Features & Amenities

Interior

  • Other Interior Features

    Breakfast Bar, Crown Molding, Vaulted Ceiling(s), Kitchen Island, Recessed Lighting, Track Lighting, Pantry

  • Total Bedrooms

    3

  • Bathrooms

    2

  • Cooling YN

    YES

  • Cooling

    Central Air, Ceiling Fan(s), Electric

  • Fireplace YN

    YES

  • Heating YN

    YES

  • Heating

    Heat Pump, Natural Gas

  • Pet friendly

    Yes

Exterior

  • Garage

    No

  • Construction Materials

    Brick

  • Other Exterior Features

    Rain Gutters

  • Parking

    Garage Door Opener

  • Patio and Porch Features

    Porch, Patio

  • Pool

    Yes

  • Pool Features

    Community

Area & Lot

  • Lot Features

    Cul-De-Sac, See Remarks

  • Lot Size(acres)

    0.23

  • Lot Size(square feet)

    10,018

  • Property Type

    Residential

  • Property Sub Type

    Single Family Residence

  • Architectural Style

    Craftsman

Price

  • Sales Price

    $450,000

  • Tax Amount

    $2,178.93

  • Zoning

    Deed Restrictions, Resid Single Family

  • Sq. Footage

    2,127

  • Price/SqFt

    $211

HOA

  • Association

    YES

  • Association Fee Includes

    N/A

School District

  • Elementary School

    Freeport

  • Middle School

    Freeport

  • High School

    Freeport

Property Features

  • New Construction

    NO

  • Sewer

    Public Sewer

  • Water Source

    Public

Schedule a Showing

Showing scheduled successfully.

<
>
IN PERSON
VIA CHAT

What is 3 + 4 ?


Change time

Mortgage calculator

Estimate your monthly mortgage payment, including the principal and interest, property taxes, and HOA. Adjust the values to generate a more accurate rate.

Your payment

Principal and Interest:

$

Property taxes:

$

HOA fees:

$

Total loan payment:

$

Total interest amount:

$

Location

County

Walton

Elementary School

Freeport

Middle School

Freeport

High School

Freeport

Listing Courtesy of Sandra L Sharpe , Coldwell Banker Realty

RealHub Information is provided exclusively for consumers' personal, non-commercial use, and it may not be used for any purpose other than to identify prospective properties consumers may be interested in purchasing. All information deemed reliable but not guaranteed and should be independently verified. All properties are subject to prior sale, change or withdrawal. RealHub website owner shall not be responsible for any typographical errors, misinformation, misprints and shall be held totally harmless.

Agent Bobby Johnson

Partner

Bobby Johnson

Call Bobby today to schedule a private showing.


* Listings on this website come from the FMLS IDX Compilation and may be held by brokerage firms other than the owner of this website. The listing brokerage is identified in any listing details. Information is deemed reliable but is not guaranteed. If you believe any FMLS listing contains material that infringes your copyrighted work please click here to review our DMCA policy and learn how to submit a takedown request.© 2024 FMLS.
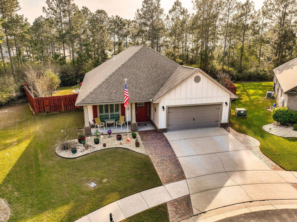
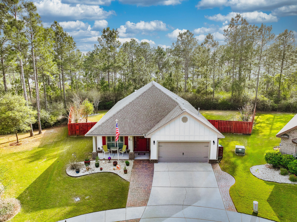
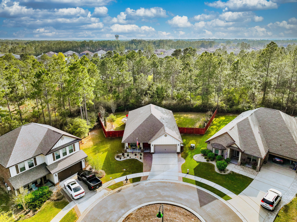
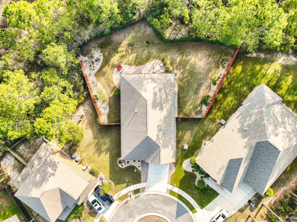
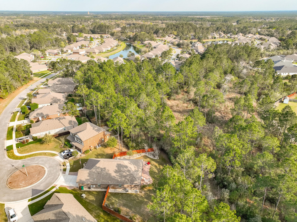
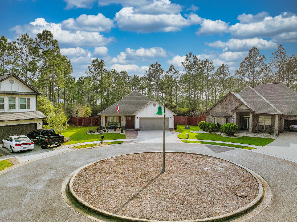
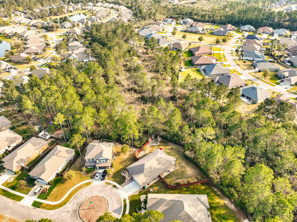
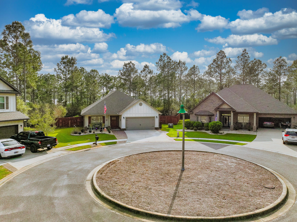
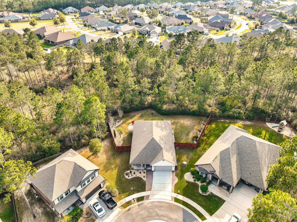
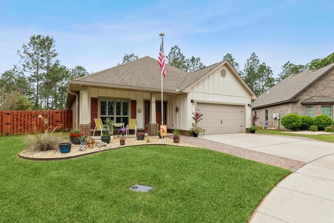
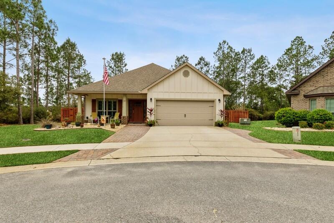
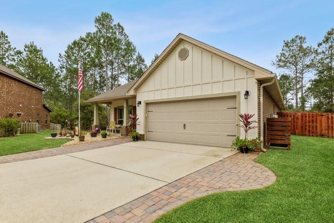
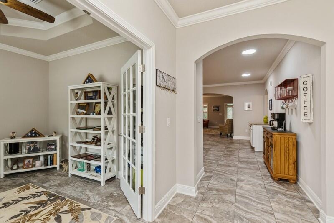
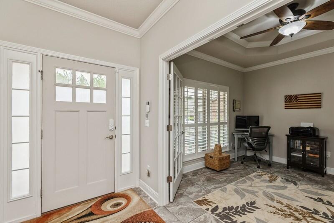
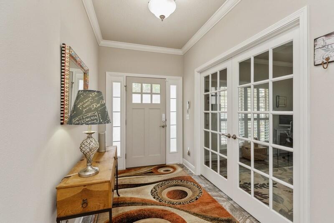
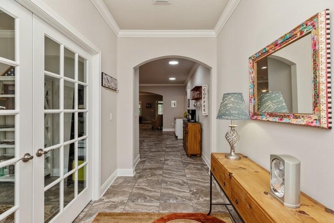
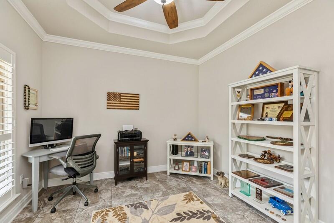
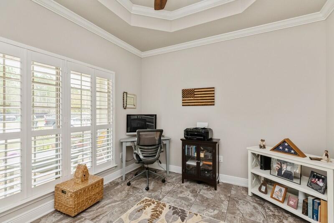
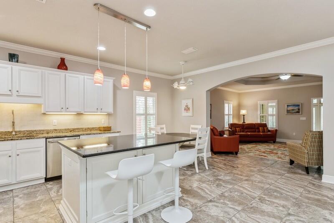
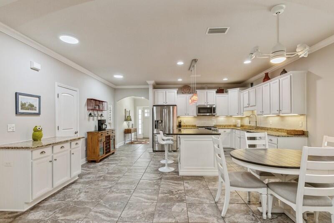
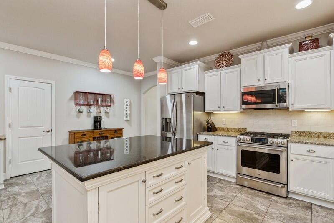
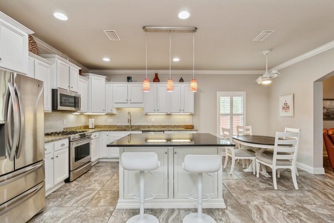
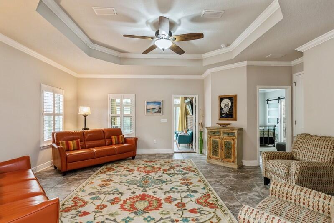
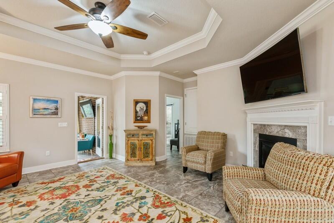
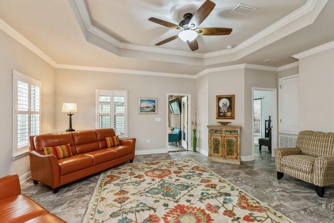
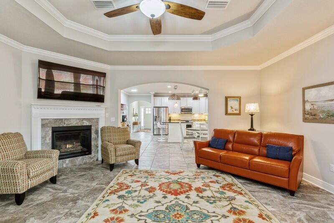
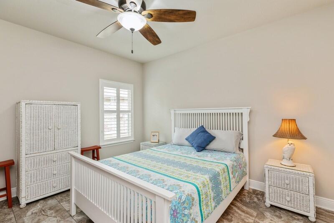
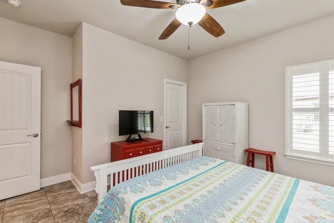
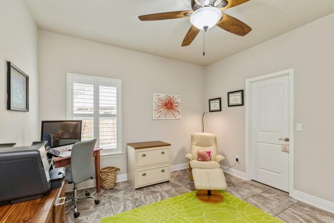
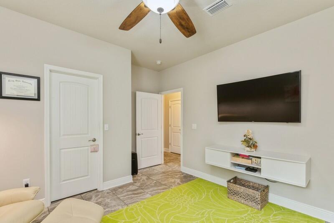
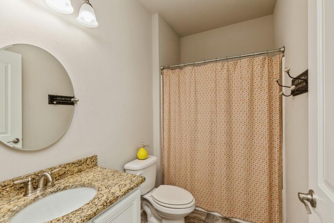
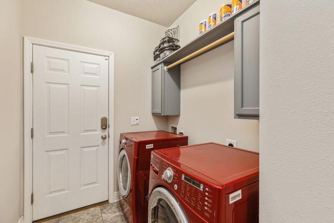
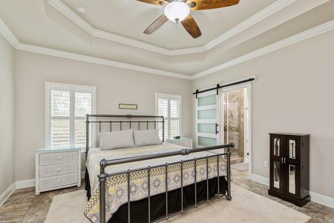
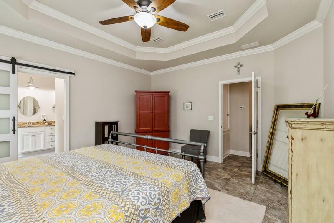
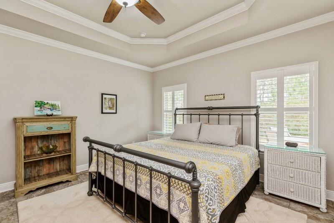
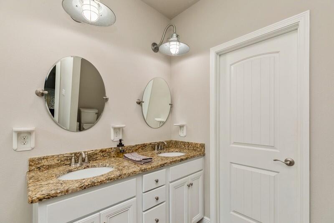
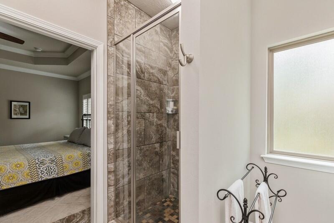
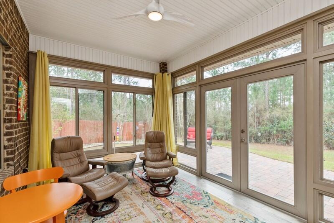
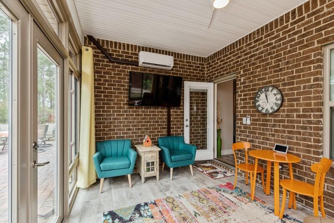
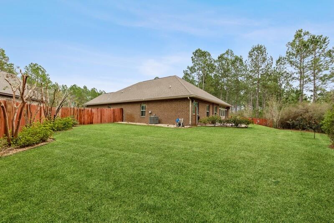
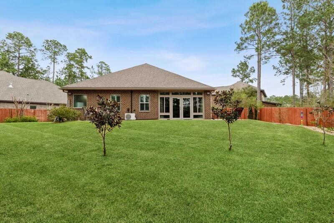
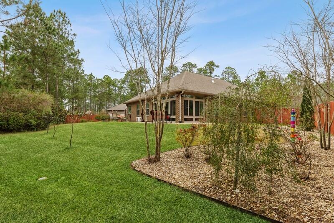
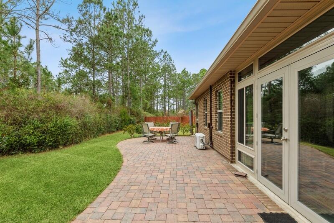
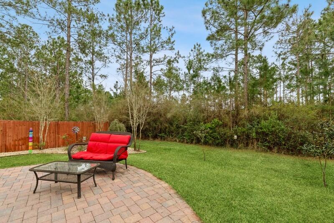
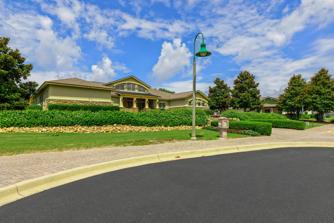
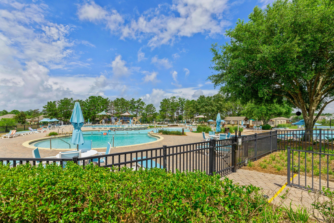
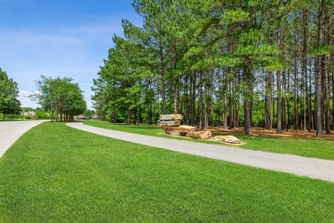
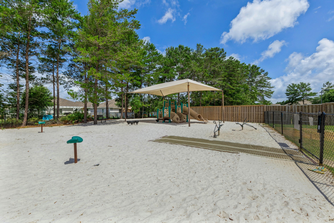
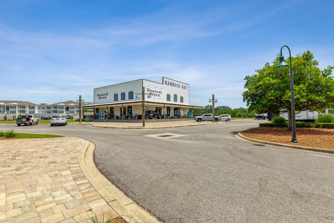
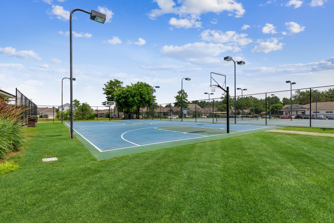
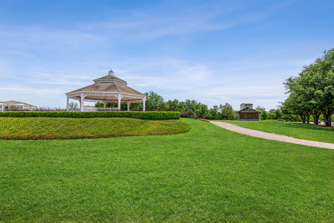
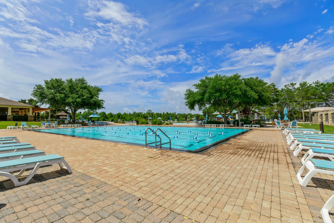
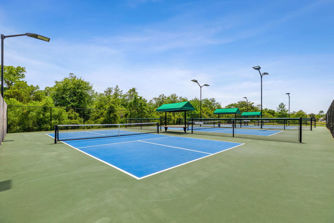
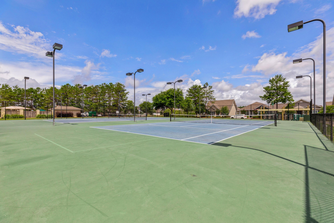
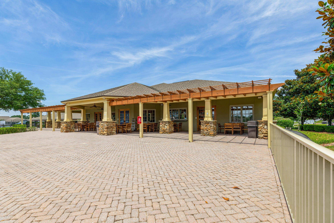
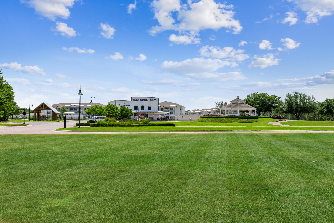
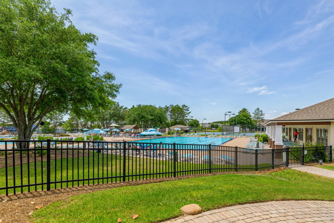
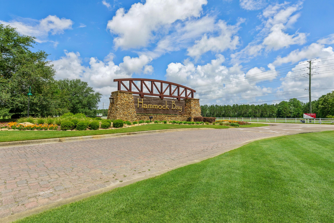
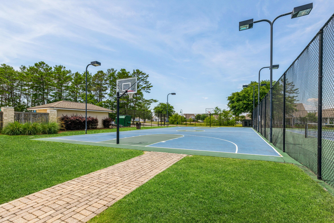
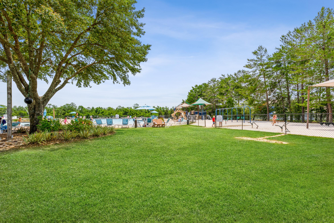
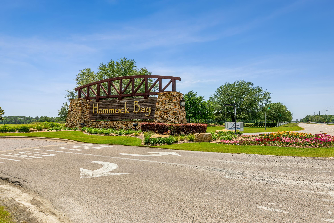
All brick immaculate 3 bedroom, 2 bath home, located on a quiet cul-de-sac and backing up to a nature preserve for privacy and peace and quiet.  This home has many upgrades, a private office area or bonus room with french doors, open floor plan, oversized kitchen island, stainless appliances, tear drop lights over the island and extra kitchen storage all with granite counter tops.  All tile throughout the entire home, all bedrooms have walk-in closets with wood shelving.  Laundry room has upgrades of gas plumbing for a gas dryer, storage cabinets and hanging rack.  Primary bedroom ensuite has a fully tiled shower, double sinks, granite counter tops, extra storage space and wooden closet organization system.  Enjoy the gas fireplace in the main living area that opens up to the the enclosed heated and cooled Florida room, with it's own split unit ac/heat system. The Florida room has tinted windows and overlooks the brick paved open patio, rock gardens and the nature preserve. The large back yard has room for a private pool and hot tub and the seller has installed two 220 volt/50 amp electrical stations in the backyard. Other features are exterior gutters, tile backsplash in kitchen, crown moulding, extra brick pavers to expand the driveway, simple safe alarm system, transferable termite bond and attic termite bond. Enjoy all the amenities Hammock Bay has to offer: 3 pools, tennis, pickle ball, playground, fitness center, dog park, owners room with movie theater, walking trails, town square ampitheater, general store, sports complex and more. And soon to come a new Middle School!  Pride of ownership shows in this home.

99 Twain Trail

Message successfully sent.

What would you like to know?

What is 3 + 4 ?

I agree to receive email communication and understand I can unsubscribe at any time.

I agree to be contacted by 30A Real Estate | Bobby J Team | Trusted Local Experts via call, email, and text for real estate services. To opt out, you can reply 'stop' at any time or reply 'help' for assistance. You can also click the unsubscribe link in the emails. Message and data rates may apply. Message frequency may vary. Privacy Policy

Related Properties

New on site today
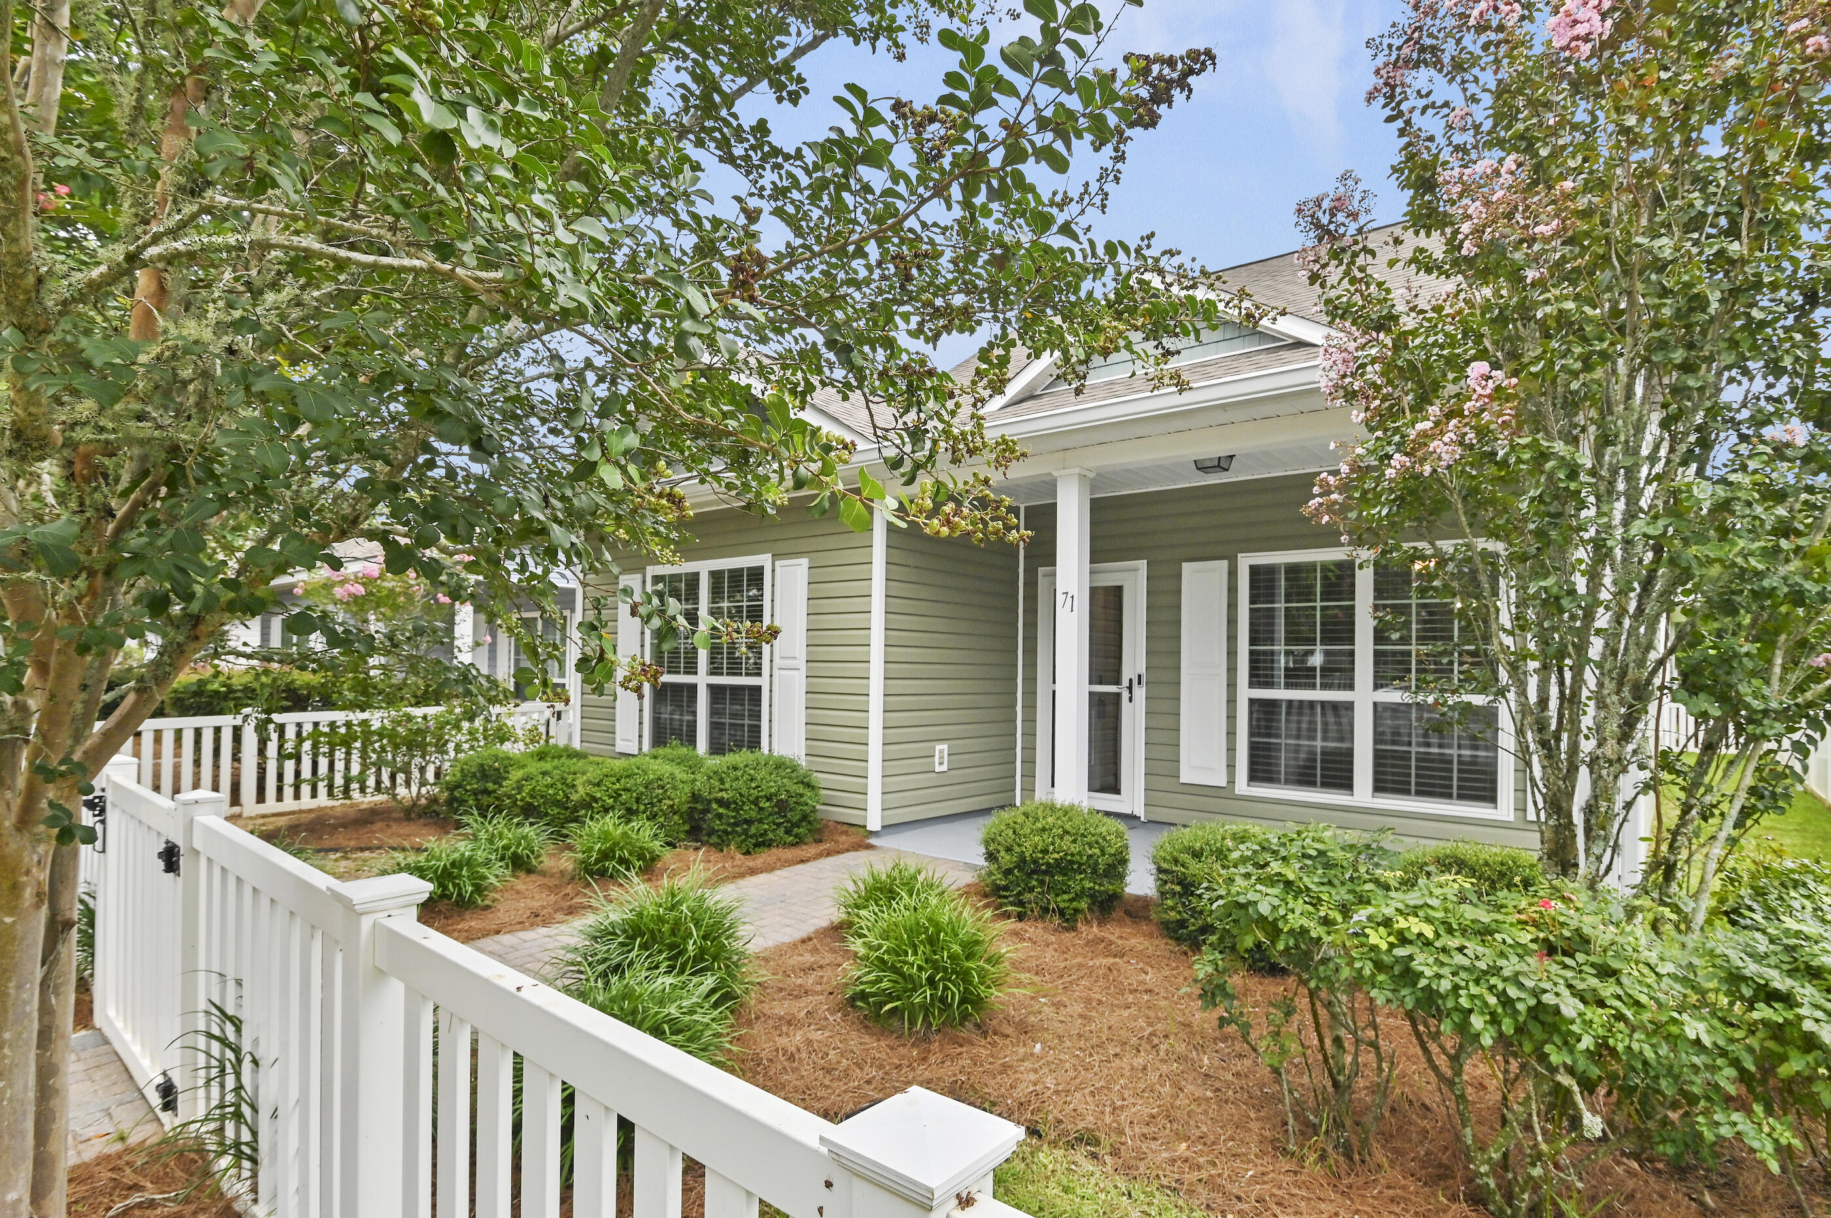
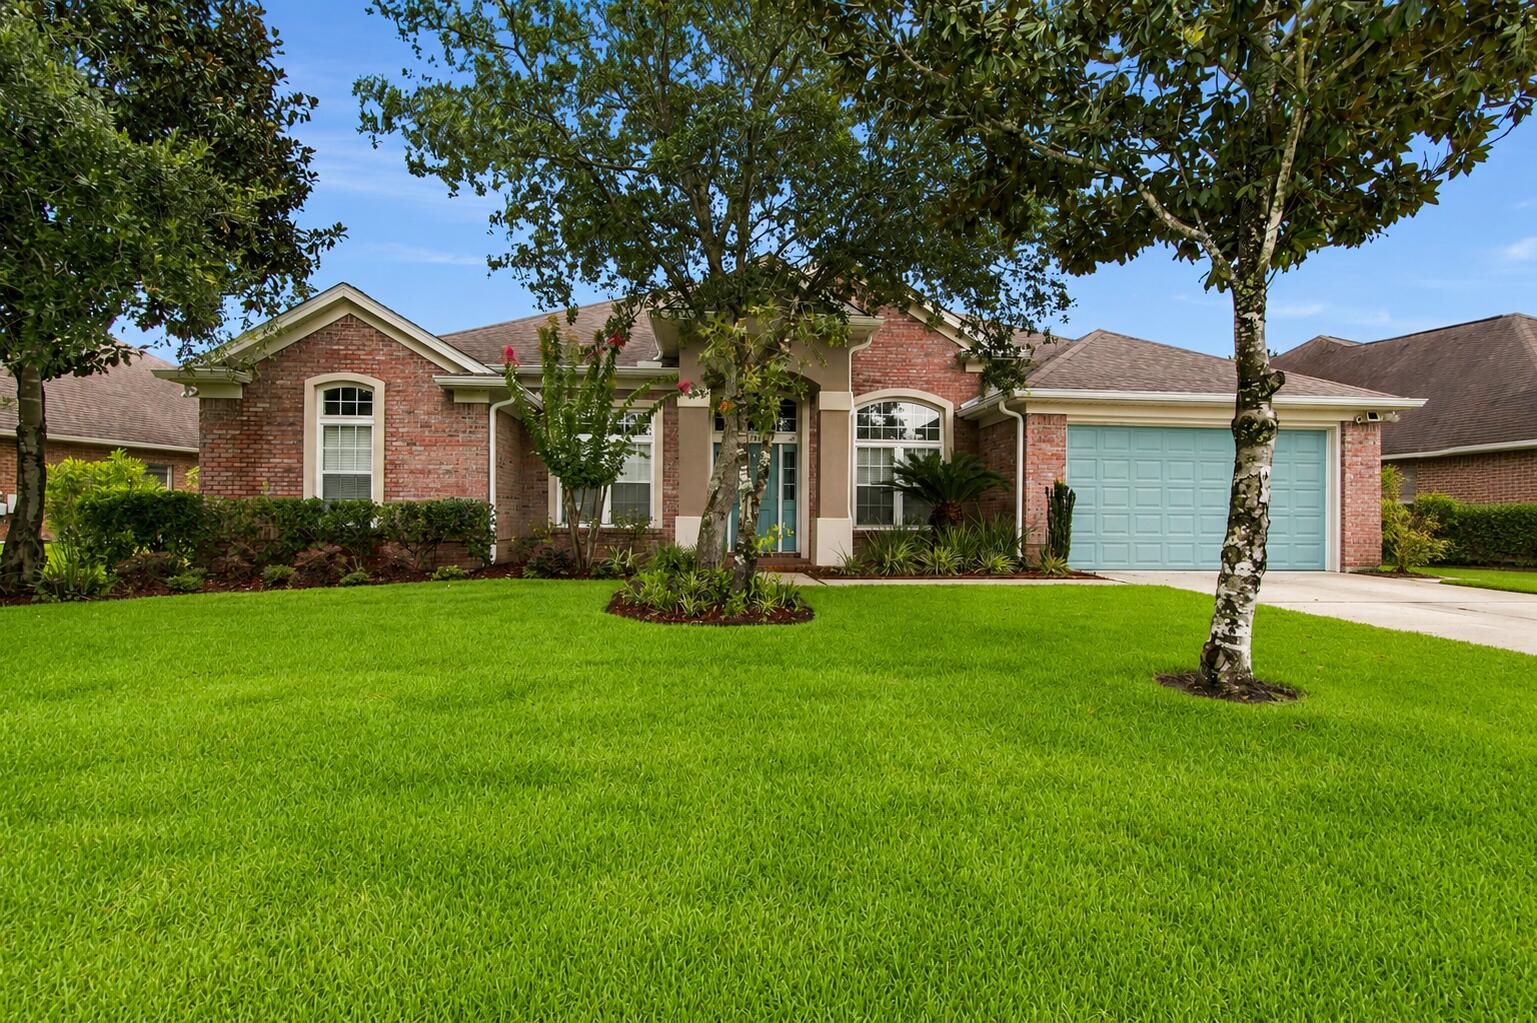
Resort-Style Living Meets Everyday Comfort in Hammock Bay. Welcome to 71 Nelly Street, a beautifully maintained 4-bedroom, 3-bath Craftsman home offering 2,032 square feet of thoughtfully designed living space in the highly desirable Schooner Landing neighborhood of Hammock Bay. From the charming front porch and white picket fence to the spacious open-concept floor plan, this home was designed for both comfortable everyday living and effortless entertaining. The well-appointed kitchen features quartz countertops, a large center island, stainless steel appliances, abundant cabinetry, a pantry, and an upgraded tile backsplash, all opening seamlessly to the living and dining areas. The flexible floor plan offers the convenience of a first-floor primary suite complete with a walk-in closet and private ensuite bath, along with an additional guest bedroom and full bath on the main level. Upstairs, you'll find two generously sized bedrooms connected by a shared bath with double vanities, providing an ideal layout for family and guests alike. Step outside to the screened porch, an inviting retreat perfect for morning coffee, afternoon reading, or relaxing after enjoying the incredible amenities that make Hammock Bay one of Northwest Florida's premier master-planned communities. Since construction, the home has been thoughtfully upgraded with numerous improvements, including quartz countertops throughout, fresh interior paint, a Nest thermostat, gutters, storm door... screened garage door, screened porch with ceiling fan, laundry room cabinetry, updated lighting and plumbing fixtures, enhanced landscaping, and more. Living in Schooner Landing means enjoying one of the most comprehensive amenity packages along the Emerald Coast. Residents have access to multiple resort-style pools, a 25-meter lap pool, a state-of-the-art fitness center, tennis, pickleball and basketball courts, clubhouse, movie theater, dog parks, playgrounds, putting greens, miles of walking and biking trails, stocked fishing ponds, and the private Bay Club featuring a fishing pier and boat dock on Choctawhatchee Bay. Even better, the Schooner Landing HOA includes lawn maintenance, irrigation, fertilization, mulching, and basic cable television, allowing you to spend more time enjoying the community and less time maintaining your property. Located just minutes from the white-sand beaches of South Walton and 30A, Destin, Niceville, Eglin Air Force Base, Hurlburt Field, and Northwest Florida Beaches International Airport, Hammock Bay offers an exceptional combination of convenience, recreation, and community. If you've been waiting for a move-in-ready four-bedroom home in Hammock Bay, this is an opportunity you won't want to miss.
#1008281

Freeport

71 Nelly Street

4 Beds

3 Baths

2,032 Sq.Ft.

$389,900

MLS#: 1008281
New on site 1 day ago
Welcome to 145 Mango Lane in the highly sought-after Hammock Bay community of Freeport! Perfectly positioned on a beautiful lake, this spacious 4-bedroom, 3-bath home offers 2,359 square feet of thoughtfully designed living space with peaceful waterfront views and numerous recent upgrades.

Since purchasing the home, the sellers have made several valuable improvements, including luxury vinyl plank flooring throughout the main living areas, a new submersible irrigation pump, new gutters, new sod, and a new hot water heater, providing added value and peace of mind for the next owner.

Inside, you'll find a functional open-concept floor plan that's ideal for both everyday living and entertaining. The generous living area flows seamlessly into the kitchen and dining space, while the split-bedroom layout offers privacy for household members and guests alike. With four spacious bedrooms and three full bathrooms, there's plenty of room for everyone to spread out comfortably.

Step outside and enjoy the tranquil lake setting from your backyard, where you can relax with your morning coffee, unwind after a long day, or simply take in the natural beauty that surrounds you.

Living in Hammock Bay means enjoying one of Northwest Florida's premier master-planned communities, featuring resort-style pools, fitness center, clubhouse, sports courts, walking and biking trails, parks, playgrounds, and a vibrant community atmosphere--all while being just a short drive from the white-sand beaches  of the Emerald Coast, shopping, dining, and top-rated schools.
If you've been searching for a move-in-ready lakefront home with modern updates in an exceptional community, 145 Mango Lane is one you won't want to miss. Schedule your private showing today!
#1008242

Freeport

145 Mango Lane

4 Beds

3 Baths

2,359 Sq.Ft.

$459,500

MLS#: 1008242
New on site 1 day ago
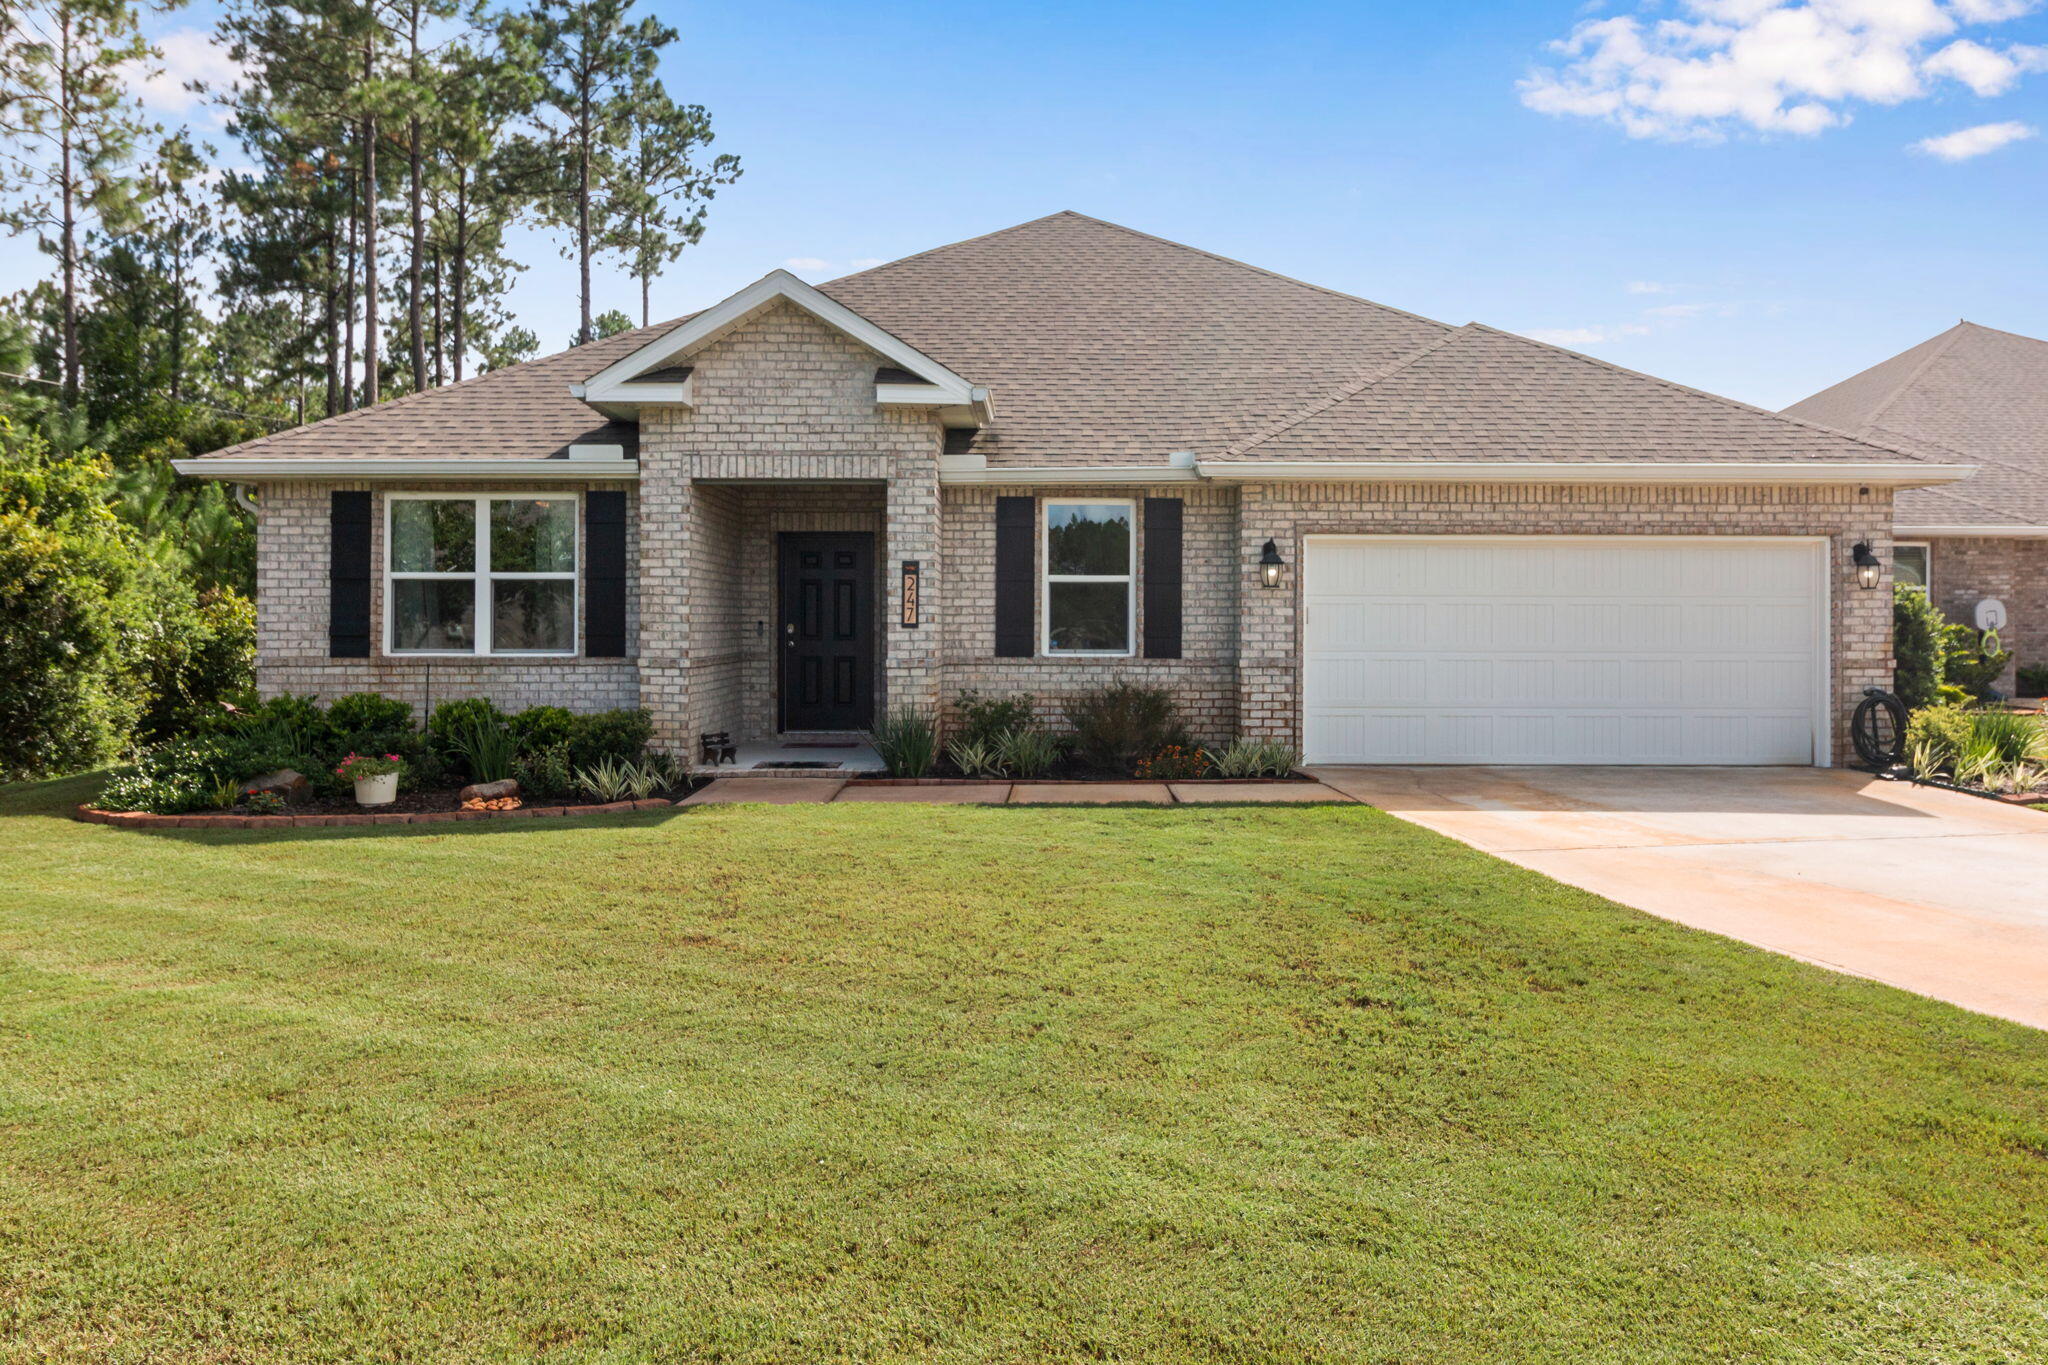
Welcome to this beautifully maintained lakefront home in the highly sought-after Hammock Bay community! Offering 5 bedrooms, 3 full bathrooms, and with a  versatile bonus room, home office, or flex space, this home perfectly blends comfort, style, and functionality.

Designed with an open-concept floor plan, the spacious living, dining, and kitchen areas create an inviting space for entertaining and everyday living. The kitchen features abundant white cabinetry, stainless steel appliances, a large center island with bar seating, generous counter space, and a walk-in pantry. Crown molding, recessed lighting, quartz countertops and luxury vinyl plank flooring throughout the main living areas add timeless appeal.

The private primary suite is a peaceful retreat featuring tray ceilings, dual vanities, a spacious walk-in shower, and an oversized walk-in closet. Four additional guest bedrooms, two full guest bathrooms, and the flexible bonus room provide plenty of space to accommodate family, guests, hobbies, or a growing household.

Enjoy peaceful mornings and relaxing evenings from the screened lanai overlooking the serene lake, offering beautiful water views and a tranquil backdrop. The fully fenced backyard provides plenty of room for pets, play, or simply enjoying the Florida outdoors. Located in the award-winning Hammock Bay community, residents enjoy exceptional amenities including resort-style pools, fitness centers, tennis and pickleball courts, miles of walking and biking trails, parks, playgrounds, sports fields, bayfront amenities, and a vibrant Town Center featuring dining, entertainment, and year-round community events.

Conveniently located just minutes from the white-sand beaches of Scenic Highway 30A, Choctawhatchee Bay, shopping, dining, and top-rated schools, this home offers the perfect combination of peaceful waterfront living and everyday convenience.

Whether you're looking for a spacious family home, room to grow, or simply a place to enjoy the Florida lifestyle, this exceptional lakefront property is ready to welcome you home.
#1008238

Freeport

247 E Sky Way

5 Beds

3 Baths

2,651 Sq.Ft.

$514,900

MLS#: 1008238
New on site 2 days ago
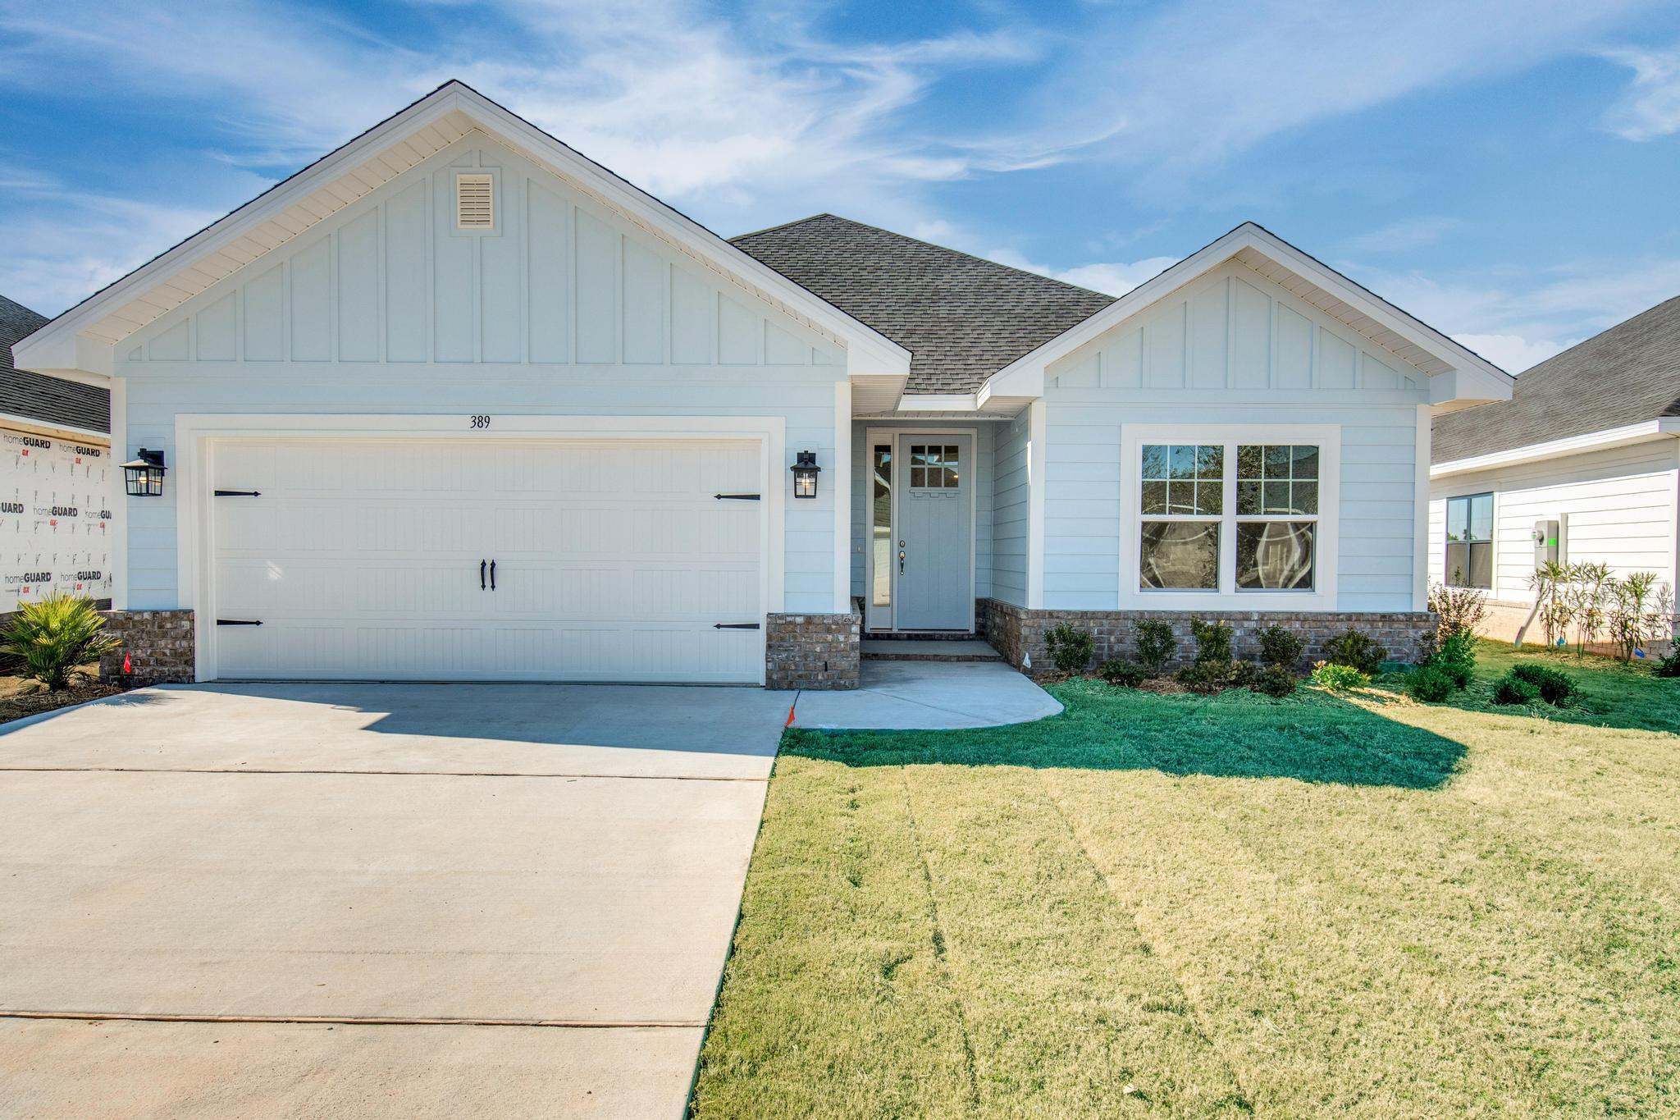
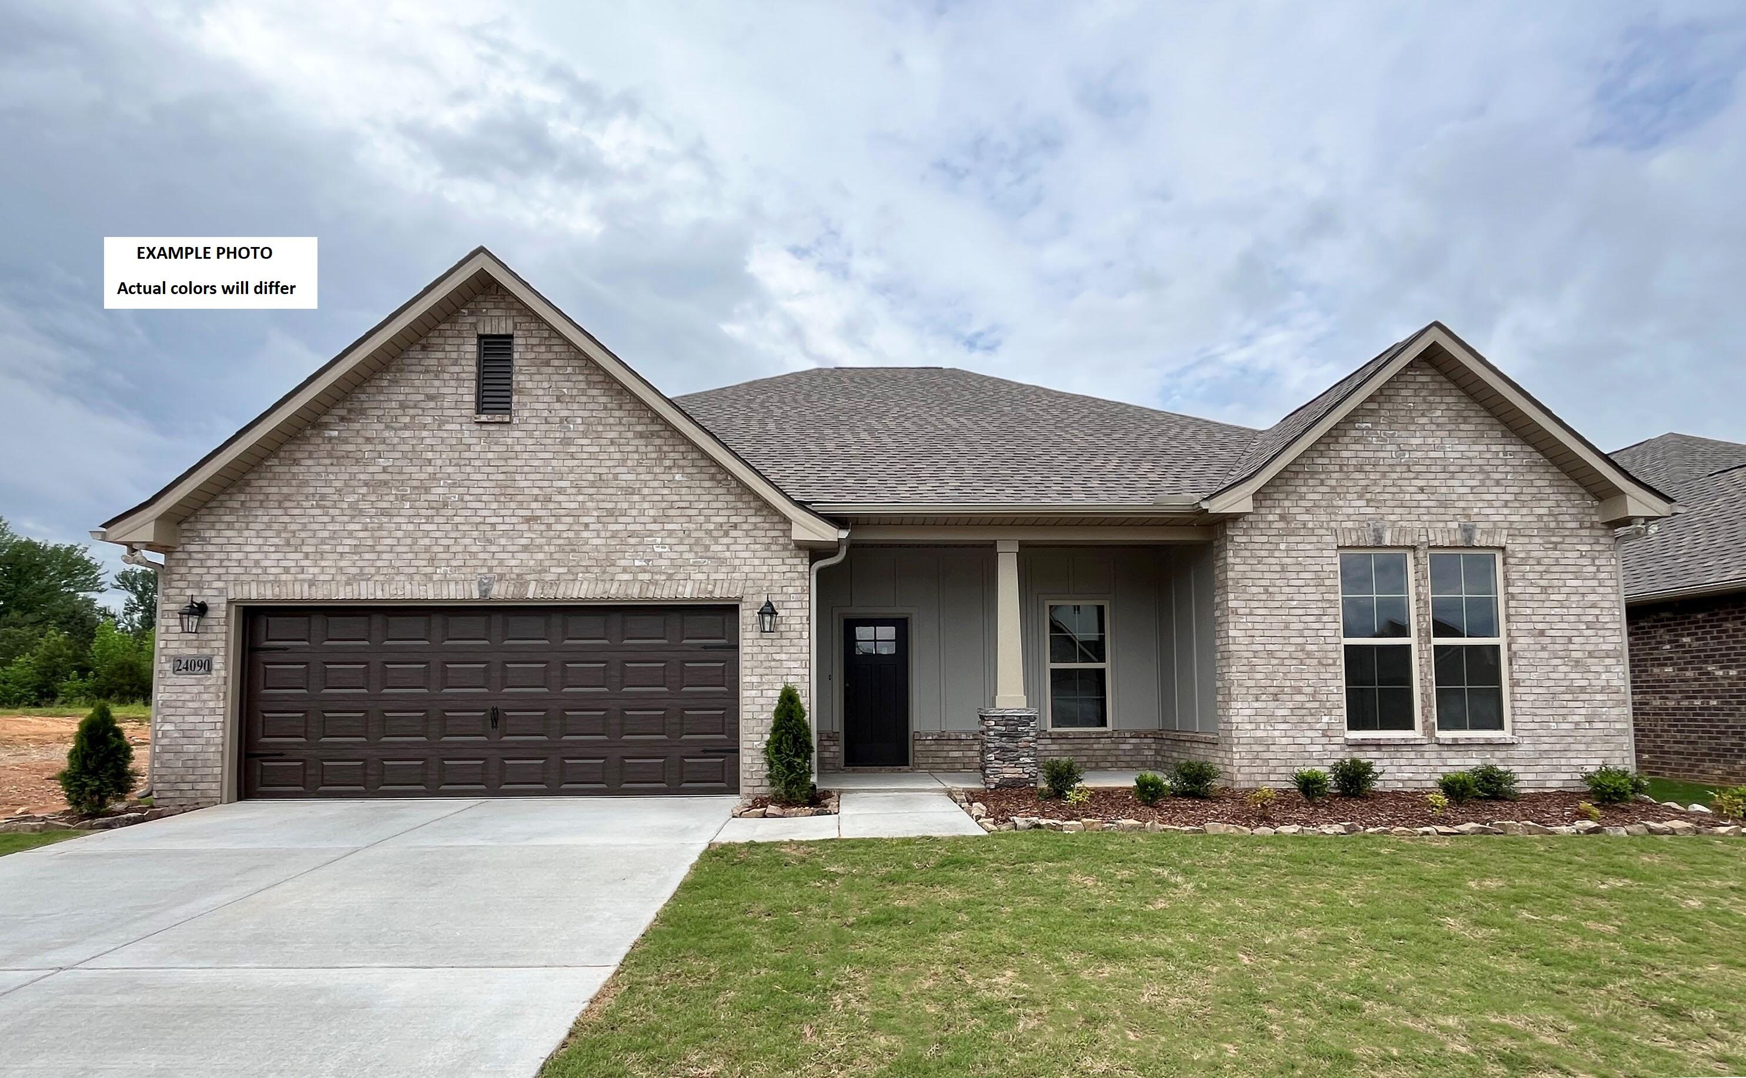
This popular Craftsman-style 3BR/2BA home (currently under construction: (Est. August / Sept. N ext to the entrance of the community (next to model). Designed with both comfort and style in mind, the home features HardieBoard® siding with a brick skirt, vaulted ceilings,  and CoreTec Pro Plus luxury vinyl plank flooring throughout--no carpet. The spacious primary suite boasts elegant tray ceilings, a generous walk-in closet, and a spa-inspired bath. Quartz countertops in the kitchen and baths, soft-close cabinetry, spacious covered patio complete this inviting home, perfect for relaxed everyday living and entertaining. Bluffs residents enjoy a community pool, and bathhouse, near the Florida Trail offering plenty of opportunities to get outside and enjoy the Florida life style.  *Pics are of a similar home.*
#1008111

Freeport

258 Alleyoak Lane Lot 63-1

3 Beds

2 Baths

1,634 Sq.Ft.

$361,470

MLS#: 1008111
New on site 2 days ago
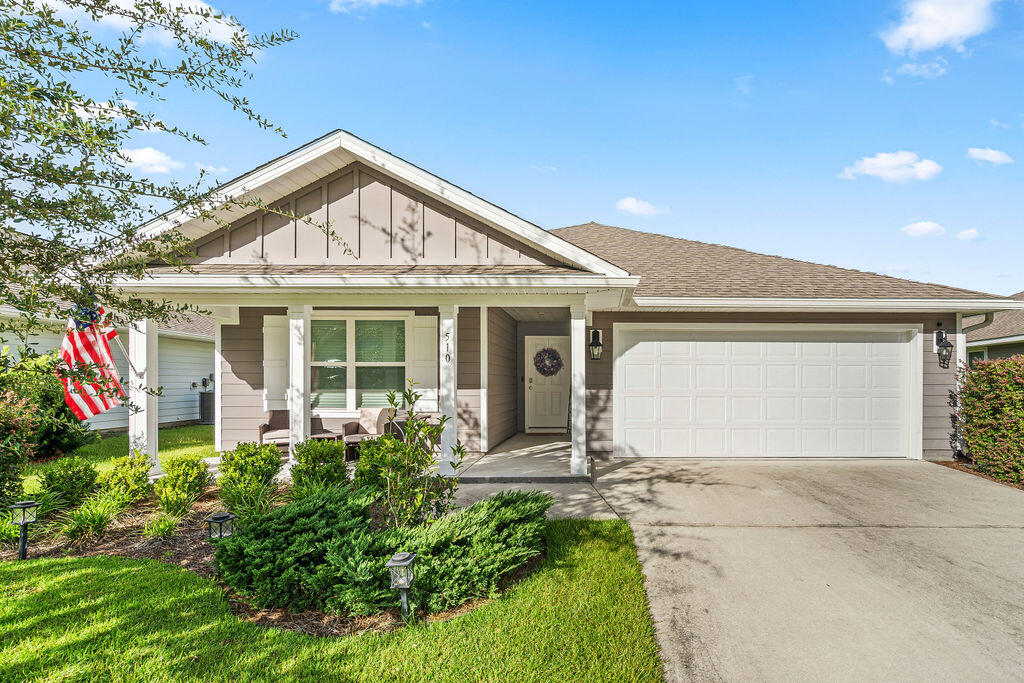
Built in 2021 and move-in ready -- this immaculate 4-bedroom, 2-bath home in the sought-after Cottages in Hammock Bay just passed a FLAWLESS pre-listing inspection. The  floor plan offers an open, single-story layout with 8' ceilings, vinyl flooring through all common areas, and carpeted bedrooms. The kitchen shines with shaker-style cabinetry, laminate counters, a huge corner pantry, and stainless steel appliances (dishwasher, stove, microwave). Quality paint and Moen faucets throughout. Durable Hardi Vinyl siding, steel garage and front doors, and dimensional shingles with a 25-year warranty protect the exterior, while the Zip Sheathing system delivers superior wind, rain, and weather protection versus traditional housewrap. Fully sodded lawn with landscaped front entry. A rare combination of newer construction, prime Hammock Bay location, and a clean inspection report, along with amazing amenities! -- schedule your showing today!
#1008159

Freeport

510 Earl Godwin Road

4 Beds

2 Baths

2,018 Sq.Ft.

$425,000

MLS#: 1008159
New on site 3 days ago
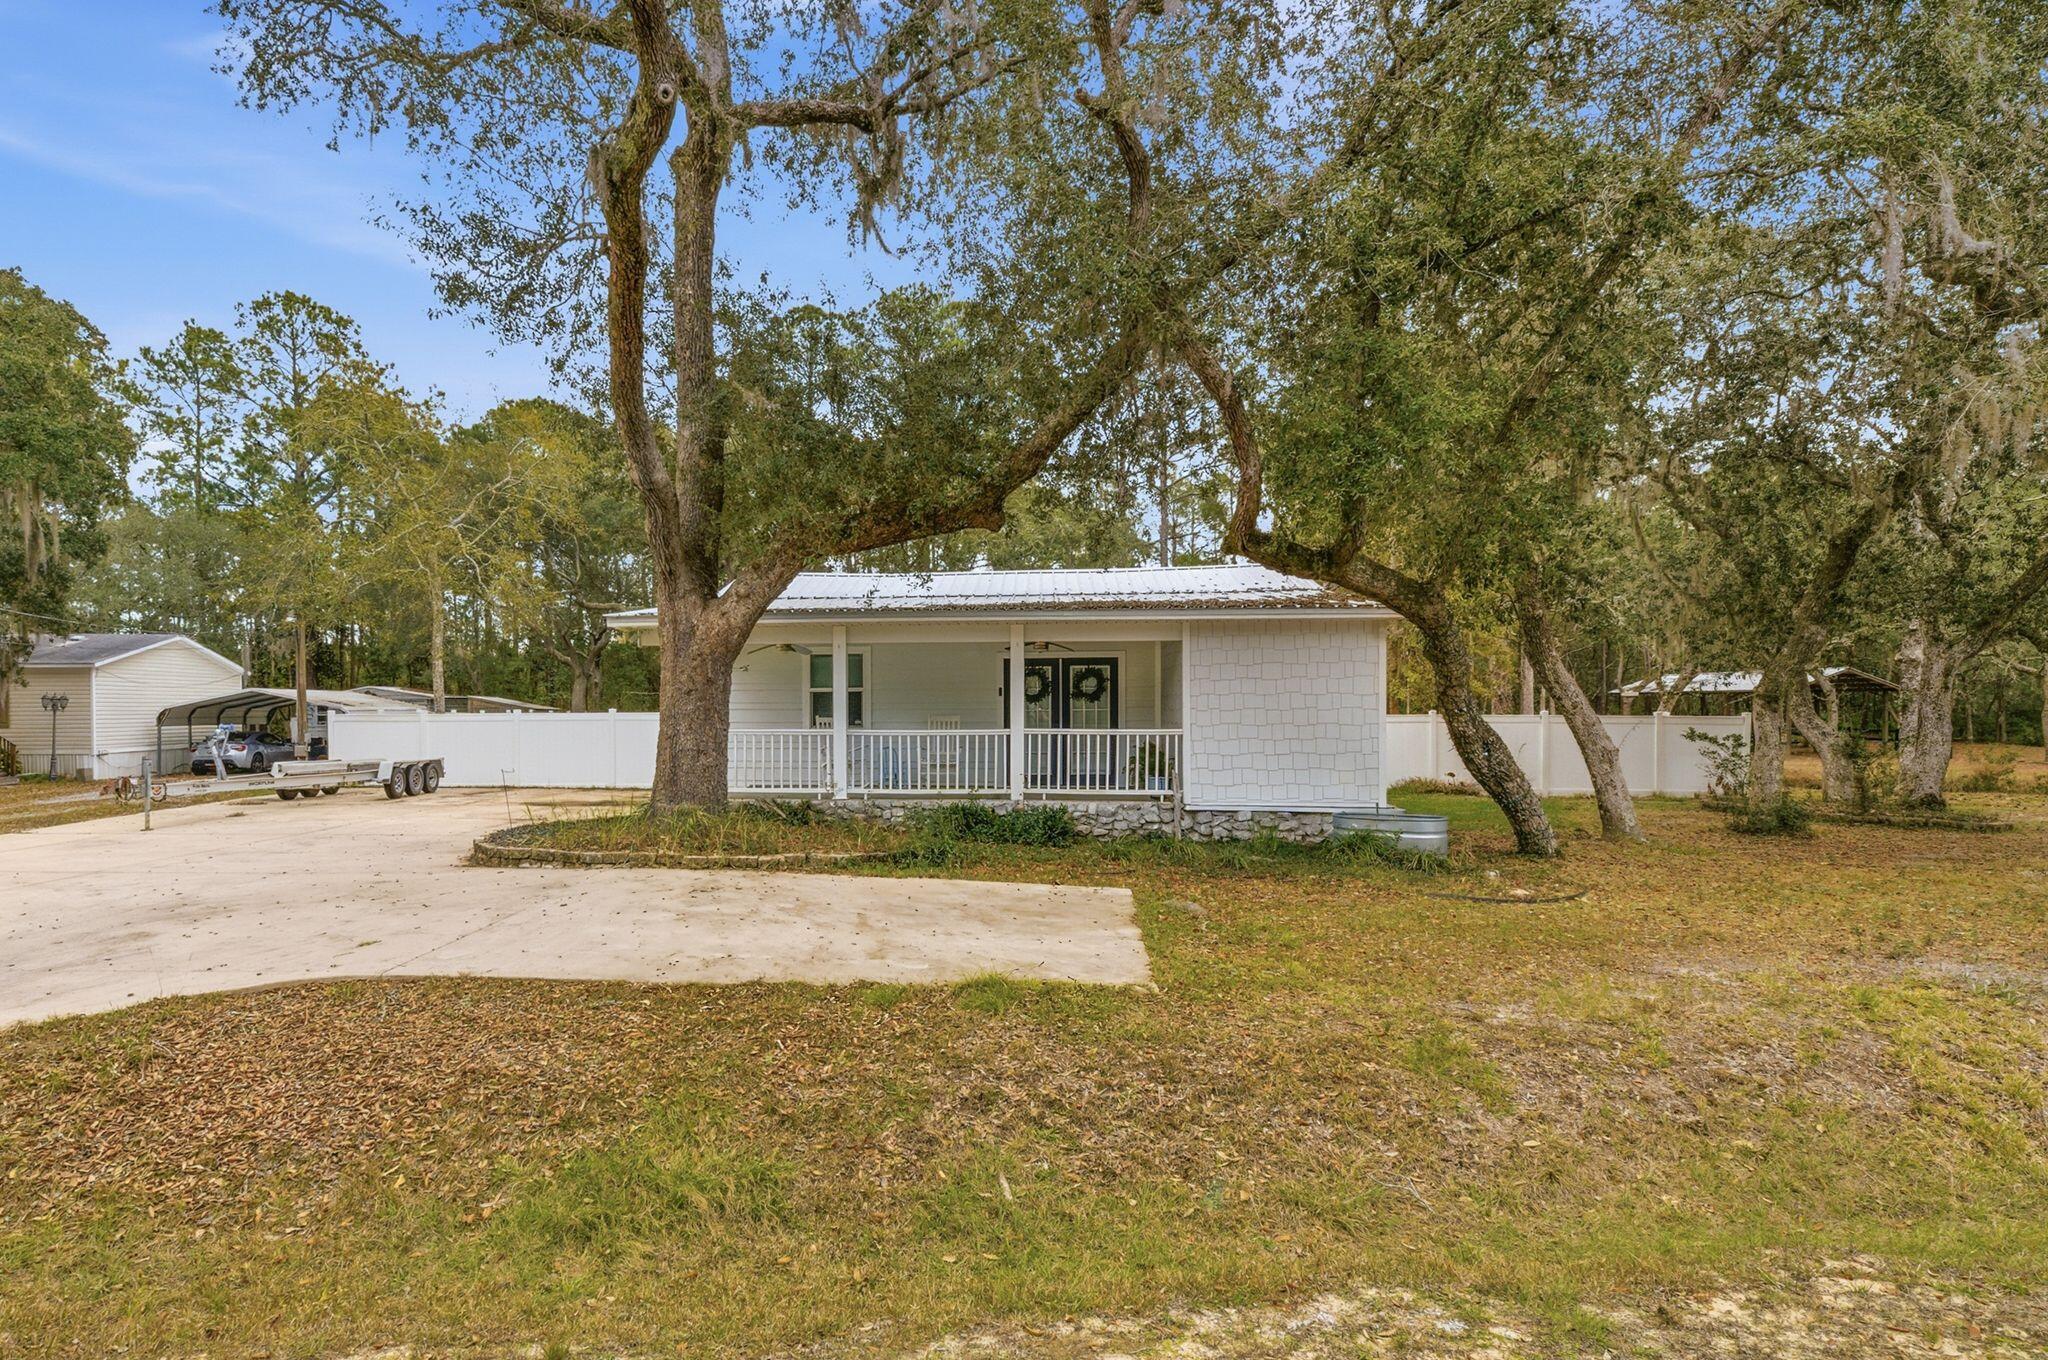
Opportunities like this are increasingly rare — nearly an acre of land paired with a comfortable 3-bedroom, 2-bath home designed for everyday living and long-term potential. The interior offers a bright, functional layout with welcoming living spaces that connect easily to the kitchen, making daily routines and casual gatherings feel natural. Bedrooms are well sized and flexible, with the primary suite featuring its own private bath. Outside, the expansive yard provides space to relax, entertain, garden, or expand, all framed by mature trees and open green space. A property that delivers privacy, versatility, and room to grow in a convenient Freeport setting.
#993845

Freeport

85 Marsh Drive

3 Beds

2 Baths

1,312 Sq.Ft.

$409,900

MLS#: 993845
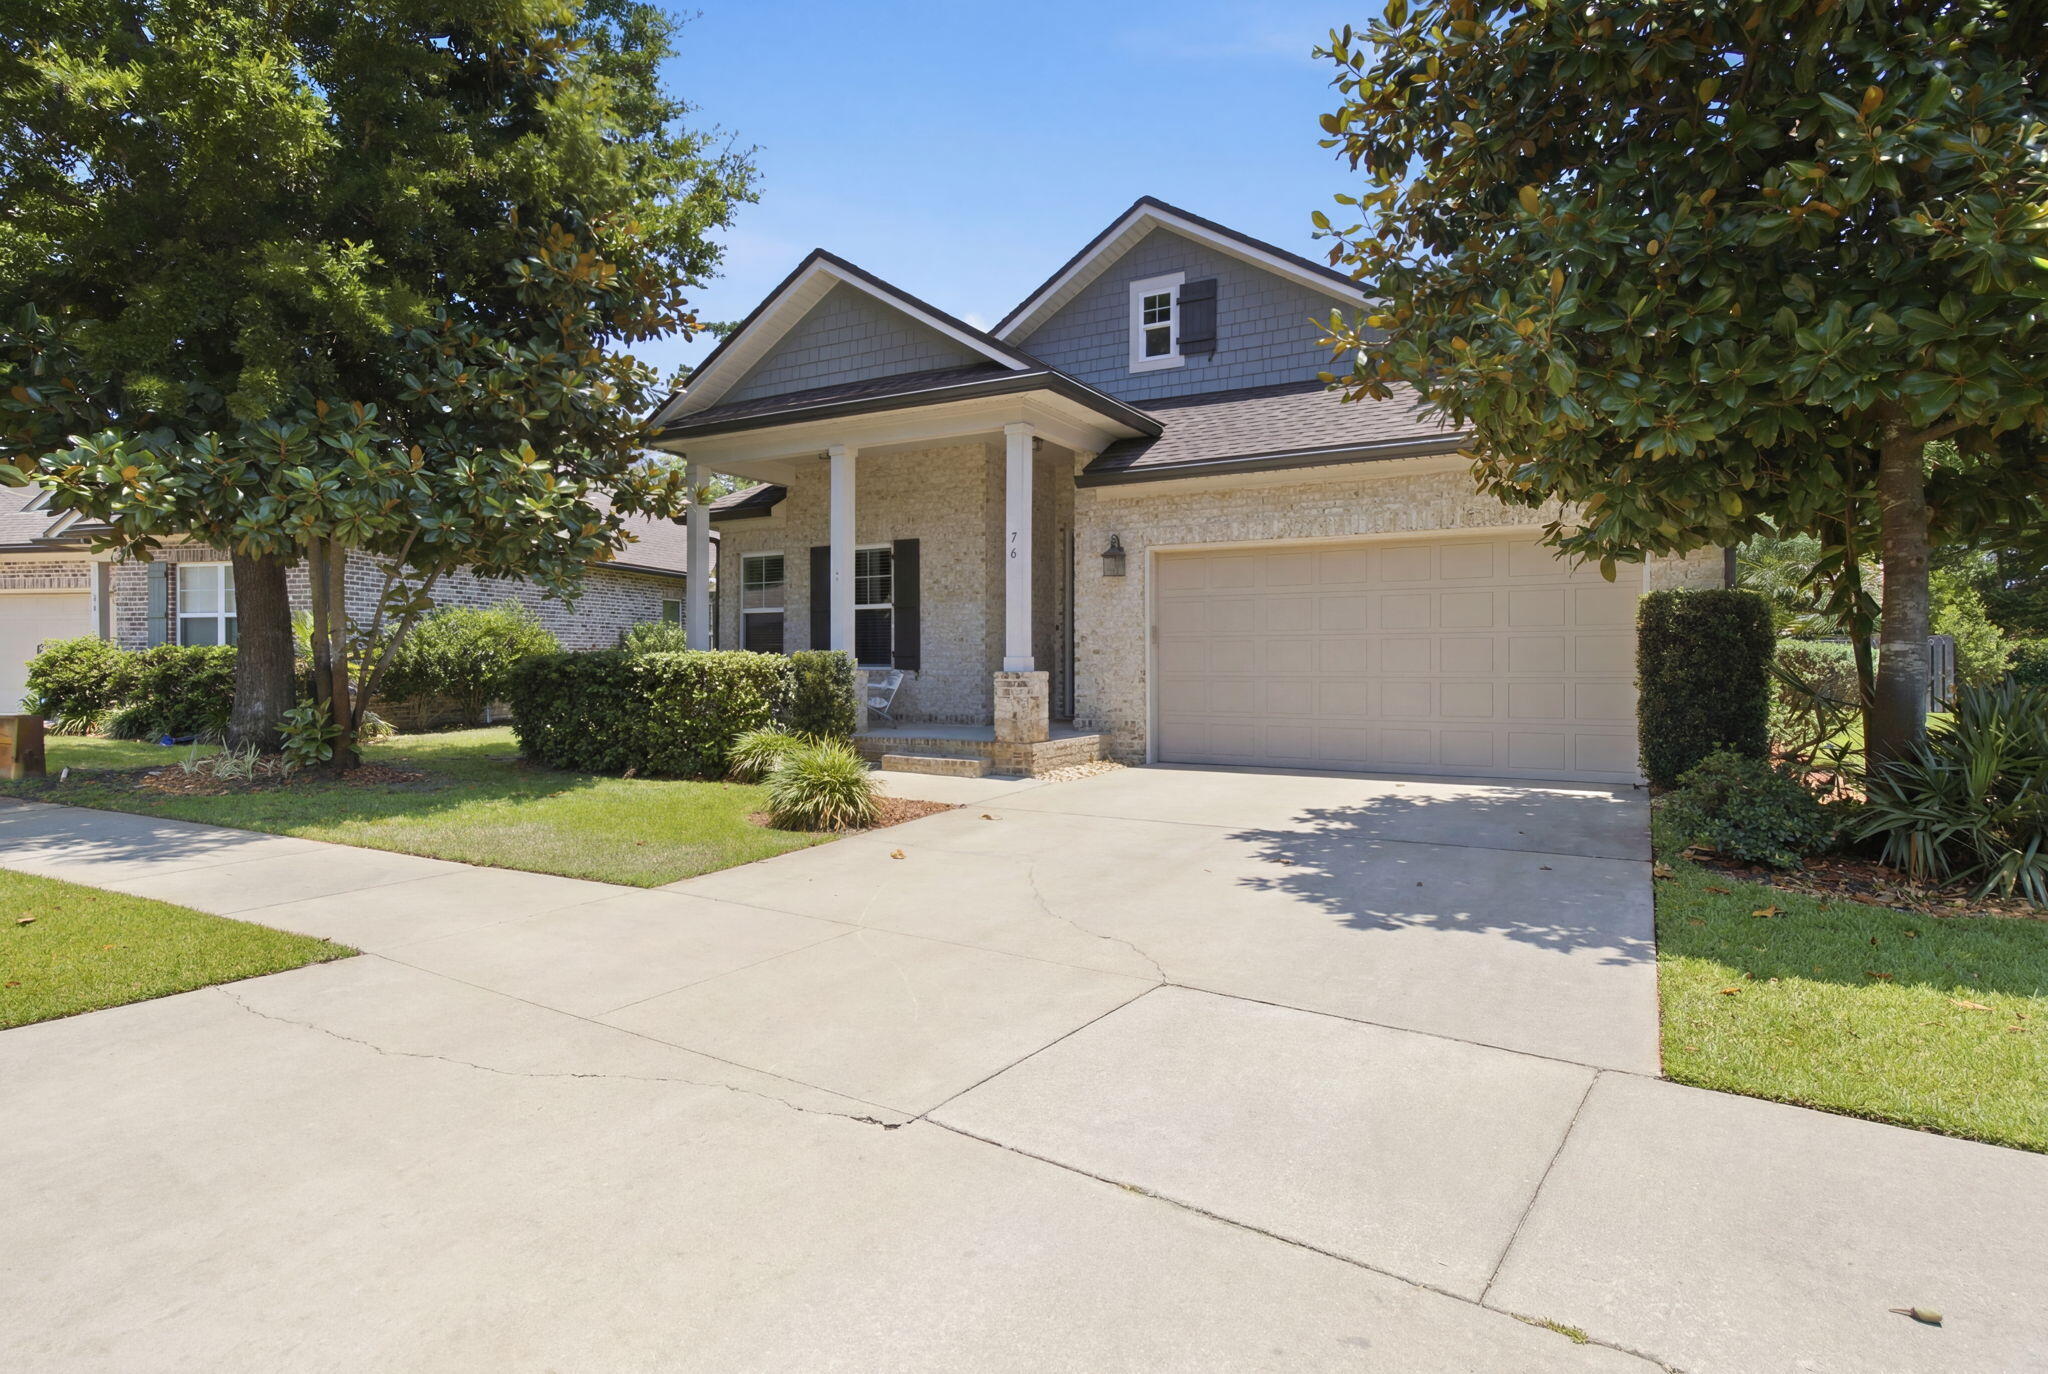
Priced $35k under recent appraisal! Welcome to 76 Oaktree Blvd, a beautifully maintained, one-story brick home built by Randy Wise, tucked under mature magnolia trees on a quiet street in Freeport's desirable Marina Village. Inside, an open-concept layout connects the kitchen, dining, and living areas. The kitchen features granite countertops, stainless steel appliances, a large center island with bar seating, and a built-in coffee/wine bar. The split floor plan provides three bedrooms plus a dedicated home office. The large master bedroom includes a sitting area, a walk-in closet, and a spa-style master bath with huge walk-in shower and dual vanities. Two guest bedrooms, including a mermaid-themed room, share a Jack and Jill bath with dual vanities. The extended, screened rear porch overlooks a fenced and beautifully landscaped backyard -- a private, low-maintenance retreat with ceiling fans and a wall-mounted TV, perfect for year-round enjoyment. The two-car garage includes built-in storage shelving. Marina Village offers a community pool, playground, and pond with dock. Close to Hwy 20, just minutes from a brand-new marina currently under construction on the bay, and a short drive to Freeport shopping, dining, and the beaches of the Emerald Coast. Some furnishings included -- move-in ready for a primary residence, second home, or investment property.
#1005400

Freeport

76 Oaktree Boulevard

3 Beds

2 Baths

2,381 Sq.Ft.

$424,900

MLS#: 1005400
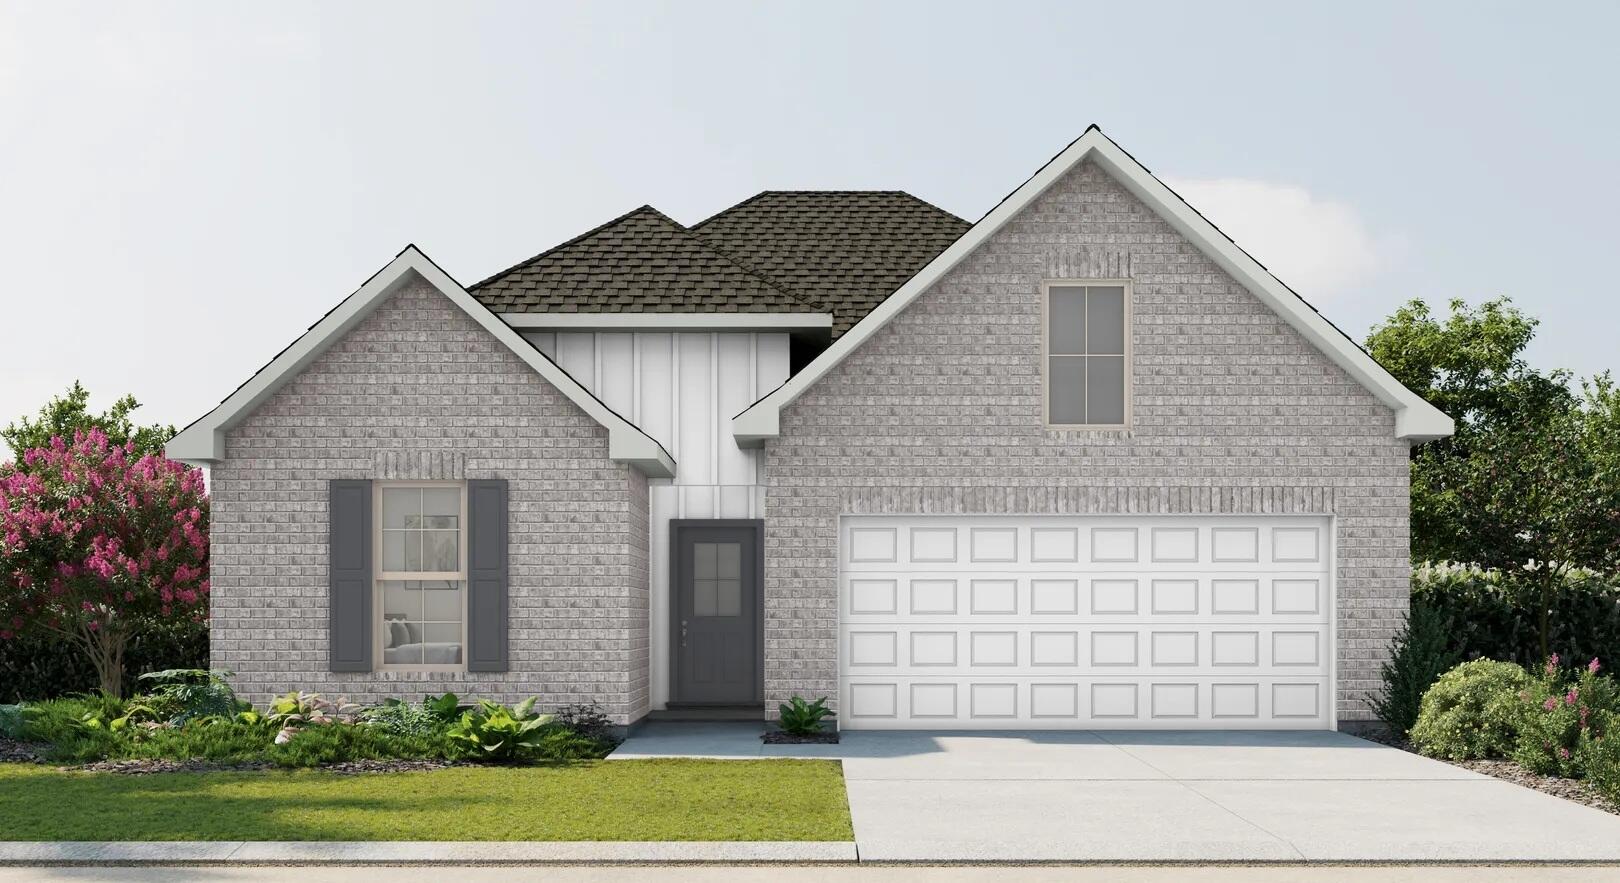
Awesome builder rate plus FREE refrigerator! Restrictions apply. 

The COMSTOCK III G in Bird Song at Hammock Bay community offers a 4BR/2BA, open and split design. Upgrades added (list attached). Features: double vanity, garden tub, separate custom tiled shower, and walk-in closet in master bath, double vanity in 2nd bath, walk-in closet in beds 2 and 3, kitchen island, walk-in pantry, covered porches, undermount sinks, custom kitchen backsplash, crown molding, LED lighting, smart connect WIFI thermostat, framed mirrors in all baths, landscaping package, architectural 30-year shingles, flood lights, and more! Energy Efficient Features: water heater, electric kitchen appliance package, vinyl low E windows, and more! Energy Star Partner.
#1007774

Freeport

59 Perch Place

4 Beds

2 Baths

2,314 Sq.Ft.

$507,082

MLS#: 1007774
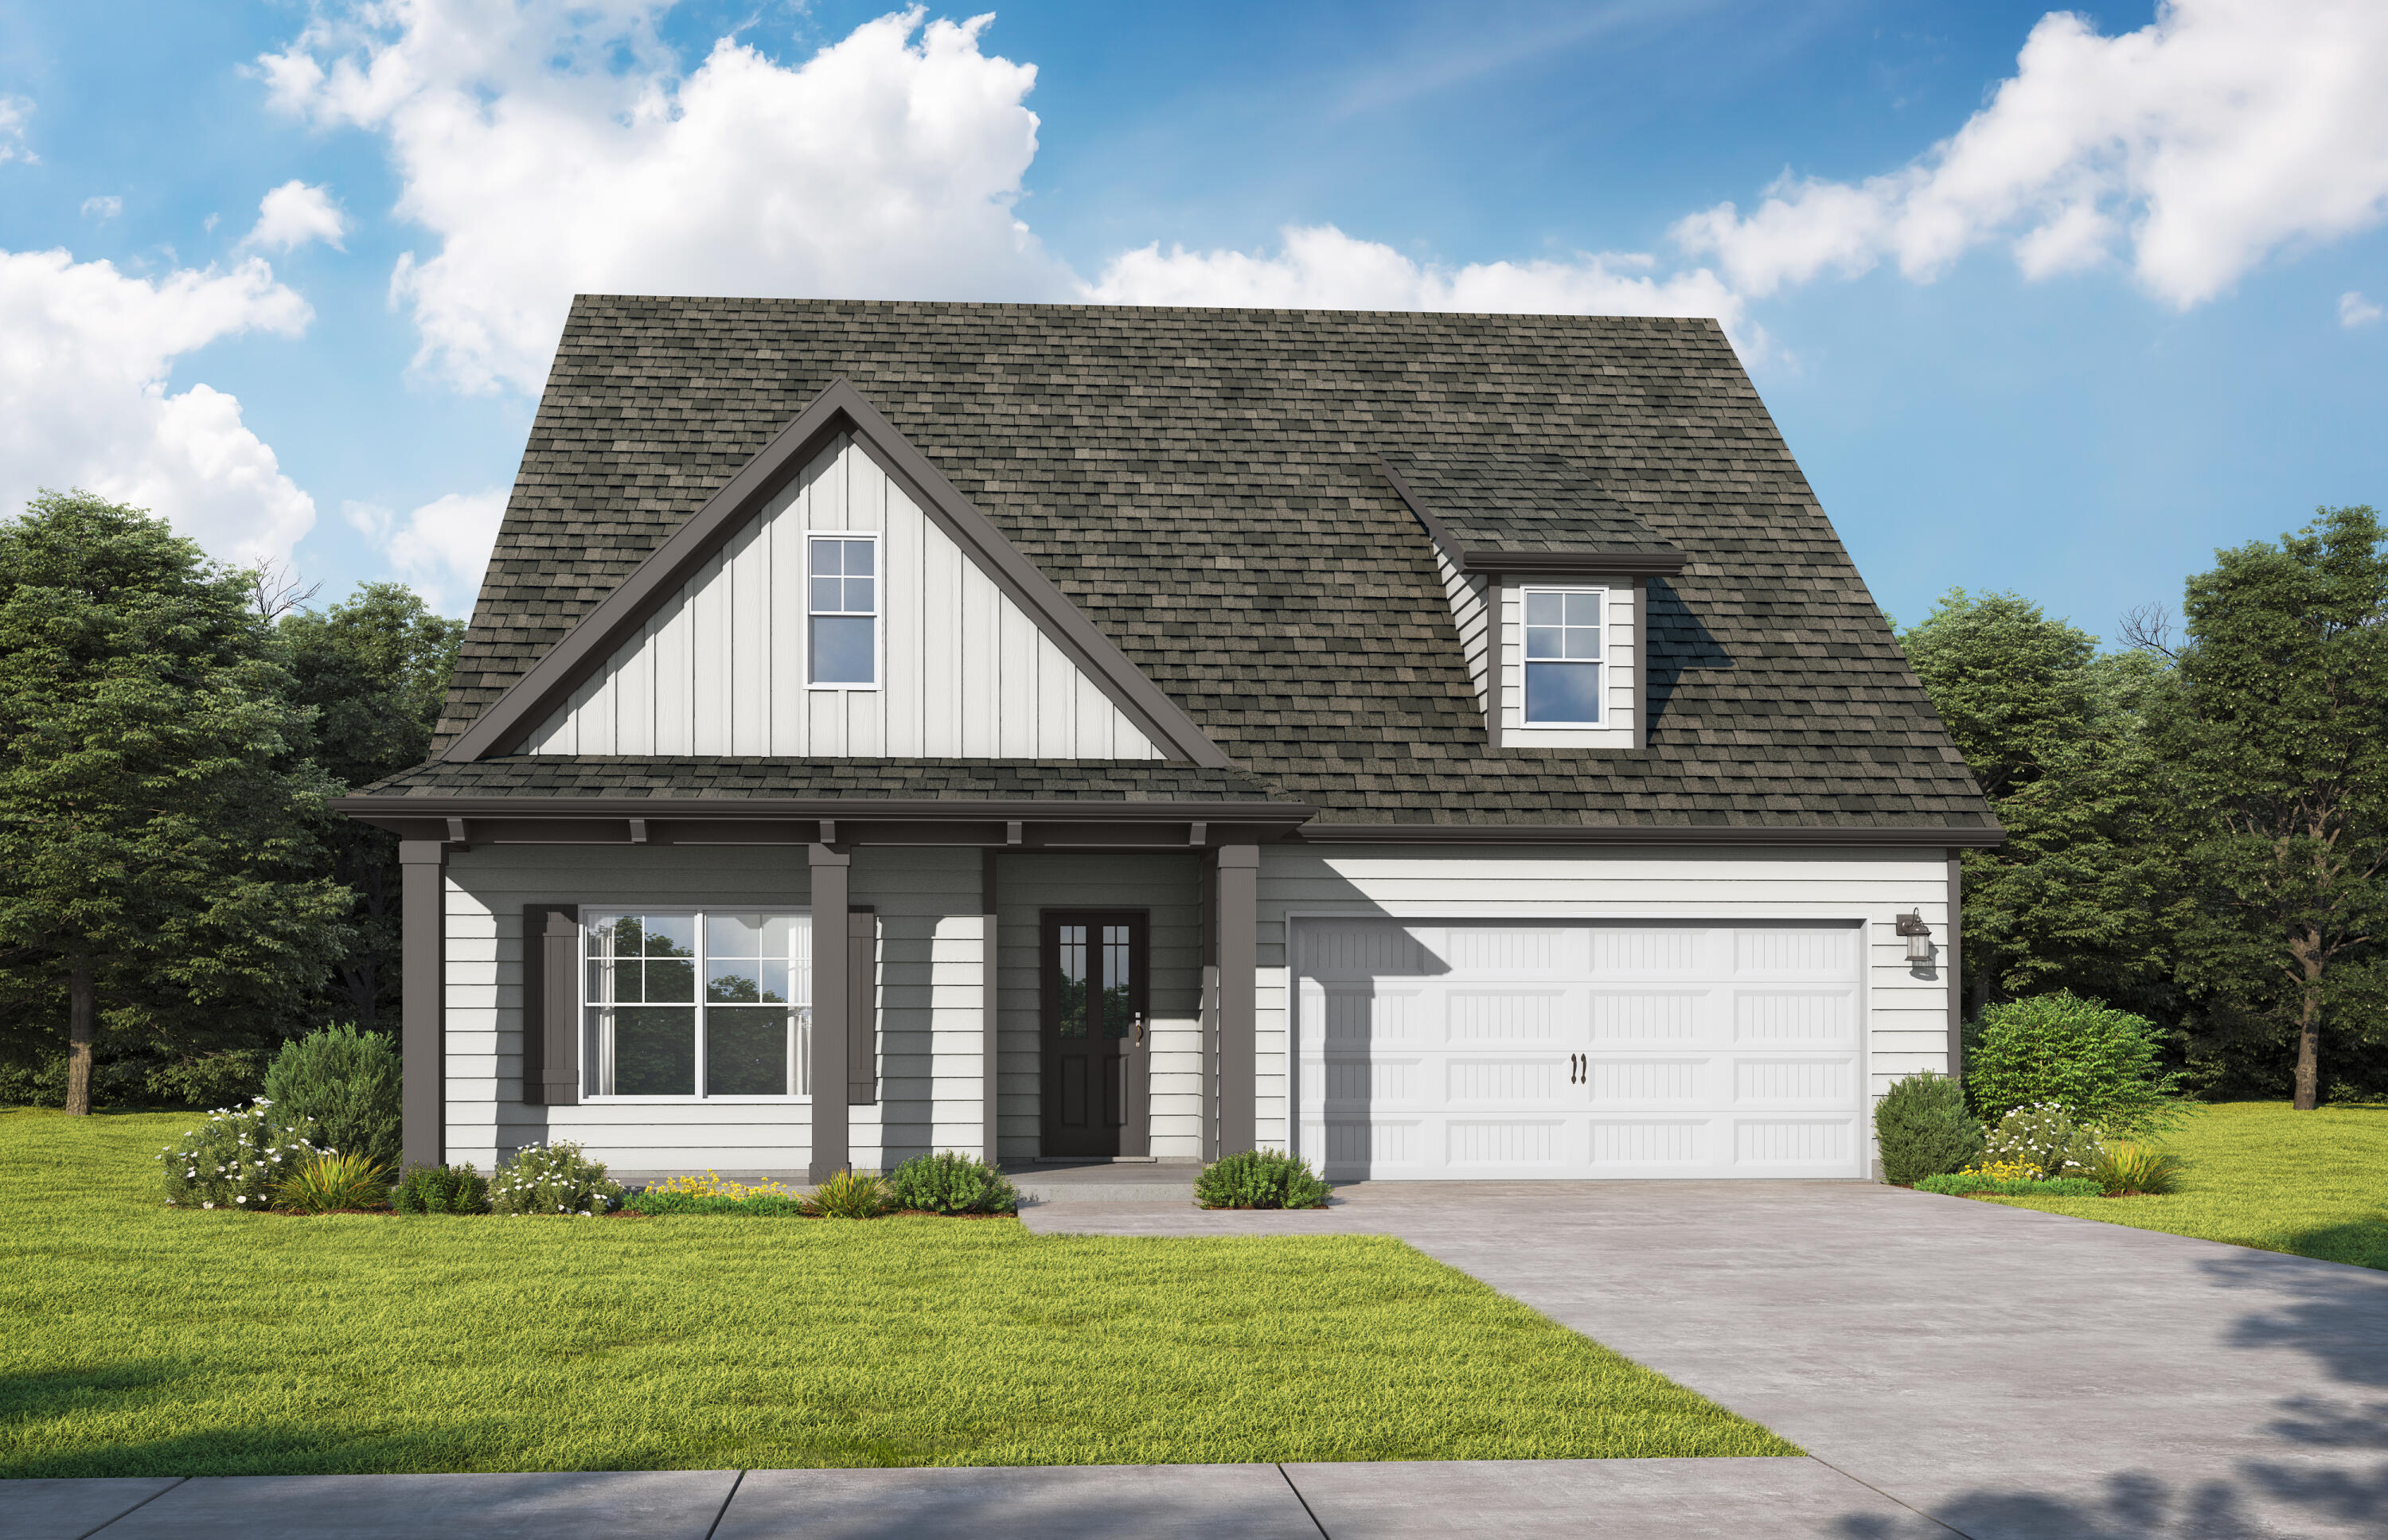
Awesome builder rate plus FREE refrigerator! Restrictions apply. 

The CEDAR IV H in Natureview community offers a 4BR/3BA, open design. Upgrades added (list attached). Special Features: double vanity, garden tub, separate custom tiled shower, and walk-in closet in master bathroom, double vanity in 2nd bathroom, ensuite bathroom in bedroom 2, kitchen island, walk-in pantry, boot bench in mudroom, covered rear patio, undermount sinks, custom kitchen backsplash, cabinet hardware, LED lighting, crown molding, ceiling fans in living room and master bedroom, smart connect WIFI thermostat, framed mirrors in all bathrooms, landscaping, architectural 30-year shingles, flood lights, and more! Energy Efficient Features: water heater, electric kitchen appliance package, vinyl low E windows, and more! Energy Star Partner.
#1007703

Freeport

256 Splendor Run

4 Beds

3 Baths

2,451 Sq.Ft.

$444,458

MLS#: 1007703
Experience The Logan, a new plan designed for effortless living. A grand foyer with trey ceilings leads to a spacious, open-concept social hub. The chef-inspired kitchen features a quartz island, perfect for hosting, and the adjacent patio invites outdoor dining. A quiet study is ideal for a home office. Retreat to the secluded primary suite, boasting a spa bath and a walk-in closet with direct laundry access. Two additional main-level bedrooms feature trey ceilings, while upstairs offers a versatile loft and a private guest suite. It includes a 2-car garage.  Visuals feature a similar home for inspiration. Pricing is the base starting point; final price varies based on upgrades and features selected. Homeowners in the  Nest at Owl's Head will
#1004861

Freeport

78 Sagebrush Dr Drive

4 Beds

3 Baths

2,568 Sq.Ft.

$418,850

MLS#: 1004861

 - property

Send a message

Message successfully sent.

Your message

What is 3 + 4 ?

Reason for contacting?

I agree to receive email communication and understand I can unsubscribe at any time.

I agree to be contacted by 30A Real Estate | Bobby J Team | Trusted Local Experts via call, email, and text for real estate services. To opt out, you can reply 'stop' at any time or reply 'help' for assistance. You can also click the unsubscribe link in the emails. Message and data rates may apply. Message frequency may vary. Privacy Policy

Sign Out

Virtual Assistant

Would you like to take the next step with this property? We can help you schedule a showing or virtual tour, or send you more details.

Yes, I would like more information.

Thank You for Your Reply, One of Our Agents will contact you as soon as possible

No, maybe later.

Thank you, you can always contact me via email, phone number or through the contact form.

Realhub AI

Lucy - Your AI-Powered Realtor

Update Your Temporary Password

Personalize your search

Enter your email and we'll notify you immediately when new listings match what you're looking for.

or enter email address

Already have an account ? Login here

Continue your home search

I agree to receive communications and understand I can unsubscribe at any time.

I agree to be contacted by 30A Real Estate | Bobby J Team | Trusted Local Experts via call, email, and text for real estate services. To opt out, you can reply 'stop' at any time or reply 'help' for assistance. You can also click the unsubscribe link in the emails. Message and data rates may apply. Message frequency may vary. Privacy Policy

Already have an account ? Login here

We use cookies

We use cookies primarily for analytics to enhance your experience. By accepting, you agree to our use of these cookies. You can manage your preferences or learn more about our cookies policy.