
Property
Beds
5
Full Baths
3
1/2 Baths
None
Year Built
2021
Sq.Footage
2,651
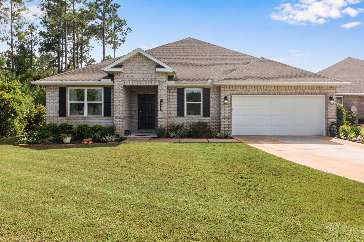
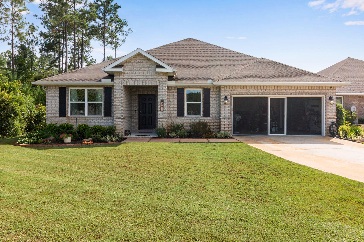
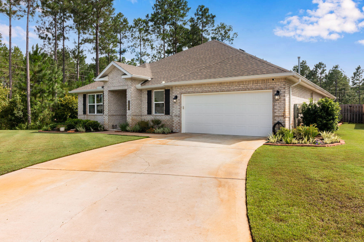
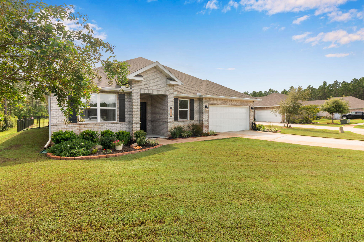
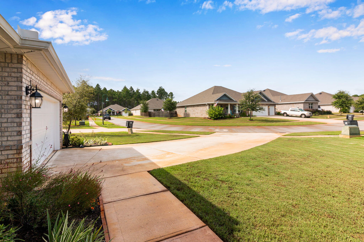
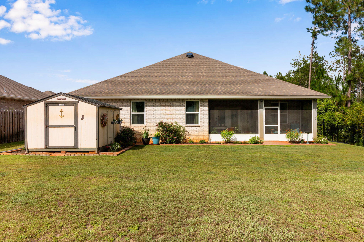
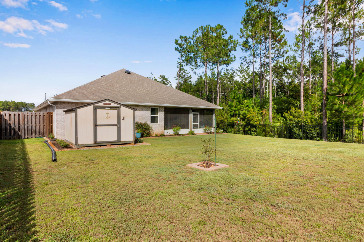
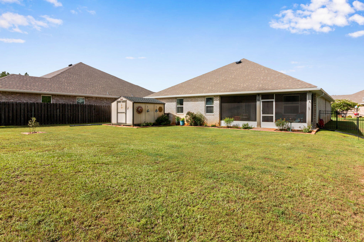
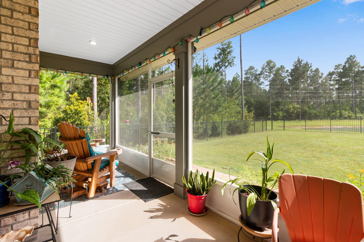
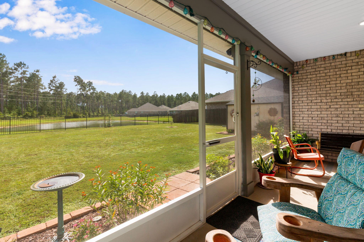
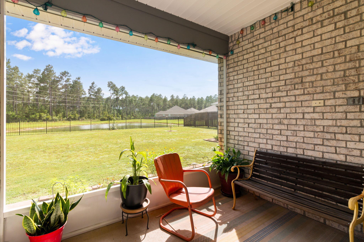
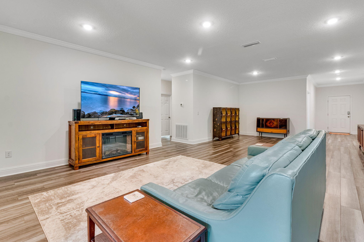
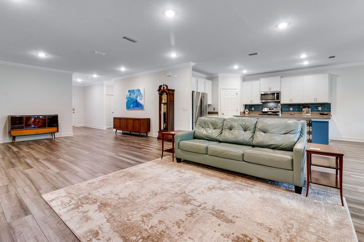
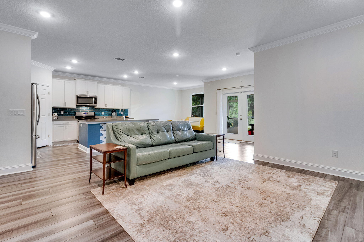
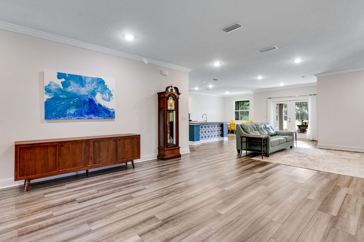
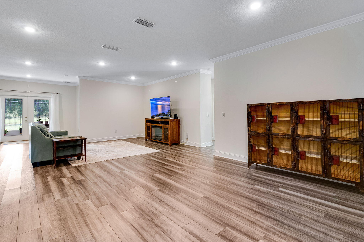
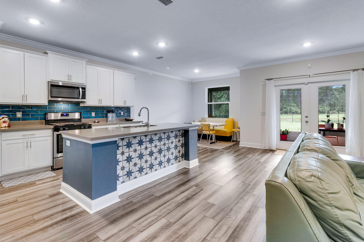
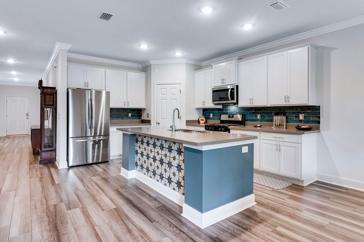
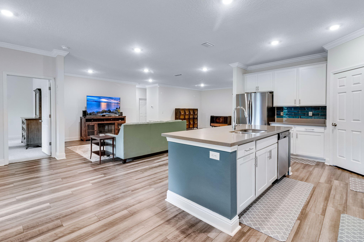
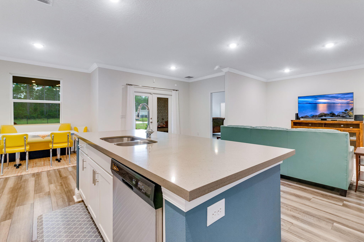
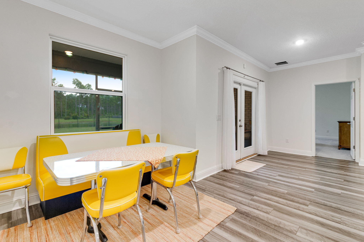
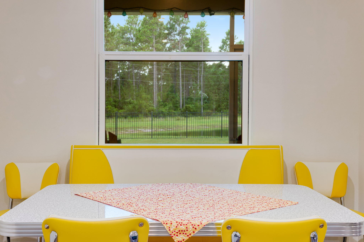
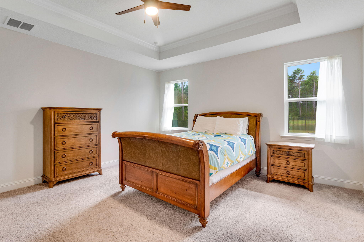
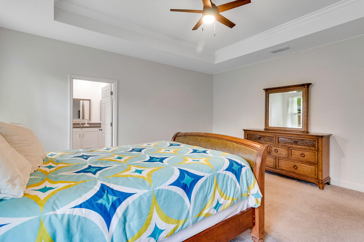
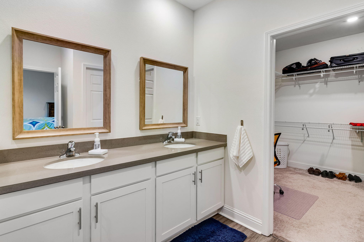
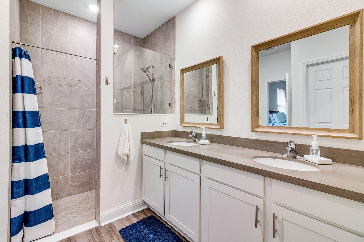
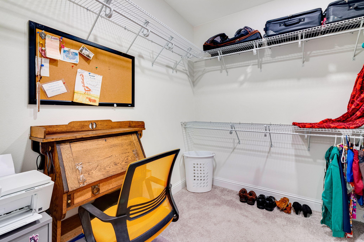
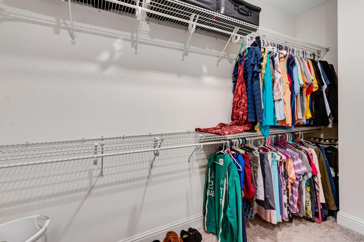
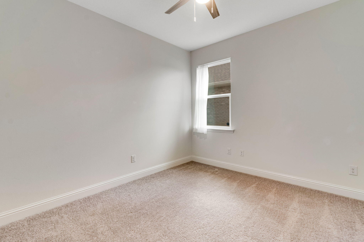
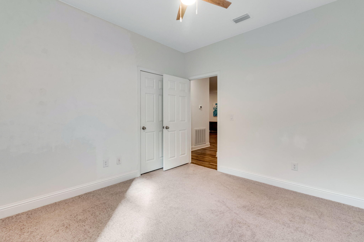
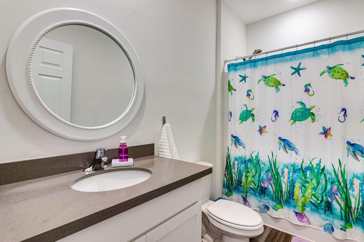
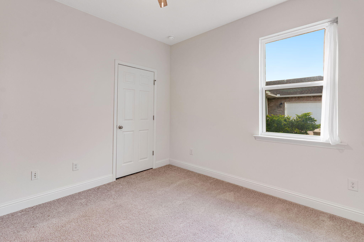
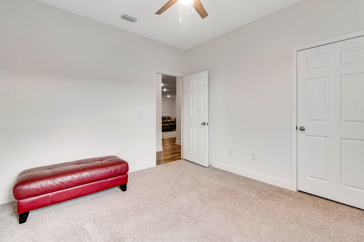
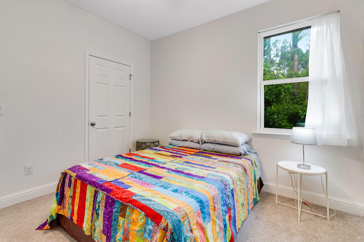
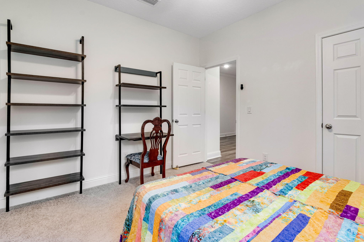
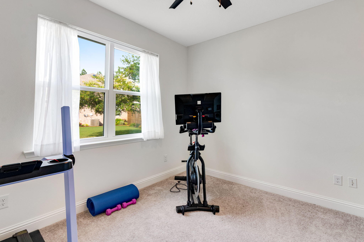
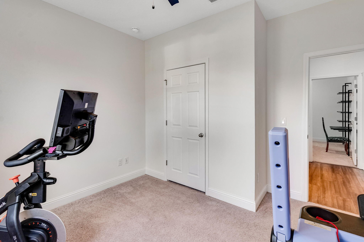
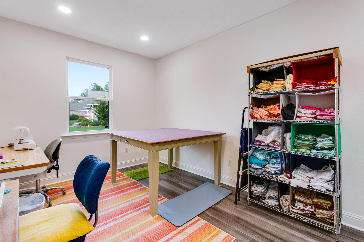
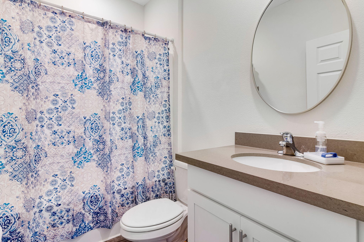
Welcome to this beautifully maintained lakefront home in the highly sought-after Hammock Bay community! Offering 5 bedrooms, 3 full bathrooms, and with a versatile bonus room, home office, or flex space, this home perfectly blends comfort, style, and functionality. Designed with an open-concept floor plan, the spacious living, dining, and kitchen areas create an inviting space for entertaining and everyday living. The kitchen features abundant white cabinetry, stainless steel appliances, a large center island with bar seating, generous counter space, and a walk-in pantry. Crown molding, recessed lighting, quartz countertops and luxury vinyl plank flooring throughout the main living areas add timeless appeal. The private primary suite is a peaceful retreat featuring tray ceilings, dual vanities, a spacious walk-in shower, and an oversized walk-in closet. Four additional guest bedrooms, two full guest bathrooms, and the flexible bonus room provide plenty of space to accommodate family, guests, hobbies, or a growing household. Enjoy peaceful mornings and relaxing evenings from the screened lanai overlooking the serene lake, offering beautiful water views and a tranquil backdrop. The fully fenced backyard provides plenty of room for pets, play, or simply enjoying the Florida outdoors. Located in the award-winning Hammock Bay community, residents enjoy exceptional amenities including resort-style pools, fitness centers, tennis and pickleball courts, miles of walking and biking trails, parks, playgrounds, sports fields, bayfront amenities, and a vibrant Town Center featuring dining, entertainment, and year-round community events. Conveniently located just minutes from the white-sand beaches of Scenic Highway 30A, Choctawhatchee Bay, shopping, dining, and top-rated schools, this home offers the perfect combination of peaceful waterfront living and everyday convenience. Whether you're looking for a spacious family home, room to grow, or simply a place to enjoy the Florida lifestyle, this exceptional lakefront property is ready to welcome you home.
Features & Amenities
Interior
-
Other Interior Features
Crown Molding, Tray Ceiling(s), Kitchen Island
-
Total Bedrooms
5
-
Bathrooms
3
-
Cooling YN
YES
-
Cooling
Central Air, Ceiling Fan(s), Electric
-
Heating YN
YES
-
Heating
Heat Pump, Central, Natural Gas, Electric
-
Pet friendly
Yes
Exterior
-
Garage
Yes
-
Garage spaces
2
-
Construction Materials
Frame, Brick
-
Parking
Garage Door Opener, Attached, Garage
-
Patio and Porch Features
Patio
-
Pool
No
-
Waterfront YN
YES
-
View
Pond
Area & Lot
-
Lot Features
Cleared, Waterfront
-
Lot Size(acres)
0.18
-
Lot Size(square feet)
7,840
-
Property Type
Residential
-
Property Sub Type
Single Family Residence
-
Architectural Style
Ranch
Price
-
Sales Price
$489,900
-
Tax Amount
$3,675.27
-
Zoning
Resid Single Family
-
Sq. Footage
2,651
-
Price/SqFt
$184
HOA
-
Association
YES
-
Association Fee
$595
-
Association Fee Frequency
Quarterly
-
Association Fee Includes
N/A
School District
-
Elementary School
Freeport
-
Middle School
Freeport
-
High School
Freeport
Property Features
-
New Construction
NO
-
Water Source
Well
Schedule a Showing
Showing scheduled successfully.
Mortgage calculator
Estimate your monthly mortgage payment, including the principal and interest, property taxes, and HOA. Adjust the values to generate a more accurate rate.
Your payment
Principal and Interest:
$
Property taxes:
$
HOA fees:
$
Total loan payment:
$
Total interest amount:
$
Location
County
Walton
Elementary School
Freeport
Middle School
Freeport
High School
Freeport
Listing Courtesy of Jeremy D Fretwell, Keller Williams Realty FWB
RealHub Information is provided exclusively for consumers' personal, non-commercial use, and it may not be used for any purpose other than to identify prospective properties consumers may be interested in purchasing. All information deemed reliable but not guaranteed and should be independently verified. All properties are subject to prior sale, change or withdrawal. RealHub website owner shall not be responsible for any typographical errors, misinformation, misprints and shall be held totally harmless.

Team
The BobbyJ Team
Call The BobbyJ today to schedule a private showing.

* Listings on this website come from the FMLS IDX Compilation and may be held by brokerage firms other than the owner of this website. The listing brokerage is identified in any listing details. Information is deemed reliable but is not guaranteed. If you believe any FMLS listing contains material that infringes your copyrighted work please click here to review our DMCA policy and learn how to submit a takedown request.© 2024 FMLS.
Related Properties

Freeport
49 Pollywog Place
4 Beds
3 Baths
3,010 Sq.Ft.
$561,084
MLS#: 1013985

Freeport
19 Laurel Oaks Drive
4 Beds
2 Baths
2,186 Sq.Ft.
$399,000
MLS#: 1011245

Freeport
1060/1102 W ST Hwy 20
2 Beds
1 Baths
1,200 Sq.Ft.
$575,000
MLS#: 1013911

Freeport
1259 Black Creek Boulevard
4 Beds
2 Baths
1,914 Sq.Ft.
$428,000
MLS#: 1004890

Freeport
844 Whispering Creek Avenue
4 Beds
2 Baths
2,018 Sq.Ft.
$435,000
MLS#: 1013847

Freeport
444 Pitts Bayshore Drive
3 Beds
2 Baths
2,267 Sq.Ft.
$525,000
MLS#: 998272

Freeport
39 Pollywog Place
4 Beds
3 Baths
2,614 Sq.Ft.
$547,154
MLS#: 1013630
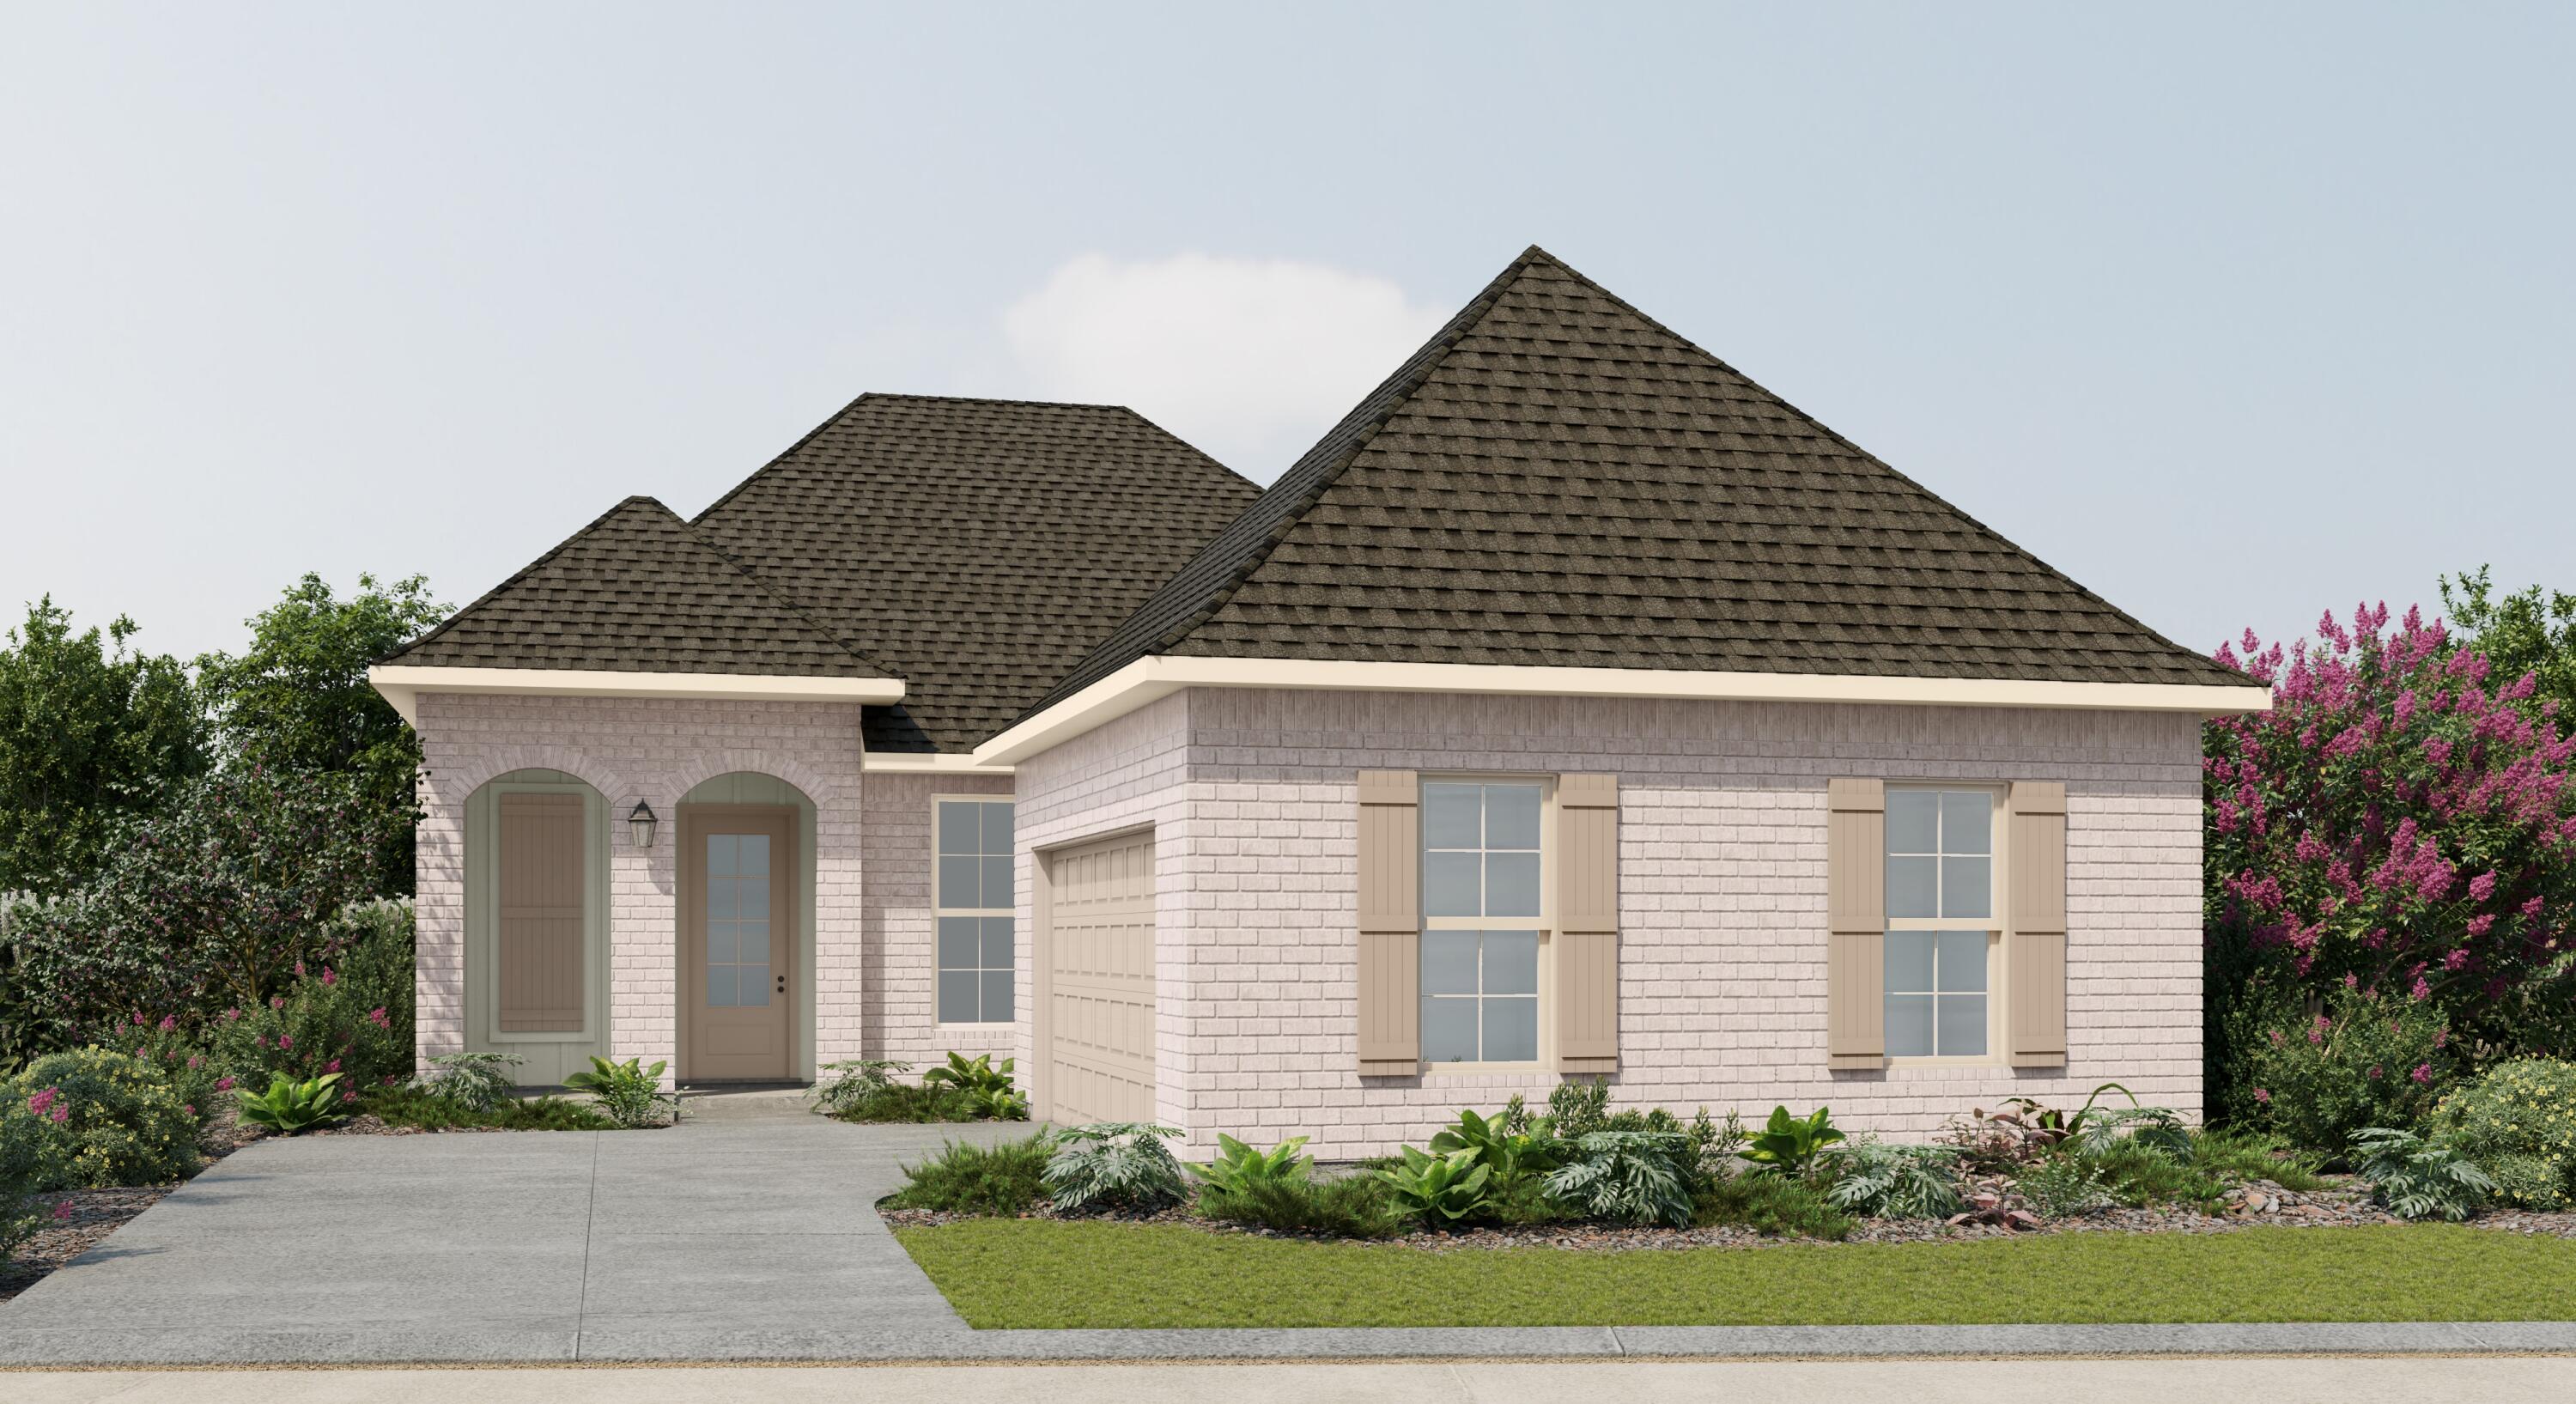
Freeport
35 Butterfly Bend
3 Beds
2 Baths
1,966 Sq.Ft.
$406,671
MLS#: 1001138
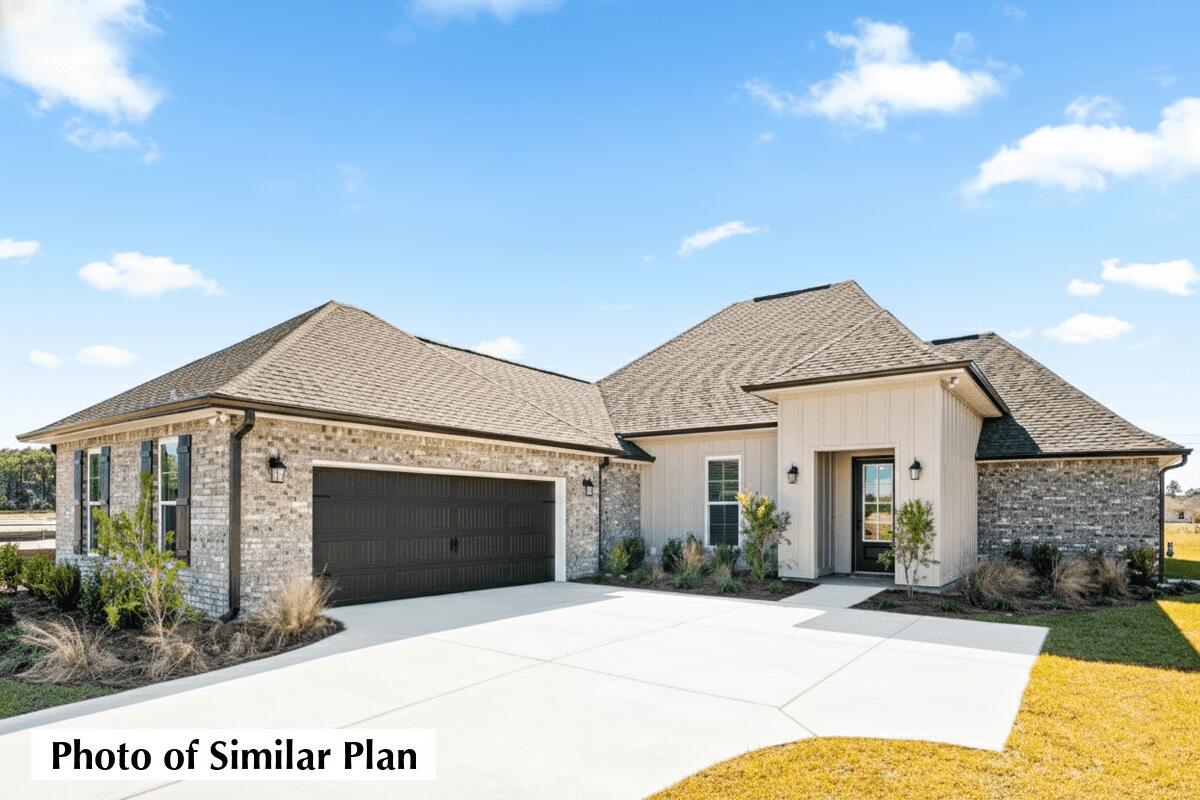
Freeport
133 E Tweet Street
4 Beds
3 Baths
2,414 Sq.Ft.
$532,539
MLS#: 1006238

Freeport
202 Secret Street
3 Beds
2 Baths
2,355 Sq.Ft.
$489,900
MLS#: 1013468
