
Property
Beds
3
Full Baths
2
1/2 Baths
None
Year Built
2013
Sq.Footage
1,764
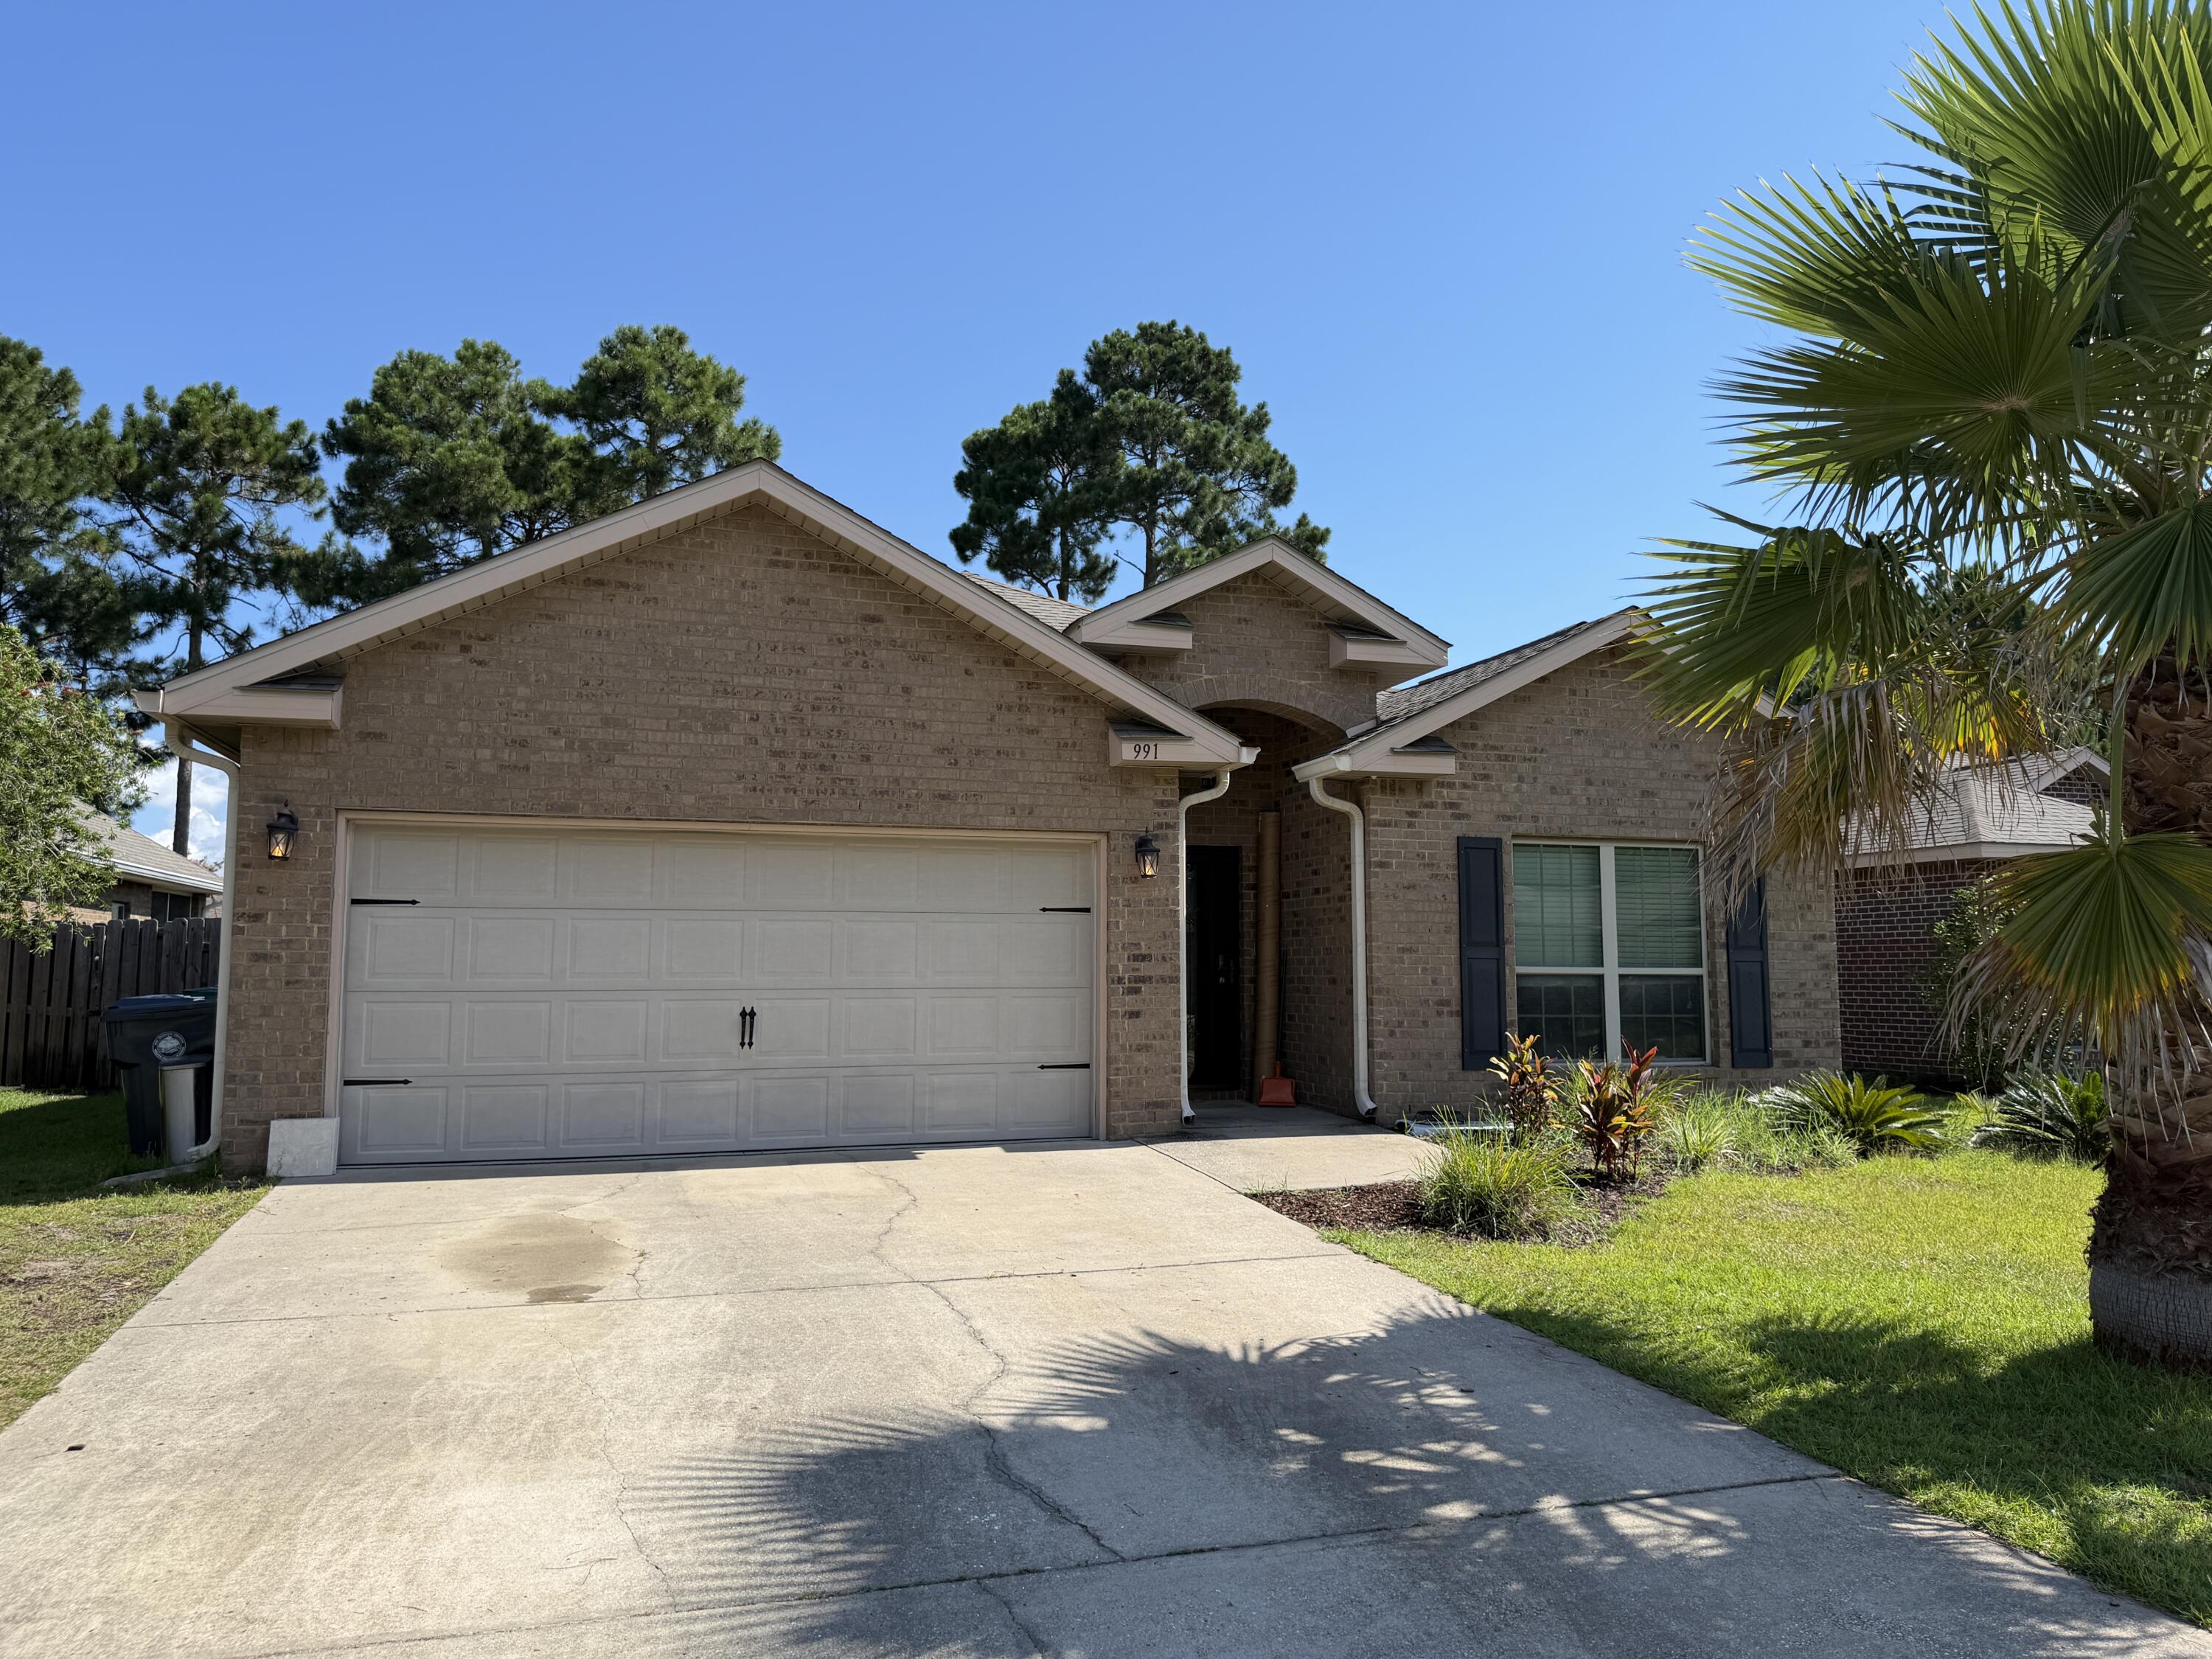
Professional PHOTOS Coming soon! Welcome home to this beautifully updated residence in the desirable Driftwood Estates community. Offering three bedrooms and two bathrooms, plus a versatile flex room or office that easily converts to a fourth bedroom, this home adapts effortlessly to your lifestyle needs. Step inside to discover fresh paint throughout and an updated kitchen featuring elegant quartz countertops, seamlessly opening to the dining and living areas. This inviting open-concept layout is perfect for everyday living and effortless entertaining alike. The thoughtful upgrades continue throughout the home, including durable vinyl plank flooring, a glass storm door for added natural light and curb appeal, and a WiFi-enabled thermostat for modern convenience. Both bathrooms showcase upscale granite countertops, and the primary closet features a custom dresser also finished in granite. The washer and dryer are included, adding even more value and move-in ready appeal. Outside, a large covered patio overlooks a private, fenced backyard, creating an ideal setting for relaxing evenings or hosting family and friends. Located in the sought-after Driftwood Estates community in Santa Rosa Beach, this move-in ready home combines quality upgrades, functional living space, and outdoor charm in one exceptional package. Don't miss your opportunity to make this South Walton gem your new home. Contact us today to schedule your private showing.
Features & Amenities
Interior
-
Other Interior Features
Breakfast Bar, Tray Ceiling(s)
-
Total Bedrooms
3
-
Bathrooms
2
-
Cooling YN
YES
-
Cooling
Central Air, Ceiling Fan(s), Electric
-
Heating YN
YES
-
Heating
Central, Electric
-
Pet friendly
N/A
Exterior
-
Garage
Yes
-
Garage spaces
2
-
Construction Materials
Frame, Brick
-
Parking
Garage Door Opener, Garage
-
Patio and Porch Features
Patio, Porch, Covered
-
Pool
No
Area & Lot
-
Lot Size(acres)
0.16
-
Lot Size(square feet)
6,969
-
Property Type
Residential Lease
-
Property Sub Type
Single Family Residence
Price
-
Sales Price
$2,950
-
Zoning
Resid Single Family
-
Sq. Footage
1,764
-
Price/SqFt
$1
HOA
-
Association
No
School District
-
Elementary School
Van R Butler
-
Middle School
Emerald Coast
-
High School
South Walton
Property Features
-
Foundation Details
Slab
Schedule a Showing
Showing scheduled successfully.
Mortgage calculator
Estimate your monthly mortgage payment, including the principal and interest, property taxes, and HOA. Adjust the values to generate a more accurate rate.
Your payment
Principal and Interest:
$
Property taxes:
$
HOA fees:
$
Total loan payment:
$
Total interest amount:
$
Location
County
Walton
Elementary School
Van R Butler
Middle School
Emerald Coast
High School
South Walton
Listing Courtesy of Tim Collins, Coastal Premier Properties NWFL LLC
RealHub Information is provided exclusively for consumers' personal, non-commercial use, and it may not be used for any purpose other than to identify prospective properties consumers may be interested in purchasing. All information deemed reliable but not guaranteed and should be independently verified. All properties are subject to prior sale, change or withdrawal. RealHub website owner shall not be responsible for any typographical errors, misinformation, misprints and shall be held totally harmless.

Partner
Stacey Petrucci
Call Stacey today to schedule a private showing.

* Listings on this website come from the FMLS IDX Compilation and may be held by brokerage firms other than the owner of this website. The listing brokerage is identified in any listing details. Information is deemed reliable but is not guaranteed. If you believe any FMLS listing contains material that infringes your copyrighted work please click here to review our DMCA policy and learn how to submit a takedown request.© 2024 FMLS.
