
Features & Amenities

Interior

  • Total Bedrooms

    3

  • Bathrooms

    1

  • Cooling YN

    YES

  • Cooling

    Central Air, Electric

  • Pet friendly

    N/A

Exterior

  • Garage

    No

  • Parking

    Attached, Garage

  • Pool

    No

Area & Lot

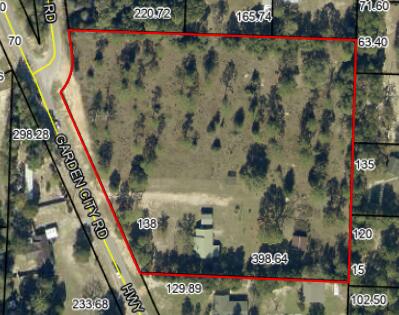
  • Lot Size(acres)

    5.13

  • Lot Size(square feet)

    223,462

  • Property Type

    Residential

  • Property Sub Type

    Single Family Residence

  • Architectural Style

    Traditional

Price

  • Sales Price

    $315,000

  • Tax Amount

    $1,005.39

  • Zoning

    County

  • Sq. Footage

    1,044

  • Price/SqFt

    $301

HOA

  • Association

    No

School District

  • Elementary School

    Bob Sikes

  • Middle School

    Davidson

  • High School

    Crestview

Property Features

  • New Construction

    NO

  • Sewer

    Septic Tank

Schedule a Showing

Showing scheduled successfully.

<
>
IN PERSON
VIA CHAT

What is 3 + 4 ?


Change time

Mortgage calculator

Estimate your monthly mortgage payment, including the principal and interest, property taxes, and HOA. Adjust the values to generate a more accurate rate.

Your payment

Principal and Interest:

$

Property taxes:

$

HOA fees:

$

Total loan payment:

$

Total interest amount:

$

Location

County

Okaloosa

Elementary School

Bob Sikes

Middle School

Davidson

High School

Crestview

Listing Courtesy of Tomasz A Bielenin , RE/MAX Agency One

RealHub Information is provided exclusively for consumers' personal, non-commercial use, and it may not be used for any purpose other than to identify prospective properties consumers may be interested in purchasing. All information deemed reliable but not guaranteed and should be independently verified. All properties are subject to prior sale, change or withdrawal. RealHub website owner shall not be responsible for any typographical errors, misinformation, misprints and shall be held totally harmless.

Agent Stacey Petrucci

Partner

Stacey Petrucci

Call Stacey today to schedule a private showing.


* Listings on this website come from the FMLS IDX Compilation and may be held by brokerage firms other than the owner of this website. The listing brokerage is identified in any listing details. Information is deemed reliable but is not guaranteed. If you believe any FMLS listing contains material that infringes your copyrighted work please click here to review our DMCA policy and learn how to submit a takedown request.© 2024 FMLS.
Home with 5.17 acres and several outbuildings. Home consists of carpet, tile, laminate countertops. 3 bedroom 1 bath. Entered for comp purposes.

6069 Garden City Road

Message successfully sent.

What would you like to know?

What is 3 + 4 ?

I agree to receive email communication and understand I can unsubscribe at any time.

I agree to be contacted by 30A Real Estate | Bobby J Team | Trusted Local Experts via call, email, and text for real estate services. To opt out, you can reply 'stop' at any time or reply 'help' for assistance. You can also click the unsubscribe link in the emails. Message and data rates may apply. Message frequency may vary. Privacy Policy

Related Properties

New on site today
Welcome to 'The Willow' - one of this local builder's most popular floor plans! This beautiful 3-bedroom, 2-bathroom home is currently being built on a desirable corner lot in one of Crestview's fastest-growing areas. Surrounded by mature trees and featuring approximately 18' mature camellia trees, the property offers a beautiful setting with established shade and curb appeal. Scheduled for completion by October 1st.

The Willow offers a thoughtfully designed open-concept floor plan with a spacious living area, granite countertops, a large kitchen island, oversized walk-in pantry, durable LVP flooring, utility/mud room, spacious garage, and covered front and back porches.

The private primary suite provides a comfortable retreat with a double vanity, generous walk-in closet, and plenty of space to unwind. Every detail is designed with both style and everyday living in mind.

Make it yours! Reserve this home by August 31st and you'll have the opportunity to personalize your selections, including interior and exterior paint colors, cabinet colors, and fixtures--allowing you to create a home that truly reflects your style.

Seller is offering a $15,000 buyer credit toward allowable closing costs, prepaids, and/or rate buy-down with lender approval .

Don't miss this rare opportunity to make your own selections before completion. 

INTERIOR AND EXTERIOR PHOTOS ARE OF A SIMILAR SOLD HOME. COLORS, FINISHES, FIXTURES, AND SELECTIONS WILL VARY.
#1010915

Crestview

607 Amos Street

3 Beds

2 Baths

1,230 Sq.Ft.

$269,900

MLS#: 1010915

New on site today
3.2% VA INTEREST RATE! Welcome home to Redstone Commons! This well-designed 3-bedroom, 2-bath home offers a spacious split-bedroom floor plan, versatile living spaces, and access to fantastic neighborhood amenities. Inside, the open-concept layout connects the kitchen and living area, creating an inviting space for everyday living and entertaining. Tall tray ceilings and crown molding add character to the living room and primary suite, while the kitchen features stainless steel appliances, abundant cabinetry, generous counter space, and a pantry. Need extra space? The additional flex room gives you options - formal dining room, home office, playroom, homeschool space, workout room, or whatever fits your lifestyle. The private primary suite features a walk-in closet and ensuite bath with dual vanities, soaking tub, and separate shower. An indoor laundry room provides additional cabinetry and open shelving for even more storage. Step outside to a fully fenced backyard with a covered patio/pergola area, offering plenty of room to relax, entertain, play, or let the pets roam. A two-car garage completes the package. Redstone Commons residents can enjoy a community pool, pavilion, and fenced dog park, giving you neighborhood amenities just minutes from home. And don't overlook the financing opportunity - the seller currently has a VA loan with an approximately 3.2% interest rate that may be assumable for a qualified buyer. Ask for additional details regarding the existing loan balance, assumption requirements, and buyer eligibility.
#1010937

Crestview

659 Teal Street

3 Beds

2 Baths

1,553 Sq.Ft.

$289,000

MLS#: 1010937

New on site today
Charming 3 bed, 2 bath home located in desirable North Crestview! Situated on a spacious 0.24-acre lot, this well-kept property features modern kitchen and bath updates, a bright and inviting floor plan, 2-car garage, and a fully fenced backyard with plenty of room to enjoy outdoor living. A perfect blend of comfort, style, and convenience!
#1000407

Crestview

3284 Fairview Avenue

3 Beds

2 Baths

1,649 Sq.Ft.

$281,000

MLS#: 1000407

New on site today
NO HOA! Spacious two-level home featuring an open and functional floor plan with 3 bedrooms and 2.5 baths. The kitchen offers granite countertops, a convenient breakfast bar, and pantry closet, opening to the main living area for easy entertaining. Upstairs features a spacious loft area, along with generously sized bedrooms. The primary suite includes a private bath with a double separate vanity. Enjoy the convenience of an attached 2-car garage and plenty of living space throughout. Close proximity to 7th Special Forces Group,shopping, schools, parks and dining.
#1010955

Crestview

171 Conquest Avenue

3 Beds

2 Baths

1,667 Sq.Ft.

$285,000

MLS#: 1010955

New on site today
Completely refreshed and move-in ready! This beautifully updated home offers the perfect blend of modern finishes and functional space. Inside, you'll find brand-new luxury vinyl plank flooring, fresh interior paint, and a new stainless steel appliance package, giving the home a clean, contemporary feel from the moment you walk in.

The spacious living area flows seamlessly into the kitchen and dining space, creating an open, comfortable layout that's perfect for everyday living or entertaining. The neutral color palette and abundant natural light make it easy to envision your own style in every room.

One of this property's most unique features is the large detached workshop, complete with electricity and its own roll-up door. Whether you're a hobbyist, woodworker, mechanic, need extra storage, or simply want a dedicated workspace, this building offers endless possibilities that are hard to find.

Outside, you'll enjoy a fully fenced backyard with plenty of room for pets, play, or outdoor entertaining. Conveniently located near shopping, dining, schools, and major commuting routes, this home combines thoughtful updates with exceptional versatility.

Don't miss your opportunity to own this move-in-ready home with the bonus of a powered workshop--a rare find in today's market!
#1010966

Crestview

119 Palmetto Drive

3 Beds

2 Baths

1,658 Sq.Ft.

$319,900

MLS#: 1010966

New on site today
Welcome Home to 5327 Whitney Court, a perfect place to call home! Nestled at the end of a quiet cul-de-sac, this charming 3-bedroom, 2-bath house offers everything you need to start your homeownership journey. Step inside and enjoy a large living space with soaring cathedral ceilings and fresh paint, creating an inviting atmosphere for relaxing or entertaining. The fully equipped kitchen features a convenient breakfast bar and an eat-in area, ideal for morning coffee or hosting friends. The split floor plan ensures privacy, while the bonus room is a flexible space--perfect for a home office or a potential 4th bedroom (without a closet). Retreat to the spacious primary bedroom featuring a walk-in closet and an ensuite bathroom with dual vanities, a soaking tub, and a separate shower. Enjoy outdoor living with a huge deck that overlooks a generously sized backyard, all set on a roomy .35-acre lot, perfect for entertaining, pets, or your gardening dreams. With a two car garage a long driveway, NO HOA, you'll love the freedom and convenience this property provides. Located just minutes from schools, shopping, dining, Duke Field, Eglin AFB, and the world's most beautiful beaches, this home blends comfort, convenience, and value. Don't miss your chance to make 5327 Whitney Court yours! Schedule your showing today and take the first step toward your new beginning!
#1010938

Crestview

5327 Whitney Court

3 Beds

2 Baths

1,750 Sq.Ft.

$279,000

MLS#: 1010938

New on site today
POPULAR PATRIOT RIDGE with a Community POOL, Cabana, sidewalks, underground utilities. The ''WALKER'' model is a new floorplan, 9-foot ceilings, built-in lighting and a fabulous open layout for relaxed living, 3 bedrooms, 2 bathrooms, 2-car garage, & the 'Smart Home Connect' System with convenient Smart Home devices you will love. Spacious Great Room & dining area is open to the kitchen & lots of windows for natural lighting. The well-designed open kitchen includes stainless steel appliances, a smooth-top range, built-in microwave, gorgeous quartz countertops, quiet dishwasher, corner pantry, island bar, eye-catching wood-look flooring, & plush carpet in the bedrooms. Easy drive to the airport, military bases, and beaches. ALL LISTING pictures, colors, features, and size may vary. Square footages are approximate.
#1006202

Crestview

2803 Wingman Way

3 Beds

2 Baths

1,631 Sq.Ft.

$339,900

MLS#: 1006202

New on site 1 day ago
Upon entering the 1740 floorplan, you'll be greeted by a welcoming foyer that leads you into the heart of the house. The open-concept design seamlessly connects the kitchen, dining area, and living room, creating a spacious and inviting atmosphere that is perfect for both everyday living and entertaining guests. The kitchen has abundant cabinet space and a center island that is a focal point for meal preparation and socializing. The living room serves as a central gathering space, providing plenty of room for relaxation and quality time with loved ones. The master suite boasts a generous bedroom, his and hers walk-in closets, and an ensuite bathroom with double vanities. The three additional bedrooms are strategically placed on the opposite side of the home, providing flexibility.
#994436

Crestview

6002 Crocket Cove

4 Beds

2 Baths

1,740 Sq.Ft.

$315,204

MLS#: 994436

New on site 3 days ago
NEW CONSTRUCTION IN PATRIOT RIDGE! Offers community pool, cabana, underground utilities & sidewalks. The SHARP Lismore is one of our most popular 3 bed, 2 bath home with nice amenities & highly desirable open floorplan. GREAT for relaxed living & entertaining. The beautiful & well-designed kitchen.  gorgeous Quartz countertops, large island bar, pantry, all stainless appliances, smooth top range, built in microwave. Spacious Bedroom 1 & the adjoining bath have a large shower & walk-in closet. The latest in wood-look flooring & PLUSH carpet in the bedrooms. The Smart Home 'Connect' package provides several Smart Hm. devices for your convenience. Beautiful classic curb appeal. VERY convenient South Crestview location. Easy access to Ft. Walton/Destin area beaches & just minutes to golfing. ALL LISTING pictures, colors, features, and size may vary. Square footages are approximate.
#1010831

Crestview

4427 Marine Loop

3 Beds

2 Baths

1,631 Sq.Ft.

$347,900

MLS#: 1010831

New on site 3 days ago
POPULAR PATRIOT RIDGE with a Community POOL, Cabana, sidewalks, underground utilities. The ''WALKER'' model is a new floorplan, 9-foot ceilings, built-in lighting and a fabulous open layout for relaxed living, 3 bedrooms, 2 bathrooms, 2-car garage, & the 'Smart Home Connect' System with convenient Smart Home devices you will love. Spacious Great Room & dining area is open to the kitchen & lots of windows for natural lighting. The well-designed open kitchen includes stainless steel appliances, a smooth-top range, built-in microwave, gorgeous quartz countertops, quiet dishwasher, corner pantry, island bar, eye-catching wood-look flooring, & plush carpet in the bedrooms. Easy drive to the airport, military bases, and beaches. ALL LISTING pictures, colors, features, and size may vary. Square footages are approximate.
#1010841

Crestview

2810 Wingman Way

3 Beds

2 Baths

1,631 Sq.Ft.

$339,900

MLS#: 1010841

 - property

Send a message

Message successfully sent.

Your message

What is 3 + 4 ?

Reason for contacting?

I agree to receive email communication and understand I can unsubscribe at any time.

I agree to be contacted by 30A Real Estate | Bobby J Team | Trusted Local Experts via call, email, and text for real estate services. To opt out, you can reply 'stop' at any time or reply 'help' for assistance. You can also click the unsubscribe link in the emails. Message and data rates may apply. Message frequency may vary. Privacy Policy

Sign Out

Virtual Assistant

Would you like to take the next step with this property? We can help you schedule a showing or virtual tour, or send you more details.

Yes, I would like more information.

Thank You for Your Reply, One of Our Agents will contact you as soon as possible

No, maybe later.

Thank you, you can always contact me via email, phone number or through the contact form.

Realhub AI

Lucy - Your AI-Powered Realtor

Update Your Temporary Password

Personalize your search

Enter your email and we'll notify you immediately when new listings match what you're looking for.

or enter email address

Already have an account ? Login here

Continue your home search

I agree to receive communications and understand I can unsubscribe at any time.

I agree to be contacted by 30A Real Estate | Bobby J Team | Trusted Local Experts via call, email, and text for real estate services. To opt out, you can reply 'stop' at any time or reply 'help' for assistance. You can also click the unsubscribe link in the emails. Message and data rates may apply. Message frequency may vary. Privacy Policy

Already have an account ? Login here

We use cookies

We use cookies primarily for analytics to enhance your experience. By accepting, you agree to our use of these cookies. You can manage your preferences or learn more about our cookies policy.

