




Property
Beds
3
Full Baths
2
1/2 Baths
None
Year Built
1977
Sq.Footage
1,075
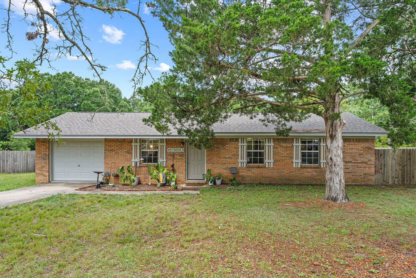
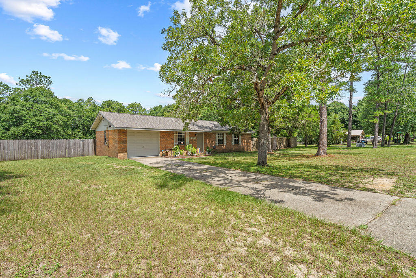
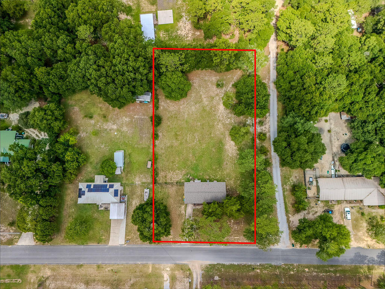
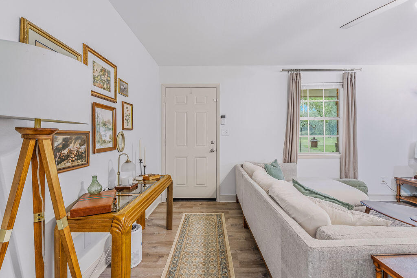
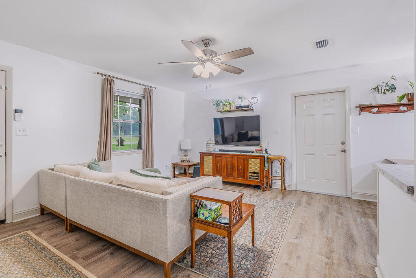
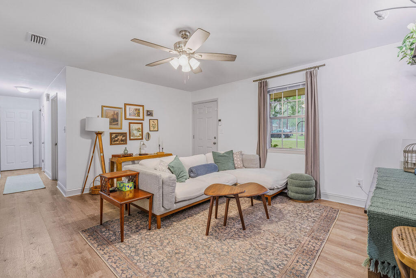
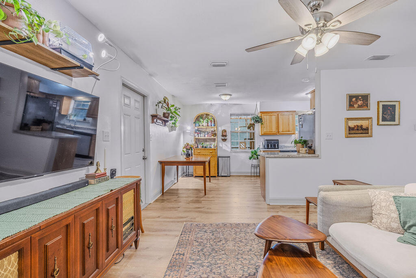
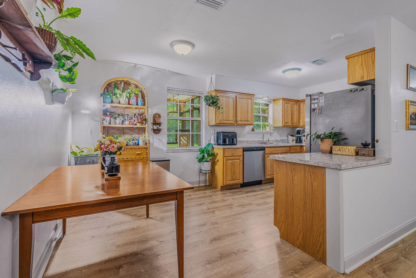
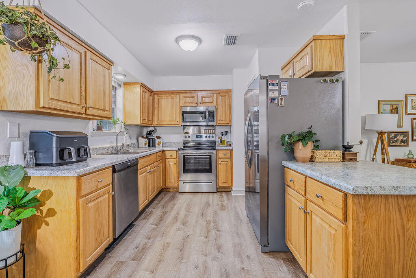
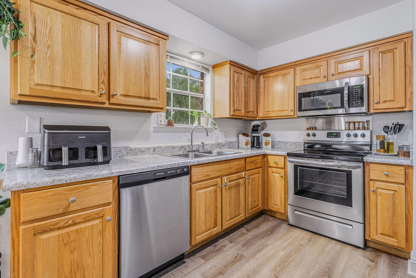
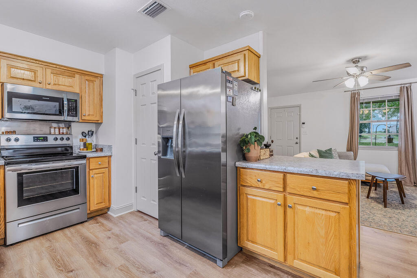
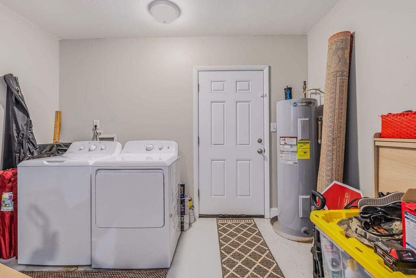
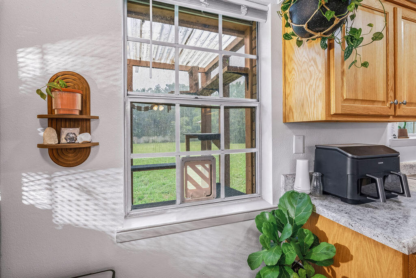
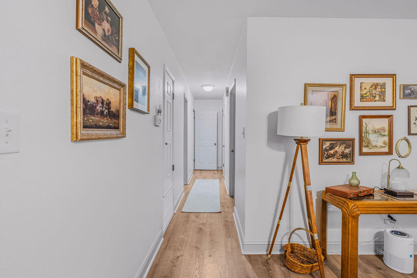
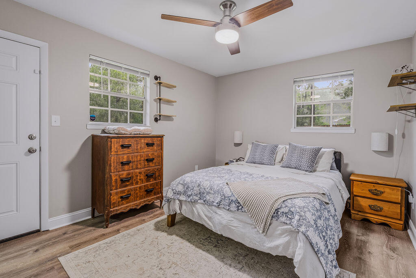
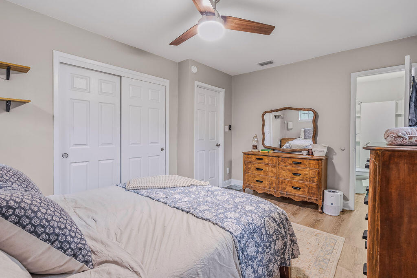
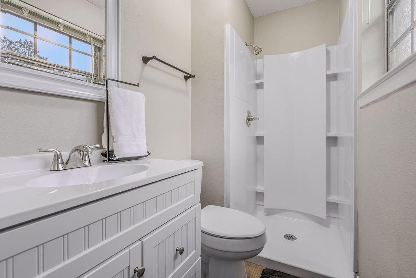
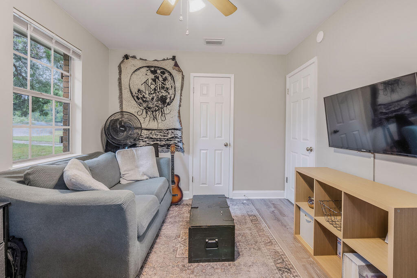
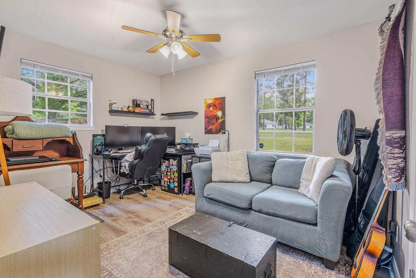
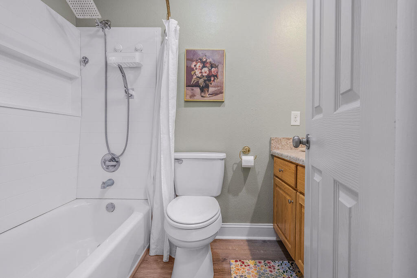
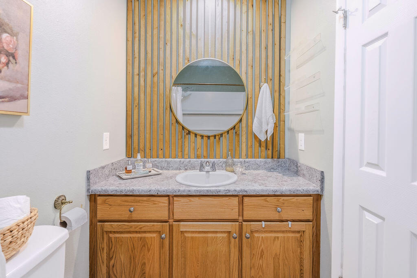
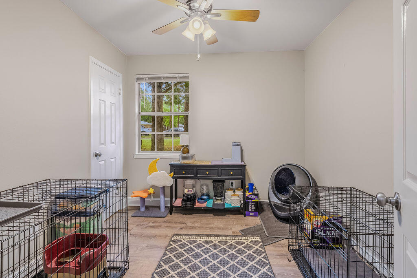
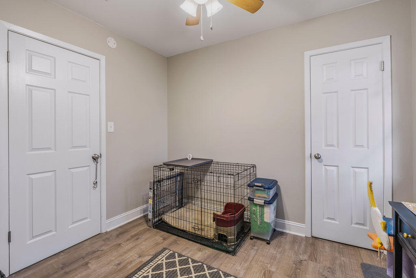
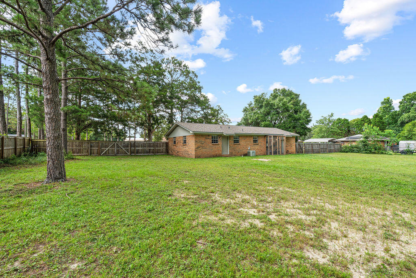
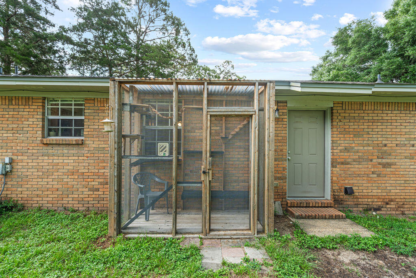
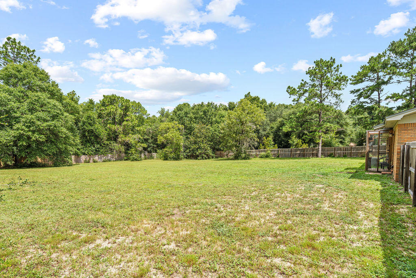
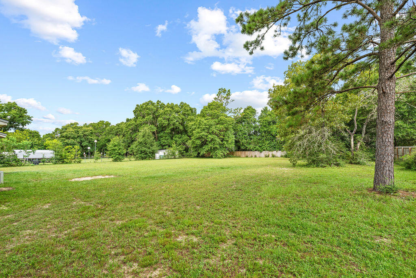
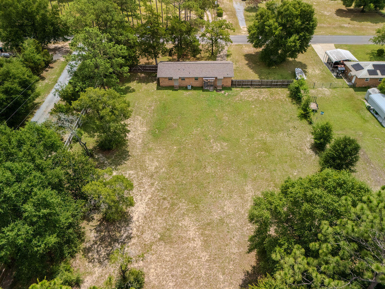
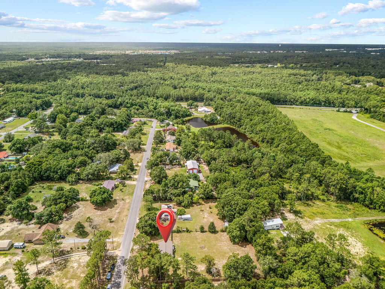
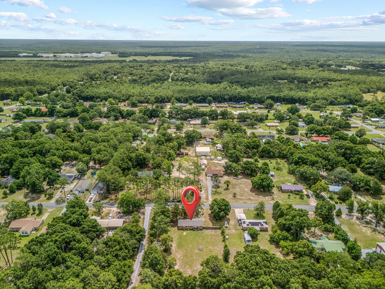
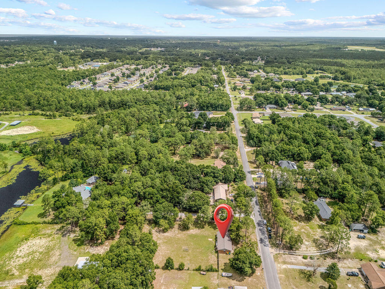
Looking for a move-in ready home with room to spread out? This charming 3-bedroom, 2-bath home offers the perfect combination of modern updates and a generous .84-acre lot in the heart of Crestview. Inside, you'll find an updated interior with thoughtful improvements throughout, including beautiful kitchen cabinetry installed in 2021. Major systems have already been taken care of with a new roof (2022), water heater (2022), and a complete electrical rewire (2022), giving the next owner added peace of mind. Step outside and discover the true standout feature of the expansive, cleared, and level backyard, ready to fit your lifestyle. Whether you're dreaming of a garden, fluffy or fuzzy friends, a workshop, play space, or simply enjoying the extra room to roam, this property offers the flexibility to make it your own. There's even a custom catio that can remain with the home for your feline family members. With approximately 1,075 square feet of thoughtfully updated living space, this home is an ideal option for first-time buyers, those looking to downsize without sacrificing outdoor space, or anyone searching for a property that's ready to enjoy from day one. Conveniently located in central Crestview with easy access to shopping, schools, dining, and everyday amenities, this is one you won't want to miss.
Features & Amenities
Interior
-
Other Interior Features
Pantry
-
Total Bedrooms
3
-
Bathrooms
2
-
Cooling YN
YES
-
Cooling
Central Air, Ceiling Fan(s), Electric
-
Heating YN
YES
-
Heating
Central, Electric
-
Pet friendly
N/A
Exterior
-
Garage
Yes
-
Garage spaces
1
-
Construction Materials
Frame, Brick
-
Other Exterior Features
Private Yard
-
Parking
Garage Door Opener, Garage, Attached
-
Patio and Porch Features
Patio
-
Pool
No
Area & Lot
-
Lot Features
Cleared, Interior Lot, Level
-
Lot Size(acres)
0.84
-
Lot Size(square feet)
36,590
-
Property Type
Residential
-
Property Sub Type
Single Family Residence
-
Architectural Style
Ranch
Price
-
Sales Price
$252,000
-
Tax Amount
$1,261.44
-
Zoning
Resid Single Family
-
Sq. Footage
1,075
-
Price/SqFt
$234
HOA
-
Association
No
School District
-
Elementary School
Walker
-
Middle School
Davidson
-
High School
Crestview
Property Features
-
New Construction
NO
-
Foundation Details
Slab
-
Sewer
Septic Tank
-
Water Source
Public
Schedule a Showing
Showing scheduled successfully.
Mortgage calculator
Estimate your monthly mortgage payment, including the principal and interest, property taxes, and HOA. Adjust the values to generate a more accurate rate.
Your payment
Principal and Interest:
$
Property taxes:
$
HOA fees:
$
Total loan payment:
$
Total interest amount:
$
Location
County
Okaloosa
Elementary School
Walker
Middle School
Davidson
High School
Crestview
Listing Courtesy of Cora J Rasmussen, Realty ONE Group Emerald Coast
RealHub Information is provided exclusively for consumers' personal, non-commercial use, and it may not be used for any purpose other than to identify prospective properties consumers may be interested in purchasing. All information deemed reliable but not guaranteed and should be independently verified. All properties are subject to prior sale, change or withdrawal. RealHub website owner shall not be responsible for any typographical errors, misinformation, misprints and shall be held totally harmless.

Partner
Bobby Johnson
Call Bobby today to schedule a private showing.

* Listings on this website come from the FMLS IDX Compilation and may be held by brokerage firms other than the owner of this website. The listing brokerage is identified in any listing details. Information is deemed reliable but is not guaranteed. If you believe any FMLS listing contains material that infringes your copyrighted work please click here to review our DMCA policy and learn how to submit a takedown request.© 2024 FMLS.
Related Properties

Crestview
110 Bronze Circle
3 Beds
2 Baths
1,500 Sq.Ft.
$289,900
MLS#: 1013932

Crestview
1269 Jefferyscot Drive
3 Beds
2 Baths
1,582 Sq.Ft.
$259,900
MLS#: 1013672

Crestview
439 E Bowers Avenue
3 Beds
2 Baths
1,230 Sq.Ft.
$269,900
MLS#: 1013855

Crestview
5007 Myrtle Loop HS 16
4 Beds
2 Baths
1,667 Sq.Ft.
$287,990
MLS#: 1013807

Crestview
6 Flora Cove
3 Beds
2 Baths
1,285 Sq.Ft.
$240,000
MLS#: 1013762

Crestview
5006 Myrtle Loop HS 29
4 Beds
2 Baths
1,707 Sq.Ft.
$291,990
MLS#: 1013797

Crestview
327 Lakeview Drive
3 Beds
2 Baths
1,248 Sq.Ft.
$260,000
MLS#: 1013612

Crestview
105 Horizon Way
3 Beds
2 Baths
1,471 Sq.Ft.
$275,000
MLS#: 1013587

Crestview
210 Water Oak Lane
3 Beds
2 Baths
1,236 Sq.Ft.
$225,000
MLS#: 1013519

Crestview
6021 W Dogwood Drive
3 Beds
2 Baths
1,508 Sq.Ft.
$235,000
MLS#: 1013436
