
Features & Amenities

Interior

  • Other Interior Features

    Vaulted Ceiling(s), In-Law Floorplan

  • Total Bedrooms

    4

  • Bathrooms

    4

  • Cooling YN

    YES

  • Cooling

    Central Air, Electric

  • Fireplace YN

    YES

  • Heating YN

    YES

  • Heating

    Central, Electric

  • Pet friendly

    N/A

Exterior

  • Garage

    Yes

  • Garage spaces

    1

  • Construction Materials

    Frame

  • Parking

    Converted Garage, Detached, Guest, Oversized, RV Access/Parking, Garage, See Remarks

  • Patio and Porch Features

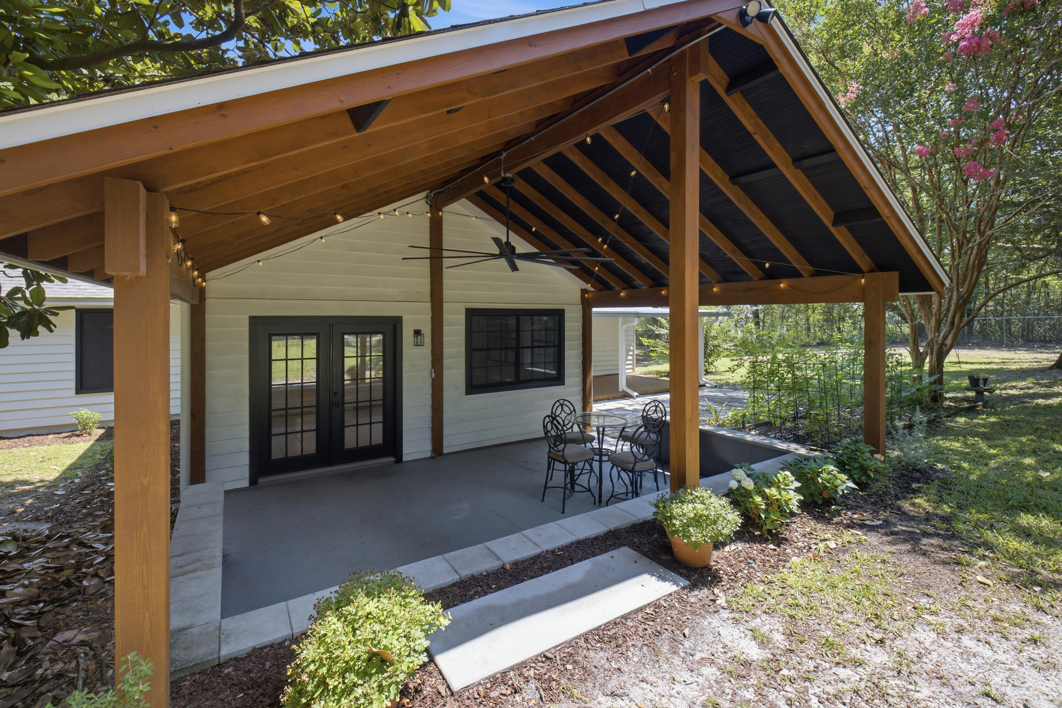
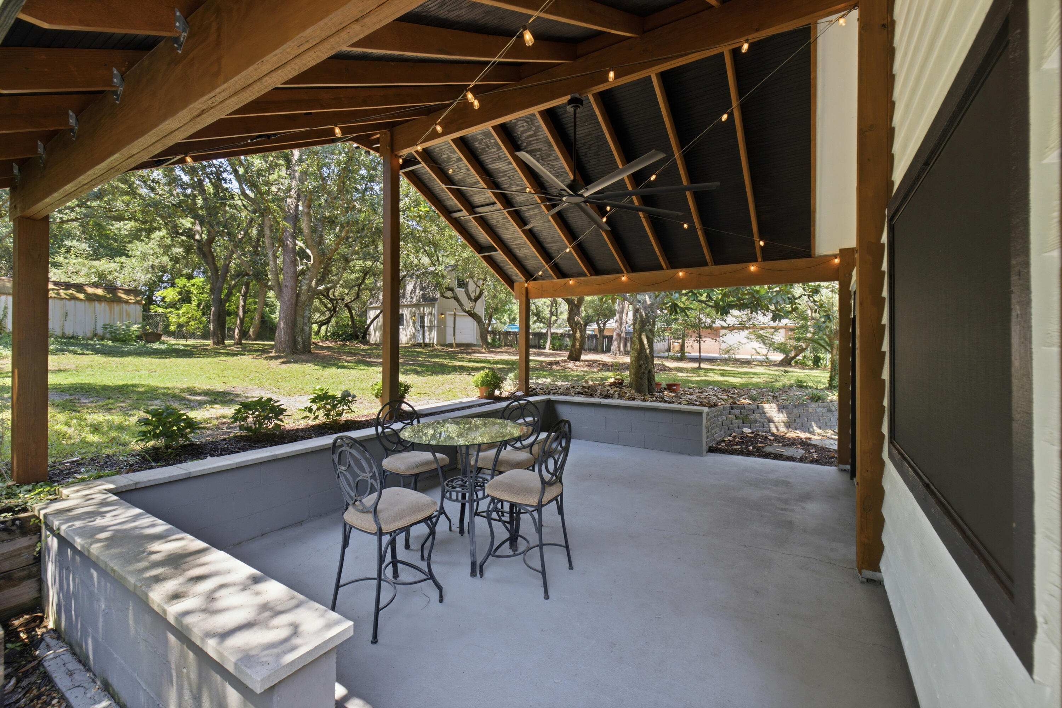
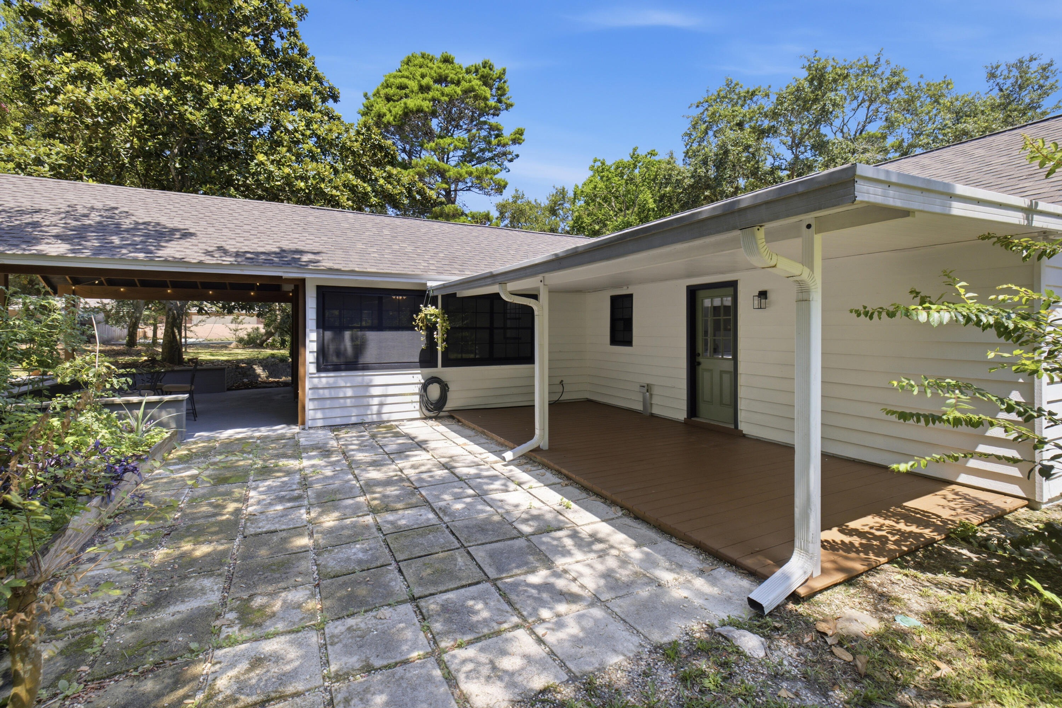
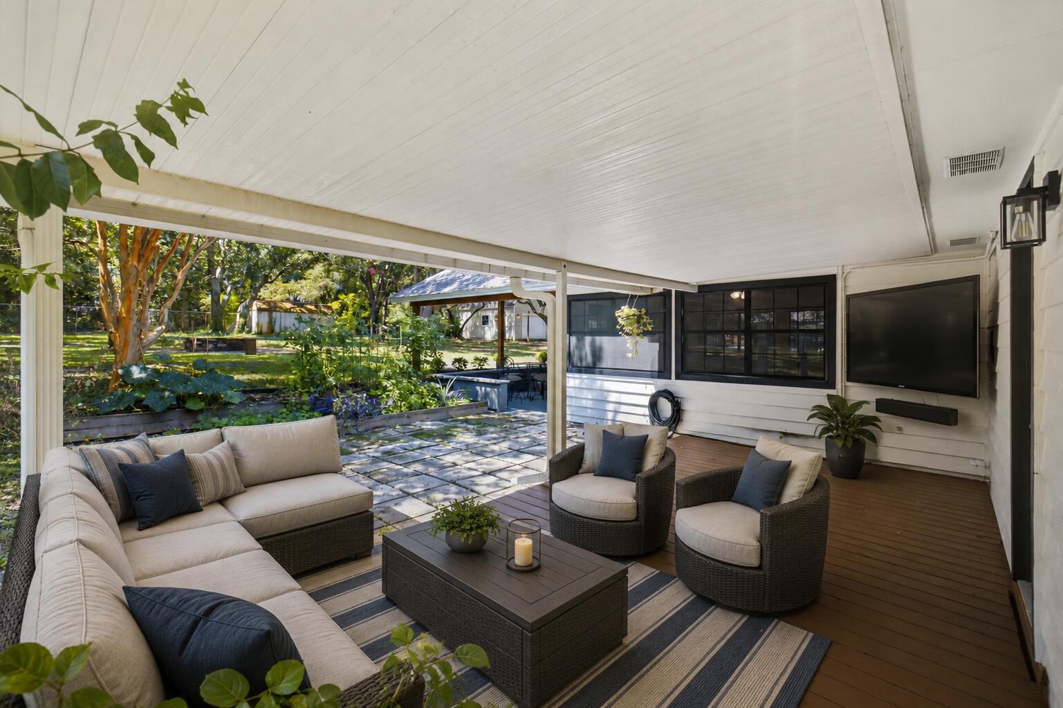
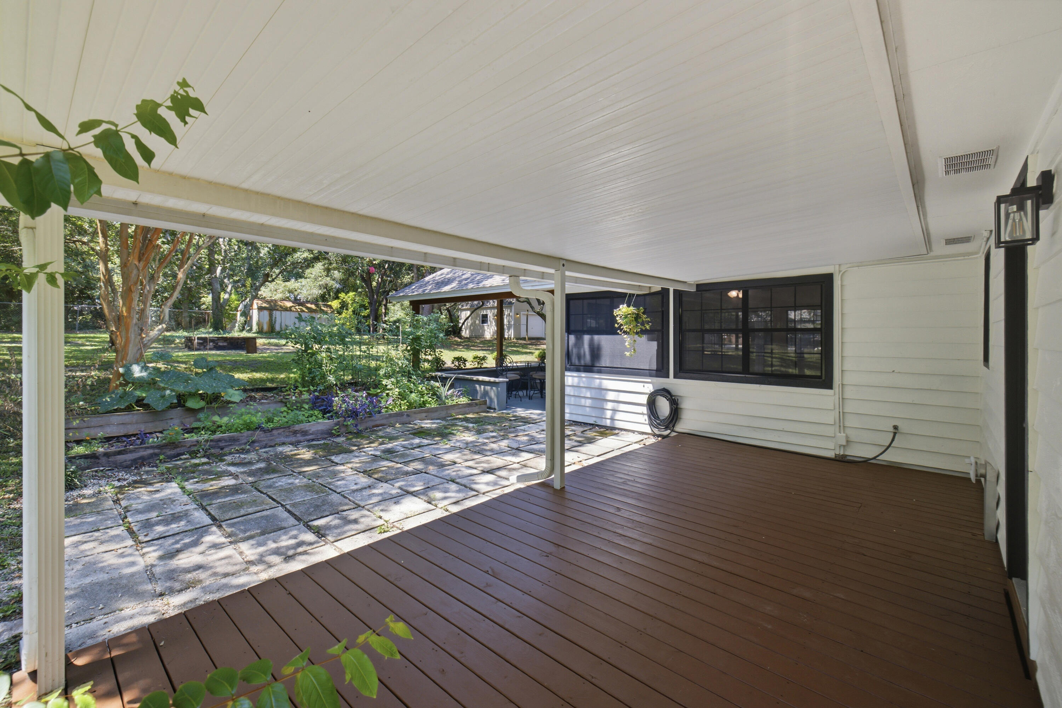
    Porch, Deck, Patio, Covered

  • Pool

    No

Area & Lot

  • Lot Features

    Interior Lot, Level

  • Lot Size(acres)

    1.06

  • Lot Size(square feet)

    46,173

  • Property Type

    Residential

  • Property Sub Type

    Single Family Residence

  • Architectural Style

    Other

Price

  • Sales Price

    $625,000

  • Tax Amount

    $3,932.48

  • Zoning

    County, Resid Single Family

  • Sq. Footage

    2,284

  • Price/SqFt

    $273

HOA

  • Association

    No

School District

  • Elementary School

    West Navarre Primary-Intermed

  • Middle School

    Woodlawn Beach

  • High School

    Soundside High School

Property Features

  • New Construction

    NO

  • Sewer

    Septic Tank

  • Water Source

    Public

Schedule a Showing

Showing scheduled successfully.

<
>
IN PERSON
VIA CHAT

What is 3 + 4 ?


Change time

Mortgage calculator

Estimate your monthly mortgage payment, including the principal and interest, property taxes, and HOA. Adjust the values to generate a more accurate rate.

Your payment

Principal and Interest:

$

Property taxes:

$

HOA fees:

$

Total loan payment:

$

Total interest amount:

$

Location

County

Santa Rosa

Elementary School

West Navarre Primary-Intermed

Middle School

Woodlawn Beach

High School

Soundside High School

Listing Courtesy of Jennifer Wilson , NextHome Cornerstone Realty

RealHub Information is provided exclusively for consumers' personal, non-commercial use, and it may not be used for any purpose other than to identify prospective properties consumers may be interested in purchasing. All information deemed reliable but not guaranteed and should be independently verified. All properties are subject to prior sale, change or withdrawal. RealHub website owner shall not be responsible for any typographical errors, misinformation, misprints and shall be held totally harmless.

Agent Stacey Petrucci

Partner

Stacey Petrucci

Call Stacey today to schedule a private showing.


* Listings on this website come from the FMLS IDX Compilation and may be held by brokerage firms other than the owner of this website. The listing brokerage is identified in any listing details. Information is deemed reliable but is not guaranteed. If you believe any FMLS listing contains material that infringes your copyrighted work please click here to review our DMCA policy and learn how to submit a takedown request.© 2024 FMLS.
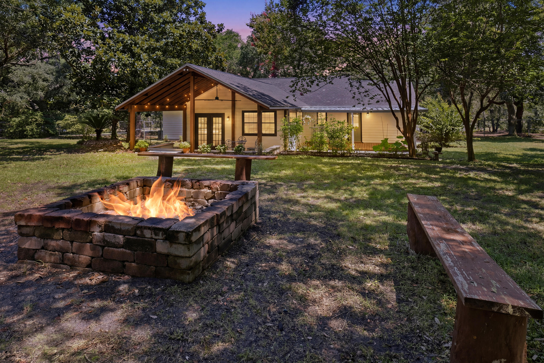
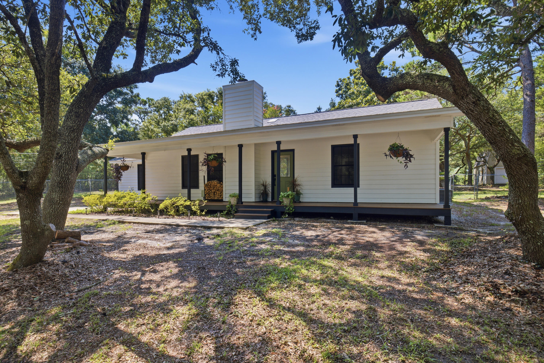
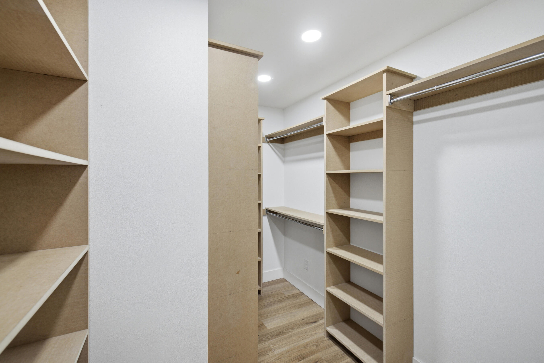
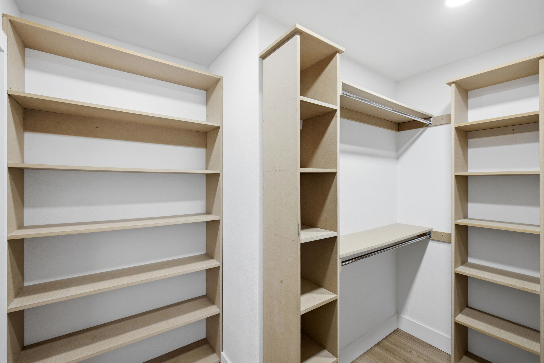
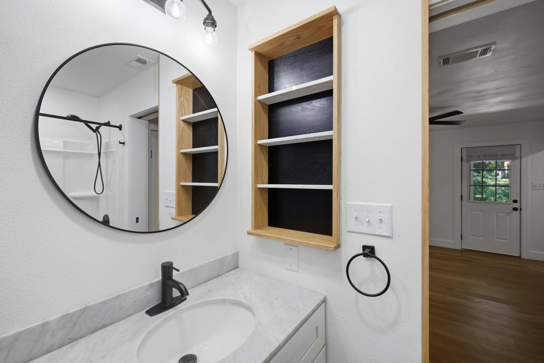
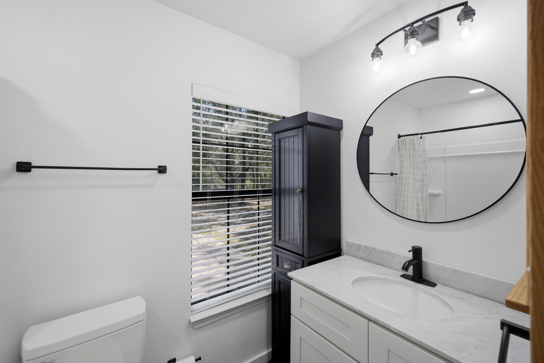
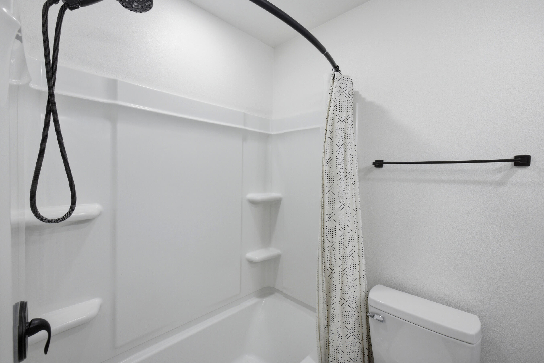
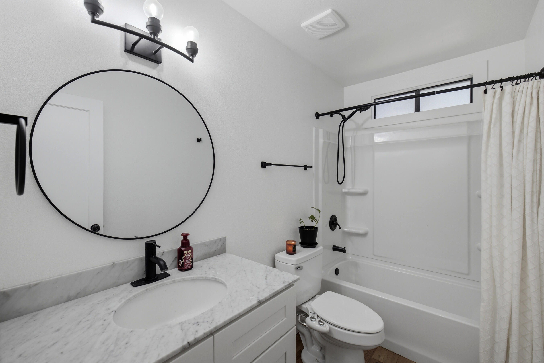
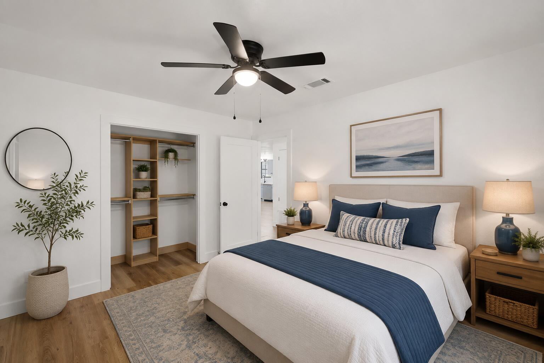
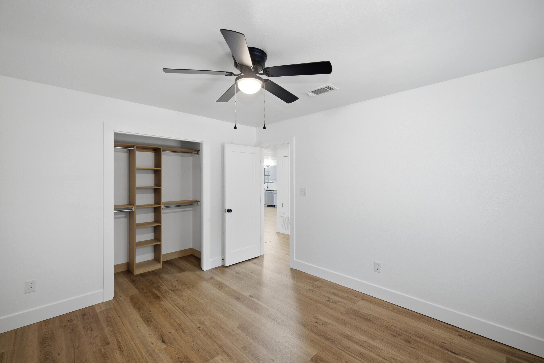
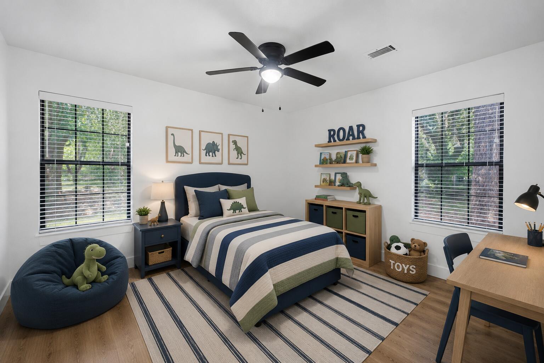
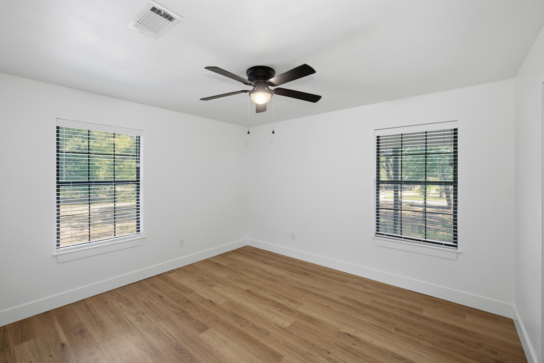
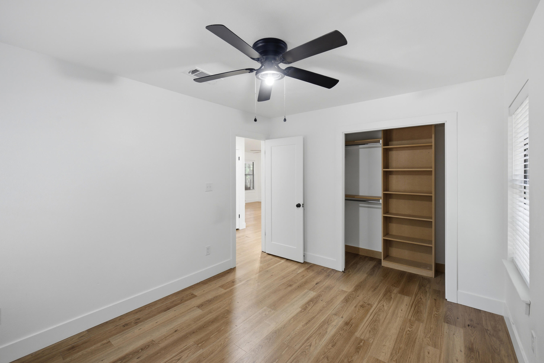
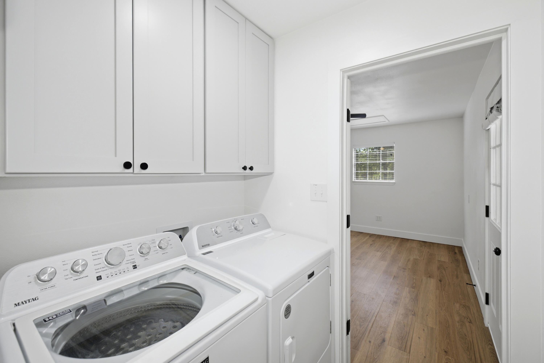
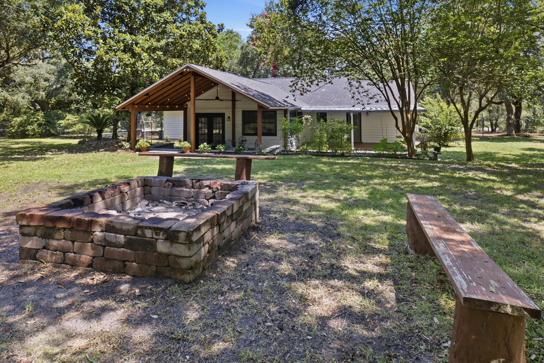
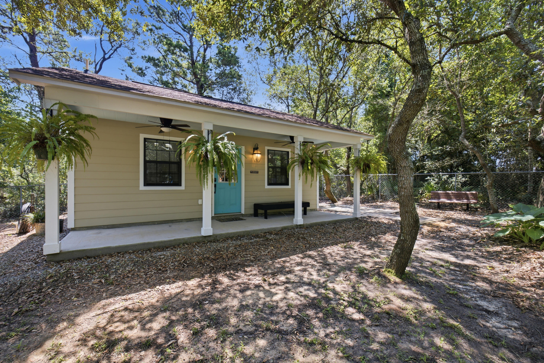
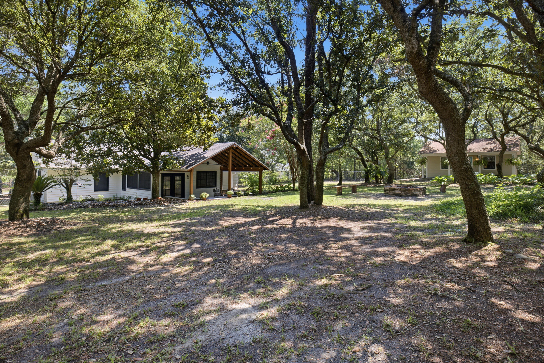
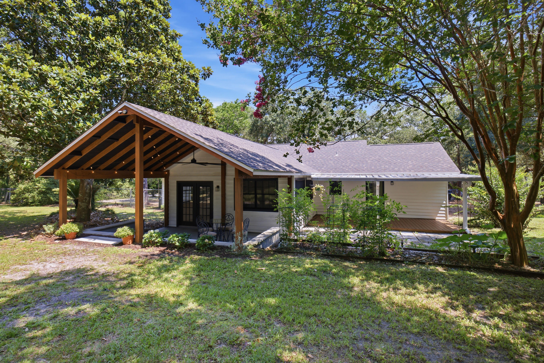
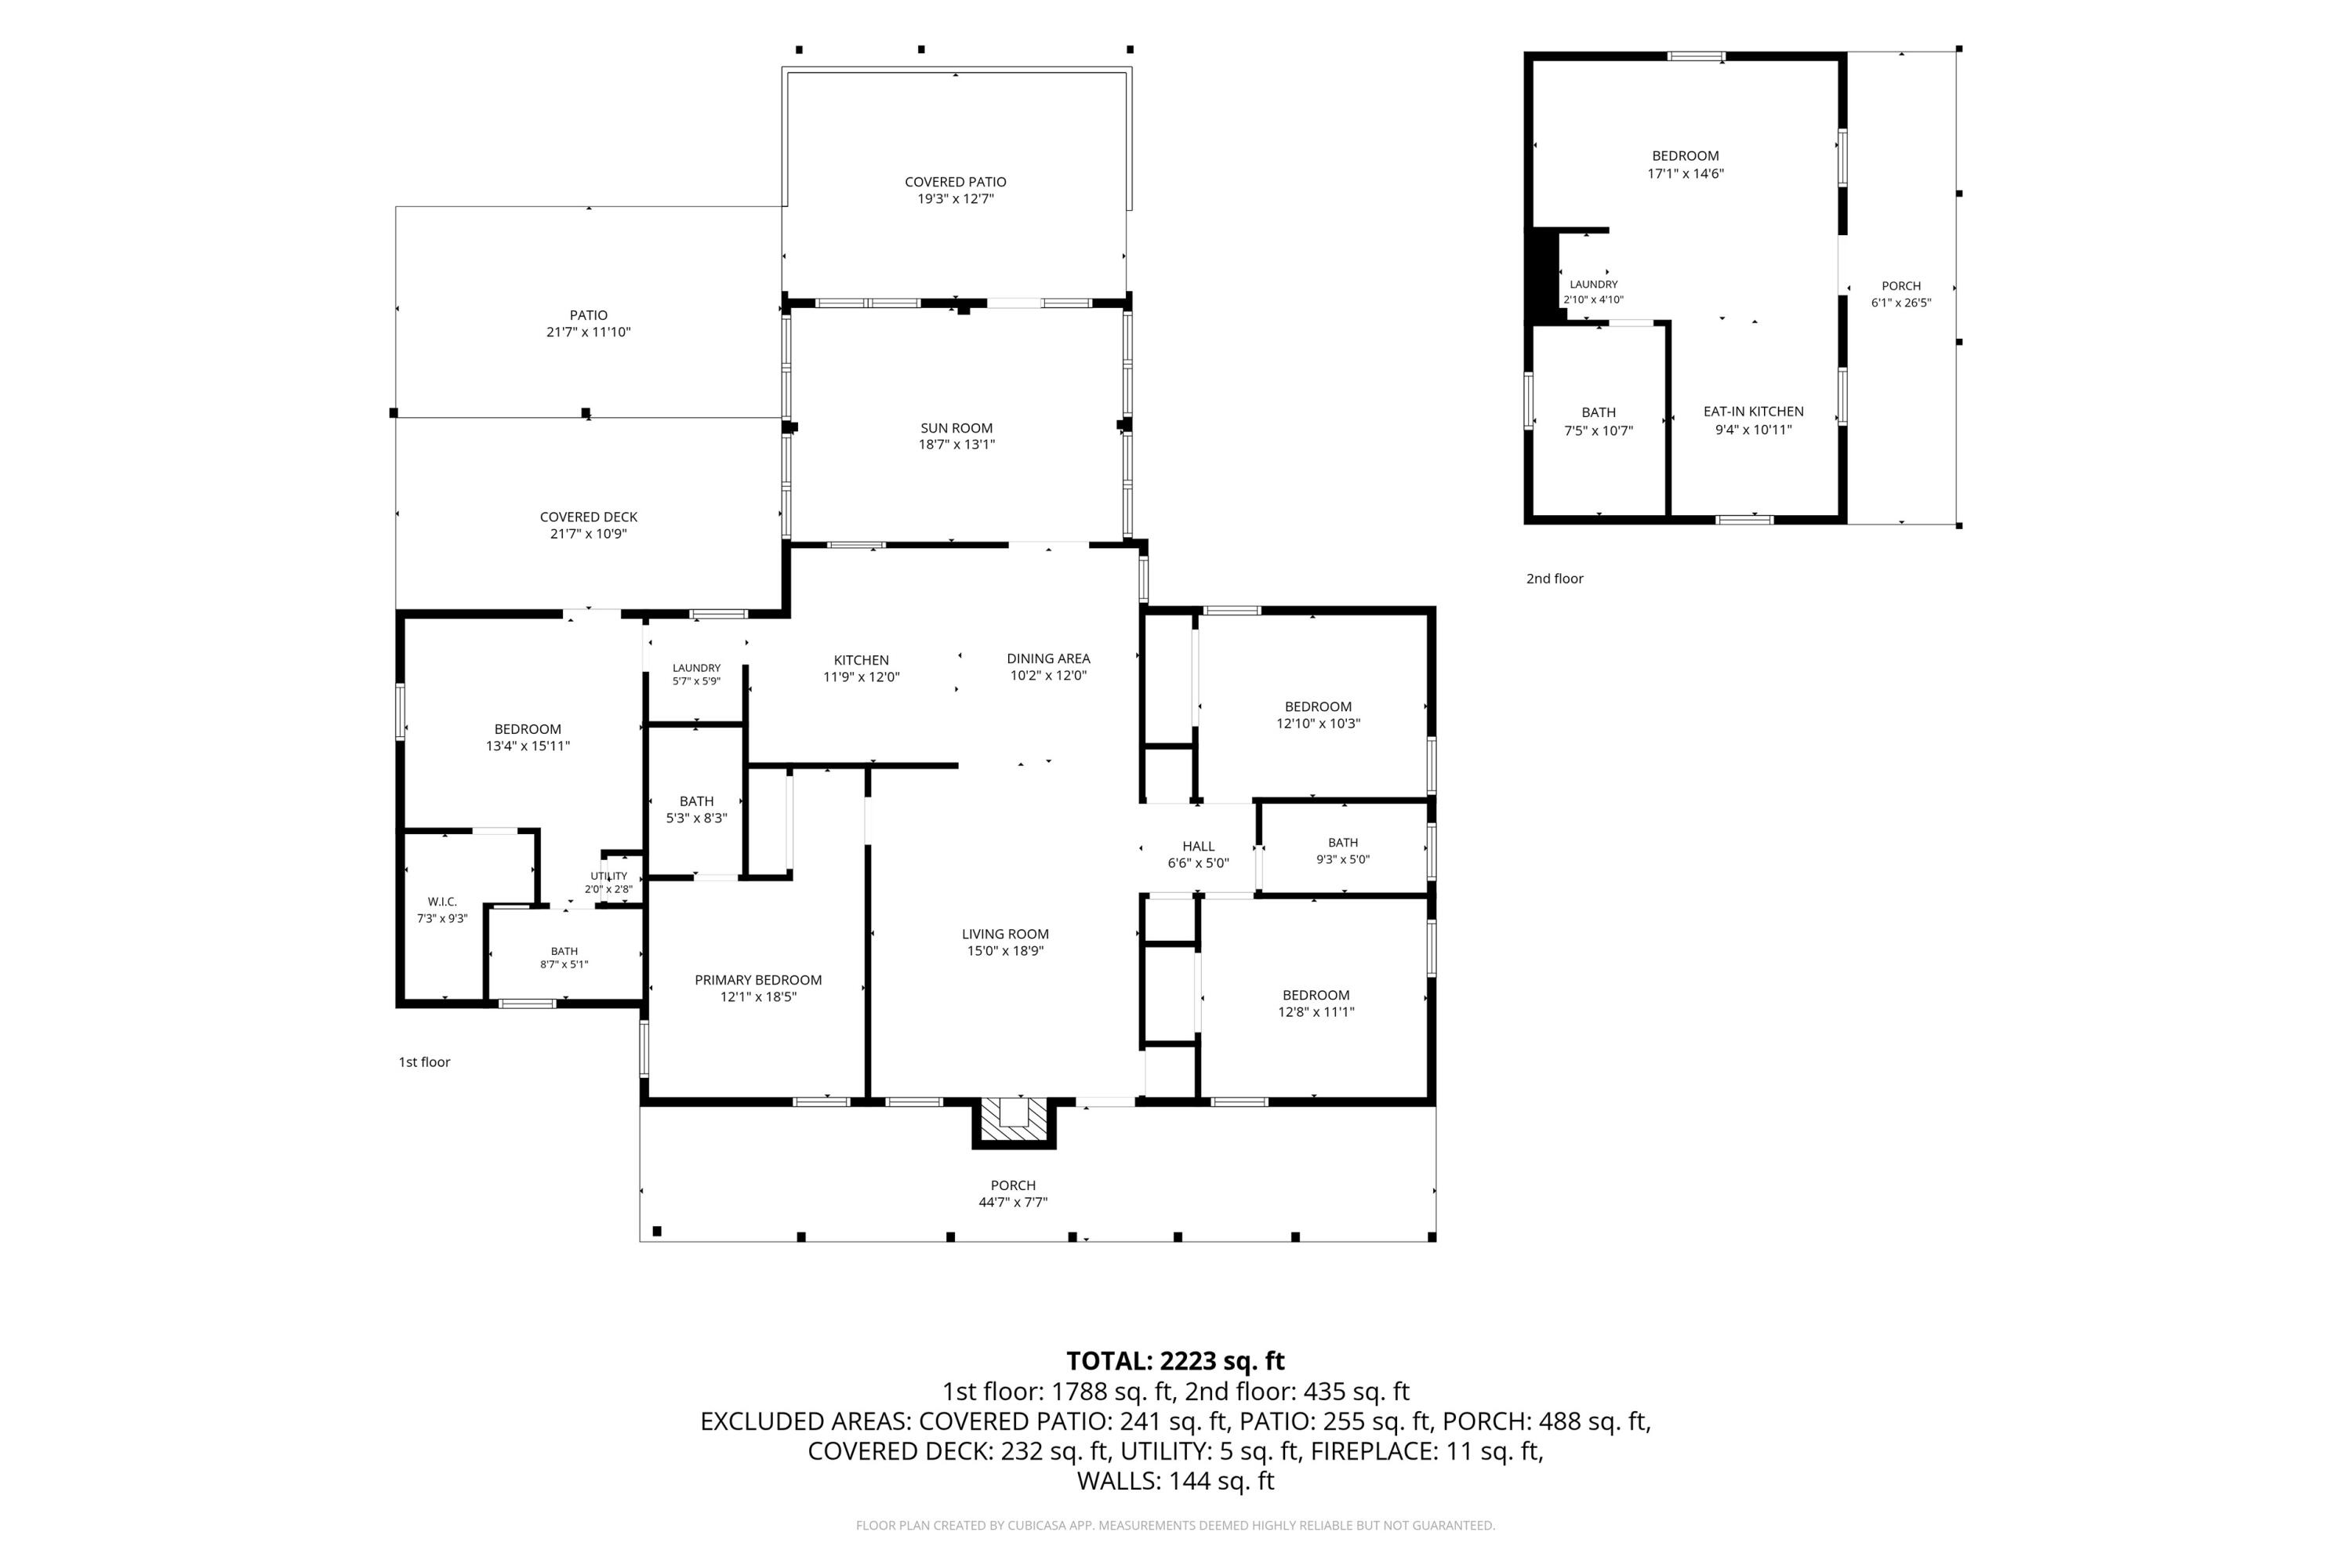
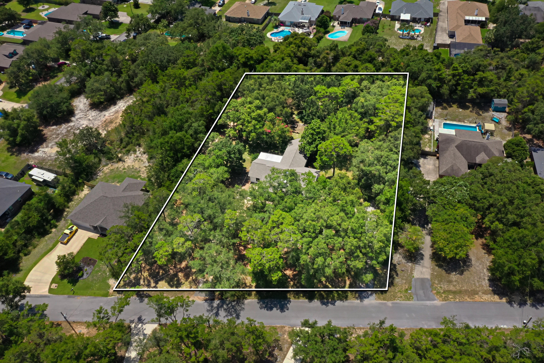
Welcome home to a property that offers something increasingly hard to find: room to breathe, room to grow, and room for the whole family -- however you define it. Tucked behind mature trees on a lot more than twice the size of typical neighborhood parcels, this beautifully updated 4-bedroom, 3-bathroom home paired with a heated and cooled detached building with full bath, laundry, and kitchen.
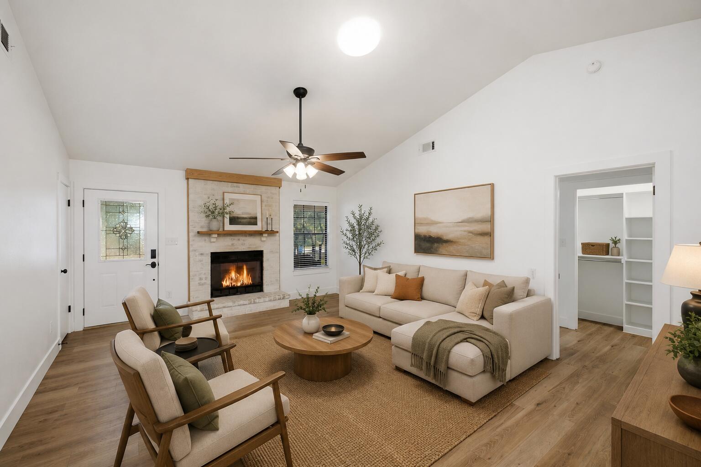
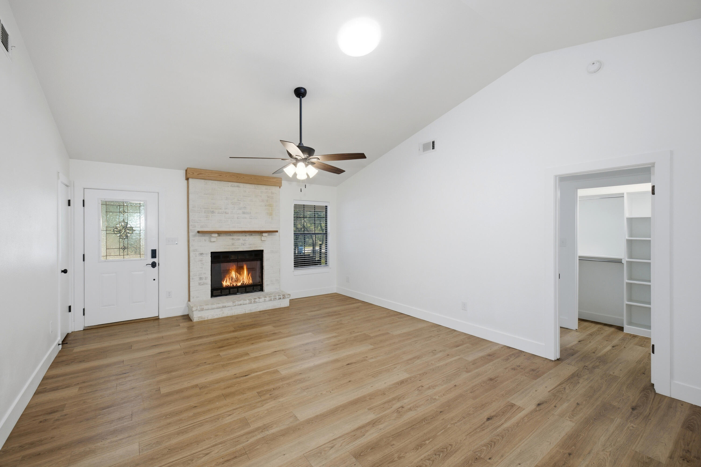
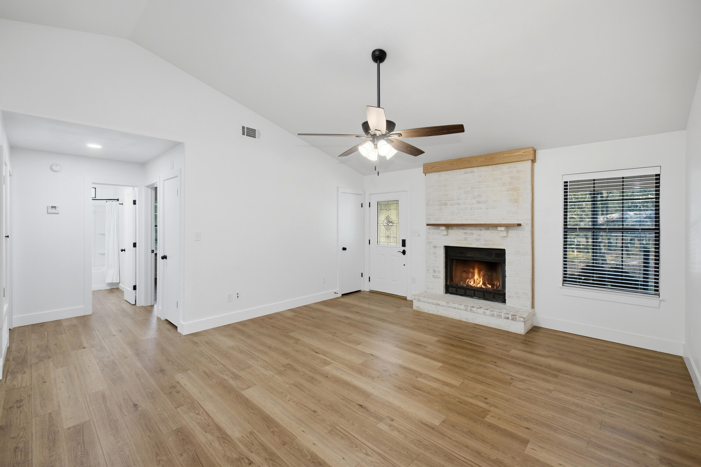
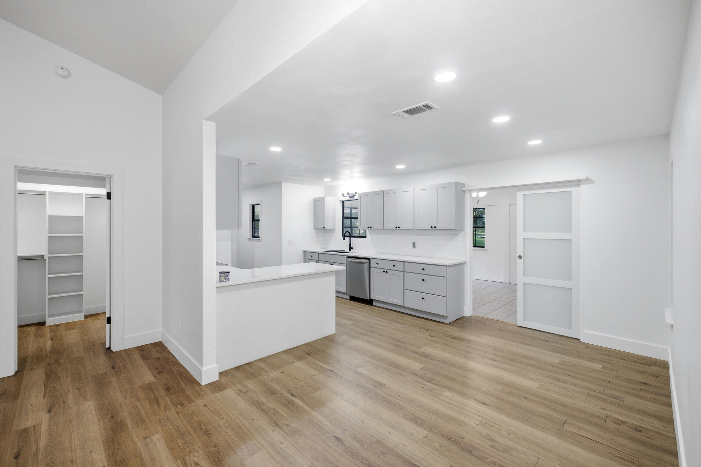
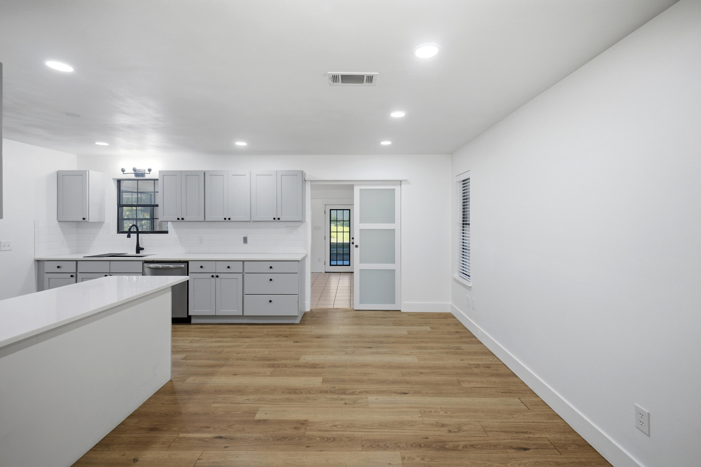
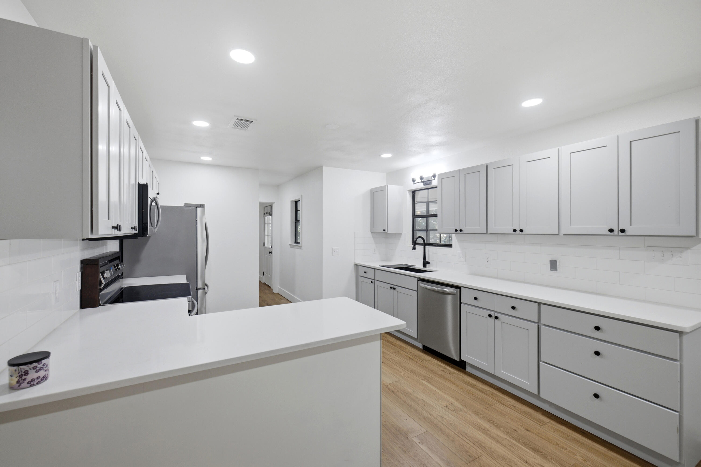
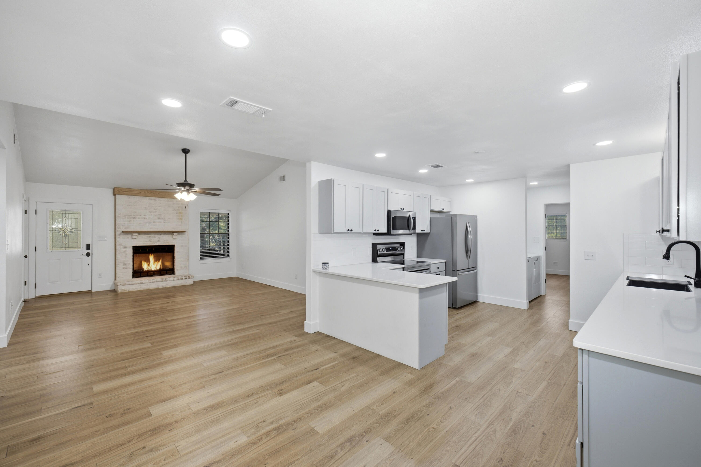
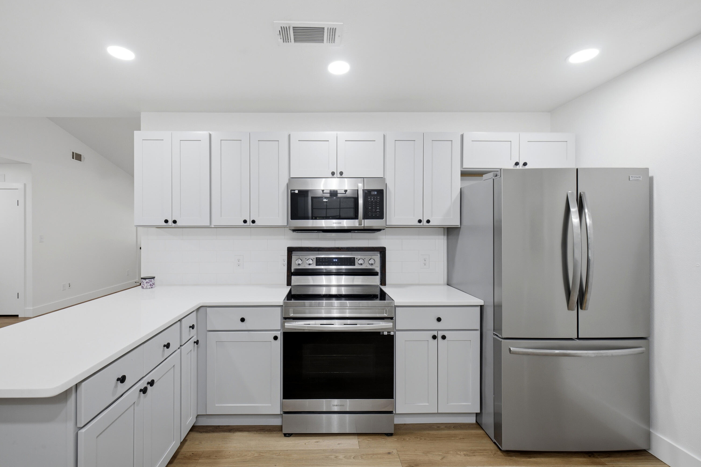
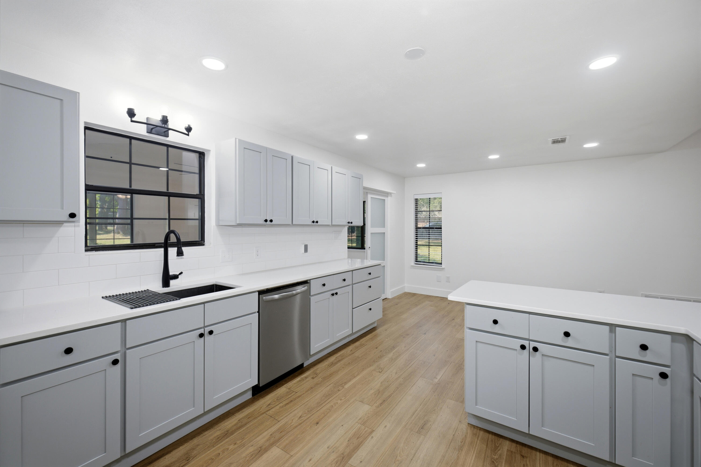
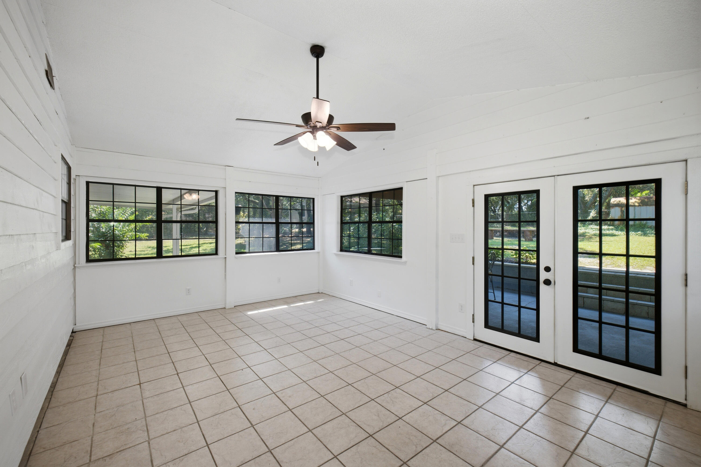
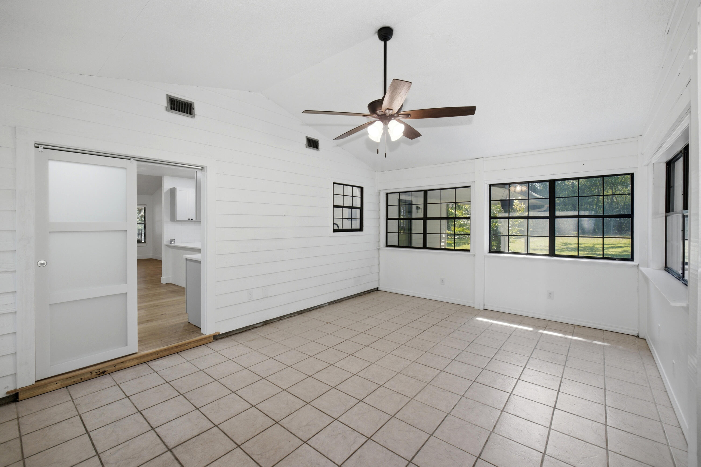
Step inside and feel the difference fresh updates make. New paint, new fixtures, and durable LVP flooring flow throughout the home, creating a bright, modern backdrop for everyday life. The kitchen has been beautifully reimagined with new cabinetry, quartz countertops, and updated fixtures - a space that invites you to cook, gather, and linger.  The heart of the home is a spacious living area featuring vaulted ceilings and a classic wood-burning fireplace, perfect for cool evenings and cozy gatherings. Just beyond, a generous Florida Room, also with vaulted ceilings, extends your living space and opens onto a large covered patio, blurring the line between indoors and out. Whether it's morning coffee, weekend entertaining, or simply enjoying the view of your own private grounds, this space delivers.  
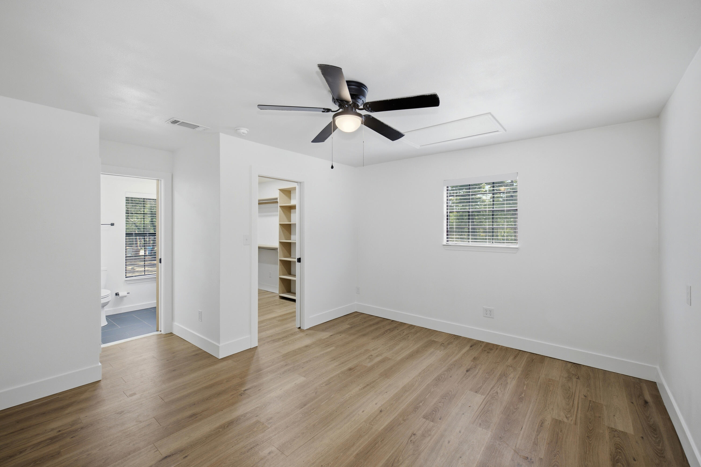
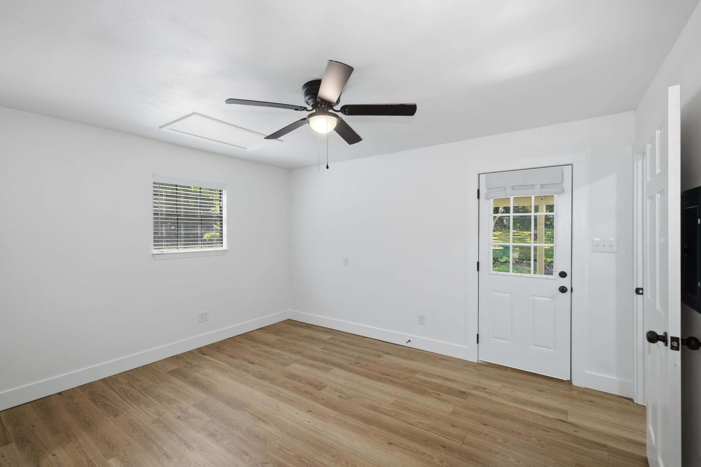
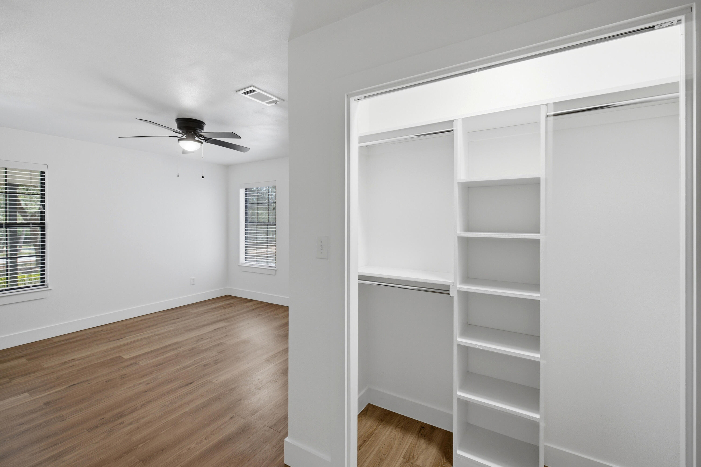
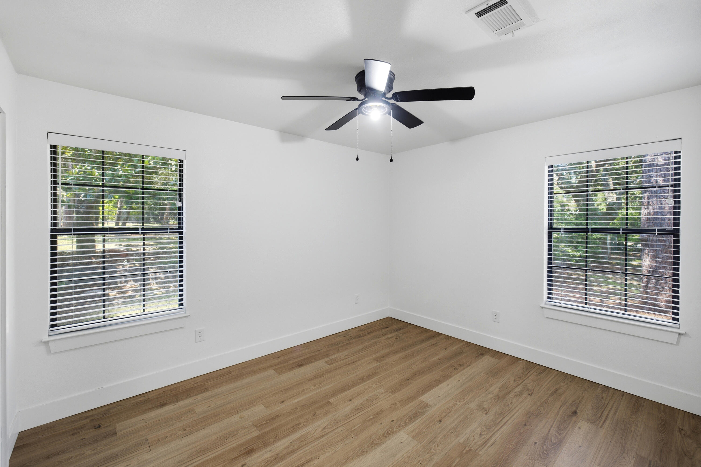
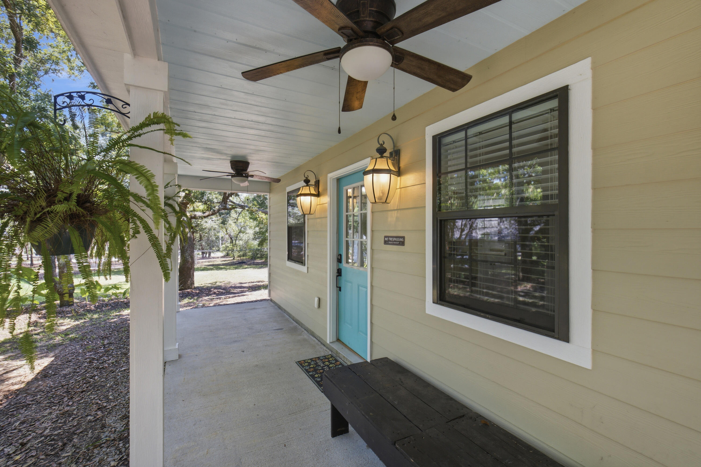
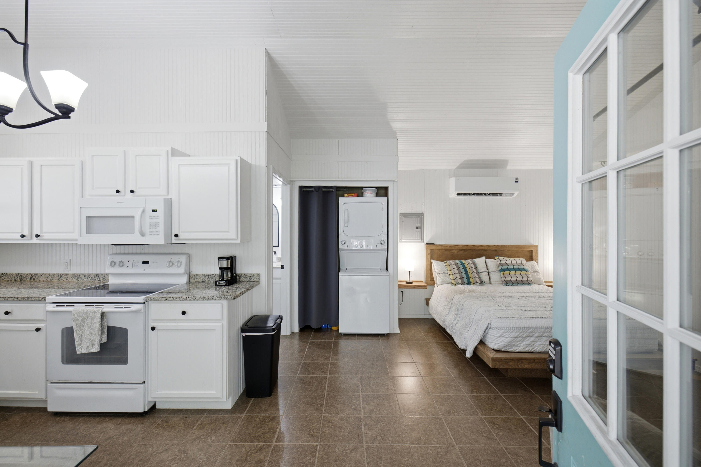
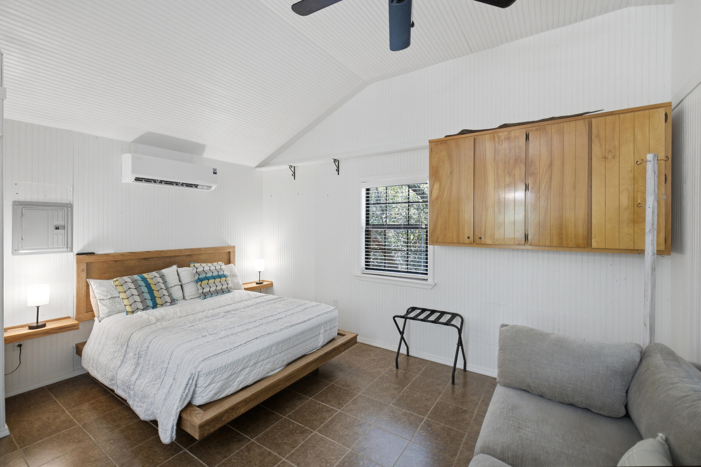
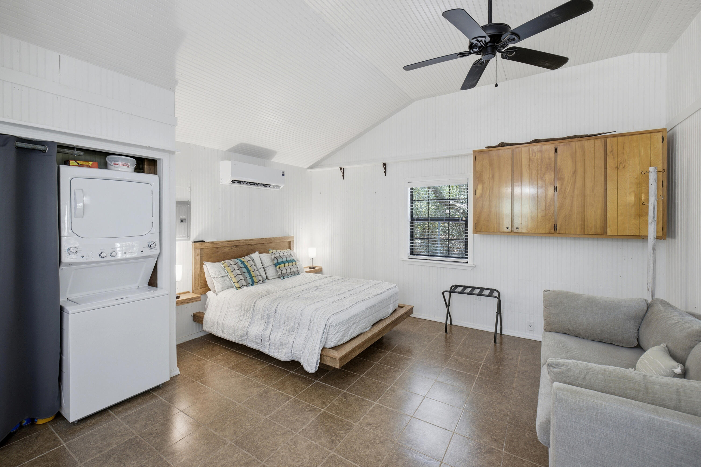
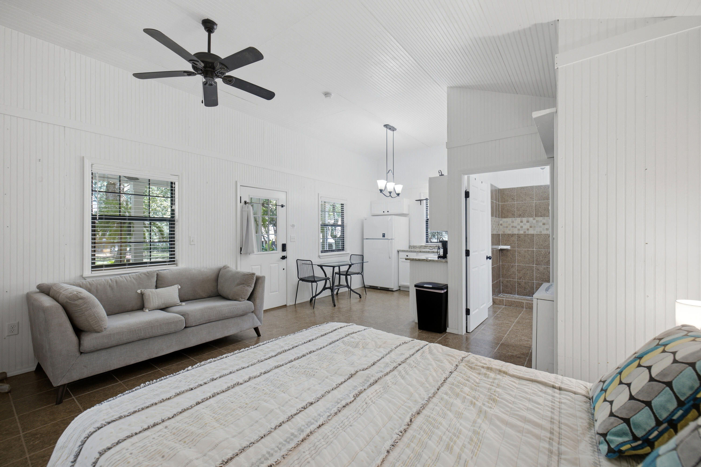
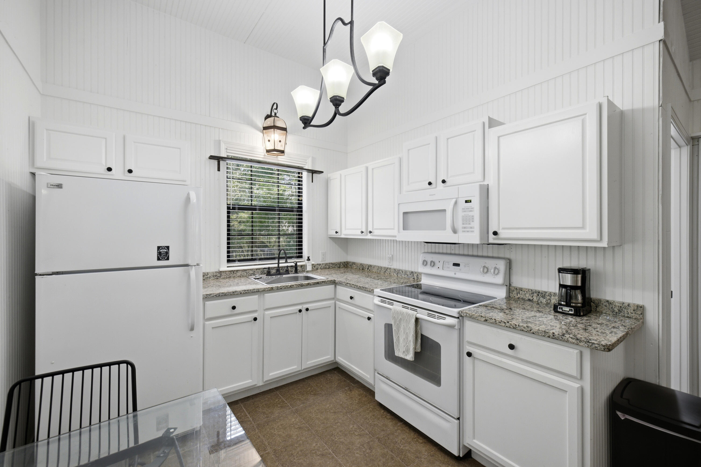
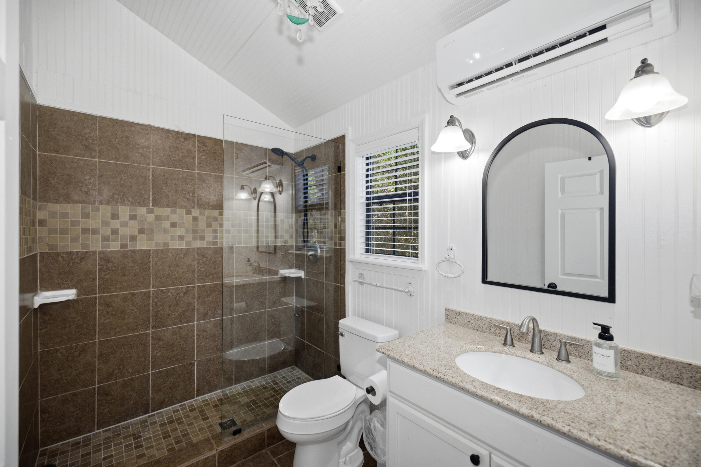
Two of the four bedrooms are true suite-worthy retreats, each capable of functioning as a primary bedroom, That flexibility makes this home an ideal fit for multi-generational households, adult children returning home, or guests who deserve their own comfortable, private space. And then there's what truly sets this property apart from the others - an additional detached heated and cooled unit with full bathroom, in-unit laundry and full kitchen. It's a rare and valuable addition that opens up real possibilities.  However you choose to use it, it's a feature that adds both flexibility and long-term value.

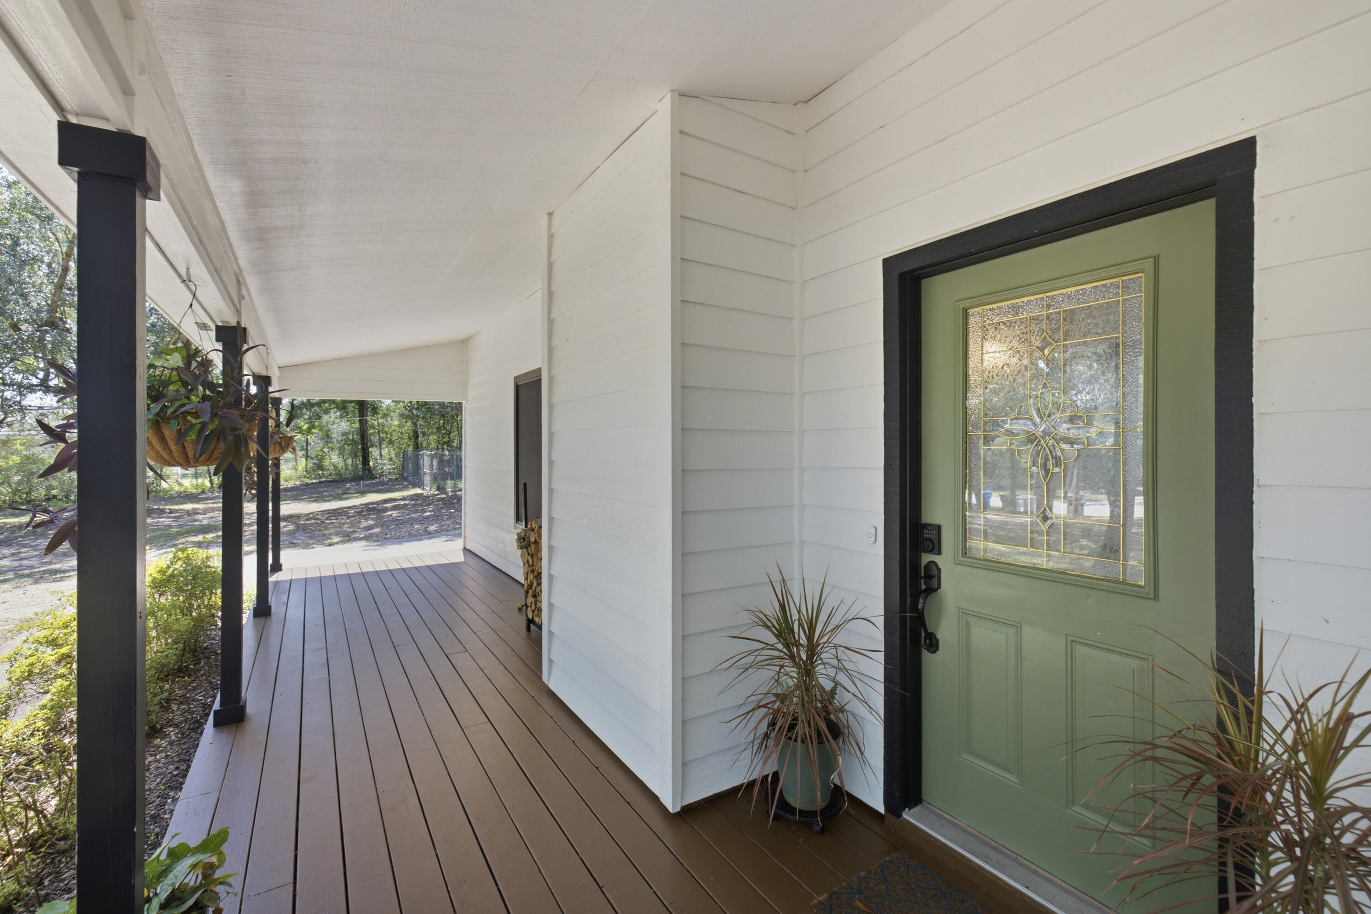
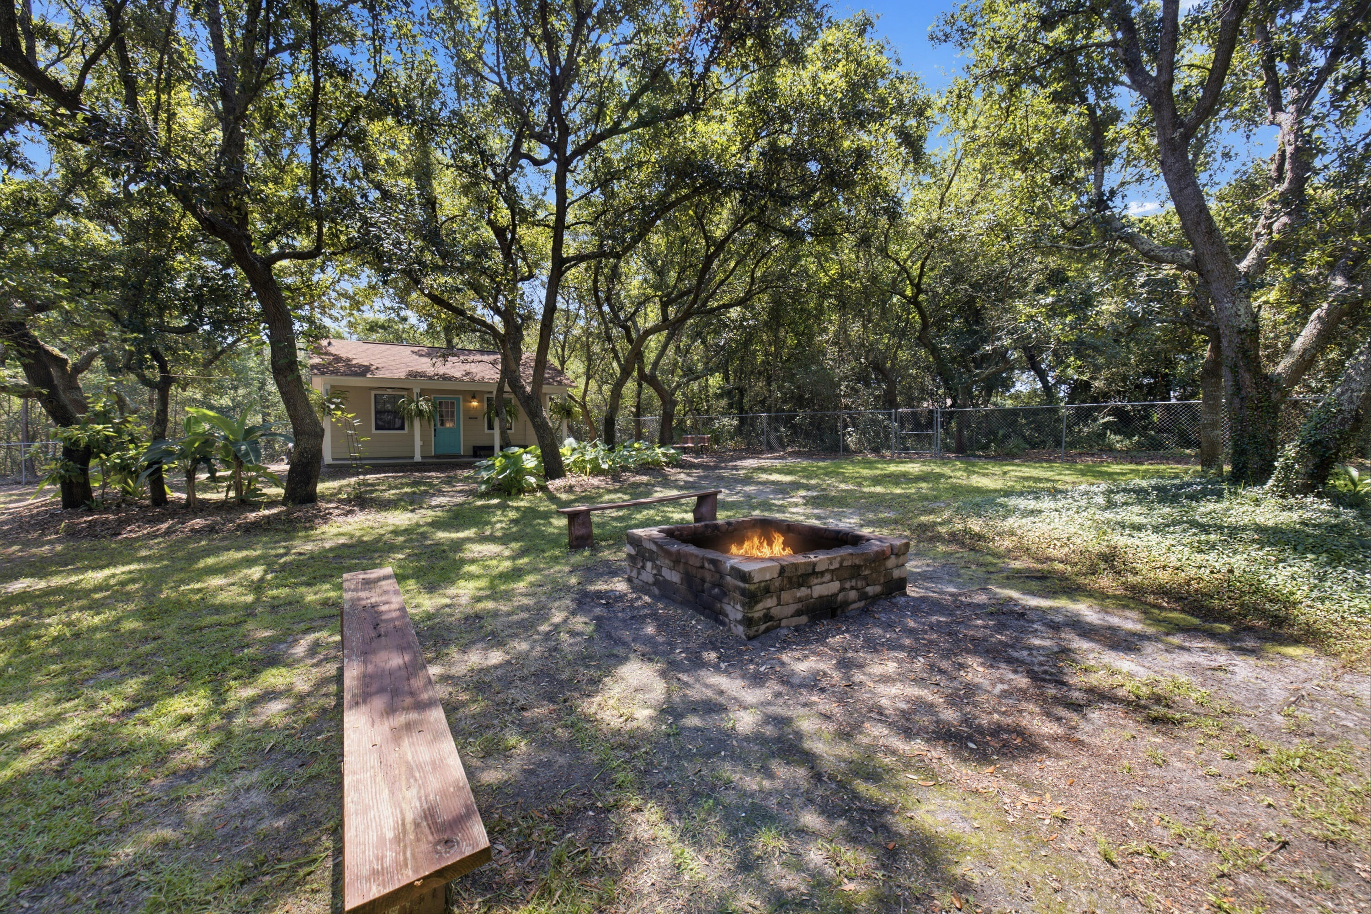
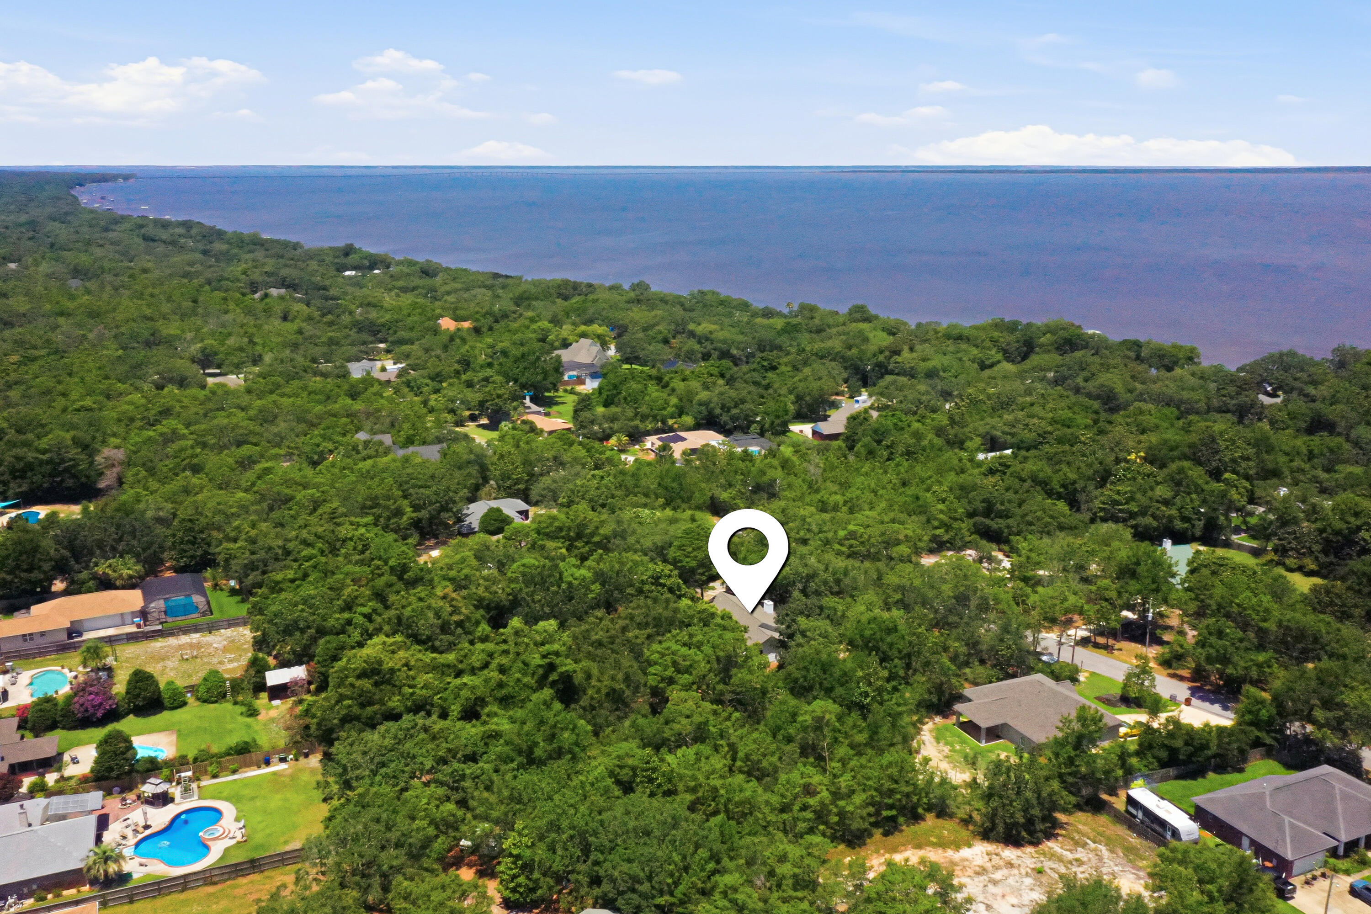
Beyond the front door, the land itself is the star. Sitting on more than an acre - significantly larger than most lots in the area - this property is shaded by mature trees that create a private, tucked-away feel rarely found this close to everyday conveniences.

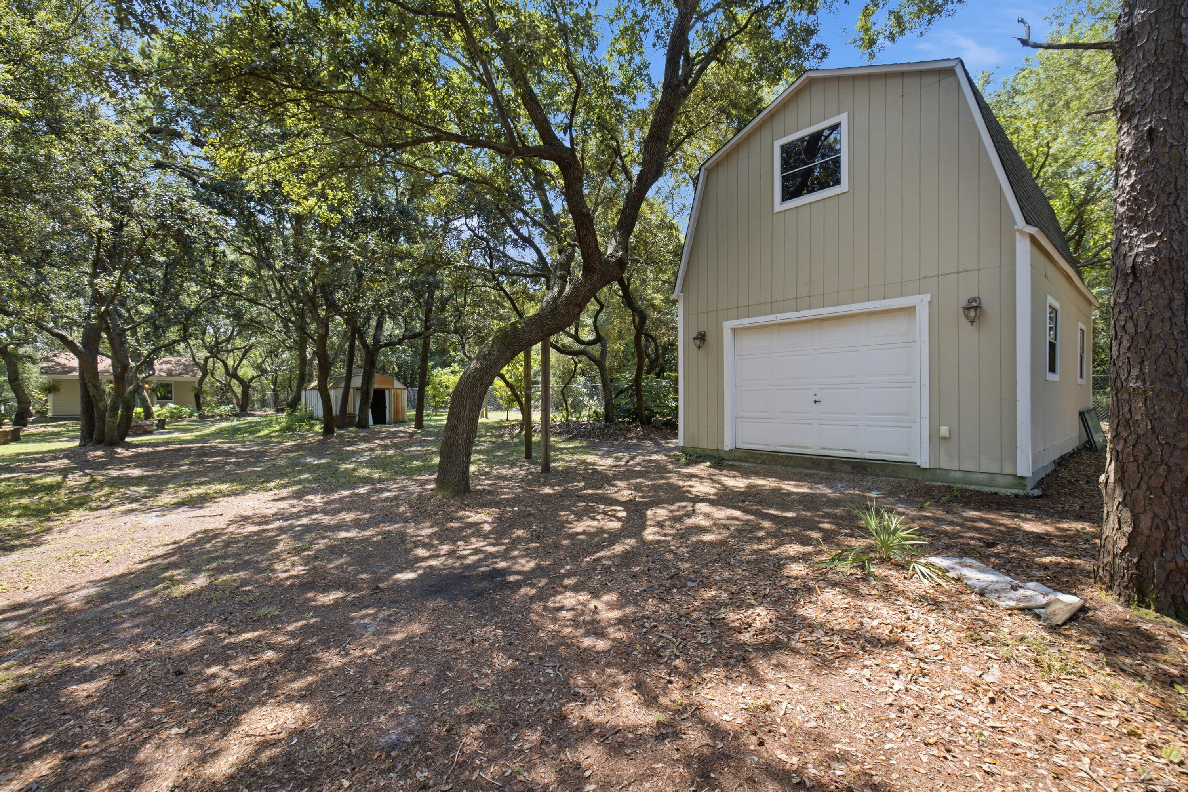
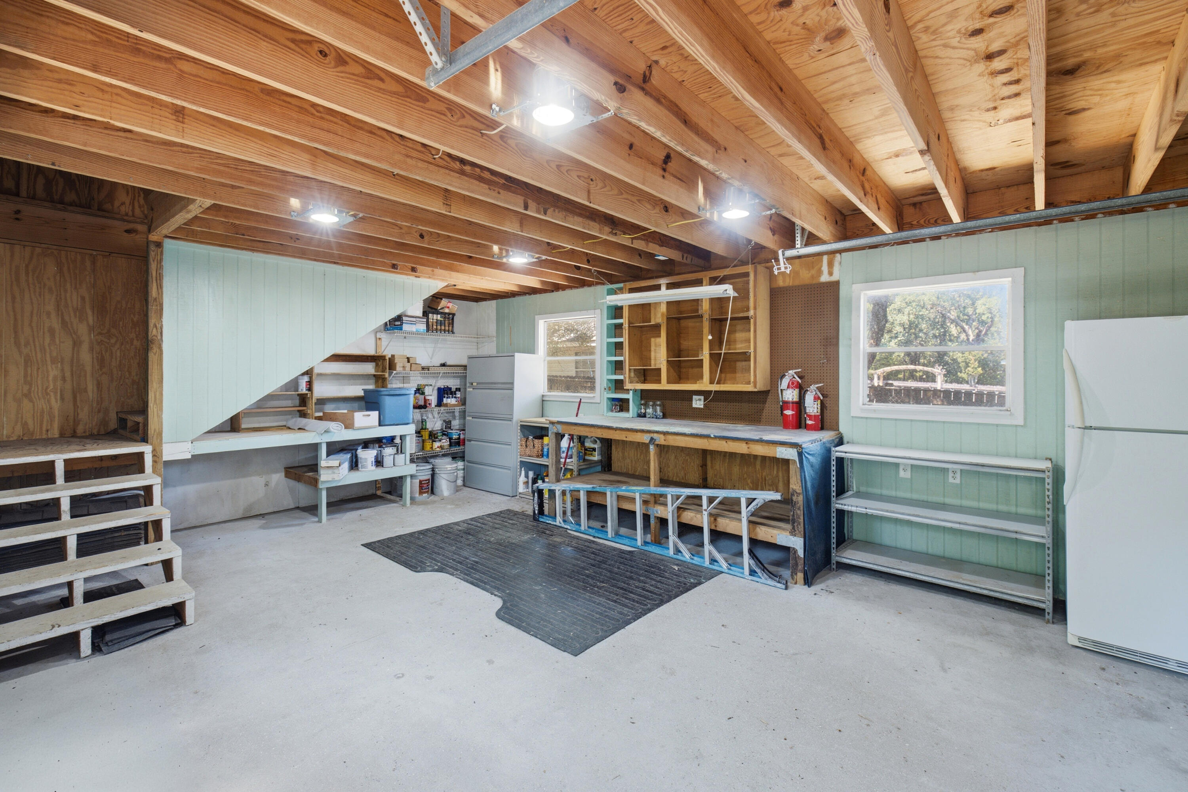
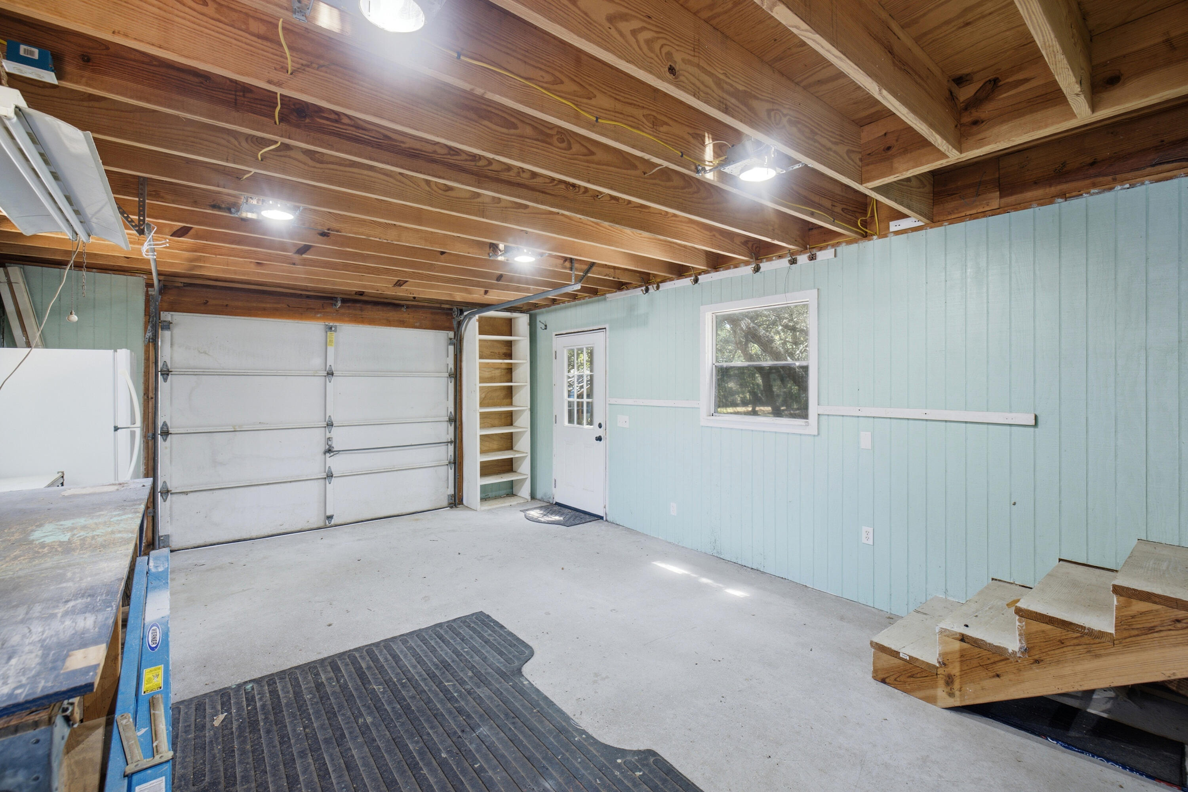
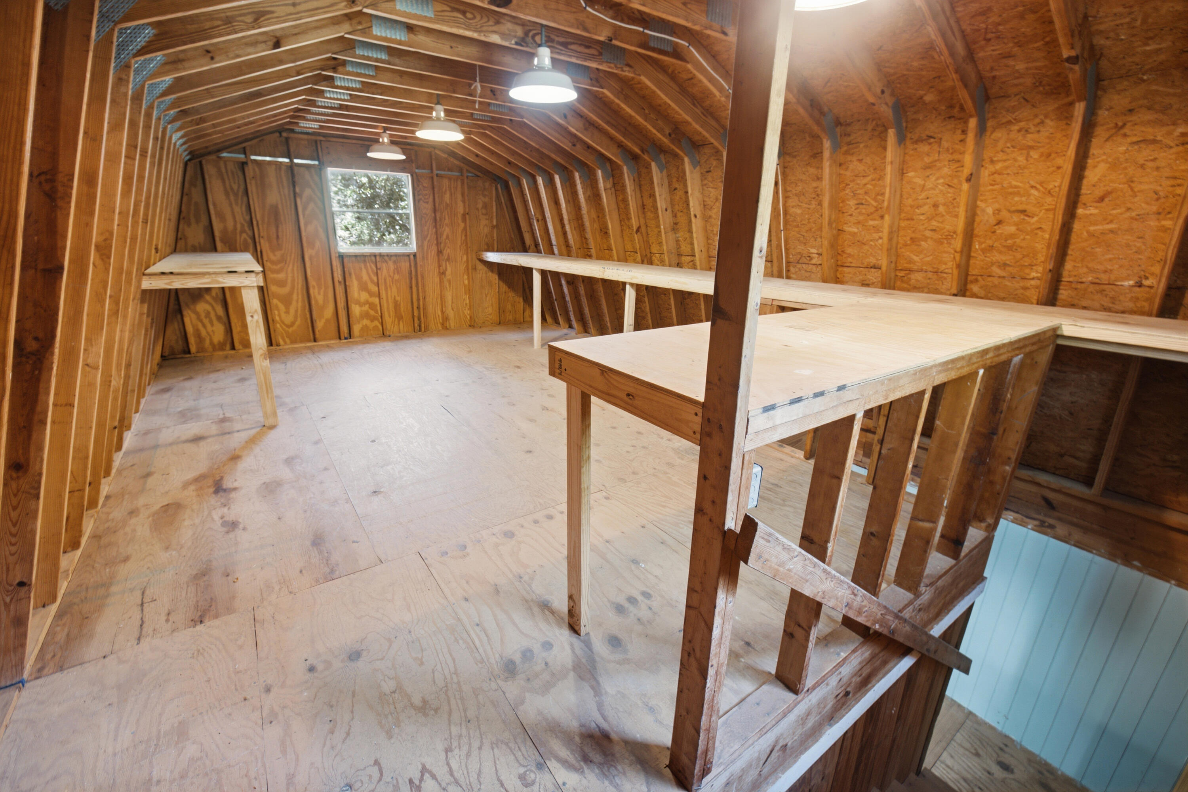
The grounds are already started to set up for the self-sufficient lifestyle so many are searching for: fruit trees, growing space for vegetables, and a large fire pit made for evenings under the stars with family and friends. A detached garage offers parking plus additional storage above - ideal for tools, harvests, hobbies, or a workshop in the making.

Whether your dream is a true backyard homestead, a private family compound, a separate space to work from home, or simply more space and privacy than anything else on the market, this one-of-a-kind property delivers on every front. Homes with this combination of space, updates, and flexibility don't come along often -- schedule your showing today.  NOTE - We have discovered (after listing) that the detached unit is not permitted for habitable place with Santa Rosa County. The building is permitted as a storage building.    For a property tour, view here: https://bit.ly/MasonCalle

4979 Mason Calle Road

Message successfully sent.

What would you like to know?

What is 3 + 4 ?

I agree to receive email communication and understand I can unsubscribe at any time.

I agree to be contacted by 30A Real Estate | Bobby J Team | Trusted Local Experts via call, email, and text for real estate services. To opt out, you can reply 'stop' at any time or reply 'help' for assistance. You can also click the unsubscribe link in the emails. Message and data rates may apply. Message frequency may vary. Privacy Policy

Related Properties

NOW SELLING! Welcome to Rosemary Sound in Gulf Breeze, FL. The stunning Shoreline Plan! With over 2,600 square feet, this beautiful single-story home offers 4-bedrooms with 3-bathrooms, a 3-car garage, and a seamless open layout. Stunning Quartz countertops in kitchen and baths, all stainless-steel appliances, gorgeous EVP wood look flooring & plush carpet in the bedrooms. The Smart Home Connect System includes several Smart Home convenient devices. Upscale home with great curb appeal. Community Pickleball Court is an incredible amenity. Must see! ALL LISTING pictures, colors, features, and size may vary. Square footages are approximate.
#1010168

Gulf Breeze

1626 Rosemary Way

4 Beds

3 Baths

2,611 Sq.Ft.

$589,900

MLS#: 1010168

NOW SELLING! Welcome to Rosemary Sound in Gulf Breeze, FL. Welcome to the Camillia Plan! With almost 2,200 square feet, this beautiful single-story home offers 4-bedrooms with 2-bathrooms, a 2-car garage, and a seamless open layout. Stunning Quartz countertops in kitchen and baths, all stainless-steel appliances, gorgeous EVP wood look flooring & plush carpet in the bedrooms. The Smart Home Connect System includes several Smart Home convenient devices. Upscale home with great curb appeal. Community Pickleball Court is an incredible amenity. Must see! ALL LISTING pictures, colors, features, and size may vary. Square footages are approximate.
#1009252

Gulf Breeze

1618 Rosemary Way

4 Beds

2 Baths

2,190 Sq.Ft.

$569,900

MLS#: 1009252

NOW SELLING! Welcome to Rosemary Sound in Gulf Breeze, FL. Welcome to the Pier Plan! With over 2,300 square feet, this beautiful single- story home offers 4-bedrooms with 3-bathrooms, a 3-car garage, and a seamless open layout. Stunning Quartz countertops in kitchen and baths, all stainless-steel appliances, gorgeous EVP wood look flooring & plush carpet in the bedrooms. The Smart Home Connect System includes several Smart Home convenient devices. Upscale home with great curb appeal. Community Pickleball Court is an incredible amenity. Must see! ALL LISTING pictures, colors, features, and size may vary. Square footages are approximate.
#1009250

Gulf Breeze

1622 Rosemary Way

4 Beds

3 Baths

2,304 Sq.Ft.

$571,900

MLS#: 1009250

Welcome home to 4602 Phoenix Palm Dr in Gulf Breeze, FL! This beautiful 4-bedroom, 2.5-bath Craftsman style brick home is set on a large corner lot with a privacy fence--offering space, comfort, and a little extra seclusion when you want it most. Located in Nature's Cove, a beautiful neighborhood great for families just off Soundside Drive. This lovely, well thought out home features soaring 9.5 ft ceilings with 6 inch crown throughout the downstairs, where the Primary Suite, Laundry room, Kitchen, Living Room, Dining Room, and Guest 1/2 Bath are located. The flooring downstairs consists of  wood-look porcelain plank tile, offering the timelessness of wood with the durability of tile. The kitchen has brand new white subway tile backsplash installed and stainless vent hood to match all stainless appliances. The smart-capable gas stove and oven are perfect for the at home chef.  Natural stone is the highlight of the kitchen with plenty of countertop space to prep and serve at the oversized kitchen island. Upstairs you'll find 3 additional spacious bedrooms, a full bathroom, and the versatile, large family room/media room. Everyone is sure to have plenty of room! Enjoy outdoor living on the covered porch with room to spread out, then head out for a relaxing day by the water as you're within walking distance to Soundside Park and the Santa Rosa Sound. A great location, a fantastic yard, and plenty of space to live--don't miss your chance to call this one home!
#1009124

Gulf Breeze

4602 Phoenix Palm Drive

4 Beds

2 Baths

2,496 Sq.Ft.

$519,900

MLS#: 1009124

NOW SELLING! Welcome to Rosemary Sound in Gulf Breeze, FL. The stunning Shoreline Plan! With over 2,600 square feet, this beautiful single-story home offers 4-bedrooms with 3-bathrooms, a 3-car garage, and a seamless open layout. Stunning Quartz countertops in kitchen and baths, all stainless-steel appliances, gorgeous EVP wood look flooring & plush carpet in the bedrooms. The Smart Home Connect System includes several Smart Home convenient devices. Upscale home with great curb appeal. Community Pickleball Court is an incredible amenity. Must see! ALL LISTING pictures, colors, features, and size may vary. Square footages are approximate.
#1009031

Gulf Breeze

1614 Rosemary Way

4 Beds

3 Baths

2,611 Sq.Ft.

$589,900

MLS#: 1009031
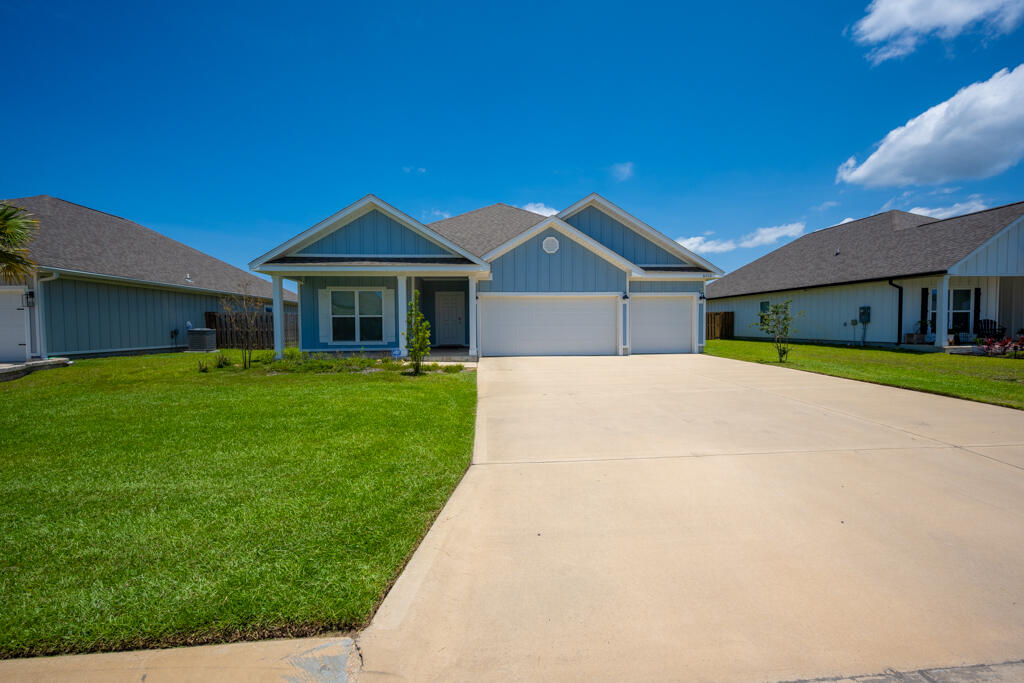
NEW OFFER FOR THE WEEKEND END OF SUMMER SALE!!! NOW OFFERING 10,000 TOWARDS BUYER CLOSING COSTS. 20K UNDER LATEST SOLD COMP!!! Welcome home to one of the area's most impressive newer construction pool homes, thoughtfully designed with luxury, comfort, and functionality in mind. 

From the moment you arrive, you'll appreciate the stunning curb appeal, oversized three-car garage, and meticulously maintained landscaping that sets this property apart from the rest. 

Adding to the home's exceptional setting, the property directly across the street is a preserved natural area that will not be developed, offering a rare sense of privacy, peaceful surroundings, and unobstructed natural beauty right outside your front door.
Inside, you'll find an open and inviting floor plan featuring four spacious bedrooms, three full bathrooms, and a rare bonus office space that many comparable floor plans simply do not offer. Custom carpentry and modern wall accents add character and sophistication throughout the home, while soaring tray ceilings and an abundance of natural light create a bright and airy atmosphere.

The heart of the home is the expansive kitchen, complete with a massive center island, generous cabinetry, and all appliances conveying with the sale--perfect for entertaining family and friends. The private owner's retreat is tucked away overlooking the pool and offers a true spa-like experience with a separate soaking tub, walk-in shower, and oversized walk-in closet. (CLICK MORE... Step outside and prepare to fall in love. The backyard is truly a showpiece, featuring a custom-designed pool with elegant hardscaping, beautiful fountains, and resort-style finishes. Every detail has been carefully planned and maintained--from the lush lawn and mature palms to the decorative rock landscaping--creating a backyard oasis you'll enjoy year-round. The third full bathroom conveniently offers direct access to the pool area, making outdoor living effortless.
Located in a desirable community with sidewalks, underground utilities, low quarterly HOA dues, and an easy commute to Pensacola, Fort Walton Beach, and Destin, this home offers both luxury and convenience. Enjoy breathtaking sunrises, stunning sunsets, the added privacy of protected natural surroundings across the street, and the peace of mind that comes with being outside of a flood zone while benefiting from low insurance costs.
Rarely do pool homes of this caliber become available at such an attractive price point. Professional photography will be available soon.(The saltwater pool is approximately 14' x 25', ranges from approximately 3.5' to 5.5' deep, and features a fiberglass insert.)
This is more than just a home--it's a lifestyle. 
Schedule your private showing today and discover why you'll fall in love the moment you arrive.
#1006084

Gulf Breeze

6346 Forest Bay Avenue

4 Beds

3 Baths

2,296 Sq.Ft.

$569,900

MLS#: 1006084

Exceptional Gulf Breeze Location with Water Views & Unlimited Potential!
Nestled on desirable Bay Street in Gulf Breeze, surrounded by stunning waterfront and luxury homes, this elevated 4-bedroom, 2-bath residence offers a rare opportunity to enjoy one of the area's most sought-after neighborhoods at an attainable price point. Take advantage of the nearby public boat launch just an easy walk away, making it simple to embrace the coastal lifestyle. The home features durable HardiePlank siding, an expansive 27-foot front porch perfect for relaxing and enjoying the neighborhood atmosphere. The kitchen, dining, and living areas flow seamlessly together, creating a spacious gathering space.
Elevated on pilings, the home offers a substantial unfinished lower level ready for a new owner's vision. Whether you dream of additional storage, recreational space, hobby areas, or future improvements, the possibilities are endless. A ground-level workshop measuring approximately 26' x 13.9' is already equipped with electricity and provides excellent space for projects, tools, or boating gear. While the home is ready for cosmetic updates, including flooring and interior paint, it presents an outstanding value-add opportunity in a neighborhood where location is everything. Create your own style and build equity while enjoying proximity to the water, boating access, beaches, shopping, and all that Gulf Breeze has to offer. Don't miss this chance to make this property your own.
#1007412

Gulf Breeze

3034 Bay Street

4 Beds

2 Baths

2,068 Sq.Ft.

$525,000

MLS#: 1007412

(PAID OFF SOLAR PANELS :)- Immaculate custom built home in highly desirable Tiger Trace! Built in 2005, this IS your DREAM home! Wonderful open, split floor plan that is perfect for your family and entertaining! The kitchen features a granite counter tops, with natural maple custom cabinets. The stainless appliances and slate tiled backsplash highlight the elegance of this property. The den features a gas fireplace and built-in cabinets. The Master suite has a connected office and true walk-in closet with built in storage.  The large fenced in backyard has pool and covered patio perfect for entertaining guest. This home is everything you've been looking for! 2023 Roof, Paid Off Solar Panels, 2023 Hot Water Heater
#1006990

Gulf Breeze

1194 Jaguar Circle

5 Beds

3 Baths

2,841 Sq.Ft.

$685,000

MLS#: 1006990

Like-New 2022 Home Near the Beach - Move-In Ready! Enjoy coastal living in this immaculate 4-bedroom, 3-bath home with over 2,200 sq. ft. 
Built in 2022 and used only as a vacation home, it offers the feel of new construction without the wait. 
The pristine interior features open living spaces, granite countertops, stainless steel appliances, and a spacious walk-in pantry. The owner's suite includes dual vanities, a soaking tub, separate shower, and oversized walk-in closet.
The sellers loved this place as a vacation getaway, but they are highly motivated to pass the torch to someone who will actually enjoy it more than a few weekends a year. Because it was barely used, you get all the perks of a brand-new 2022 build with all appliances, custom Levolor cordless window treatments, and hurricane window screens--just move in and enjoy.
Upgrades include a private well and irrigation system (2023) to help reduce water costs, Rocky's Termite protection that is transferrable, Z-Wave smart lighting, and access to the community pool. 
The 3-car garage provides plenty of space for vehicles, beach gear, or storage.
Conveniently located just 2.25 miles from East Bay, 9.75 miles from Navarre Beach, and 15.75 miles from Pensacola Beach, with shopping, dining, and top-rated schools nearby. 
Enjoy spectacular Blue Angels and military flyovers from your own backyard.
Don't miss this exceptional opportunity to own a like-new home in a prime Gulf Coast location!
#1006347

Gulf Breeze

6430 Forest Bay Avenue

4 Beds

3 Baths

2,296 Sq.Ft.

$520,000

MLS#: 1006347

 - property

Send a message

Message successfully sent.

Your message

What is 3 + 4 ?

Reason for contacting?

I agree to receive email communication and understand I can unsubscribe at any time.

I agree to be contacted by 30A Real Estate | Bobby J Team | Trusted Local Experts via call, email, and text for real estate services. To opt out, you can reply 'stop' at any time or reply 'help' for assistance. You can also click the unsubscribe link in the emails. Message and data rates may apply. Message frequency may vary. Privacy Policy

Sign Out

Virtual Assistant

Would you like to take the next step with this property? We can help you schedule a showing or virtual tour, or send you more details.

Yes, I would like more information.

Thank You for Your Reply, One of Our Agents will contact you as soon as possible

No, maybe later.

Thank you, you can always contact me via email, phone number or through the contact form.

Realhub AI

Lucy - Your AI-Powered Realtor

Update Your Temporary Password

Personalize your search

Enter your email and we'll notify you immediately when new listings match what you're looking for.

or enter email address

Already have an account ? Login here

Continue your home search

I agree to receive communications and understand I can unsubscribe at any time.

I agree to be contacted by 30A Real Estate | Bobby J Team | Trusted Local Experts via call, email, and text for real estate services. To opt out, you can reply 'stop' at any time or reply 'help' for assistance. You can also click the unsubscribe link in the emails. Message and data rates may apply. Message frequency may vary. Privacy Policy

Already have an account ? Login here

We use cookies

We use cookies primarily for analytics to enhance your experience. By accepting, you agree to our use of these cookies. You can manage your preferences or learn more about our cookies policy.

