
Features & Amenities

Interior

  • Other Interior Features

    Breakfast Bar, Crown Molding, Vaulted Ceiling(s), Kitchen Island, Recessed Lighting, Pantry

  • Total Bedrooms

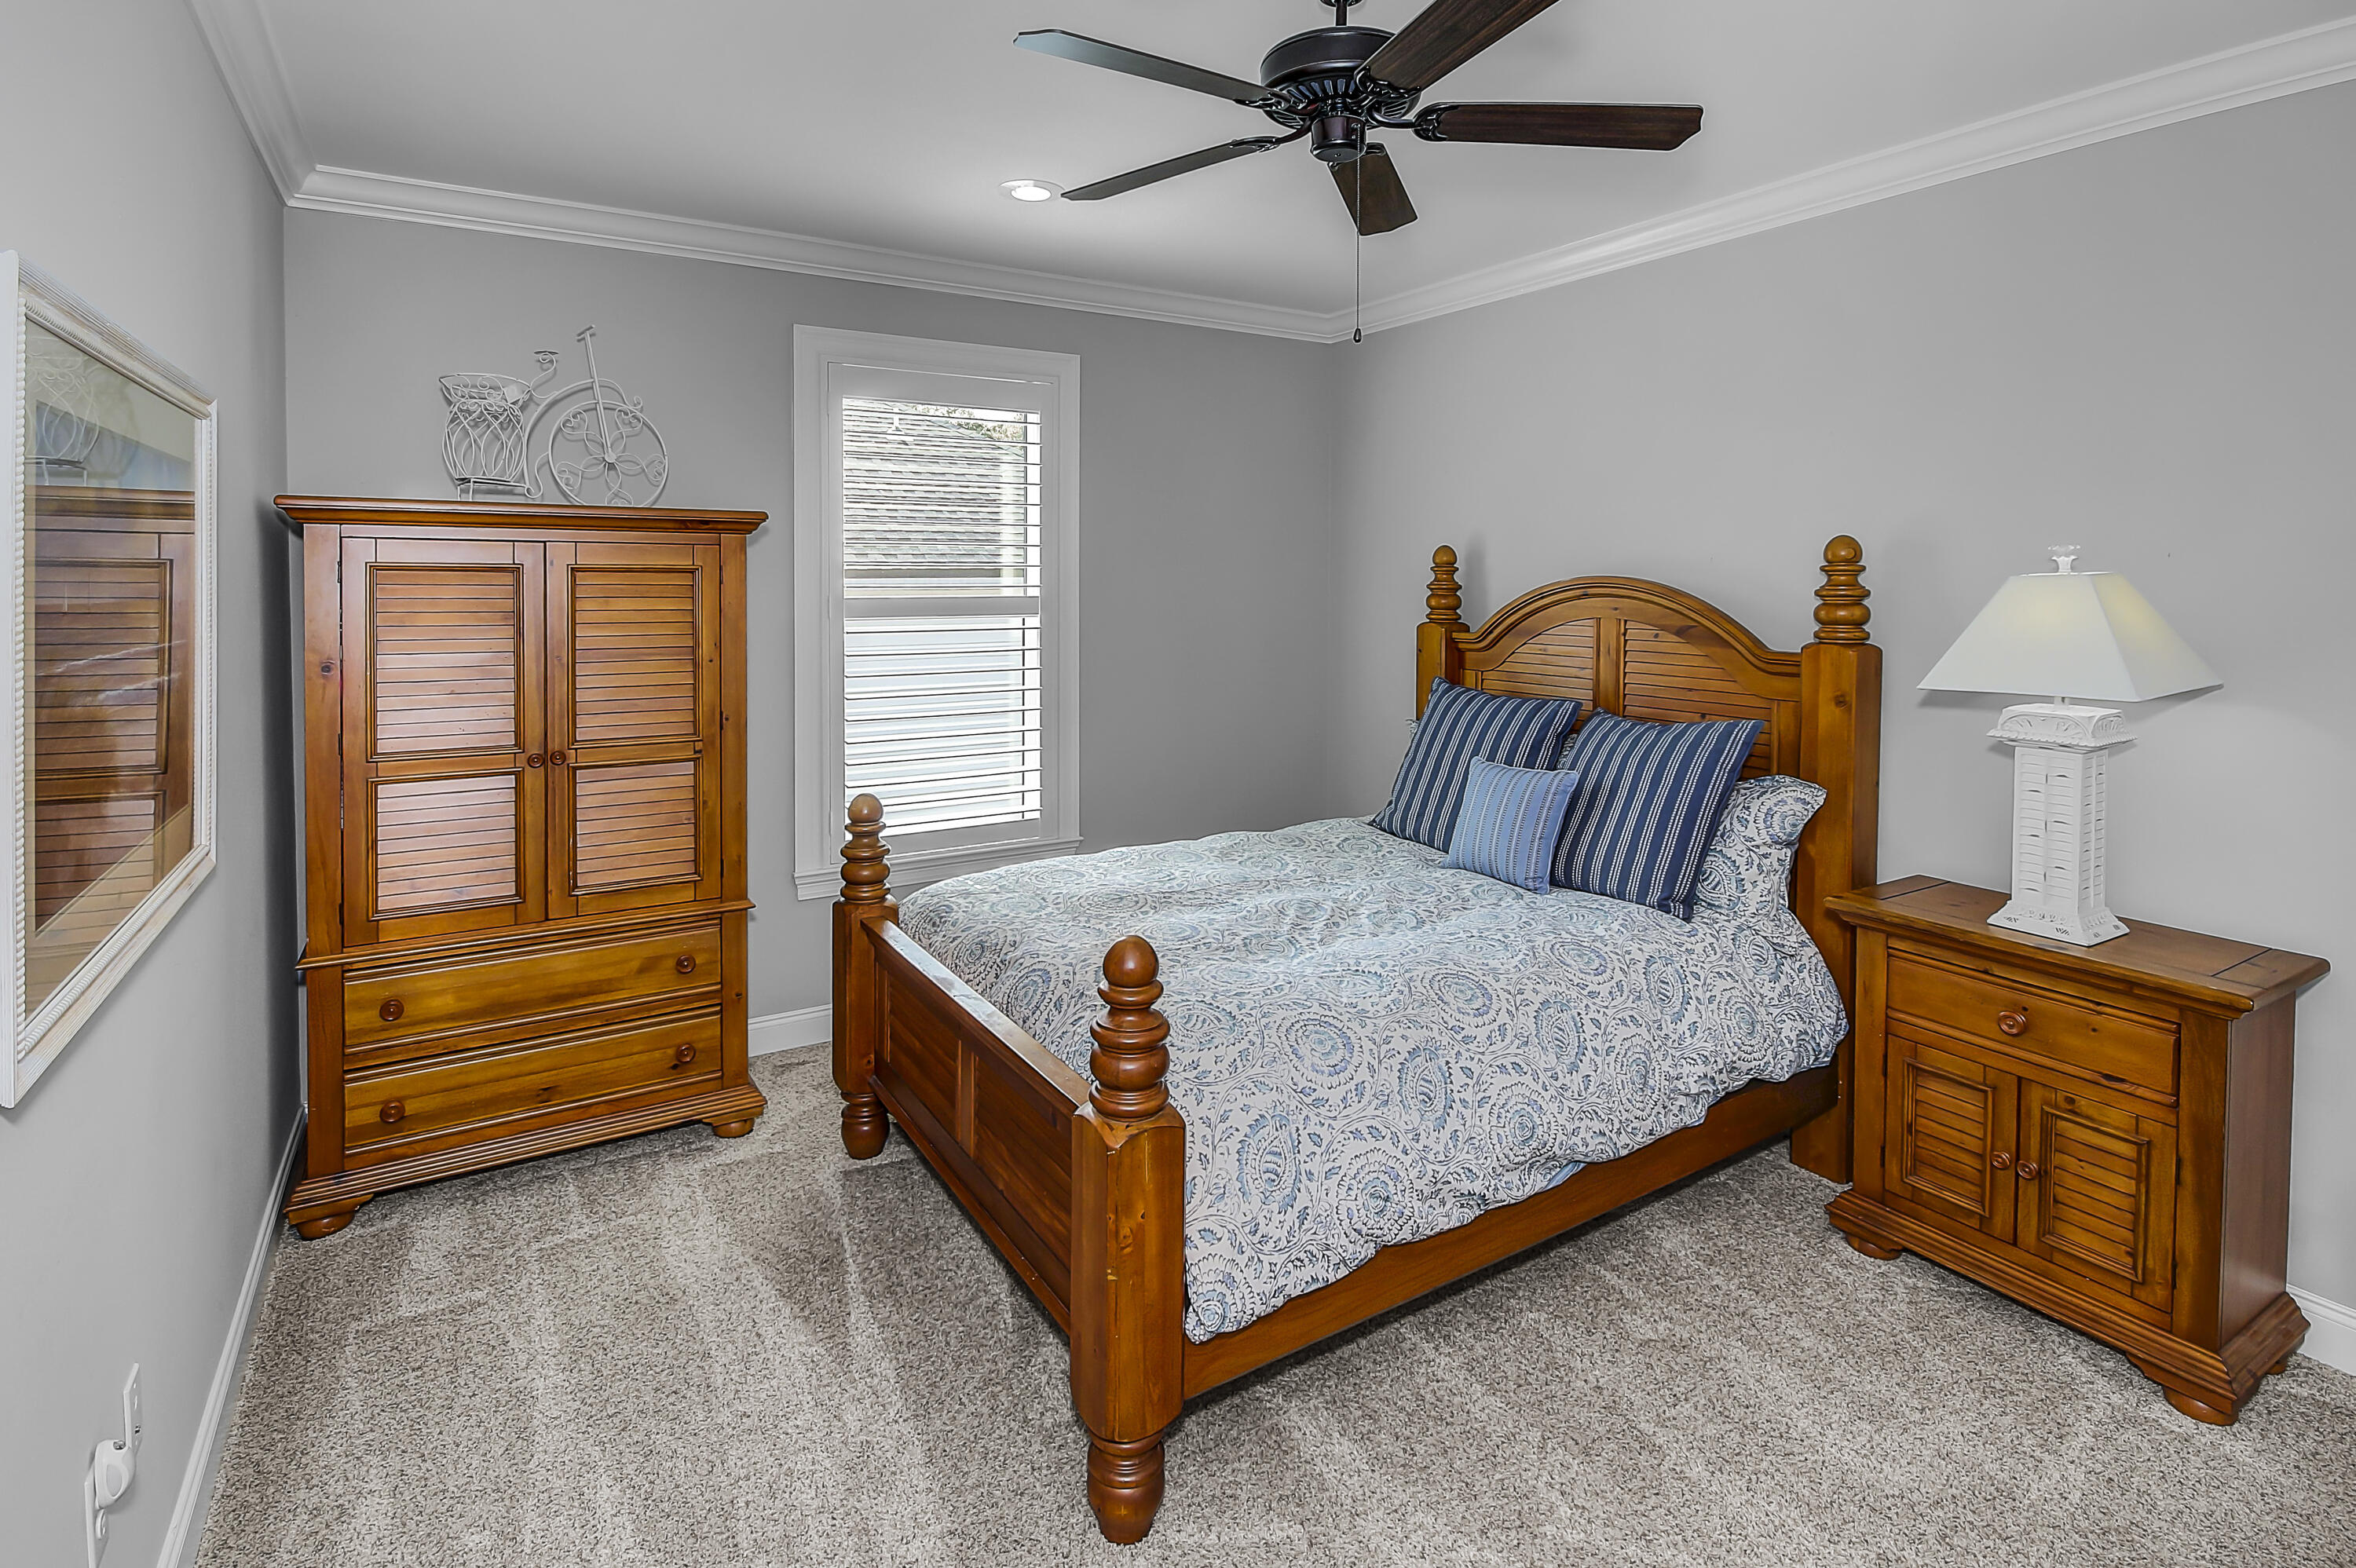
    4

  • Bathrooms

    3

  • 1/2 Bathrooms

    2

  • Cooling YN

    YES

  • Cooling

    Ceiling Fan(s)

  • Fireplace YN

    YES

  • Heating YN

    YES

  • Heating

    Central, Natural Gas, Electric

  • Pet friendly

    N/A

Exterior

  • Garage

    Yes

  • Garage spaces

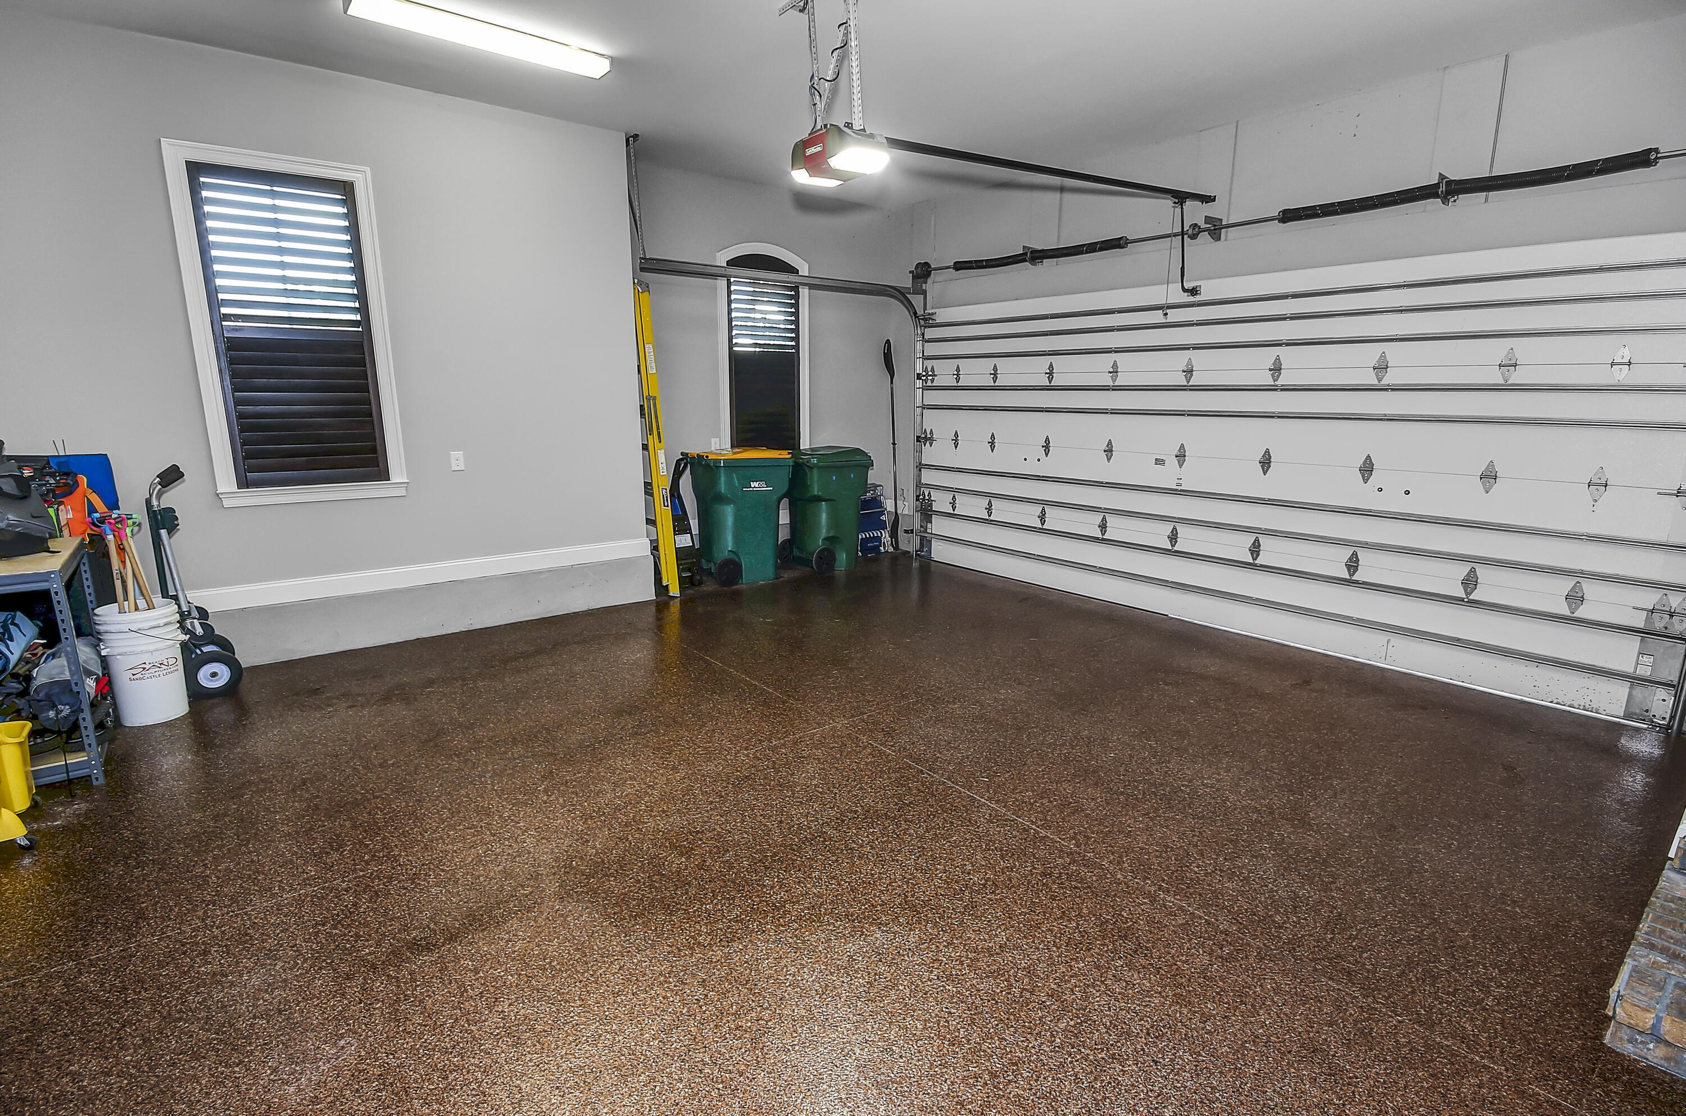
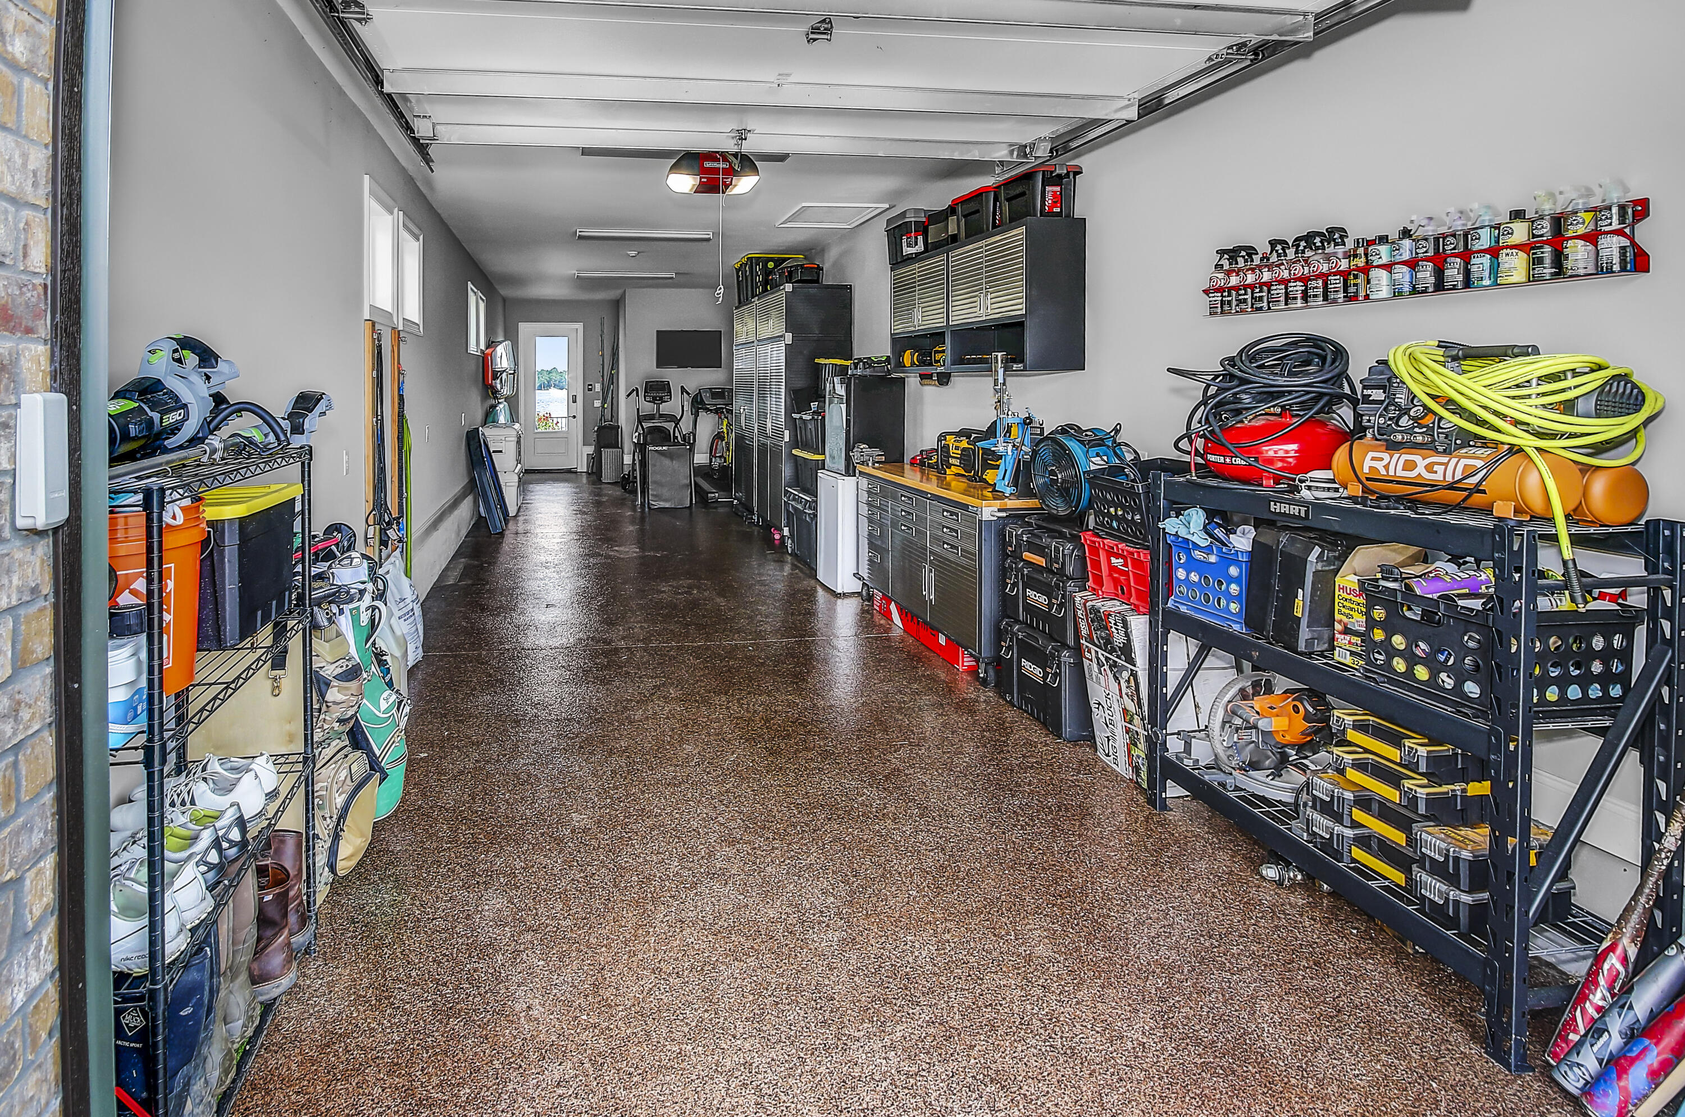
    4

  • Construction Materials

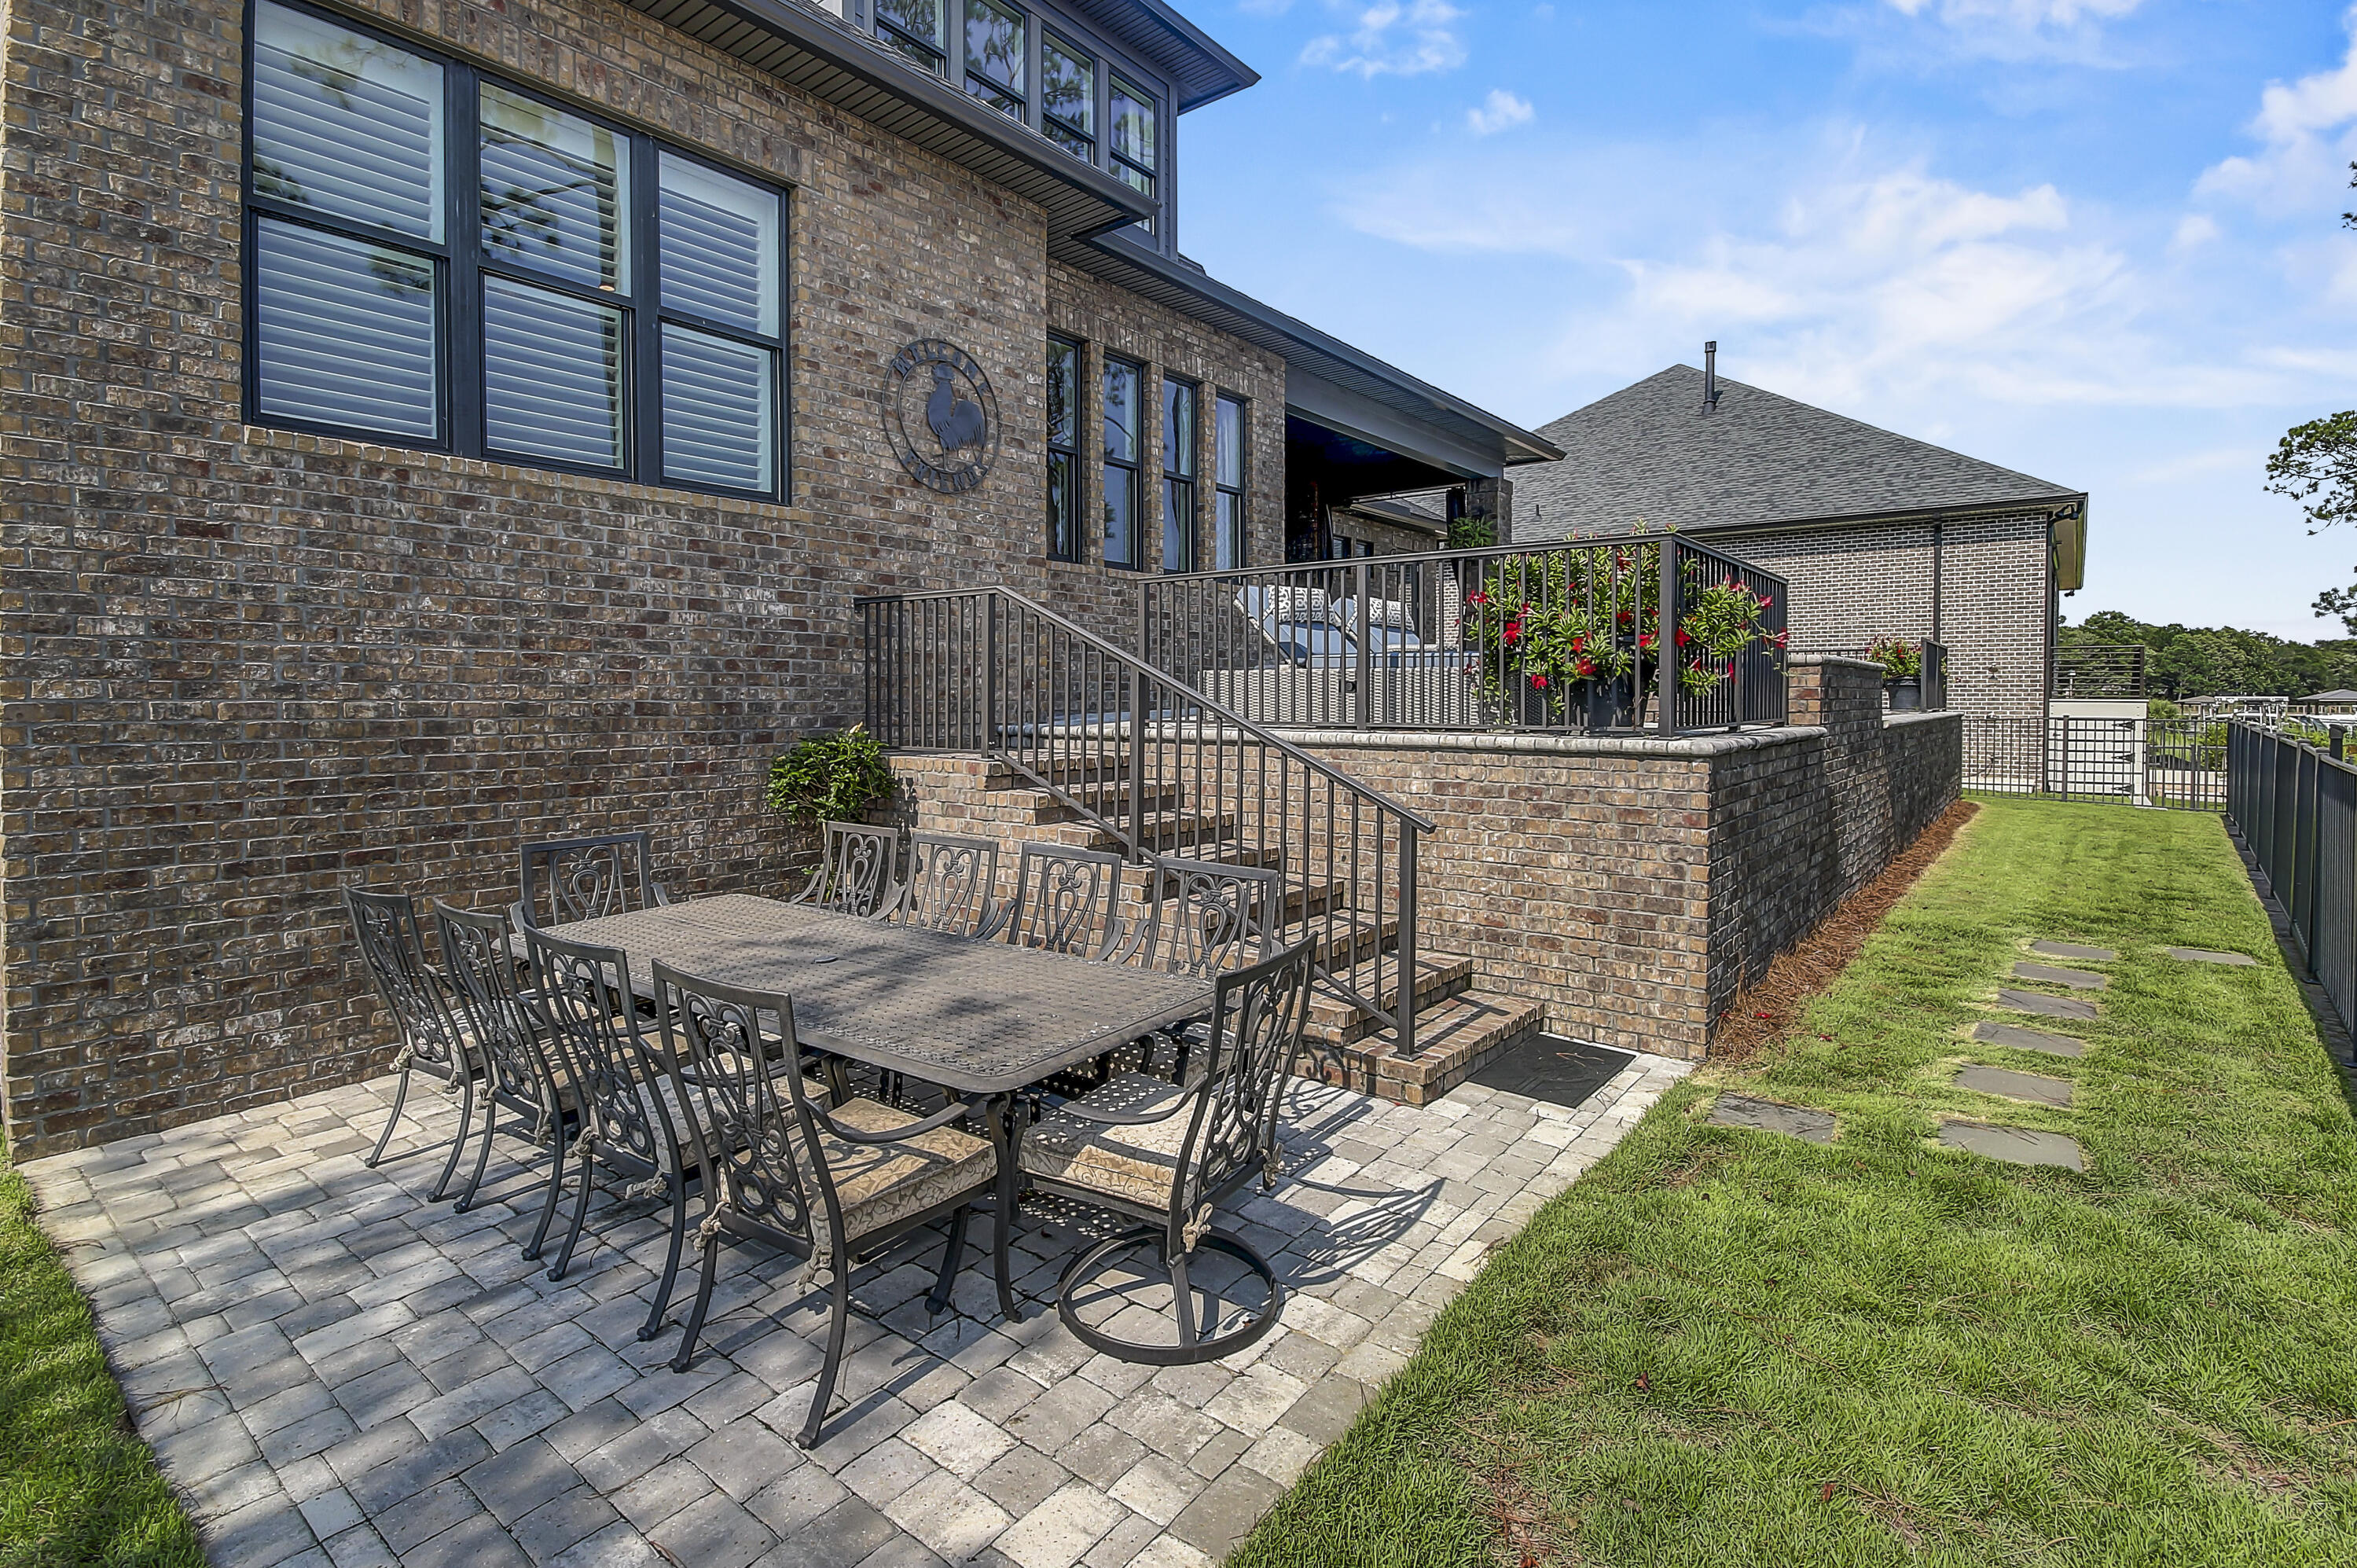
    Frame, Brick

  • Other Exterior Features

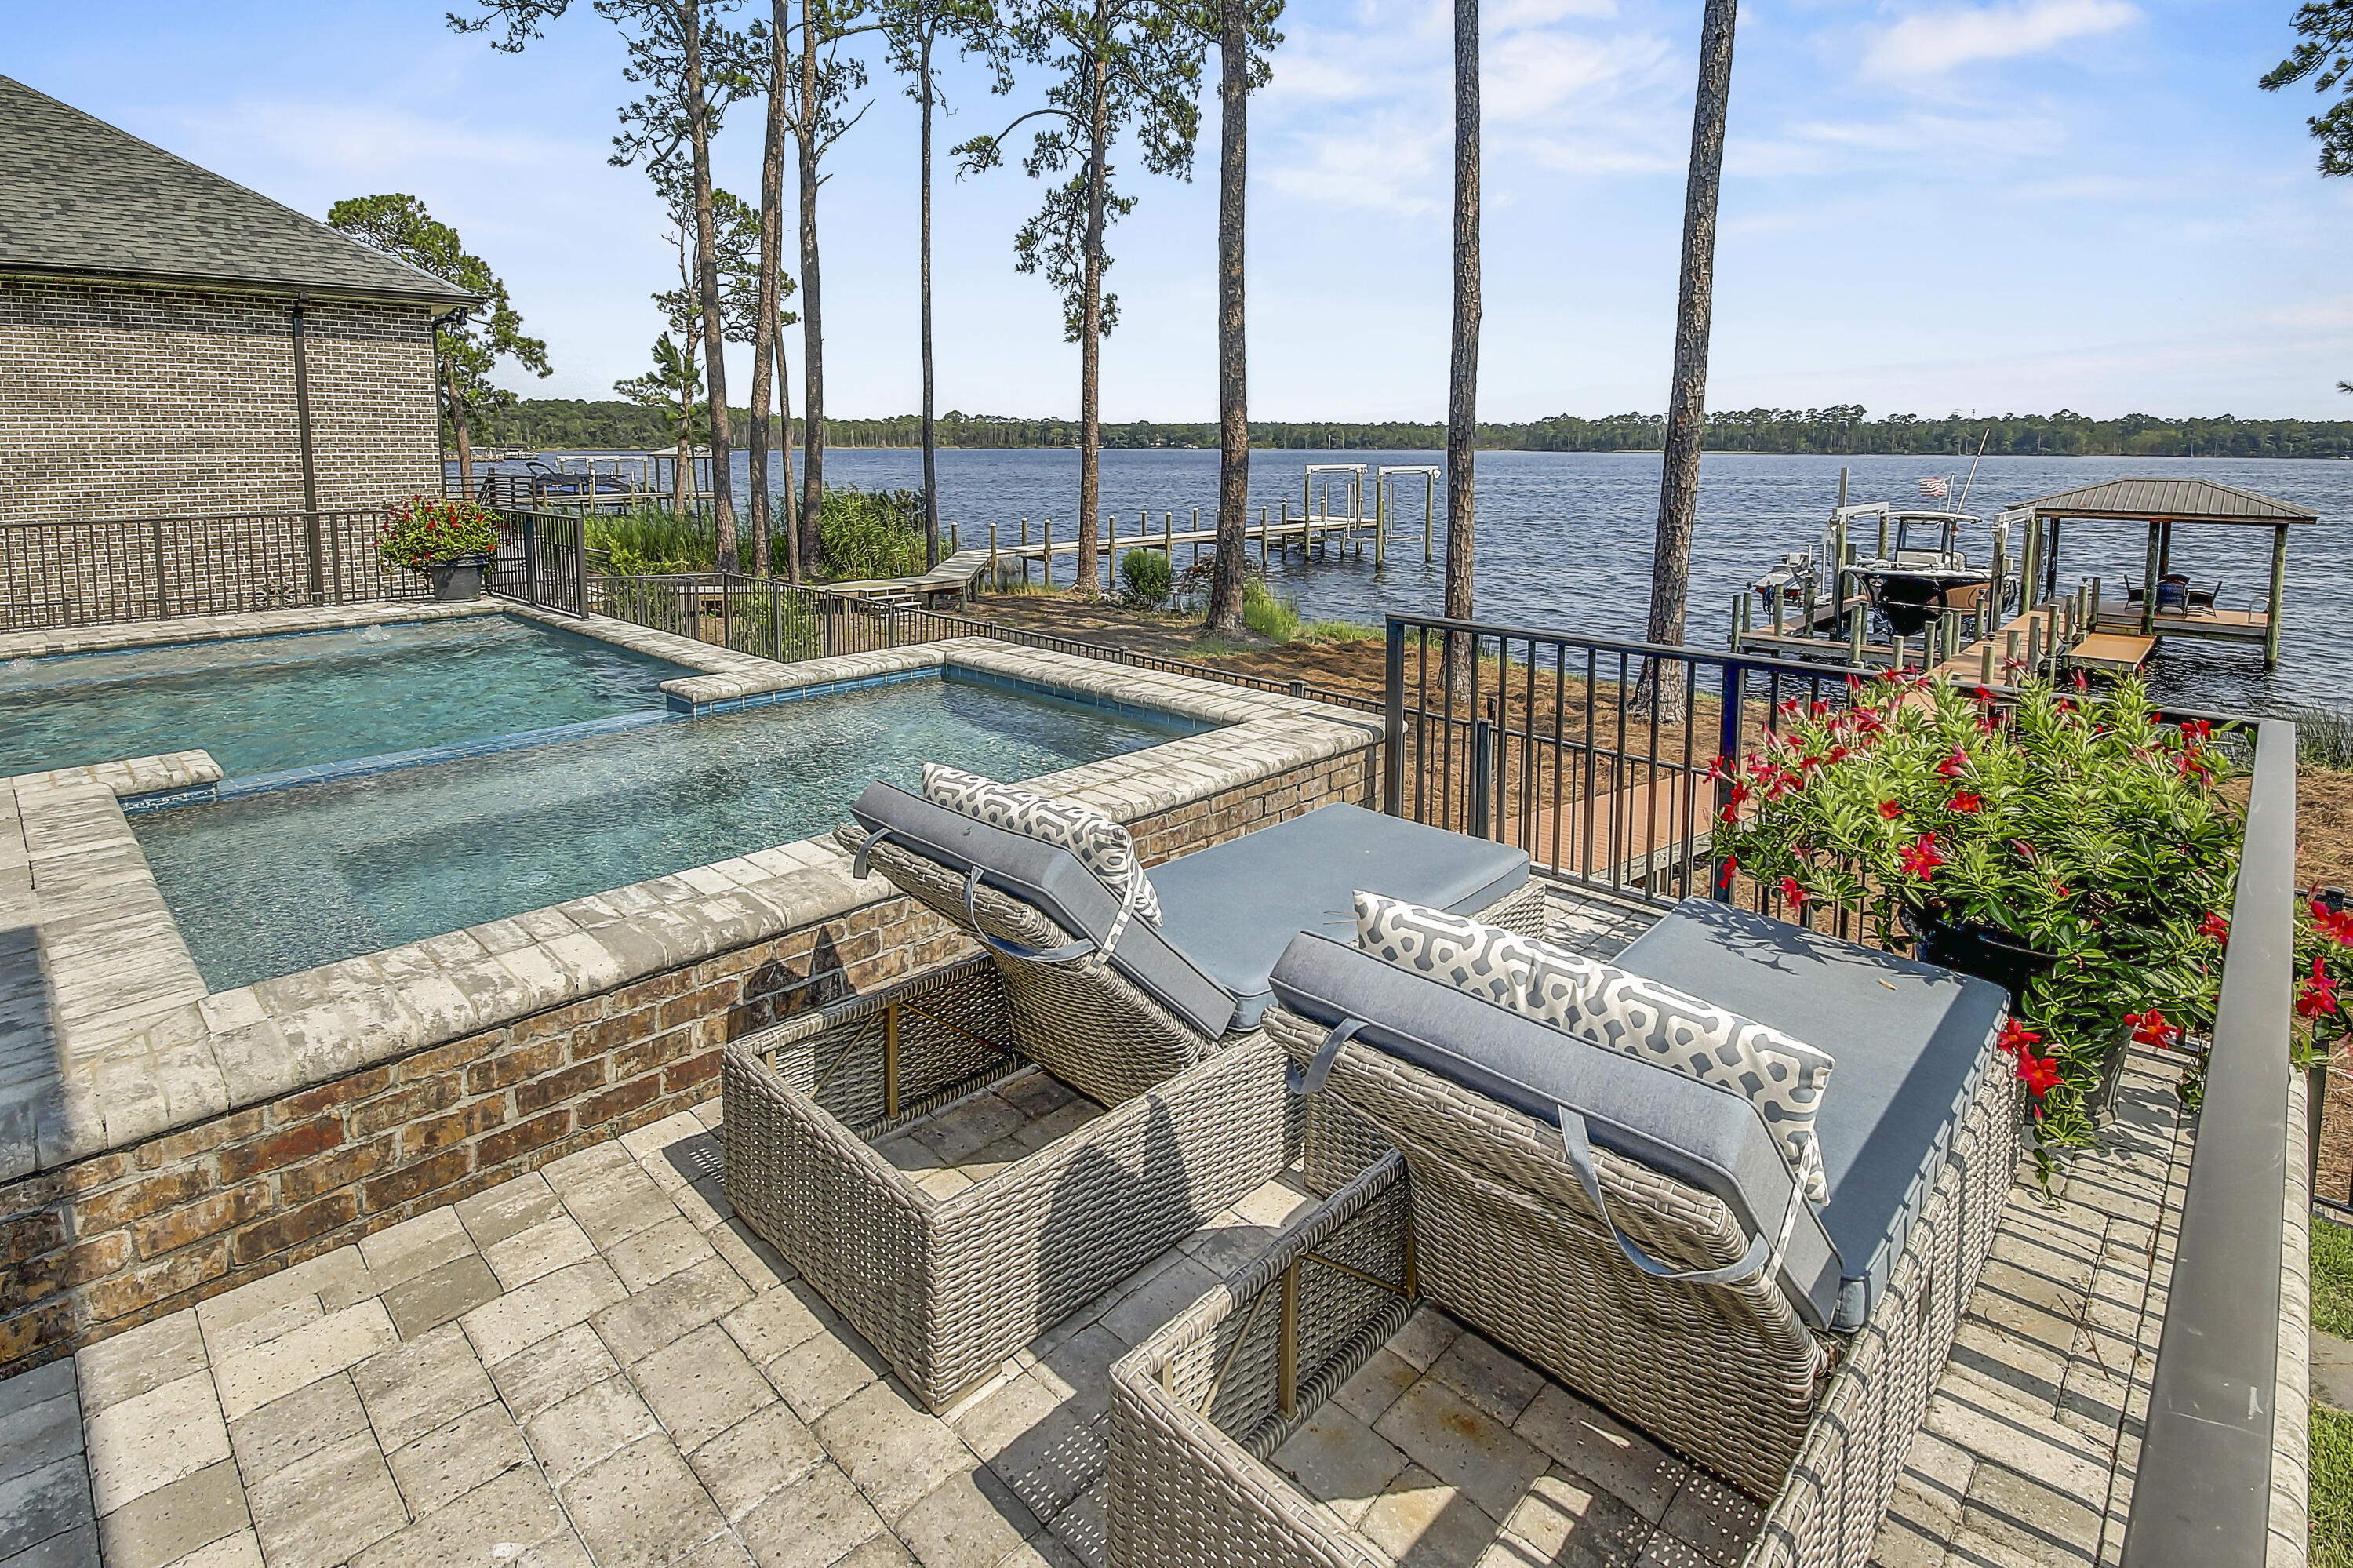
    Dock, Private Yard, Outdoor Shower, Rain Gutters

  • Parking

    Garage Door Opener, Oversized, Garage

  • Patio and Porch Features

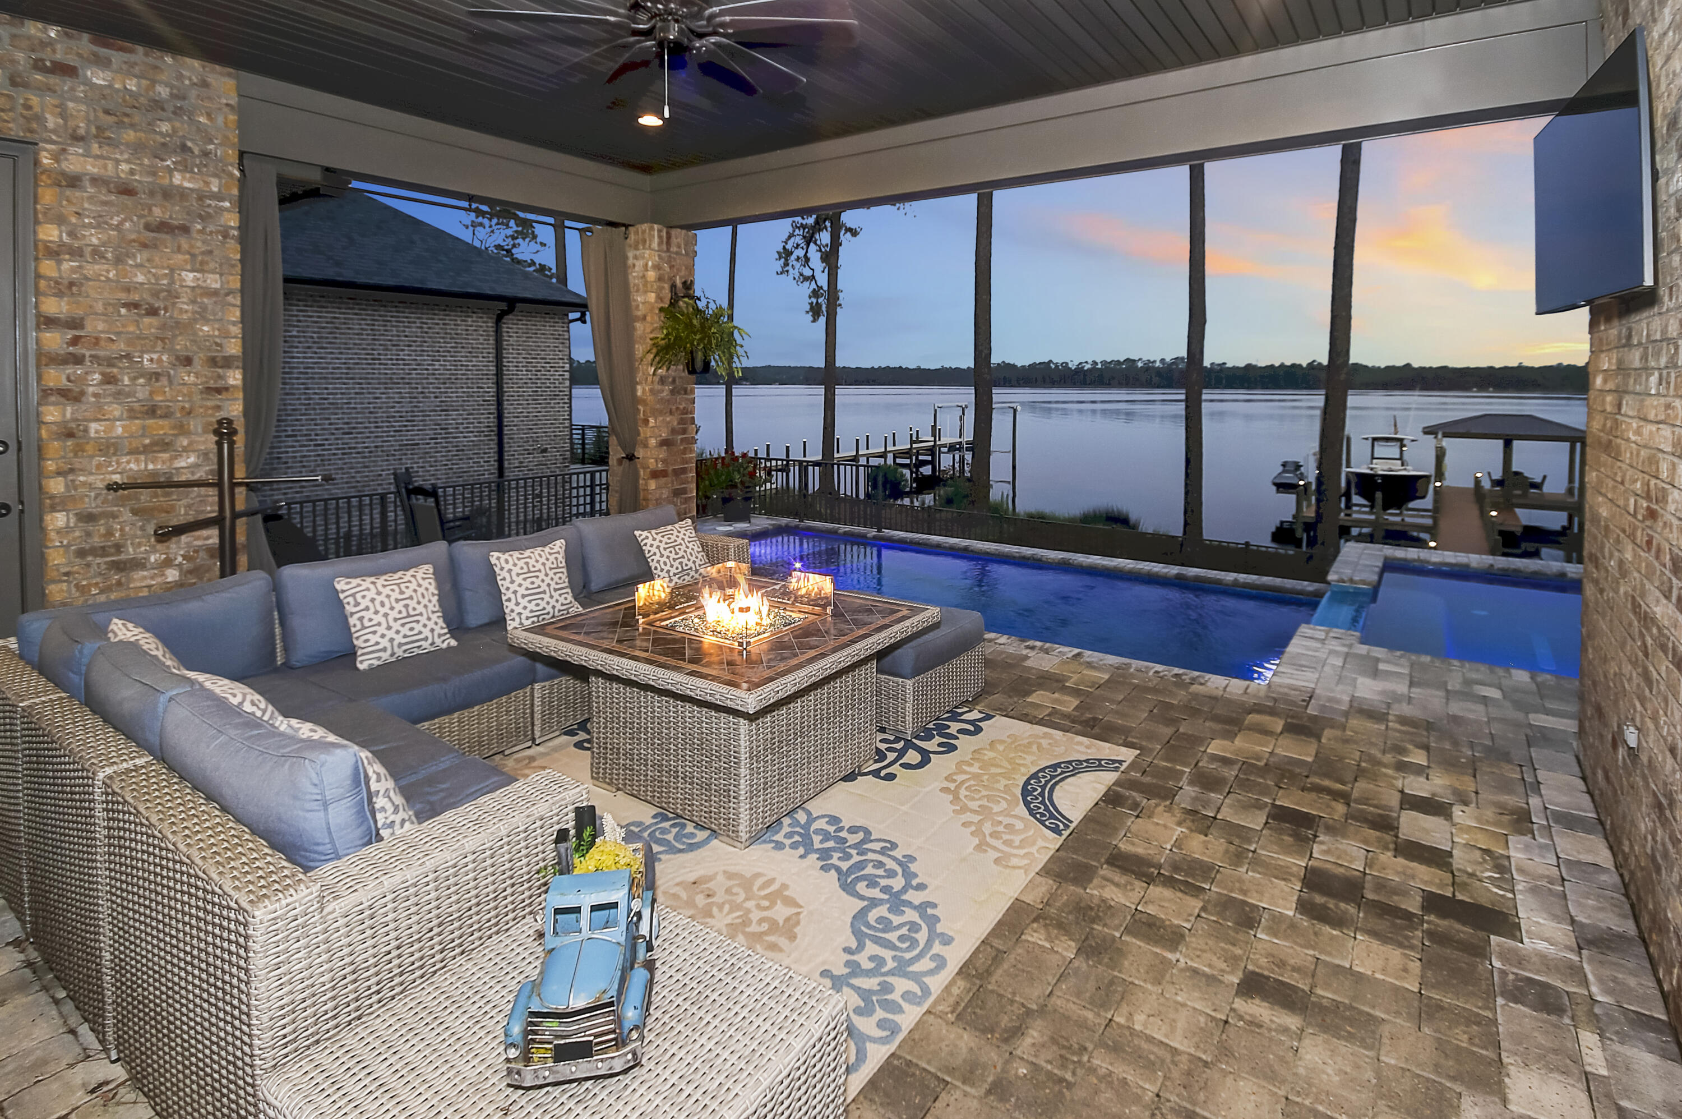
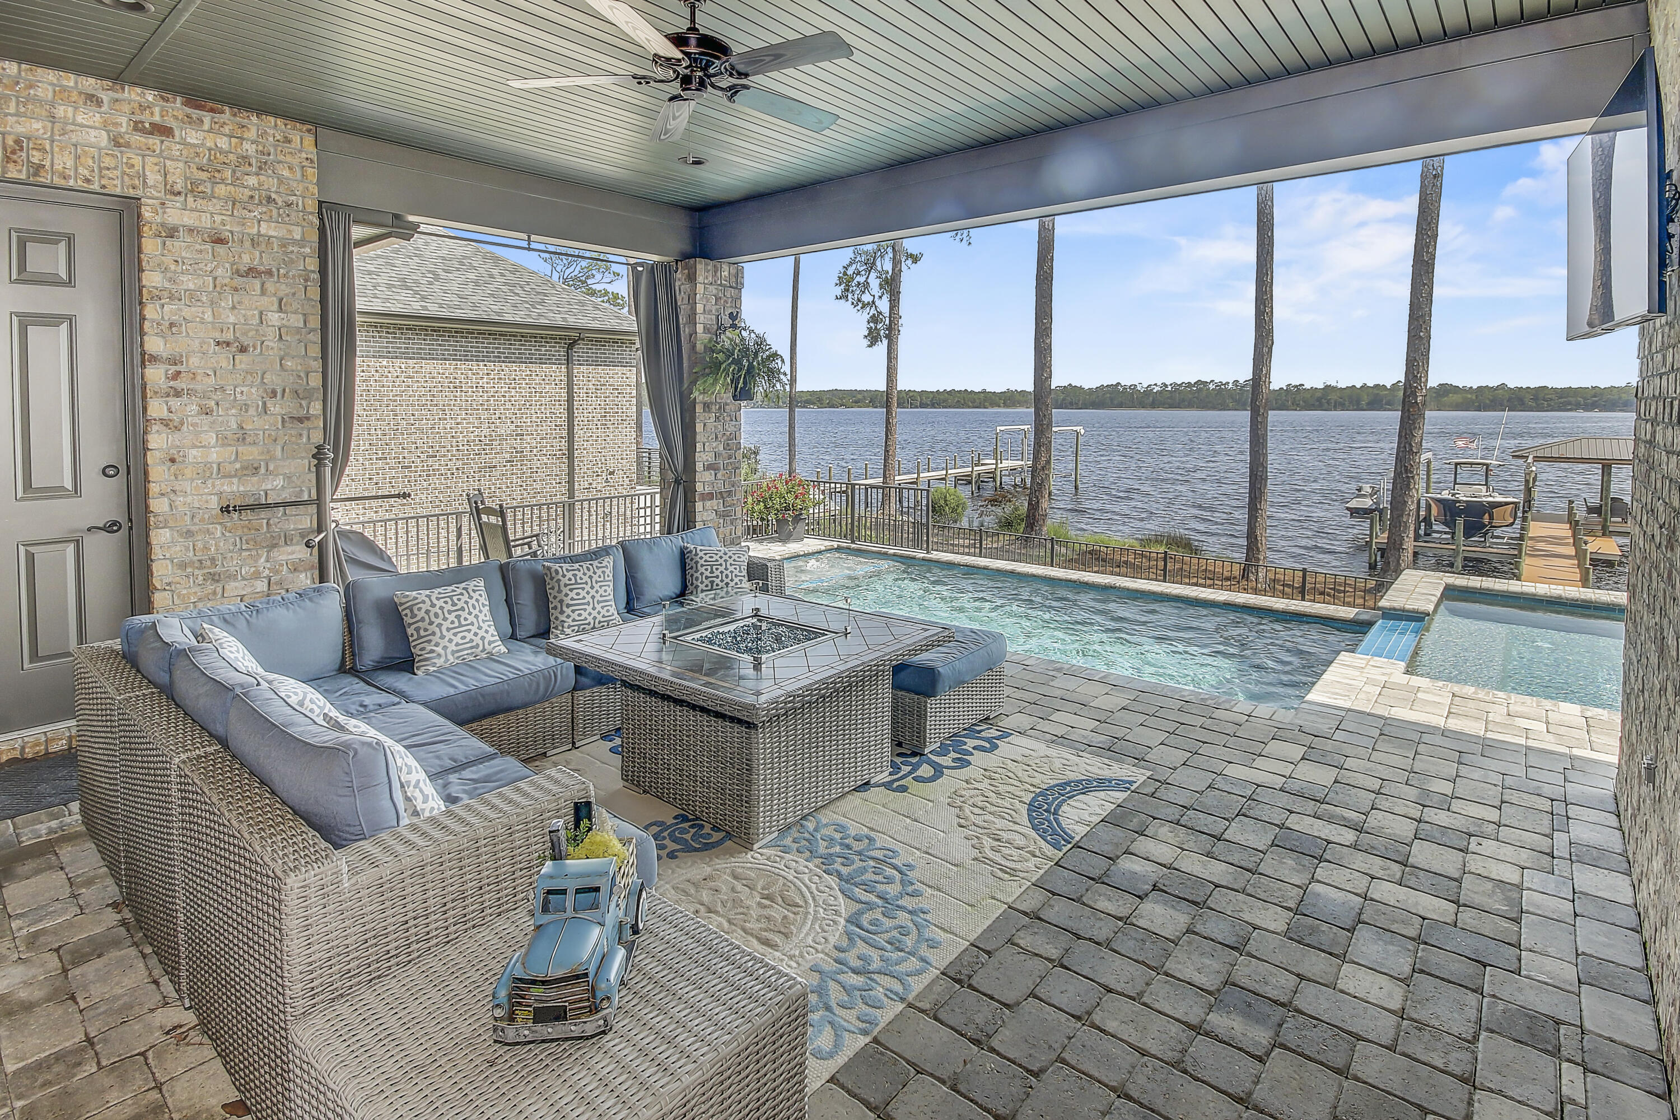
    Porch, Patio, Covered

  • Pool

    Yes

  • Pool Features

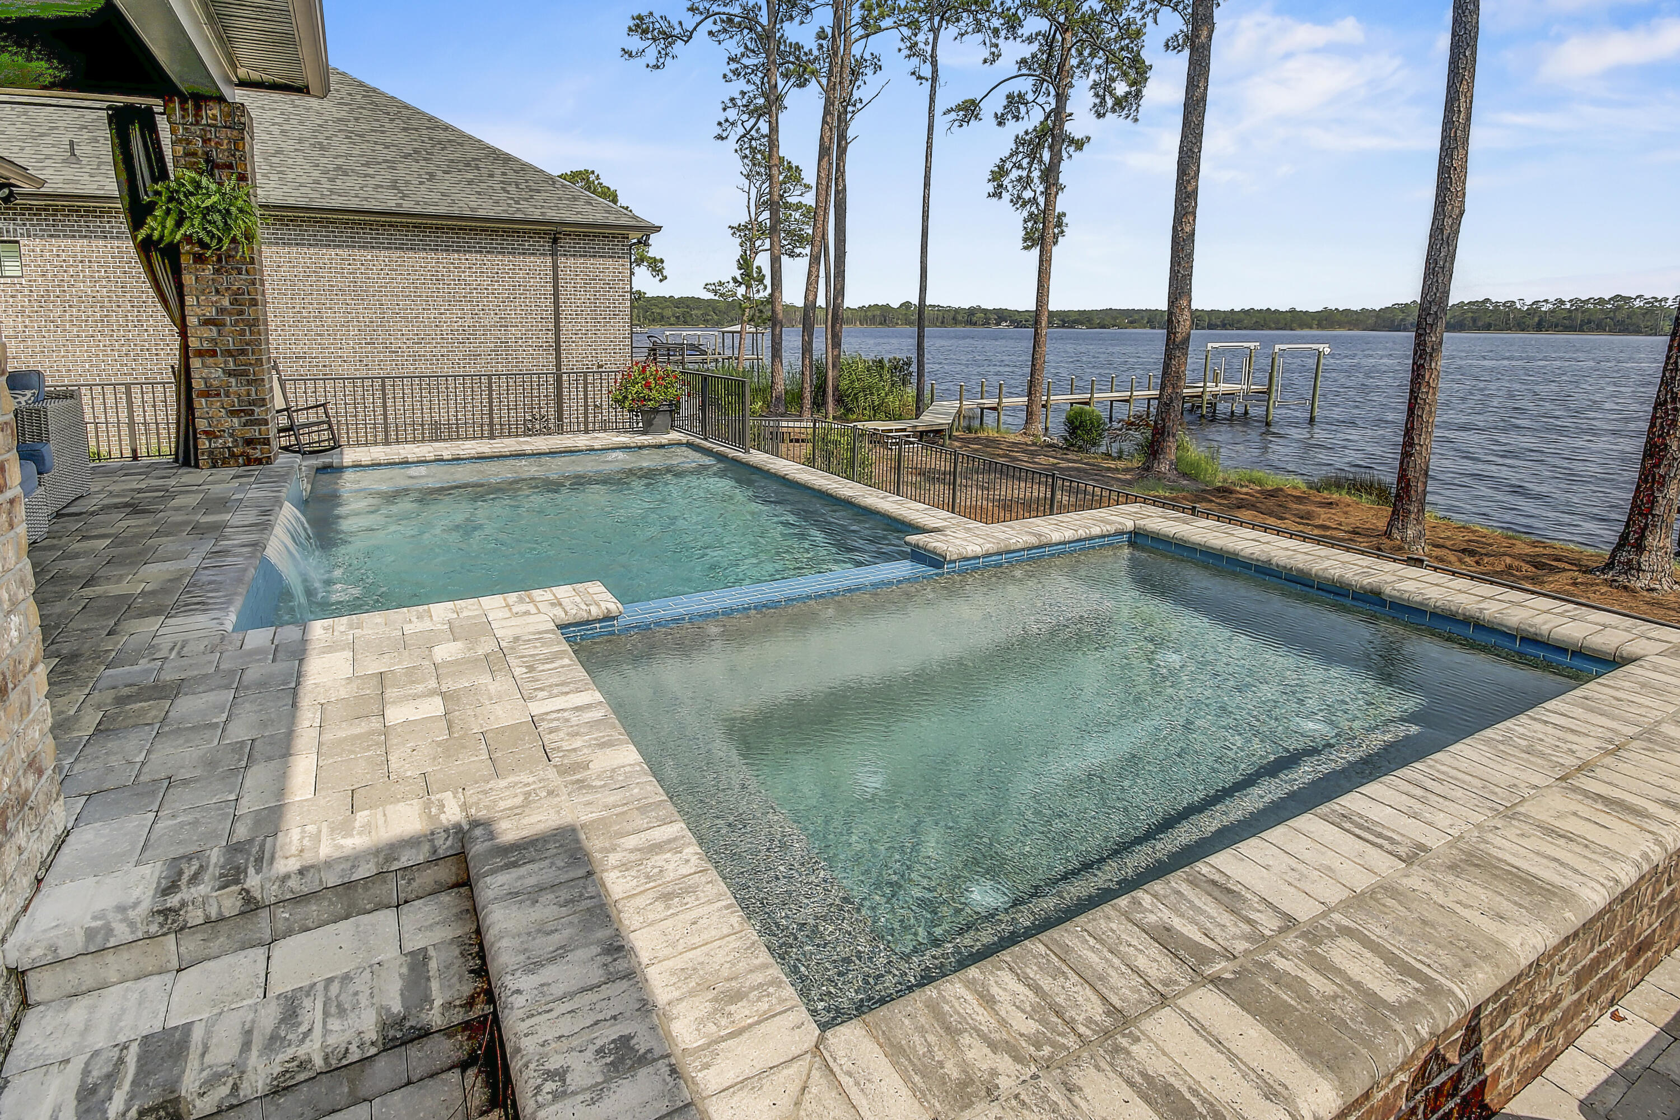
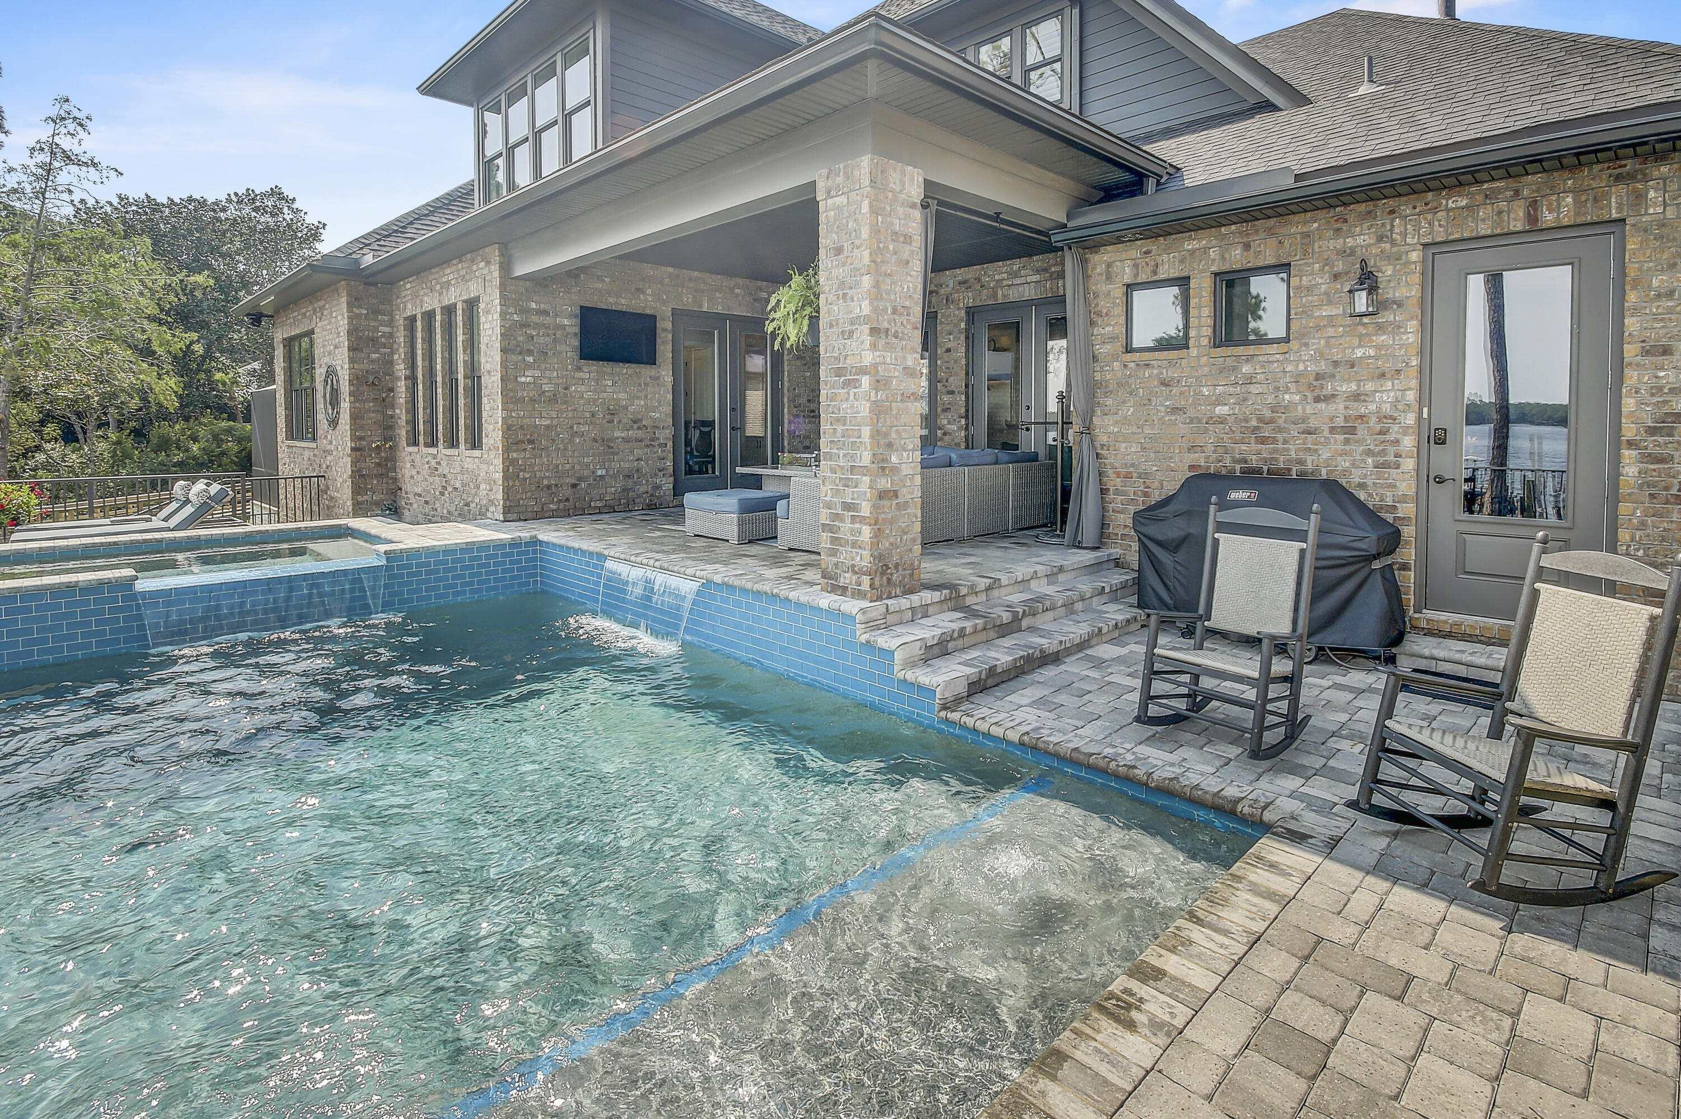
    Heated, In Ground, Gunite, Private

  • Waterfront YN

    YES

Area & Lot

  • Lot Features

    Cul-De-Sac

  • Lot Size(acres)

    0.36

  • Lot Size(square feet)

    15,681

  • Property Type

    Residential

  • Property Sub Type

    Single Family Residence

  • Architectural Style

    Traditional

Price

  • Sales Price

    $2,340,000

  • Tax Amount

    $11,429.64

  • Zoning

    Deed Restrictions, Resid

  • Sq. Footage

    3,890

  • Price/SqFt

    $601

HOA

  • Association

    YES

  • Association Fee Includes

    N/A

School District

  • Elementary School

    Plew

  • Middle School

    Ruckel

  • High School

    Niceville

Property Features

  • New Construction

    NO

  • Sewer

    Public Sewer

Schedule a Showing

Showing scheduled successfully.

<
>
IN PERSON
VIA CHAT

What is 3 + 4 ?


Change time

Mortgage calculator

Estimate your monthly mortgage payment, including the principal and interest, property taxes, and HOA. Adjust the values to generate a more accurate rate.

Your payment

Principal and Interest:

$

Property taxes:

$

HOA fees:

$

Total loan payment:

$

Total interest amount:

$

Location

County

Okaloosa

Elementary School

Plew

Middle School

Ruckel

High School

Niceville

Listing Courtesy of Tiffani Messmore , Keller Williams Realty Nville

RealHub Information is provided exclusively for consumers' personal, non-commercial use, and it may not be used for any purpose other than to identify prospective properties consumers may be interested in purchasing. All information deemed reliable but not guaranteed and should be independently verified. All properties are subject to prior sale, change or withdrawal. RealHub website owner shall not be responsible for any typographical errors, misinformation, misprints and shall be held totally harmless.

Agent Stacey Petrucci

Partner

Stacey Petrucci

Call Stacey today to schedule a private showing.


* Listings on this website come from the FMLS IDX Compilation and may be held by brokerage firms other than the owner of this website. The listing brokerage is identified in any listing details. Information is deemed reliable but is not guaranteed. If you believe any FMLS listing contains material that infringes your copyrighted work please click here to review our DMCA policy and learn how to submit a takedown request.© 2024 FMLS.
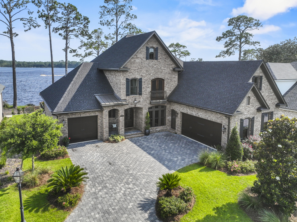
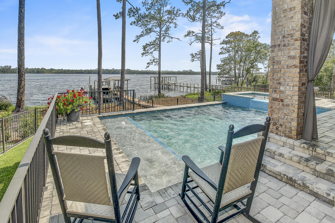
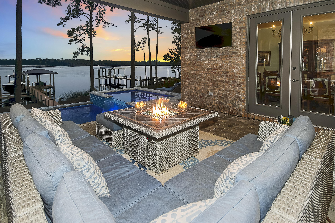
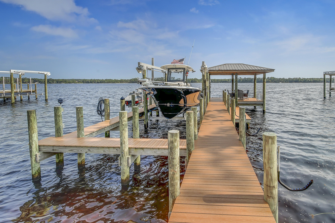
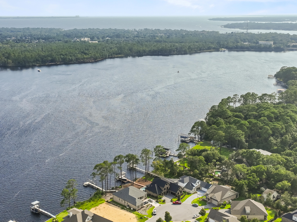
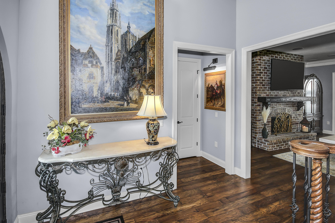
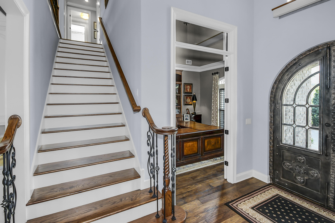
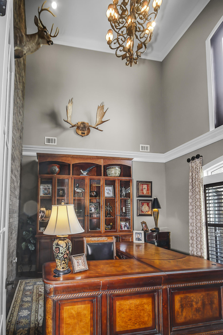
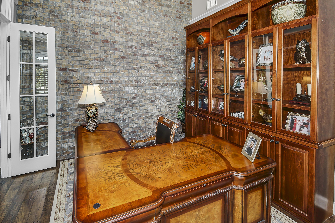
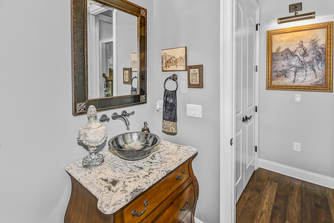
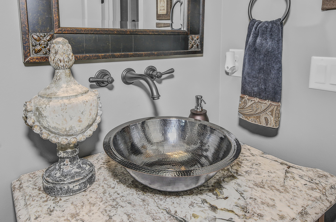
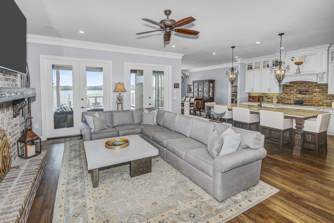
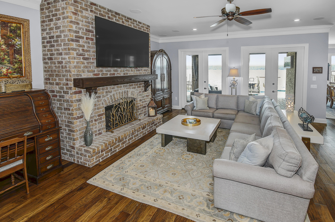
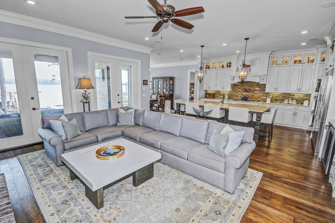
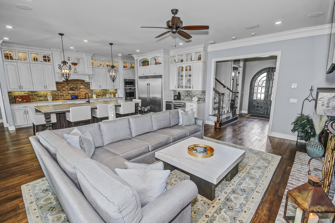
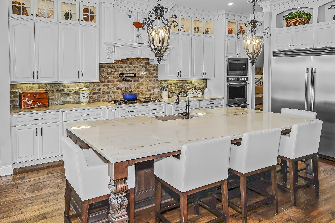
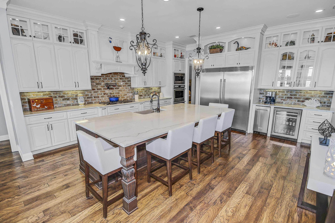
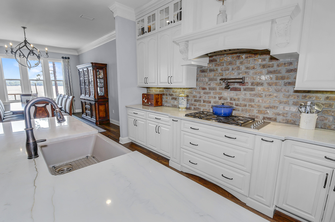
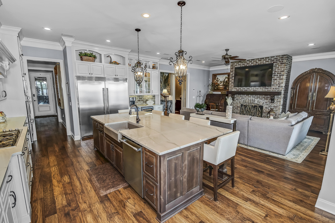
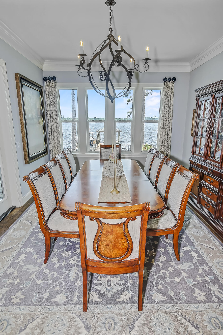
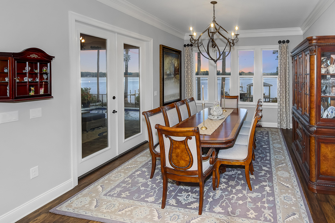
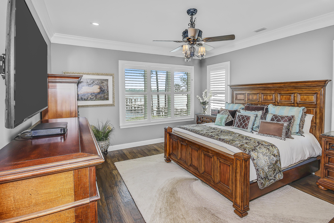
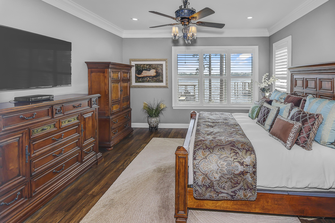
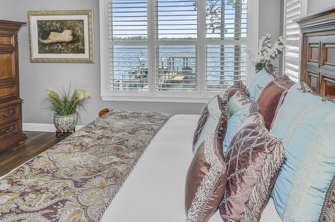
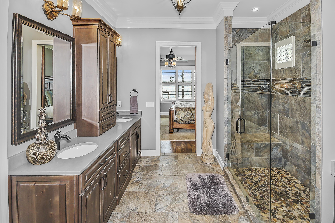
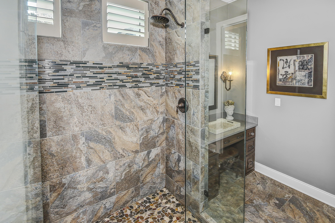
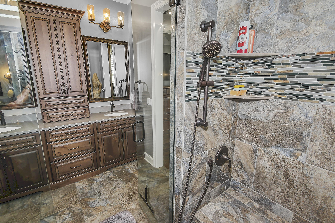
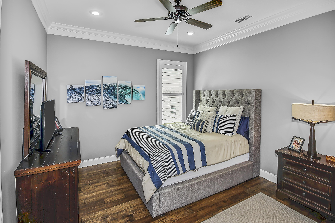
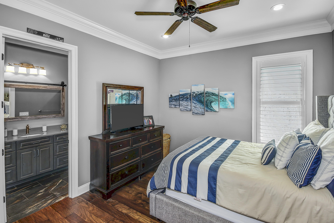
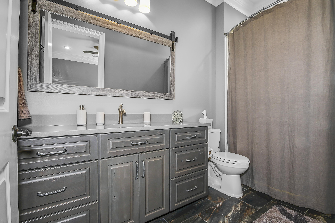
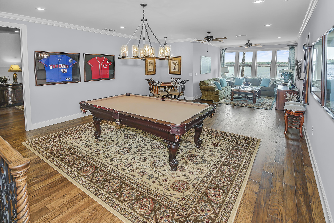
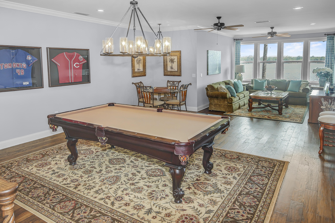
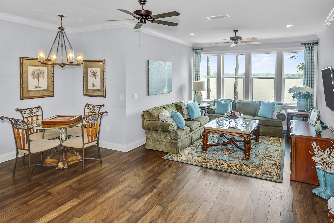
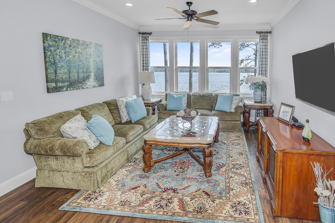
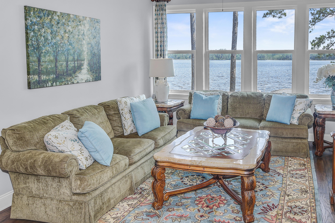
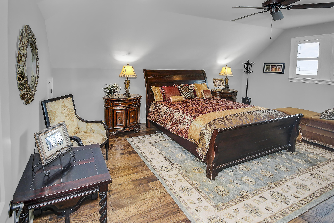
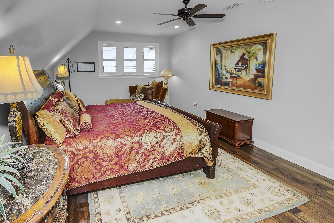
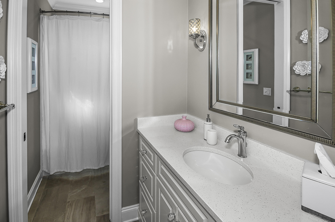
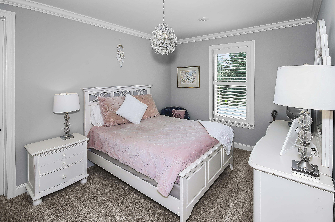
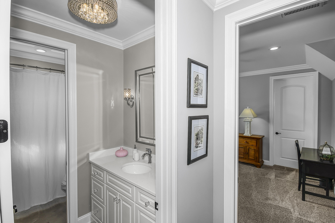
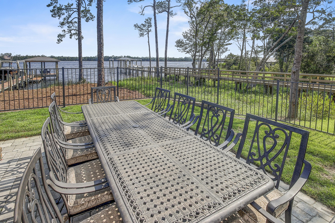
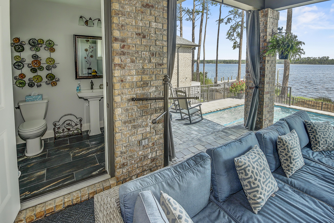
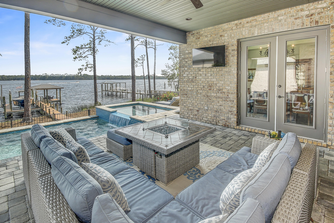
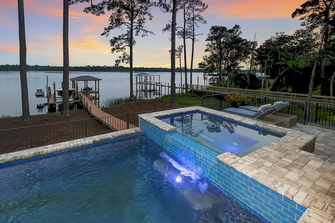
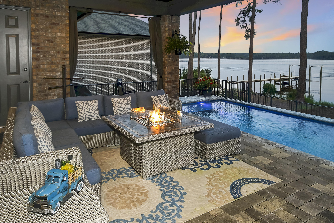
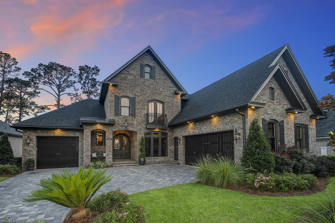
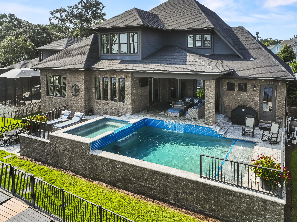
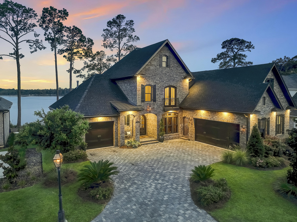
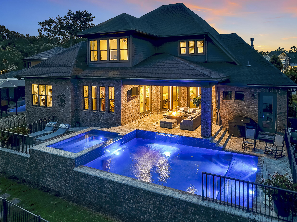
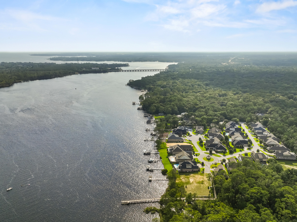
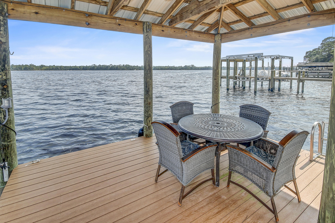
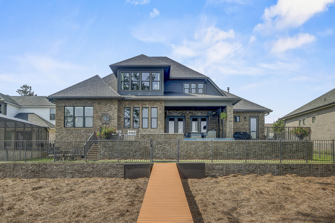
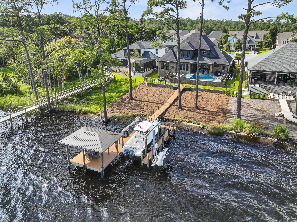
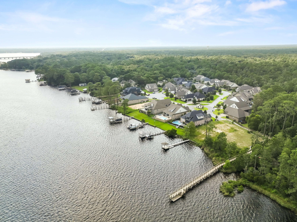
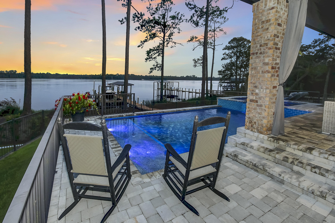
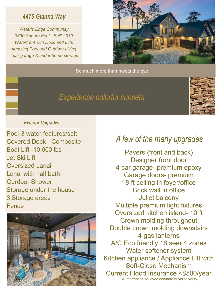
Majestic Waterfront Estate with custom impressive details and an open floor plan where relaxed living and southern hospitality flawlessly weave. Perfectly situated on Rocky Bayou's Aquatic Preserve, this home boasts a gorgeous pool with a spacious patio, pool bath, boat dock with lift, jet ski lift, pool table/rec room, gleaming hardwood flooring, and thoughtful details in every room. Covered porch offers a shady place to unwind and enjoy year-round sunsets. Lush landscaped grounds. Two extra-large two car garages  allow room for your leisure vehicle. Inside, a grand foyer opens to a beautiful custom 18ft ceiling where the office has a custom floor-to-ceiling brick wall. Gorgeous water views are the star of the show and are maximized by the large windows and porch access from the living room, kitchen, and dining. The spacious living room offers surround sound, a gas fireplace, and gorgeous water views. A gourmet kitchen features an extra-large island, gas range, double ovens, bar with seating for six, a walk-in pantry, ice maker, wine fridge, coffee station and so much more. The first-floor primary suite is a serene escape with a large bathroom with built in vanity, and a large closet with convenient access to the laundry room. An office, bedroom suite, laundry room, half bath and powder bath off the living room are also on the main level. Everyone gathers in the second level game room for pool and revelry after a day on the water. Two bedrooms with a full bathroom ensure privacy and comfort, while the large den holds endless possibilities. The massive amounts of foam insulated storage in this home is a must see. This home tucked at the end of Rocky Bayou for added protection is in elite company with very few Bayou homes that enjoy year-round sunsets, coupled with estate-sized living. All outdoor furniture covey with the sale. Please call for your private showing today.  Buyer to verify measurements and everything deemed important.

4476 Gianna Way

Message successfully sent.

What would you like to know?

What is 3 + 4 ?

I agree to receive email communication and understand I can unsubscribe at any time.

I agree to be contacted by 30A Real Estate | Bobby J Team | Trusted Local Experts via call, email, and text for real estate services. To opt out, you can reply 'stop' at any time or reply 'help' for assistance. You can also click the unsubscribe link in the emails. Message and data rates may apply. Message frequency may vary. Privacy Policy

Related Properties

New on site 2 days ago
ONE OF A KIND Niceville waterfront home on the quiet shores of picturesque Swift Bayou with a main house, an attached apartment and a deep-water dock complete with a lift as well as offering 4 additional boat slips!! The 'main' home with 4 bedrooms and 2.5 baths has about 2985sf of living space with a large screened waterfront porch and deck. In 2022, two of the stalls of the 4-car garage were converted into a 1-bedroom apartment with a living area, kitchen, laundry facilities and a large bonus room above. This apartment is absolutely perfect for multi-generational living or could also be used as a very private home office or gym. The possibilities are endless! When you walk into the main house you are captivated by the 'wall of glass' offering beautiful views of Swift Bayou flowing out into Rocky Bayou. The living room is awash with light streaming in through the transom windows on the back wall. Just off of the living room is the dining room and the kitchen featuring a double-sided fireplace shared with the living room. The kitchen offers an abundance of cabinet and counter space as well as a large island that doubles as a breakfast bar. On the other side of the living room is the master bedroom suite. The master bedroom overlooks the water as well and there are sliding doors out to a private balcony that leads to the screened porch and deck. Beautiful barn doors separate the master bedroom from the master bath featuring two vanities and a large walk in shower. On the same side of the house, you will find an additional bedroom (currently used as a den) a convenient office and a half bath. On the opposite side of the house there are two large bedrooms that share a Jack-n-Jill bath. Through the 2-car garage on the same side of the house is one of the entrances to the apartment (there is also an entrance from the driveway). The 2022 built apartment has an open floorplan with a private bedroom and bath. Above this space is a large "bonus room" that could be an additional bedroom in the apartment. Along the back of the main house is a large screened porch and open deck, the perfect place for enjoying the amazing views of Swift Bayou and Rocky Bayou as well. A charming winding path leads to the dock and boathouse that was upgraded in 2022 with all new decking, stainless steel hardware new pilings where needed and protecting all the pilings with polywrap. If you are looking for space for all of your boat and water toys, you can find all the storage you need in an enclosed room under the balcony and deck! Your waterfront dreams start today in this amazing home...don't delay!! Practical notes regarding the "main house" - HVAC (2025), generator (2025), upgraded siding to cement board (2023), upgraded dock (2022), added apartment (2022), Water heater (2019).
#1008131

Niceville

317 Edrehi Drive

5 Beds

3 Baths

4,102 Sq.Ft.

$1,875,000

MLS#: 1008131

This is the waterfront lifestyle so many dream about, truly a rare opportunity on beautiful Rocky Bayou in Niceville with approx. 276+/- ft of bay frontage, your own private boat launch, 3 boat lifts, a sparkling pool, private pond, and dolphins frequently swimming just beyond the backyard. Situated on two parcels (Parcel ID's 10-1S-22-2834-0000-0050 & 10-1S-22-2834-0000-0040), this one-of-a-kind property offers an incredible combination of waterfront living, boating convenience, and peaceful outdoor space. Home features 4 bedrooms and 4 full baths, with every bedroom offering its own en-suite bath for comfort and privacy. Inside, the spacious great room showcases a dramatic cathedral ceiling and a cozy wood-burning fireplace, creating an inviting centerpiece for gatherings and everyday living. The kitchen offers custom built-ins, well-maintained cabinetry, a breakfast nook overlooking the property, and an oversized dining room perfect for entertaining. Step outside and experience what makes this property truly exceptional -- expansive waterfront views, multiple outdoor living spaces, a beautifully updated pool, private dock access, and room to enjoy boating, fishing, paddle boarding, kayaking, or simply relaxing by the water.
Recent improvements include:
• Pool resurfaced/redone in 2025
• Dock redone in 2025 with protective plastic wrap around poles
• All 3 HVAC systems replaced in 2025
• Roof replaced in 2018
• Brand new Workshop built in 202 For your peace of mind the home has a whole house generator. 
Enoy your own private boat launch. 2 boat lifts, one 6000Lbs, one 25,000lbs.  Double sea do lifts 4000lbs. Wrap around porches. Walk out basement to give you the best out door space.  
Whether you are searching for a primary residence, second home, or a true waterfront retreat, this Rocky Bayou property offers an extraordinary setting that is difficult to replicate.
#1003304

Niceville

104 Bayou Drive

4 Beds

4 Baths

3,973 Sq.Ft.

$1,950,000

MLS#: 1003304

 - property

Send a message

Message successfully sent.

Your message

What is 3 + 4 ?

Reason for contacting?

I agree to receive email communication and understand I can unsubscribe at any time.

I agree to be contacted by 30A Real Estate | Bobby J Team | Trusted Local Experts via call, email, and text for real estate services. To opt out, you can reply 'stop' at any time or reply 'help' for assistance. You can also click the unsubscribe link in the emails. Message and data rates may apply. Message frequency may vary. Privacy Policy

Sign Out

Virtual Assistant

Would you like to take the next step with this property? We can help you schedule a showing or virtual tour, or send you more details.

Yes, I would like more information.

Thank You for Your Reply, One of Our Agents will contact you as soon as possible

No, maybe later.

Thank you, you can always contact me via email, phone number or through the contact form.

Realhub AI

Lucy - Your AI-Powered Realtor

Update Your Temporary Password

Personalize your search

Enter your email and we'll notify you immediately when new listings match what you're looking for.

or enter email address

Already have an account ? Login here

Continue your home search

I agree to receive communications and understand I can unsubscribe at any time.

I agree to be contacted by 30A Real Estate | Bobby J Team | Trusted Local Experts via call, email, and text for real estate services. To opt out, you can reply 'stop' at any time or reply 'help' for assistance. You can also click the unsubscribe link in the emails. Message and data rates may apply. Message frequency may vary. Privacy Policy

Already have an account ? Login here

We use cookies

We use cookies primarily for analytics to enhance your experience. By accepting, you agree to our use of these cookies. You can manage your preferences or learn more about our cookies policy.
