

Property
Beds
4
Full Baths
2
1/2 Baths
None
Year Built
2004
Sq.Footage
2,179
Welcome to 4172 Big Buck Trail, where privacy, space, and comfort come together on 1.08 beautiful acres in Mt. Olive Estates! This inviting 4-bedroom, 2-bath brick home offers approximately 2,179 square feet of living space, a thoughtfully designed single-story floor plan, and a peaceful setting that is hard to find. One of the property's most impressive features is the land itself! Approximately half of the 1.08-acre lot is wooded, providing a beautiful natural backdrop and an exceptional sense of privacy. A portion of the backyard is fenced, offering space for outdoor activities, gardening, entertaining, or simply enjoying the peaceful surroundings. The quiet neighborhood and generous lot size create a wonderful retreat while keeping you within convenient reach of Crestview's shopping, dining, and everyday amenities. Step inside and discover a spacious split-bedroom floor plan designed for comfortable everyday living. The generous family room serves as a welcoming gathering place, while separate living and dining areas offer flexibility for entertaining, working from home, or creating additional relaxation spaces. Vaulted ceilings enhance the open feel, and the kitchen features a convenient breakfast bar and pantry. The primary suite provides a relaxing retreat with a walk-in closet and an ensuite bathroom featuring a double vanity, garden tub, and a BRAND-NEW SHOWER THAT HAS NEVER BEEN USED! This recent bathroom improvement adds a fresh, updated touch to the space. Another unique feature is the guest bedroom located off the back porch, complete with its own dedicated exterior entrance exclusively serving that room! This convenient access offers additional privacy and flexibility for overnight guests, extended stays, or anyone who appreciates having a separate way to enter and exit without passing through the main living areas. Major improvements add even more appeal to this home, including a roof replaced in 2022, an HVAC system installed in 2023, and a water heater installed around 2021. The septic system was also pumped in 2025. The home also features solar panels designed to help offset electricity usage. The sellers report an average electric bill of approximately $62 per month, although actual utility costs will vary based on usage, rates, and other factors. Additional highlights include durable brick construction, an attached two-car garage, an inviting covered front entry, and plenty of outdoor space to enjoy the natural surroundings. With its spacious layout, wooded privacy, fenced outdoor area, recent major improvements, brand-new primary shower, uniquely accessible guest bedroom, and solar energy system, this property offers a combination of features that truly sets it apart. Come discover the comfort, privacy, and possibilities waiting for you at 4172 Big Buck Trail. Schedule your private showing today!
Features & Amenities
Interior
-
Other Interior Features
Breakfast Bar, Vaulted Ceiling(s), Pantry
-
Total Bedrooms
4
-
Bathrooms
2
-
Cooling YN
YES
-
Cooling
Central Air, Ceiling Fan(s), Electric
-
Heating YN
YES
-
Heating
Central, Electric
-
Pet friendly
N/A
Exterior
-
Garage
Yes
-
Garage spaces
2
-
Construction Materials
Brick
-
Other Exterior Features
Private Yard
-
Parking
Garage Door Opener, Garage, Attached
-
Patio and Porch Features
Porch, Patio
-
Pool
No
Area & Lot
-
Lot Features
Cleared, Interior Lot, Wooded
-
Lot Size(acres)
1.08
-
Lot Size(square feet)
47,044
-
Property Type
Residential
-
Property Sub Type
Single Family Residence
-
Architectural Style
Traditional
Price
-
Sales Price
$419,000
-
Tax Amount
$103.49
-
Zoning
Agriculture, County, Deed Restrictions, Resid Single Family
-
Sq. Footage
2,179
-
Price/SqFt
$192
HOA
-
Association
YES
-
Association Fee
$220
-
Association Fee Frequency
Annually
-
Association Fee Includes
N/A
School District
-
Elementary School
Northwood
-
Middle School
Shoal River
-
High School
Crestview
Property Features
-
New Construction
NO
-
Foundation Details
Slab
-
Sewer
Septic Tank
-
Water Source
Public
Schedule a Showing
Showing scheduled successfully.
Mortgage calculator
Estimate your monthly mortgage payment, including the principal and interest, property taxes, and HOA. Adjust the values to generate a more accurate rate.
Your payment
Principal and Interest:
$
Property taxes:
$
HOA fees:
$
Total loan payment:
$
Total interest amount:
$
Location
County
Okaloosa
Elementary School
Northwood
Middle School
Shoal River
High School
Crestview
Listing Courtesy of Kendra R Sheikho, Coldwell Banker Realty
RealHub Information is provided exclusively for consumers' personal, non-commercial use, and it may not be used for any purpose other than to identify prospective properties consumers may be interested in purchasing. All information deemed reliable but not guaranteed and should be independently verified. All properties are subject to prior sale, change or withdrawal. RealHub website owner shall not be responsible for any typographical errors, misinformation, misprints and shall be held totally harmless.

Team
The BobbyJ Team
Call The BobbyJ today to schedule a private showing.

* Listings on this website come from the FMLS IDX Compilation and may be held by brokerage firms other than the owner of this website. The listing brokerage is identified in any listing details. Information is deemed reliable but is not guaranteed. If you believe any FMLS listing contains material that infringes your copyrighted work please click here to review our DMCA policy and learn how to submit a takedown request.© 2024 FMLS.
Related Properties
Crestview
2411 Aleia Lane
4 Beds
2 Baths
1,820 Sq.Ft.
$360,307
MLS#: 985470
Crestview
2400 Aleia Lane
4 Beds
2 Baths
1,820 Sq.Ft.
$360,307
MLS#: 985500
Crestview
2414 Aleia Lane
3 Beds
2 Baths
1,727 Sq.Ft.
$357,907
MLS#: 995642

Crestview
824 Otto Loop
5 Beds
3 Baths
2,575 Sq.Ft.
$409,900
MLS#: 1013700
Crestview
2418 Aleia Lane
3 Beds
2 Baths
1,901 Sq.Ft.
$368,433
MLS#: 995571

Crestview
116 Creve Core Drive
4 Beds
2 Baths
2,082 Sq.Ft.
$374,999
MLS#: 1009376
Crestview
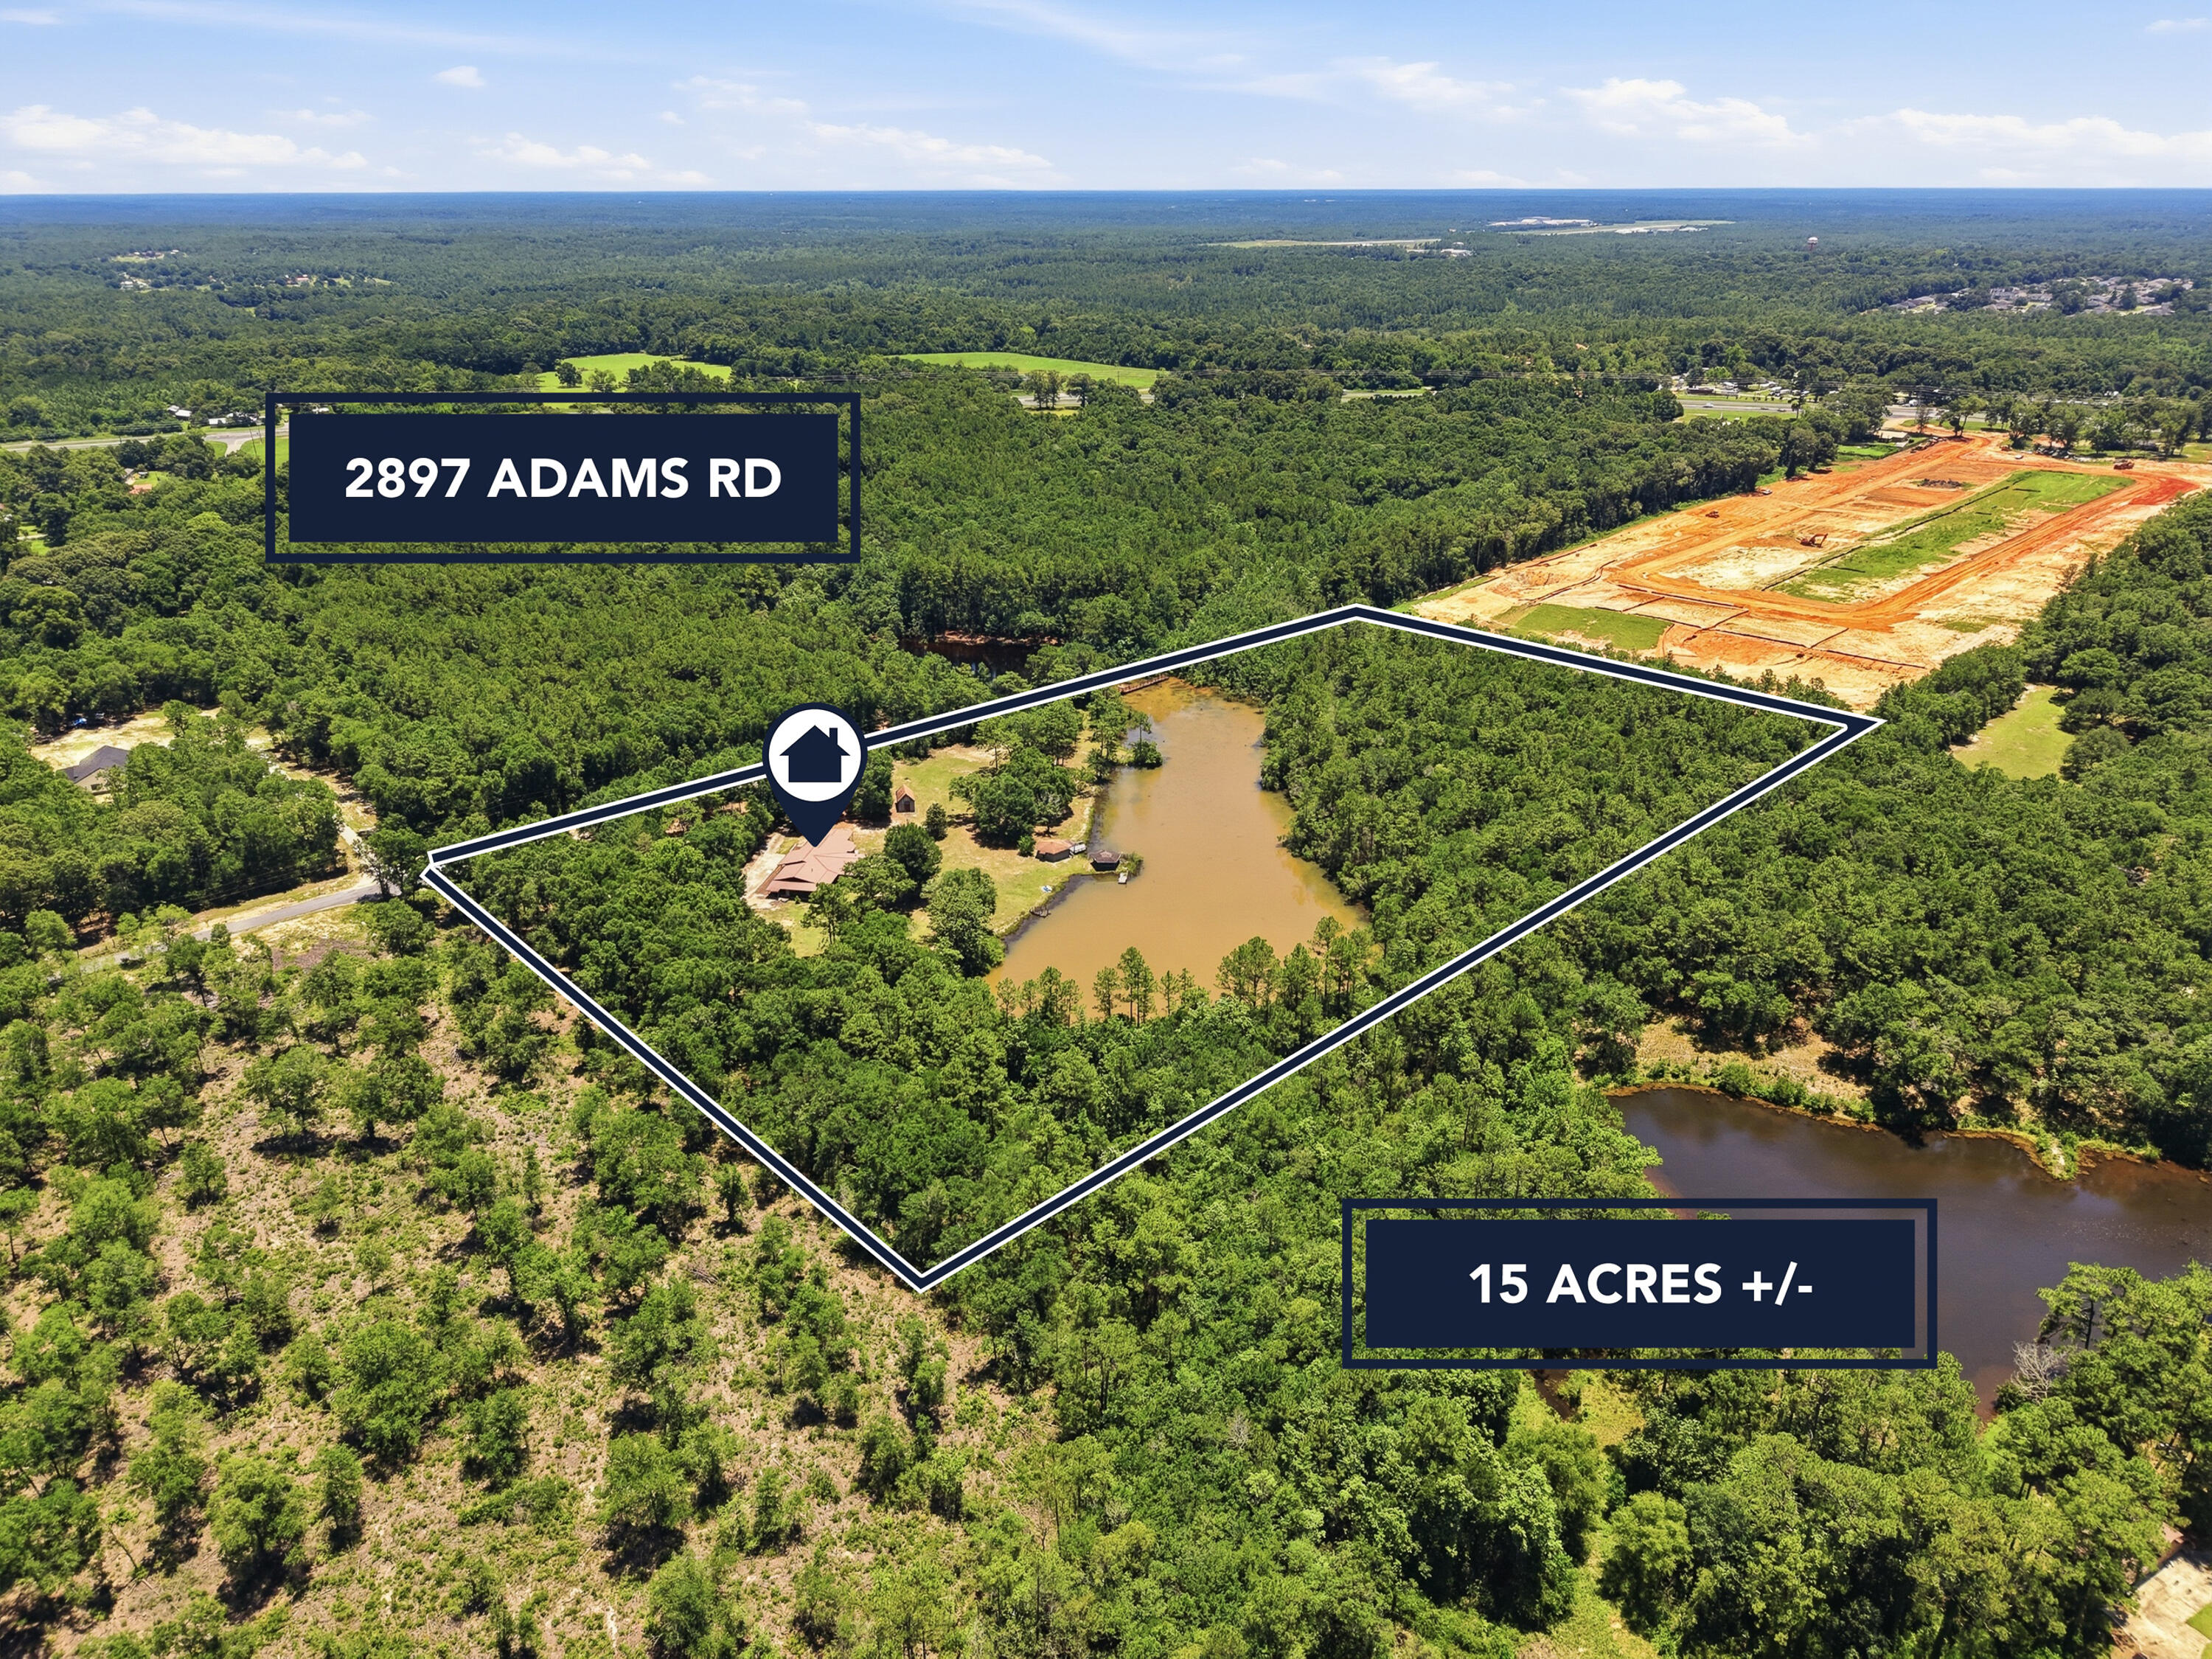
2897 Adams Road
4 Beds
3 Baths
3,008 Sq.Ft.
$465,000
MLS#: 1006434

Crestview
6056 Garden City Road
3 Beds
3 Baths
2,971 Sq.Ft.
$440,000
MLS#: 1013614

Crestview
6022 Hidden Valley Road
4 Beds
2 Baths
2,161 Sq.Ft.
$337,000
MLS#: 1013558

Crestview
5726 Dearing Street
4 Beds
3 Baths
1,968 Sq.Ft.
$369,900
MLS#: 1013413
