Features & Amenities

Interior

  • Other Interior Features

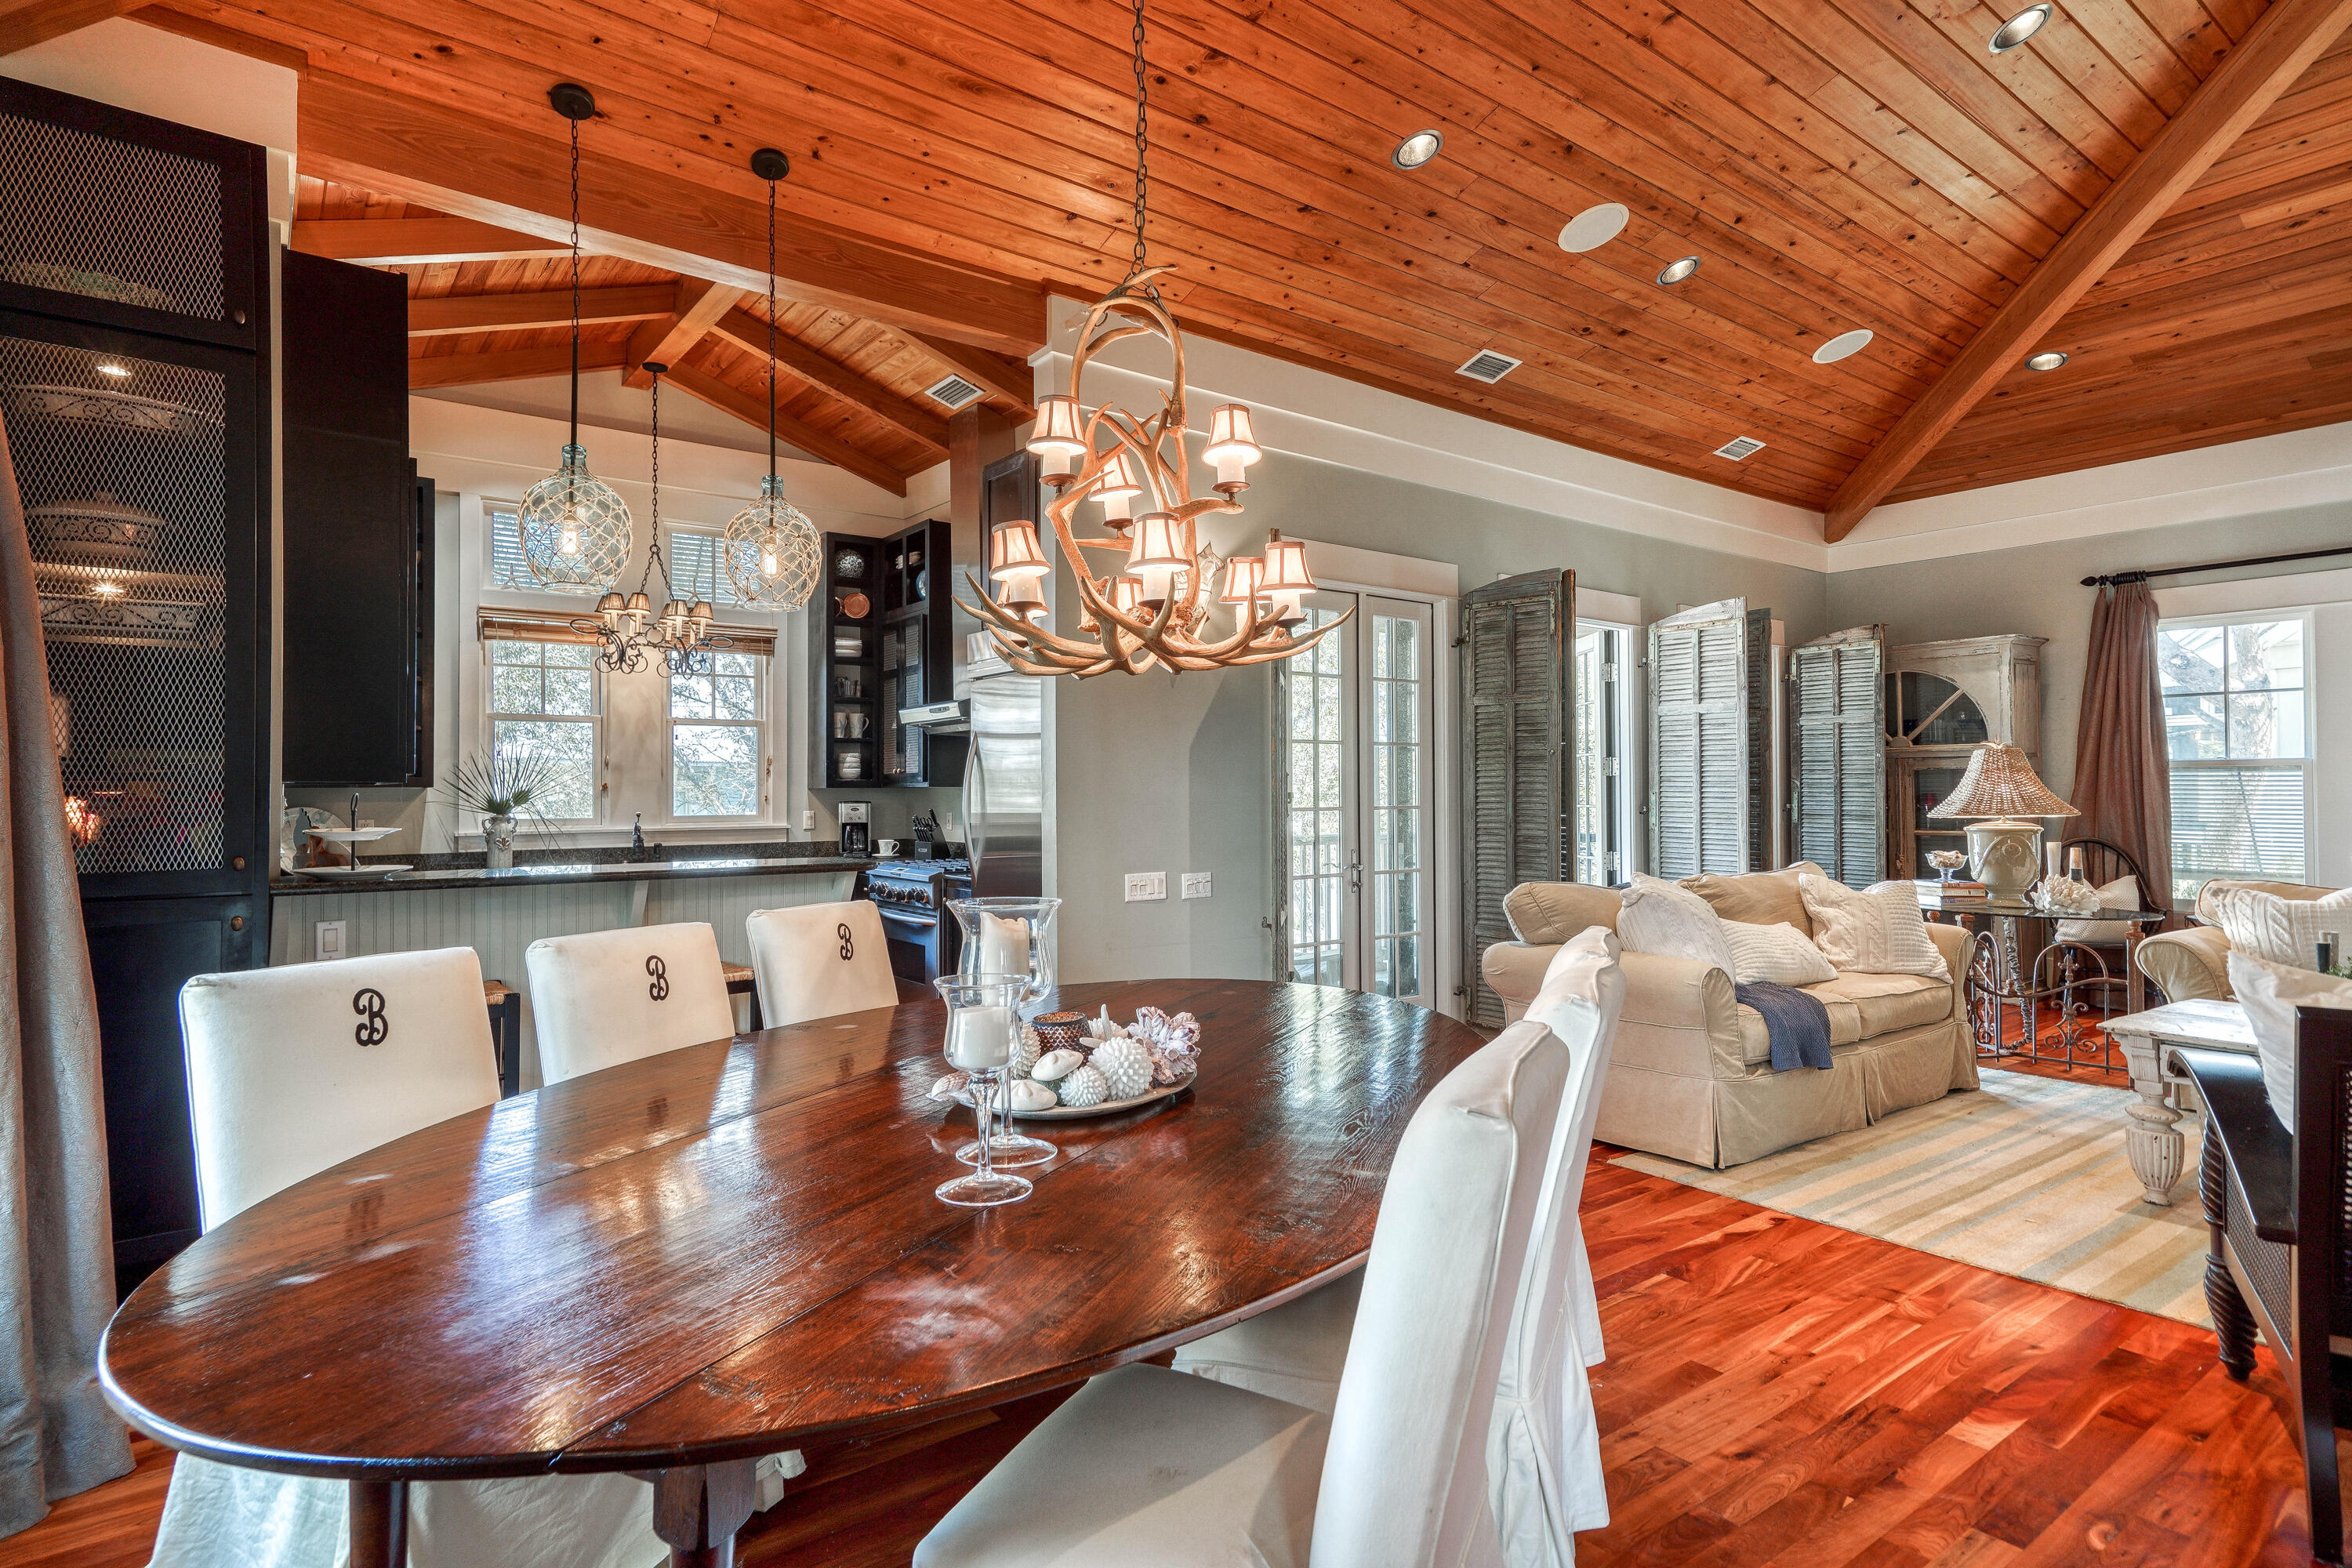
    Breakfast Bar, Cathedral Ceiling(s), Vaulted Ceiling(s), In-Law Floorplan, Recessed Lighting, Pantry

  • Total Bedrooms

    4

  • Bathrooms

    4

  • 1/2 Bathrooms

    3

  • Cooling YN

    YES

  • Cooling

    Central Air, Electric

  • Fireplace YN

    YES

  • Heating YN

    YES

  • Heating

    Central, Natural Gas, Electric

  • Pet friendly

    Yes

Exterior

  • Garage

    Yes

  • Garage spaces

    2

  • Construction Materials

    Shake Siding

  • Other Exterior Features

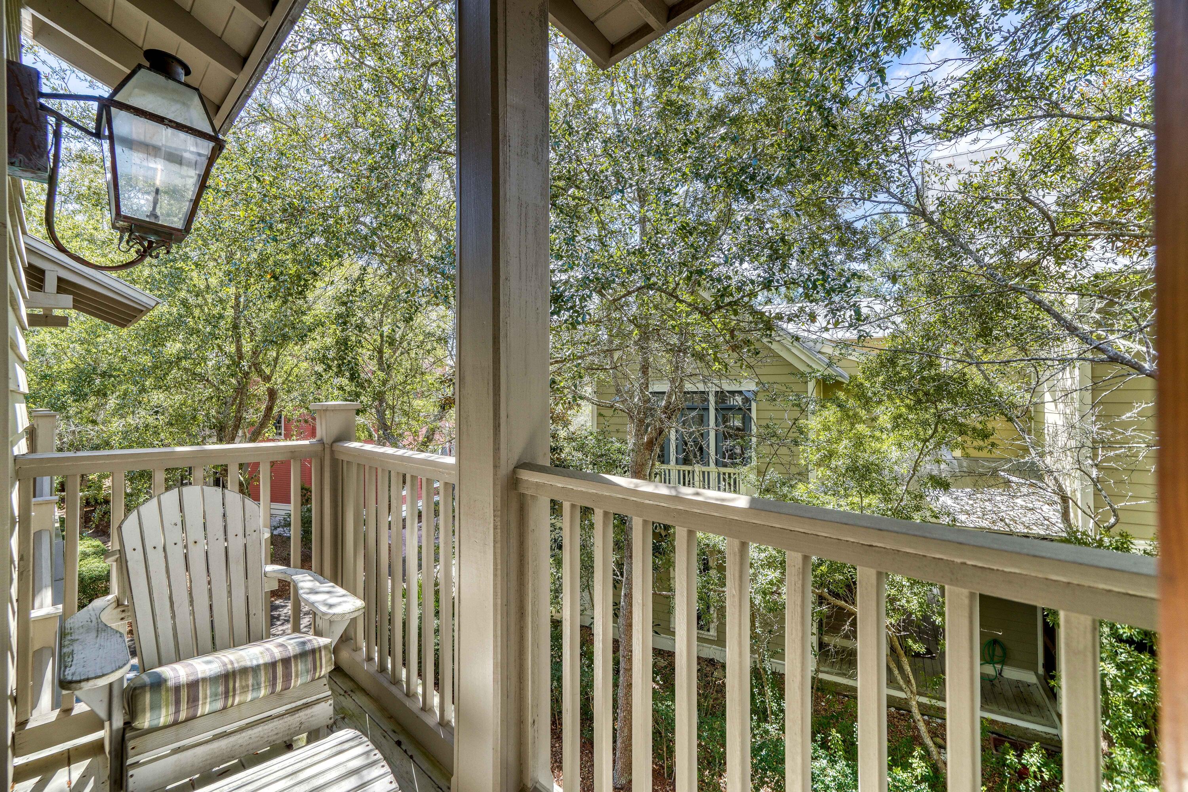
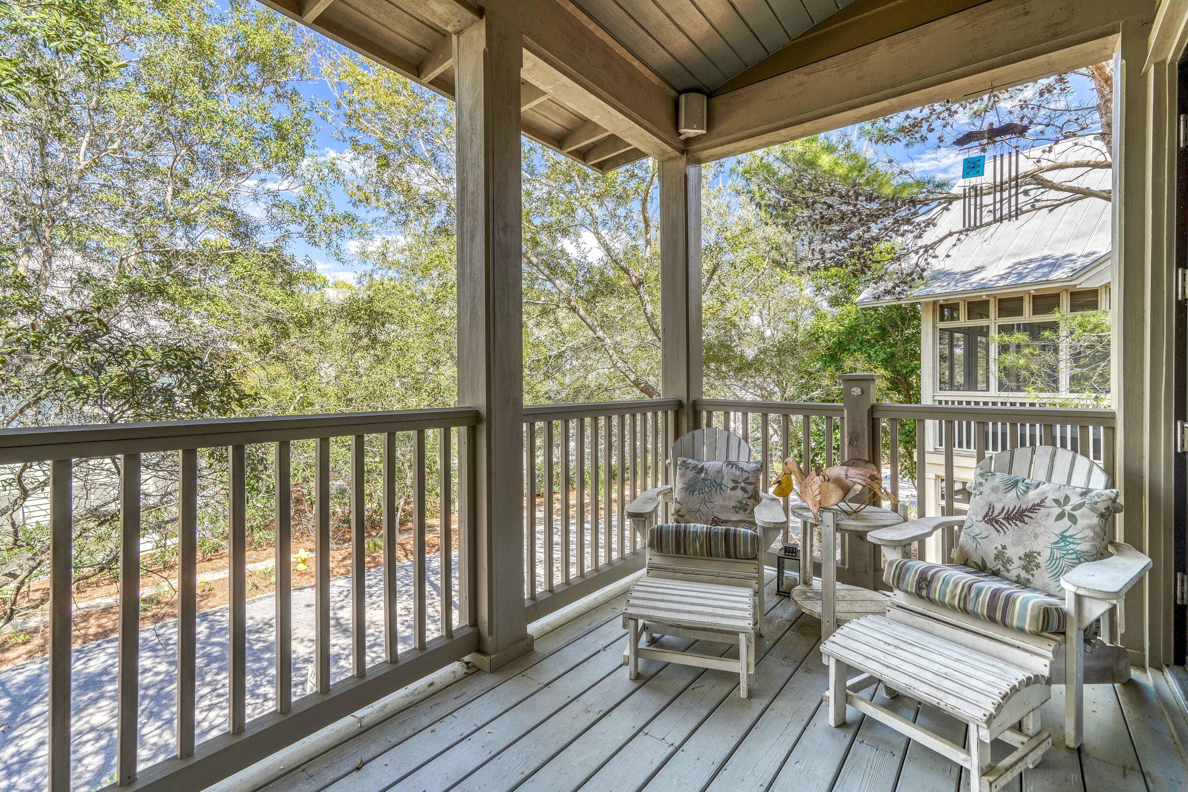
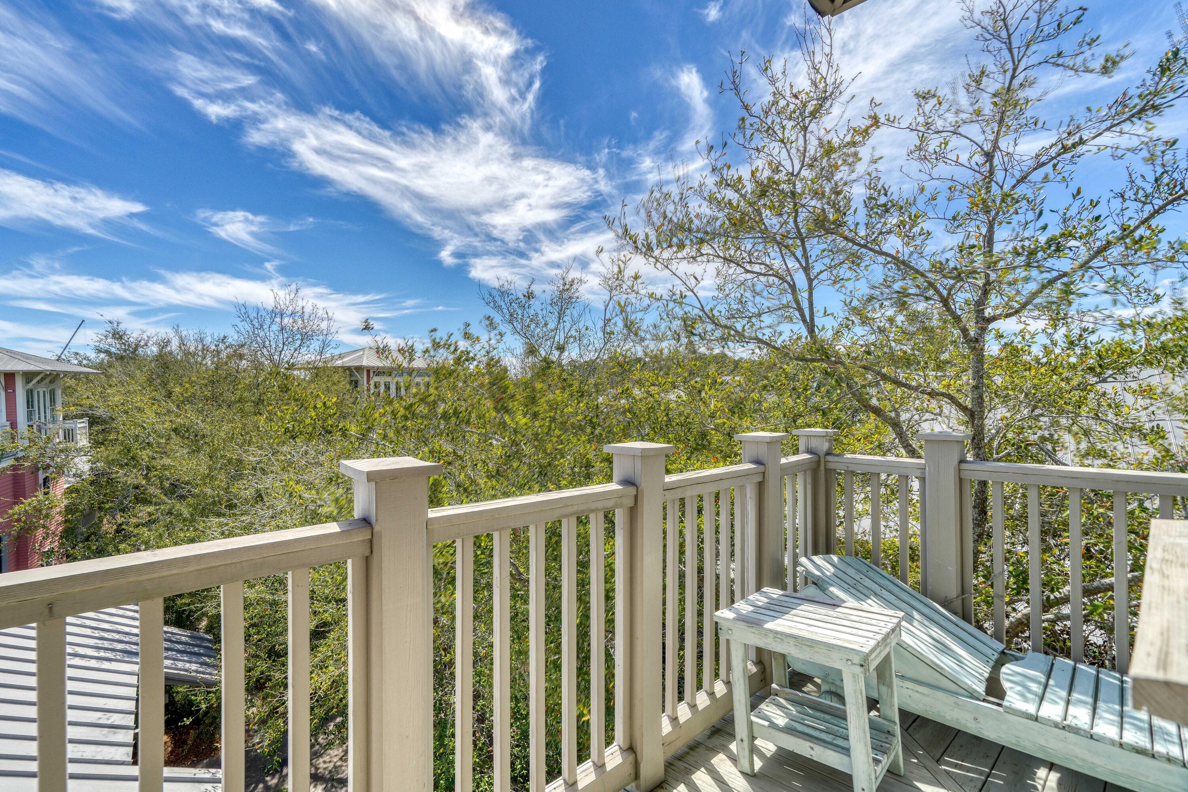
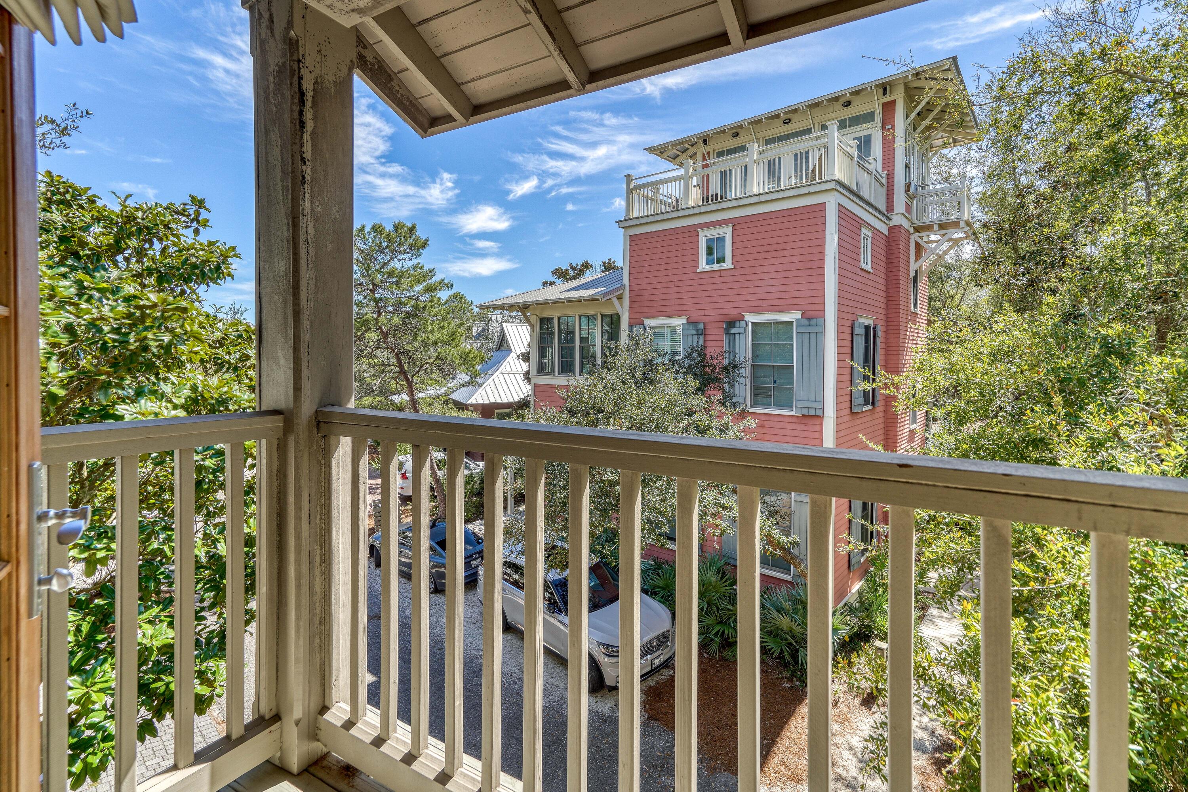
    Balcony, Outdoor Shower

  • Parking

    Garage Door Opener

  • Patio and Porch Features

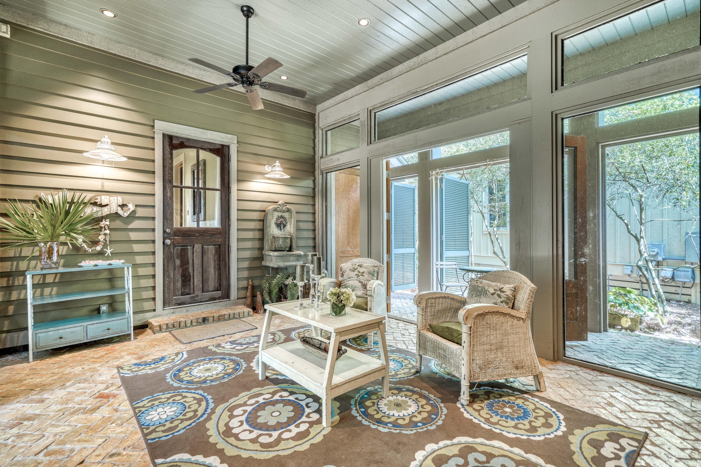
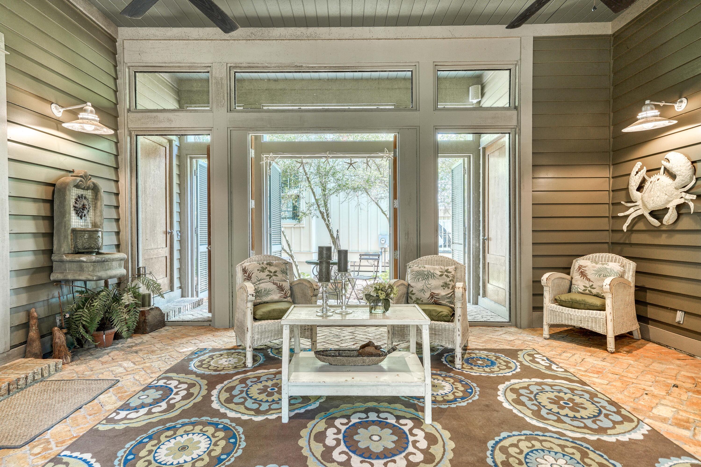
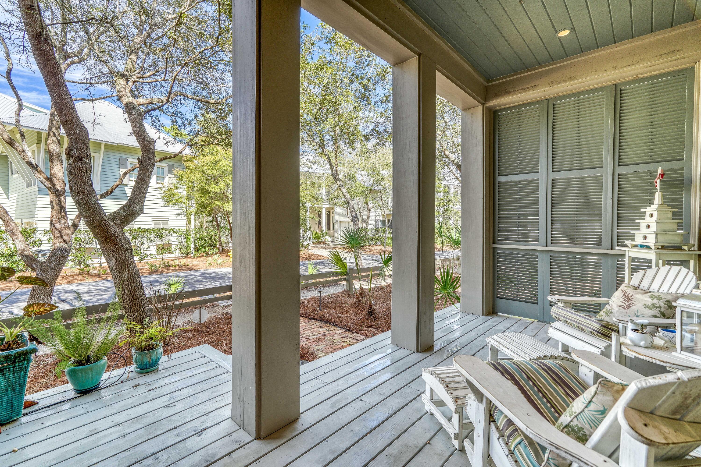
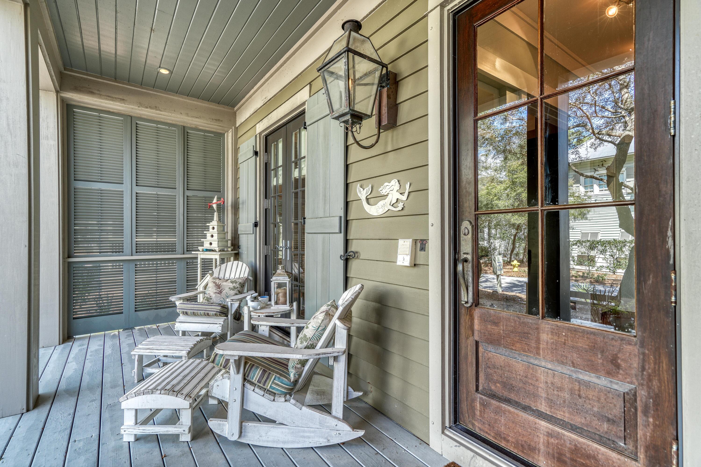
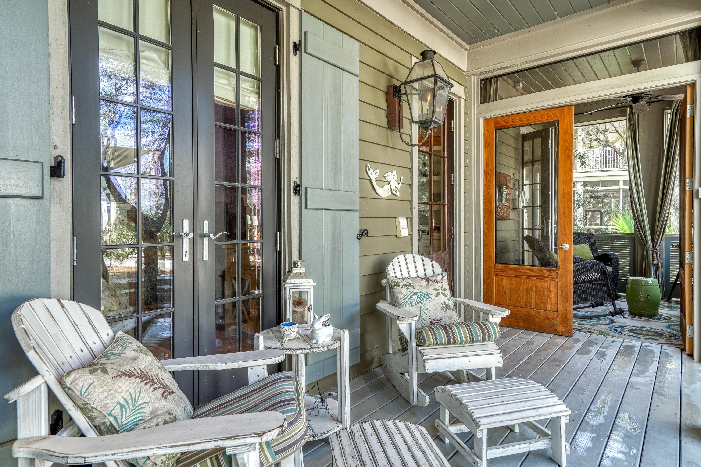
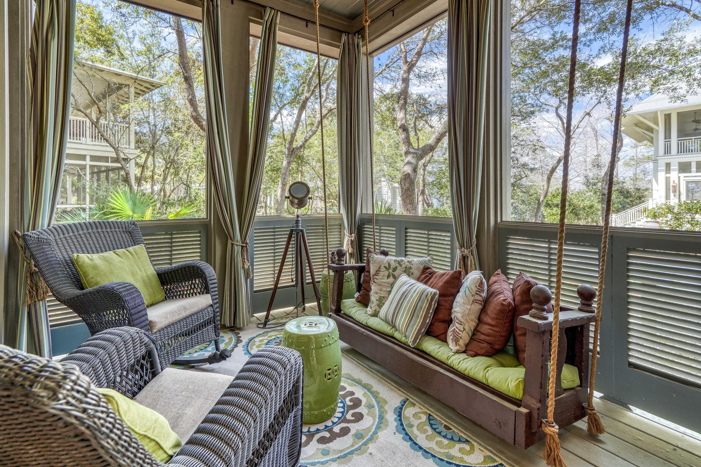
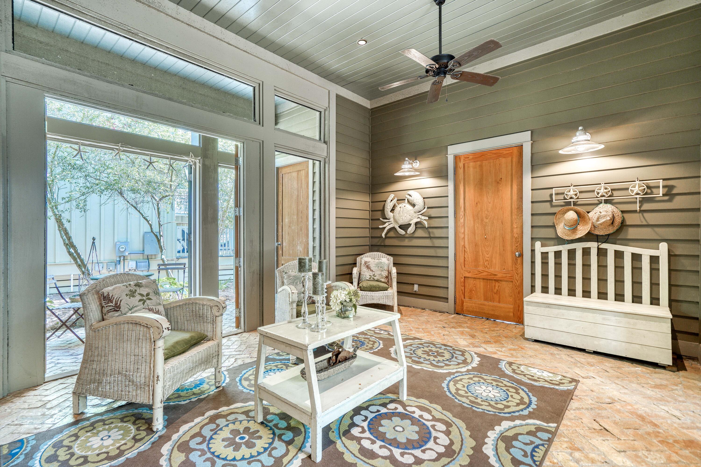
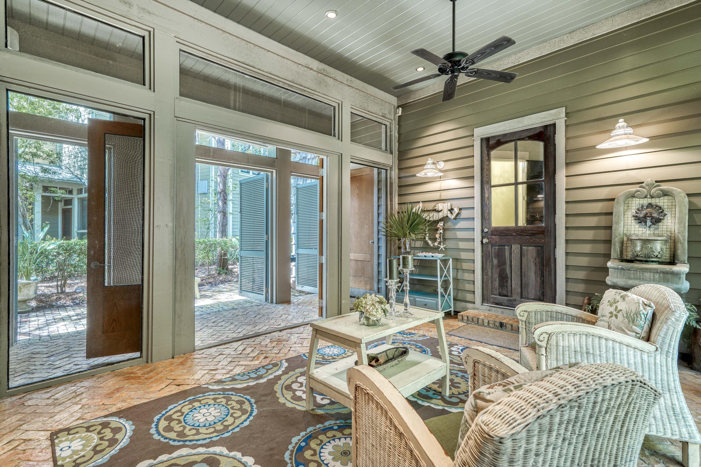
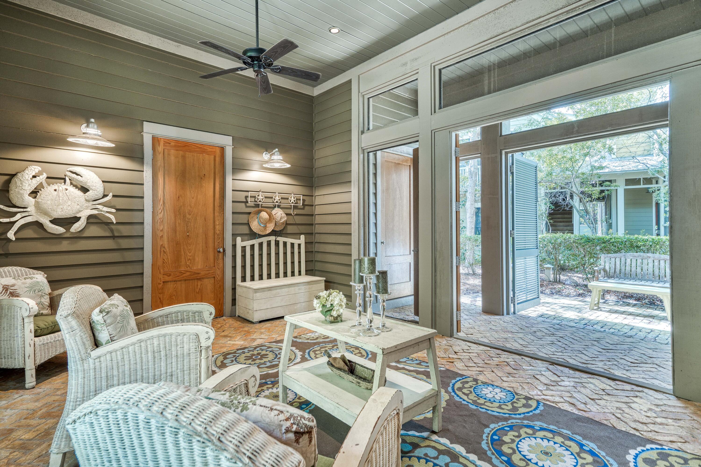
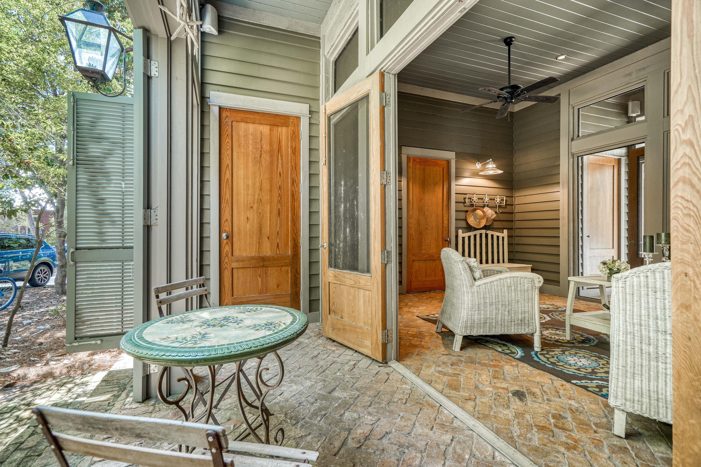
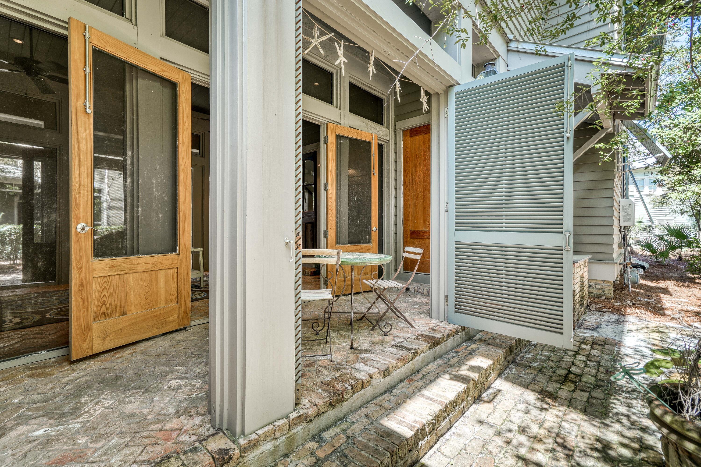
    Porch, Screened

  • Pool

    Yes

  • Pool Features

    Community

  • View

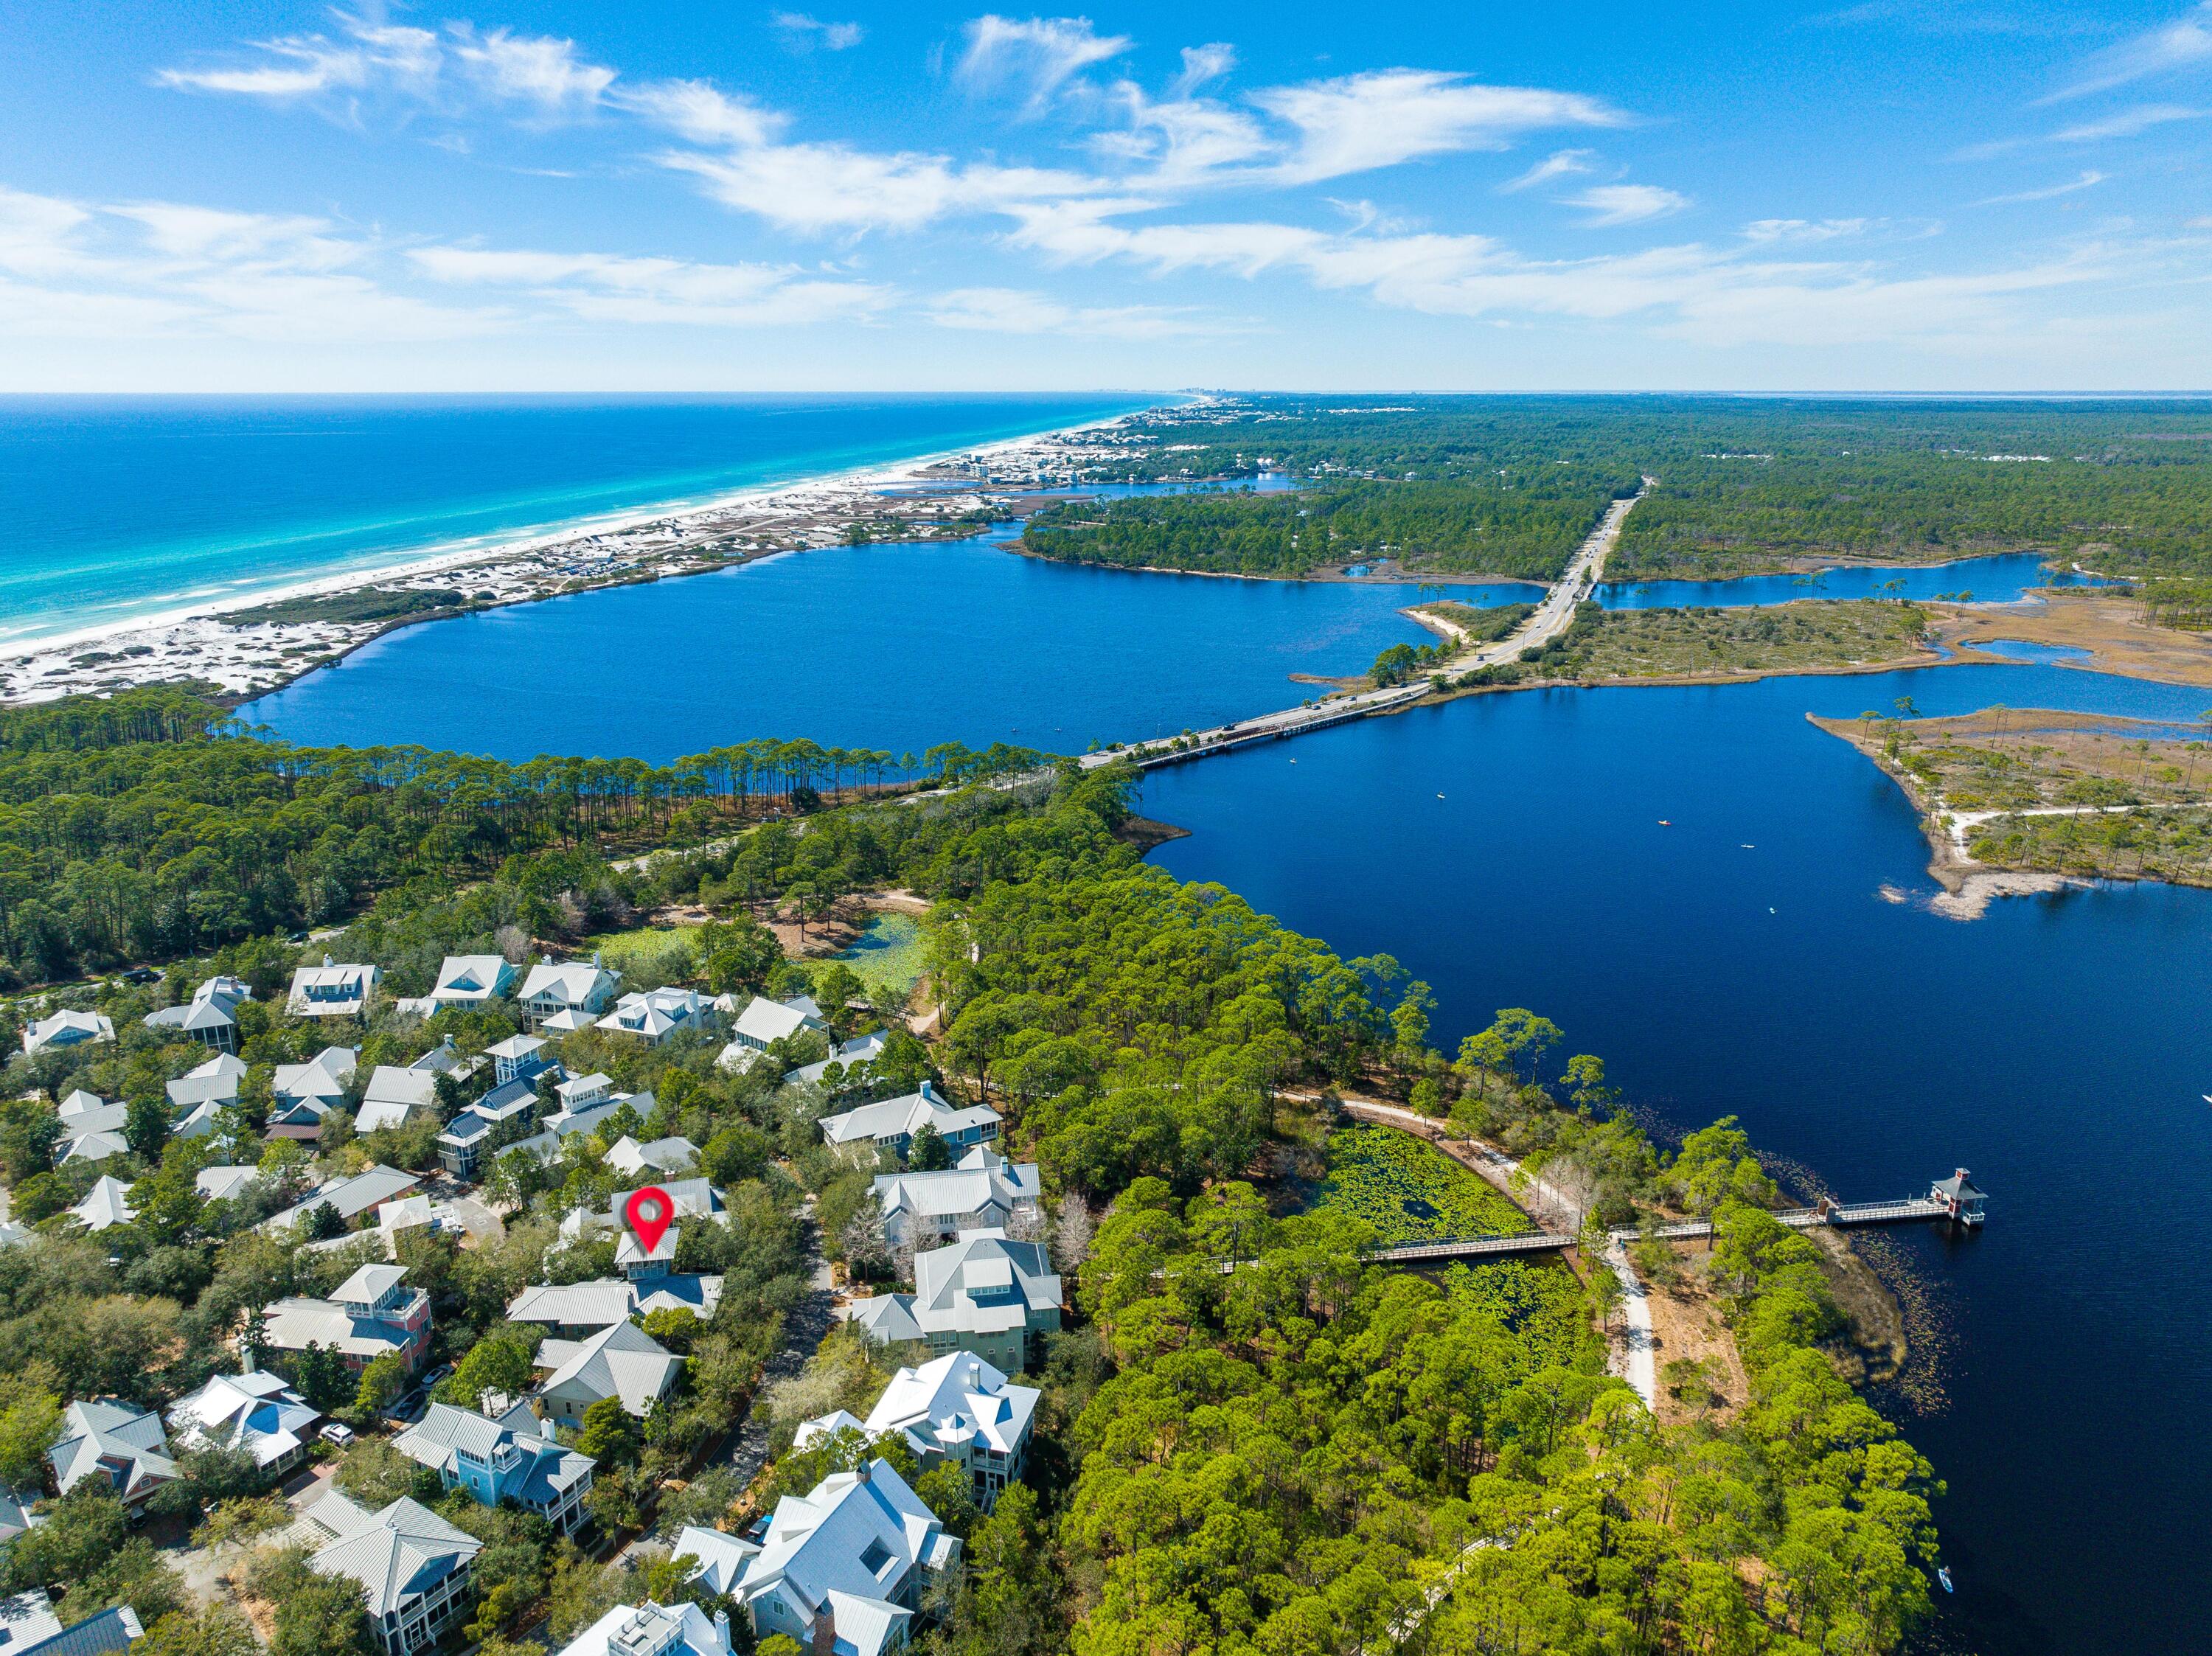
    Lake

Area & Lot

  • Lot Features

    Cleared, Interior Lot

  • Lot Size(acres)

    0.12

  • Lot Size(square feet)

    5,227

  • Property Type

    Residential

  • Property Sub Type

    Single Family Residence

  • Architectural Style

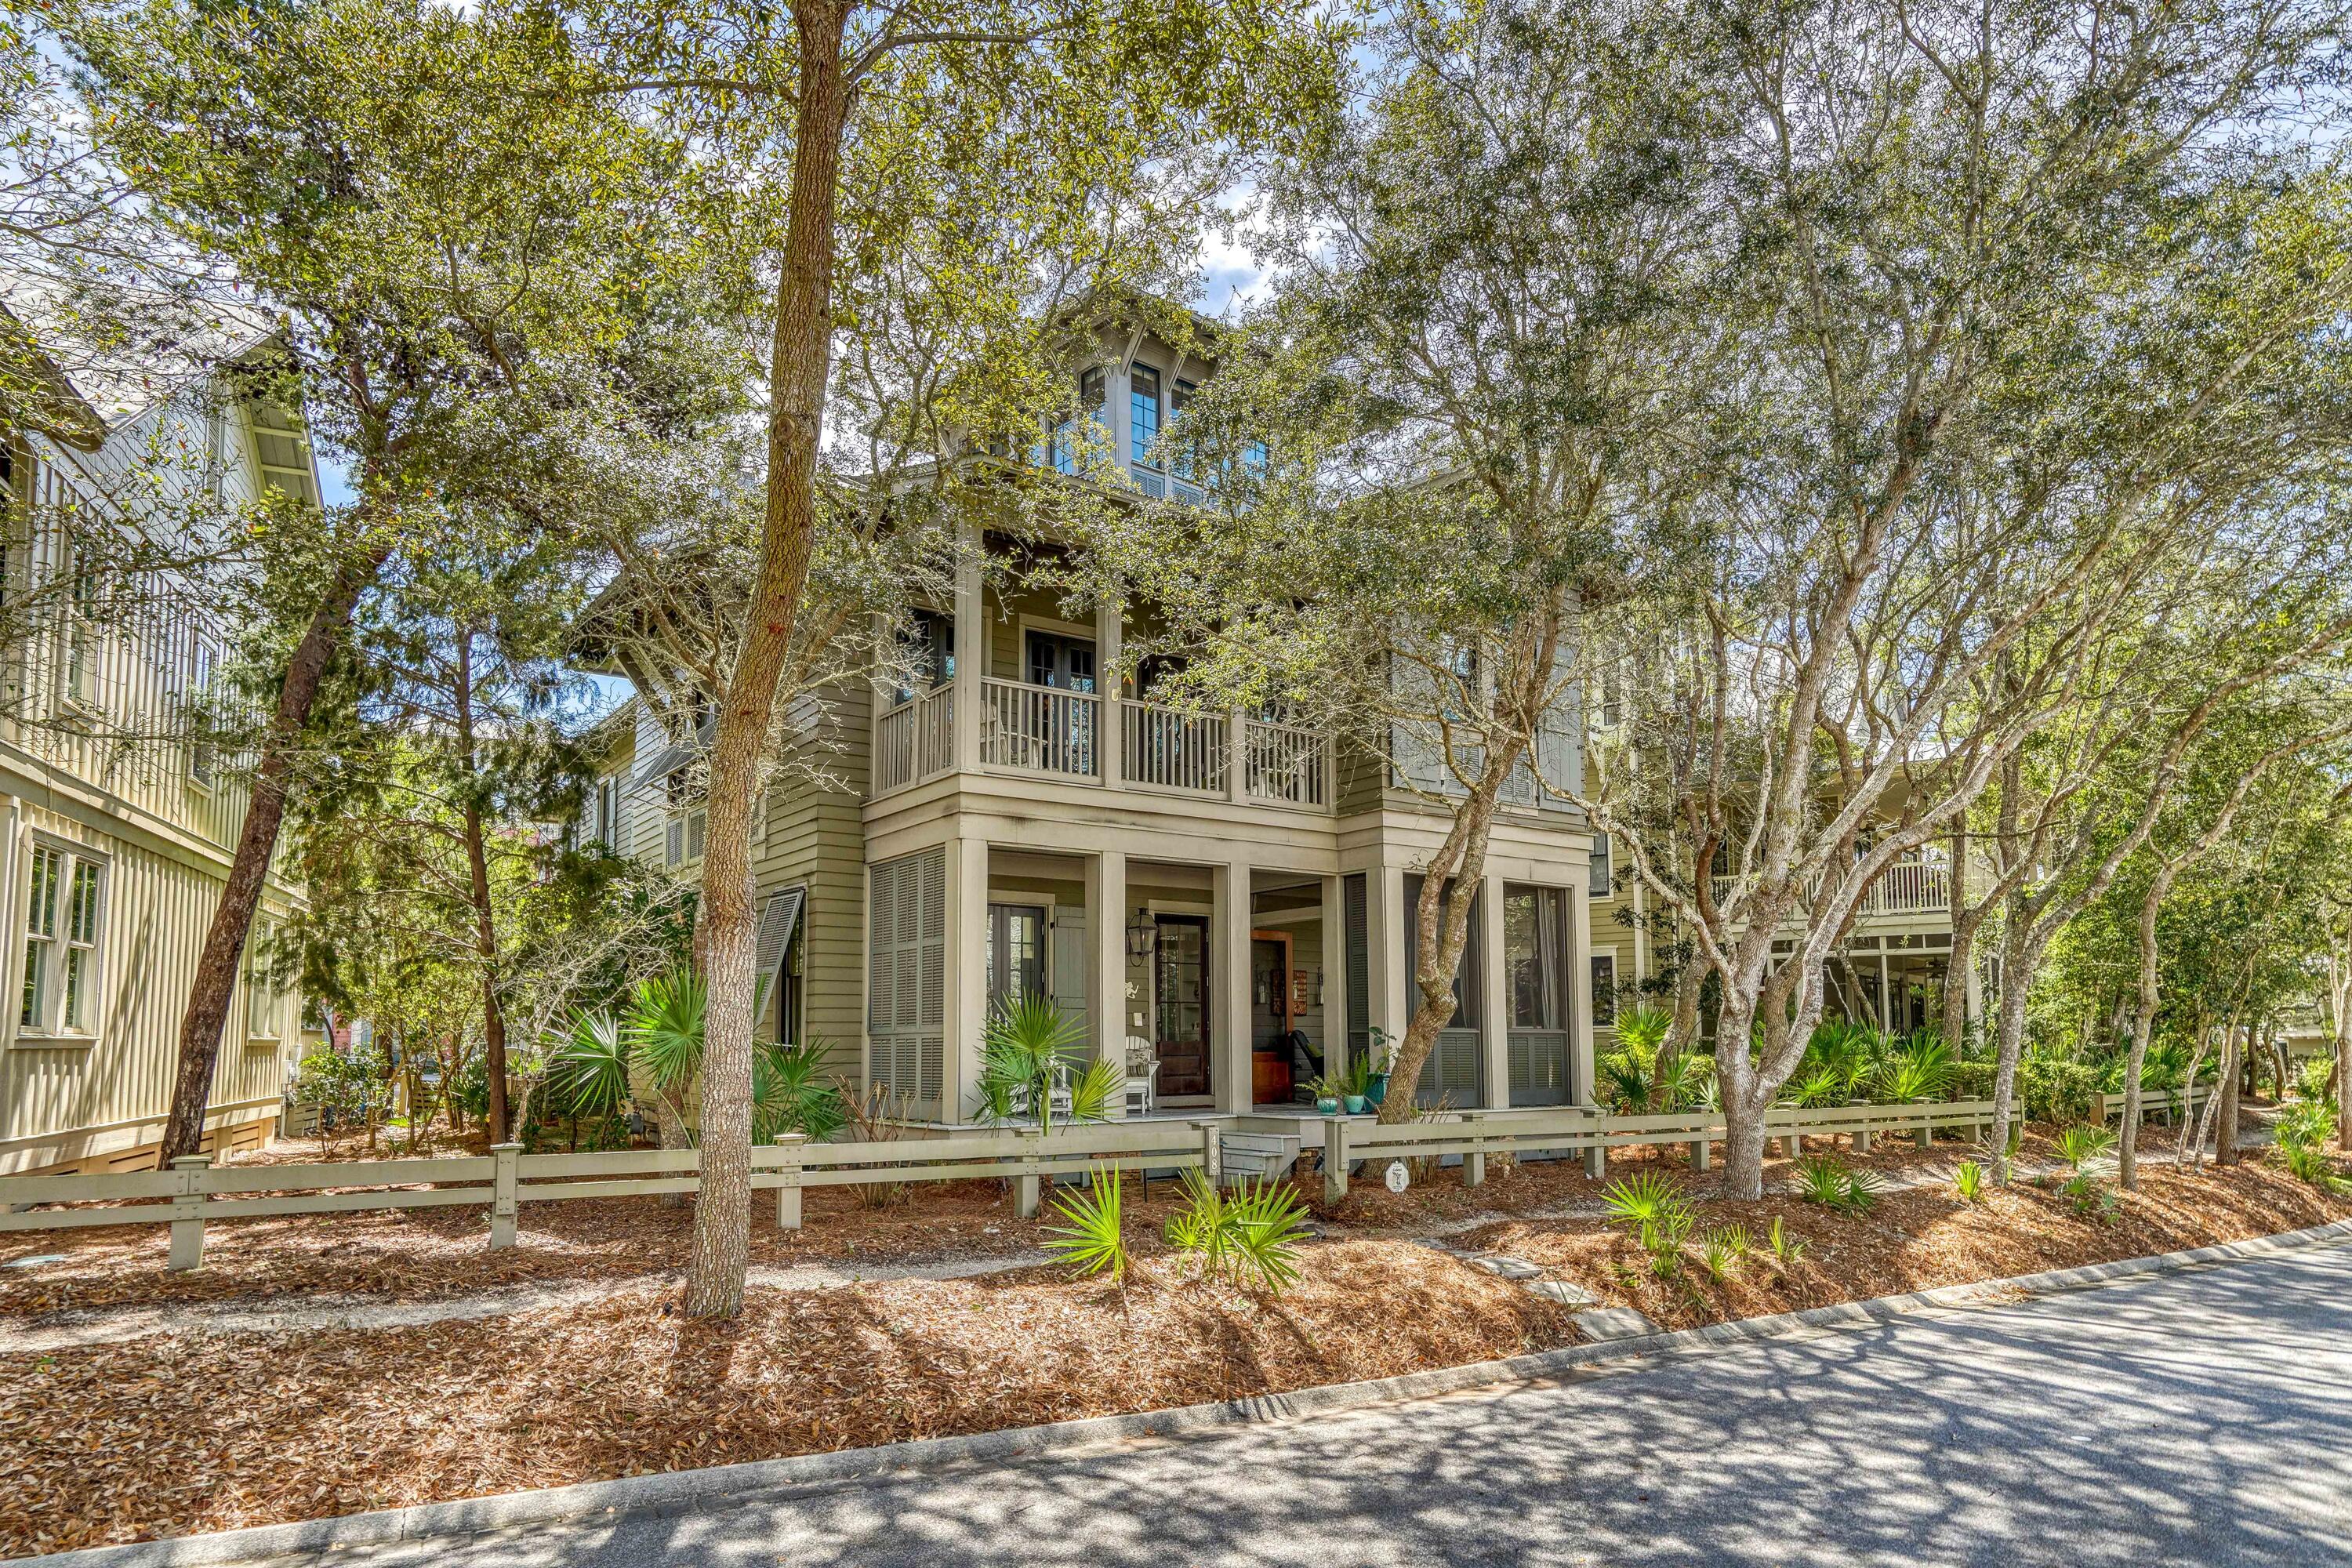
    Beach House

Price

  • Sales Price

    $3,195,000
  • Tax Amount

    $14,263.6

  • Zoning

    Resid Single Family

  • Sq. Footage

    3,381

  • Price/SqFt

    $944

HOA

  • Association

    YES

  • Association Fee Includes

    N/A

School District

  • Elementary School

    Bay

  • Middle School

    Seaside

  • High School

    South Walton

Property Features

  • New Construction

    NO

  • Sewer

    Public Sewer

  • Water Source

    Public

Schedule a Showing

Showing scheduled successfully.

<
>
IN PERSON
VIA CHAT

What is 3 + 4 ?


Change time

Mortgage calculator

Estimate your monthly mortgage payment, including the principal and interest, property taxes, and HOA. Adjust the values to generate a more accurate rate.

Your payment

Principal and Interest:

$

Property taxes:

$

HOA fees:

$

Total loan payment:

$

Total interest amount:

$

Location

County

Walton

Elementary School

Bay

Middle School

Seaside

High School

South Walton

Listing Courtesy of Zachary A Anderson, Christies International Real Estate Emerald Coast

RealHub Information is provided exclusively for consumers' personal, non-commercial use, and it may not be used for any purpose other than to identify prospective properties consumers may be interested in purchasing. All information deemed reliable but not guaranteed and should be independently verified. All properties are subject to prior sale, change or withdrawal. RealHub website owner shall not be responsible for any typographical errors, misinformation, misprints and shall be held totally harmless.

Agent Amy Livingston

Director of Operations | Licensed

Amy Livingston

Call Amy today to schedule a private showing.


* Listings on this website come from the FMLS IDX Compilation and may be held by brokerage firms other than the owner of this website. The listing brokerage is identified in any listing details. Information is deemed reliable but is not guaranteed. If you believe any FMLS listing contains material that infringes your copyrighted work please click here to review our DMCA policy and learn how to submit a takedown request.© 2024 FMLS.
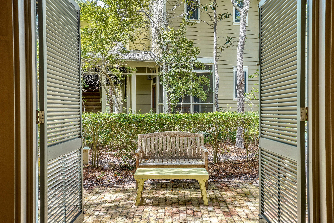
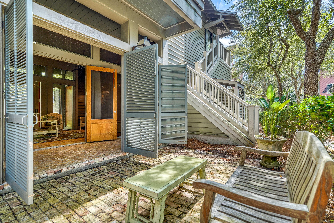
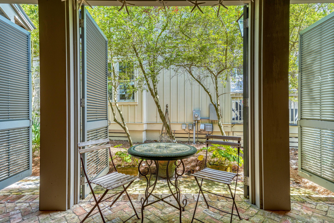
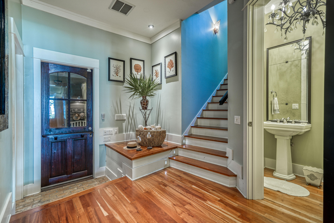
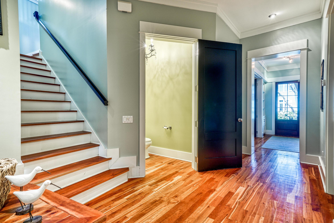
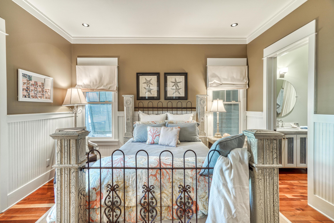
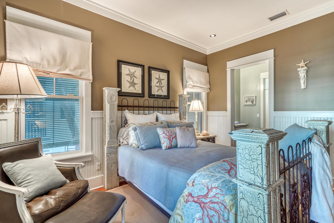
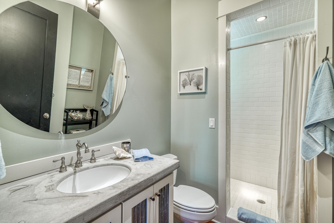
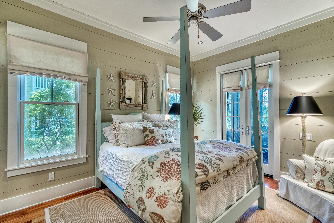
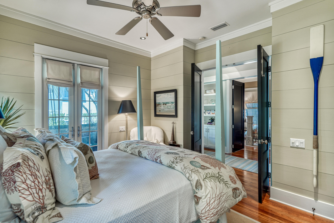
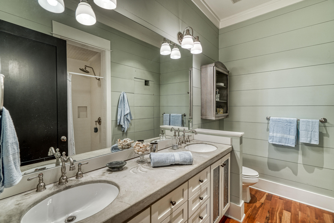
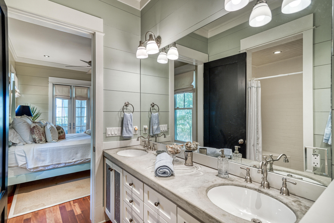
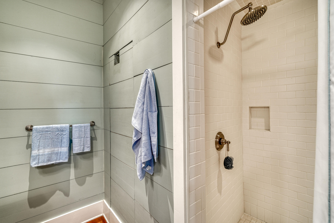
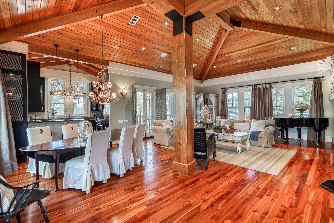
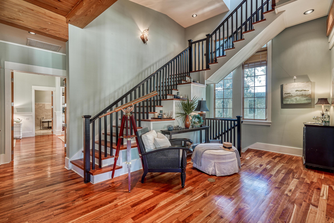
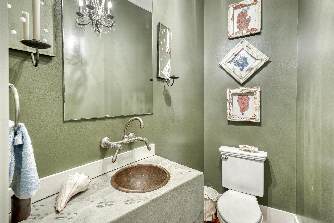
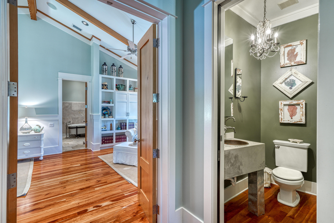
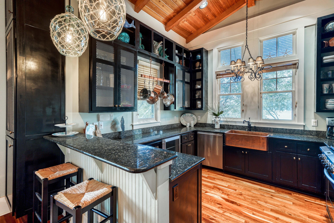
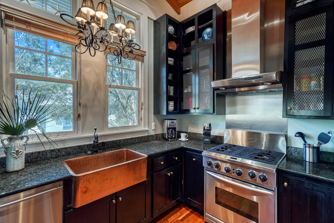
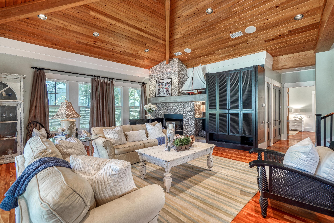
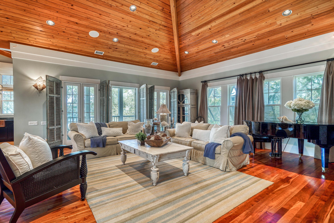
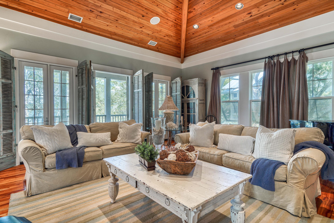
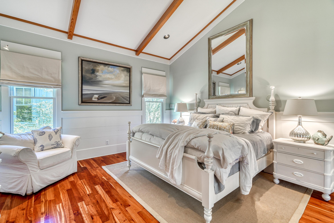
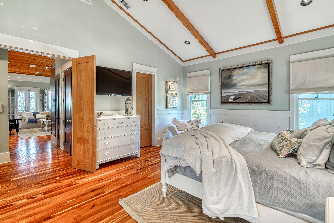
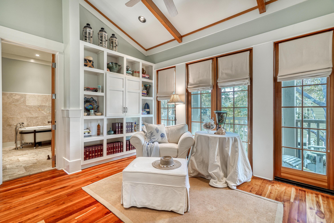
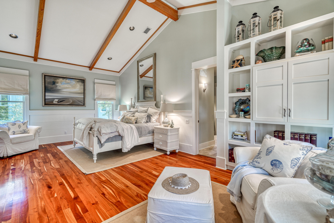
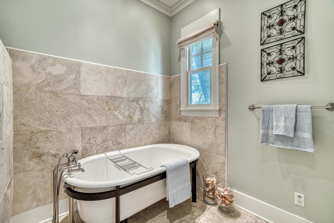
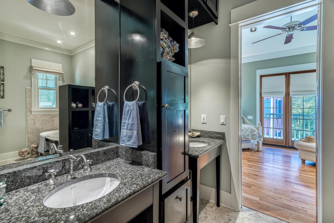
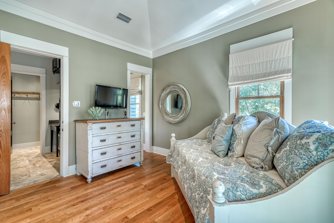
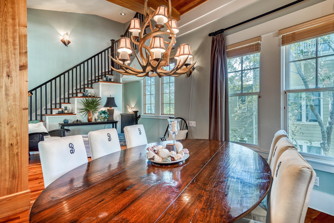
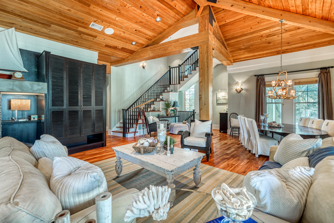
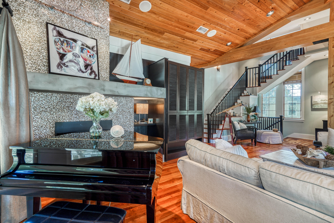
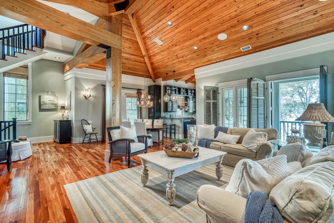
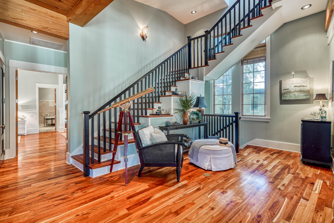
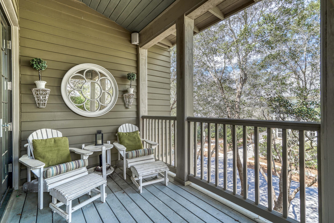
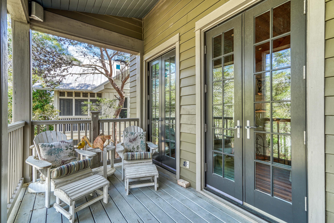
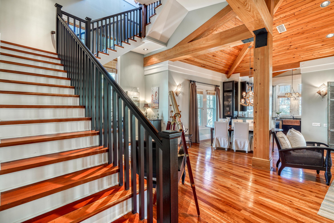
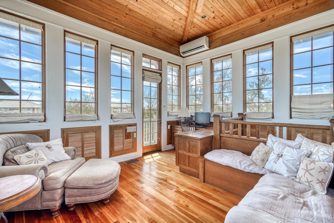
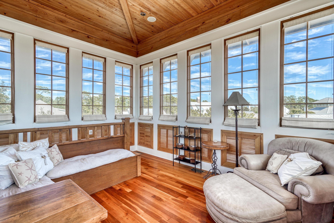
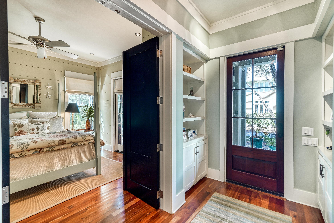
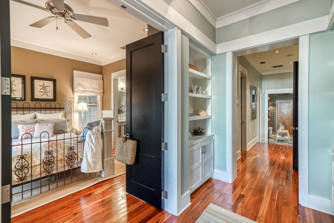
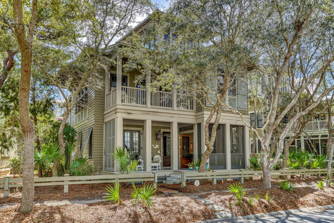
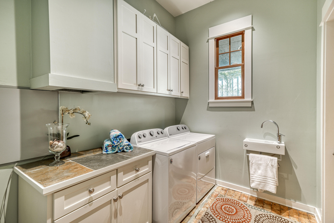
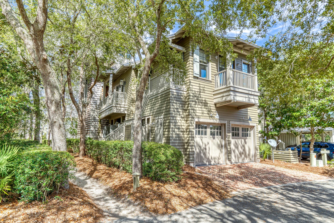
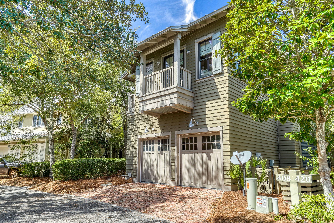
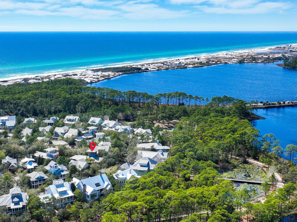
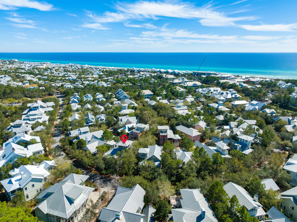
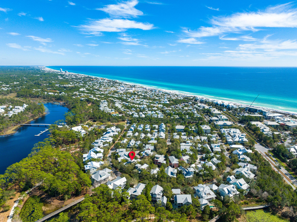
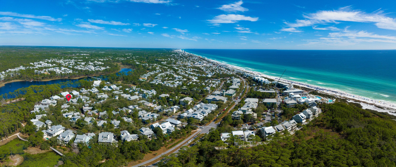
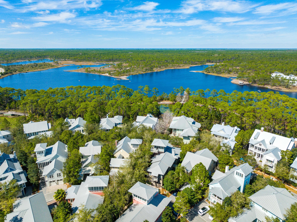
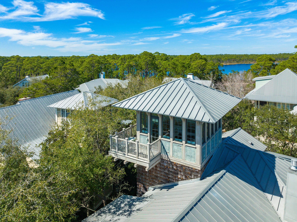
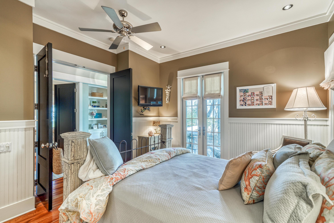
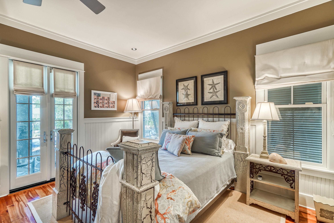
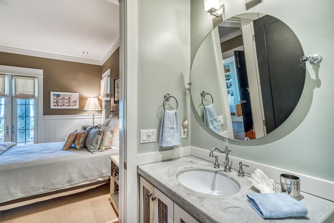
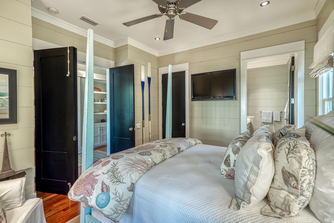
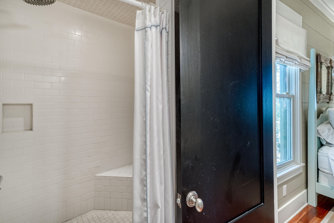
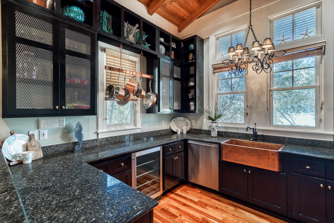
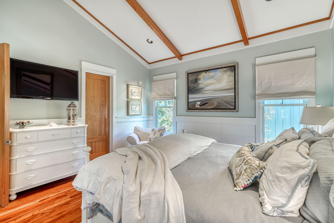
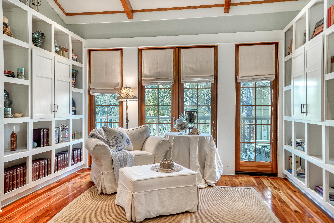
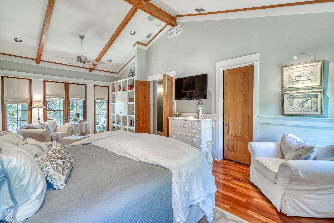
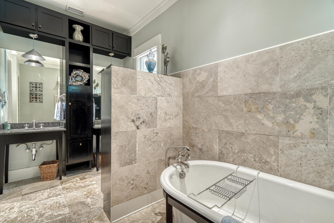
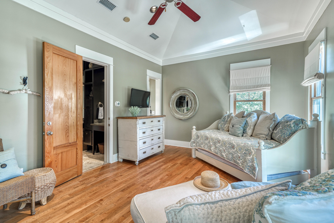
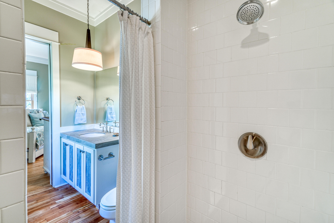
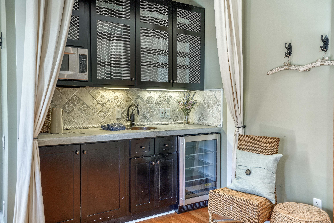
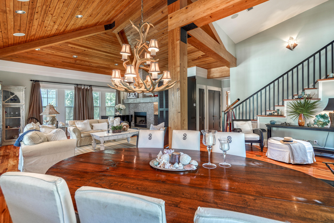
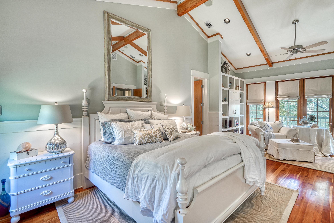
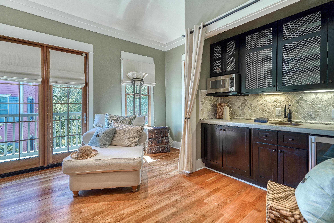
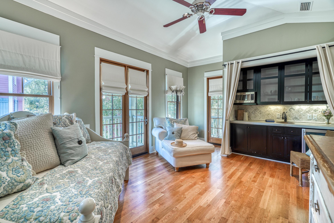
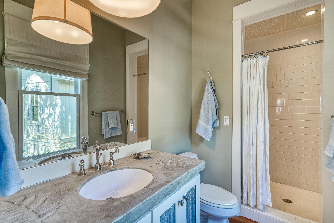
This distinctive Florida Beach house designed by Tom Christ is located in WaterColor's Premier Park District and affords many upgraded custom features. The first level delivers two spacious guest suites which include their very own private baths & walk in closets. One of the suites offers a discreet sleeping porch. The first level also provides a laundry/mudroom, private screened logia complete with cabana bath and a two-car garage. The spacious second level offers an open concept kitchen, dining and living area, a cozy fireplace and grand piano vestibule ideal for entertaining friends and family. Cherry floors and vaulted ceilings with heavy beams add to the ambiance of this home.

408 Western Lake Drive

Message successfully sent.

What would you like to know?

What is 3 + 4 ?

I agree to receive email communication and understand I can unsubscribe at any time.

I agree to be contacted by 30A Real Estate | Bobby J Team | Trusted Local Experts via call, email, and text for real estate services. To opt out, you can reply 'stop' at any time or reply 'help' for assistance. You can also click the unsubscribe link in the emails. Message and data rates may apply. Message frequency may vary. Privacy Policy

Related Properties

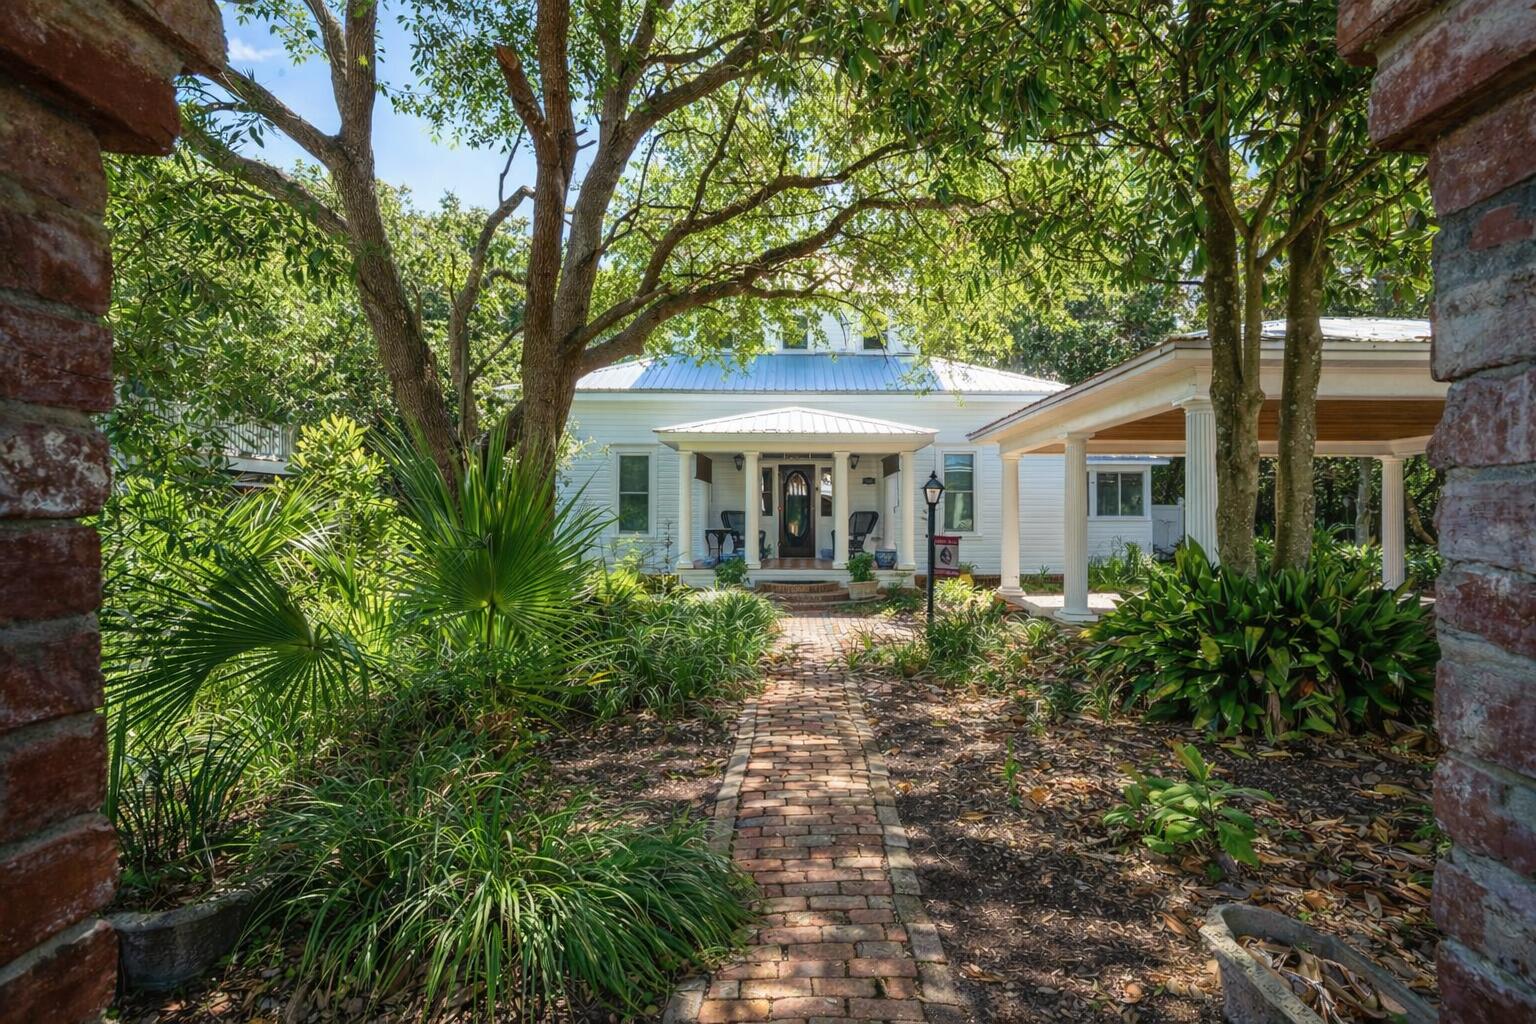
A rare blend of history, craftsmanship, and coastal charm in the heart of historic Blue Mountain Beach. Originally built circa 1880 in Cottondale, Florida during the era of the L&N Railroad, this home was relocated in 1992 to Blue Mountain Beach Subdivision — chosen for its direct access to one of the area's most beloved beach spots.
Located just 540 feet from the dedicated Gulf Point Road neighborhood beach access and 470 feet from the Scenic 30A bike path, this fully restored home offers the best of beach living with peace of mind. It sits safely outside hazardous flood zones and landward from storm surge areas.
Timeless character, unbeatable access, and a location steeped in history — this one is truly a must-see.
#982138

Santa Rosa Beach

103 Gulf Point Road

2 Beds

2 Baths

2,018 Sq.Ft.

$2,995,000
MLS#: 982138

New on site today
Introducing 1124 Thompson Road! A striking 2026 new construction offering 4,710 heated and cooled Sq/Ft. with a predominantly first-floor layout, refined luxury finishes, and exceptional craftsmanship throughout. Ideally located adjacent to the Santa Rosa Golf & Beach Club. Designed with both sophistication and durability in mind, this exceptional home features hurricane-rated Pella windows and doors, a reinforced concrete safe room, and a hurricane-rated Worthouse metal roof with a warranty up to 200 MPH winds for added peace of mind.

Inside, premium finishes and designer details elevate every space, including luxury tile flooring throughout, custom lighting by Kichler, and a stunning chef's kitchen anchored by a dramatic Cambria quartz waterfall island with matching full-height backsplash. The kitchen is outfitted with a full ZLINE appliance package, highlighted by a 48-inch professional-grade gas range and premium Brizo fixtures.

The open-concept design seamlessly connects to a resort-style outdoor living area on a sprawling 0.39-acre lot, complete with a heated pool and spa, Elementi gas fire pit, and beautifully designed entertaining spaces. Additional features include smart home technology integration, energy-efficient windows and appliances, and a Navien gas tankless water heater.

A rare blend of modern luxury, thoughtful design, and fortified construction, 1124 Thompson Road delivers an elevated lifestyle both inside and out.
#1003593

Santa Rosa Beach

1124 Thompson Road

5 Beds

5 Baths

4,710 Sq.Ft.

$2,750,000
MLS#: 1003593

New on site today
In The Woods, a carefully planned private, soon to be gated bayfront community in a natural wooded setting that preserves a perfect balance of nature, architecture, and relaxed luxury you will find this 
exquisitely crafted 5 bedroom 4,380 sq ft. estate residence on .72 acres and 95' of private bayfront, with expansive saltwater pool and boat dock equipped with a 12,000lb covered boat lift, 2 jet ski lifts, power, water, lights, and a lower dock to put in your SUP boards or kayaks for the pinnacle in luxury waterfront living and entertaining. Spend the day with family and friends in your bayfront pool watching the dolphins play, or on the water in the ultimate playground for boating and water recreation. Experience the best of both worlds, bay and beach, being located only 4 miles due north of Seaside. just minutes from the beach and the best dining and entertainment along Scenic Highway 30A. Arrive at the home located on a quiet cul de sac via a long driveway lined with grand oak trees and mature native growth with a roundabout for easy parking. Hosting a party? This home will accommodate at least 8 cars. Enter through a welcoming expansive porch to an impeccable home designed with chic natural elements of stone and light colored wood to blend with the tranquil environment in creating a warm relaxing atmosphere. You are greeted with breathtaking views of the Choctawhatchee Bay through a wall of double sliding glass doors where indoor and outdoor living come together..... The spacious living room has 10 foot ceilings, white oak floors, a gas fireplace and plenty of seating.The first floor primary bedroom is a peaceful retreat with serene views of the bay, a private screened porch with access to the pool area, a spa-like bathroom with dual vanities, a luxurious walk-in shower, deep soaking tub and expansive his and hers walk-in closets with custom built-ins. Off the hallway in the primary wing is also a comfortable light filled separate office, guest bedroom, or anything that best suits your needs.
The gourmet kitchen, adorned with quartzite countertops and waterfall on the island, Wolf gas range, built in Fisher and Paykel refrigerator & freezer, and ample floor to ceiling custom cabinetry, flows gracefully into a screened-in porch with an outdoor grill and sink which also accesses the large luxurious covered patio to relax in the shade by the pool or enjoy a glass of wine marveling at the spectacular sunset over the Choctawhatchee Bay. Behind the kitchen, you will discover a butler's pantry, a convenient powder bath, and a well-appointed laundry room. Ascend to the second level where a secondary living space/playroom with custom built-in desks awaits along with two bedrooms adjoined by a spacious Jack and Jill-style bathroom. An additional bedroom with en-suite bathroom unveils unparalleled bay views from the second floor. Above the two-car garage is a full carriage house for family members or guests that would enjoy some privacy in their own space, but still easily access the main home from inside by either a stairwell off the hallway from the kitchen or a side entrance, provides a gracious living room, a well-appointed bedroom, a convenient kitchenette, a dedicated laundry area, and a fully appointed bath. The Woods neighborhood also features only 44 homesites, minimal hoa dues and no short term rentals allowed. The home can even come furnished with a firm offer. This is a rare opportunity to own a legacy home in one of South Walton's most spectacular settings!
#993889

Santa Rosa Beach

164 Bay Trace

5 Beds

4 Baths

4,380 Sq.Ft.

$3,779,900

MLS#: 993889

New on site 1 day ago
5 bundled Santa Rosa Beach Properties For Sale - 3 contiguous lots + 2 contiguous lots. Both groupings have west boundaries that are adjacent to Hwy 393 - 1/2 mile from the Gulf & Ed Walline Regional Beach Access.  

Located in south Walton County in the unrecorded subdivision of Country Club Estates - each lot is 80' x 145' (0.26 acre) - totaling 1.33 acres. Properties have 6 existing structures plus 2 RV pads. Also, one lot without structures, ready for expansion. Combined parcels offer the potential for 8-9+ income-producing properties, upon further development. 

Lot 1, Block A - 14 Country Club Dr - Workshop, 1,500 Sq Ft, w/3 bays, 1/2 bath, Yr Built 1988 + RV pad - Current Rent $2,200/month. 

Lot 2, Block A - 30 Country Club Dr - 2 - 1BR/1BA cottages, 408 Sq Ft ea., Yr Built 2010 (Rental potential &#8776; $1,650/month ea.) + 1 RV pad (Rental potential &#8776; $1,300/month). 

Lot 3, Block A - 40 Country Club Dr - 3BR/2BA house, 1,288 Sq Ft, Yr Built 1992 (Rental potential &#8776; $2,350/month). 

Lot 1, Block B - 13 Country Club Dr - 2BR/1BA w/office, 1,344 Sq Ft, Yr Built 1983 - Current Rent $2,350/month + roughed-in 2BR/1BA area below + private 1BR/1BA guest home above the 2 drive-in garages, 1,600 Sq Ft, Yr Built 1999 (Rental potential &#8776; $1,650/month).

Lot 2, Block B - 29 Country Club Dr - Lot w/RV pad (Rental potential &#8776; $1,300/month).

 All properties are being sold ''AS IS''. One municipal water & one sewer tap on each parcel, except 'Lot 2, Block B'. No homeowners' association, private road - current owner leases long-term; short-term rentals are allowed - 1/2 mile to the Gulf - pedestrian/bike path nearby.

The bedroom count, bath count, parking, square footage, and property taxes listed are combined totals for all five properties.  The natural gas line is connected to the workshop only.

SOUTH WALTON / SCENIC 30A LOCATION
County Hwy 393 provides a convenient connection to Scenic Hwy 30A & the Gulf, and to Hogtown Bayou & Choctawhatchee Bay. The properties are approximately 1/2 mile from Gulf Place and Ed Walline Regional Beach Access, where the Gulf provides 'restorative beach sunsets and sunrises'. Several additional public beach accesses are nearby as well. 

South Walton's unique coastal dune lakes, Grayton Beach State Park, along with a wide selection of restaurants enhance the value of this property. Just north on 393 to Cessna Landing, you have easy access to a public boat launch, with recreational amenities and parking.

With no HOA, keep your boat or RV right on your own property. This section of 393 is also golf-cart friendly, adding another convenient way to enjoy the Gulf Place town center, the beach and nearby dining & shopping.
#1010989

Santa Rosa Beach

Multiple 5 Properties-Country Club Dr 13,14,29,30,40

8 Beds

6 Baths

5,048 Sq.Ft.

$3,300,000
MLS#: 1010989

New on site 4 days ago
Discover the pinnacle of sophisticated beachside living at this premier multi-family estate, perfectly positioned along Florida's iconic Emerald Coast. Designed for those who demand both exclusivity and exceptional performance, this turnkey compound offers a rare opportunity to own a world-class retreat in the heart of the sought-after Blue Mountain Beach.

A Masterpiece of Design and Comfort
Spanning multiple levels of refined living, this residence is an architectural triumph. An integrated elevator provides seamless accessibility throughout, ensuring comfort for guests of all generations. The home's interior is a study in curated elegance, featuring high-end finishes and bespoke design elements that cater to the most discerning tastes.
With the capacity to accommodate 24 guests in absolute comfort, the estate is expertly configured for grand retreats and private gatherings. The layout includes:
*   8  King Master Suites: Each a private sanctuary of relaxation.
*   2 Bespoke Bunk Rooms: Thoughtfully designed to sleep four guests each.
*   9 Full Bathrooms & 2 Half Baths: Featuring spa-inspired designer tile, quartz surfaces, and premium fixtures.
*   Culinary Excellence: A state-of-the-art chef's kitchen, equipped with a six-burner gas range, double refrigeration, and expansive quartz counters. A secondary kitchenette on the third level offers added convenience for seamless entertaining. The exterior is an extension of the home's luxury, crafted for the ultimate al fresco lifestyle. Enjoy a private, resort-style swimming pool, an outdoor shower, and a built-in gas grill. As the sun sets, the ambiance transforms with glowing pool lighting and the warmth of a custom swim up pool and spa and linear gas fire wall--the perfect setting for evenings under the coastal stars.

Proven performance, this property is a formidable investment. The estate demonstrates a robust and consistent revenue stream. The absence of an HOA grants the owner complete autonomy over rental management and usage. For those seeking a hands-off approach, the option remains to continue a partnership with the Southern Holiday Homes, ensuring the property remains a premier destination for high-end clientele.

Situated just moments from the turquoise waters and quartz-sand beaches of the Emerald Coast, this residence offers immediate access to the vibrant dining, golf, and leisure attractions of the 30A corridor. Whether you are seeking a private family compound or a high-yield luxury investment, this estate represents a singular opportunity to secure a legacy property in one of the most desirable coastal markets.
#1010814

Santa Rosa Beach

21 Penny Lane

10 Beds

9 Baths

5,992 Sq.Ft.

$3,800,000
MLS#: 1010814

CASA CUMA | GULF VIEWS • PRIVATE BEACH • EXTENSIVELY RENOVATED • GATED ON 30A!
This beautifully appointed 4BR/3.5BA beach home offers 2,471 SF in one of West 30A's most distinctive Gulf-front communities. Inside, the home's multi-level design captures Gulf and coastal dune lake views while providing exceptional separation for family and guests. The main living level opens to generous balconies & outdoor gathering spaces, while the kitchen features Viking stainless appliances, gas cooking, granite countertops, wine refrigeration & an ice maker.The third-floor primary suite enjoys its own private Gulf-view balcony, and the upper-level loft offers another elevated vantage point toward the Gulf & lake. New furnishings & bedding complete the refreshed coastal presentation. Vizcaya is the setting that makes Casa Cuma truly special. This intimate, gated Mediterranean-inspired enclave of only 32 residences features approximately 1,000 feet of private beach, a seasonally heated community pool with cabana/bar area, & charming cobblestone streets--all tucked along Scenic Highway 30A in Dune Allen Beach. Casa Cuma is positioned just one tier back from the Gulf w/beautiful Gulf views. Relax on Vizcaya's private sugar-white beach.Bike or stroll to nearby Gulf Place for dining, shopping & entertainment, with the coastal dune lakes and natural beauty of Dune Allen surrounding you.
Private beach. Gulf Views. Gated exclusivity. Extensive Renovation.The 30A lifestyle. Welcome to Casa Cuma. Since its 2020 purchase, the home has undergone an extraordinary multi-year renovation and reconstruction, representing a significant investment in its structure, exterior and interiors. Improvements include a new roof with subsequent roofing enhancements; extensive structural reconstruction and reinforcement; replacement of 10 windows and an exterior door; new exterior stucco and paint; comprehensive upper-level reconstruction; renovated primary and second-floor baths; extensive deck reconstruction; new garage door; and additional electrical, insulation and moisture-control improvements.
#1010816

Santa Rosa Beach

5055 W County Highway 30A UNIT 1031

4 Beds

3 Baths

2,471 Sq.Ft.

$2,920,000

MLS#: 1010816

Set along the peaceful shores of Choctawhatchee Bay, 389 Driftwood Point Road is a remarkable waterfront estate where architectural character, privacy, and the beauty of bayfront living come together. Set on 1.1 private bayfront acres, this custom estate offers the perfect balance of luxury and the effortless waterfront lifestyle that makes Santa Rosa Beach so desirable.

Spanning 7,216 square feet, the property features a 4-bedroom, 3.5-bath main residence and a detached 2-bedroom, 2-bath guest house, creating exceptional flexibility for hosting family, friends, or extended stays. Complete with a private dock and resort-style outdoor living, every space is thoughtfully designed for entertaining and making the most of life on the bay.

The residence reflects timeless architectural character and craftsmanship. Blending the charm of New Orleans architecture with the relaxed elegance of the Emerald Coast, the home showcases antique doors, Old Chicago brick, copper gutters, private balconies, and inviting courtyards that give the estate a sense of history, warmth, and authenticity.

Inside, you'll find a chef's kitchen with premium appliances, a spacious bayfront primary suite with a beautifully appointed bath that opens directly to a private courtyard for a true retreat, flexible bonus spaces, a separate guest wing complete with its own full kitchen, and the detached guest house offering a private retreat for visitors or multigenerational living. Outside, the estate transforms into a true waterfront oasis. The expansive backyard is centered around a 20-by-40 resort-style pool, while the pool house serves as the ultimate entertaining hub with a summer kitchen, convenient half bath, and relaxed gathering space perfect for cookouts, game days, sunset dinners, or unwinding after a day on the water. Every space is designed to bring family and friends together while embracing the beauty of the waterfront setting.

The private dock is equipped with two boat lifts, a boathouse, a jet ski lift, and a kayak launch, providing effortless access to boating, fishing, paddleboarding, and endless days exploring Choctawhatchee Bay.

Conveniently located just minutes from Grand Boulevard, Sacred Heart Hospital, top-rated schools, and the sugar-white beaches of 30A, this exceptional bayfront estate delivers a distinctive combination of architectural significance, peaceful waterfront living, privacy, and everyday convenience.
#1010759

Santa Rosa Beach

389 Driftwood Point Road

6 Beds

5 Baths

7,216 Sq.Ft.

$3,750,000

MLS#: 1010759

Positioned directly on Eastern Lake, one of Florida's rare and protected coastal dune lakes creates the perfect trifecta: EASTERN LAKE frontage + private dock + GULF views in from 2nd floor. 
This 4BR/4BA property offers a lifestyle that's virtually impossible to find on the market today: private waterfront, a private dock for kayaking straight to the beach, an oversized homesite, and true walkability to the GULF.

 The home itself is considered a generational home 'the one to pass down'that is unique to our area. Thoughtfully renovated to blend modern comfort with timeless coastal architecture, it features 13-foot ceilings, heart-of-pine floors, multiple fireplaces, and mature landscaping that gives the property a settled, established feel new construction can't replicate. With 4 bedrooms, 4 bathrooms, and two primary suites (one on the main level, one upstairs), plus nearly 3,000 square feet of living space, the layout offers flexibility for multi-generational living, guests, or a second-home retreat. Multiple porches and decks extend the living space outdoors, framing nonstop views of Eastern Lake from nearly every angle.
Whether as a primary residence, second home, or investment, this is a once-in-a-generation opportunity to own an irreplaceable setting: private lake frontage, dock access, walk-to-beach convenience, and room to expand -- all in one of 30A's most sought-after communities. It includes CONCRETE FOUNDATION PIERS to allow water to flow freely under the house This home can easily reach the beach from its dock or walking on the street. Very private setting and yet close to the beach and shopping and restaurants.
#1001980

Santa Rosa Beach

205 S Lake Drive

4 Beds

4 Baths

2,971 Sq.Ft.

$3,100,000

MLS#: 1001980

Set in WaterColor's coveted Camp District, directly across from the lily pond and bordered on two sides by forest, this Geoff Chick-designed home offers a rare sense of privacy and serenity in the heart of the community. Camp WaterColor is just a short walk away, while a quick bike or golf cart ride takes you to the WaterColor Beach Club.

Custom-designed for this homesite, the architecture takes full advantage of its natural surroundings. Windows line the sides of the home where the view is nothing but trees, filling the interiors with natural light while preserving a strong sense of seclusion. Soaring ceilings and abundant glass make the home feel open and airy throughout.

The main level unfolds into an expansive living and dining space beneath twelve-foot ceilings, anchored by a striking custom nautical-inspired staircase and a gas fireplace. Rich American walnut floors run throughout, while the generous kitchen features a large island, deep pantry, and wet bar designed for effortless entertaining.

Across three floors, the home offers five bedrooms, four and a half baths, and 3,363 square feet. The second level includes the primary suite, two guest rooms each with an en suite bath, and a spacious landing with additional seating, while the third floor creates a private retreat with two additional bedrooms adjoining an entertainment room.

Balconies overlook the peaceful lily pond, while the rear patio opens to a secluded forested setting with ample room to add a pool. Ownership includes access to WaterColor's exceptional amenities, including ten community pools, the Gulf-front Beach Club, Camp WaterColor and its lazy river, tennis, pickleball, fitness center, the Boathouse on Western Lake, and miles of shaded trails. Seaside and the restaurants and shops of 30A are an easy bike ride away.

Offered furnished and rental-ready, with 2025-26 rental history and forward bookings available upon request.
#1010569

Santa Rosa Beach

445 W Lake Forest Drive

5 Beds

4 Baths

3,363 Sq.Ft.

$3,590,000

MLS#: 1010569

*******Appraised at 2.8M in 2026

Welcome to 54 Vicki Street - gem on 30A, Blue Mountain Beach, custom built end of 2022. This stunning two stories , 5-bedroom (1 bedroom downstair, 4 bedrooms upstairs), 5-bathroom house boasts an expansive living room with a vaulted ceiling with wooden beams, providing a spacious and inviting atmosphere. Indulge in the luxury of high-end professional appliances in the kitchen, perfect for culinary enthusiasts. Located on beach side of 30A, conveniently located close to restaurants, Gulf Place, short walking distance to Public Beach access. Relax and unwind in your very own private heated pool, offering year-round enjoyment. The property is equipped with a stormwater system for added convenience and peace of mind.
#1010397

Santa Rosa Beach

54 Vicki Street

5 Beds

5 Baths

3,150 Sq.Ft.

$2,599,000

MLS#: 1010397

 - property

Send a message

Message successfully sent.

Your message

What is 3 + 4 ?

Reason for contacting?

I agree to receive email communication and understand I can unsubscribe at any time.

I agree to be contacted by 30A Real Estate | Bobby J Team | Trusted Local Experts via call, email, and text for real estate services. To opt out, you can reply 'stop' at any time or reply 'help' for assistance. You can also click the unsubscribe link in the emails. Message and data rates may apply. Message frequency may vary. Privacy Policy

Sign Out

Virtual Assistant

Would you like to take the next step with this property? We can help you schedule a showing or virtual tour, or send you more details.

Yes, I would like more information.

Thank You for Your Reply, One of Our Agents will contact you as soon as possible

No, maybe later.

Thank you, you can always contact me via email, phone number or through the contact form.

Realhub AI

Lucy - Your AI-Powered Realtor

Update Your Temporary Password

Personalize your search

Enter your email and we'll notify you immediately when new listings match what you're looking for.

or enter email address

Already have an account ? Login here

Continue your home search

I agree to receive communications and understand I can unsubscribe at any time.

I agree to be contacted by 30A Real Estate | Bobby J Team | Trusted Local Experts via call, email, and text for real estate services. To opt out, you can reply 'stop' at any time or reply 'help' for assistance. You can also click the unsubscribe link in the emails. Message and data rates may apply. Message frequency may vary. Privacy Policy

Already have an account ? Login here

We use cookies

We use cookies primarily for analytics to enhance your experience. By accepting, you agree to our use of these cookies. You can manage your preferences or learn more about our cookies policy.