Features & Amenities

Interior

  • Other Interior Features

    Kitchen Island, Recessed Lighting, Pantry

  • Total Bedrooms

    4

  • Bathrooms

    3

  • Cooling YN

    YES

  • Cooling

    Central Air, Ceiling Fan(s), Electric

  • Fireplace YN

    YES

  • Heating YN

    YES

  • Heating

    Central, Natural Gas, Electric

  • Pet friendly

    N/A

Exterior

  • Garage

    Yes

  • Garage spaces

    2

  • Construction Materials

    Brick

  • Parking

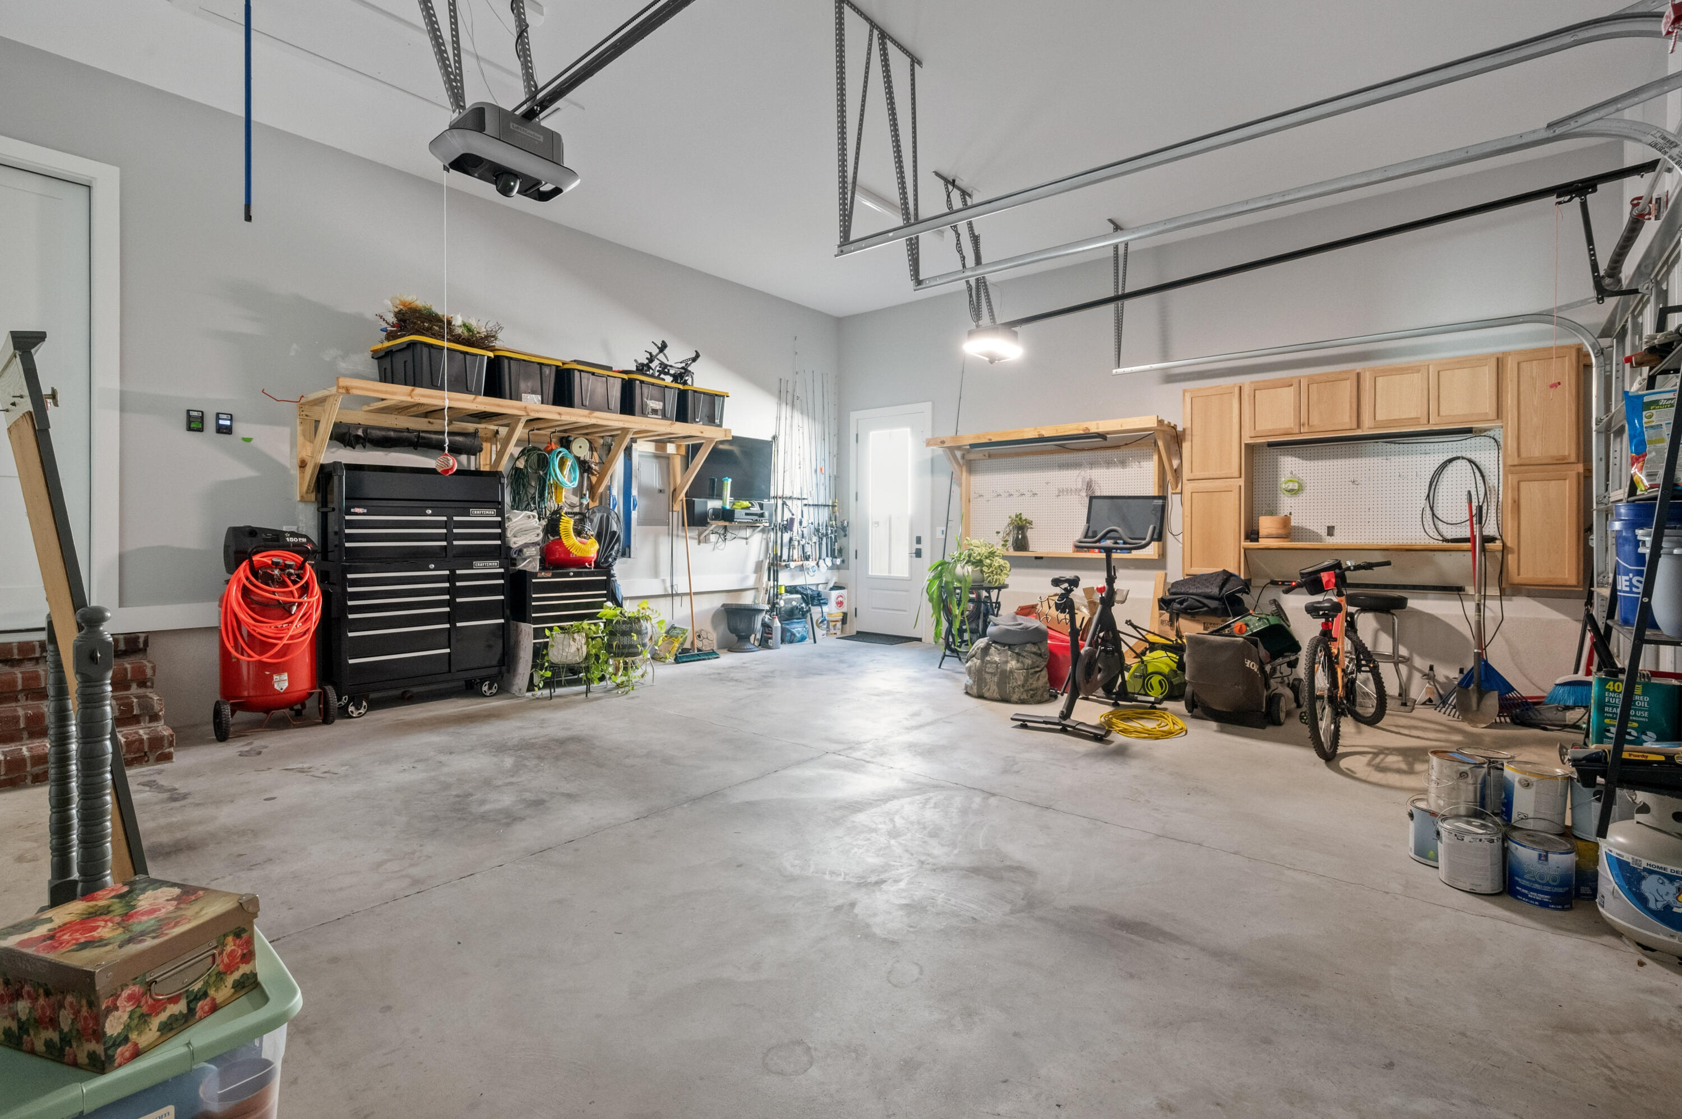
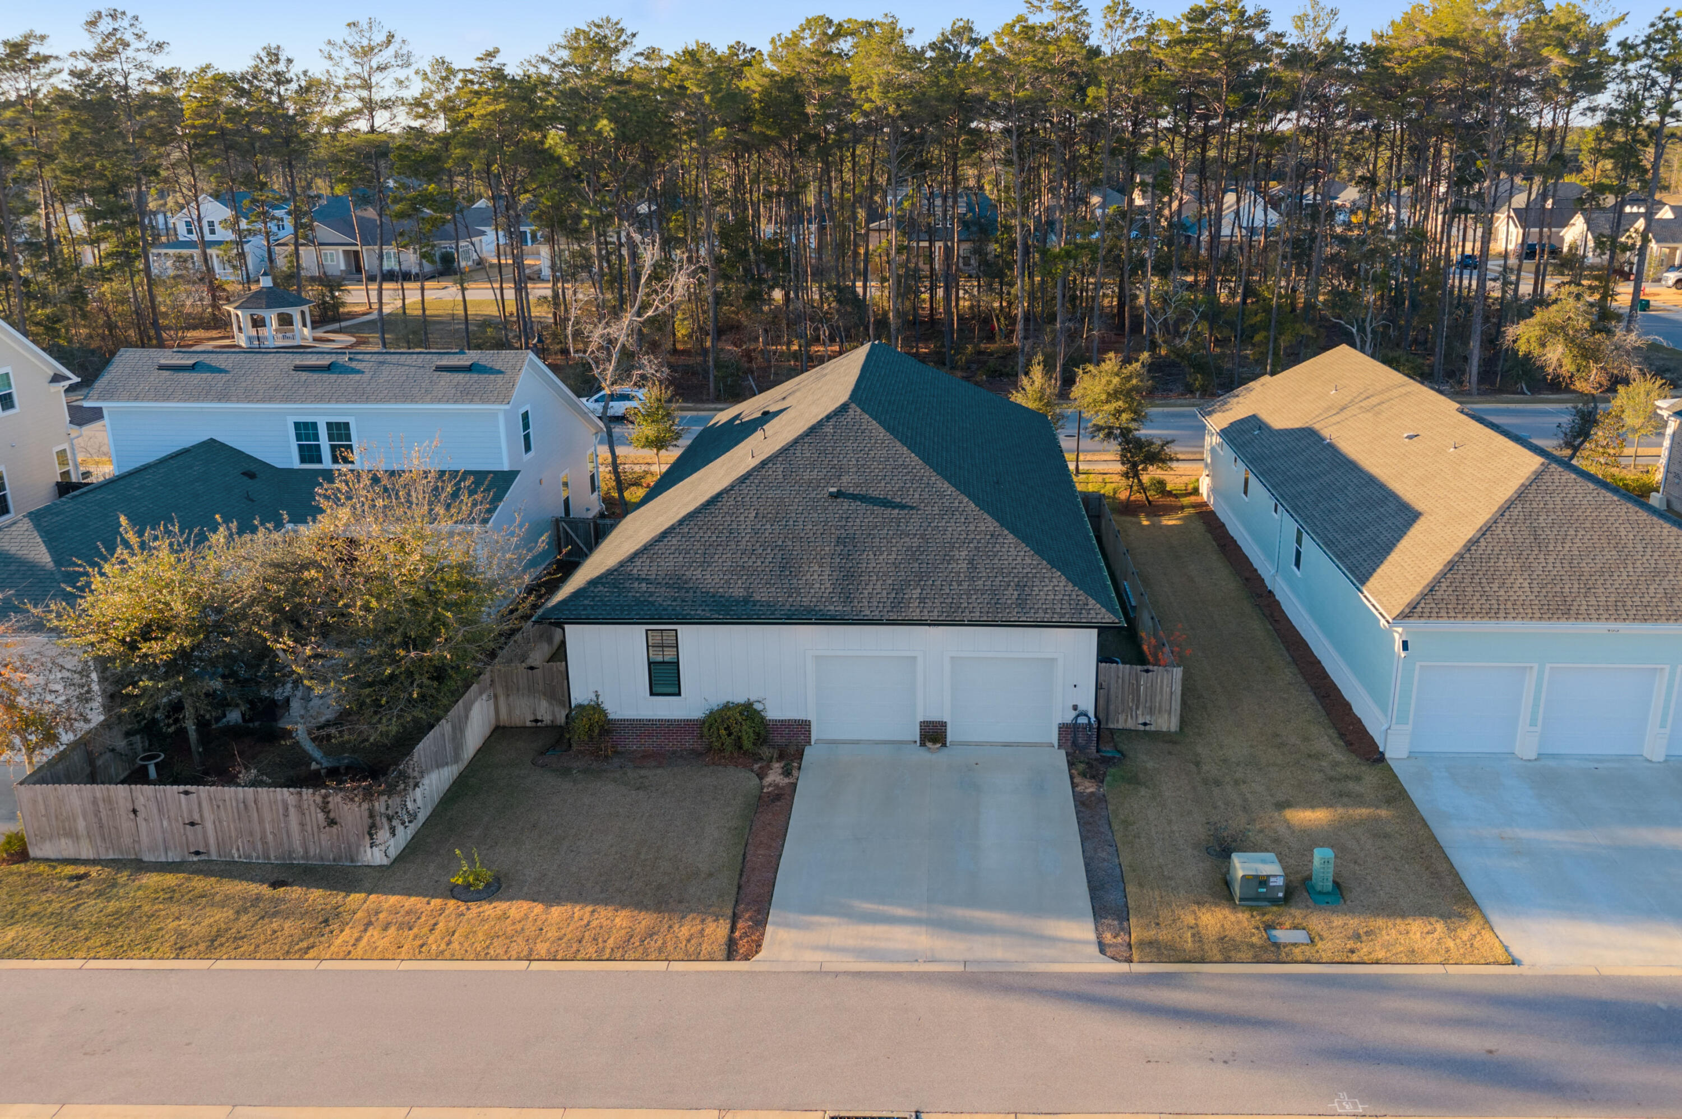
    Garage Door Opener, Attached, Garage

  • Patio and Porch Features

    Porch

  • Pool

    Yes

  • Pool Features

    Community

Area & Lot

  • Lot Features

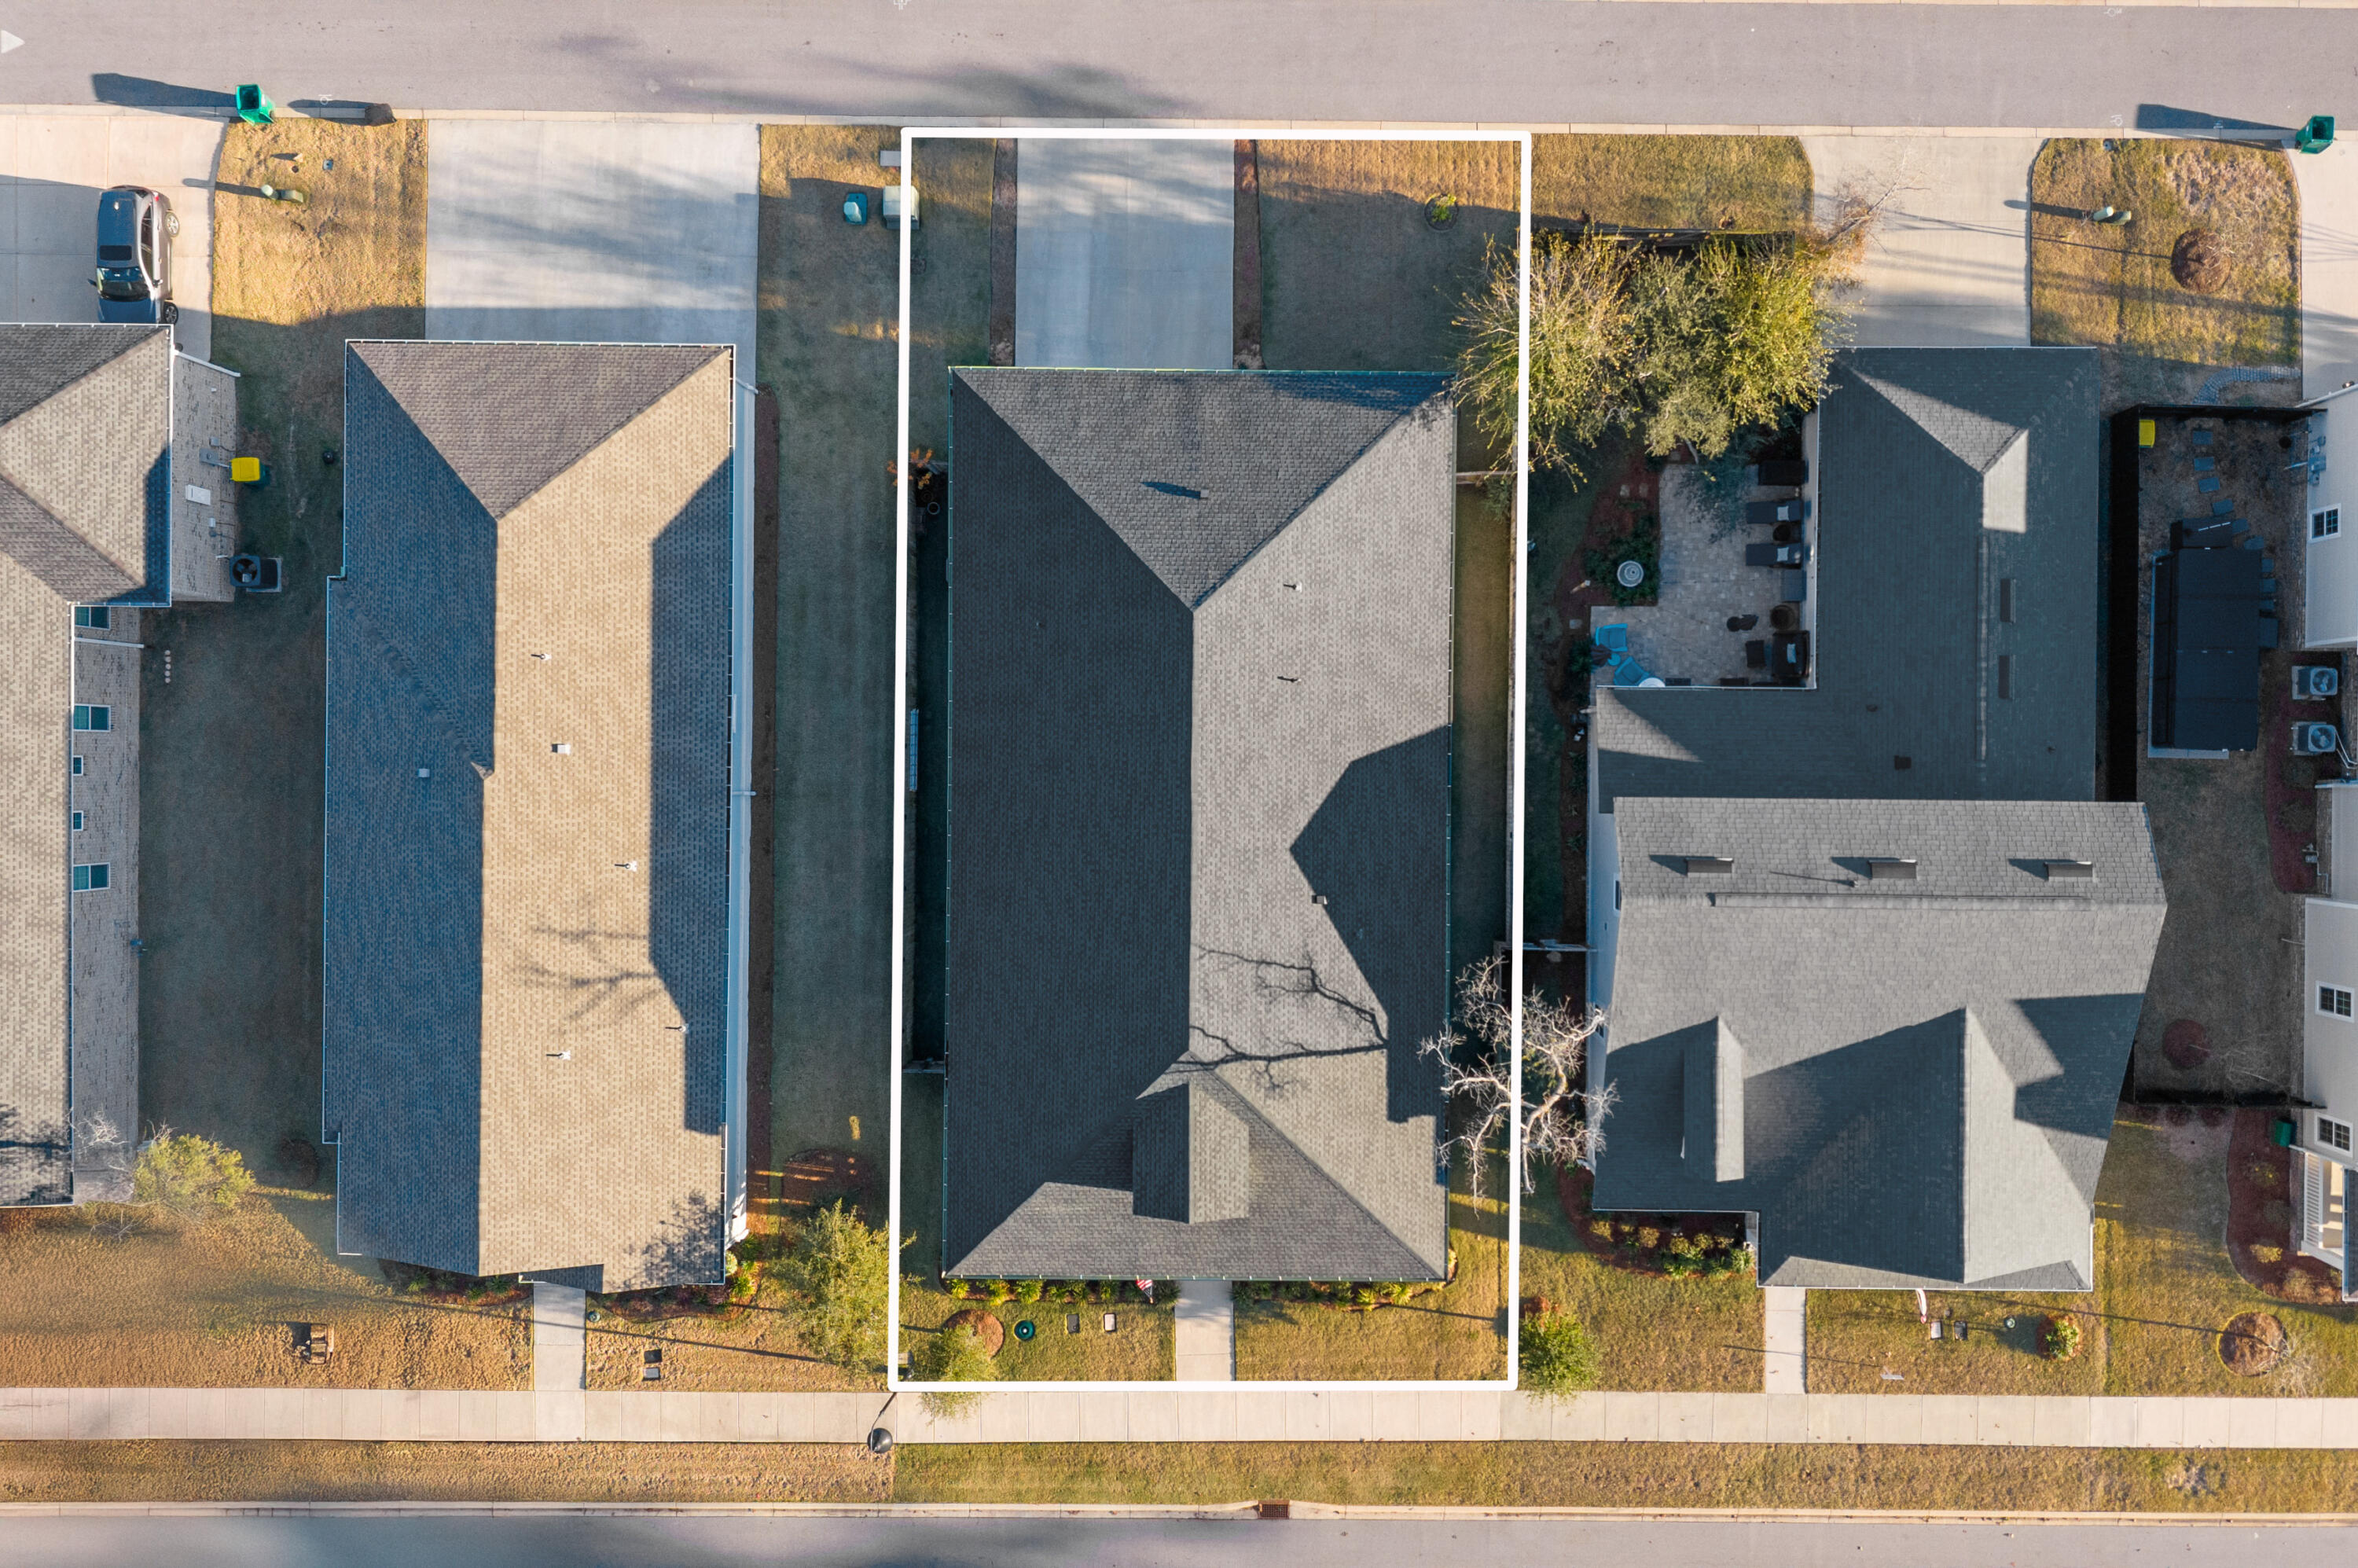
    Interior Lot

  • Lot Size(acres)

    0.17

  • Lot Size(square feet)

    7,405

  • Property Type

    Residential

  • Property Sub Type

    Single Family Residence

  • Architectural Style

    Contemporary

Price

  • Sales Price

    $779,000
  • Zoning

    City, Resid Single Family

  • Sq. Footage

    2,546

  • Price/SqFt

    $305

HOA

  • Association

    YES

  • Association Fee

    $260

  • Association Fee Frequency

    Quarterly

  • Association Fee Includes

    N/A

School District

  • Elementary School

    Plew

  • Middle School

    Ruckel

  • High School

    Niceville

Property Features

  • New Construction

    NO

  • Sewer

    Public Sewer

  • Water Source

    Public

Schedule a Showing

Showing scheduled successfully.

<
>
IN PERSON
VIA CHAT

What is 3 + 4 ?


Change time

Mortgage calculator

Estimate your monthly mortgage payment, including the principal and interest, property taxes, and HOA. Adjust the values to generate a more accurate rate.

Your payment

Principal and Interest:

$

Property taxes:

$

HOA fees:

$

Total loan payment:

$

Total interest amount:

$

Location

County

Okaloosa

Elementary School

Plew

Middle School

Ruckel

High School

Niceville

Listing Courtesy of Tammy A Summers , Berkshire Hathaway Home Services PenFed Realty

RealHub Information is provided exclusively for consumers' personal, non-commercial use, and it may not be used for any purpose other than to identify prospective properties consumers may be interested in purchasing. All information deemed reliable but not guaranteed and should be independently verified. All properties are subject to prior sale, change or withdrawal. RealHub website owner shall not be responsible for any typographical errors, misinformation, misprints and shall be held totally harmless.

Agent The BobbyJ Team

Team

The BobbyJ Team

Call The BobbyJ today to schedule a private showing.


* Listings on this website come from the FMLS IDX Compilation and may be held by brokerage firms other than the owner of this website. The listing brokerage is identified in any listing details. Information is deemed reliable but is not guaranteed. If you believe any FMLS listing contains material that infringes your copyrighted work please click here to review our DMCA policy and learn how to submit a takedown request.© 2024 FMLS.
Seller offering $10,000 toward buyer closing costs or rate buy-down!
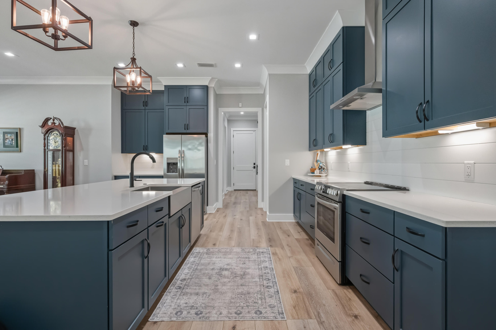
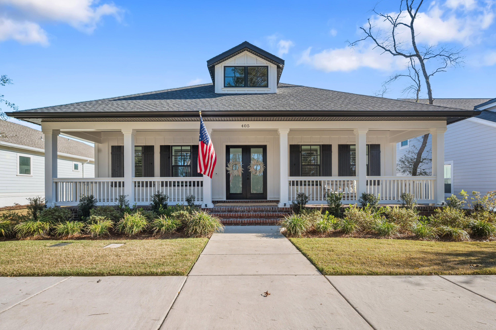
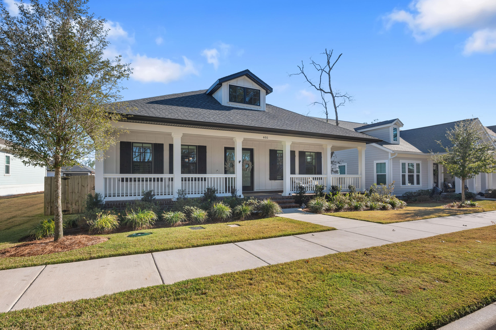
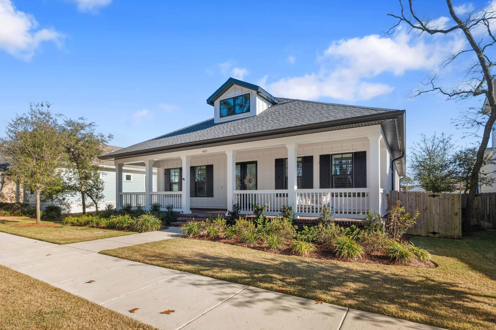
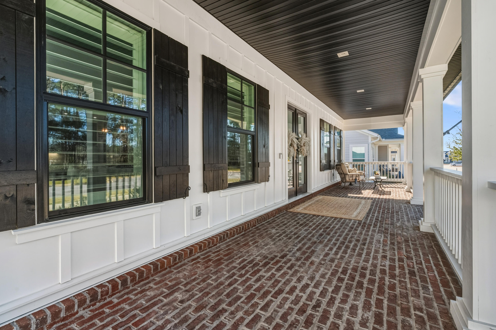
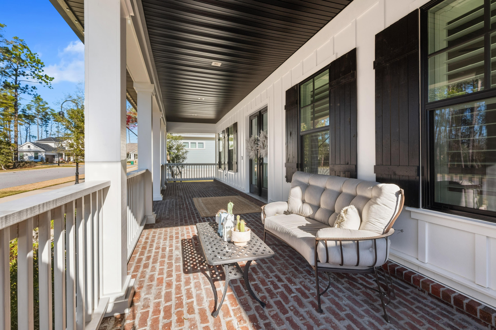
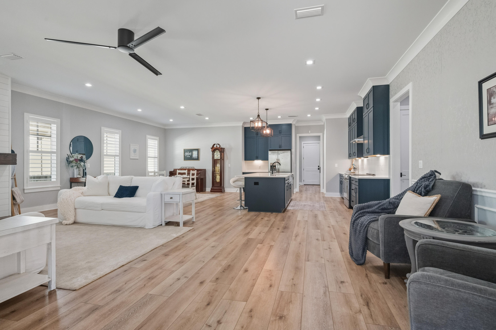
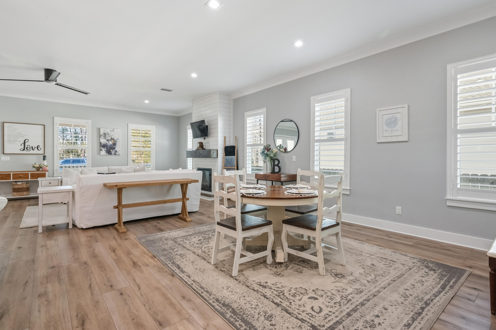
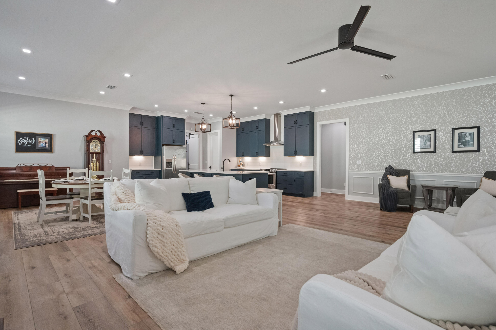
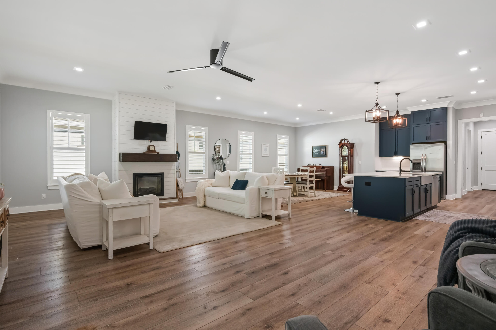
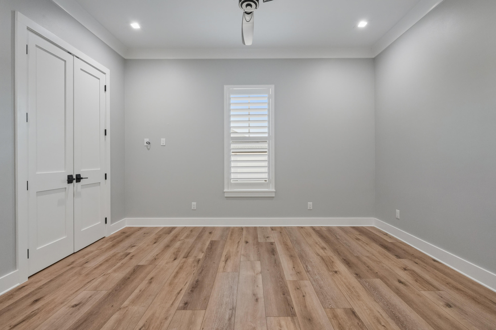
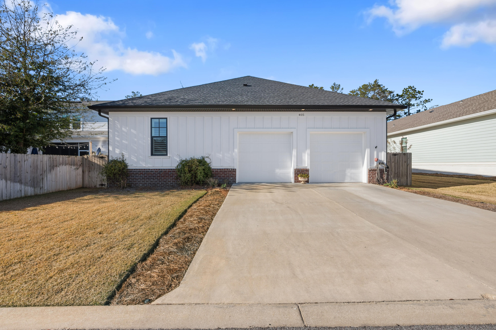
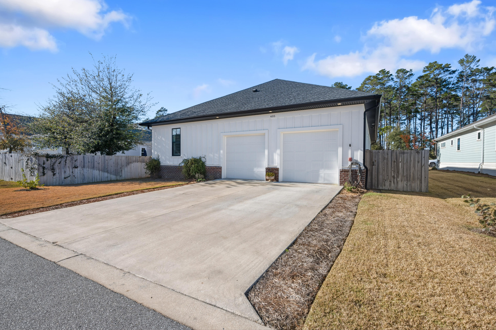
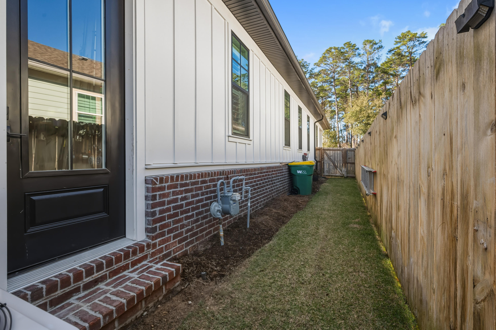
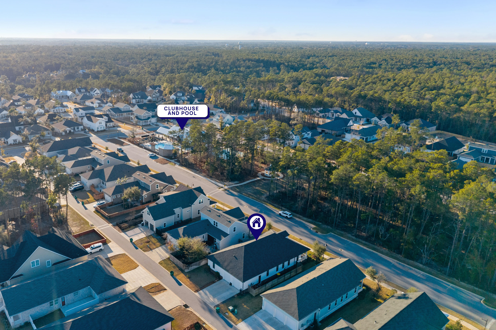
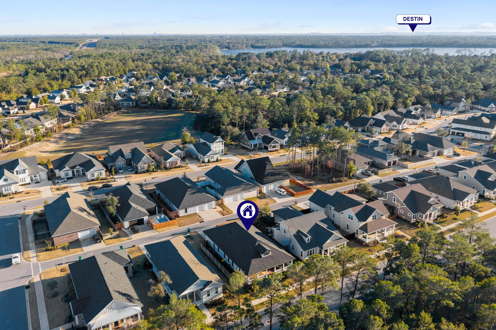
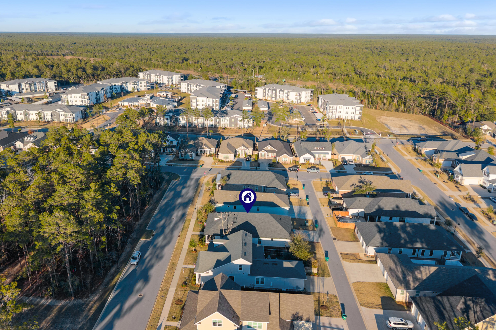
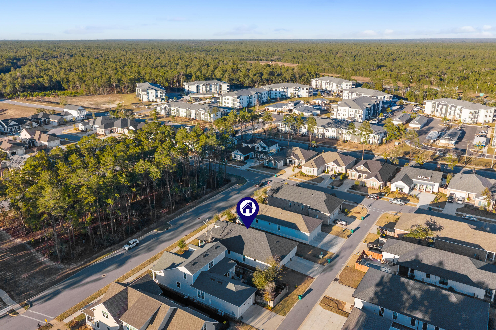
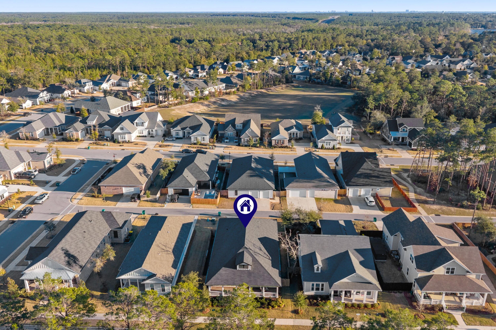
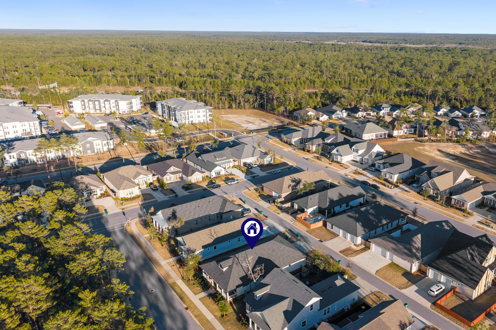
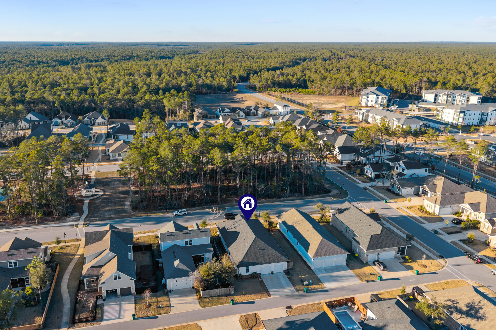
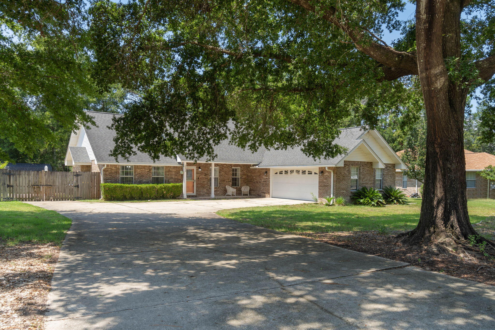
Welcome to this beautifully designed 4 bedroom, 3 bathroom home in Deer Moss Creek, Niceville, FL, offering the perfect blend of modern finishes and timeless Southern charm. Located at 405 Sweetgrass Lane, this 2,546 sq ft home features a bright, open-concept floor plan ideal for both everyday living and entertaining.
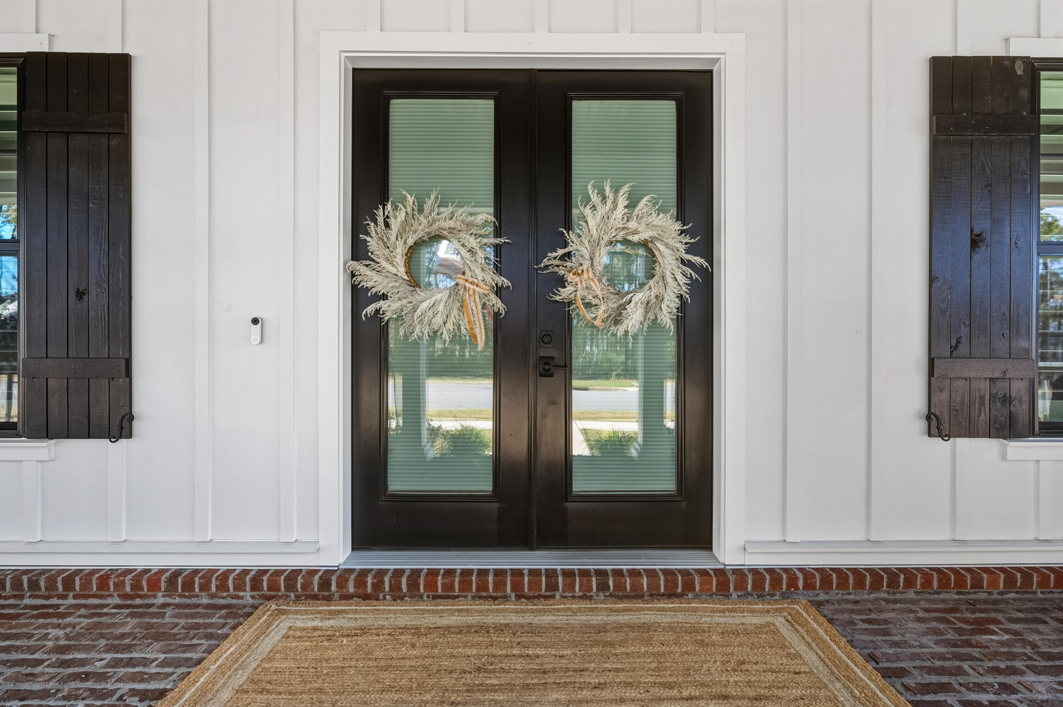
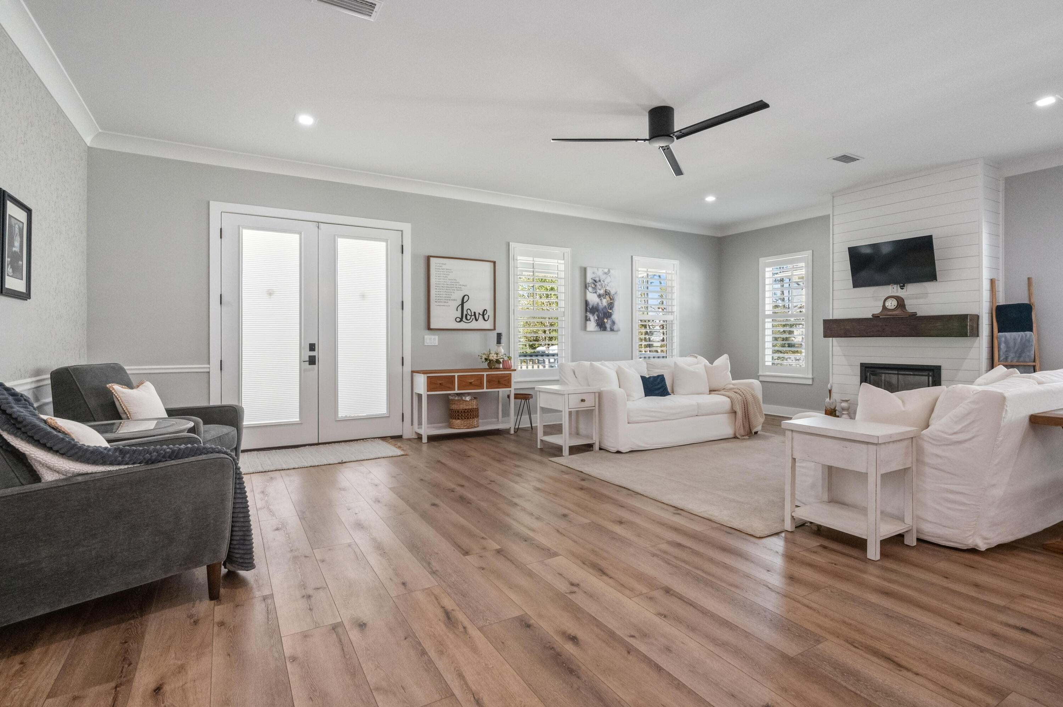
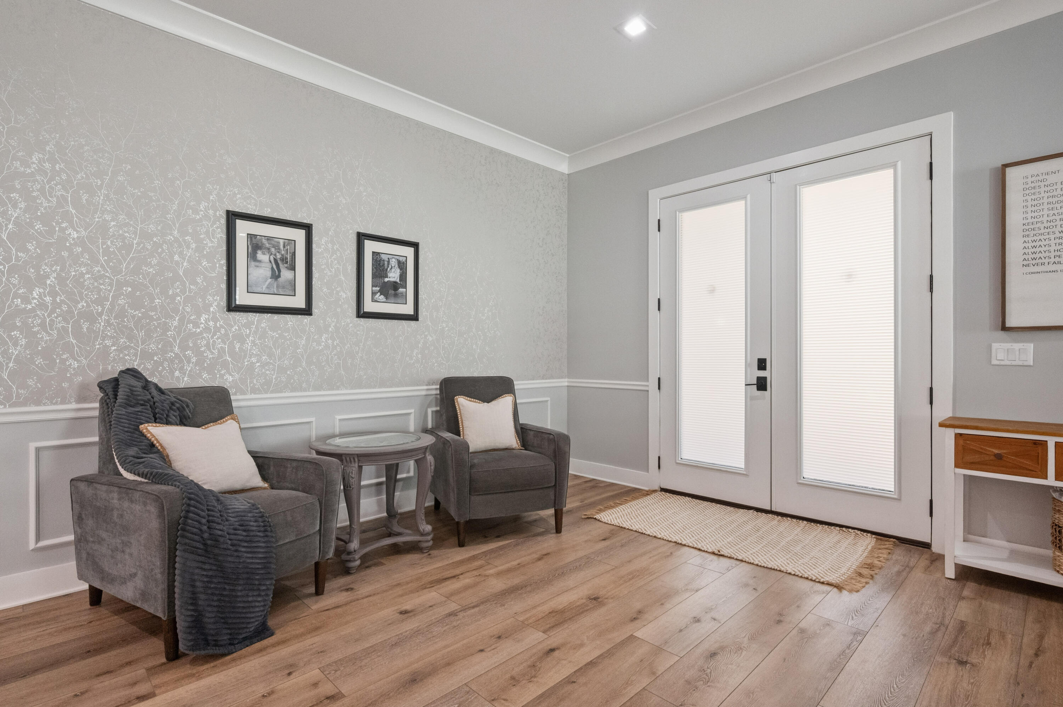
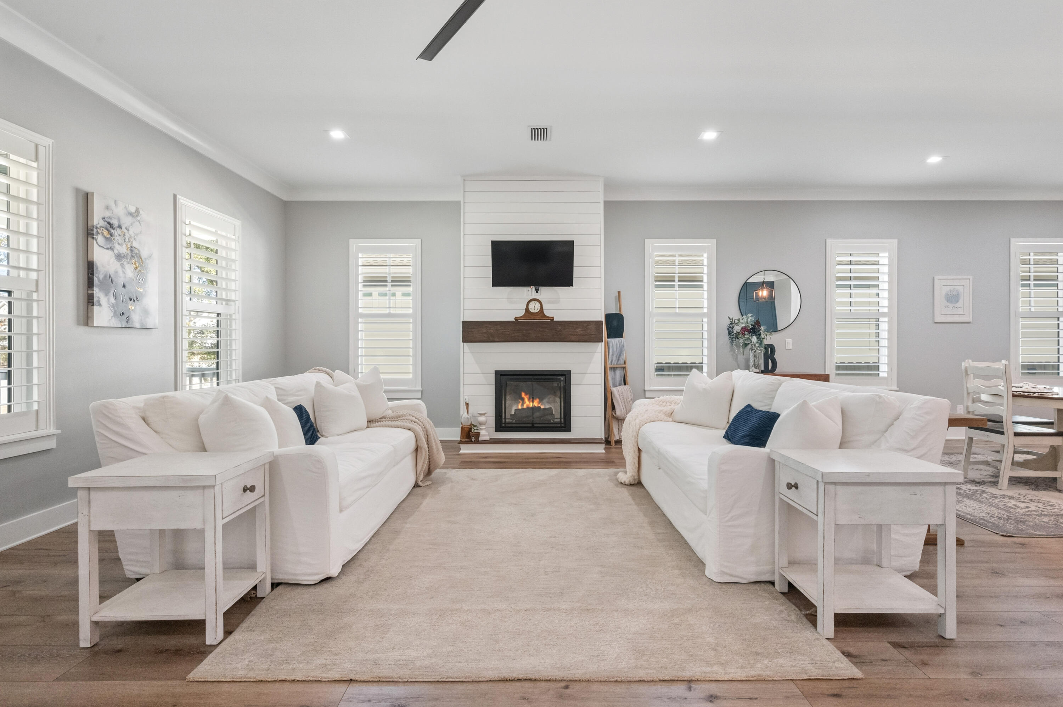
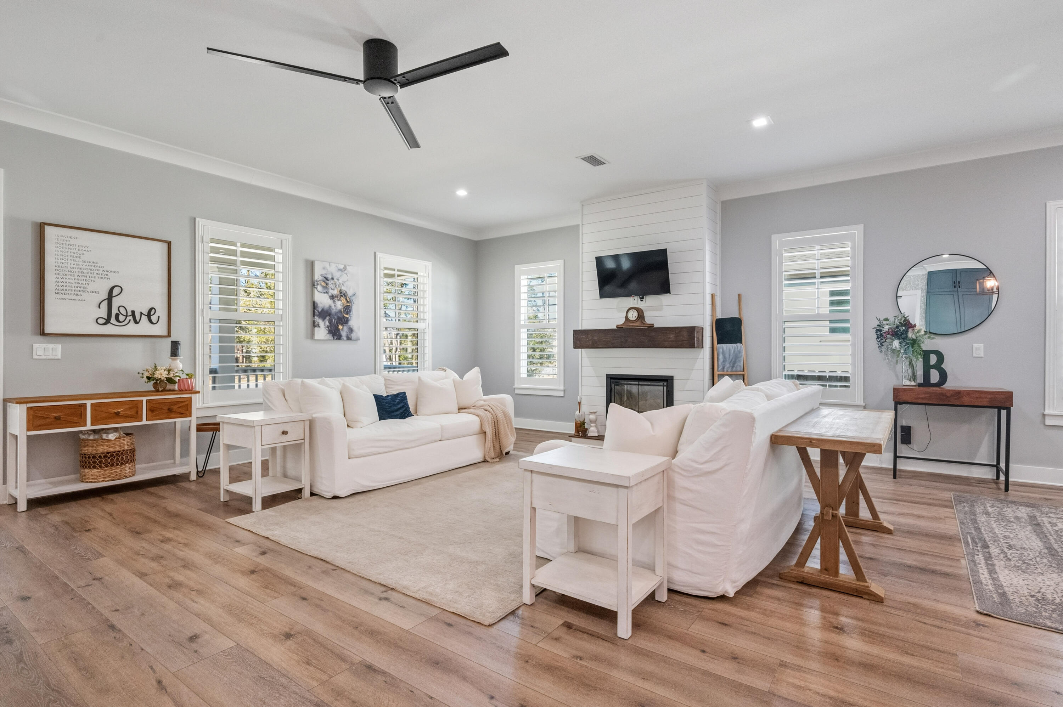
Step inside through oversized double glass doors into a light-filled living space with luxury vinyl plank flooring throughout. The living room showcases an electric fireplace and designer accent wall, creating a warm and inviting focal point. The seamless flow continues into the dining area and spacious kitchen. Seller offering $10,000 toward buyer closing costs or rate buy-down!

Welcome to this beautifully designed 4 bedroom, 3 bathroom home in Deer Moss Creek, Niceville, FL, offering the perfect blend of modern finishes and timeless Southern charm. Located at 405 Sweetgrass Lane, this 2,546 sq ft home features a bright, open-concept floor plan ideal for both everyday living and entertaining.

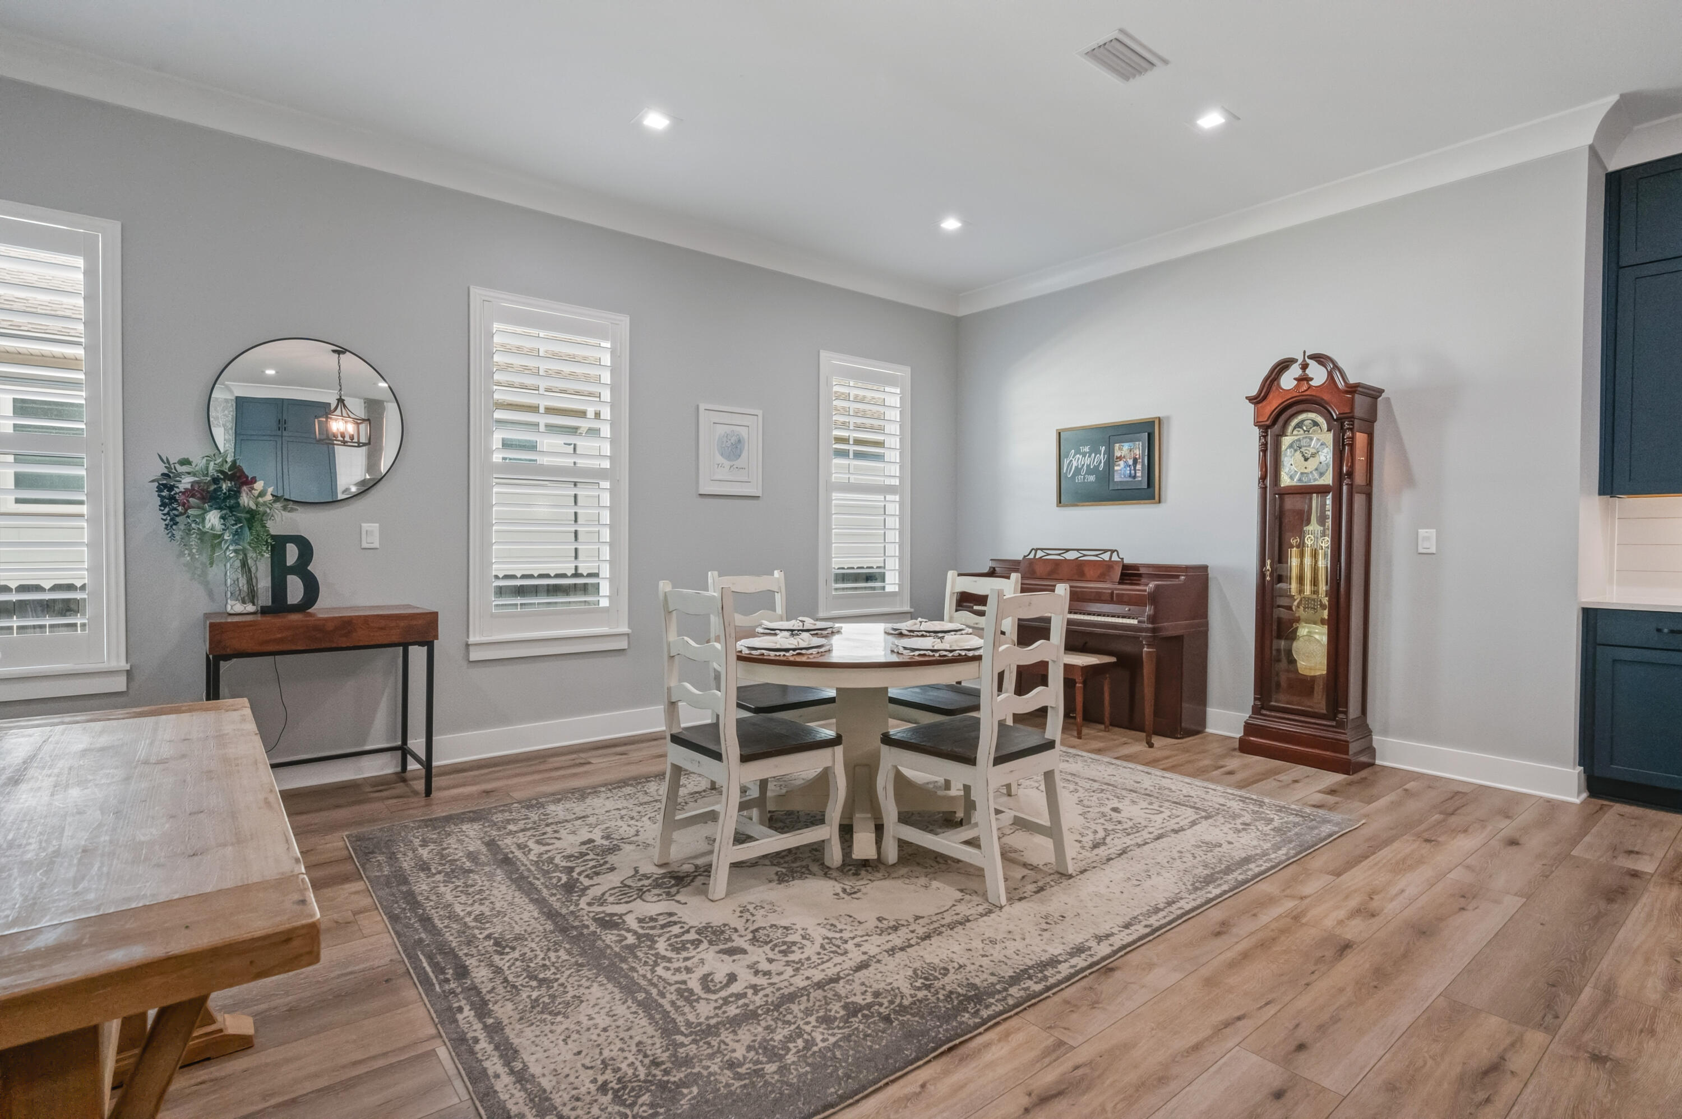
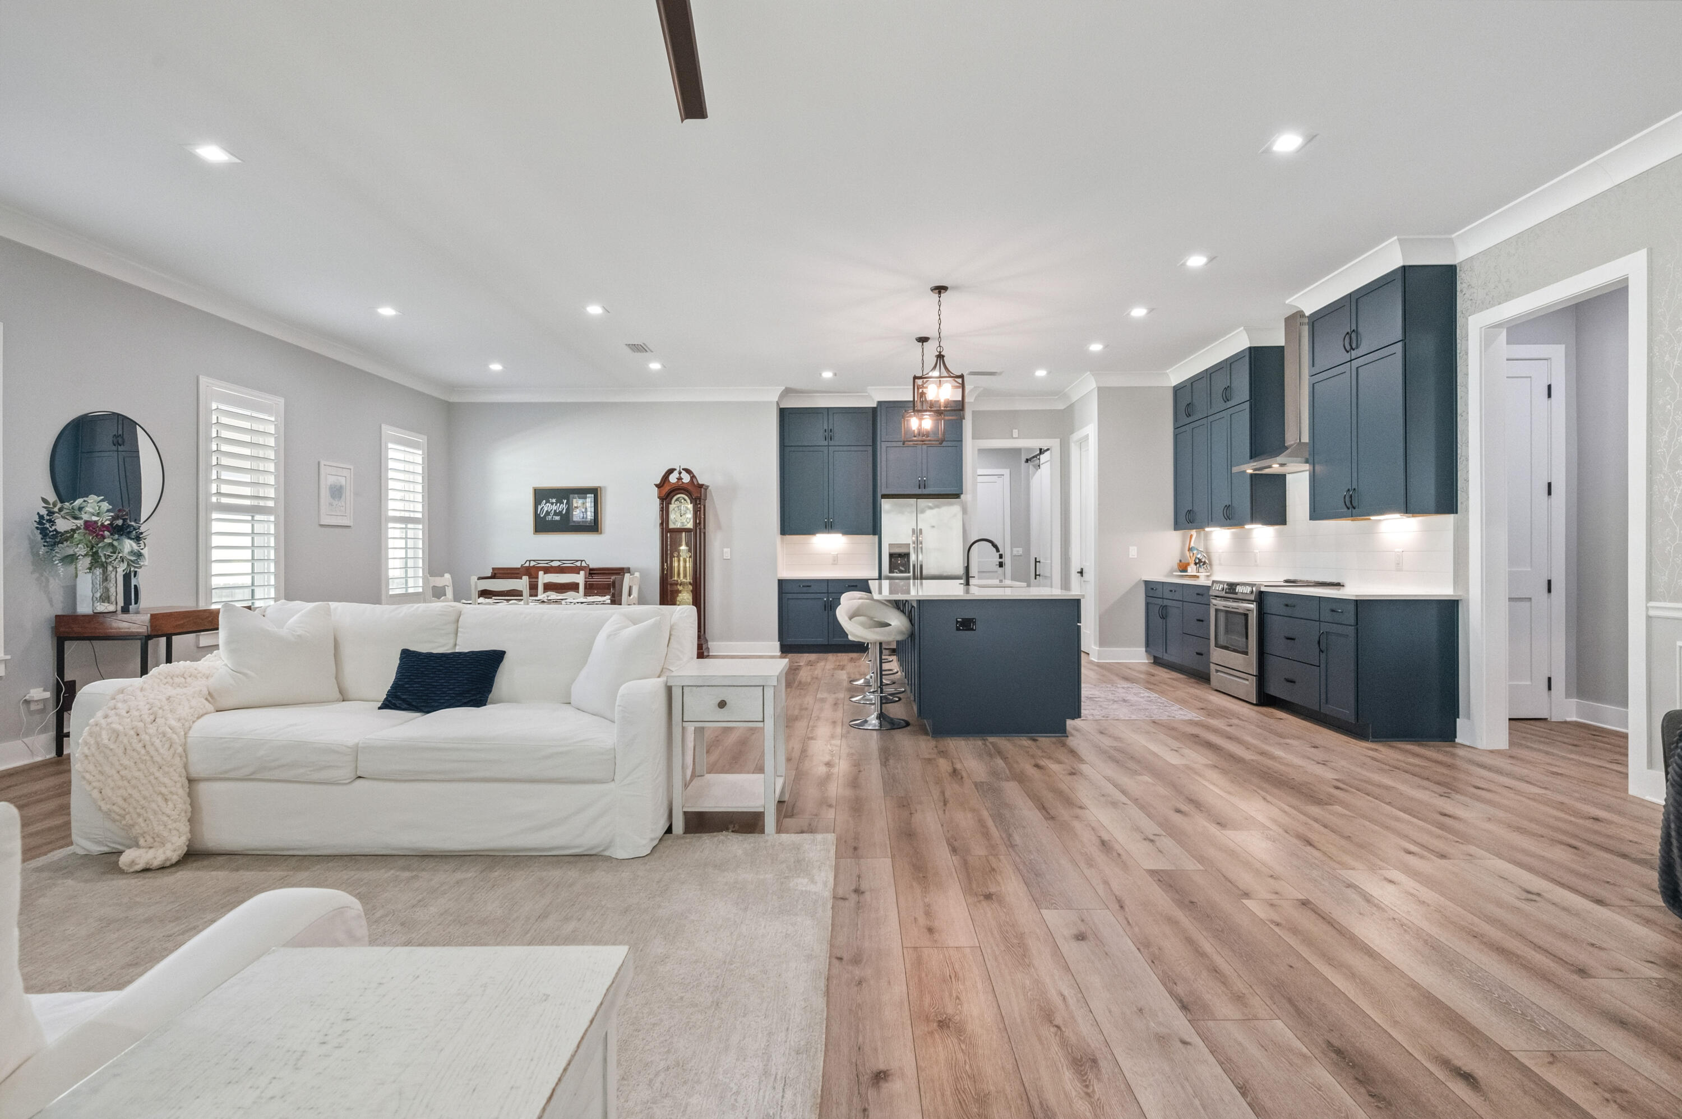
Step inside through oversized double glass doors into a light-filled living space with luxury vinyl plank flooring throughout. The living room showcases an electric fireplace and designer accent wall, creating a warm and inviting focal point. The seamless flow continues into the dining area and spacious kitchen.

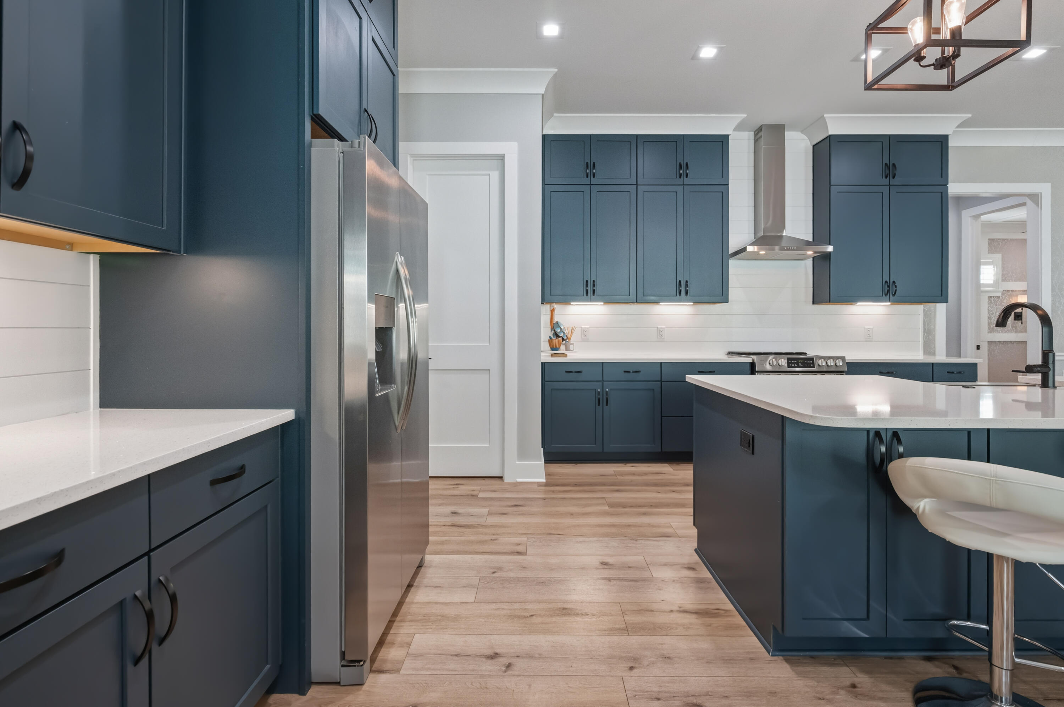
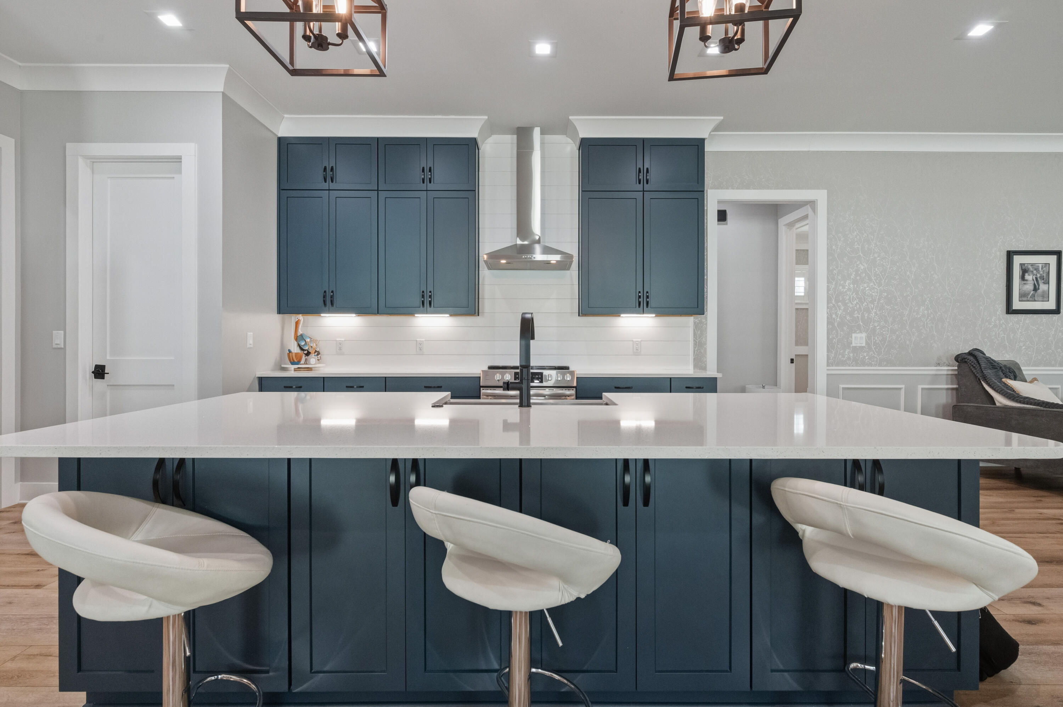
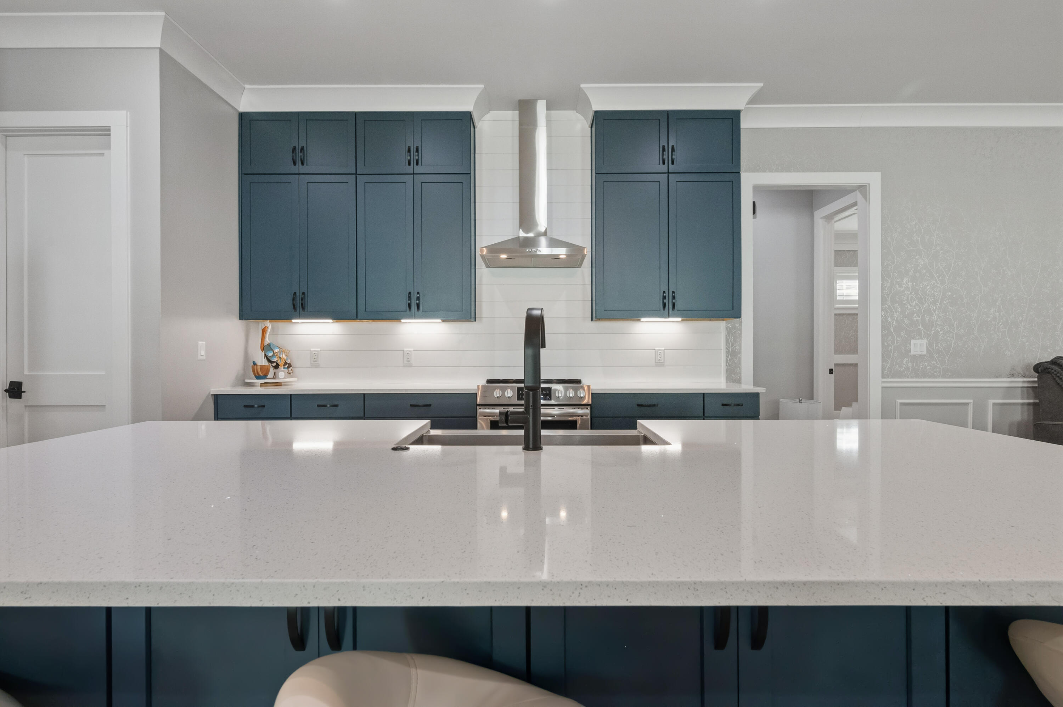
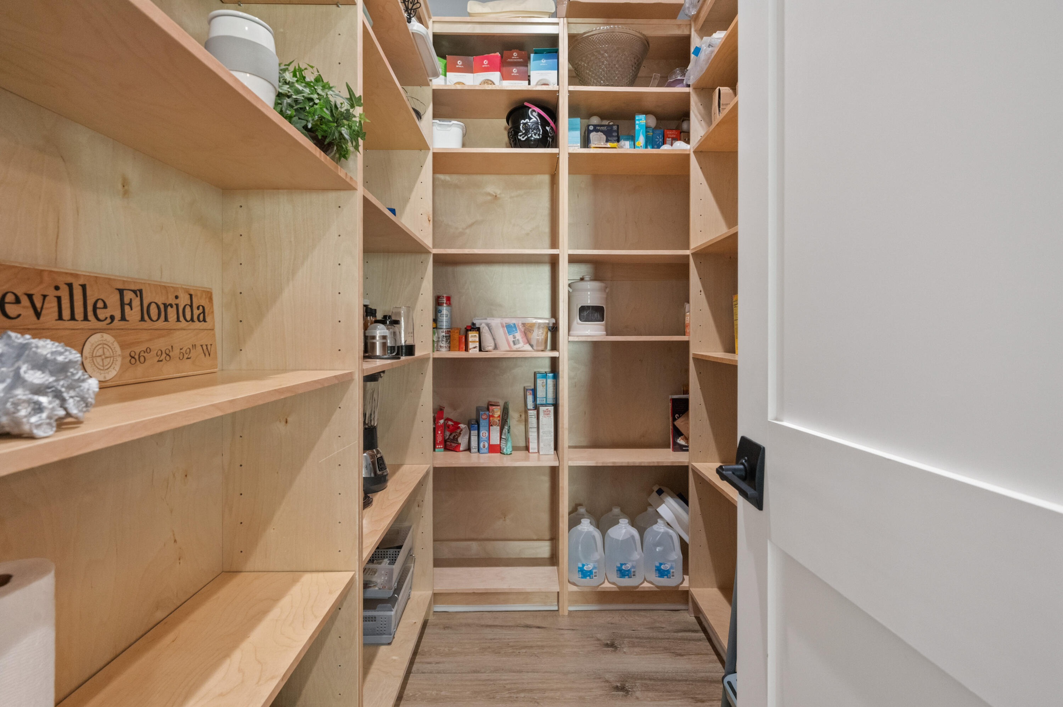
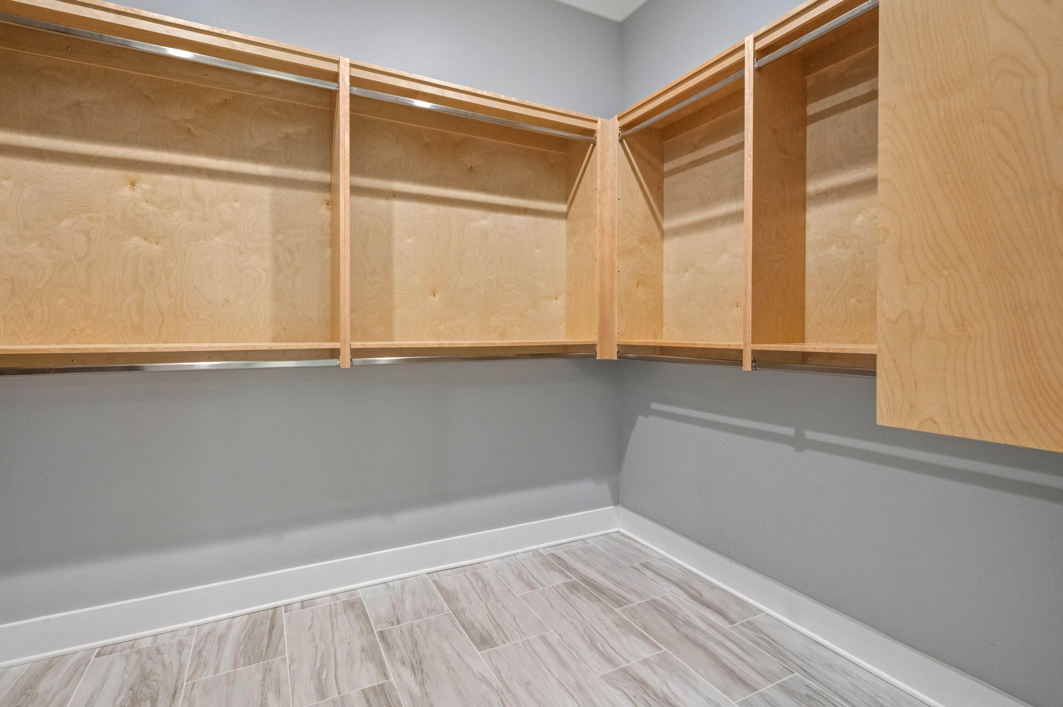
The kitchen is designed for gathering, featuring an oversized island with seating, quartz countertops, ceiling-height cabinetry with crown molding, and a walk-in pantry with custom wood shelving--perfect for both storage and style.

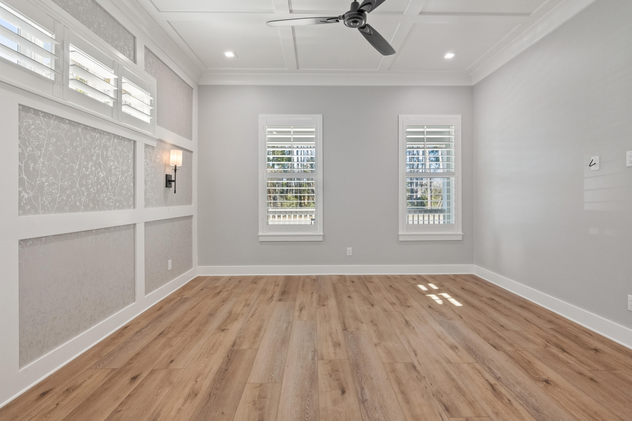
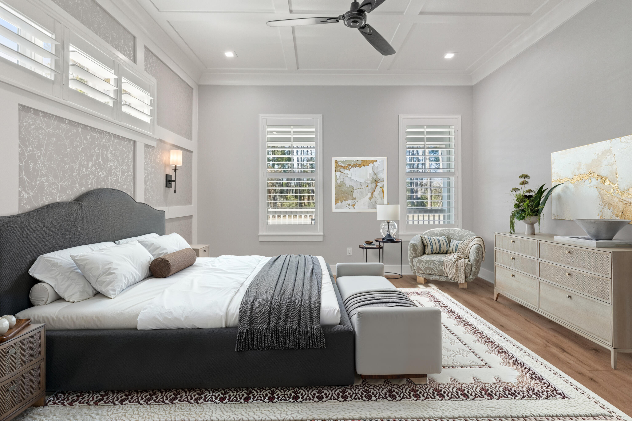
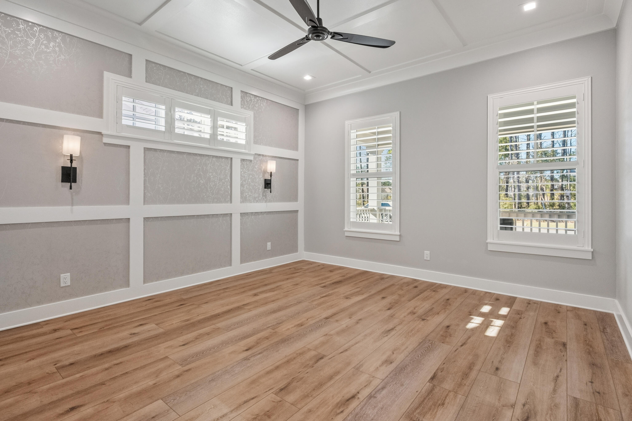
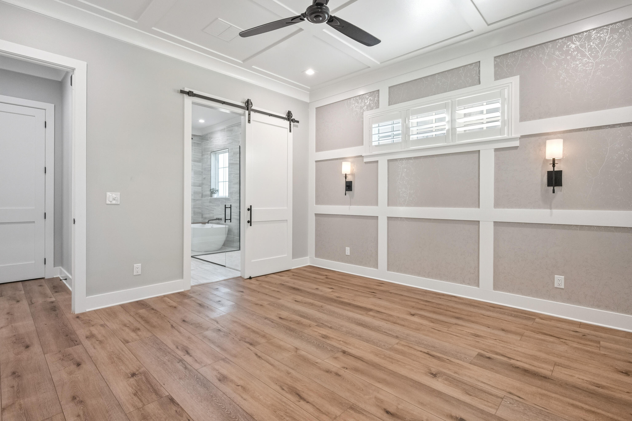
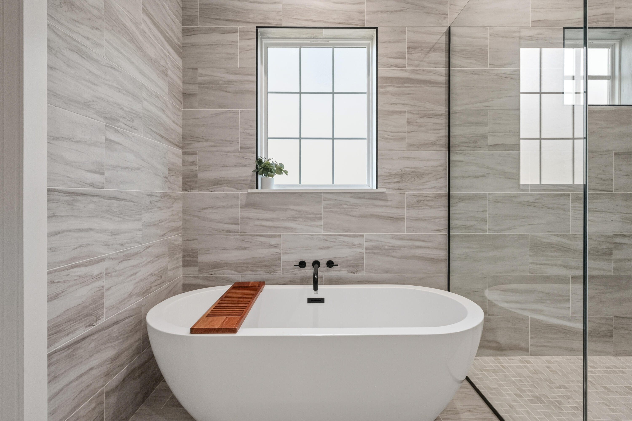
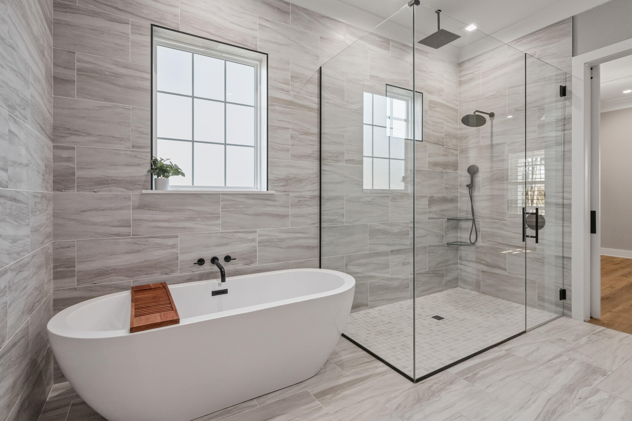
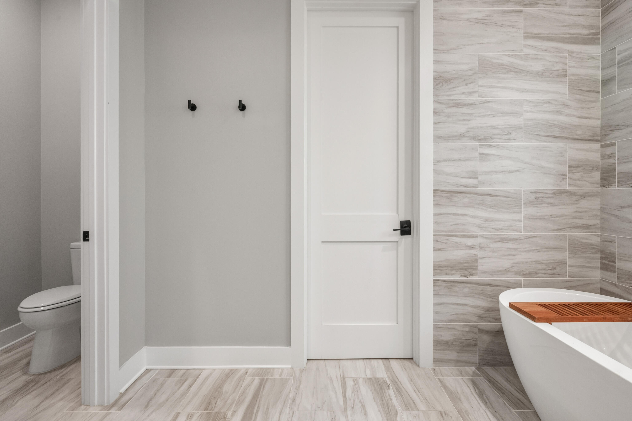
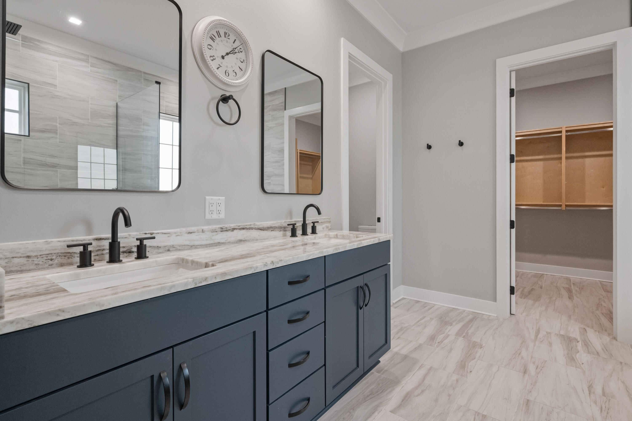
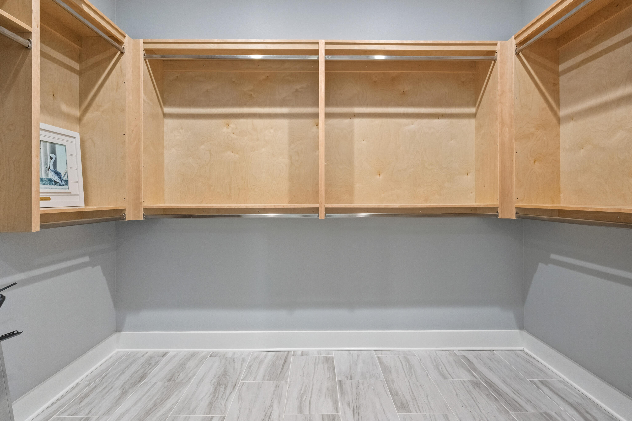
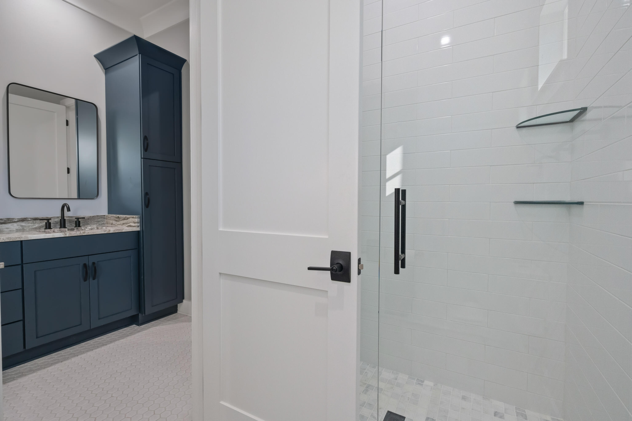
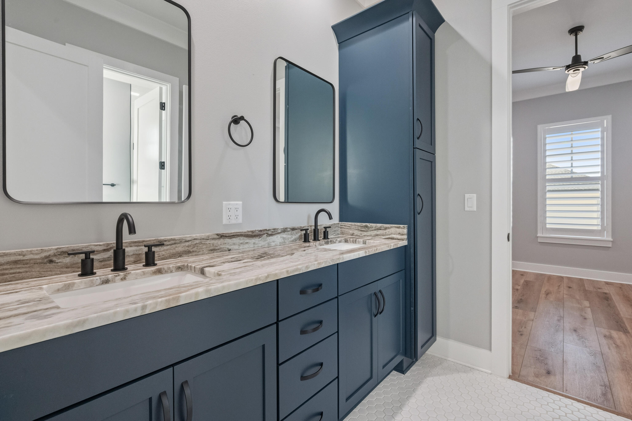
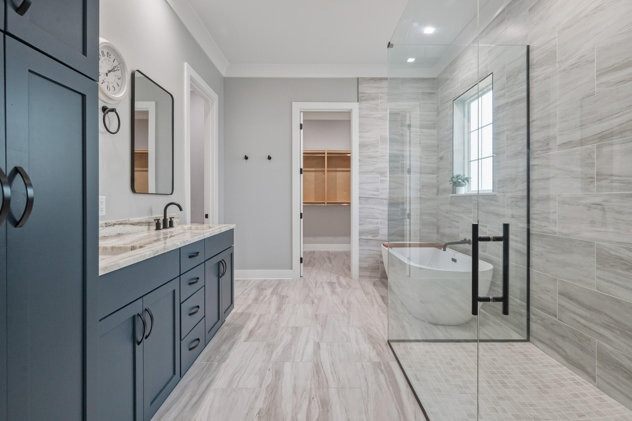
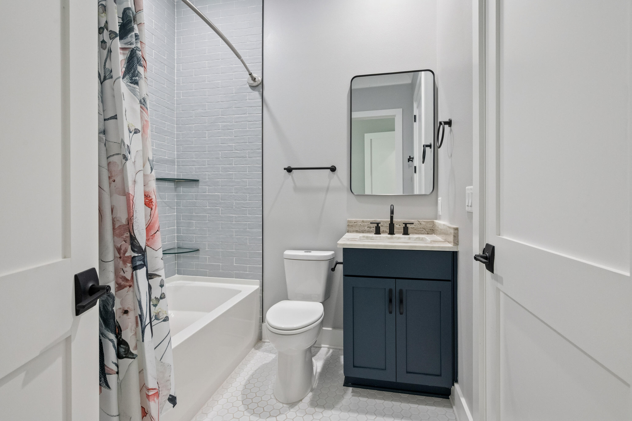
The primary suite offers a private retreat with elegant ceiling details, a custom accent wall, and a spa-like bathroom complete with a soaking tub, glass-enclosed tile shower, private water closet, and walk-in closet with built-in shelving.

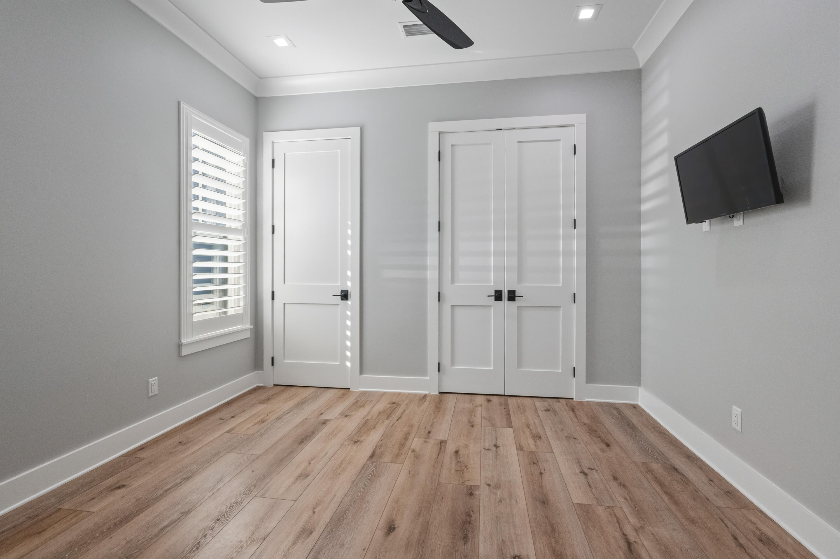
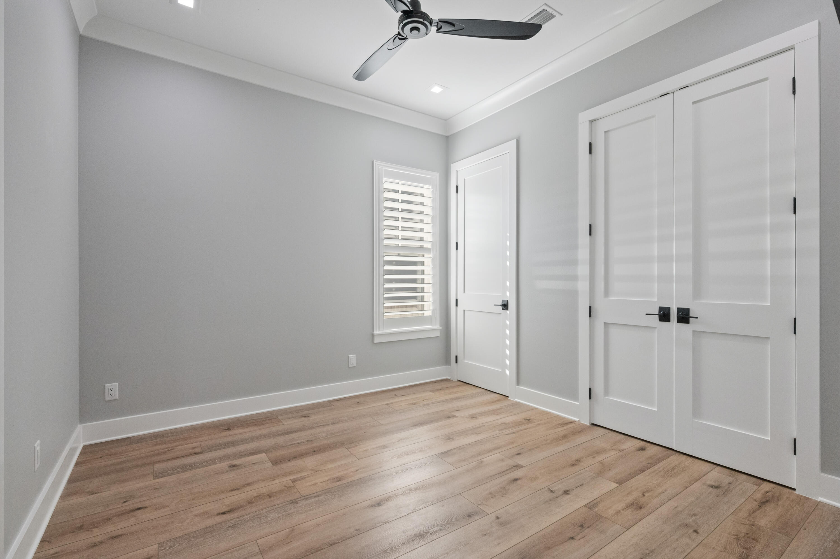
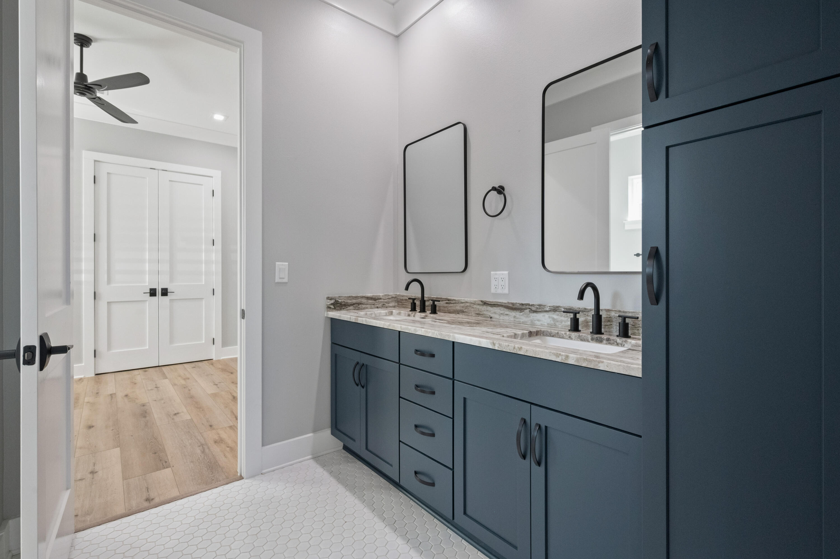
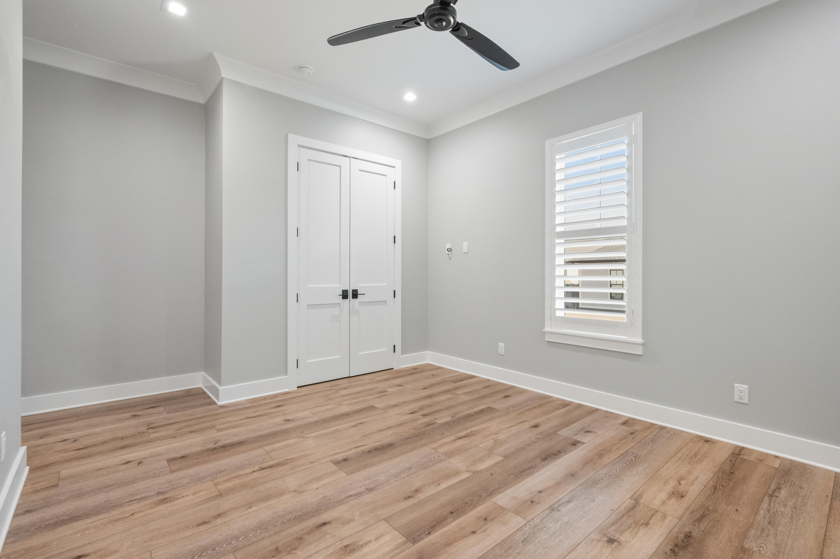
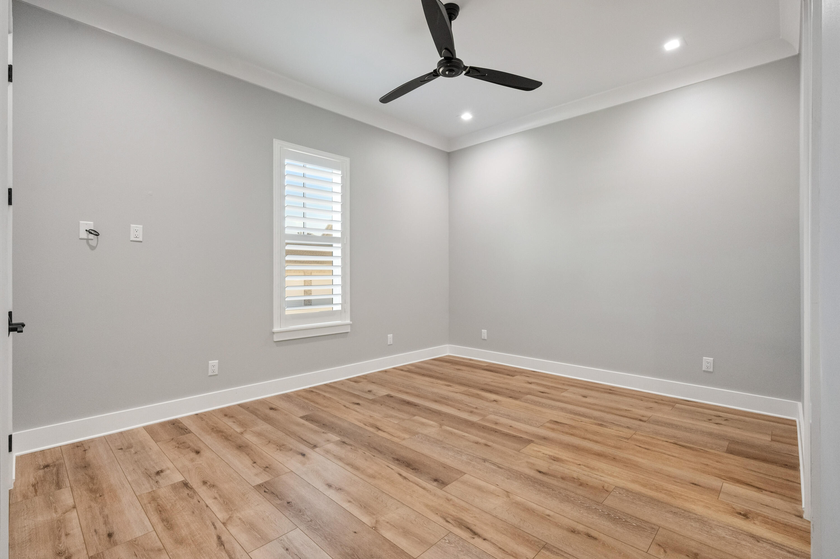
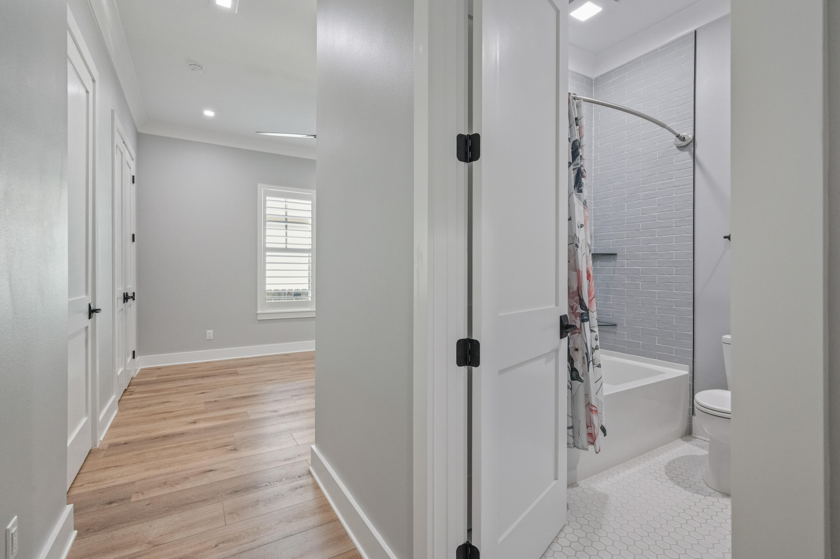
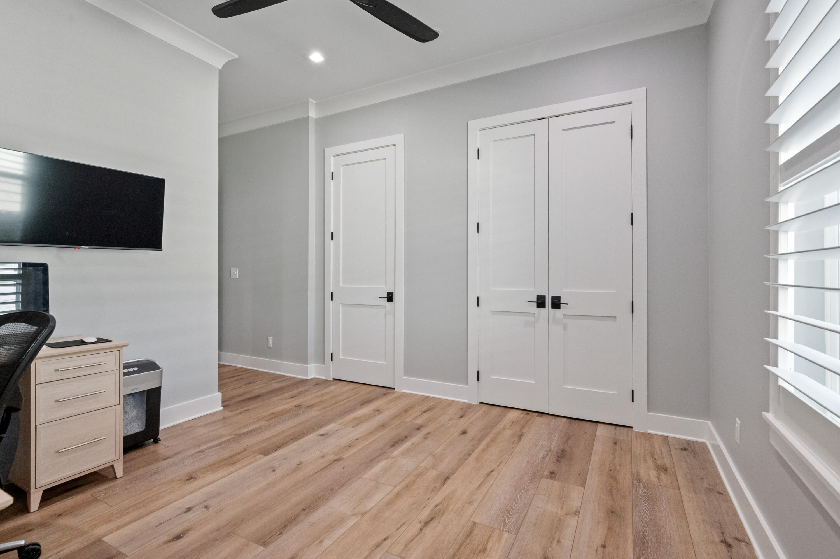
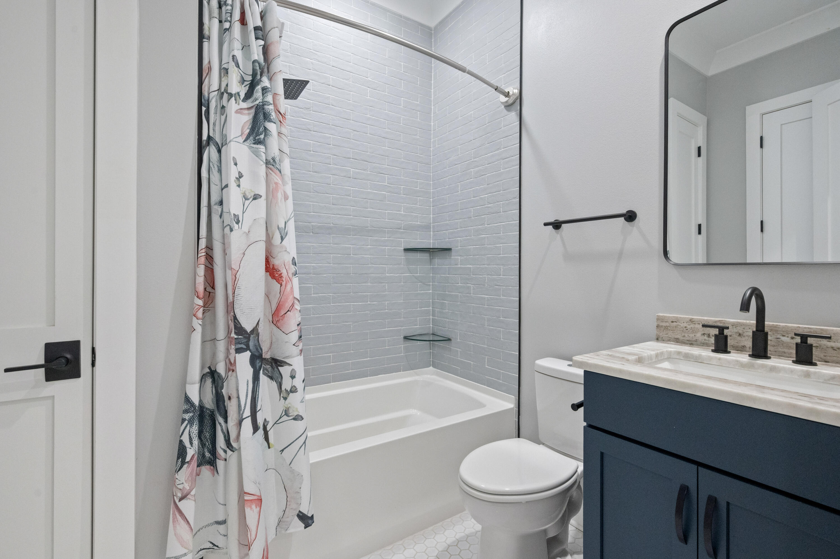
Additional bedrooms provide flexible living options, including a guest suite with a private en-suite bath and two bedrooms connected by a Jack-and-Jill bathroom, ideal for a variety of living arrangements.

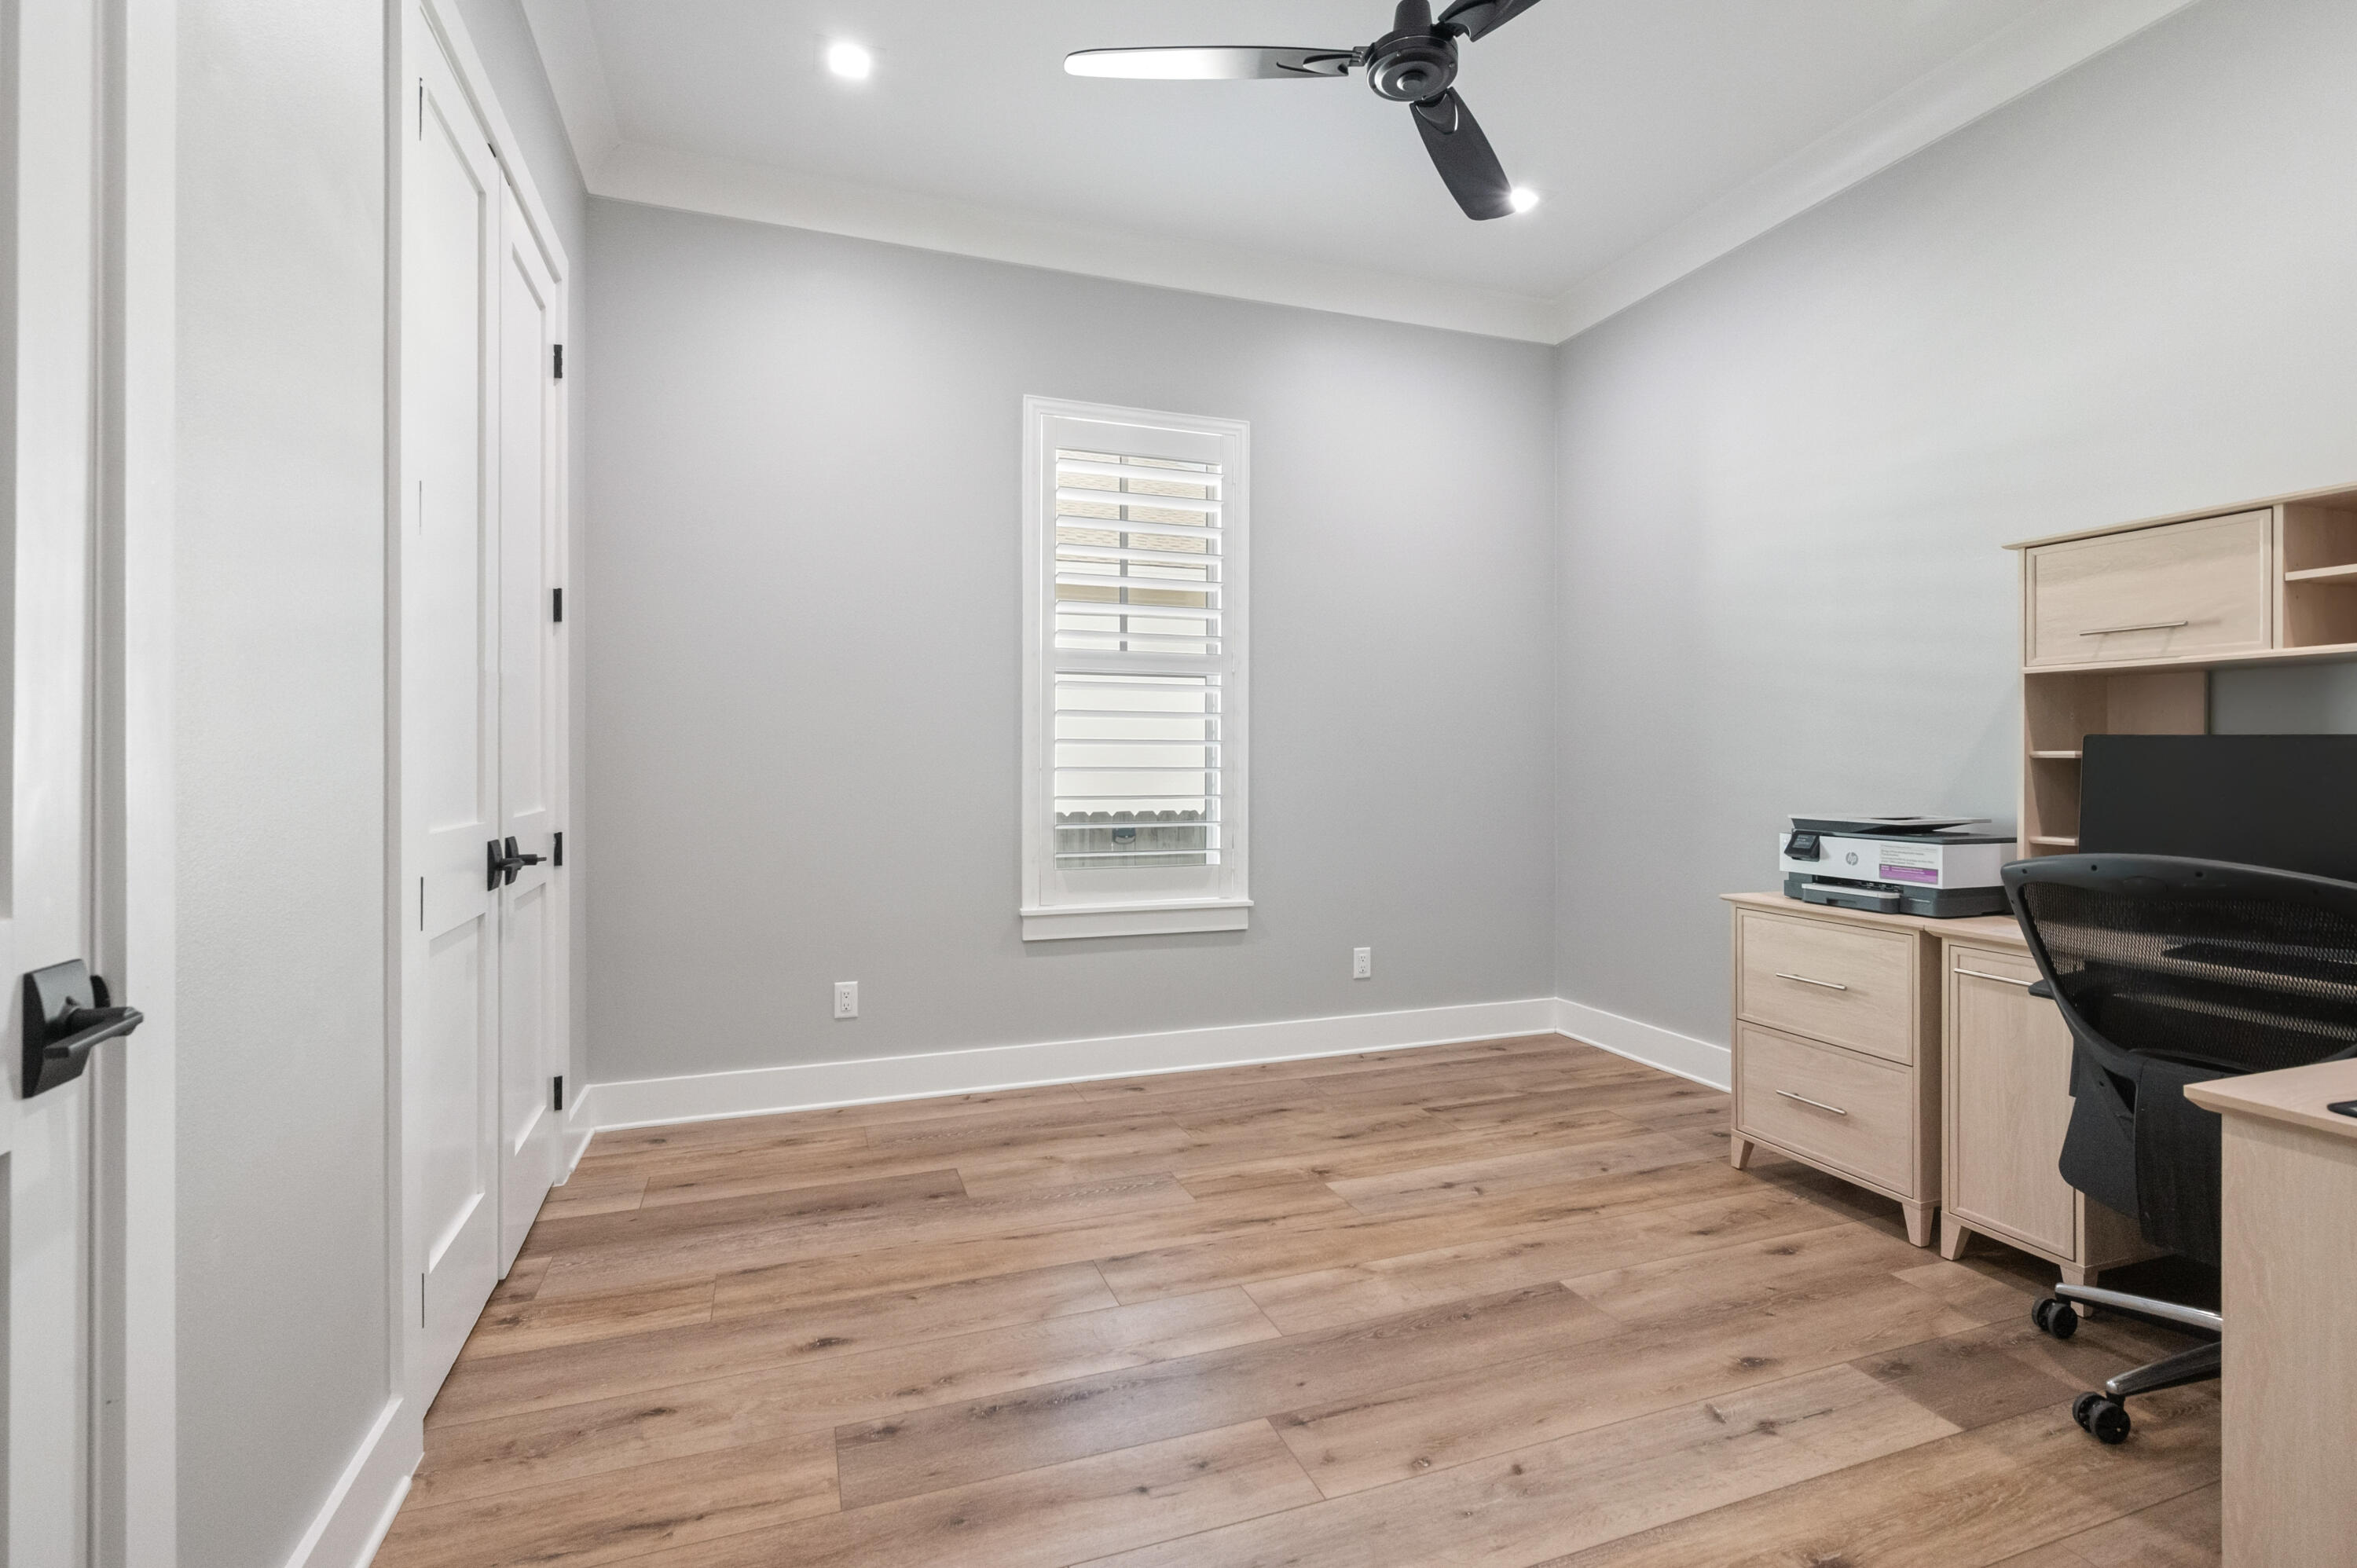
Upgrades throughout the home include plantation shutters and impact-rated windows, combining style with durability. The low-maintenance exterior features permanent outdoor lighting, adding year-round curb appeal and convenience. A 2-car garage completes the home.

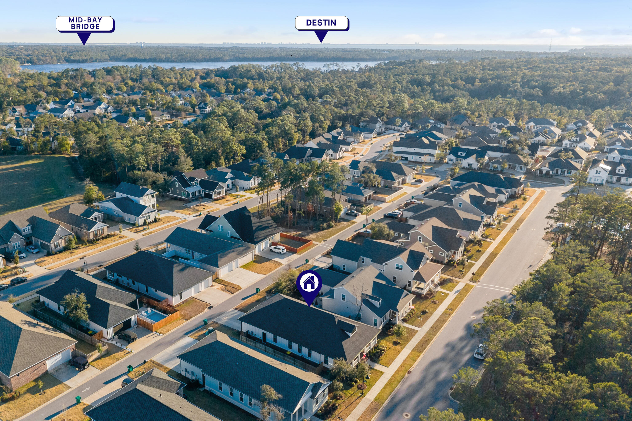
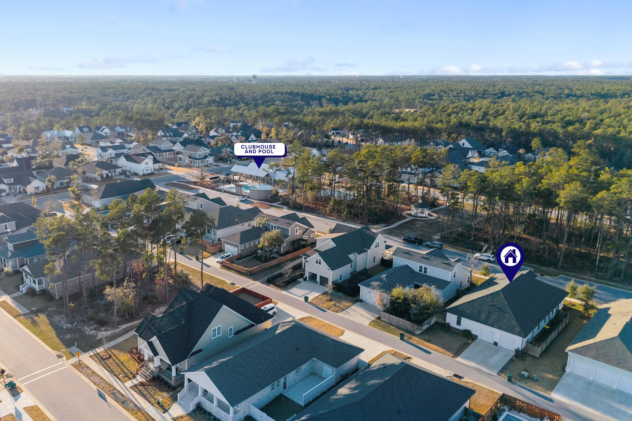
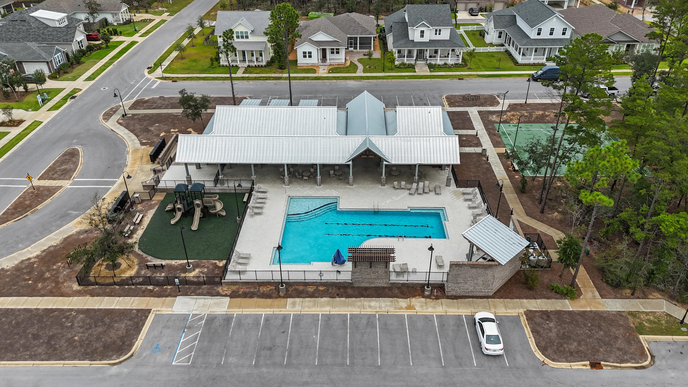
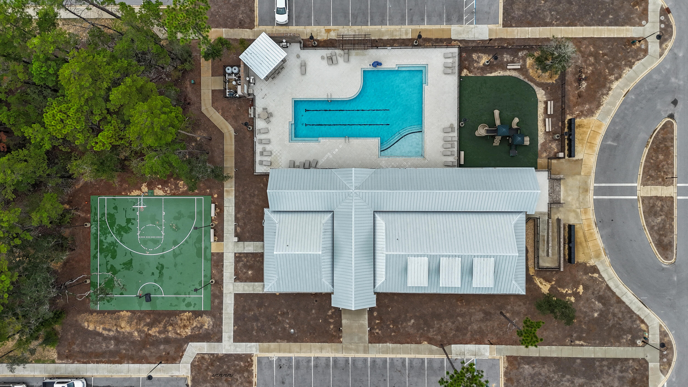
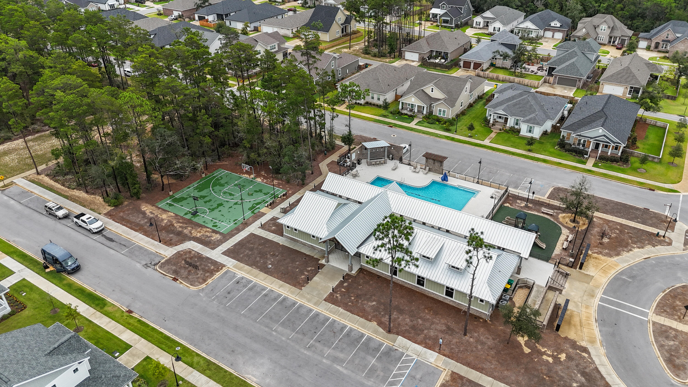
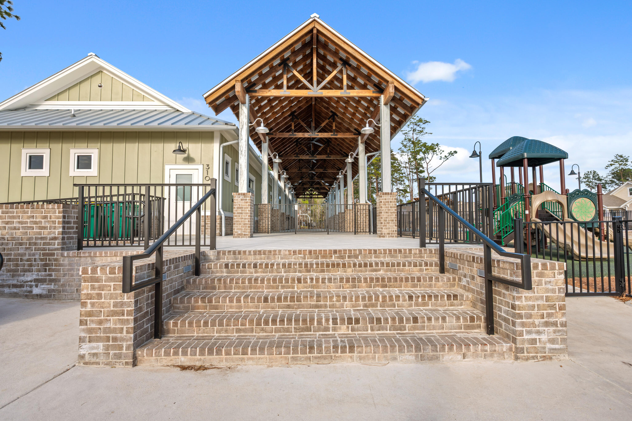
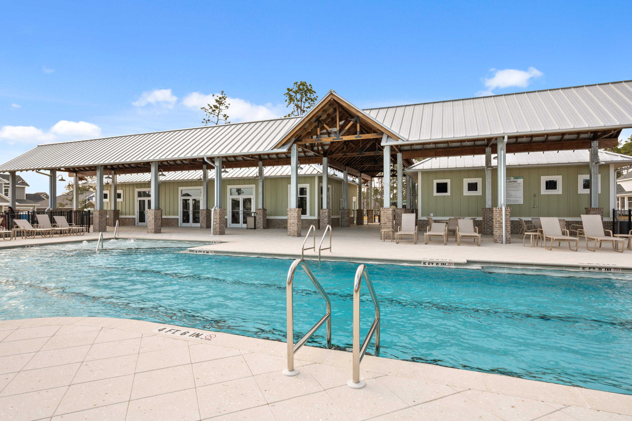
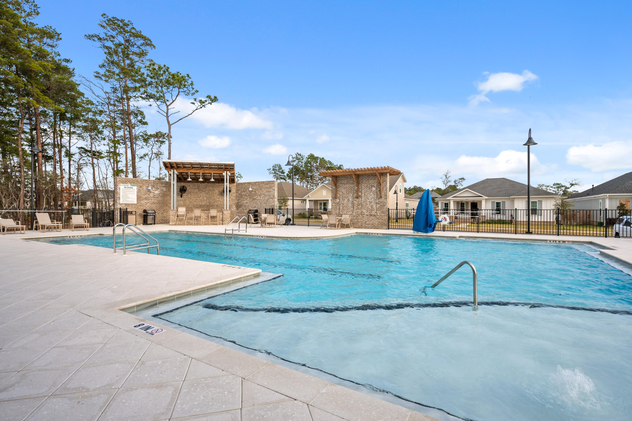
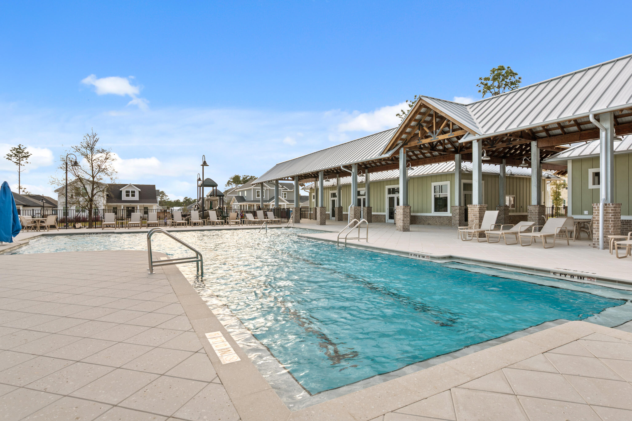
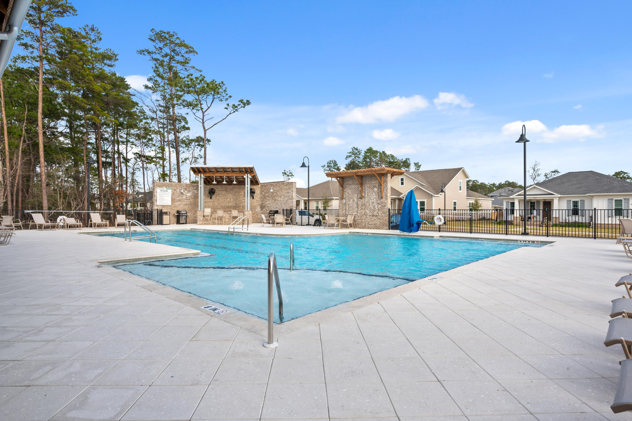
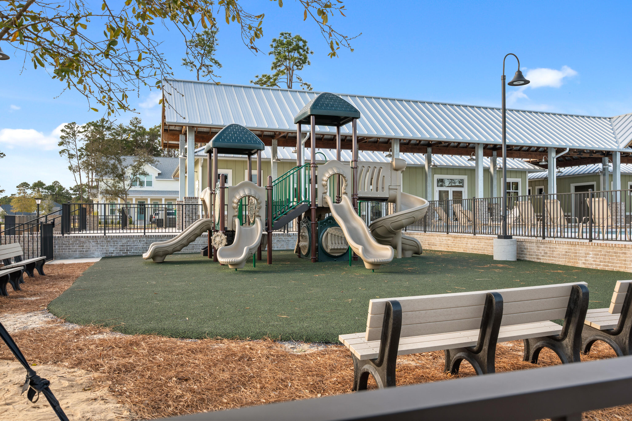
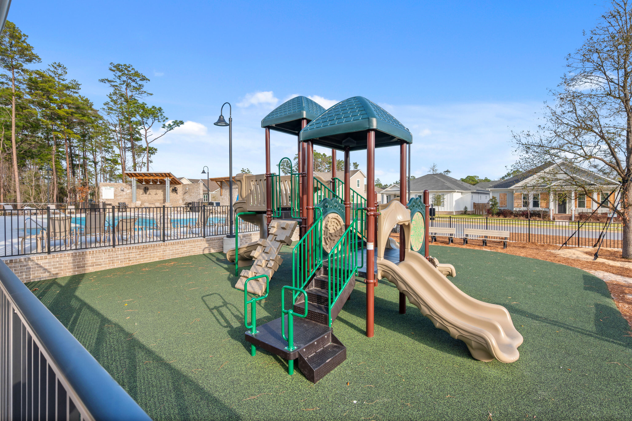
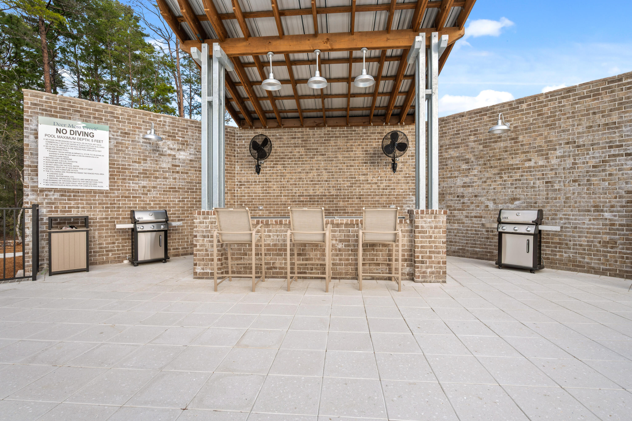
Located in the highly sought-after Deer Moss Creek community, residents enjoy amenities including a resort-style pool, clubhouse, walking trails, parks, gazebo, and recreational spaces. Convenient to Eglin Air Force Base, Hurlburt Field, local dining, shopping, and Emerald Coast beaches.

This move-in ready home offers the space, style, and location today's buyers are searching for--schedule your showing today.

405 Sweetgrass Lane

Message successfully sent.

What would you like to know?

What is 3 + 4 ?

I agree to receive email communication and understand I can unsubscribe at any time.

I agree to be contacted by 30A Real Estate | Bobby J Team | Trusted Local Experts via call, email, and text for real estate services. To opt out, you can reply 'stop' at any time or reply 'help' for assistance. You can also click the unsubscribe link in the emails. Message and data rates may apply. Message frequency may vary. Privacy Policy

Related Properties

New on site today
Welcome to a rare find in Niceville! Tucked away on a quiet cul-de-sac, the lot offers more space than you might expect, including a generous side yard that's perfect for pets, play, or simply spreading out. The backyard is designed for enjoying Florida living. A 15x30 gunite saltwater pool sits at the center of a screened outdoor area, with a spacious deck and a covered lanai complete with lighting and fans. There's also a summer kitchen with a gas burner, grill, and refrigerator, making it easy to host family and friends. Tall palm trees and full fencing create a private, relaxed setting. A wired, electric shed could easily serve as a workshop or for extra storage. The yard stays looking great thanks to an automatic sprinkler system. Inside, the home offers six bedrooms plus a dedicated office with double doors and hardwood floors. Just off the front entry is a formal dining room conveniently located near the kitchen. The family room is bright and welcoming with soaring 20-foot ceilings, large windows that bring in natural light, and a gas fireplace framed by built-in shelving. Brand-new LVP flooring runs through the space, and sliding doors lead straight out to the pool and outdoor kitchen. The kitchen has been updated with new GE stainless steel appliances, granite countertops, a touch-activated faucet, and new hardware. There's plenty of cabinet storage, a pantry, a breakfast bar for casual seating, and a breakfast nook with direct access to the outdoor living area. The first-floor owner's suite provides a comfortable retreat with a tray ceiling and soft accent lighting, plus a small nook that works well for a desk or vanity. The ensuite bathroom includes a long double-sink vanity with plenty of drawer storage, a garden whirlpool tub, a large walk-in shower, a private water closet, and a spacious walk-in closet. Also on the first floor is another full bathroom, an additional bedroom, and a large linen closet in the hallway. Upstairs, a winding staircase leads to a landing and walkway that overlooks the family room below. Four additional bedrooms are located here. Each room offers comfortable space and flexibility for guests, hobbies, or family. You'll also appreciate the true laundry room, thoughtfully designed so you don't have to pass through it to reach the garage. It includes cabinets above and below the counter, as well as a utility sink. The garage offers extra ceiling height, additional storage space, and a door that leads directly to the backyard. With solar panels to help keep energy costs down, thoughtful updates, and inviting indoor and outdoor living spaces, this home offers comfort, space, and a setting that's ready to enjoy. And for further peace of mind, the Seller will provide a fully transferable home warranty, as well as a $10k concession to Buyers to cover carpet replacement, painting, or some closing costs.
#1007597

Niceville

603 Buckeye Court

6 Beds

4 Baths

3,255 Sq.Ft.

$889,000
MLS#: 1007597

New on site 4 days ago
Welcome to 301 Capri Cv. Located in the premier master planned community of Bluewater Bay. Situated on an expansive 0.54 cul-de-sac lot.

Just a hop over the bridge to the beautiful white beaches of the Emerald Coast.

Spacious living space. Updated kitchen with tons of storage space, formal dinning off of the kitchen. Vaulted tung and grove ceiling in the family room, cozy wood burning fireplace. There's a Great little sun room to curl up and read a book. Master bath has been beautifully upgraded. All windows were replaced with Pella Windows.
Seller has just replace the sprinkler system. There are fruit trees in the yard, Orange, Plum and lemon trees. Beautiful paver patio, hot tub and fire pit.
#1006504

Niceville

103 E Capri Cove

3 Beds

2 Baths

2,289 Sq.Ft.

$634,000
MLS#: 1006504

Stunning Lakefront Retreat with Custom Woodwork & Westerly Sunsets -- 109 Bermuda Way, Niceville, FL
Fall in love at first sight! This extraordinary lakefront home delivers a rare mix of natural beauty and master craftsmanship you won't find elsewhere in Niceville. Step inside and custom woodwork wraps every corner -- rich hardwood floors flow beneath hand-finished wood ceilings, custom millwork, and artisan trim that turns every room into a showcase of timeless craftsmanship.
The real magic happens at golden hour. Positioned directly on the lake with unobstructed westerly views, this home is made for sunset lovers. Unwind on the back porch as the sky ignites over the water -- every evening becomes an event.
Why You'll Love It:

&#127749; Lakefront Living - Direct lake access with sweeping westerly sunset views

&#129717; Custom Woodwork Throughout - Wood-beamed ceilings, hardwood floors, handcrafted millwork

&#10024; One-of-a-Kind Character - Built with intention and artistry, not cookie-cutter finishes

&#127969; Prime Niceville Location - Close to Eglin AFB, top schools, shopping, and dining

&#127754; Outdoor Living - Waterfront views from your own backyard oasis
This is more than a house -- it's a daily escape. Lakefront homes with this level of craftsmanship rarely hit the Niceville market. Once you feel the warmth of these wood-finished interiors paired with unforgettable sunsets, you'll understand why.
Schedule your private showing today before this rare gem is gone!
#1006515

Niceville

109 Bermuda Way

4 Beds

2 Baths

2,145 Sq.Ft.

$665,000
MLS#: 1006515

RARE NICEVILLE UNICORN! Homes like this simply do not exist in today's market. Welcome to 1712 Union Ave, a breathtaking 2020-built masterpiece (3 beds, 3 baths, 1,984 sqft) that pairs pristine modern luxury with an unrepeatable financial jackpot: an ASSUMABLE VA mortgage at an unbelievable 2.5% interest rate! Tucked away in a quiet, highly coveted Niceville neighborhood, this prime-location property is an entertainer's dream. Step into a sun-drenched interior featuring custom finishes, 10' ceilings throughout, and a built-in GE cafe fridge ready for your favorite vintages. The chef's kitchen has a double oven and 36' Thor gas cooktop. Open the door to your private paradise, where a stunning heated and screened-in pool promises year-round relaxation and resort-style living. Total peace of mind is built right in, thanks to a robust whole-house generator and meticulous, energy-efficient 2020 construction. Love the water? Enjoy the ultimate coastal lifestyle with access to the bay just steps from your door--perfect for morning paddle boarding, kayaking, or sunset strolls with two boat ramps just minutes away. Combined with zoning for Niceville's top-rated, award-winning schools, this property truly checks every single box. Opportunities this rare vanish instantly--schedule your private tour today before it's gone tomorrow!
#1006751

Niceville

1712 Union Avenue

3 Beds

3 Baths

1,984 Sq.Ft.

$723,999

MLS#: 1006751

Come experience the quintessential Niceville lifestyle here at 300 Piney Creek Cv; a custom-built 3 Bedroom, 2 1/2 Bath single-level home, with an oversized 3-car garage, nestled on a desirable corner lot spanning nearly half an acre in the prestigious Swift Creek neighborhood where community charm meets unparalleled convenience.
This sought-after enclave is perfectly positioned for those seeking a balance of professional proximity and coastal leisure. From the moment you arrive, the manicured landscaping and quality architecture set a sophisticated tone that carries throughout every inch of this well-maintained residence.

Step through the front door to find a tumbled-marble entry wall that perfectly complements the warmth of the Australian chestnut wood floors. Just off the foyer, there is a spacious home office/flex space features floor-to-ceiling bay windows, with adjacent half-bath; perfect as a work-from-home office, playroom, or as an additional overnight guest room. The open-concept layout of the home features high ceilings throughout and a seamless flow between the dining areas and the expansive great room. Here, a custom fireplace and floor-to-ceiling sliding glass doors out to the sunroom/porch room create an inviting atmosphere for both quiet evenings and elegant entertaining.

The heart of the home is the gourmet kitchen, a chef's dream outfitted with custom cabinetry, premium stainless steel appliances--including a gas stove and wall oven - together with a cent er island. It opens to an oversized breakfast area and a comfortable living space accented by built-in shelving and designer finishes. For those seeking a true indoor-outdoor lifestyle, the "3-season" sunroom features Eze-Breeze bronze-tinted windows, offering a tranquil spot to enjoy the breeze without the elements, leading out to an expansive patio perfect for summer grilling.

The large primary suite serves as a private retreat, complete with a sitting area and a spa-inspired bathroom featuring dual vanities, a whirlpool tub, separate shower, and an oversized walk-in closet. The split floor plan ensures privacy for guests or a home office, while the functional laundry room provides ample cabinetry and workspace.

Beyond its aesthetic appeal, this home is engineered for peace of mind and convenience. It boasts a whole-house Generac generator (recently serviced) that protects the entire property automatically, an oversized 3-car garage to house all your outdoor gear, a whole-house vacuum system, and abundant attic storage. A brand new HVAC system and water heater have just been installed, and a new 3-dimensional shingle roof will be installed prior to closing with acceptable offer.

Residents also enjoy the world-class amenities of Swift Creek, including a gorgeous clubhouse, swimming pool, tennis courts, basketball court, park, and scenic nature trails. This is more than just a home; it is a refined lifestyle waiting for its next chapter!

Families will appreciate being within the footprint of Niceville's top-performing, A-rated schools, while military professionals will enjoy a seamless commute to Eglin Air Force Base, 7th Group HQ, Duke Field, and Hurlburt Field Air Force Base, and in close proximity to the i10 interstate corridor just to the north.
Beyond the neighborhood's peaceful manicured streets, the best of the Emerald Coast awaits! You are just a short drive from the world-famous sugar-white sands and emerald waters of Destin and the scenic beauty of 30A. Whether you're spending a quiet afternoon under the neighborhood's towering oaks or heading out for a day of luxury on the Gulf, Swift Creek offers the perfect home base for a life of convenience within an upscale sought-after community. Don't delay in making this beautiful home yours!
#1006128

Niceville

300 Piney Creek Cove

3 Beds

2 Baths

2,501 Sq.Ft.

$745,000

MLS#: 1006128

This is HOME....a place to put down roots and relax.  The generous floor plan makes everyday living or entertaining a crowd a breeze.  Gorgeous interior features include an open concept floor plan, 8' doorways throughout with wood and tile flooring. The main suite includes a spa like retreat with an oversized tile shower.  The whole house water softener is a treat too.  This kitchen is the heart of the home - granite counter tops, Legacy cabinetry with soft hinges and drawers, stainless steel appliances, pantry, breakfast bar and much more!  Out back, sip some sweet tea on the screened porch overlooking the fenced backyard and glimpse of the disc golf course.  Huge garage with room for cars and a gym area.  Ask your Realtor about the Assumable VA loan @ 3.5%.  Bluewater Bay has so many available outdoor activities to join - tennis center, 4 swimming pools, bike and jogging trails, marina and more - something for everyone!
#1003848

Niceville

746 Prestwick Drive

4 Beds

3 Baths

2,702 Sq.Ft.

$815,000

MLS#: 1003848

Under Contract with Kick OUT clause - showings still available! Poolside Perfection Meets Everyday Luxury! Welcome to 4491 Turnberry Place--where timeless elegance, thoughtful updates, and spacious outdoor living come together in one unforgettable Bluewater Bay home. From the moment you arrive, you'll appreciate the home's inviting curb appeal, but it's what's inside (and out back) that truly steals the show.

At the heart of the home is a beautifully renovated kitchen designed to impress both the everyday chef and the avid entertainer. Featuring stylish finishes, abundant workspace, and an open flow into the living and dining areas, this kitchen is the perfect gathering place for everything from busy weekday mornings to holiday celebrations. Step outside and prepare to fall in love with your own private oasis. The sparkling NEWLY replastered in-ground pool transforms the backyard into a destination--perfect for cooling off on warm Florida afternoons, hosting unforgettable summer cookouts, or unwinding under the stars after a long day. 
Offering approximately 2,600 square feet with four bedrooms and two and a half bathrooms, this home provides generous living spaces, a functional layout, and the warmth and quality that make Bluewater Bay one of Niceville's most sought-after communities.
Located in the highly desirable Niceville school district and only minutes across the mid-bay bridge to the white sand of the Emerald Coast  beaches, this home is perfectly located and ready to call home. Whether you're entertaining poolside, preparing meals in the stunning renovated kitchen, or simply enjoying the peaceful surroundings, 4491 Turnberry Place delivers the Florida lifestyle you've been dreaming of. Welcome home.
#1006550

Niceville

4491 Turnberry Place

4 Beds

2 Baths

2,542 Sq.Ft.

$665,000

MLS#: 1006550

Welcome to 831 Coldwater a rare opportunity to own a beautifully crafted custom home that offers the perfect blend of comfort, flexibility, and Florida living. Impeccably maintained and truly move-in ready, the main home features 2 bedrooms and 2 bathrooms, while the detached 1 bedroom, 1 bath casita with its own private entrance creates endless possibilities for guests, multigenerational living, a private office, or income producing potential.

Imagine spending your evenings unwinding in your own backyard oasis, taking a refreshing dip in the wading pool after a day at the beach or on the water. Every detail of this home reflects exceptional pride of ownership, making it a place you'll be proud to call home from the moment you arrive.

Perfectly situated in a highly sought after neighborhood just minutes from Eglin Air Force Base, the Naval School Explosive Ordnance Disposal, and the world famous sugar white sands of Destin Beach, you'll enjoy the best of the Emerald Coast without the everyday traffic and crowds. Whether you're searching for your forever home, a smart investment, or both, 831 Coldwater offers a lifestyle that's as rewarding as it is versatile. This home is in a highly desirable neighborhood with plenty of bike riders and dogwalkers, you'll love it!
#997094

Niceville

831 Coldwater Creek Circle

3 Beds

3 Baths

2,481 Sq.Ft.

$650,000

MLS#: 997094

See the Virtual Tour! Absolutely stunning waterfront home in the highly desirable gated Windward community of Bluewater Bay! Situated on a premium lot with 100 feet of Lido Lake frontage, this beautiful 4-sided brick home offers breathtaking water views from a spacious open floorplan highlighted by a dramatic wall of windows.

Designed for both everyday living and entertaining, the home features a spectacular sunroom complete with a wet bar, wine fridge, ice maker, and additional TV area for game days. Step outside to the expansive deck overlooking the lake and enjoy Florida living at its finest.

This single-story, wheelchair-accessible home offers 4 bedrooms PLUS office, 3 full baths, an oversized 2-car garage, and gorgeous hardwood and tile flooring throughout--no carpet anywhere. Recent updates include a new roof, hurricane-impact windows, and newer kitchen appliances. Natural gas services the range, water heater, and outdoor grill connection.

Enjoy an unbeatable location just minutes from the Mid-Bay Bridge, providing quick access to Destin Commons, shopping, dining, and beaches while avoiding Highway 98 traffic.

Windward residents enjoy exceptional amenities including a gated entrance, tennis club, four swimming pools, pickleball courts, marina with waterfront restaurant and bar, golf course, and convenient boat and RV storage.

A rare opportunity to own a move-in-ready waterfront home in one of Niceville's most sought-after communities!
#1005383

Niceville

236 Windward Way

4 Beds

3 Baths

3,012 Sq.Ft.

$775,000

MLS#: 1005383

Before you reach the front door at 335 Grove Park Drive, the garden stops you. The front beds were curated by someone who understands plants, every specimen was chosen because the plant itself is worth looking at year-round, and the flowers are the reward on top of that. Award-winning roses line the walkways. Peer out of one of the bedrooms and a Dolly Parton rose fills the view, coral-orange, fragrant, and unmistakable. This is not staging. This is intentional care made visible. The house matches it. Four bedrooms, 3 full baths, 3,018 square feet per builder's plans on a 0.32-acre lot in Swift Creek Plantation. Built in 2011 and maintained without shortcuts. The HVAC was replaced in summer of 2021. Two-car garage. No pool to maintain, no HOA headaches. Just a well-built home on a well-kept lot in one of Niceville's most established neighborhoods. Swift Creek Plantation sits in the northern pocket of Niceville. Eglin AFB is a straight shot south. Lula J. Edge Elementary, Ruckel Middle, and Niceville High are all within a few miles. The outside will stop you at the gate. The inside will close the deal. Schedule your showing before someone else does, a home this well loved does not come available often.
#1004664

Niceville

335 Grove Park Drive

4 Beds

3 Baths

3,018 Sq.Ft.

$750,000

MLS#: 1004664

 - property

Send a message

Message successfully sent.

Your message

What is 3 + 4 ?

Reason for contacting?

I agree to receive email communication and understand I can unsubscribe at any time.

I agree to be contacted by 30A Real Estate | Bobby J Team | Trusted Local Experts via call, email, and text for real estate services. To opt out, you can reply 'stop' at any time or reply 'help' for assistance. You can also click the unsubscribe link in the emails. Message and data rates may apply. Message frequency may vary. Privacy Policy

Sign Out

Virtual Assistant

Would you like to take the next step with this property? We can help you schedule a showing or virtual tour, or send you more details.

Yes, I would like more information.

Thank You for Your Reply, One of Our Agents will contact you as soon as possible

No, maybe later.

Thank you, you can always contact me via email, phone number or through the contact form.

Realhub AI

Lucy - Your AI-Powered Realtor

Update Your Temporary Password

Personalize your search

Enter your email and we'll notify you immediately when new listings match what you're looking for.

or enter email address

Already have an account ? Login here

Continue your home search

I agree to receive communications and understand I can unsubscribe at any time.

I agree to be contacted by 30A Real Estate | Bobby J Team | Trusted Local Experts via call, email, and text for real estate services. To opt out, you can reply 'stop' at any time or reply 'help' for assistance. You can also click the unsubscribe link in the emails. Message and data rates may apply. Message frequency may vary. Privacy Policy

Already have an account ? Login here

We use cookies

We use cookies primarily for analytics to enhance your experience. By accepting, you agree to our use of these cookies. You can manage your preferences or learn more about our cookies policy.