


















Property
Beds
5
Full Baths
6
1/2 Baths
1
Year Built
2026
Sq.Footage
6,065
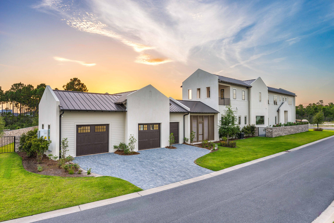
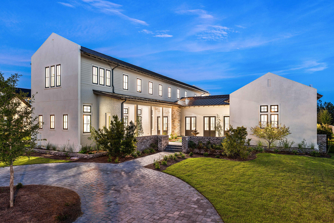
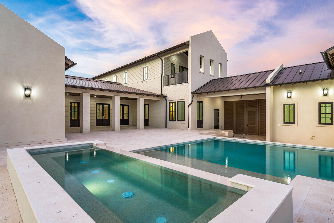
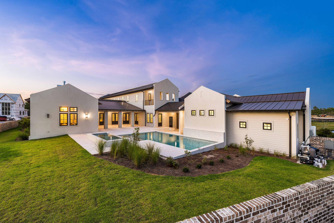
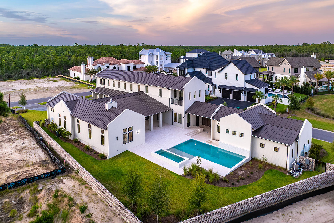
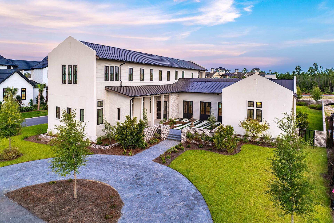
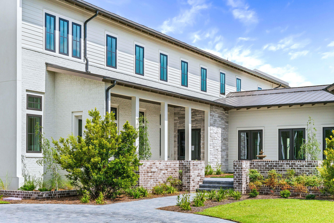
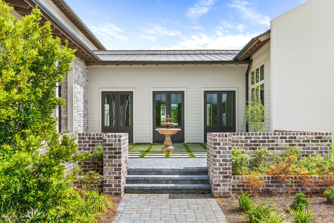
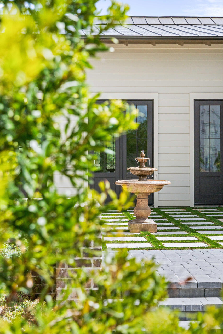
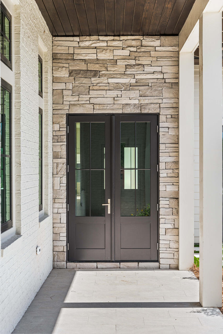
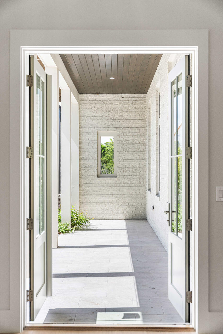
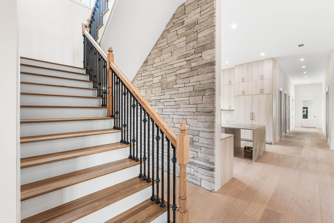
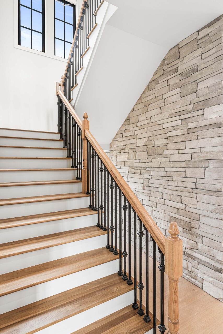
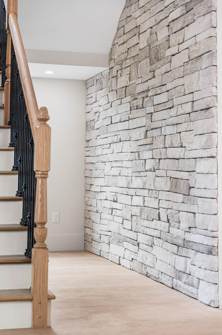
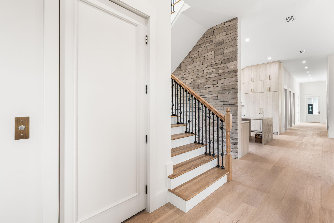
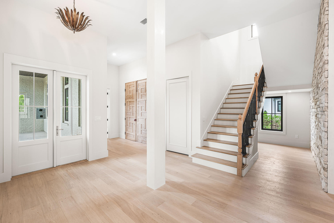
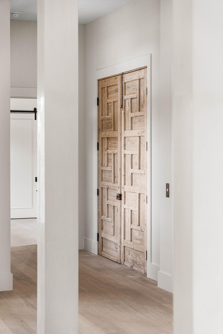
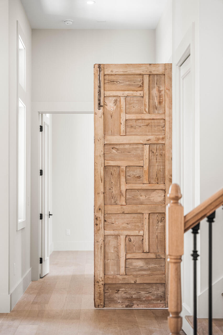
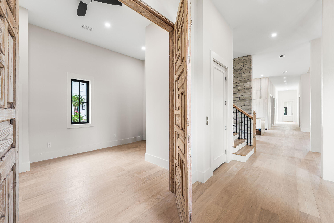
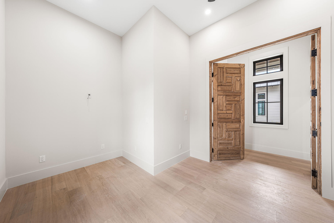
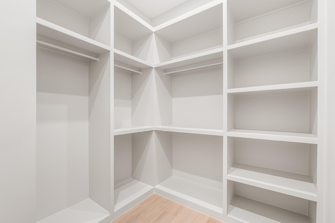
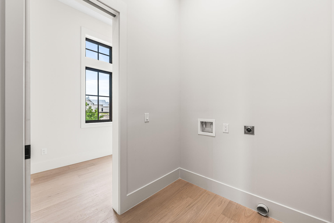
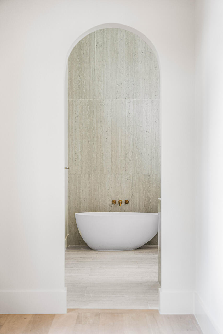
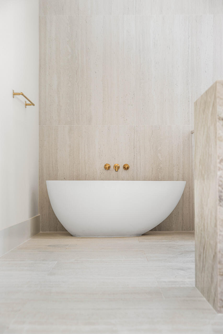
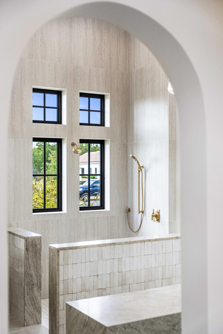
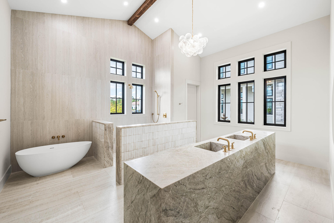
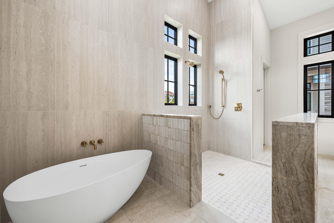
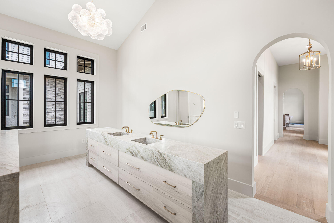
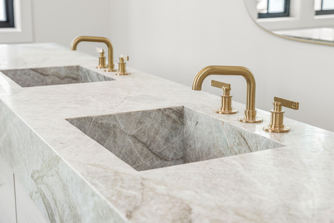
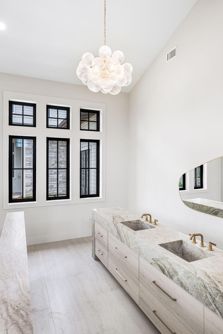
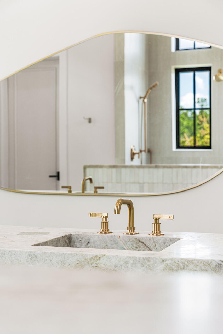
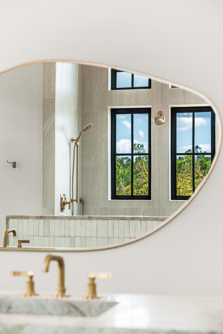
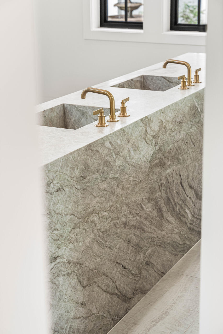
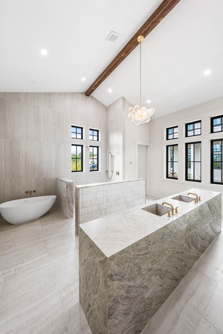
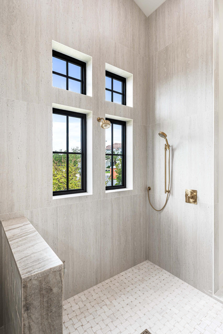
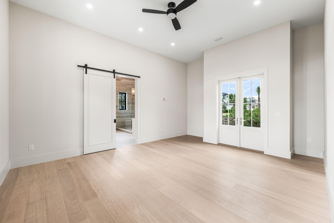
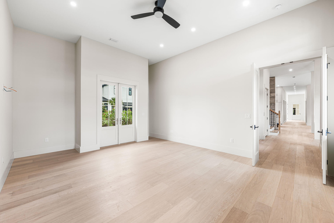
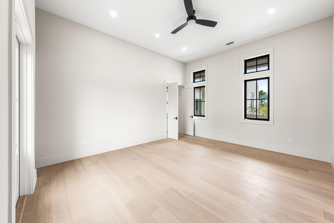
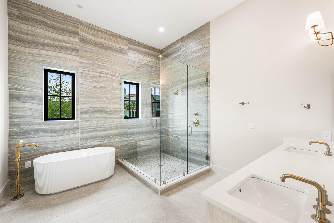
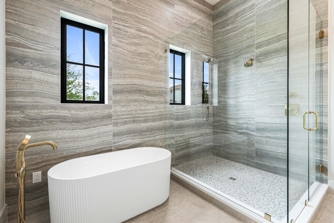
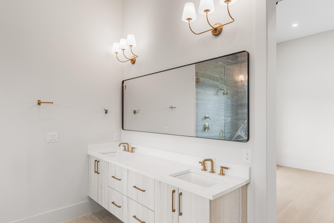
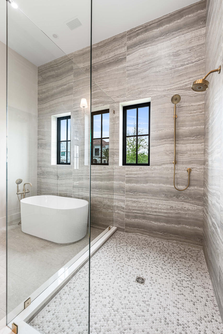
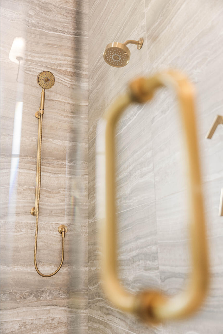
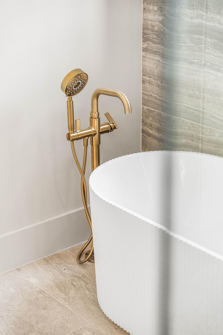
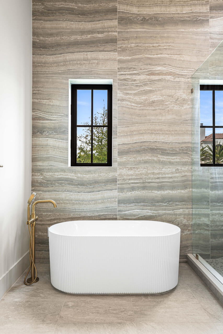
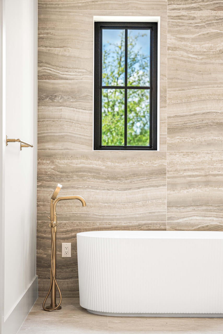
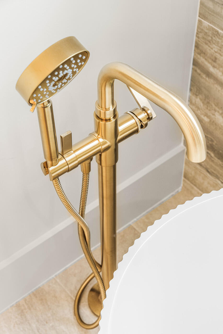
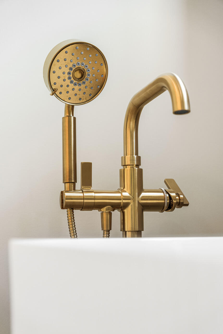
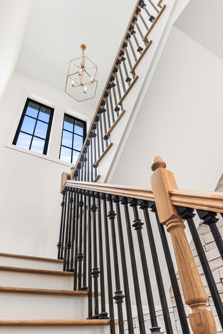
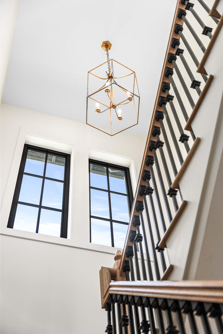
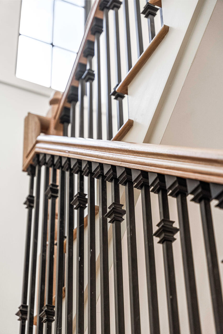
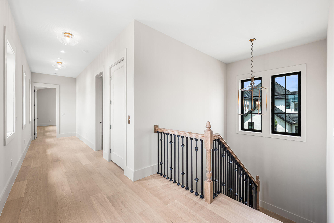
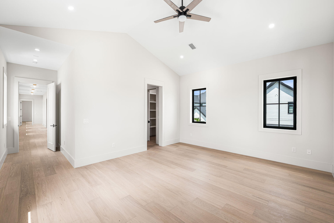
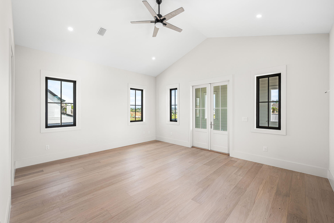
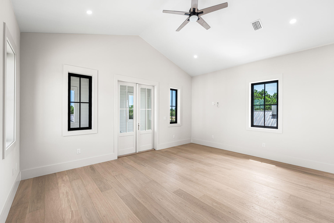
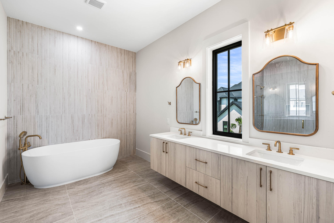
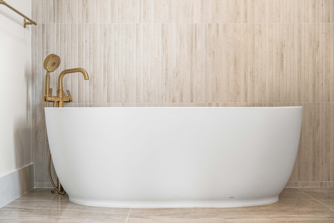
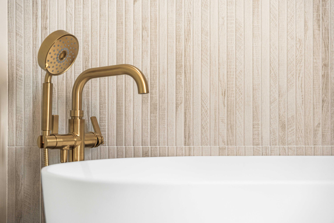
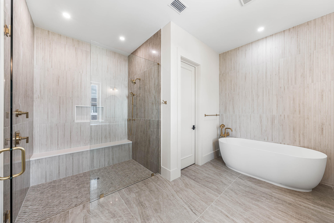
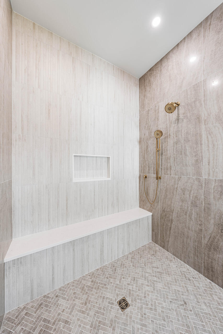
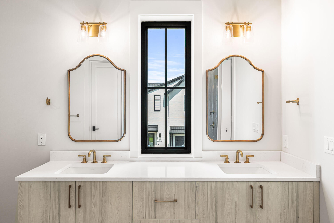
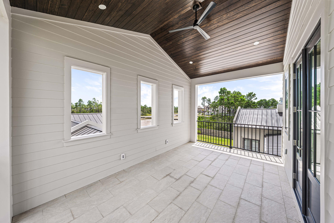
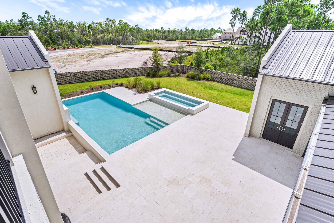
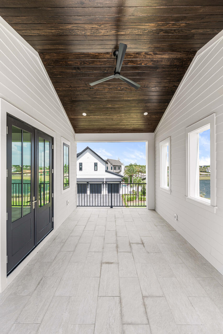
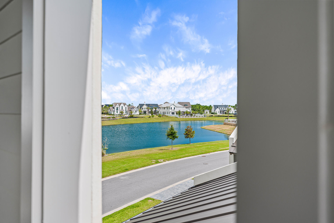
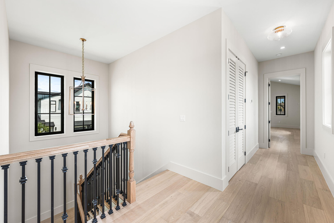
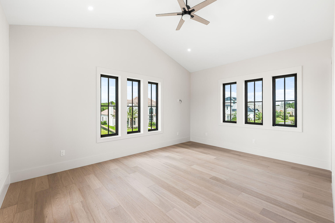
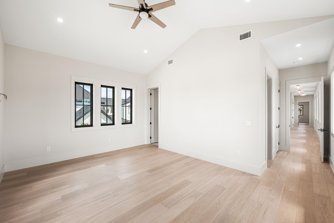
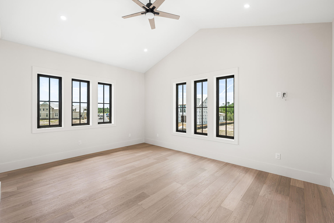
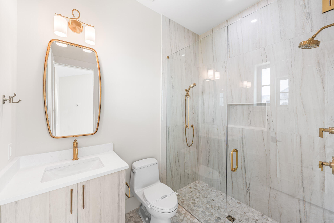
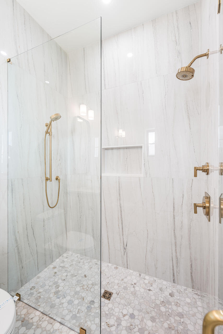
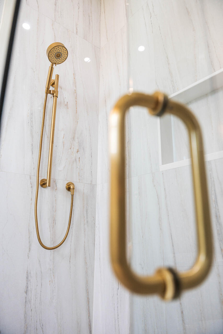
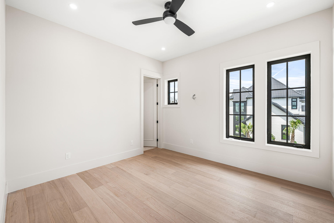
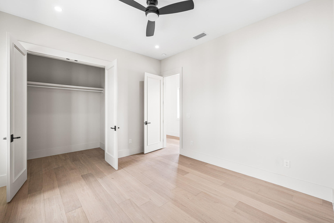
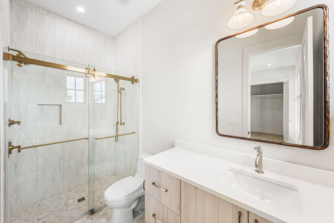
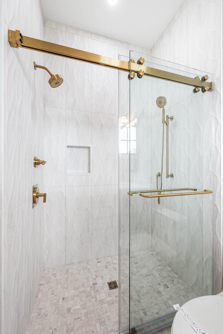
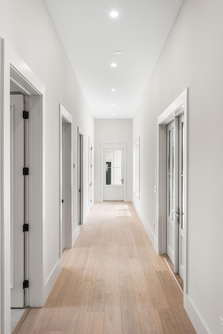
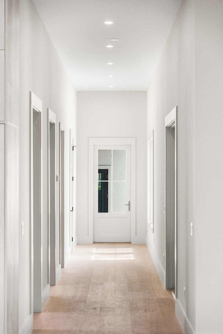
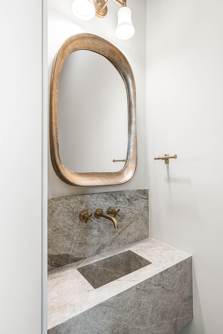
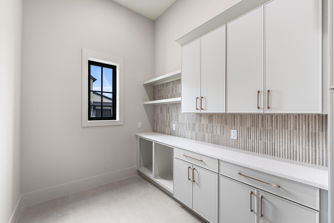
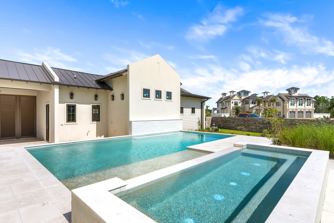
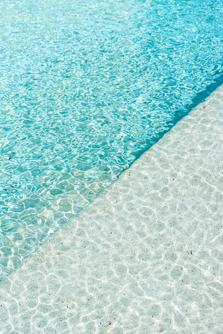
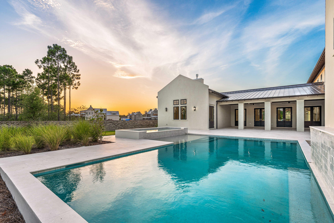
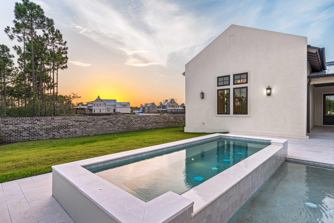
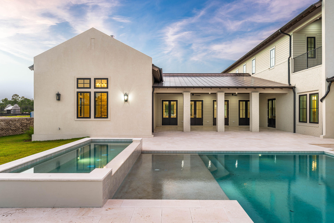
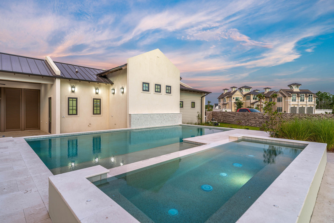
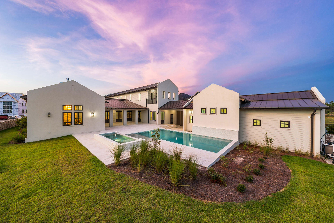
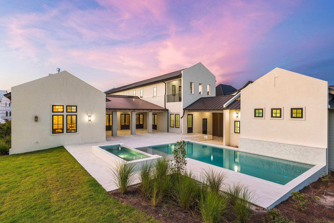
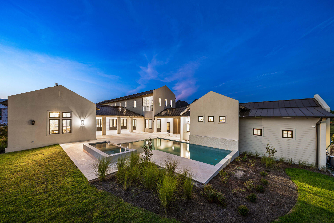
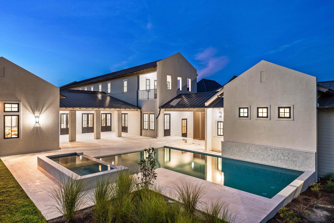
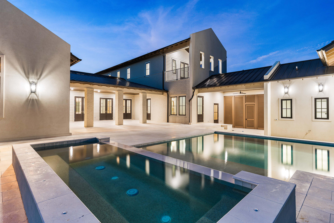
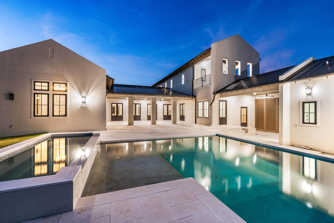
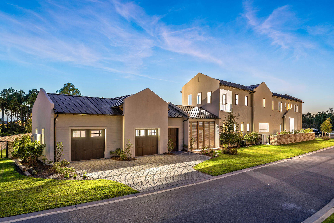
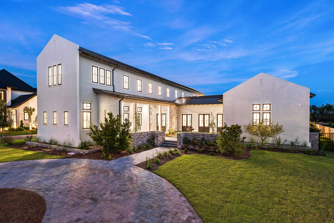
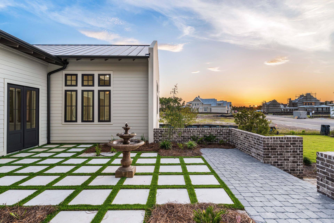
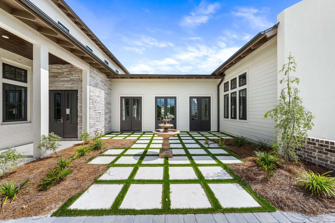
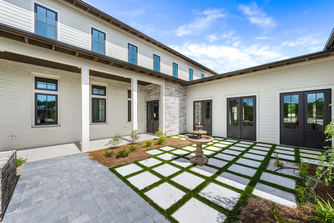
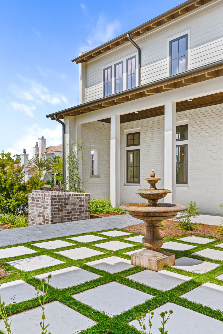
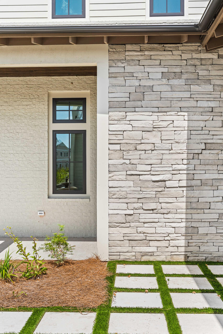
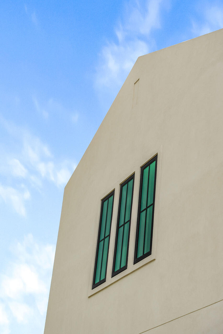
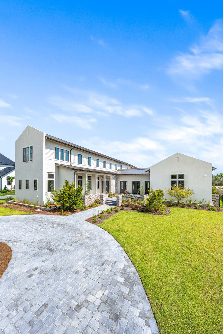
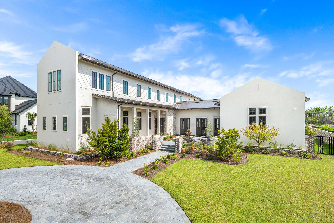
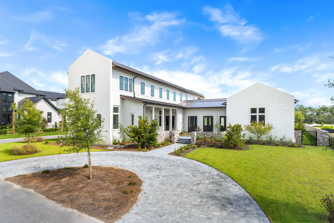
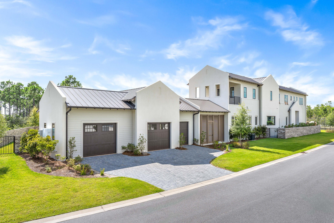
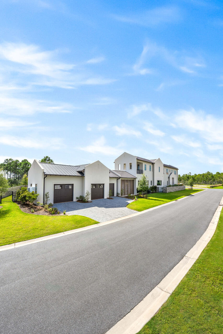
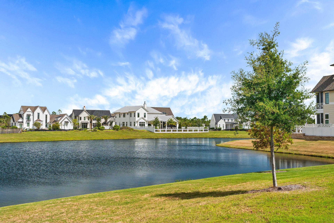
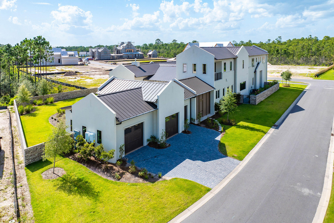
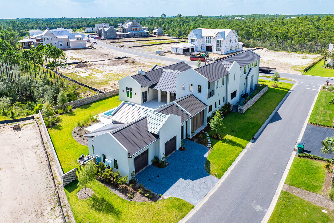
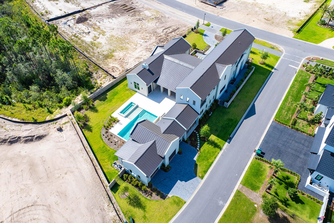
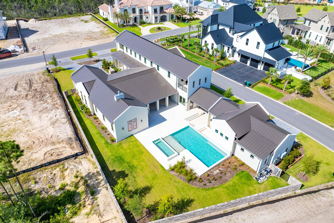
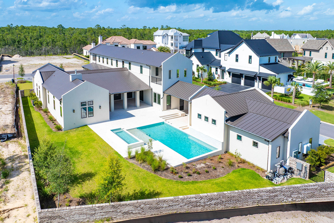
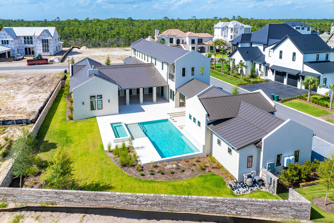
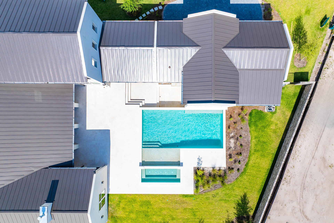
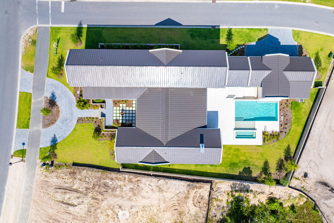
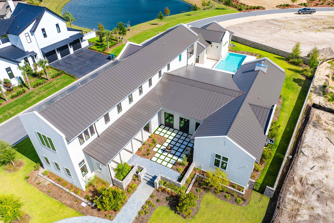
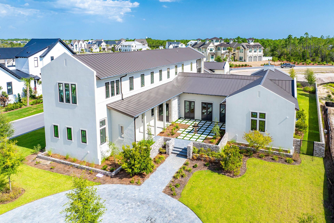
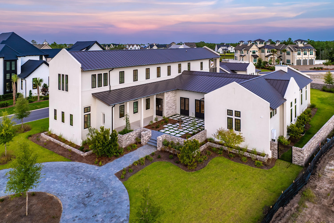
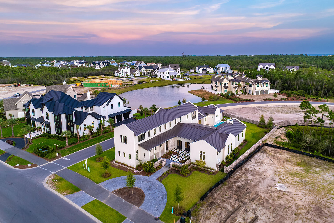
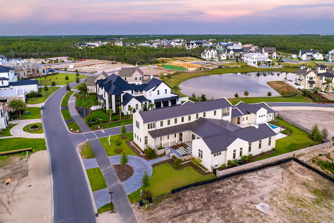
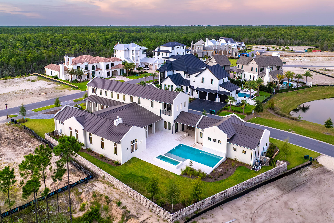
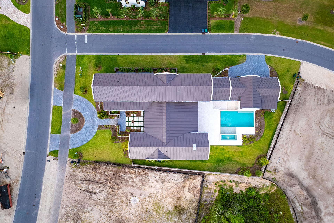
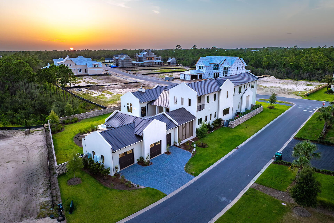
A showstopper of modern coastal elegance, 36 Sandcord Drive is a brand-new luxury estate within the gated enclave of Watersound Camp Creek. Spanning 6,065 square feet with five bedrooms and six-and-a-half bathrooms, this two-story residence was designed to live like a private resort. The exterior showcases a refined blend of white stucco, brick, and cedar lap siding, while a brick courtyard wall and mahogany entry doors create an impressive sense of privacy and arrival. Inside, a private elevator, dedicated office, and dramatic living room with vaulted ceilings and architectural columns open to an exceptional backyard sanctuary. The resort-style pool features a wall fountain, sun shelf, and swim-up serving area connecting directly to the outdoor kitchen and bar. The outdoor kitchen materials and appliances have been delivered, and installation is underway. A dedicated gas connection is also in place for the future addition of a fire-lounge feature, allowing the next owner to further customize the pool deck for evenings of outdoor relaxation and entertaining. The oversized corner lot is framed by a wraparound driveway, lush landscaping, and two elegant courtyards, including an entry courtyard with a tranquil fountain. The home offers three generously appointed primary suites-two conveniently located on the first floor and a third upstairs. The main first-floor primary suite encompasses the home's entire west wing, creating a private retreat with vaulted ceilings, a stone fireplace, direct access to the pool deck, two spacious walk-in closets, a separate dressing room, and an additional washer and dryer hookup. Its spa-inspired bathroom features a freestanding soaking tub, an expansive open walk-in shower, and a distinctive freestanding double vanity positioned away from the wall, allowing access from both sides while facing a full mirrored wall. A second primary suite is located on the opposite side of the first floor and offers its own private courtyard access. Its beautifully appointed ensuite bathroom includes dual vanities, a freestanding soaking tub, and a spacious walk-in shower, providing guests or multigenerational family members with the comfort and privacy of a true primary retreat. Upstairs, three additional bedrooms each feature private ensuite bathrooms. Two include vaulted ceilings, while the pool-facing bedroom serves as the home's third primary suite. This spacious upper-level retreat features vaulted ceilings and a private balcony with water views overlooking the pool deck and backyard. Its impressive bathroom is complete with dual vanities, a freestanding soaking tub, and a full walk-in shower. Thoughtful architectural details, premium finishes, and generously proportioned spaces throughout create a seamless balance of luxury, comfort, and everyday livability. From the three private primary suites and elegant courtyards to the resort-inspired outdoor setting, every element has been designed for elevated coastal living. Located behind the exclusive gates of Watersound Camp Creek, ownership offers more than an extraordinary home-it provides access to one of Northwest Florida's most sought-after lifestyles. Property ownership includes eligibility for the Watersound Club, with membership options offering access to an array of amenities that may include private beach experiences, championship golf, pools and a lazy river, wellness facilities, tennis, pickleball, and signature dining venues. 36 Sandcord Drive is more than a residence-it is a statement of refined living and timeless comfort along Florida's Emerald Coast. Experience privacy, luxury, and an entertainer's dream within the exceptional Watersound Camp Creek community.
Features & Amenities
Interior
-
Other Interior Features
Breakfast Bar, Beamed Ceilings, Vaulted Ceiling(s), Kitchen Island, Recessed Lighting, Pantry, Natural Woodwork, Elevator
-
Total Bedrooms
5
-
Bathrooms
6
-
1/2 Bathrooms
1
-
Cooling YN
YES
-
Cooling
Central Air, Electric
-
Fireplace YN
YES
-
Heating YN
YES
-
Heating
Central, Natural Gas, Electric
-
Pet friendly
N/A
Exterior
-
Garage
Yes
-
Garage spaces
2.5
-
Construction Materials
Stucco, Wood Siding
-
Other Exterior Features
Outdoor Grill, Balcony, Outdoor Kitchen, Rain Gutters
-
Parking
Garage Door Opener, Garage, Attached
-
Patio and Porch Features
Porch, Patio, Covered
-
Pool
Yes
-
Pool Features
Heated, In Ground, Gunite
-
View
Pond
Area & Lot
-
Lot Features
Corner Lot
-
Lot Size(acres)
0.46
-
Lot Size(square feet)
20,037
-
Property Type
Residential
-
Property Sub Type
Single Family Residence
-
Architectural Style
Contemporary
Price
-
Sales Price
$5,399,000
-
Zoning
Resid Single Family
-
Sq. Footage
6,065
-
Price/SqFt
$890
HOA
-
Association
YES
-
Association Fee
$300
-
Association Fee Frequency
Quarterly
-
Association Fee Includes
N/A
School District
-
Elementary School
Dune Lakes
-
Middle School
Emerald Coast
-
High School
South Walton
Property Features
-
New Construction
NO
-
Foundation Details
Slab
-
Sewer
Public Sewer
-
Water Source
Public
Schedule a Showing
Showing scheduled successfully.
Mortgage calculator
Estimate your monthly mortgage payment, including the principal and interest, property taxes, and HOA. Adjust the values to generate a more accurate rate.
Your payment
Principal and Interest:
$
Property taxes:
$
HOA fees:
$
Total loan payment:
$
Total interest amount:
$
Location
County
Walton
Elementary School
Dune Lakes
Middle School
Emerald Coast
High School
South Walton
Listing Courtesy of Anderson Group 30A, Berkshire Hathaway HomeServices
RealHub Information is provided exclusively for consumers' personal, non-commercial use, and it may not be used for any purpose other than to identify prospective properties consumers may be interested in purchasing. All information deemed reliable but not guaranteed and should be independently verified. All properties are subject to prior sale, change or withdrawal. RealHub website owner shall not be responsible for any typographical errors, misinformation, misprints and shall be held totally harmless.

Director of Operations | Licensed
Amy Livingston
Call Amy today to schedule a private showing.

* Listings on this website come from the FMLS IDX Compilation and may be held by brokerage firms other than the owner of this website. The listing brokerage is identified in any listing details. Information is deemed reliable but is not guaranteed. If you believe any FMLS listing contains material that infringes your copyrighted work please click here to review our DMCA policy and learn how to submit a takedown request.© 2024 FMLS.
Related Properties

Inlet Beach
123 E Kingston Road
5 Beds
5 Baths
4,128 Sq.Ft.
$4,950,000
MLS#: 1013965

Inlet Beach
49 Grand Inlet Court
7 Beds
7 Baths
6,688 Sq.Ft.
$5,450,000
MLS#: 1013880

Inlet Beach
30 Mala Way
6 Beds
6 Baths
6,018 Sq.Ft.
$4,645,000
MLS#: 1012834

Inlet Beach
41 Elysee Court
6 Beds
5 Baths
5,976 Sq.Ft.
$5,950,000
MLS#: 1012598

Inlet Beach
8183 E County Highway 30A
7 Beds
7 Baths
5,652 Sq.Ft.
$4,390,000
MLS#: 1012444

Inlet Beach
81 Morning Light Way
5 Beds
6 Baths
5,607 Sq.Ft.
$5,750,000
MLS#: 1011457

Inlet Beach
109 Norman Court
6 Beds
6 Baths
6,707 Sq.Ft.
$6,095,000
MLS#: 1011323

Inlet Beach
217 Walton Rose Lane
5 Beds
3 Baths
3,379 Sq.Ft.
$4,890,000
MLS#: 1010556
Inlet Beach
100 Brenda Lane
8 Beds
7 Baths
6,128 Sq.Ft.
$5,395,000
MLS#: 997215

Inlet Beach
10785 E Co Highway 30A
5 Beds
5 Baths
5,964 Sq.Ft.
$5,495,000
MLS#: 1010123
