
Property
Beds
4
Full Baths
3
1/2 Baths
1
Year Built
2016
Sq.Footage
2,748
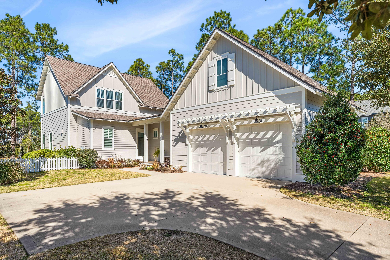
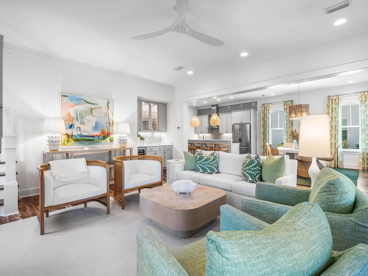
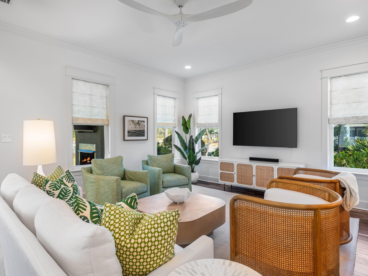
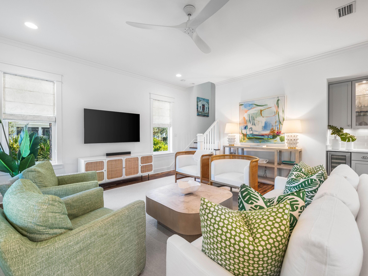
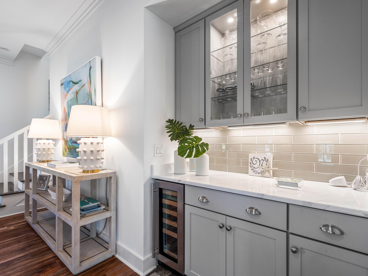
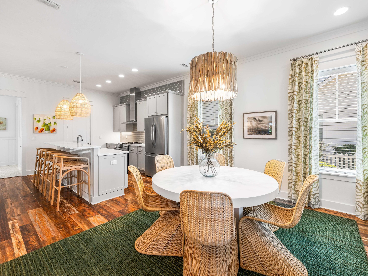
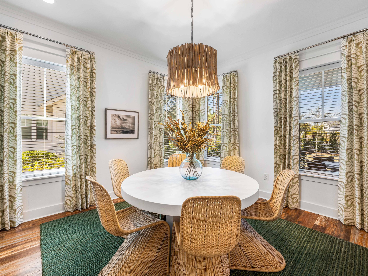
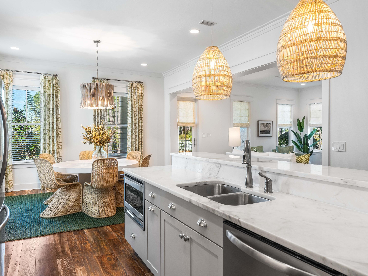
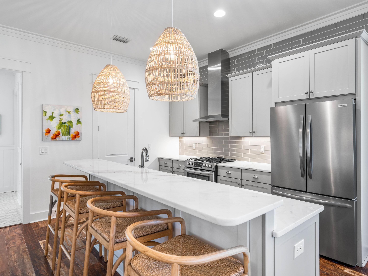
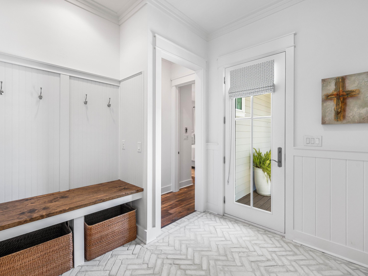
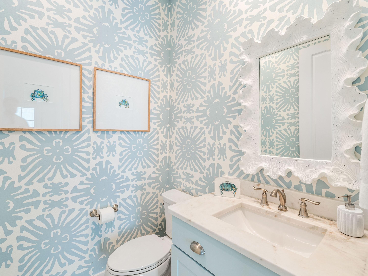
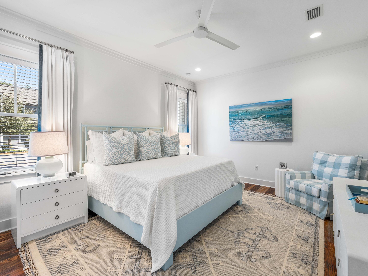
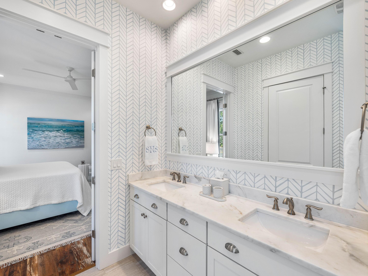
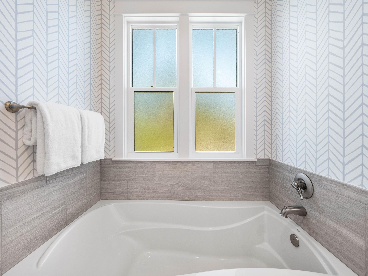
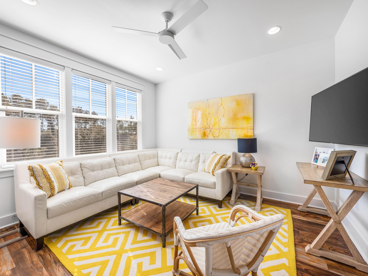
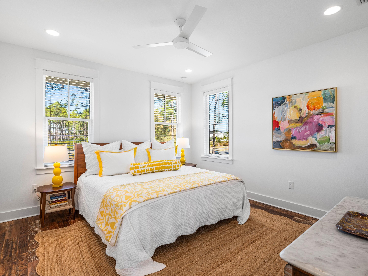
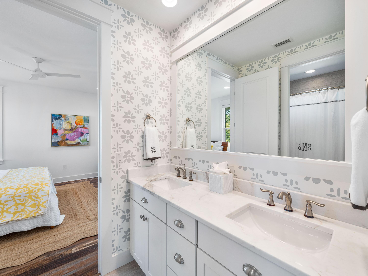
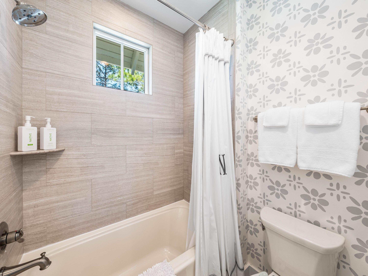
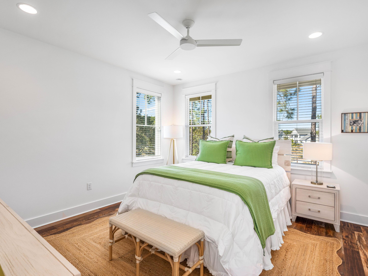
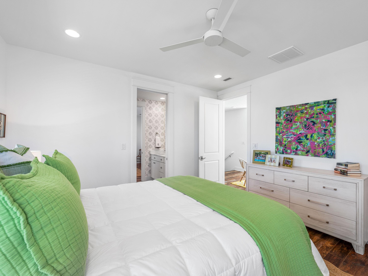
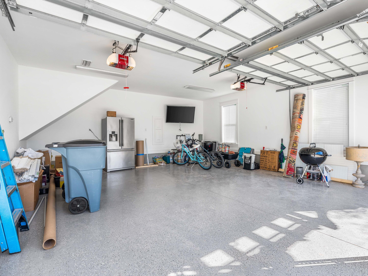
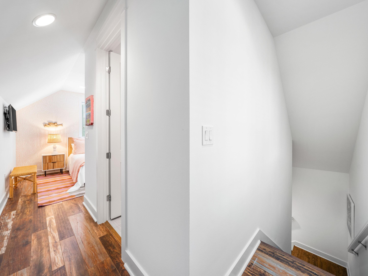
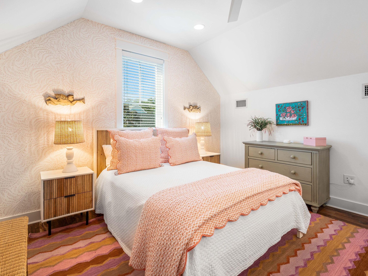
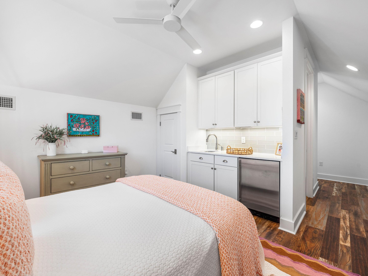
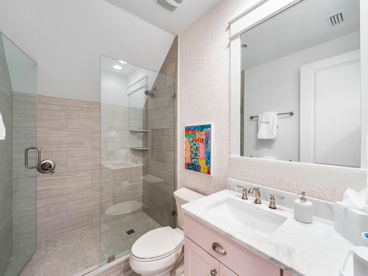
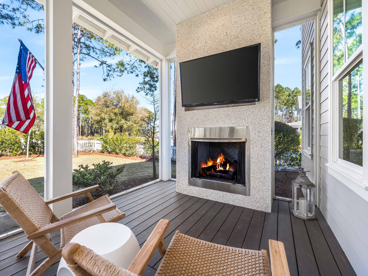
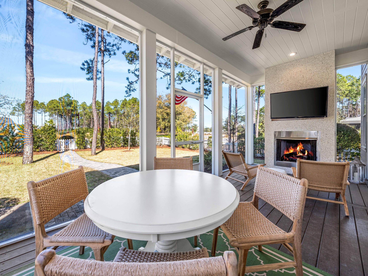
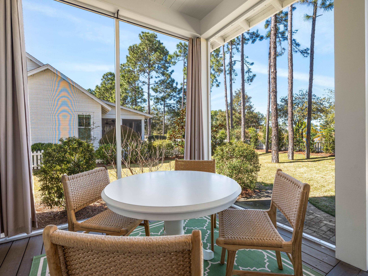
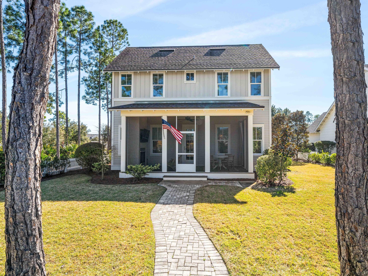
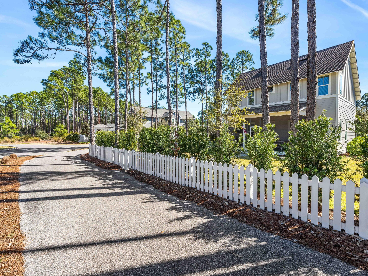
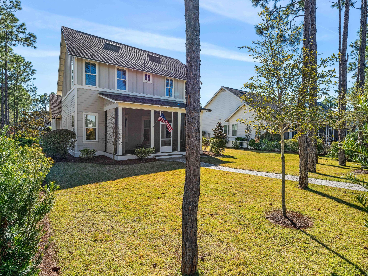
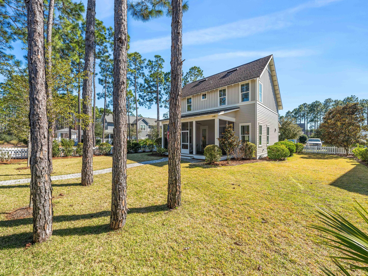
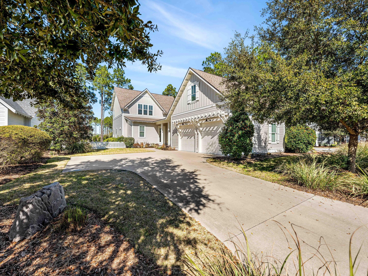
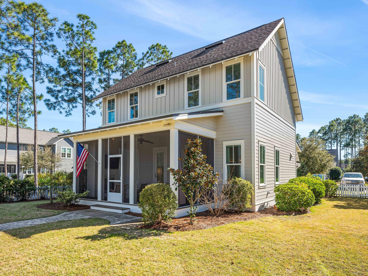
Perfectly situated on an oversized 65' x 150' corner lot in the desirable Winter Garden neighborhood of Watersound Origins, this bright and cheerful 2,748-square-foot home offers 4 bedrooms, 3.5 baths, a separate carriage house and an oversized and conditioned two-car garage with EV Tesla plug. Thoughtful interior details include custom draperies and window coverings throughout, along with designer wallpaper that adds warmth and character to several rooms. The expansive fenced yard provides exceptional outdoor space with plenty of room to add a private pool, while a screened porch with fireplace extends the living space outdoors. The separate carriage house, complete with a private entrance, small kitchenette and full bath, provides ideal accommodations for guests. Located directly across from Village Commons and convenient to the community's many amenities, this inviting home offers a rare combination of space, flexibility and an exceptional location within Watersound Origins. Home is offered unfurnished.
Features & Amenities
Interior
-
Other Interior Features
Crown Molding, In-Law Floorplan, Kitchen Island, Recessed Lighting, Pantry
-
Total Bedrooms
4
-
Bathrooms
3
-
1/2 Bathrooms
1
-
Cooling YN
YES
-
Cooling
Ceiling Fan(s)
-
Fireplace YN
YES
-
Heating YN
YES
-
Heating
Central, Natural Gas, Electric
-
Pet friendly
Yes
Exterior
-
Garage
Yes
-
Garage spaces
2
-
Construction Materials
Frame
-
Other Exterior Features
Private Yard
-
Parking
Garage Door Opener, Oversized, Covered, Attached, Garage
-
Patio and Porch Features
Porch, Screened
-
Pool
No
Area & Lot
-
Lot Features
Corner Lot, Level
-
Lot Size(acres)
0.22
-
Lot Size(square feet)
9,583
-
Property Type
Residential
-
Property Sub Type
Single Family Residence
-
Architectural Style
Beach House
Price
-
Sales Price
$1,365,000
-
Tax Amount
$8,434.94
-
Zoning
Resid Single Family
-
Sq. Footage
2,748
-
Price/SqFt
$496
HOA
-
Association
YES
-
Association Fee
$701
-
Association Fee Frequency
Quarterly
-
Association Fee Includes
N/A
School District
-
Elementary School
Dune Lakes
-
Middle School
Emerald Coast
-
High School
South Walton
Property Features
-
New Construction
NO
-
Foundation Details
Slab
-
Sewer
Public Sewer
-
Water Source
Public
Schedule a Showing
Showing scheduled successfully.
Mortgage calculator
Estimate your monthly mortgage payment, including the principal and interest, property taxes, and HOA. Adjust the values to generate a more accurate rate.
Your payment
Principal and Interest:
$
Property taxes:
$
HOA fees:
$
Total loan payment:
$
Total interest amount:
$
Location
County
Walton
Elementary School
Dune Lakes
Middle School
Emerald Coast
High School
South Walton
Listing Courtesy of The Neal Estate Group , Scenic Sotheby's International Realty
RealHub Information is provided exclusively for consumers' personal, non-commercial use, and it may not be used for any purpose other than to identify prospective properties consumers may be interested in purchasing. All information deemed reliable but not guaranteed and should be independently verified. All properties are subject to prior sale, change or withdrawal. RealHub website owner shall not be responsible for any typographical errors, misinformation, misprints and shall be held totally harmless.

Real Estate Advisor
Missy Ormand
Call Missy today to schedule a private showing.

* Listings on this website come from the FMLS IDX Compilation and may be held by brokerage firms other than the owner of this website. The listing brokerage is identified in any listing details. Information is deemed reliable but is not guaranteed. If you believe any FMLS listing contains material that infringes your copyrighted work please click here to review our DMCA policy and learn how to submit a takedown request.© 2024 FMLS.
Related Properties
Inlet Beach
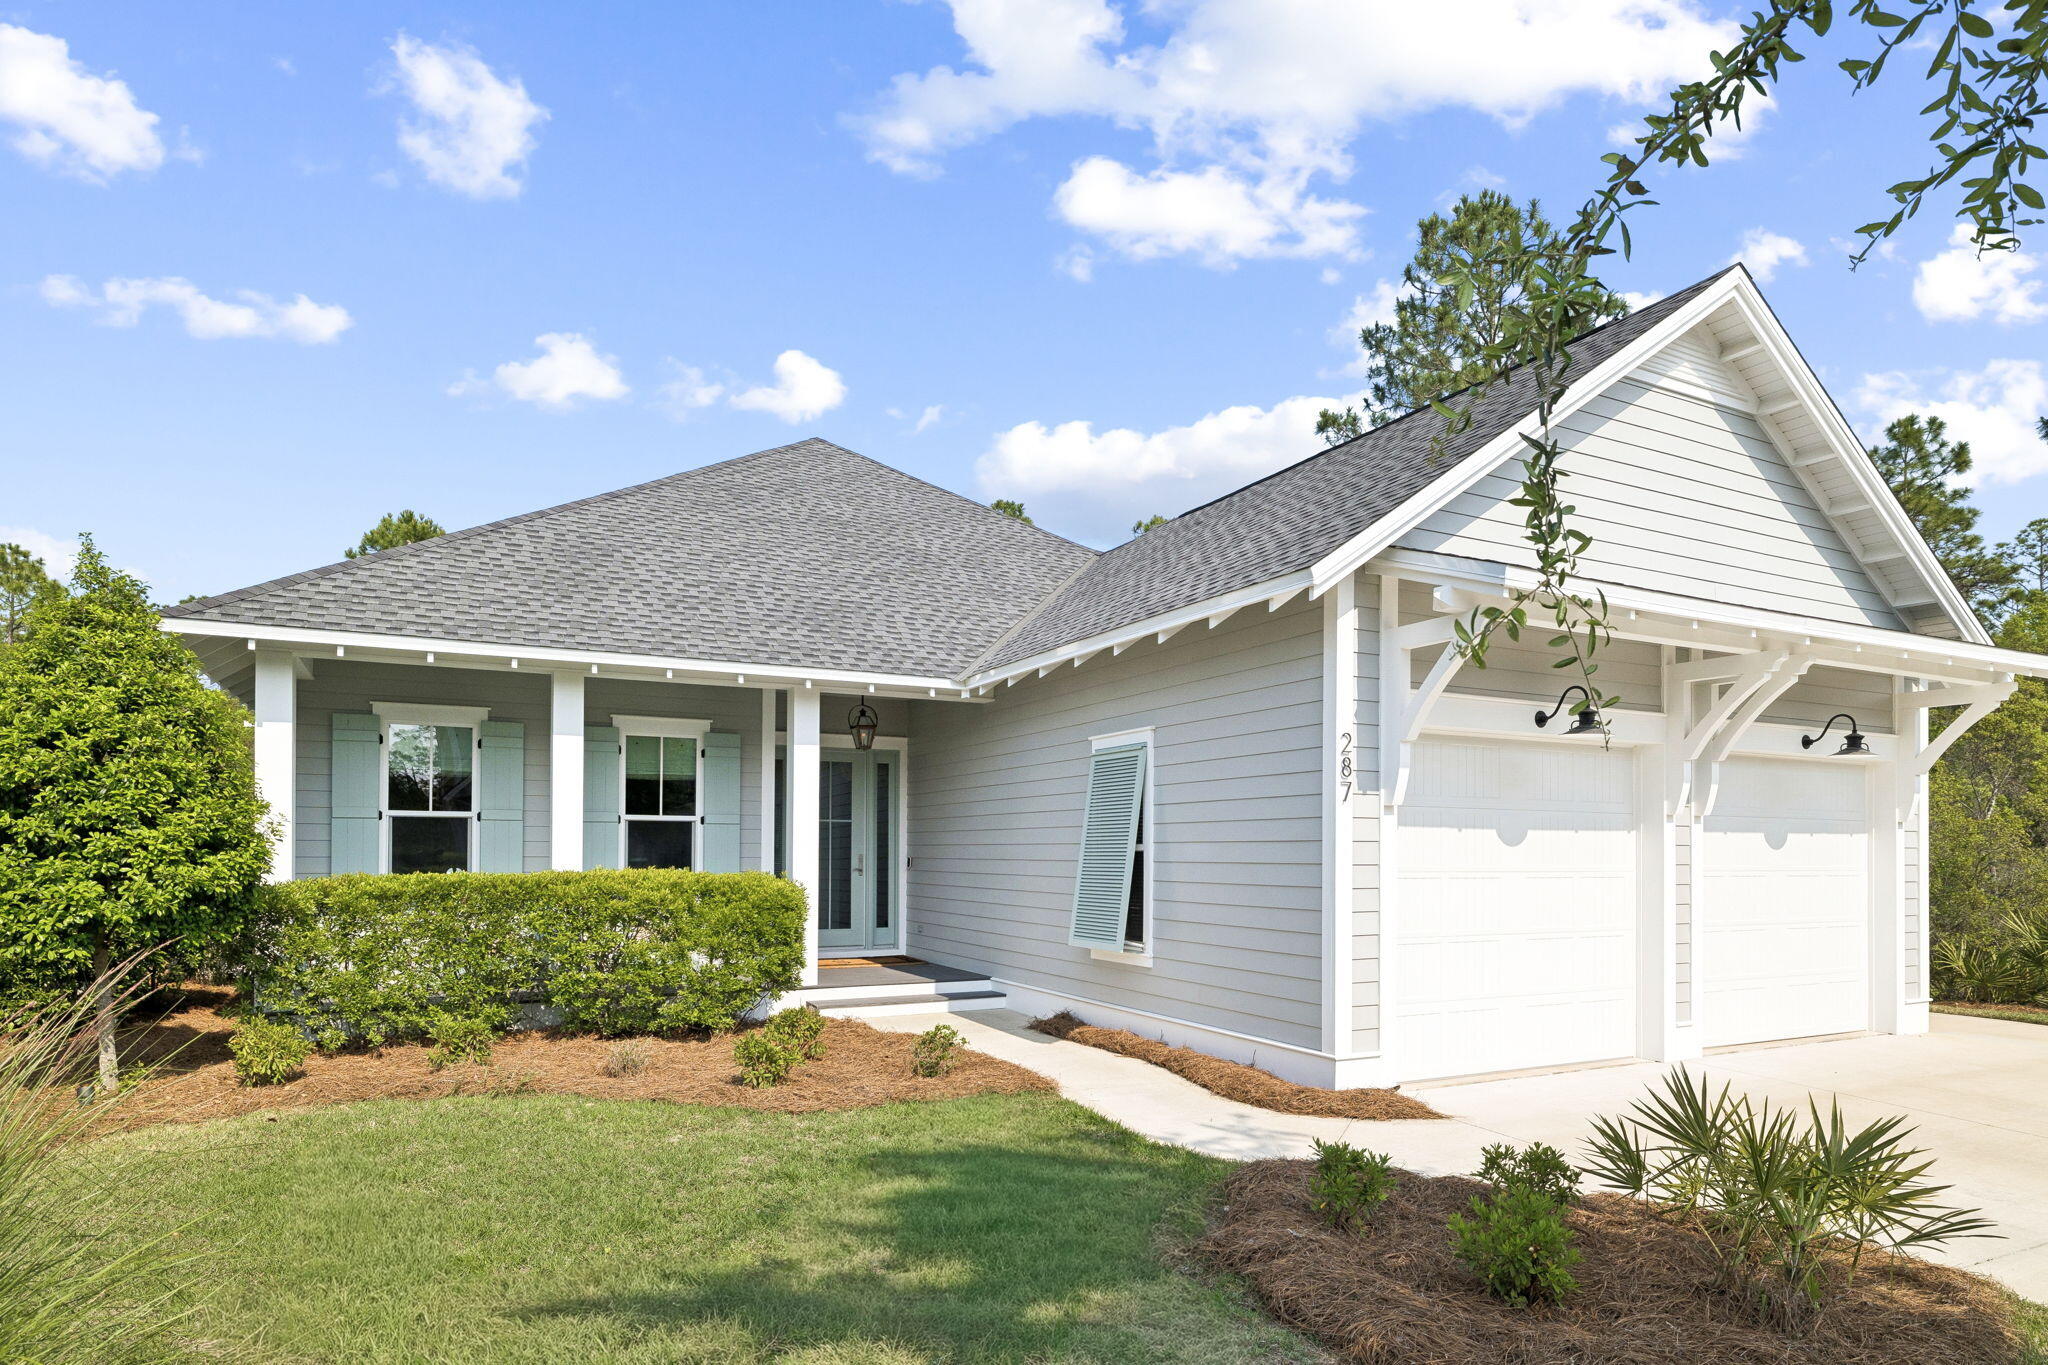
287 Log Landing Street
4 Beds
3 Baths
2,582 Sq.Ft.
$1,250,000
MLS#: 1008193
Inlet Beach
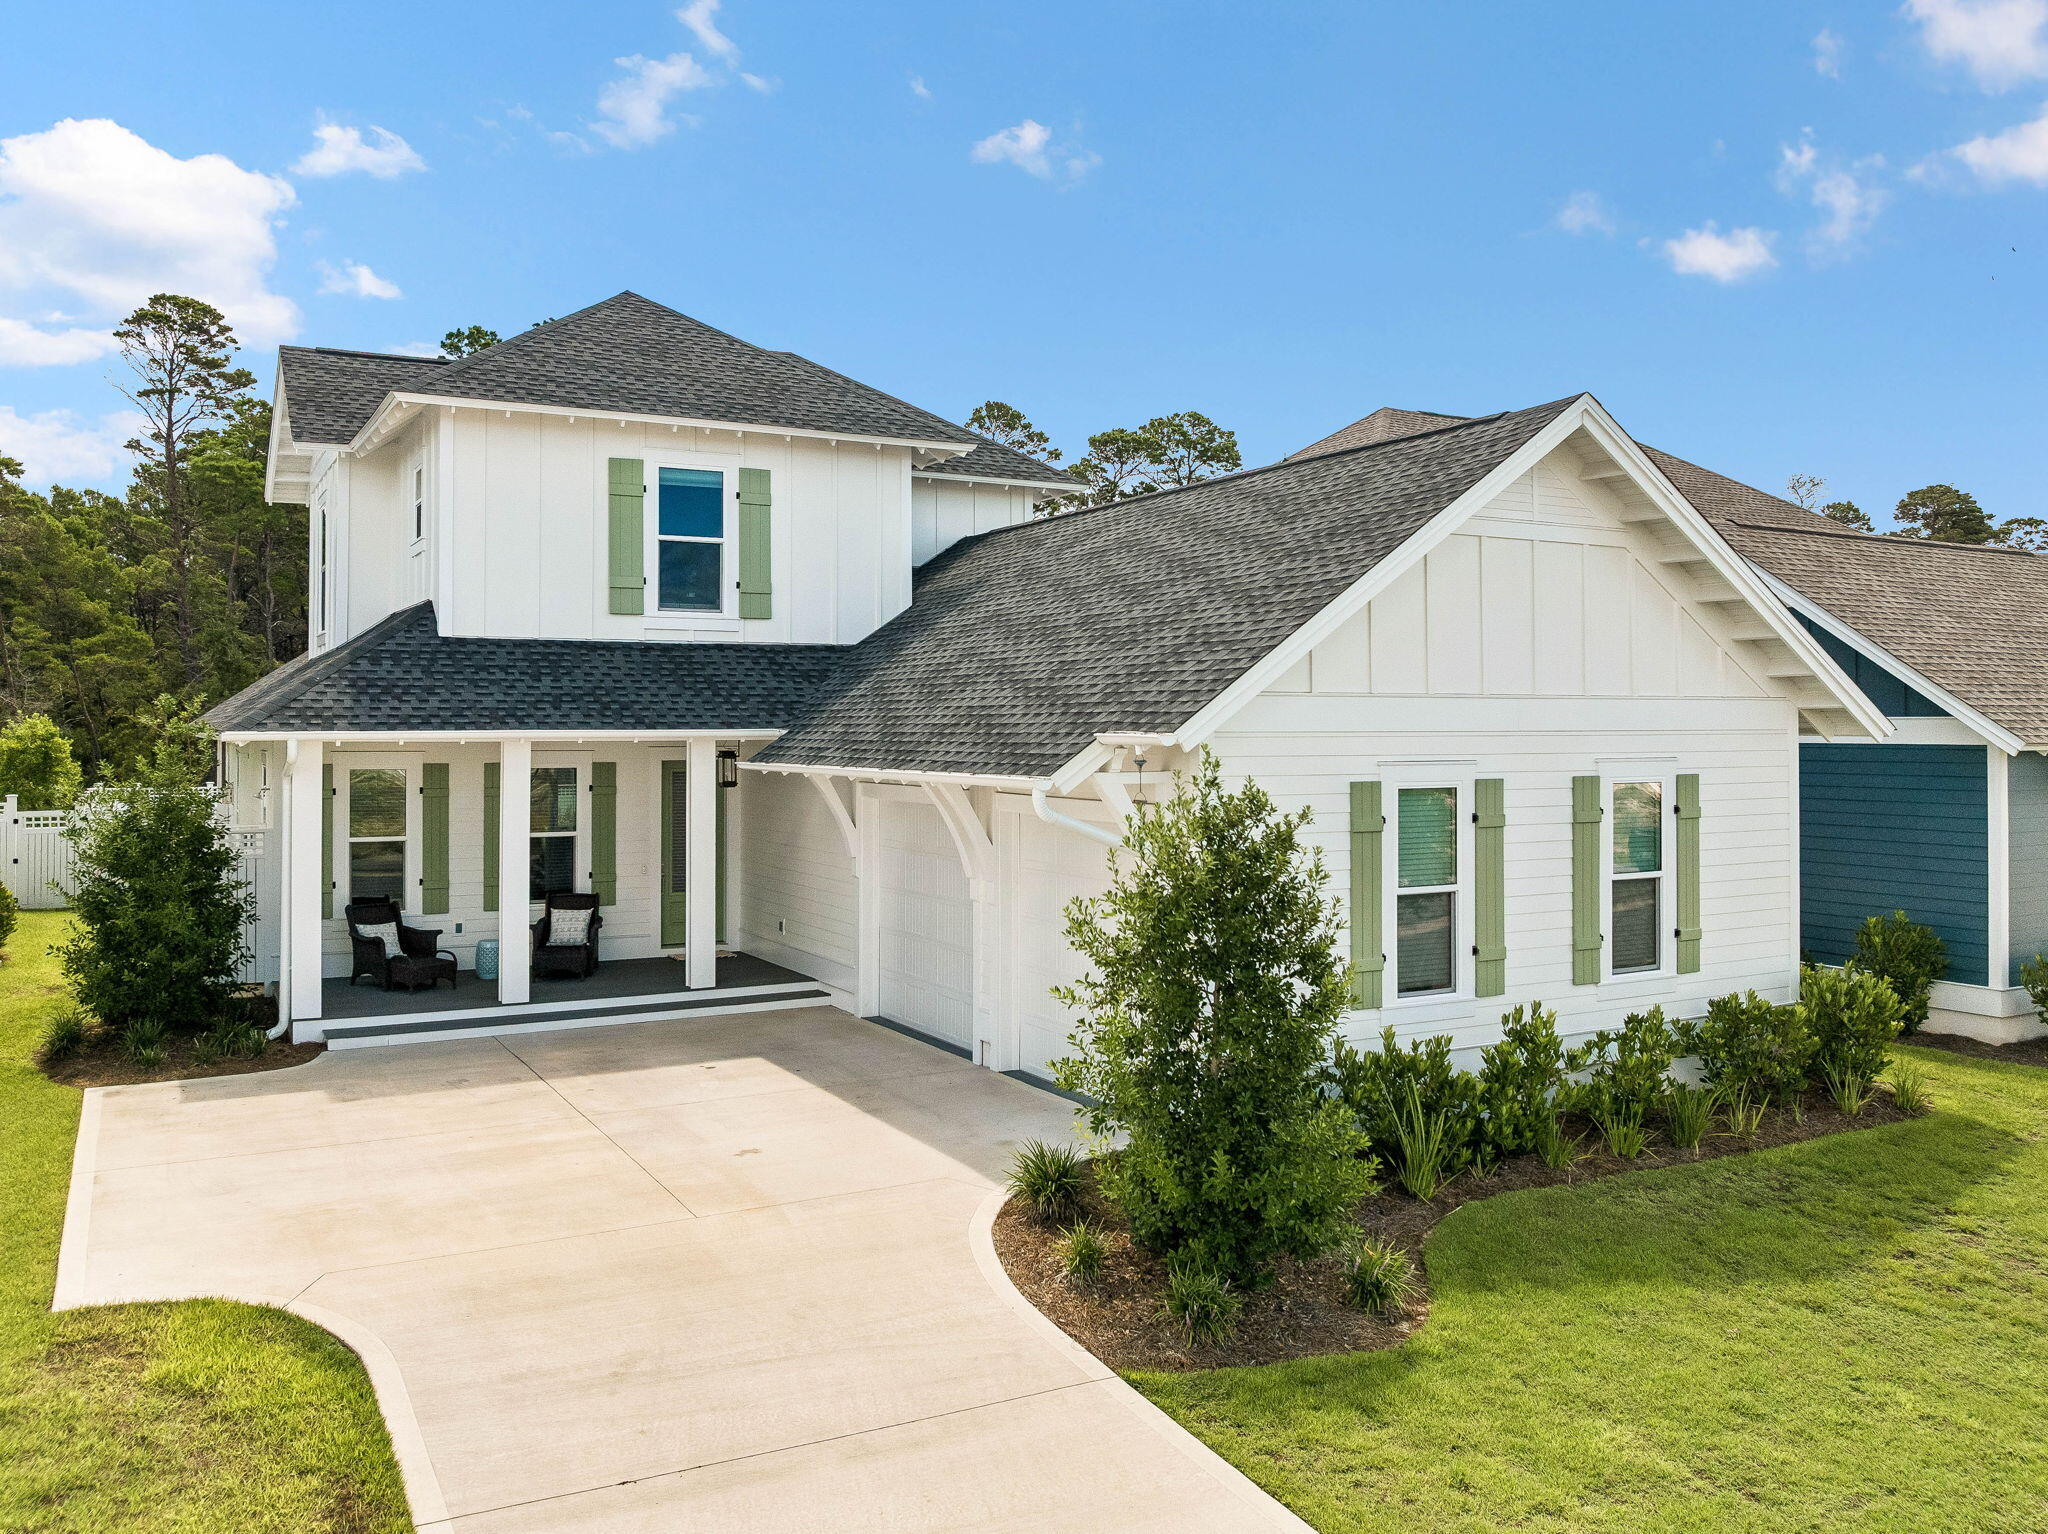
123 E Pollard Cove
5 Beds
4 Baths
2,957 Sq.Ft.
$1,399,000
MLS#: 1007934
Inlet Beach
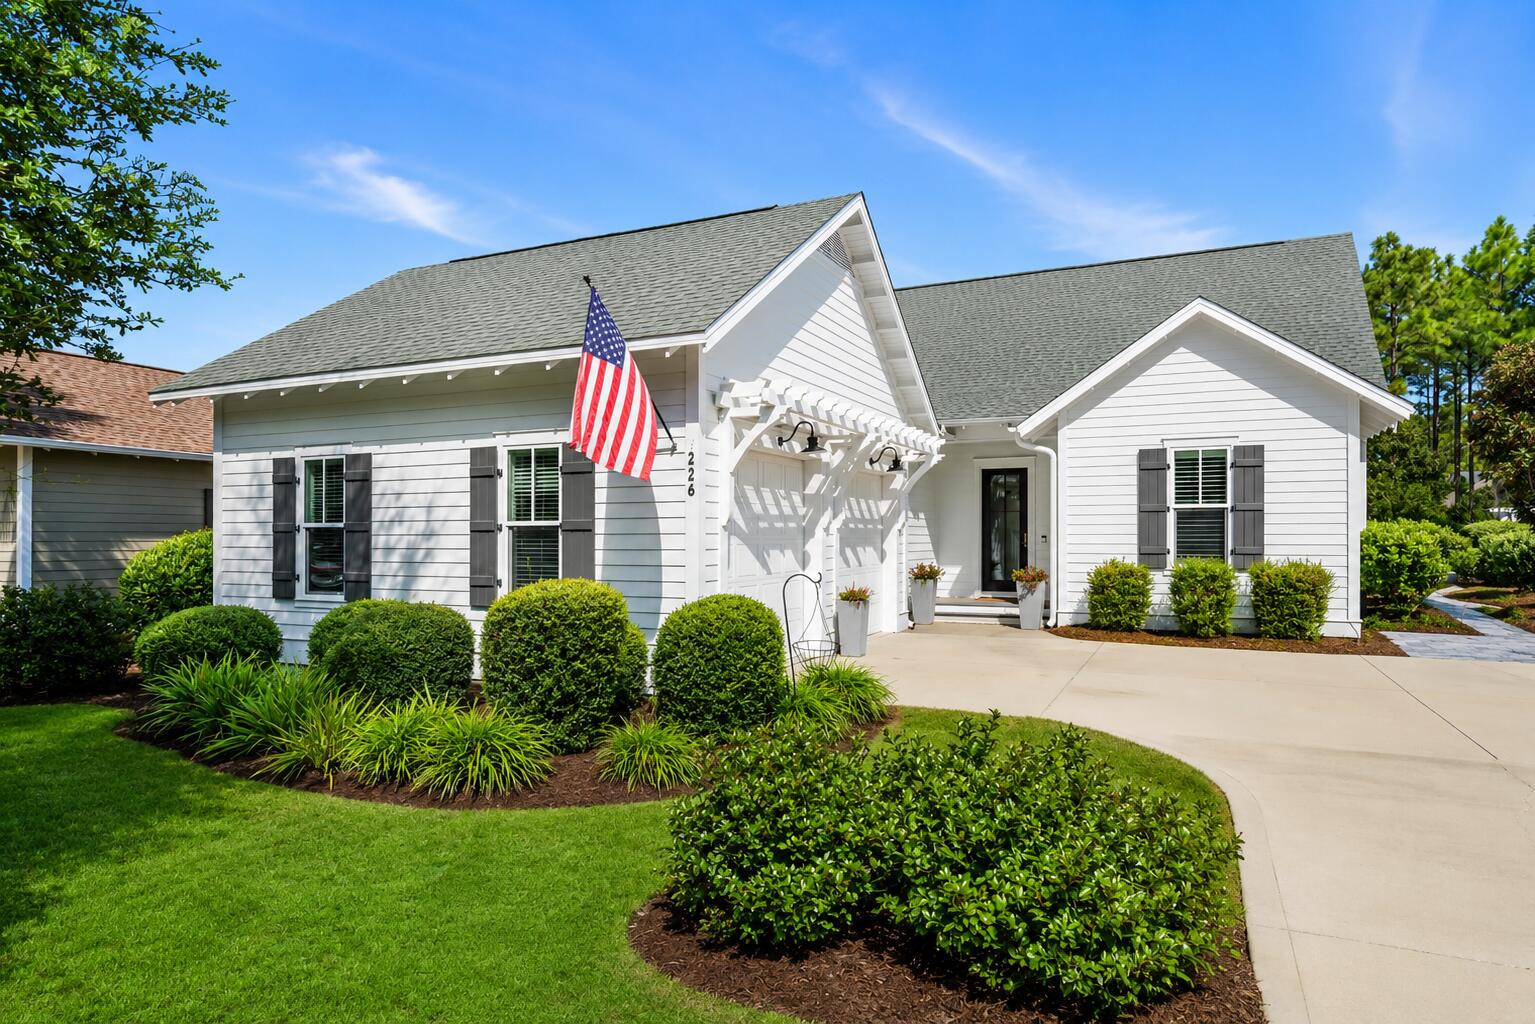
226 Medley Street
4 Beds
3 Baths
2,621 Sq.Ft.
$1,450,000
MLS#: 1007935
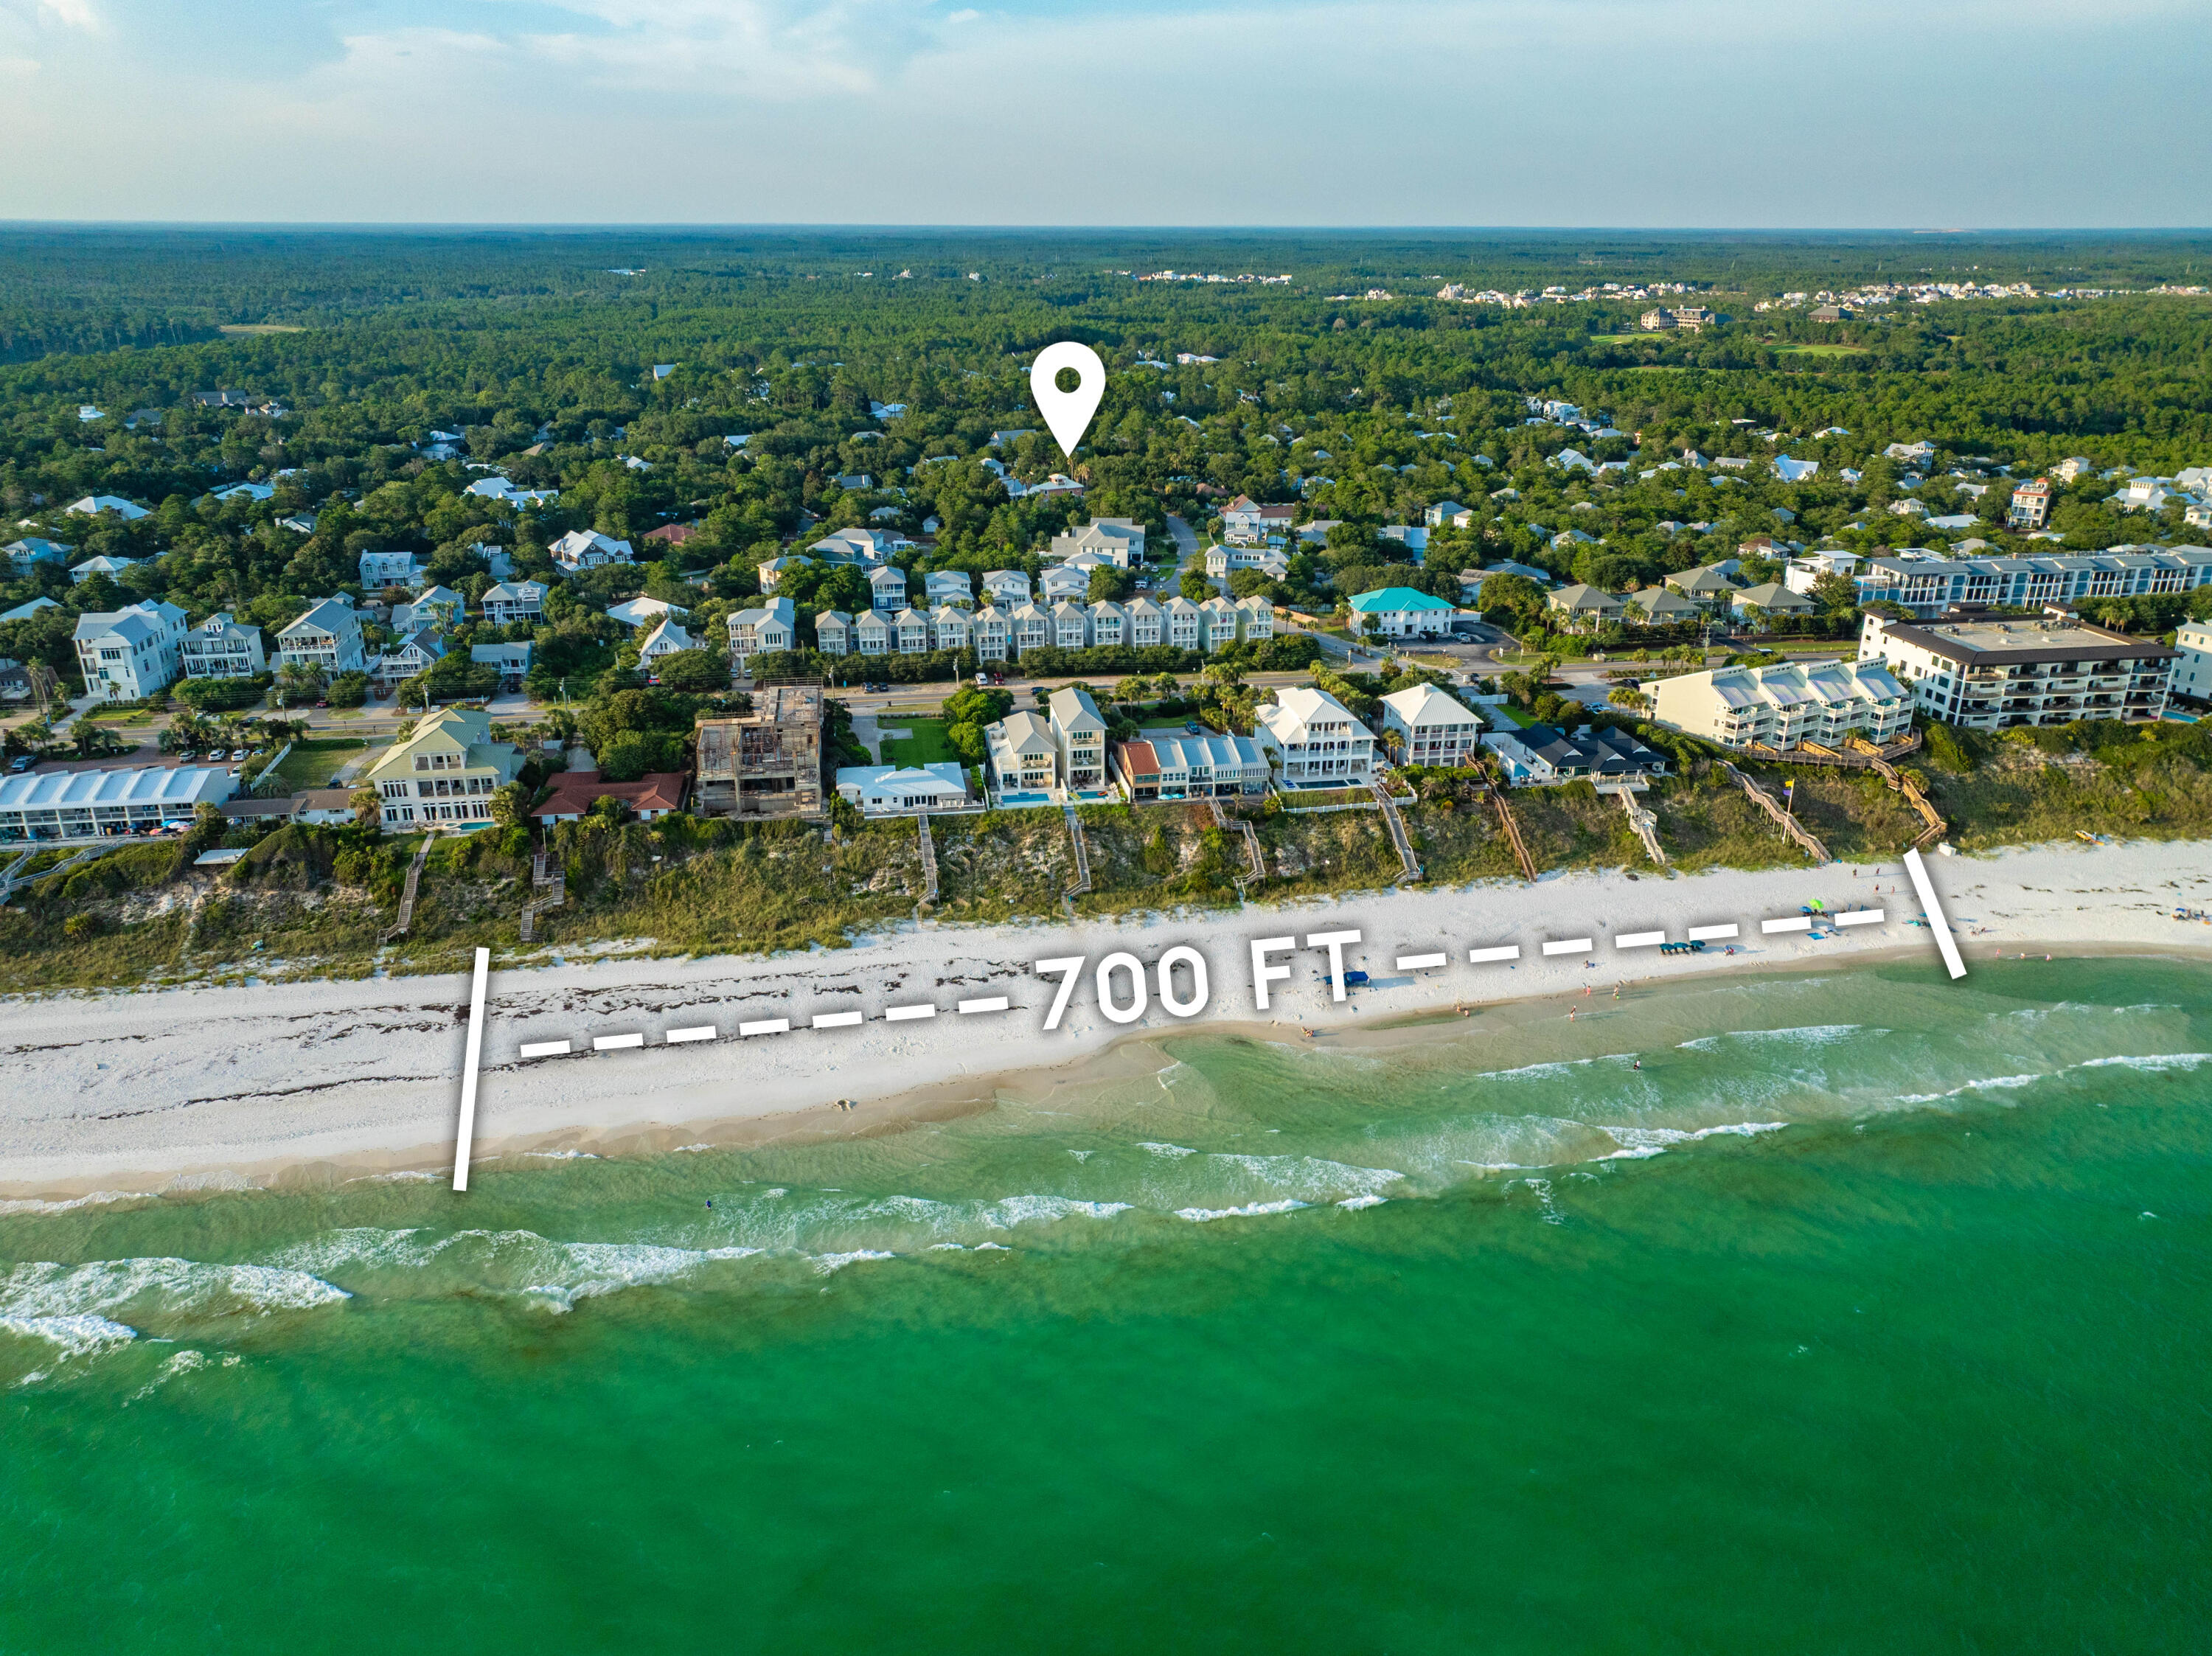
Inlet Beach
170 Seabreeze Boulevard
3 Beds
2 Baths
1,920 Sq.Ft.
$1,250,000
MLS#: 1007766
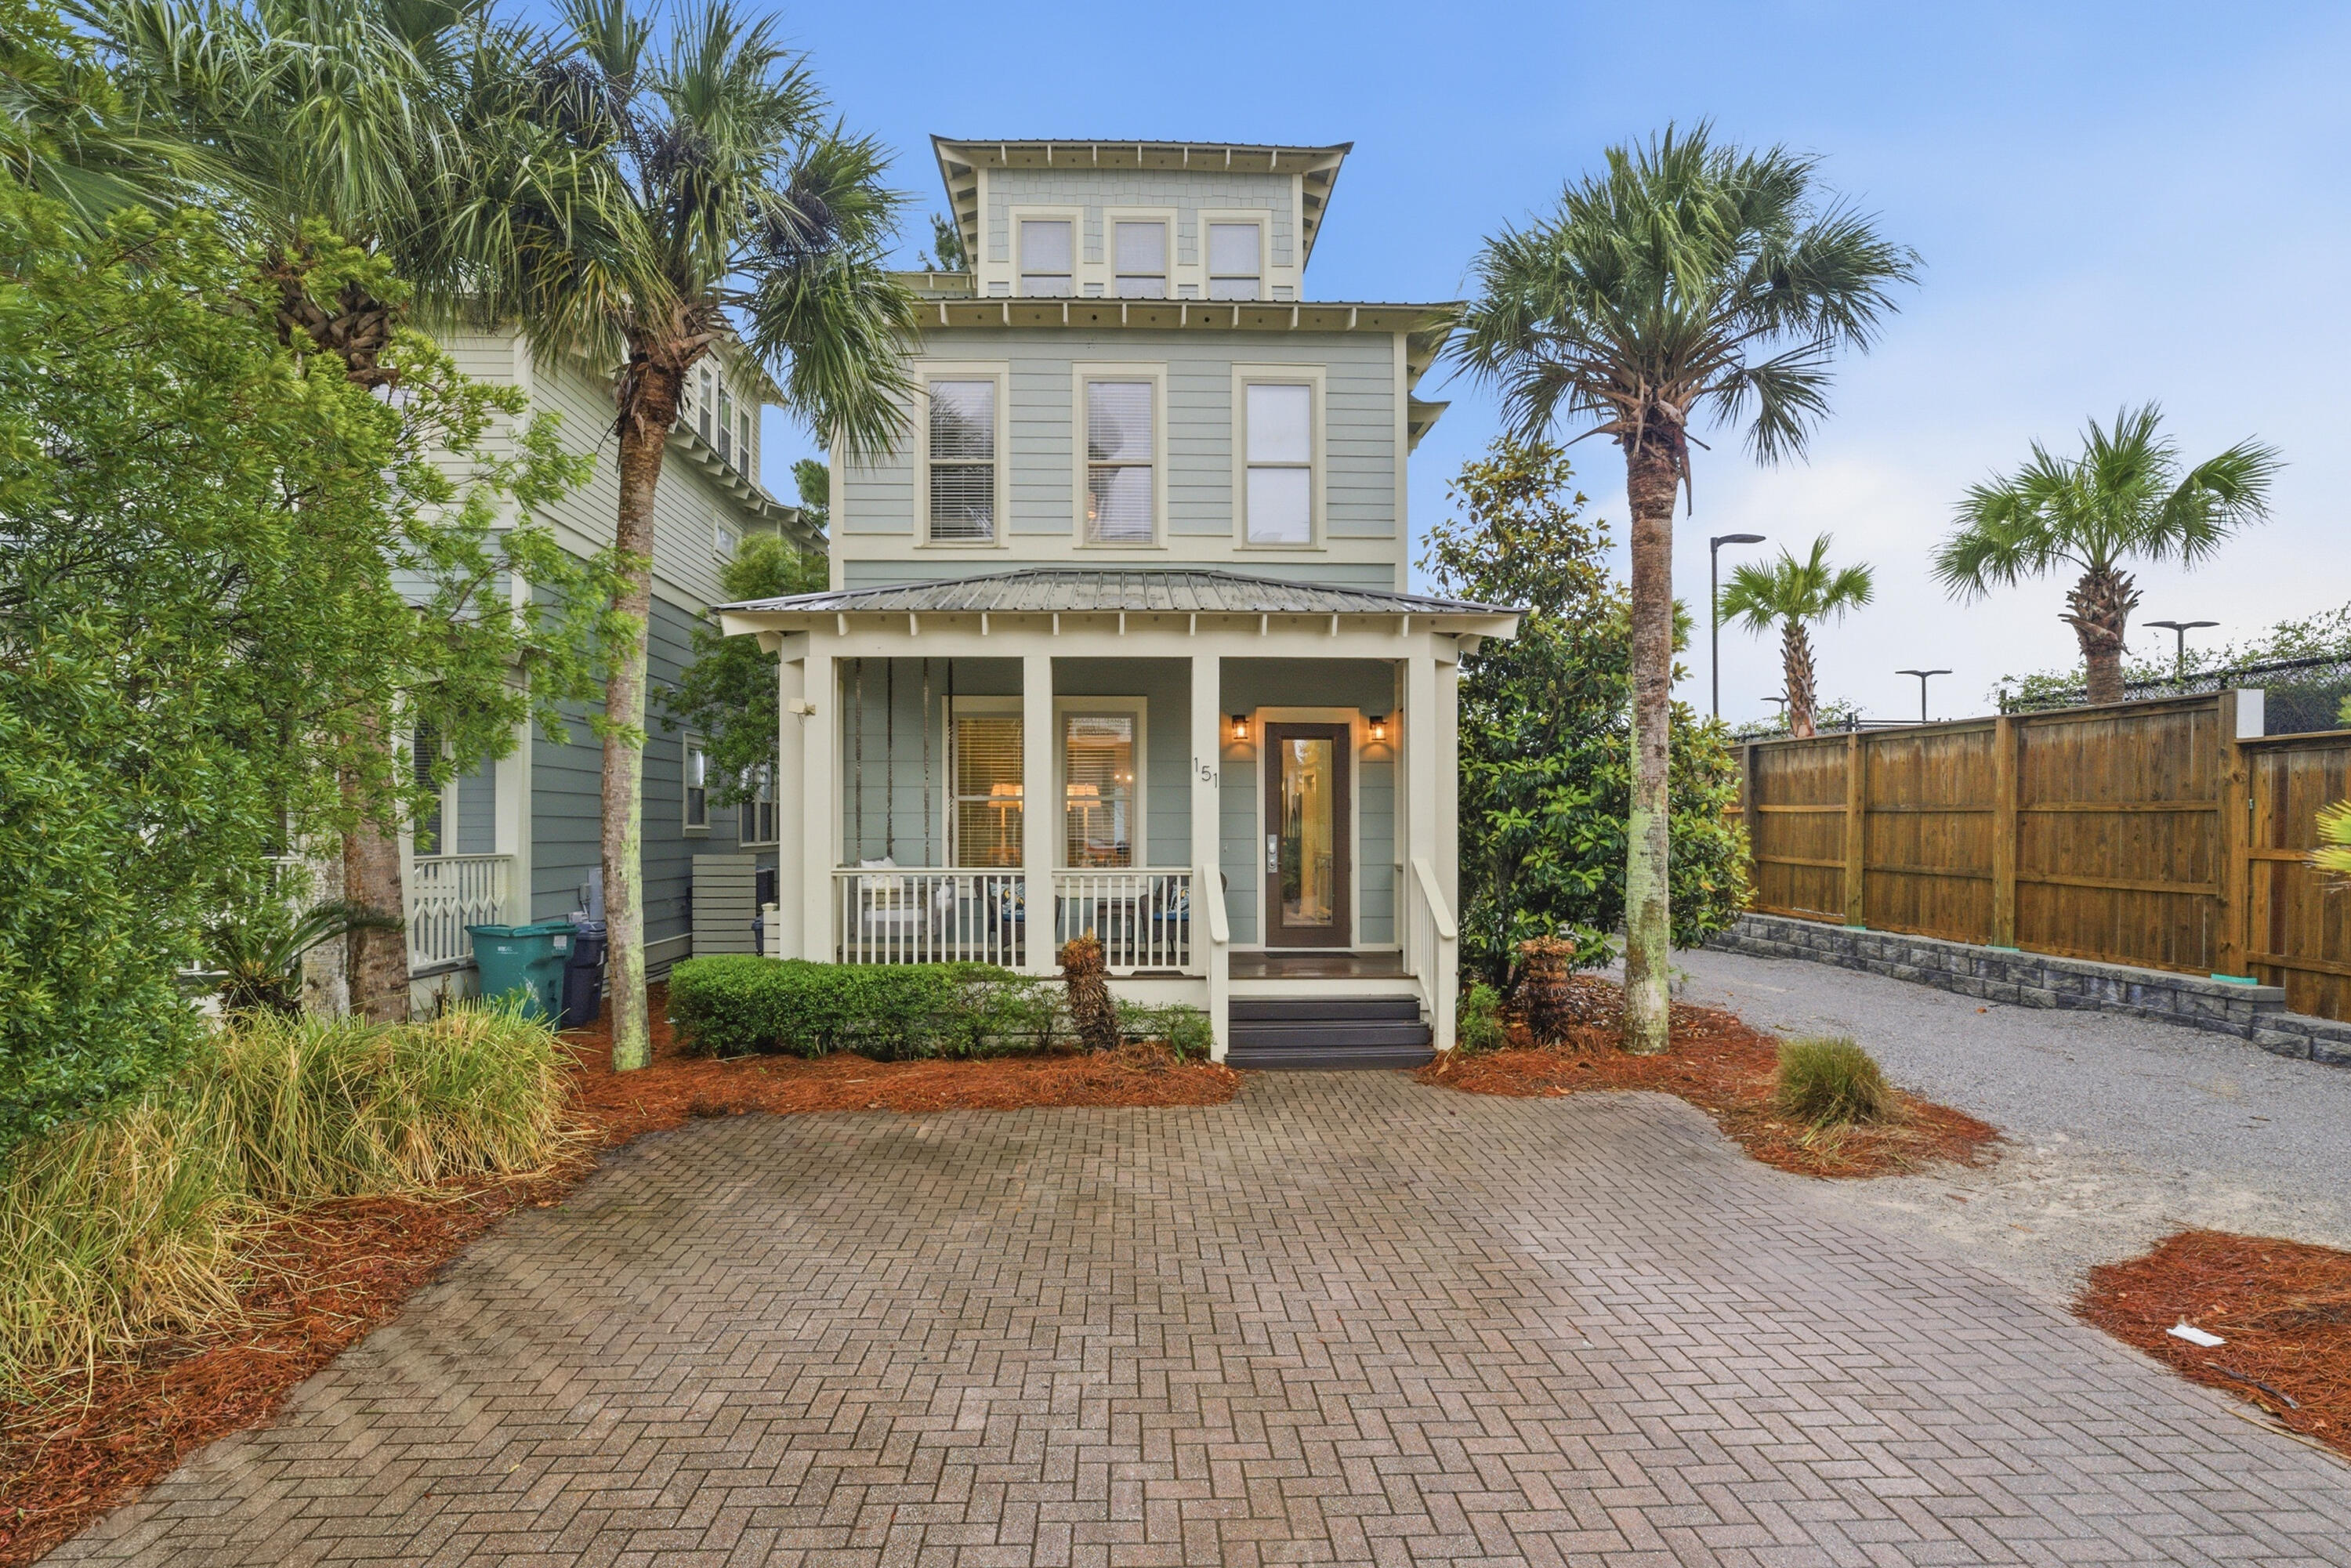
Inlet Beach
151 Woody Wagon Way
4 Beds
3 Baths
2,396 Sq.Ft.
$1,400,000
MLS#: 1003165
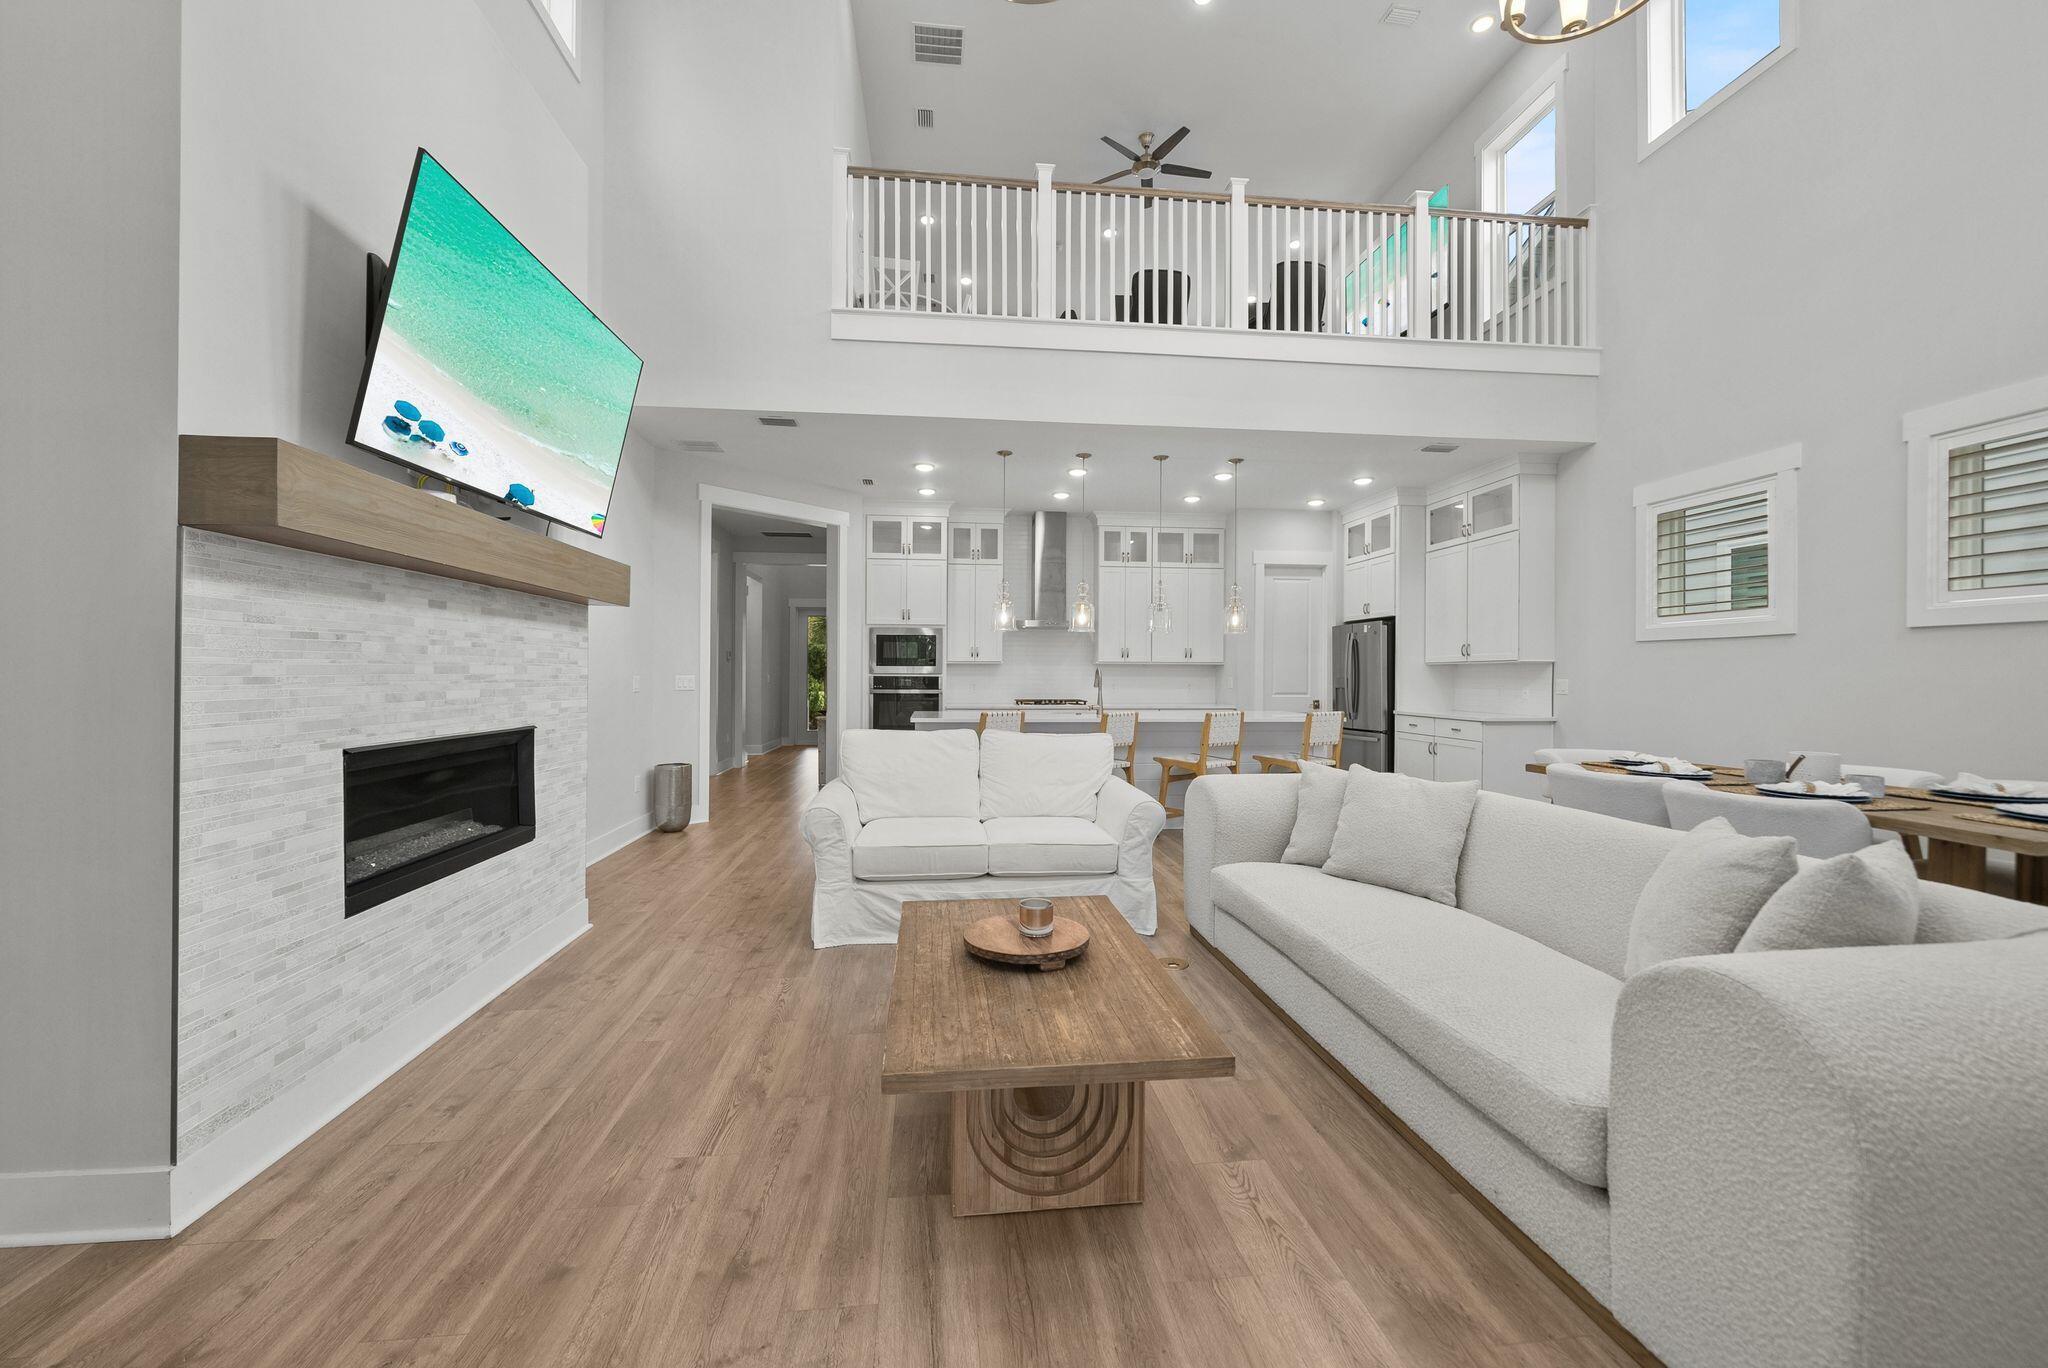
Inlet Beach
230 Naturewalk Boulevard
4 Beds
3 Baths
3,114 Sq.Ft.
$1,189,000
MLS#: 1007515
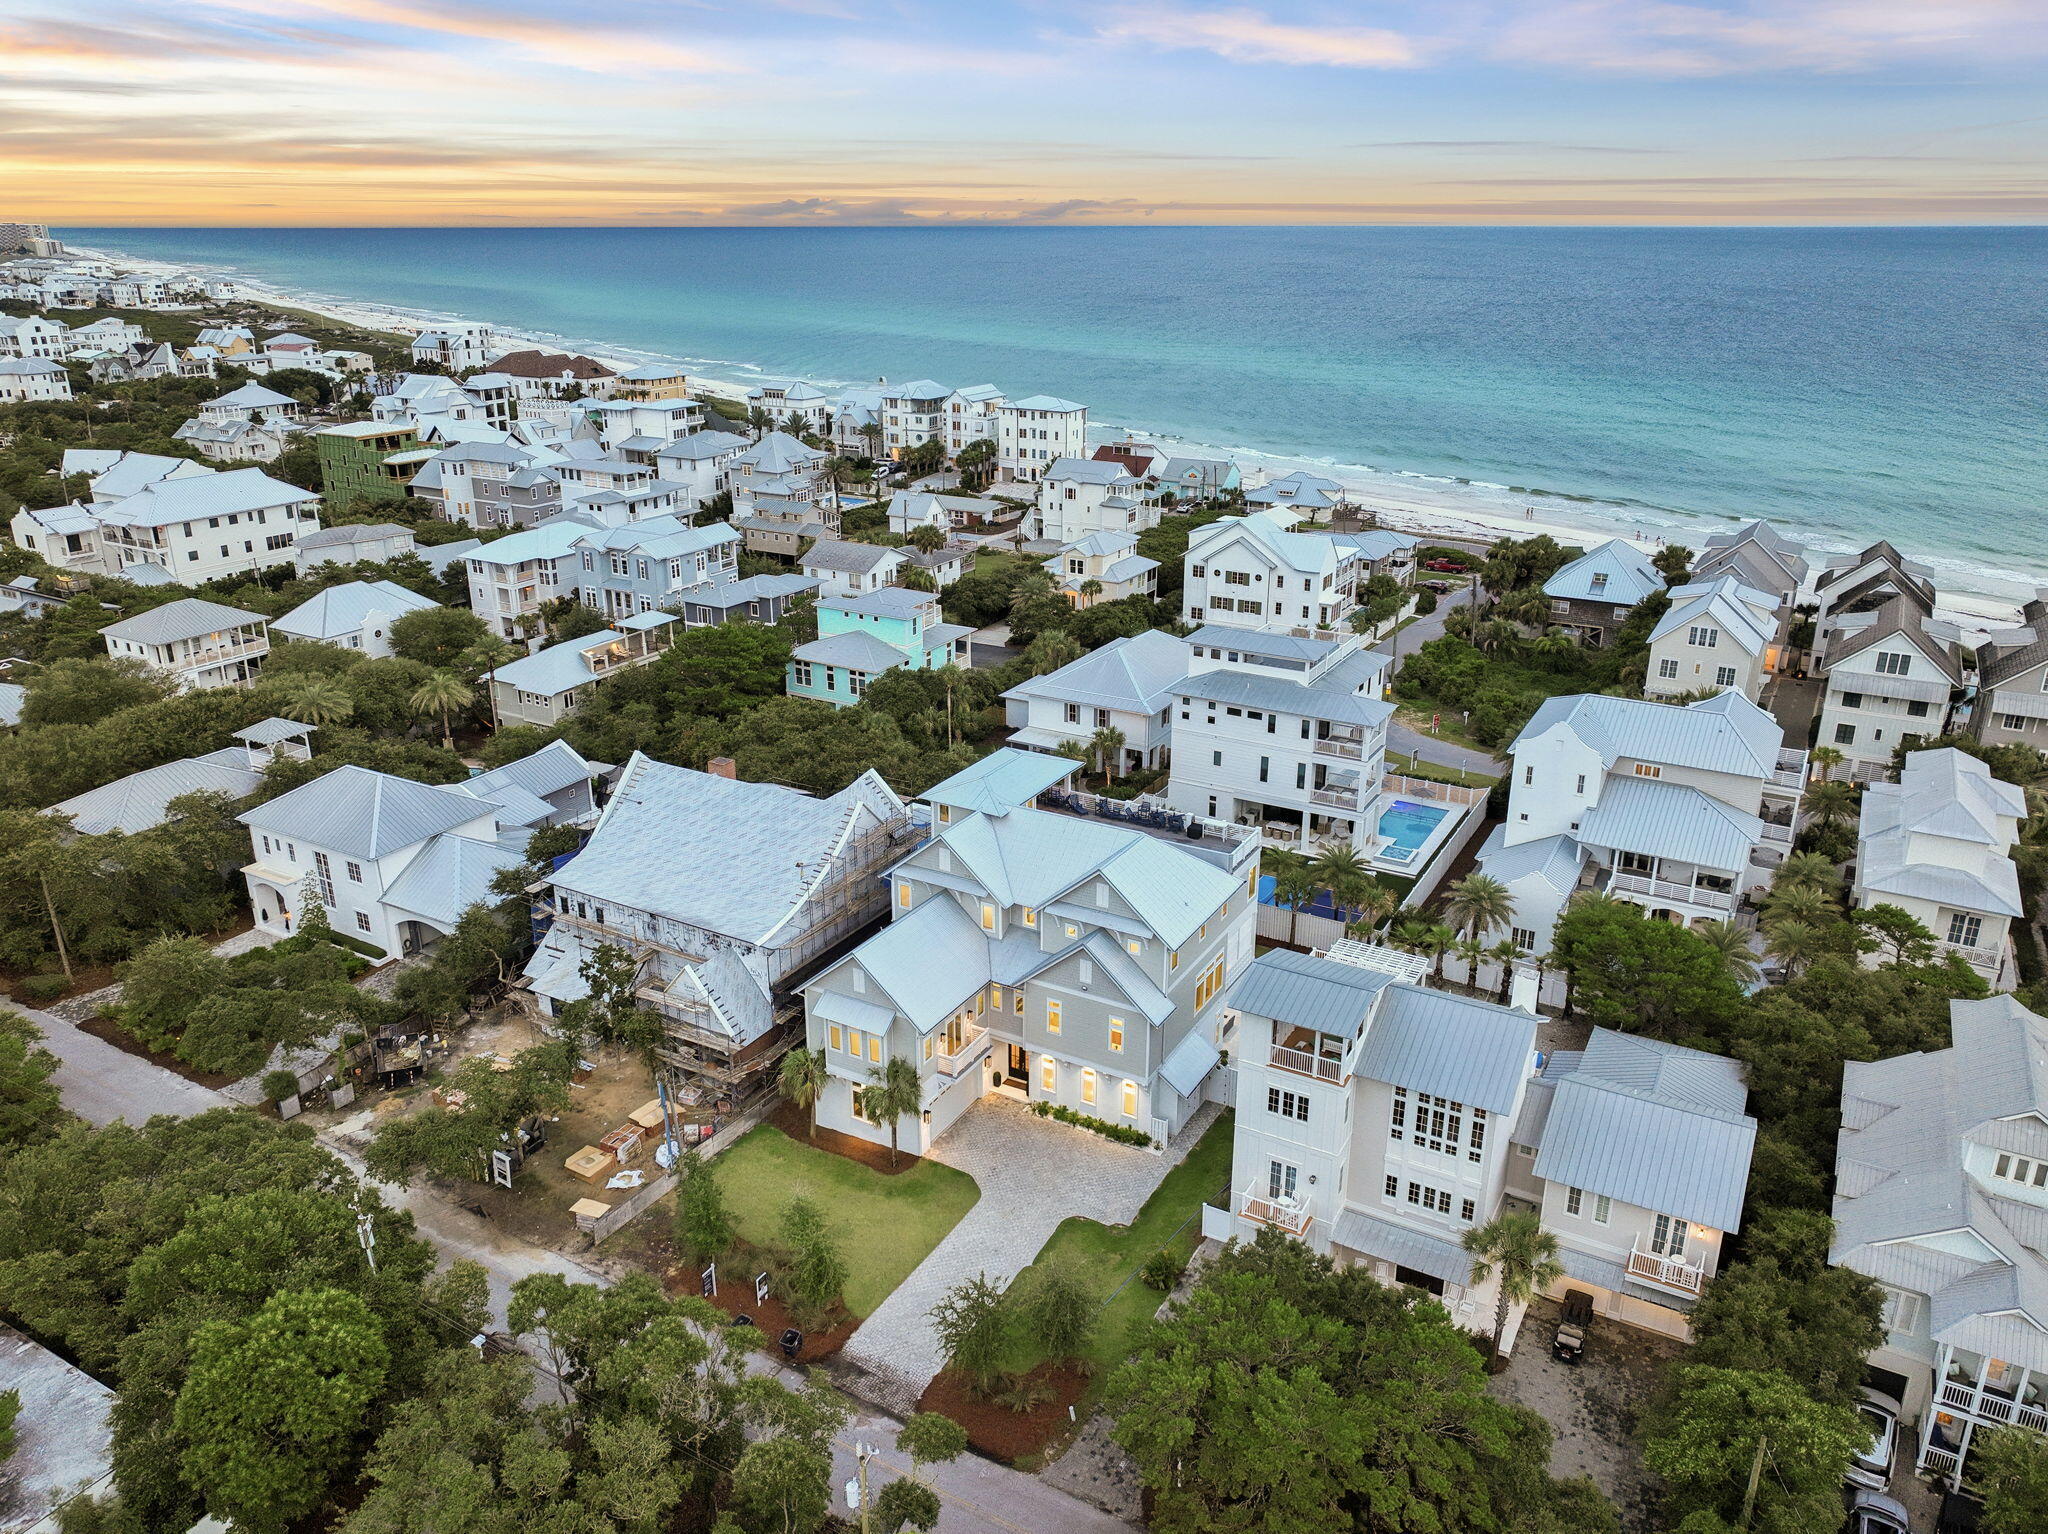
Inlet Beach
311 Walton Rose Lane
8 Beds
8 Baths
6,274 Sq.Ft.
$1,124,700
MLS#: 1007095
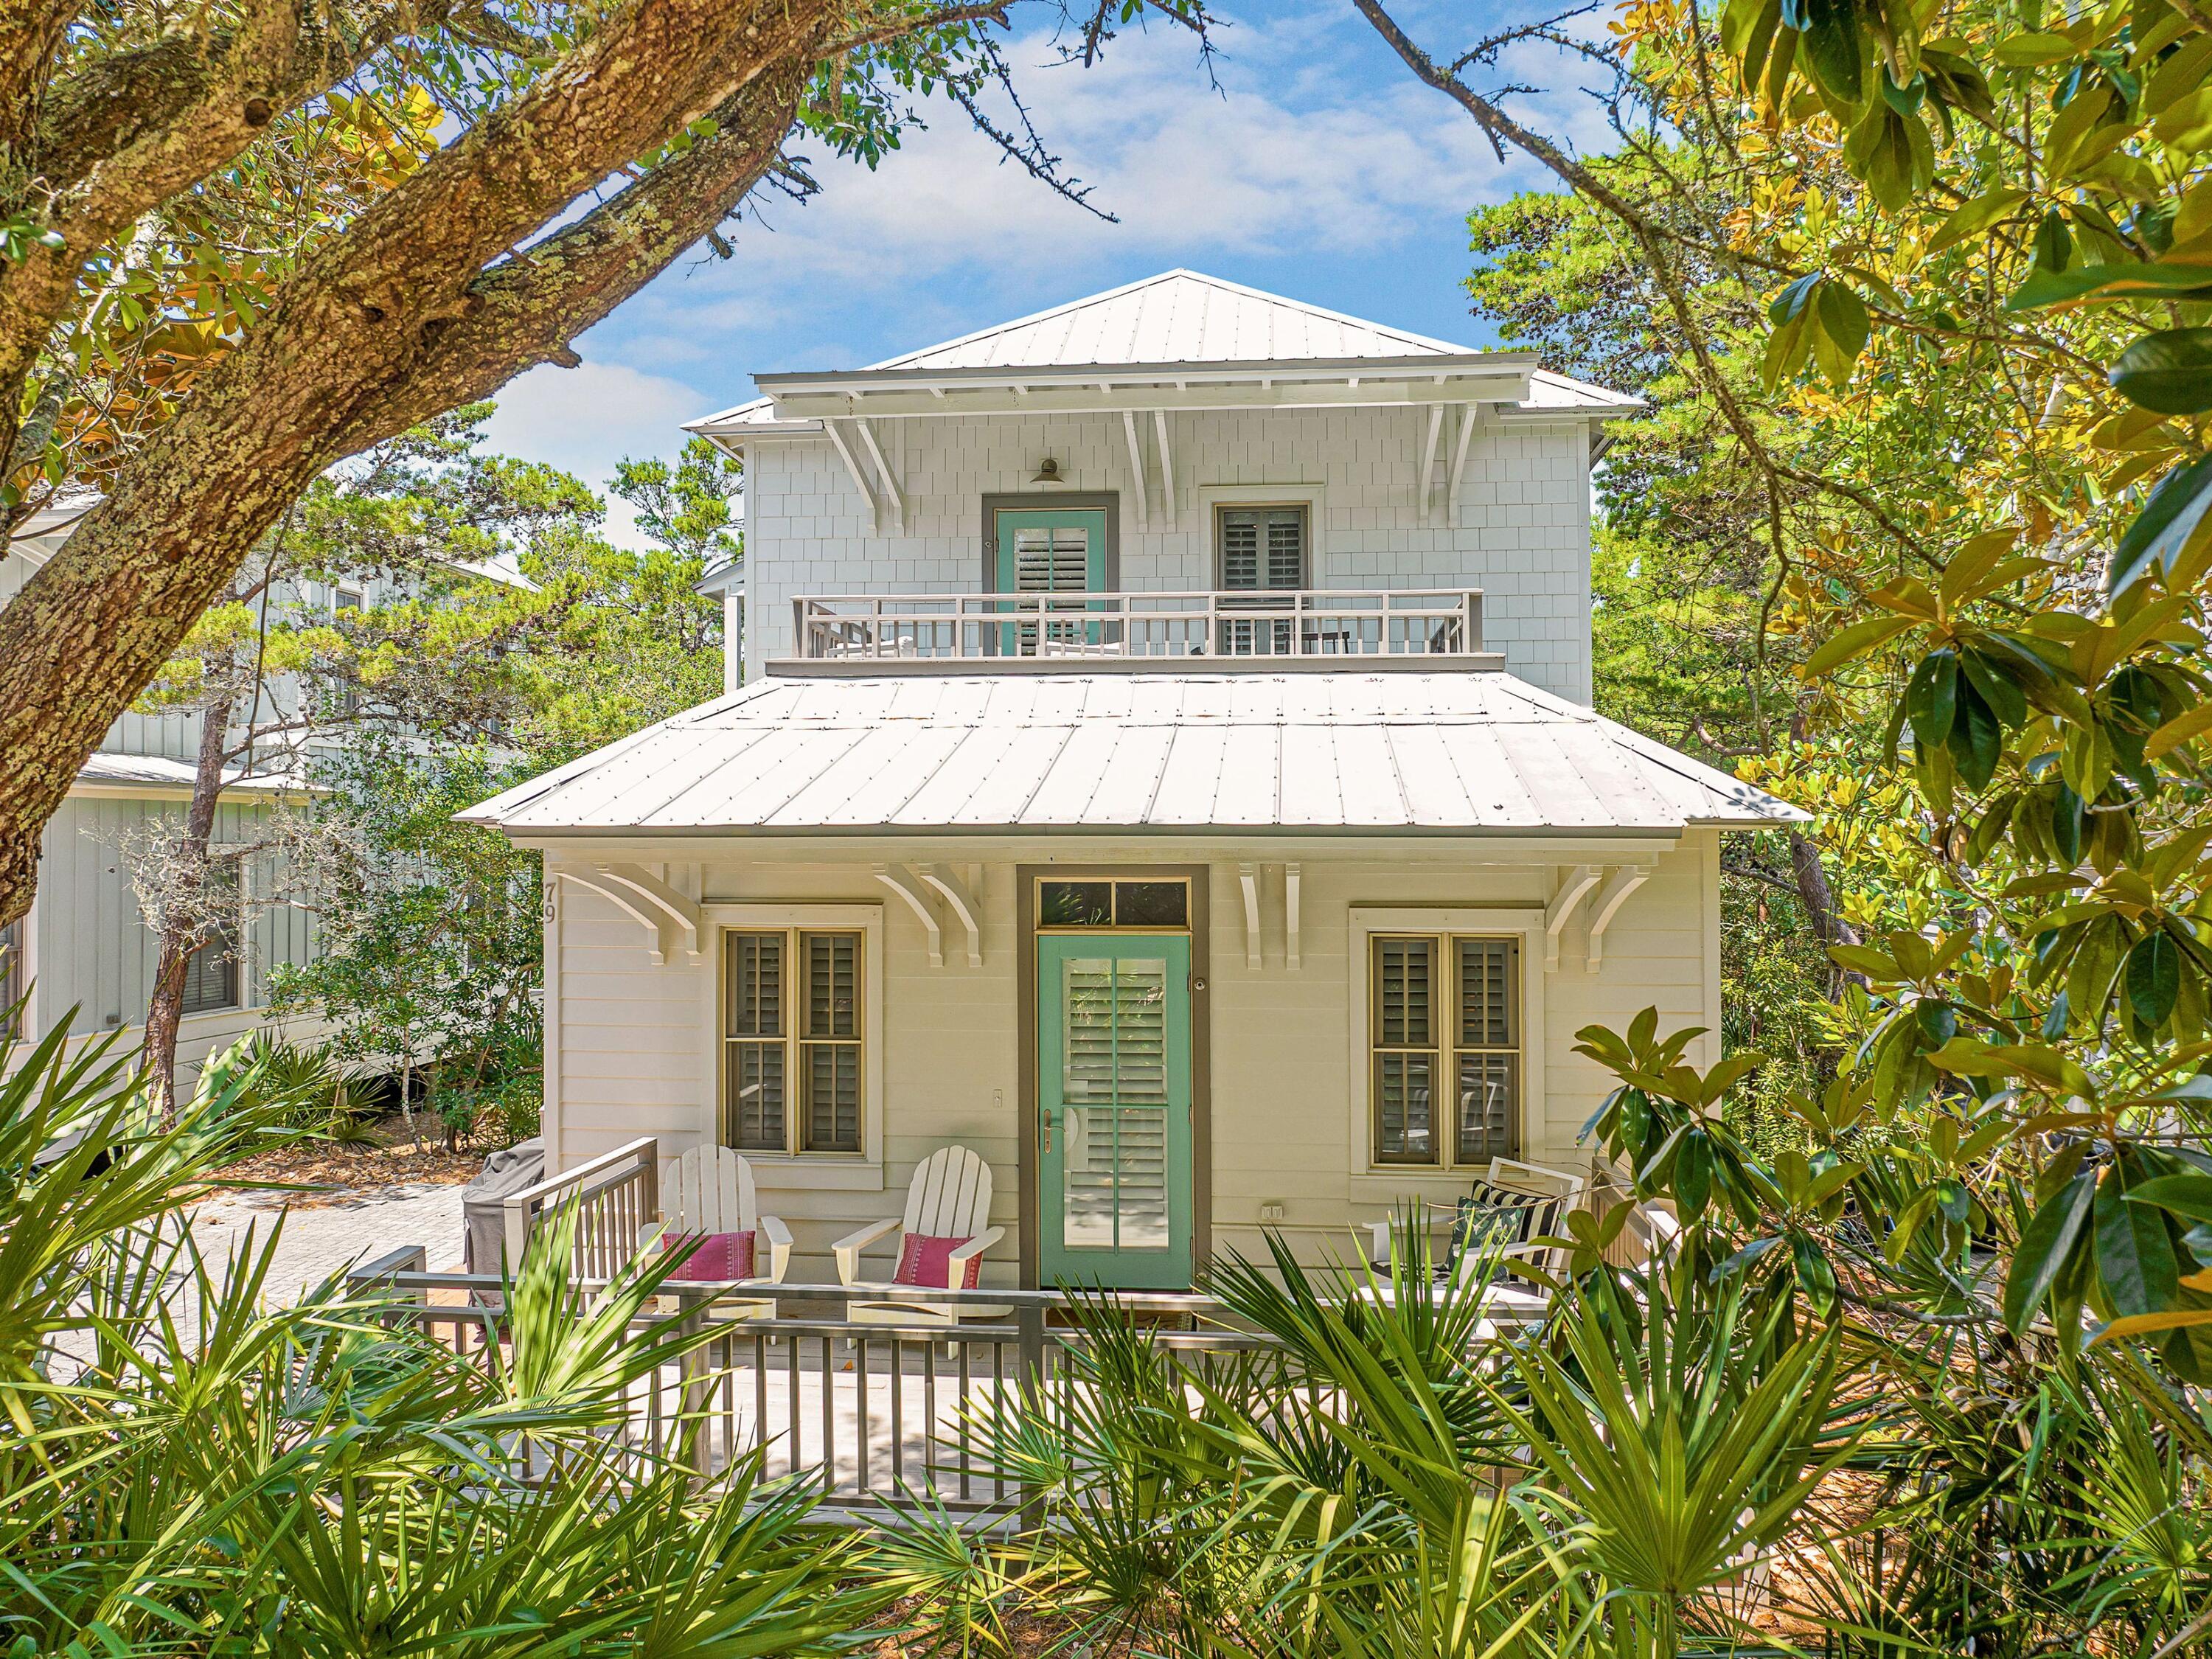
Inlet Beach
79 Patina Boulevard
3 Beds
3 Baths
1,738 Sq.Ft.
$1,595,000
MLS#: 1006205
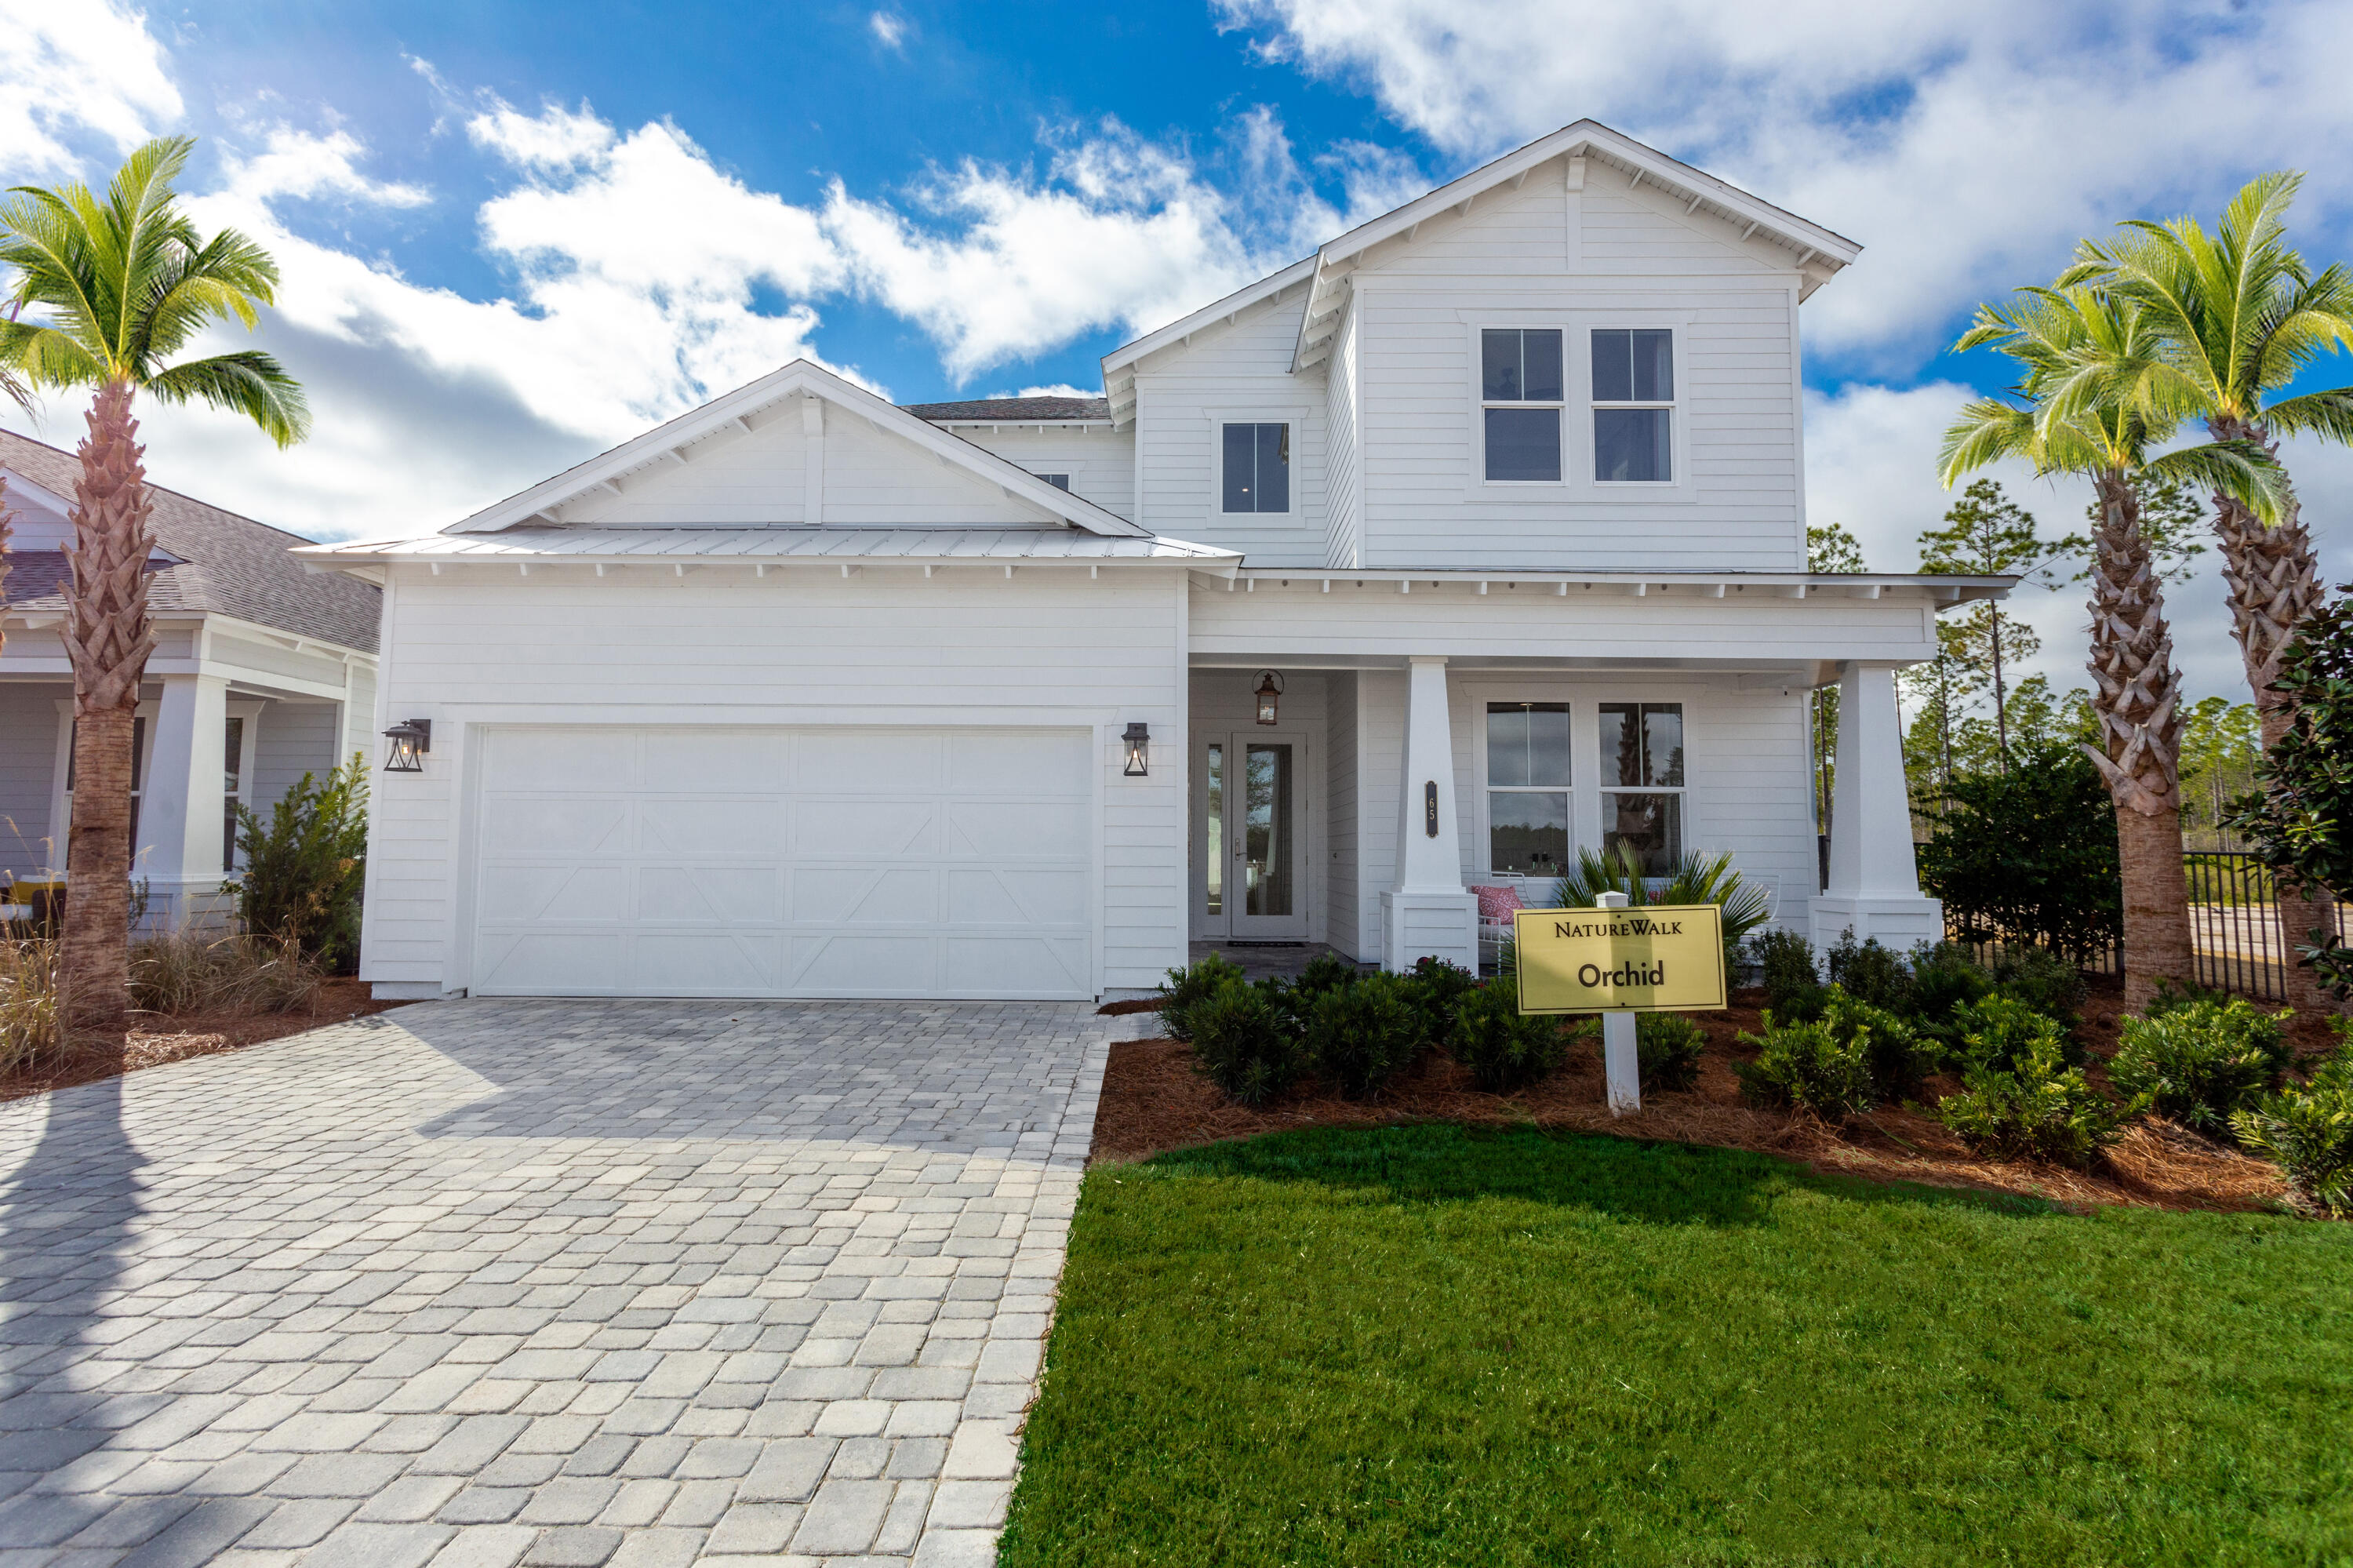
Inlet Beach
316 Anastasia Circle
4 Beds
3 Baths
2,750 Sq.Ft.
$1,250,000
MLS#: 1005776
