Features & Amenities

Interior

  • Other Interior Features

    Kitchen Island, Pantry

  • Total Bedrooms

    3

  • Bathrooms

    2

  • Cooling YN

    YES

  • Cooling

    Central Air, Electric

  • Heating YN

    YES

  • Heating

    Central, Electric

  • Pet friendly

    N/A

Exterior

  • Garage

    Yes

  • Garage spaces

    2

  • Other Exterior Features

    Rain Gutters

  • Parking

    Garage Door Opener, Garage, Attached

  • Patio and Porch Features

    Patio, Covered

  • Pool

    Yes

  • Pool Features

    Community

Area & Lot

  • Lot Features

    Cleared, Interior Lot

  • Lot Size(acres)

    0.14

  • Lot Size(square feet)

    6,098

  • Property Type

    Residential

  • Property Sub Type

    Single Family Residence

  • Architectural Style

    Contemporary

Price

  • Sales Price

    $324,900

  • Zoning

    Resid Single Family

  • Sq. Footage

    1,637

  • Price/SqFt

    $198

HOA

  • Association

    YES

  • Association Fee Includes

    N/A

School District

  • Elementary School

    Freeport

  • Middle School

    Freeport

  • High School

    Freeport

Property Features

  • New Construction

    NO

  • Foundation Details

    Slab

  • Water Source

    Public

Schedule a Showing

Showing scheduled successfully.

<
>
IN PERSON
VIA CHAT

What is 3 + 4 ?


Mortgage calculator

Estimate your monthly mortgage payment, including the principal and interest, property taxes, and HOA. Adjust the values to generate a more accurate rate.

Your payment

Principal and Interest:

$

Property taxes:

$

HOA fees:

$

Total loan payment:

$

Total interest amount:

$

Location

County

Walton

Elementary School

Freeport

Middle School

Freeport

High School

Freeport

Listing Courtesy of Eric J Weisbrod, DR Horton Realty of Emerald Coast LLC

RealHub Information is provided exclusively for consumers' personal, non-commercial use, and it may not be used for any purpose other than to identify prospective properties consumers may be interested in purchasing. All information deemed reliable but not guaranteed and should be independently verified. All properties are subject to prior sale, change or withdrawal. RealHub website owner shall not be responsible for any typographical errors, misinformation, misprints and shall be held totally harmless.

Agent Stacey Petrucci

Partner

Stacey Petrucci

Call Stacey today to schedule a private showing.


* Listings on this website come from the FMLS IDX Compilation and may be held by brokerage firms other than the owner of this website. The listing brokerage is identified in any listing details. Information is deemed reliable but is not guaranteed. If you believe any FMLS listing contains material that infringes your copyrighted work please review our DMCA policy and learn how to submit a takedown request.© 2024 FMLS.
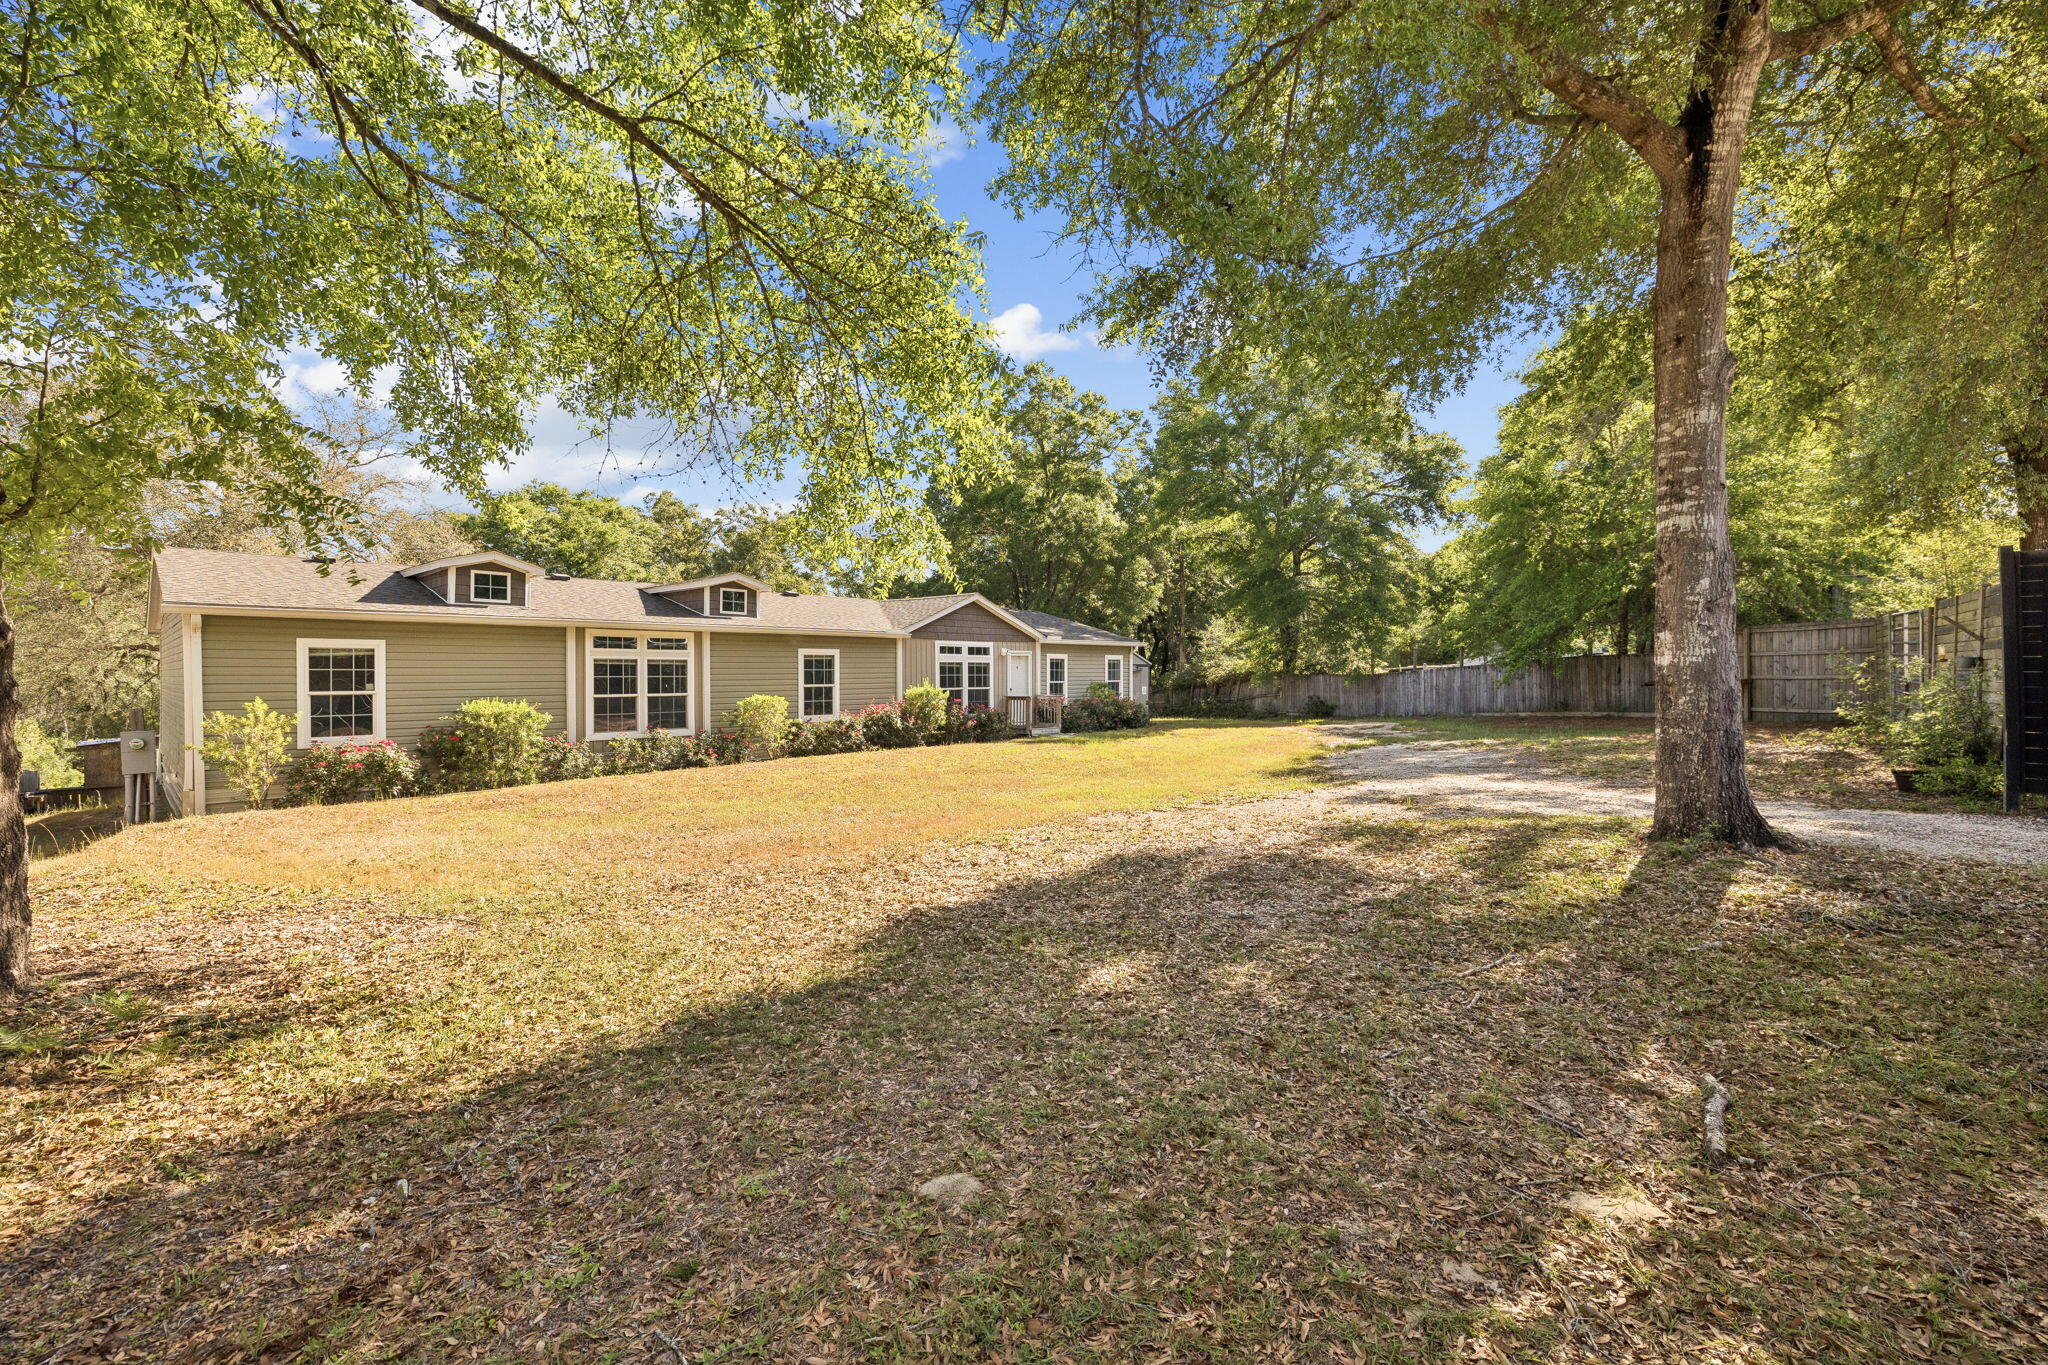
Designed to optimize living space with an open concept kitchen that overlooks the versatile great room and large covered patio. The well-appointed kitchen features an island with bar seating, oversized walk-in pantry and sleek stainless-steel appliances! Bedroom one is located at the rear of the home for privacy and has an en-suite bathroom with a double vanity and spacious walk-in closet providing substantial storage space. A second bedroom and bath are located at the front of the home. Just off the kitchen the versatile flex space can be utilized as the third bedroom, an office or cozy den.

158 N Speckled Trout Lane

Message successfully sent.

What would you like to know?

What is 3 + 4 ?

I agree to receive email communication and understand I can unsubscribe at any time.

I agree to be contacted by 30A Real Estate | Bobby J Team | Trusted Local Experts via call, email, and text for real estate services. To opt out, you can reply 'stop' at any time or reply 'help' for assistance. You can also click the unsubscribe link in the emails. Message and data rates may apply. Message frequency may vary. Privacy Policy

Related Properties

New on site today
Welcome to your private waterfront escape in the heart of Freeport. Situated on two oversized lots with approximately 210 feet of creek frontage and direct access to Choctawhatchee Bay, this 2020-built home offers the perfect blend of space, comfort, and outdoor lifestyle.

Inside, you'll find over 2,200 square feet of thoughtfully designed living space featuring 4 bedrooms and 2 full bathrooms. The open layout includes both a formal living room and a spacious great room complete with a fireplace and built-in entertainment center--ideal for hosting family and friends. The kitchen is a standout, featuring granite countertops, stainless steel appliances, a farmhouse sink, kitchen island, and a barn-door pantry for added character and functionality.
#1007990

Freeport

748 Phillips Drive

4 Beds

2 Baths

2,255 Sq.Ft.

$359,000

MLS#: 1007990

New on site today
Welcome to 88 Foxtrail Run at Ashton Park Phase III in Freeport Florida. This home is under construction and is situated on an exterior lot. The interior features an efficiently laid out floorplan with just the right amount of open space for entertaining. As you enter the foyer, you are greeted by a flex space with a large picture window that allows the beautiful Florida sunshine to fill the front of the home. Continuing down the hall you will see the open concept kitchen, dining, and living area, complimented with a vaulted ceiling which lends a grand feel to the heart of the home.

The kitchen is accented with shaker style cabinetry, a center island with space for bar seating, and elegant quartz countertops. Designed with an open concept feel and subtle separation, the living area of the Oakley balances connectivity with comfort, creating spaces that feel both spacious and intentional. Nestled in the back of the home for privacy is the primary bedroom and bathroom suite. In the bathroom your will find a large walk-in closet, soaking tub, dual sink vanity, and standing shower.

The two additional bedrooms are located down a hallway just off the kitchen and dining area. Here you will also find the full guest bathroom, linen closet for extra storage, and the laundry room with shelving above the washer/dryer hookups. Entertain with ease under the covered back patio with a beautiful water view of the community's pond!
#1008814

Freeport

88 Foxtrail Run

3 Beds

2 Baths

1,689 Sq.Ft.

$340,815

MLS#: 1008814

New on site today
Welcome to 58 Jakes Way in The Canopies of Freeport, a charming neighborhood with low HOA fees and a community pool just a block away! This inviting Craftsman-style home offers easy single-level living, with 10-foot ceilings, impressive 9-foot door openings, and abundant natural light creating a wonderfully spacious feel. Fresh interior paint, new bedroom carpeting, and a new HVAC system add to the appeal. The kitchen features ample cabinetry, stainless steel appliances, a breakfast bar, and a nearby dining area filled with natural light. The primary suite offers two generous closets and direct access to the covered back porch, a convenient feature for pet owners. A pantry, laundry area, and plentiful storage, including two linen closets near the guest bedrooms, make everyday living easy. Outside, enjoy a welcoming front porch, covered back porch, and a generously fenced backyard and side yard on approximately 0.24 acres. And when the beach calls, Grayton Beach, Scenic Highway 30A, and South Walton's shopping and dining are within easy reach.
#1015304

Freeport

58 Jake's Way

3 Beds

2 Baths

1,781 Sq.Ft.

$309,500

MLS#: 1015304

New on site 1 day ago
Welcome to 96 Foxtrail Run at Ashton Park Phase III in Freeport, Florida. This home is under construction and is situated on a corner lot with a water view. The Riverside has a welcoming foyer with EVP flooring leading into a spacious open concept living area with 9' ceilings. The kitchen features quartz countertops, Whirlpool stainless steel appliances, and an oversized island, making it the centerpiece of the home. The single basin undermount sink and the dedicated water filter faucet add to the ease in the kitchen. The dining area and great room are flooded with natural light, offering a warm and inviting atmosphere.  
   
The primary bedroom, located at the back of the home, includes a full ensuite bathroom with dual sink vanity, a separate shower and soak tub as well as a spacious closet. This home includes four comfortable guest bedrooms arranged in two sets on opposite sides of the layout. Each pair shares a full bathroom located between the rooms, making it easy and convenient for family or guests. The design keeps everyone close while still offering a nice sense of personal space. 

  
The Riverside combines modern design with functional living spaces, making it a standout choice for larger families or those that need extra space who work from home. Additional features include a covered back porch, two-car garage, and laundry room centrally located for convenience.
#1009652

Freeport

96 Foxtrail Run

5 Beds

3 Baths

2,107 Sq.Ft.

$379,402

MLS#: 1009652

New on site 1 day ago
Come see this nearly new coastal cottage in the sought-after development of The Bluff at Lafayette. This three-bedroom, two-bath home sits on a quiet circle drive near the neighborhood pool, with Hardi Siding and a brick skirt completing its coastal look. The kitchen features quartz countertops, white cabinets, a beautiful blue tile backsplash, and stainless-steel appliances. Luxury vinyl plank flooring runs throughout the home--there is no carpet--and over $2,000 in window treatments are included in the sale.  $750 were spent to upgrade the dining room chandelier and bar lights.  Freeport high school and elementary school are just minutes away, as are the sugar-white sand beaches and emerald waters of Walton County!
#1015270

Freeport

126 Bonne Vue Circle

3 Beds

2 Baths

1,517 Sq.Ft.

$334,900

MLS#: 1015270

New on site 2 days ago
The Lauderdale II by Valor Communities on a large corner lot is the home you've been waiting to call your own! With your primary bedroom and huge walk-in closet on the first floor, you'll have all the space you need. Our Vaulted ceilings ensure your new home feels open and welcoming. With quartz countertops, hardiboard exterior, irrigation, and 220 V outlet in the garage already included in our features, you'll be impressed at what this home has to offer! Three bedrooms are on the main floor with a large bedroom and bath upstairs. Enjoy Florida living and beautiful park space in your front yard. Wiith a gorgeous spring fed lake nearby and access to the resort-style pool,
#1015212

Freeport

217 Meadowlawn Street

4 Beds

3 Baths

2,213 Sq.Ft.

$382,850

MLS#: 1015212

DO NOT USE SHOWING TIME:  
Lafayette Creek Landing has many amenities which includes: large club house, exercise room, pool, community room with full kitchen, and a nature trail that leads to the historic Lafayette Creek.  Approximately a 20 minute drive to the white sandy beaches of the Emerald Coast and if you don't want to leave Freeport, try out one of the restaurants, shopping or take your boat to the public launch.  This 3 bedroom, 2 bath home has LVT throughout with exceptions of carpet in the bedrooms.  The dining area is open to the kitchen with bar countertop for extra seating.  Kitchen has plenty of cabinets with granite countertops, stainless steel appliances and recessed lighting.  Never feel left out with the cook in the kitchen and the guests in the living room. The master bedroom with ensuite has a double vanity and shower. There is a tub/shower combination for the guest bathroom. Sit outside under the covered porch and enjoy the privacy of your fenced-in back yard. You can go to lafayettecreeklanding.com to find out more information about the community. Buyer(s) are responsible to personally verify all details for property and dimensions. Any information contained in this listing is believed to be accurate but is not guaranteed.
#1015015

Freeport

236 Brandywine Road

3 Beds

2 Baths

1,681 Sq.Ft.

$329,000

MLS#: 1015015

Beautifully updated, beautifully located, beautifully easy. This 3-bedroom, 2-bath residence in the Schooner Landing neighborhood of Hammock Bay has been meticulously maintained both inside and out. It is truly move-in ready. Plus, with lawn care handled by the HOA, it is effortless living from day one.

Inside, the living area is spacious and inviting, with wood-look vinyl flooring throughout and a double tray ceiling finished with crown moulding. The kitchen offers granite countertops, updated appliances, and refreshed cabinet fronts with soft-close hardware. In the dining area, a wide window by the kitchen table frames a peaceful pond view that makes everyday meals feel special.

The primary suite is a true retreat, pairing a spacious bedroom with a spa-like bathroom featuring a deep tub, double vanity, and tiled shower with a frameless glass door. Two additional bedrooms feature oversized closets for extra storage and share a full bath in the hallway. The home also offers a rear-entry 2-car garage. Outside, the newer exterior paint gives it a clean, crisp look from the street. The landscaping has been recently refreshed. In the springtime, the trees in the yard bloom with lovely complementary colors. Peace of mind comes built in at this home. The annual termite treatment is good for another year, quarterly pest service is in place, the HVAC system is from 2023, and the roof was inspected after the latest storm, with a few shingles and pipe boots replaced and a clean inspection report to show for it. Additionally, the survey markers are already set, making it straightforward for a new buyer to add a fence if desired.

Beyond the home, Hammock Bay offers resort-style pools, a fitness center, a clubhouse, an amphitheater, tennis, pickleball, and basketball courts, playgrounds, dog parks, putting greens, miles of walking and biking trails, stocked ponds, and a general store and brewery at the Town Center, with activities, concerts, movies, food trucks, and farmers markets throughout the year. At the Bay Club in Steamboat Landing, Hammock Bay residents can enjoy the Choctawhatchee Bay shoreline, a fishing pier, a dock, and a bayfront clubhouse perfect for sunset evenings.

The Freeport location is very convenient, only a short drive to the sugar-white beaches of South Walton and Scenic 30A, easy access to local shopping and dining, and less than 35 miles to Eglin Air Force Base plus both Destin-Fort Walton Beach Airport and Northwest Florida Beaches International Airport. 114 Fanny Ann Way is coastal living with everyday convenience all in one of Northwest Florida's most loved communities. Schedule your showing today! A video tour is also available.
#1015017

Freeport

114 Fanny Ann Way

3 Beds

2 Baths

1,814 Sq.Ft.

$319,900

MLS#: 1015017

Beautifully maintained and thoughtfully upgraded, this inviting Laurel Oaks home offers an open floor plan, exceptional outdoor features and a convenient Freeport location! The spacious living area flows into the kitchen and dining area, featuring quartz countertops, white cabinetry, stainless steel appliances, a large island with breakfast seating and pantry. The primary suite offers a walk-in closet, double vanity and tiled walk-in shower. Additional storage includes shelving in the primary closet and laundry room, plus insulated storage above the garage. The two-car garage features a 220V mini-split providing heating, cooling and dehumidification, along with attractive chip-flake coated flooring. Enjoy a privacy-fenced backyard with a patio, retractable awning, greenhouse and fire pit. A separate lawn pump supplies the lawn sprinklers, low-pressure irrigation for plants along the fence and the greenhouse's automatic watering system, all without using metered city water. Laurel Oaks offers sidewalks, streetlights and low quarterly HOA dues. Conveniently located near Freeport's shopping, dining and schools, with easy access to Highway 331, Choctawhatchee Bay, boating, fishing and the beautiful white-sand beaches of South Walton and Scenic Highway 30A!
#1015013

Freeport

129 Laurel Oaks Drive

3 Beds

2 Baths

1,309 Sq.Ft.

$297,000

MLS#: 1015013

Discover the space, flexibility, and exceptional lifestyle offered by this 4-bedroom, 2-bath home 277 Dickens Dr in Hammock Bay, one of Freeport, Florida's amenity-rich master-planned communities! This single-story home offers approximately 1,919 square feet of living space, a versatile floor plan, and a peaceful wooded backdrop. The heart of the home is the open kitchen and living area, featuring granite countertops, stainless steel appliances, abundant cabinetry, and an island with breakfast bar seating. Tray ceiling, crown molding, and attractive built-in cabinetry add character, while a dining area provides additional space for entertaining. Four bedrooms, including one currently used as a home office, plus additional flex space off the living area, offer wonderful versatility for guests, hobbies, working from home, or simply spreading out. Step outside to the covered patio overlooking a natural wooded setting, an inviting place for morning coffee, outdoor dining, or relaxing evenings. Living in Hammock Bay means enjoying an amenity-rich lifestyle with community pools, fitness facilities, walking and biking trails, tennis, pickleball, and neighborhood gathering spaces. An additional benefit is access to the Bay Club at Steamboat Landing, featuring 480 feet of Choctawhatchee Bay shoreline. Just a short drive from home, this peaceful waterfront retreat offers opportunities for water activities, gatherings, relaxing on the  porch, and taking in spectacular Florida sunsets over the bay. Conveniently located near Freeport schools, shopping, dining, and Highway 331, with access to the beautiful white-sand beaches of South Walton and Scenic Highway 30A. Whether you're looking for a primary residence, a Florida getaway, or a home with flexible spaces and outstanding community amenities, this offers the opportunity to enjoy the best of Hammock Bay living!
#1014648

Freeport

277 Dickens Drive

4 Beds

2 Baths

1,919 Sq.Ft.

$372,500

MLS#: 1014648
Send a message

Message successfully sent.

Your message

What is 3 + 4 ?

Reason for contacting?

I agree to receive email communication and understand I can unsubscribe at any time.

I agree to be contacted by 30A Real Estate | Bobby J Team | Trusted Local Experts via call, email, and text for real estate services. To opt out, you can reply 'stop' at any time or reply 'help' for assistance. You can also click the unsubscribe link in the emails. Message and data rates may apply. Message frequency may vary. Privacy Policy

Sign Out

Virtual Assistant

Would you like to take the next step with this property? We can help you schedule a showing or virtual tour, or send you more details.

Yes, I would like more information.

Thank You for Your Reply, One of Our Agents will contact you as soon as possible

No, maybe later.

Thank you, you can always contact me via email, phone number or through the contact form.

Realhub AI

Lucy - Your AI-Powered Realtor

Update Your Temporary Password

Personalize your search

Enter your email and we'll notify you immediately when new listings match what you're looking for.

or enter email address

Already have an account ? Login here

Continue your home search

I agree to receive communications and understand I can unsubscribe at any time.

I agree to be contacted by 30A Real Estate | Bobby J Team | Trusted Local Experts via call, email, and text for real estate services. To opt out, you can reply 'stop' at any time or reply 'help' for assistance. You can also click the unsubscribe link in the emails. Message and data rates may apply. Message frequency may vary. Privacy Policy

Already have an account ? Login here

We use cookies

We use cookies primarily for analytics to enhance your experience. By accepting, you agree to our use of these cookies. You can manage your preferences or learn more about our cookies policy.