


Property
Beds
3
Full Baths
5
1/2 Baths
3
Year Built
2017
Sq.Footage
1,953
Unparalleled Gulf views define this luxury 3-bedroom, 3.5-bath condo in one of Perdido Key's premier Gulf-front communities, ideally located alongside 5.5 miles of pristine Gulf Islands National Seashore. With only 64 Residence at Vista Del Mar, you have the rare opportunity to enjoy secluded beaches & impressive interiors. The residence offers a contemporary open floor plan to enjoy perfect picturesque views from every angle & floor to ceiling glass. The large, deep balcony provides the best spot for outdoor entertaining, dolphin watching & sunsets, and it features a gas grill installed. Let the elegant plank ceramic tile flooring guide you through main living areas of this beach abode that is filled with natural light. Luxury quartz countertops & high-quality cabinetry enhance the aesthetics of this chic condo. The gourmet kitchen offers a modern design, with state-of-the-art appliances including a Wolf range & hood & Sub-Zero refrigerator. A separate dining area & wet bar complement the space, equipped with sink, wine fridge & ice maker. Each bedroom is its own sanctuary, & the primary bedroom with en suite is its own lavish living experience - providing balcony access & adorned with an expansive closet, soaking tub & separate solid glass, frameless shower. Bonus features are assigned covered parking #34 & assigned climate-controlled storage space #S58 plus a storage closet on balcony. The secured, gated community has many unique features including a beautiful grand lobby with multiple seating areas and unbeatable views of the Gulf. A club room with bar, pool tables, & televisions enhances the complex with extra entertainment options. You will be sure to appreciate the best of amenities to include an indoor heated pool, owners' health club with fully equipped fitness room, massage treatments rooms, kid's club & much more. Its the best of the beach!
Features & Amenities
Interior
-
Other Interior Features
Breakfast Bar, Recessed Lighting, Pantry, Wet Bar
-
Total Bedrooms
3
-
Bathrooms
5
-
1/2 Bathrooms
3
-
Cooling YN
YES
-
Cooling
Central Air, Ceiling Fan(s), Electric
-
Heating YN
YES
-
Heating
Central, Natural Gas, Electric
-
Pet friendly
Yes
Exterior
-
Garage
Yes
-
Garage spaces
1
-
Construction Materials
Stucco
-
Other Exterior Features
Outdoor Grill, Balcony
-
Parking
Guest, Garage, See Remarks
-
Patio and Porch Features
Patio, Covered
-
Pool
Yes
-
Pool Features
In Ground
-
Waterfront YN
YES
Area & Lot
-
Lot Features
Waterfront
-
Property Type
Residential
-
Property Sub Type
Condominium
-
Architectural Style
N/A
Price
-
Sales Price
$1,725,000
-
Tax Amount
$17,966.4
-
Sq. Footage
1,953
-
Price/SqFt
$883
HOA
-
Association
YES
-
Association Fee
$1,603
-
Association Fee Frequency
Monthly
-
Association Fee Includes
N/A
School District
-
Elementary School
Hellen Caro
-
Middle School
Bailey
-
High School
Escambia
Property Features
-
Stories
9
-
New Construction
NO
-
Sewer
Public Sewer
-
Water Source
Public
Schedule a Showing
Showing scheduled successfully.
Mortgage calculator
Estimate your monthly mortgage payment, including the principal and interest, property taxes, and HOA. Adjust the values to generate a more accurate rate.
Your payment
Principal and Interest:
$
Property taxes:
$
HOA fees:
$
Total loan payment:
$
Total interest amount:
$
Location
County
Escambia
Elementary School
Hellen Caro
Middle School
Bailey
High School
Escambia
Listing Courtesy of Susan A Carleton, Pointe South
RealHub Information is provided exclusively for consumers' personal, non-commercial use, and it may not be used for any purpose other than to identify prospective properties consumers may be interested in purchasing. All information deemed reliable but not guaranteed and should be independently verified. All properties are subject to prior sale, change or withdrawal. RealHub website owner shall not be responsible for any typographical errors, misinformation, misprints and shall be held totally harmless.

Real Estate Advisor
Missy Ormand
Call Missy today to schedule a private showing.

* Listings on this website come from the FMLS IDX Compilation and may be held by brokerage firms other than the owner of this website. The listing brokerage is identified in any listing details. Information is deemed reliable but is not guaranteed. If you believe any FMLS listing contains material that infringes your copyrighted work please click here to review our DMCA policy and learn how to submit a takedown request.© 2024 FMLS.
Related Properties
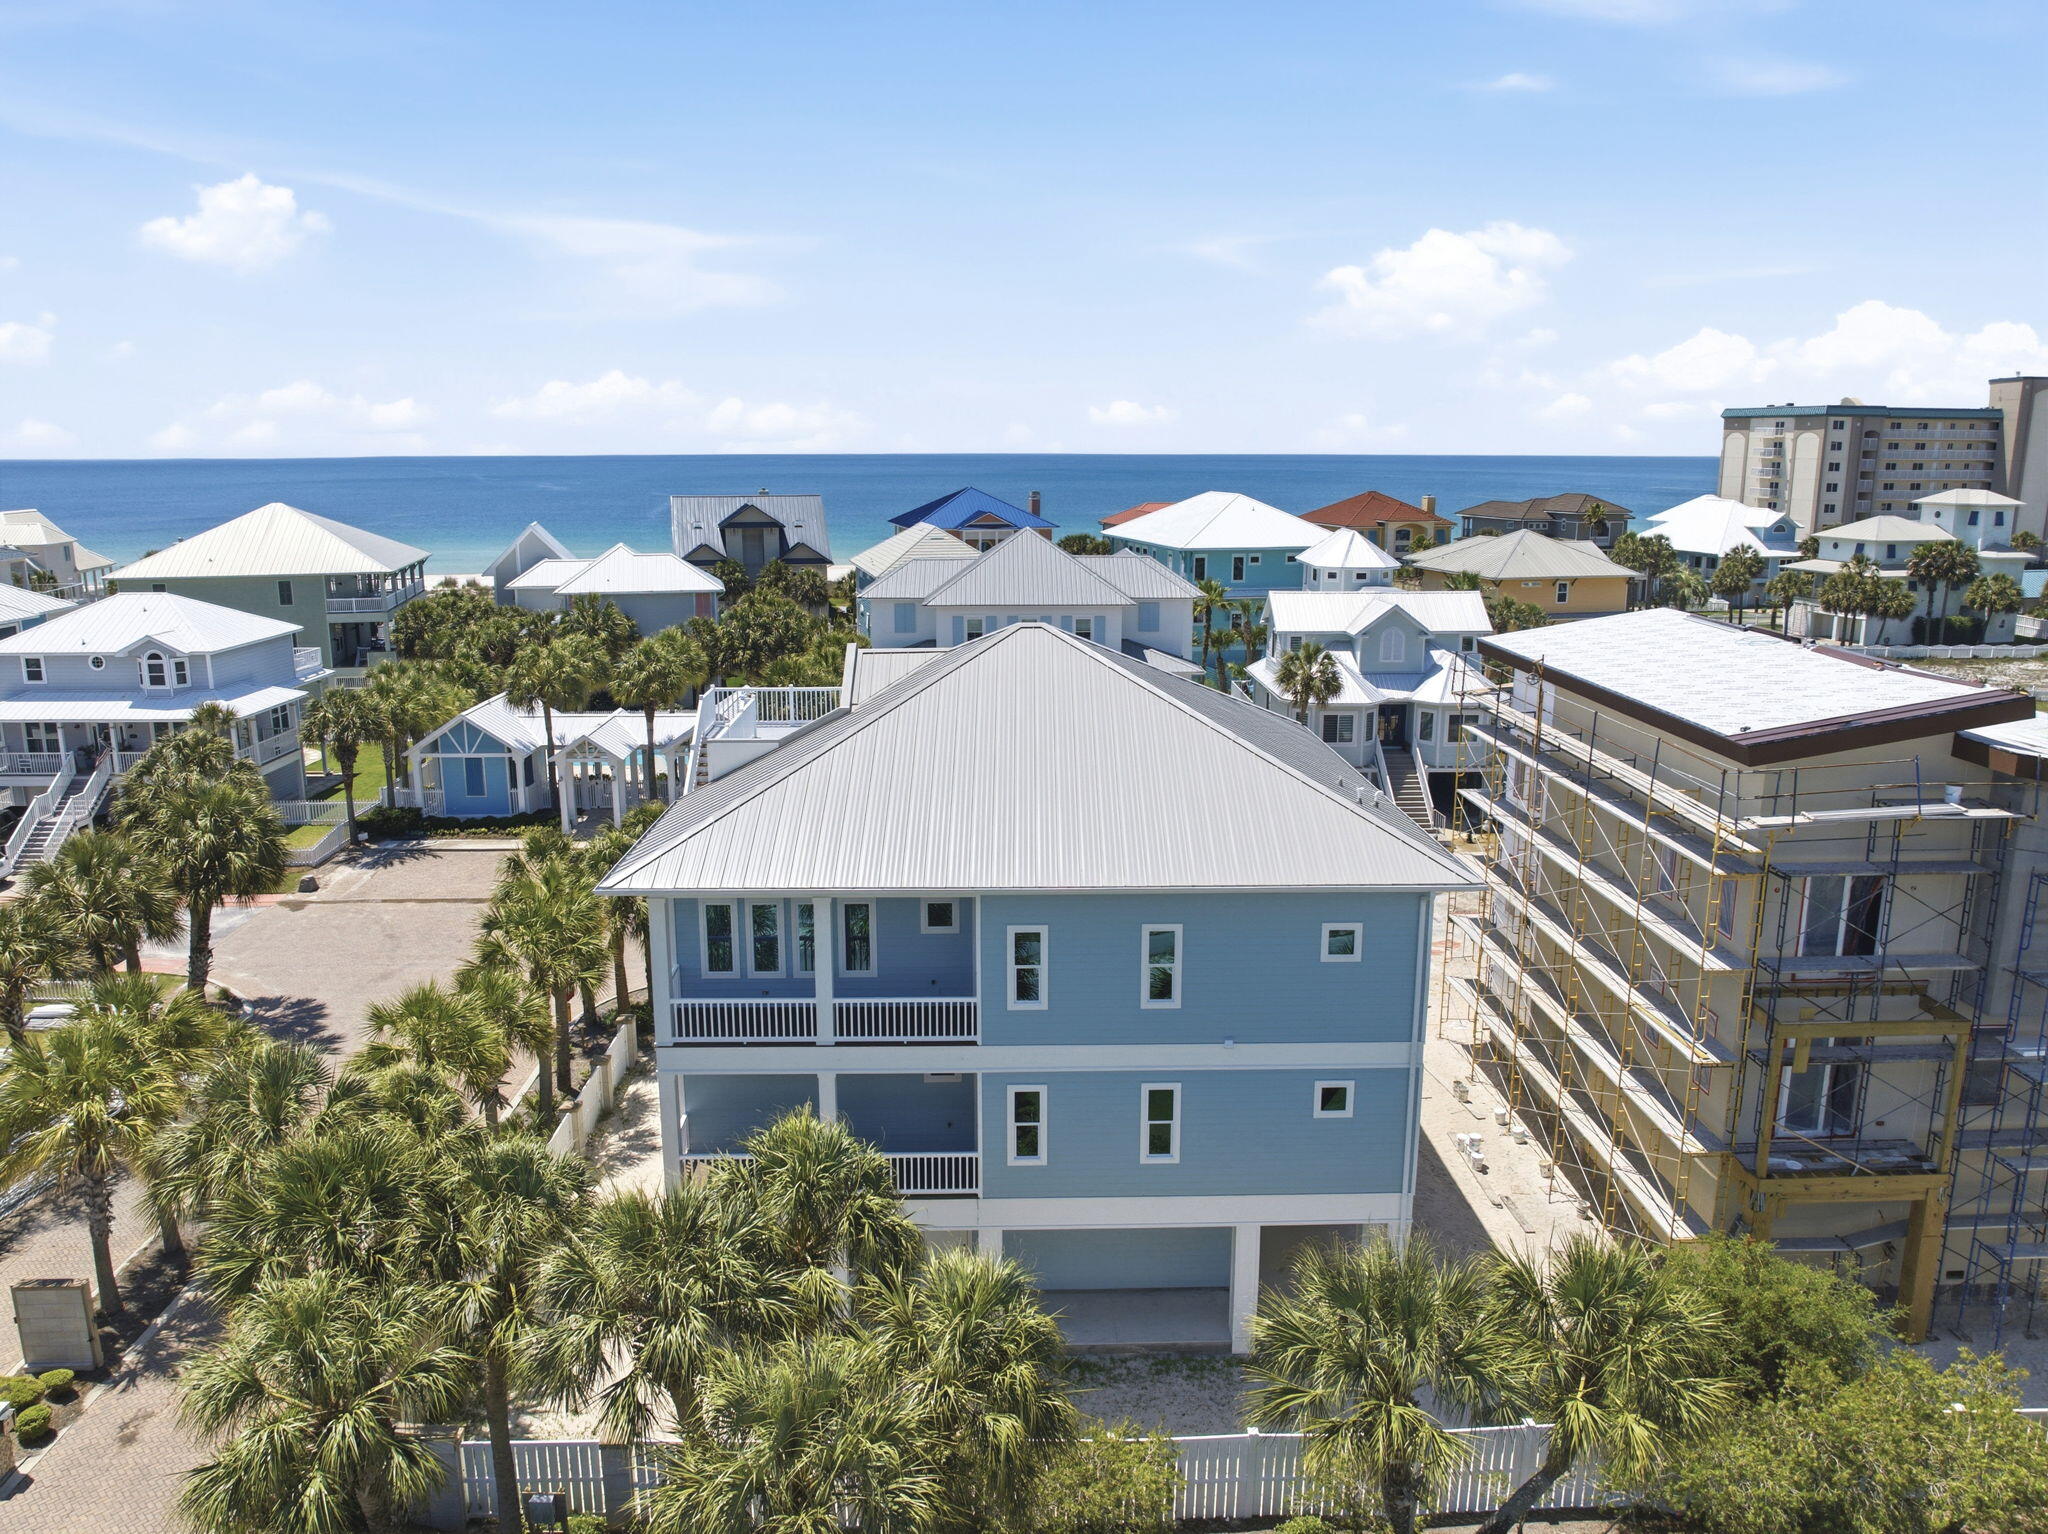
Perdido Key
1200 Parasol Place
4 Beds
3 Baths
3,040 Sq.Ft.
$1,985,000
MLS#: 1003316
