
Property
Beds
4
Full Baths
3
1/2 Baths
1
Year Built
2016
Sq.Footage
2,291
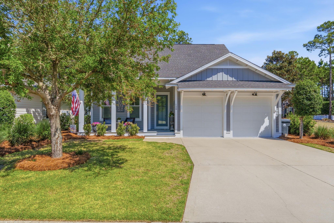
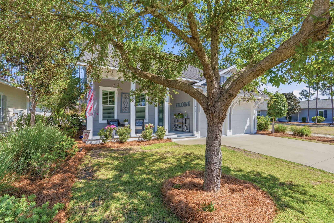
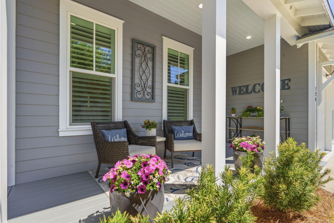
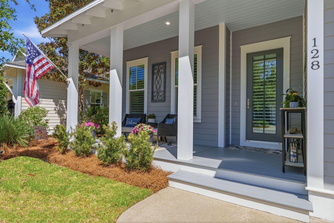
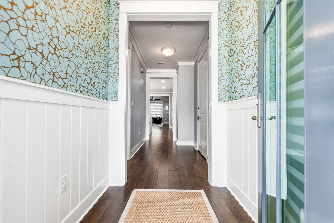
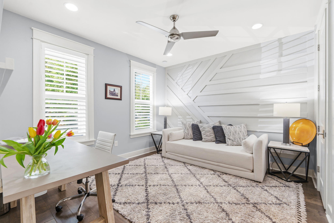
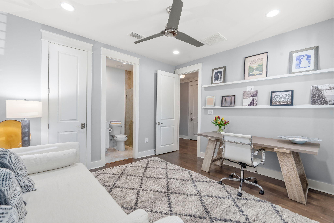
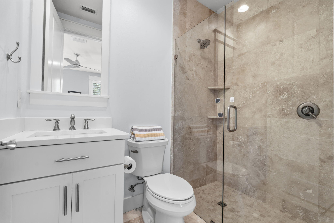
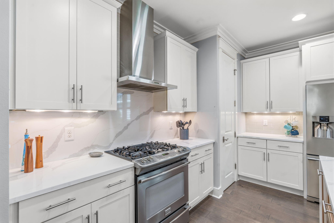
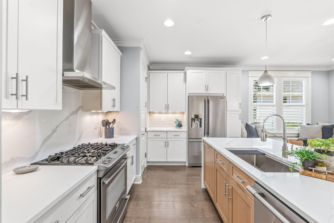
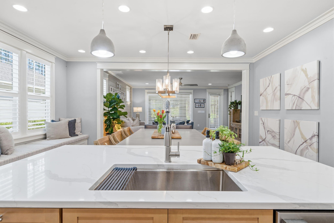
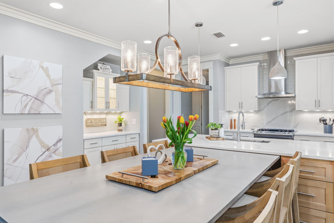
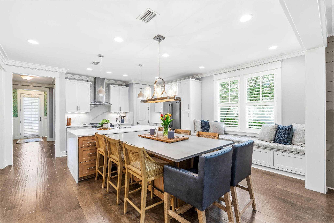
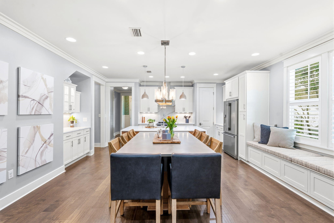
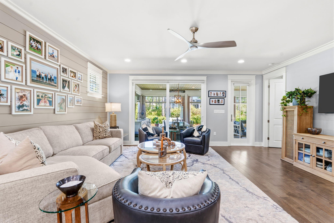
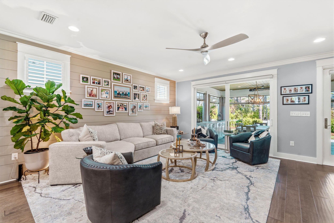
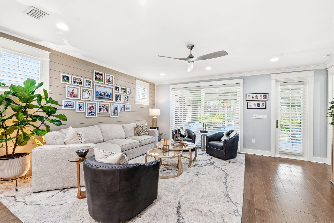
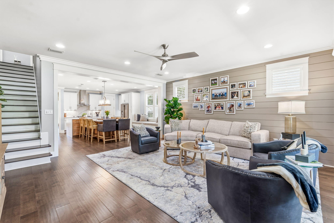
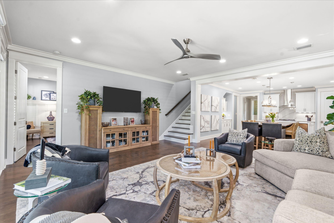
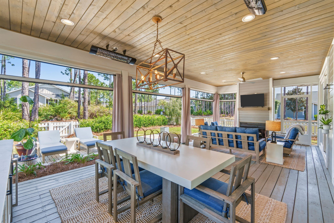
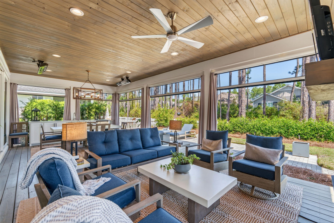
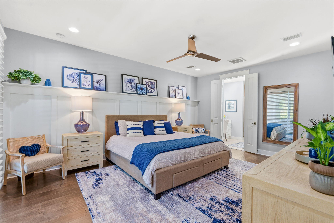
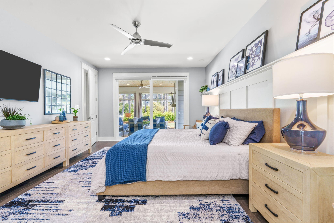
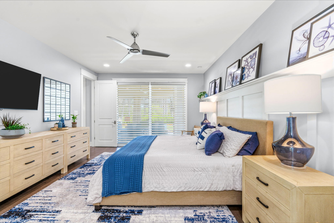
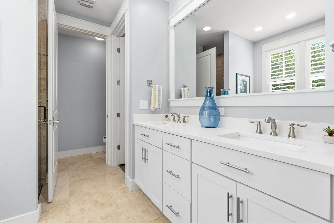
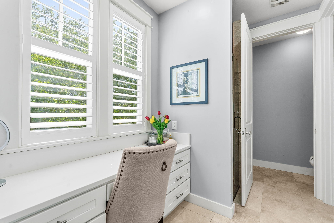
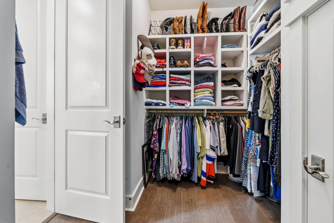
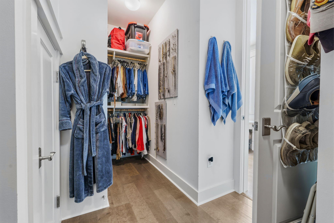
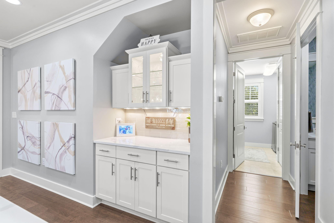
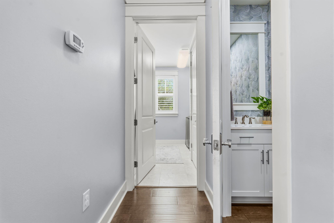
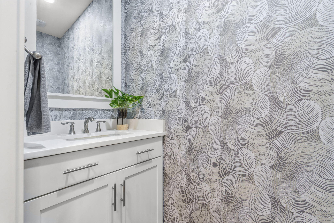
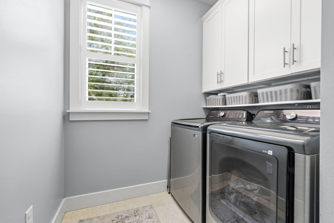
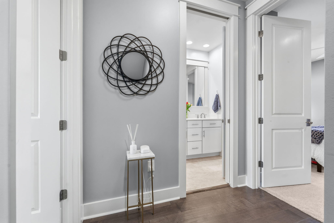
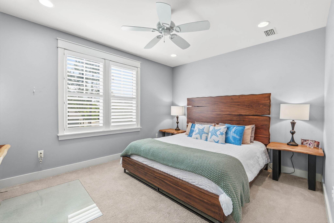
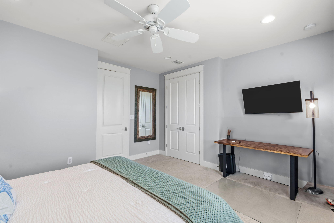
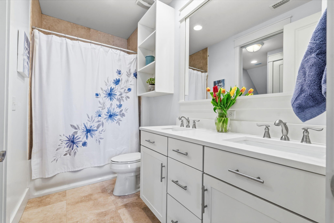
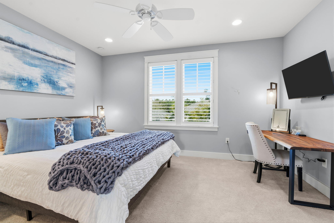
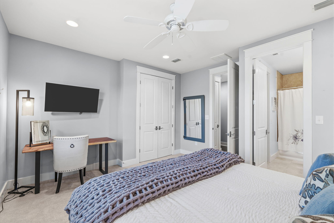
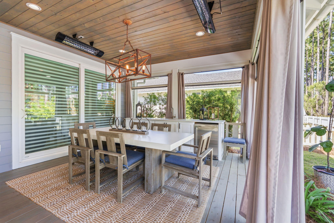
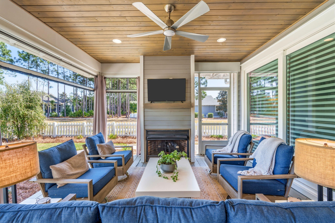
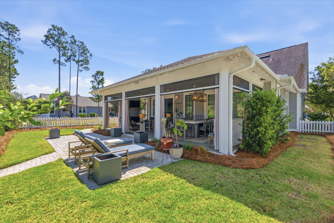
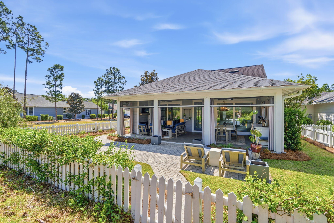
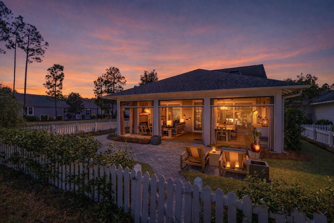
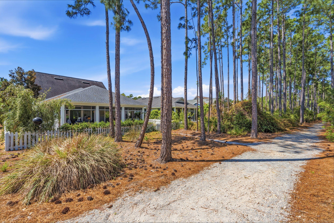
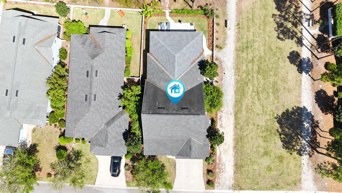
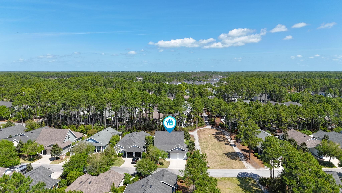
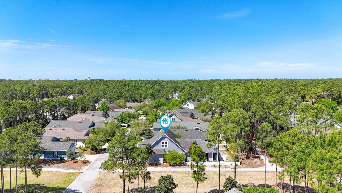
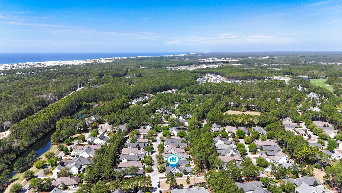
Welcome to 128 Jack Knife Drive, where elegant coastal living meets thoughtful design in the heart of Watersound Origins. Perfectly positioned alongside one of the community's most coveted green spaces, this home offers a rare combination of privacy, charm, and connection to everything that makes this neighborhood so special. Built in 2016 and meticulously upgraded with over $100,000 in enhancements, this residence showcases a seamless blend of modern luxury and everyday functionality. From the moment you step inside, you are welcomed by an expansive open concept layout filled with natural light, soaring 10 foot ceilings, rich hardwood flooring, and plantation shutters that add warmth and sophistication throughout. At the center of the home, the gourmet kitchen is both stunning and highly functional. Featuring an oversized quartz island with waterfall edges, seating for eight, stainless steel appliances, a gas vented range, extended countertops, and a custom dry bar, this space was designed for both entertaining and everyday living. A custom built window seat with storage adds an extra layer of charm and thoughtful detail. The living room offers a comfortable yet elevated space to gather, enhanced by newly added sliding glass doors that open seamlessly to the outdoor living area. The first floor primary suite is a peaceful retreat, complete with a spacious walk-in closet, double vanities, and a walk-in shower. Newly added sliding glass doors in the primary suite create direct access to the porch, allowing for a true indoor and outdoor living experience. Step outside to a show stopping backyard retreat. The custom designed 30 by 15 screened porch is built for year round enjoyment and features a full summer kitchen, retractable screens, a gas fireplace, and stationary heaters above the dining area for added comfort. Overlooking an expansive fenced yard, this space is perfect for hosting, relaxing, and making lasting memories. A whole house generator provides an added layer of convenience and peace of mind. Additional upgrades include custom wood accent walls in the primary suite and living areas, along with high-end remote-controlled blinds on the front door, living room slider, back door, and primary bedroom slider, offering both style and flexibility. Life in Watersound Origins is all about lifestyle. Residents enjoy access to Village Commons with a resort style pool, fitness center, playground, and sports courts, along with tennis, pickleball, and dock access on Lake Powell. The Origins Golf Course, recognized as one of the top par 3 courses in the world, offers a unique and beautifully designed golfing experience. Miles of walking and biking trails connect the entire community, creating a peaceful and active environment. Just moments away, Watersound Town Center offers convenient access to dining, shopping, Publix, Starbucks, medical services, and a vibrant event pavilion with year round activities. With no short term rentals allowed, this community fosters a true sense of connection and belonging while still being just minutes from 30A and the white sand beaches of Inlet Beach. 128 Jack Knife Drive is more than a home, it is a lifestyle. A rare opportunity to enjoy luxury, comfort, and community all in one of South Walton's most sought after neighborhoods. A $75 non-refundable application fee will be collected for each adult applicant to cover credit, criminal background, and application screening. Tenant shall maintain renter's insurance throughout the lease term with a minimum of $300,000 in personal liability coverage, with proof of insurance required prior to occupancy. A refundable pet security deposit of $1,000 is required for up to two (2) approved pets and will be refunded at the end of the lease, less any damages. At lease execution, all required security deposit(s), pet deposit(s), and any prepaid rent shall be due and payable. Rent includes lawn care, pest control, and HOA dues. Tenant is responsible for all other utilities and services. All information provided, including room dimensions and measurements, is deemed reliable but not guaranteed and should be independently verified by Tenant.
Features & Amenities
Interior
-
Other Interior Features
Breakfast Bar, Crown Molding, Vaulted Ceiling(s), Kitchen Island, Recessed Lighting, Pantry
-
Total Bedrooms
4
-
Bathrooms
3
-
1/2 Bathrooms
1
-
Cooling YN
YES
-
Cooling
Central Air, Ceiling Fan(s), Electric
-
Heating YN
YES
-
Heating
Central, Electric
-
Pet friendly
Yes
Exterior
-
Garage
Yes
-
Garage spaces
2
-
Construction Materials
Frame
-
Other Exterior Features
Private Yard, Rain Gutters
-
Parking
Garage Door Opener, Guest
-
Patio and Porch Features
Porch, Screened
-
Pool
No
Area & Lot
-
Lot Size(acres)
0.13
-
Lot Size(square feet)
5,662
-
Property Type
Residential Lease
-
Property Sub Type
Single Family Residence
-
Architectural Style
Beach House
Price
-
Sales Price
$5,500
-
Zoning
Resid Single Family
-
Sq. Footage
2,291
-
Price/SqFt
$2
HOA
-
Association
No
School District
-
Elementary School
Dune Lakes
-
Middle School
Emerald Coast
-
High School
South Walton
Property Features
-
New Construction
NO
-
Foundation Details
Slab
Schedule a Showing
Showing scheduled successfully.
Mortgage calculator
Estimate your monthly mortgage payment, including the principal and interest, property taxes, and HOA. Adjust the values to generate a more accurate rate.
Your payment
Principal and Interest:
$
Property taxes:
$
HOA fees:
$
Total loan payment:
$
Total interest amount:
$
Location
County
Walton
Elementary School
Dune Lakes
Middle School
Emerald Coast
High School
South Walton
Listing Courtesy of Melinda A Koester, Epique Realty Inc
RealHub Information is provided exclusively for consumers' personal, non-commercial use, and it may not be used for any purpose other than to identify prospective properties consumers may be interested in purchasing. All information deemed reliable but not guaranteed and should be independently verified. All properties are subject to prior sale, change or withdrawal. RealHub website owner shall not be responsible for any typographical errors, misinformation, misprints and shall be held totally harmless.

Partner
Stacey Petrucci
Call Stacey today to schedule a private showing.

* Listings on this website come from the FMLS IDX Compilation and may be held by brokerage firms other than the owner of this website. The listing brokerage is identified in any listing details. Information is deemed reliable but is not guaranteed. If you believe any FMLS listing contains material that infringes your copyrighted work please click here to review our DMCA policy and learn how to submit a takedown request.© 2024 FMLS.
