
Features & Amenities

Interior

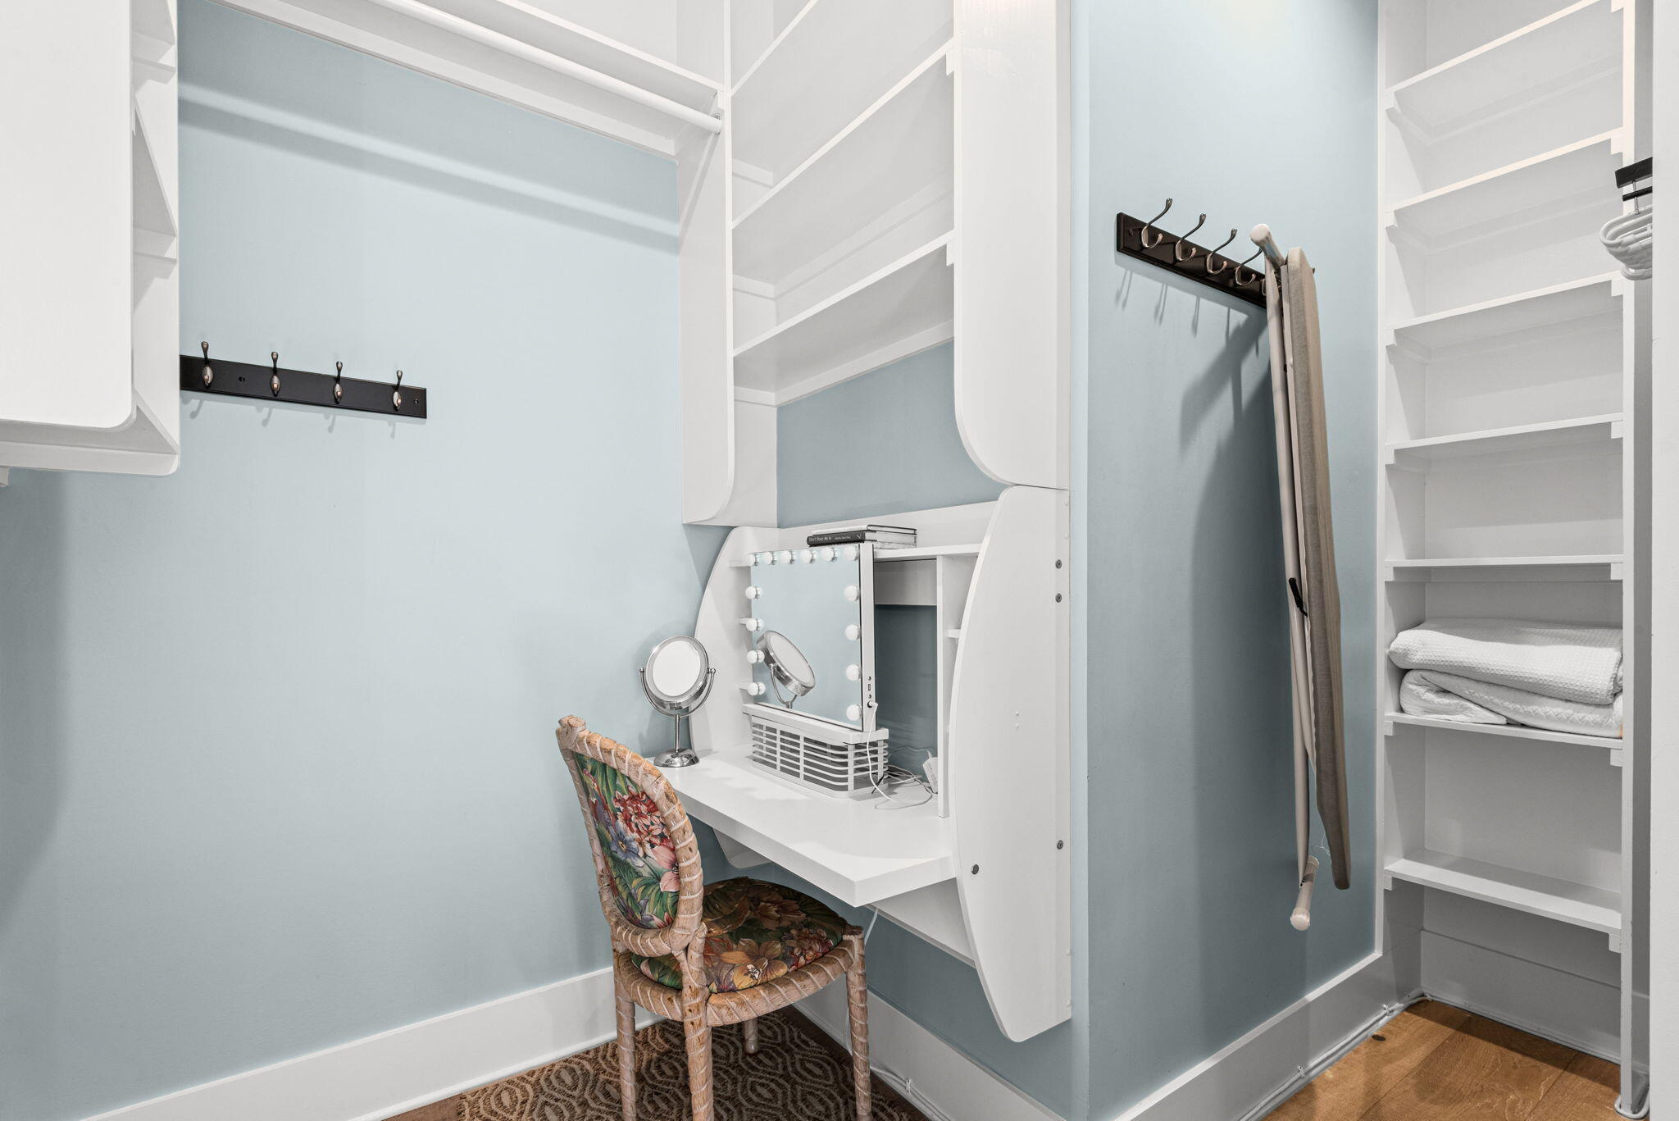
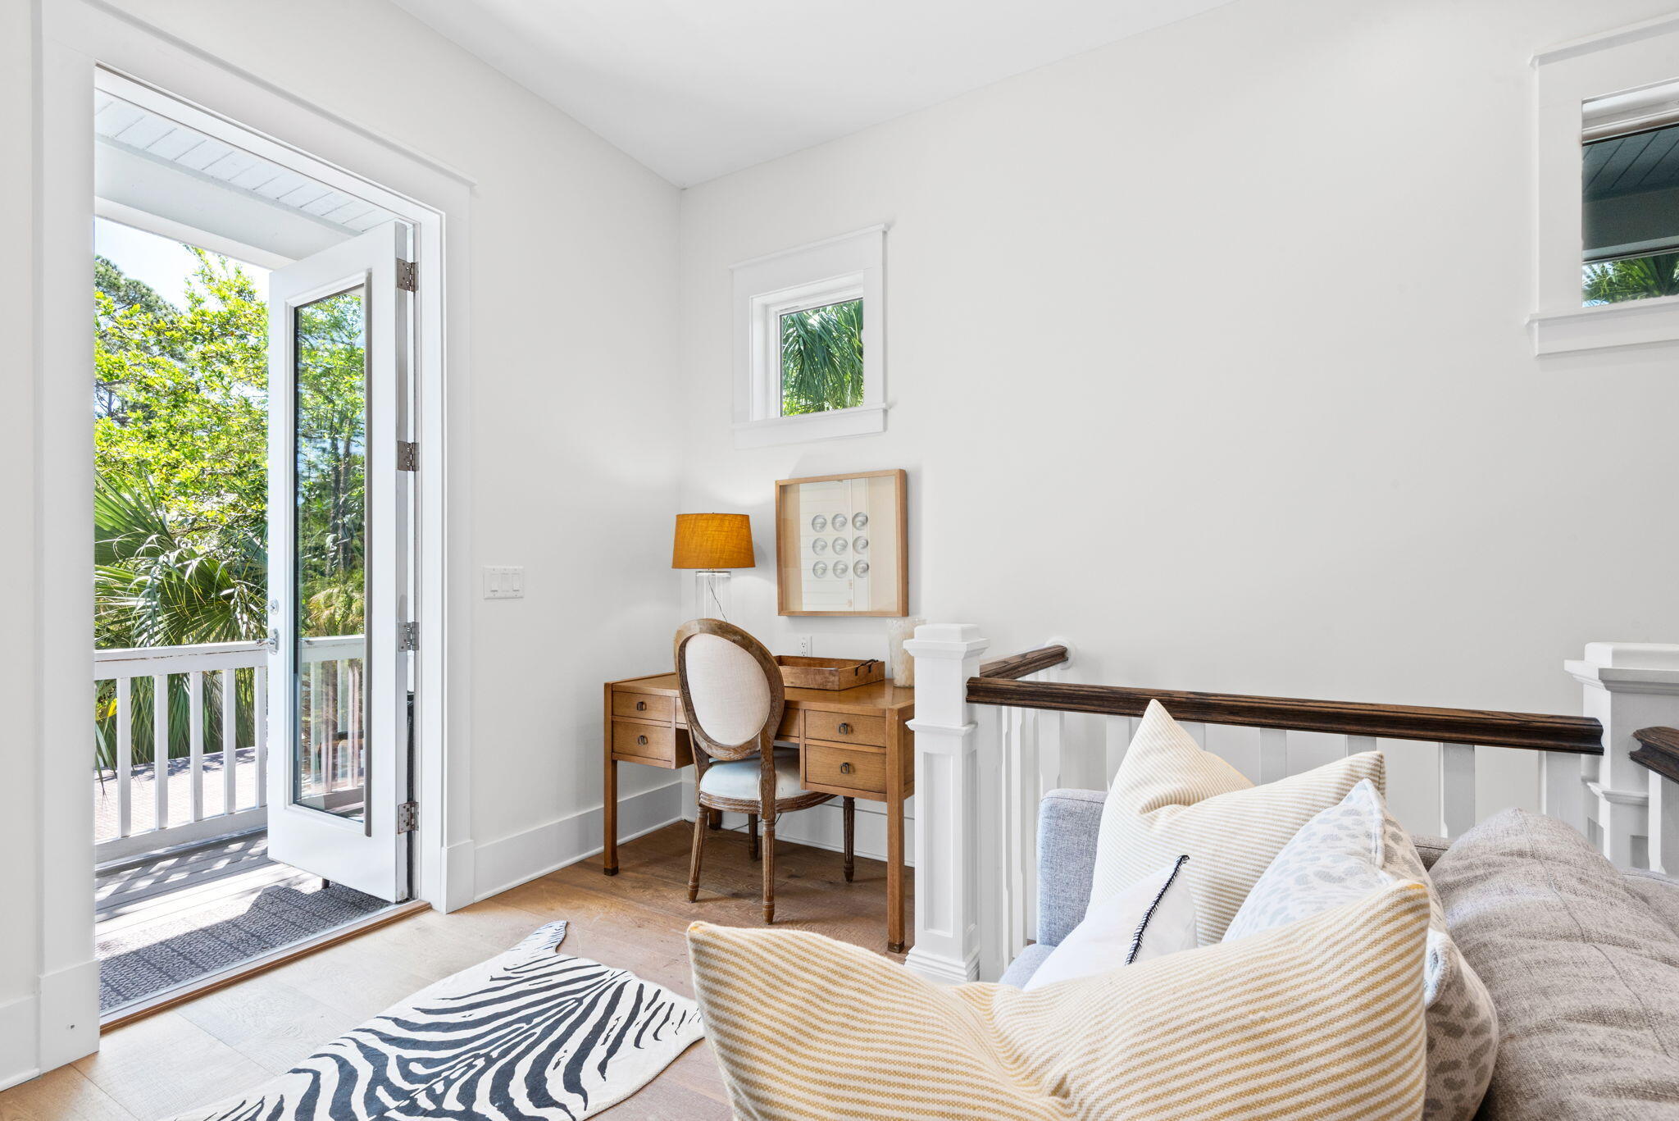
  • Other Interior Features

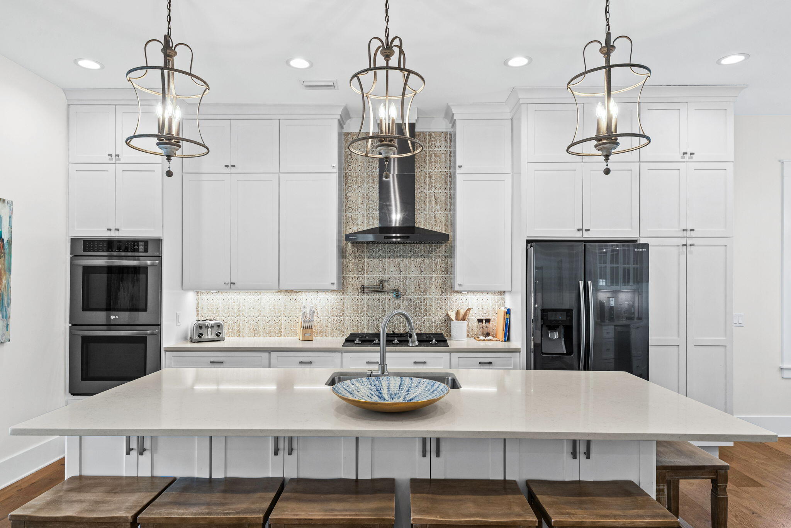
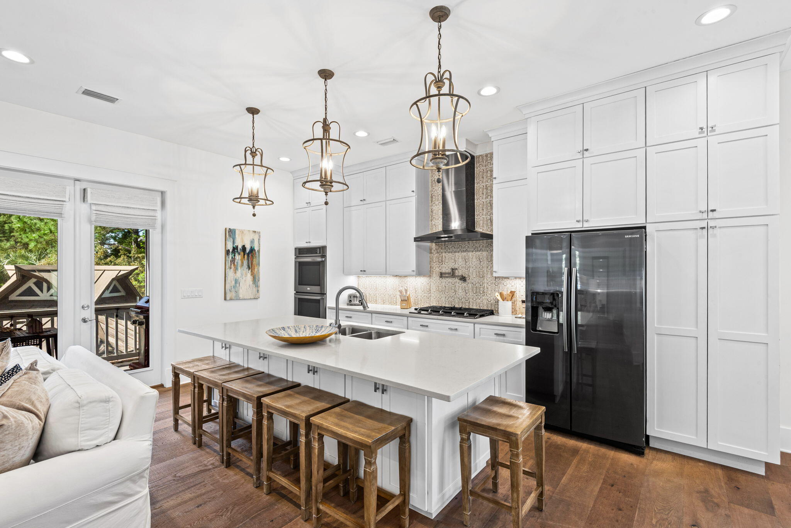
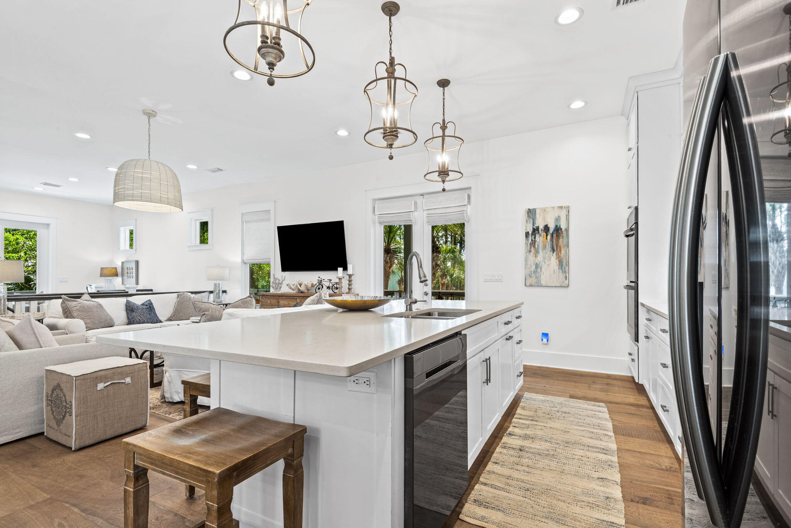
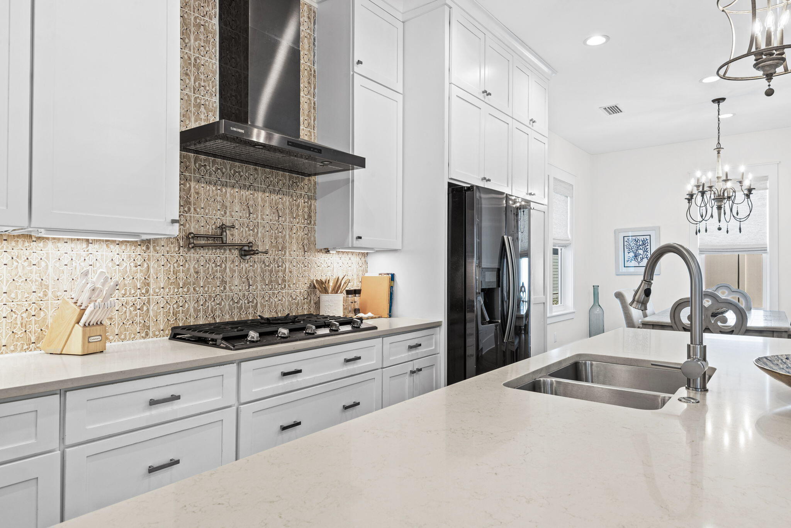
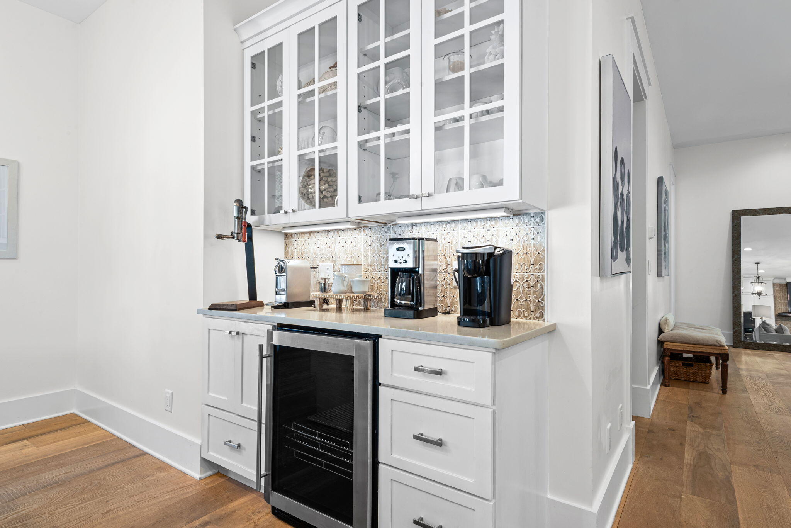
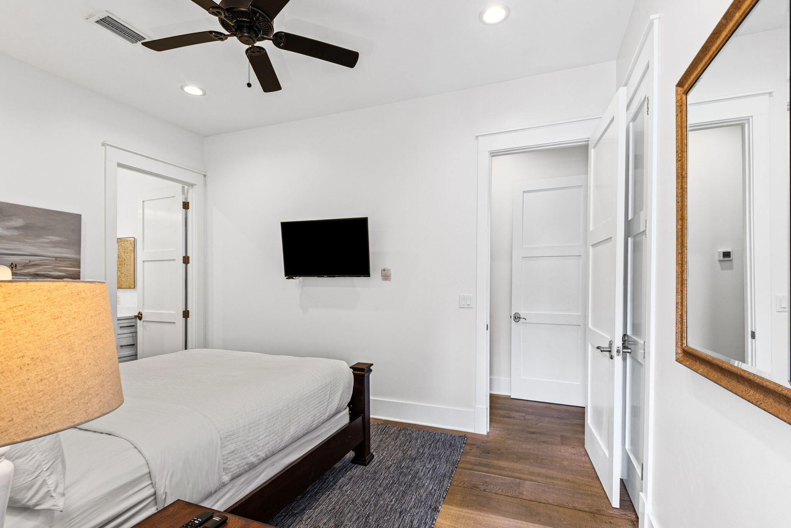
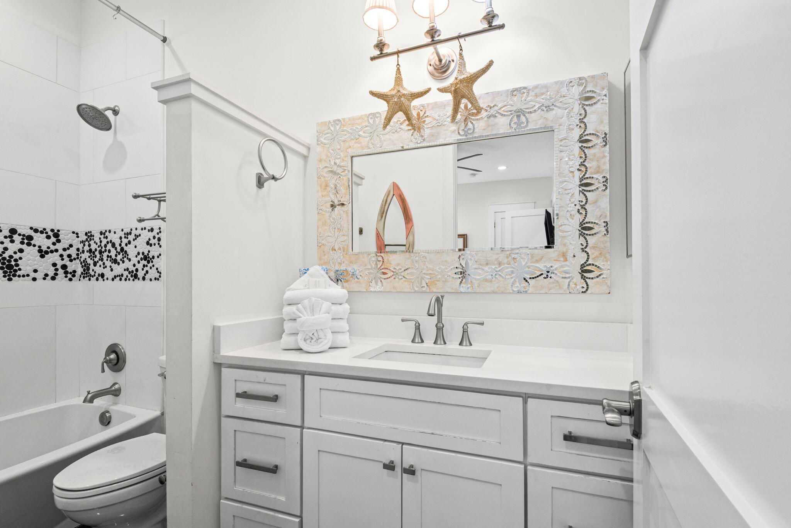
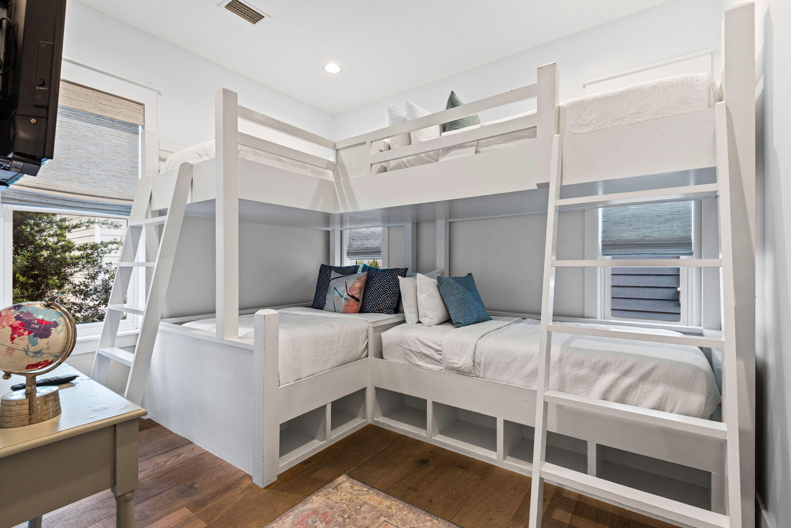
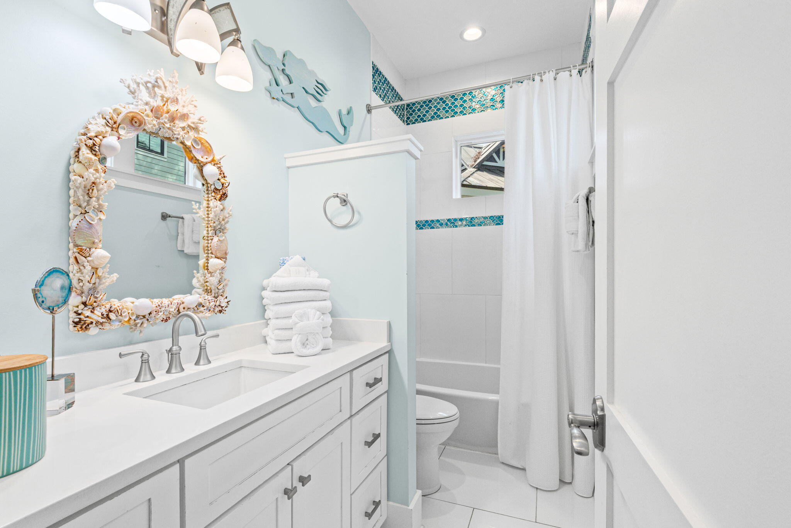
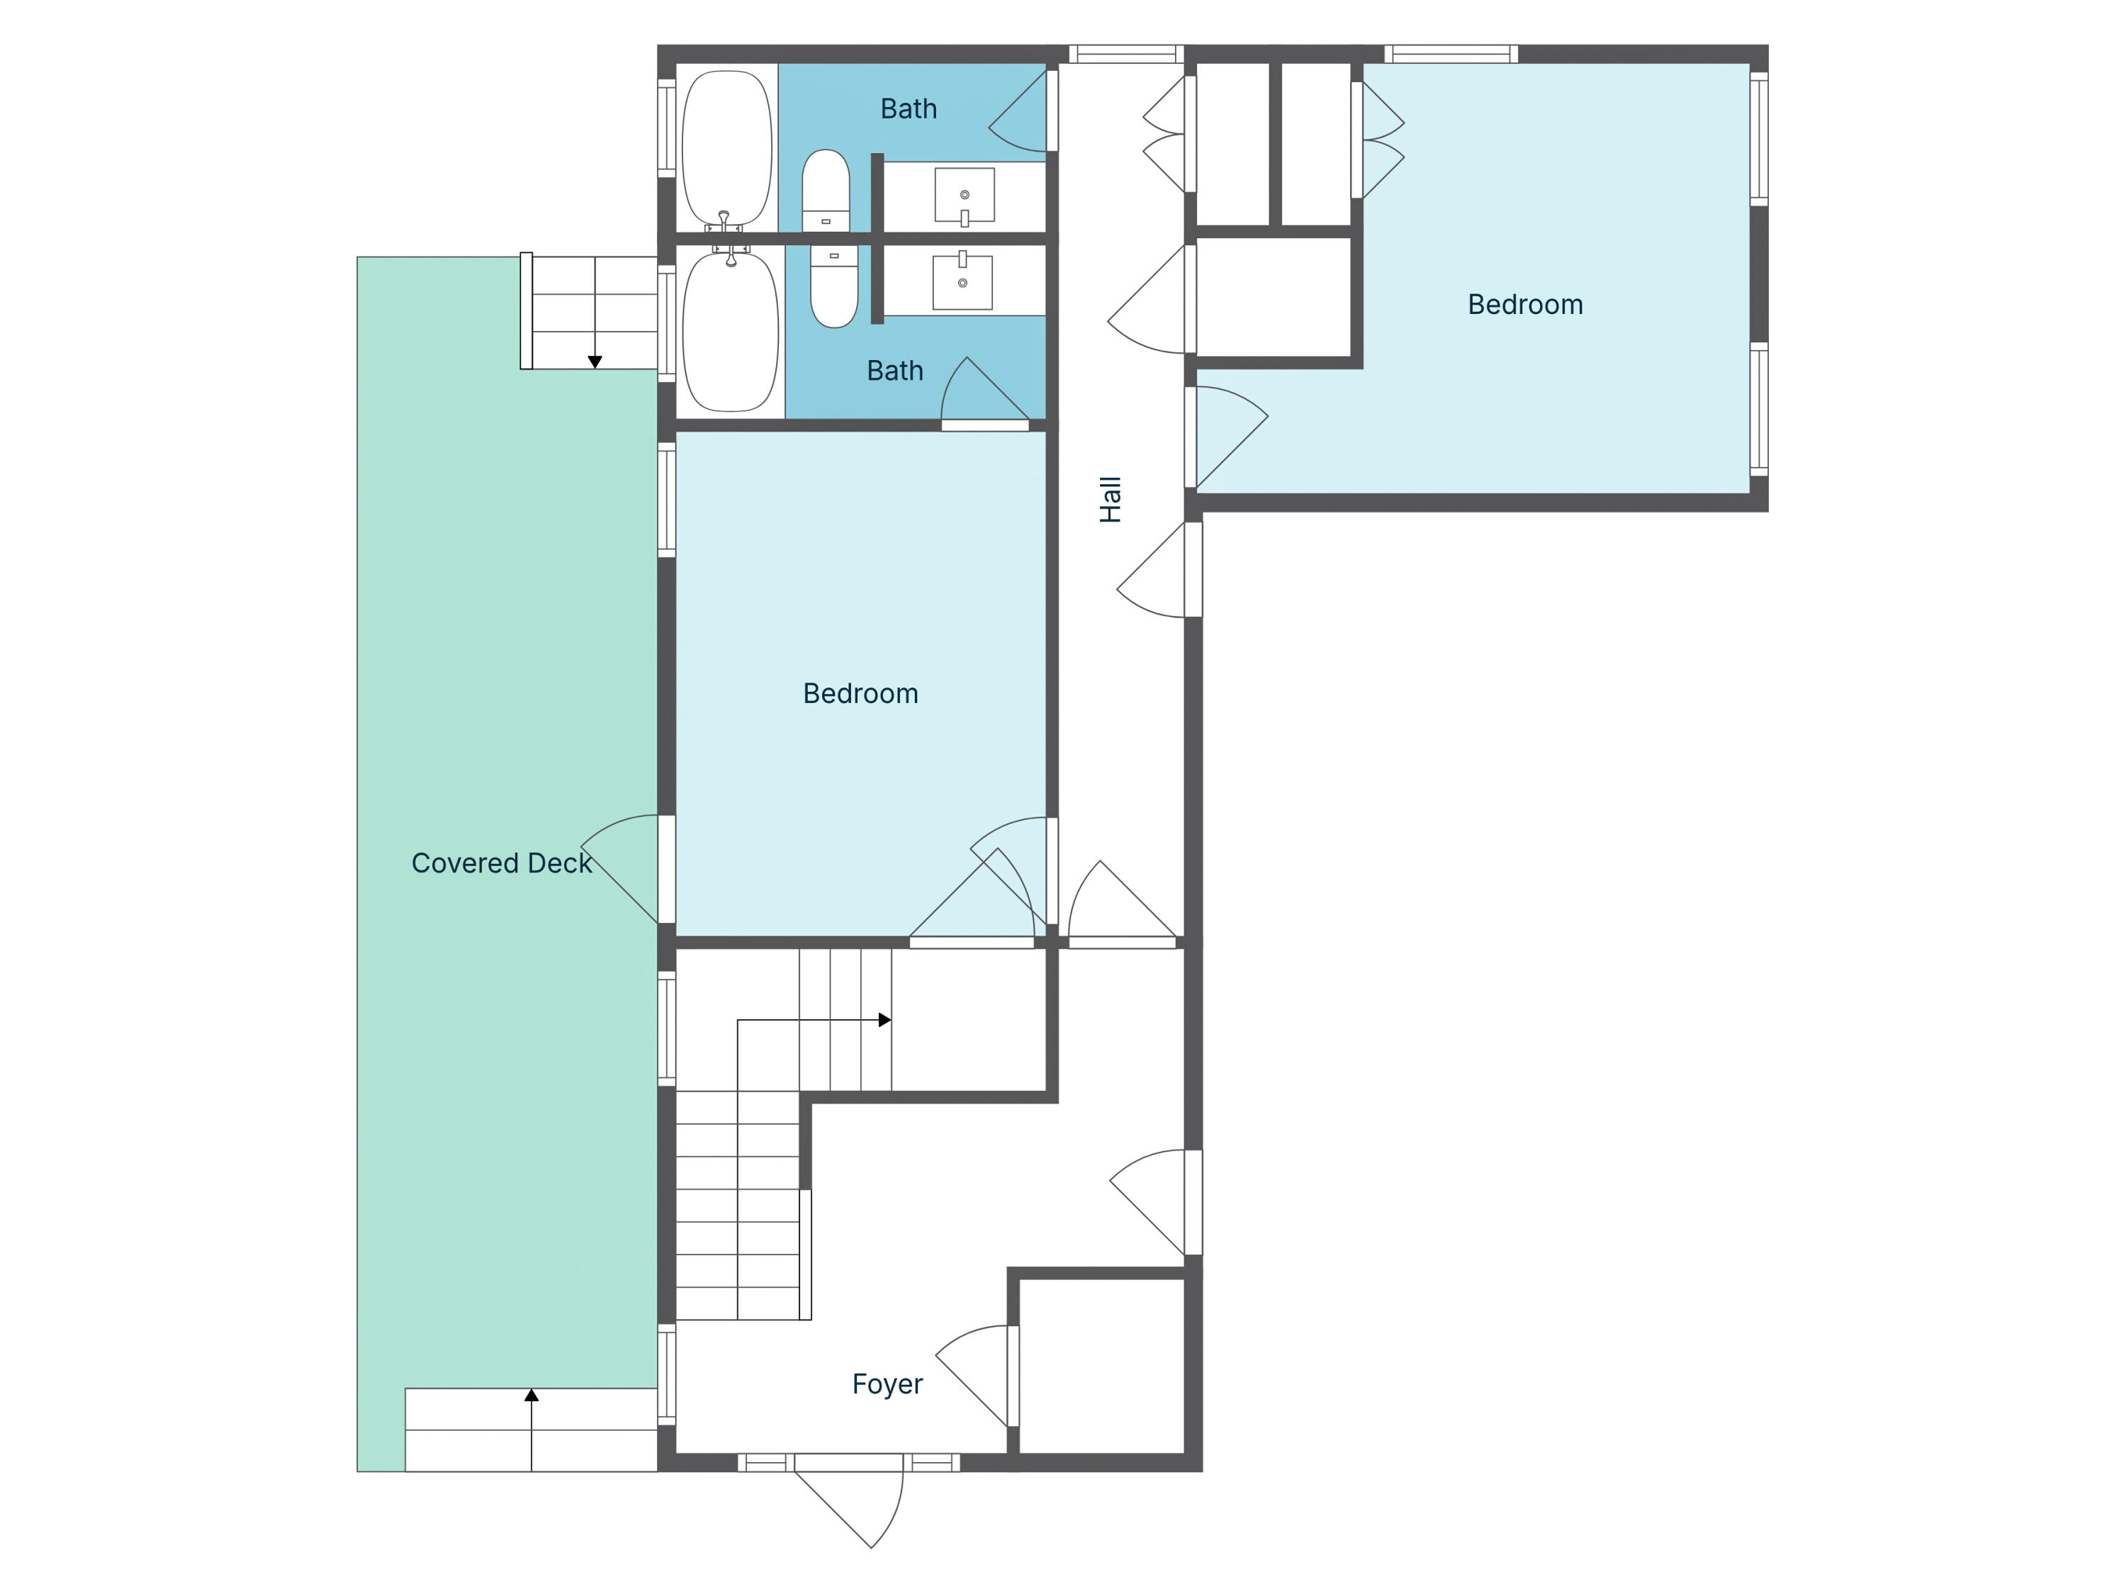
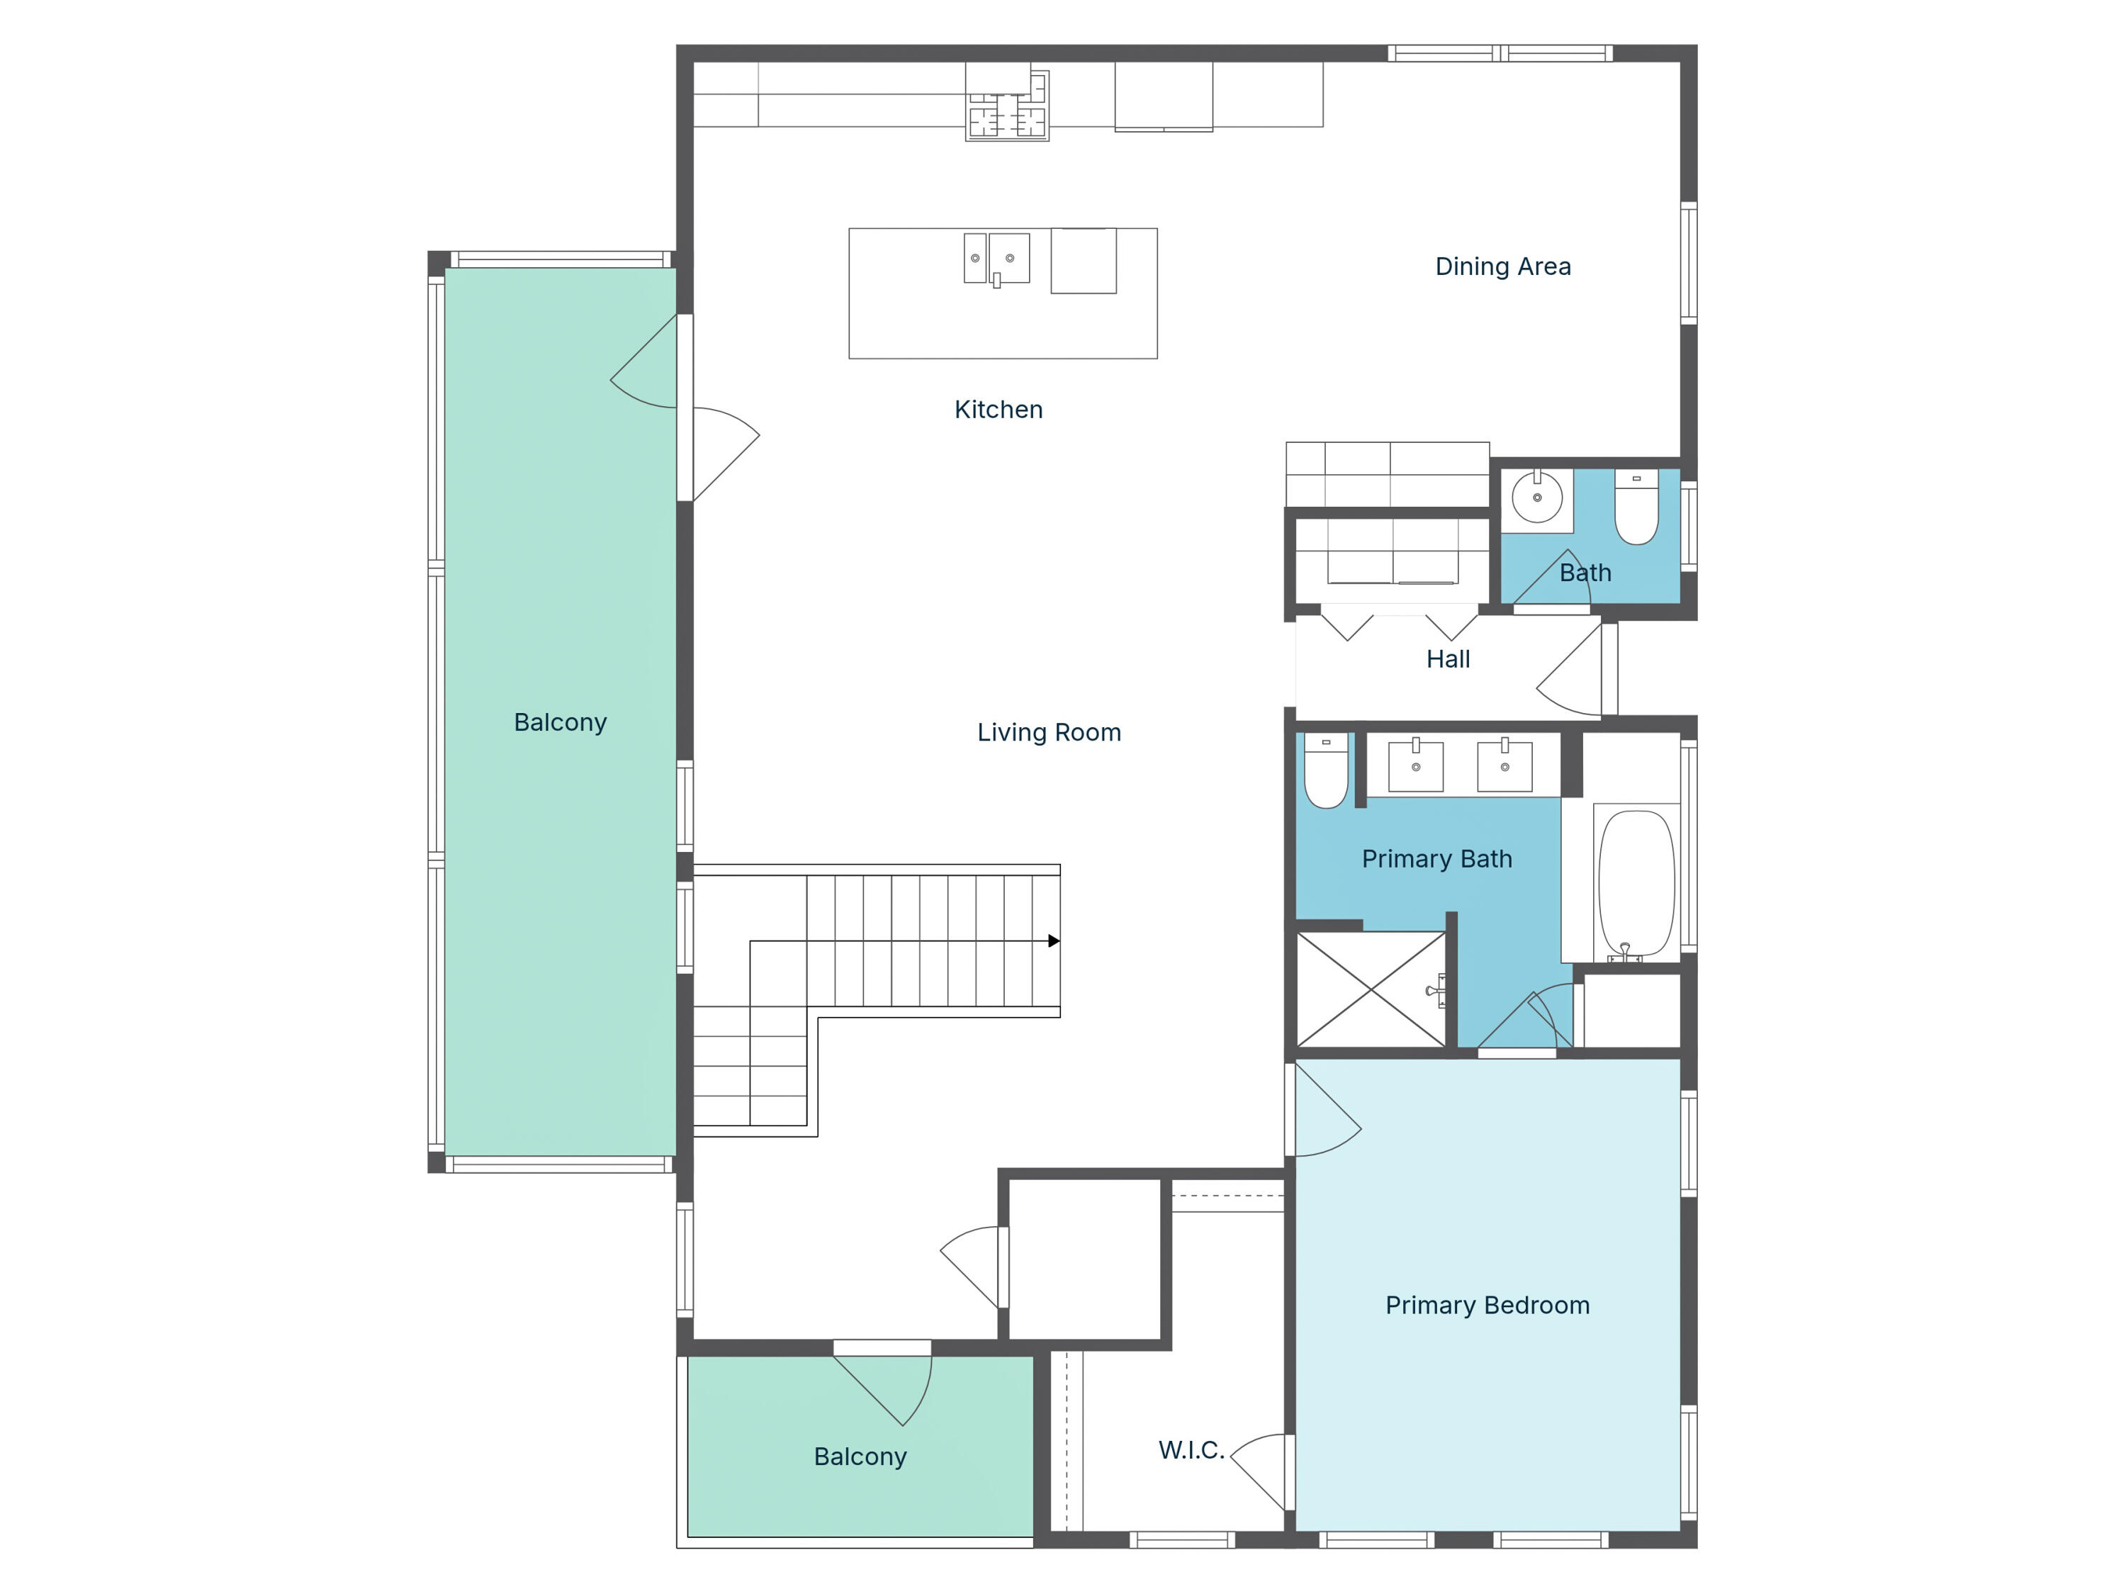
    Breakfast Bar, Vaulted Ceiling(s), Kitchen Island, Pantry, Wet Bar, Elevator

  • Total Bedrooms

    3

  • Bathrooms

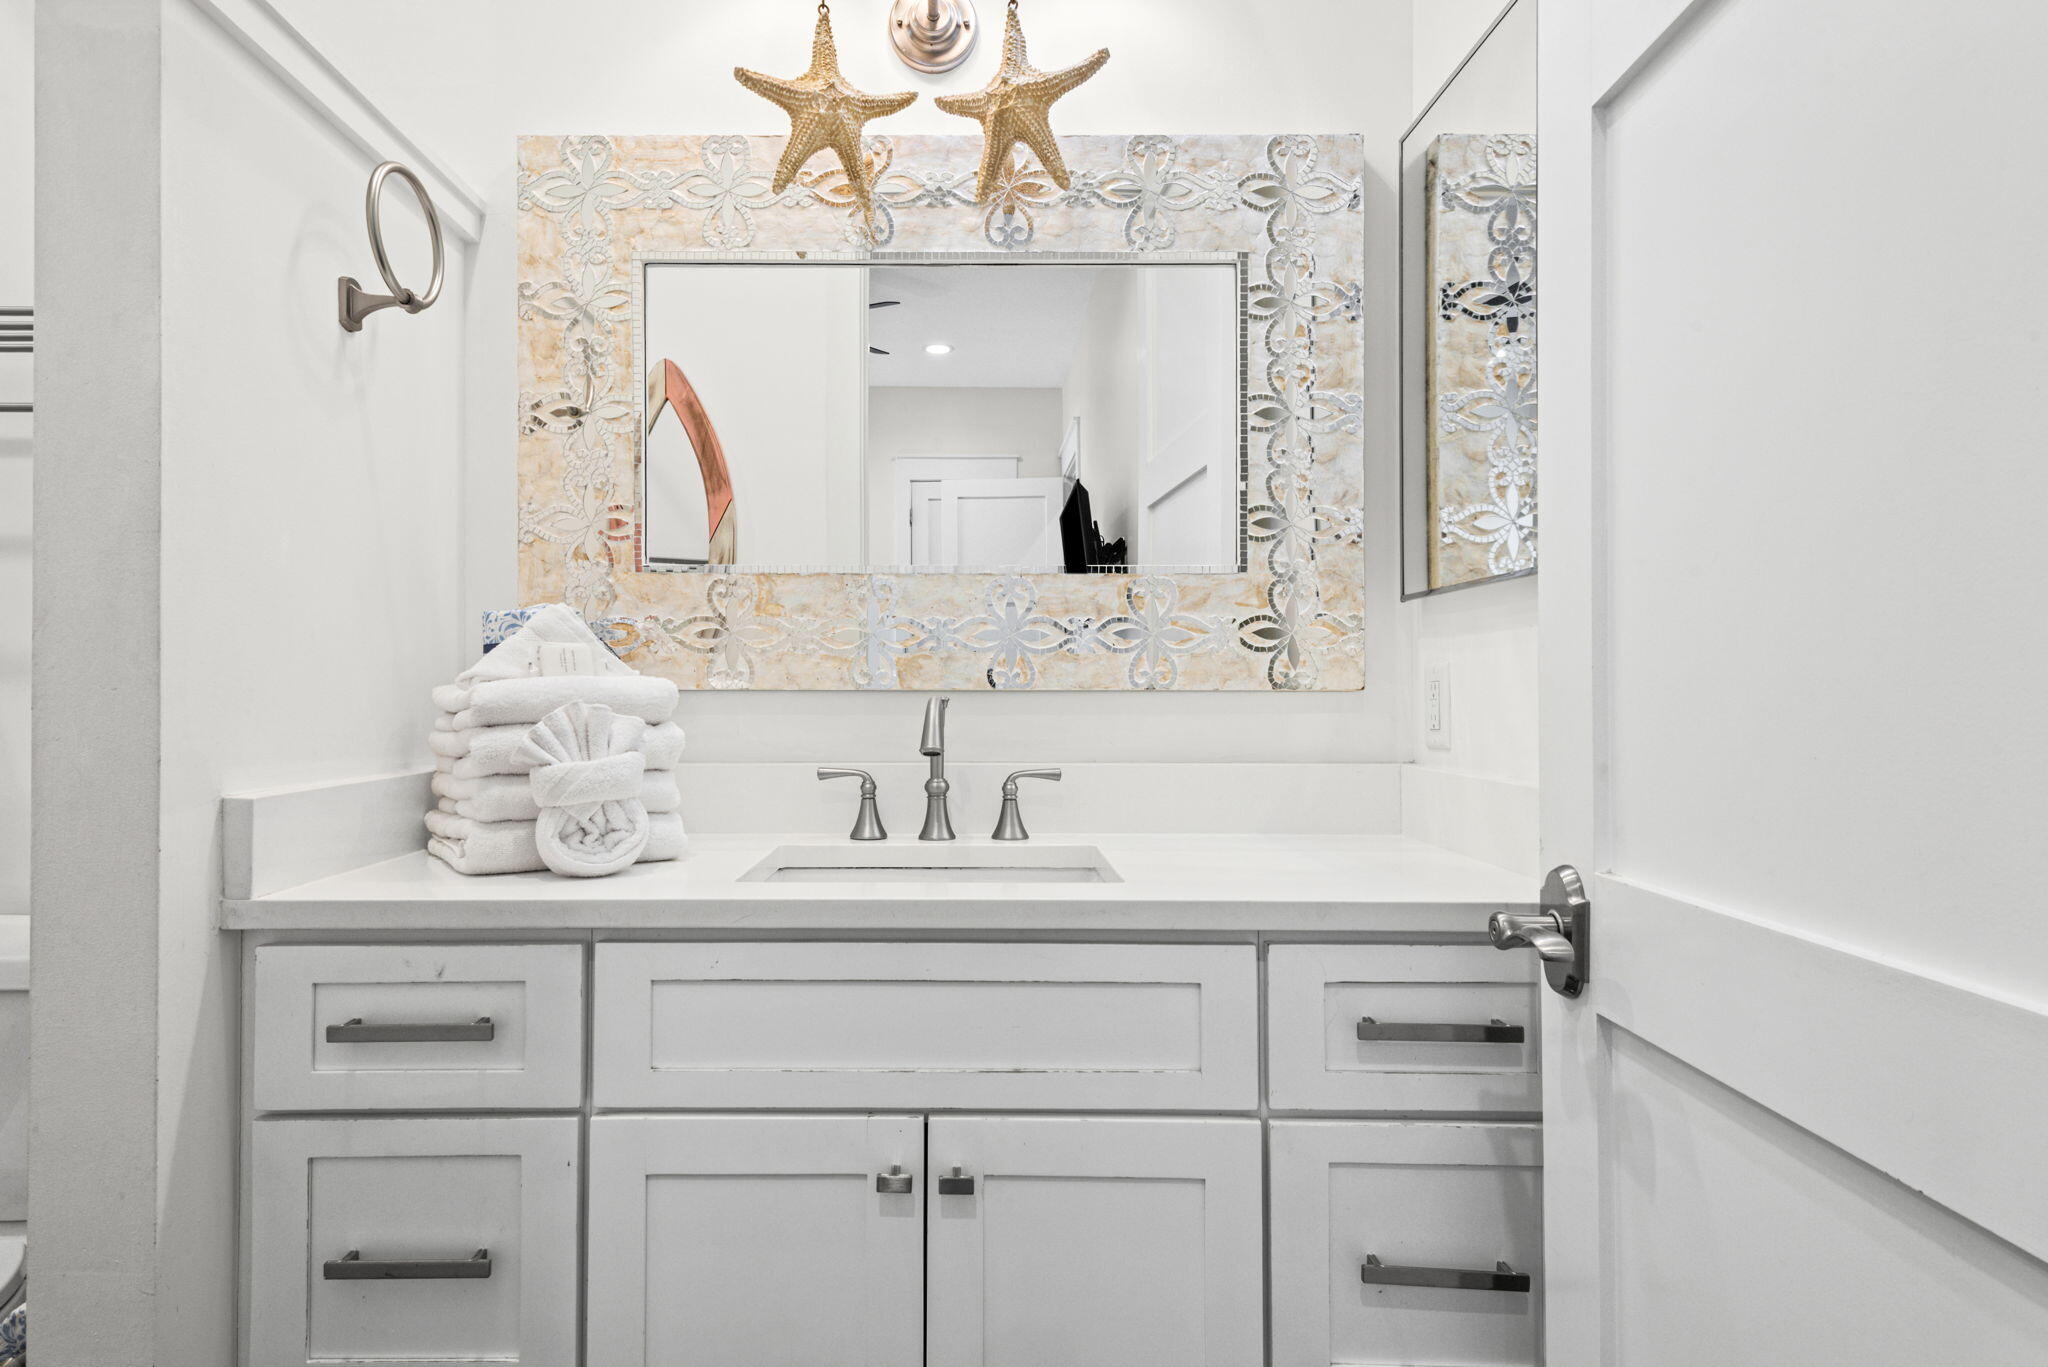
    3

  • 1/2 Bathrooms

    1

  • Cooling YN

    YES

  • Cooling

    Central Air, Electric

  • Heating YN

    YES

  • Heating

    Natural Gas

  • Pet friendly

    N/A

Exterior

  • Garage

    Yes

  • Garage spaces

    1

  • Other Exterior Features

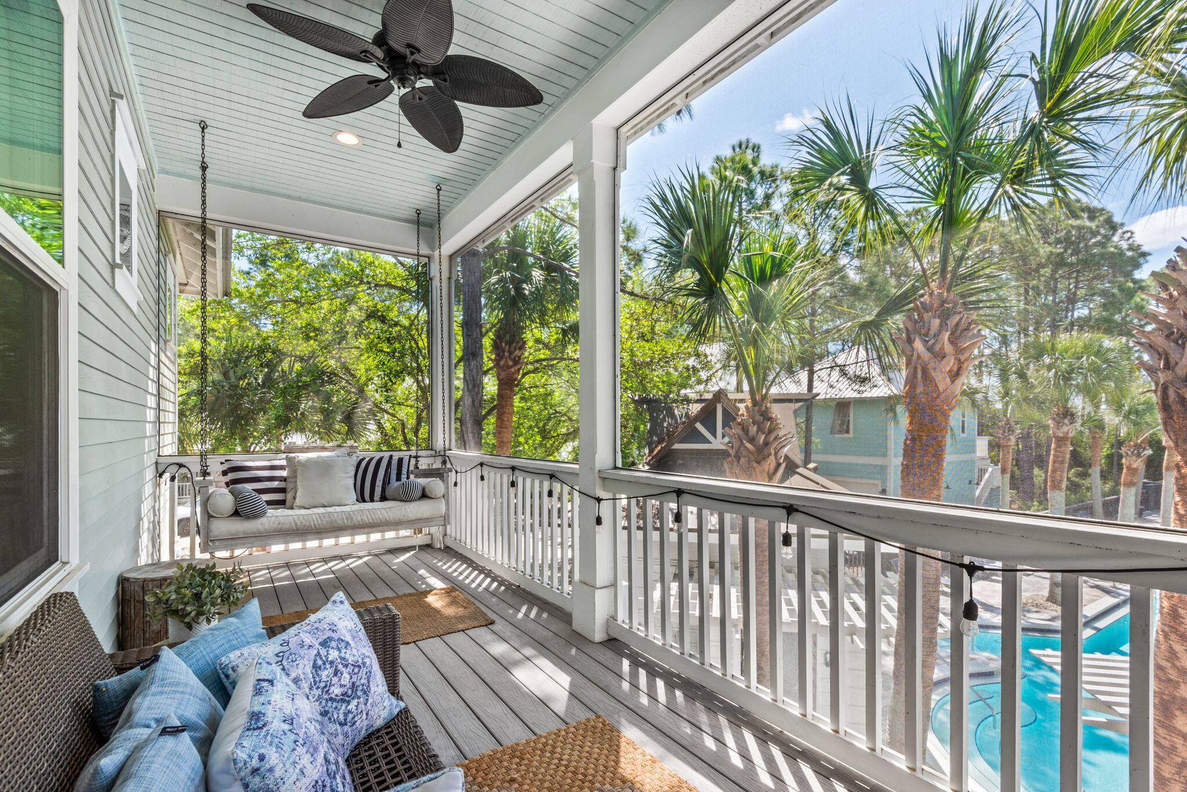
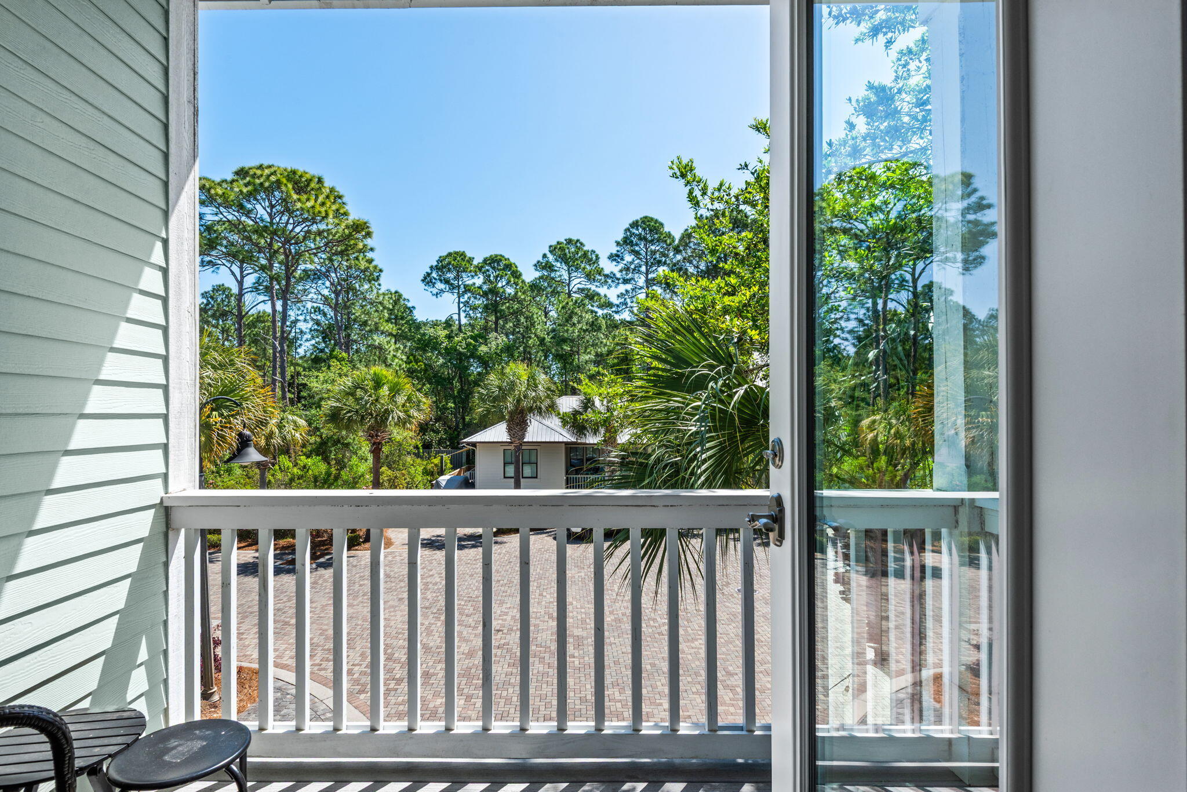
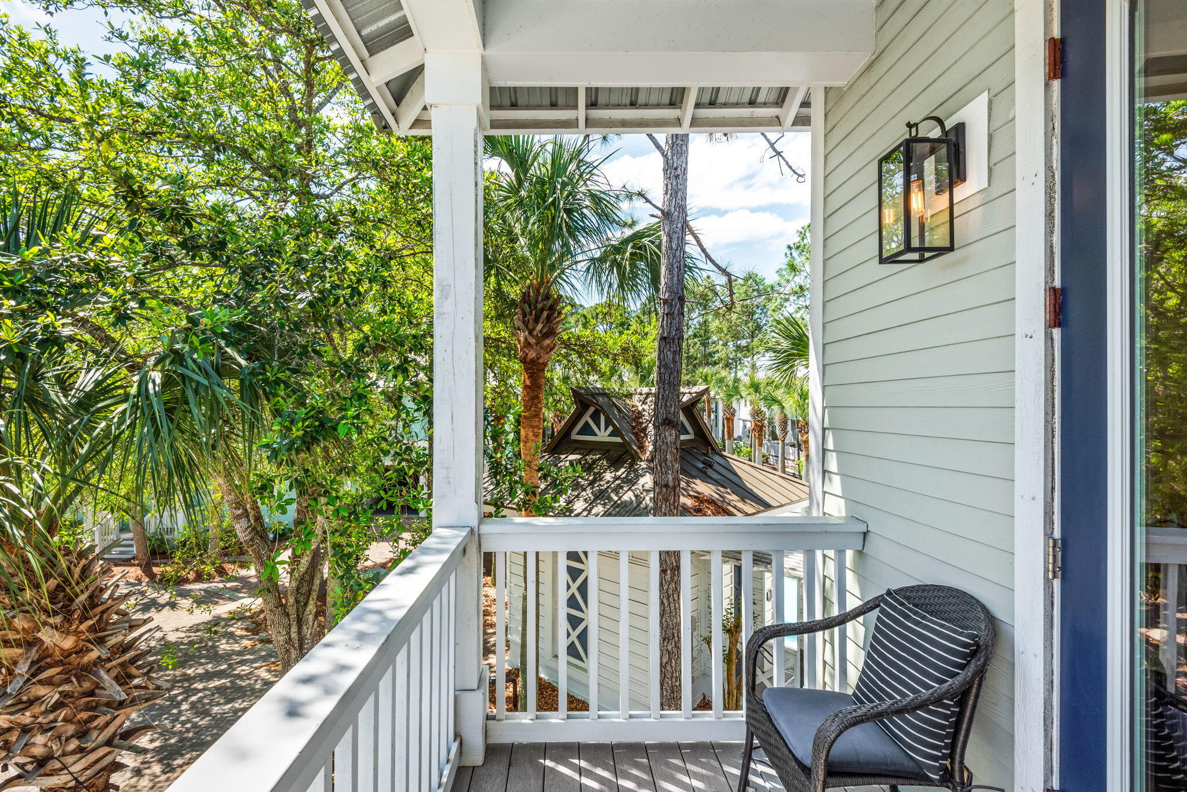
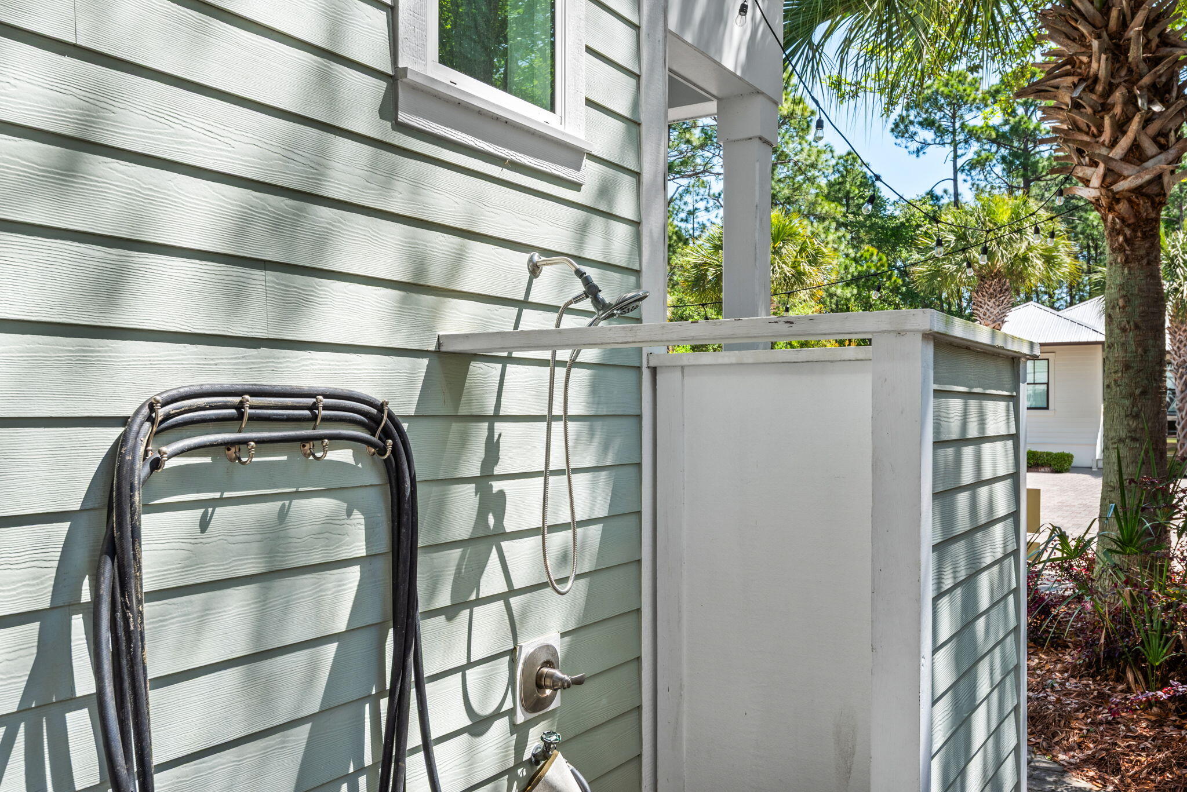
    Balcony, Outdoor Shower

  • Parking

    Garage Door Opener, Garage, Attached

  • Patio and Porch Features

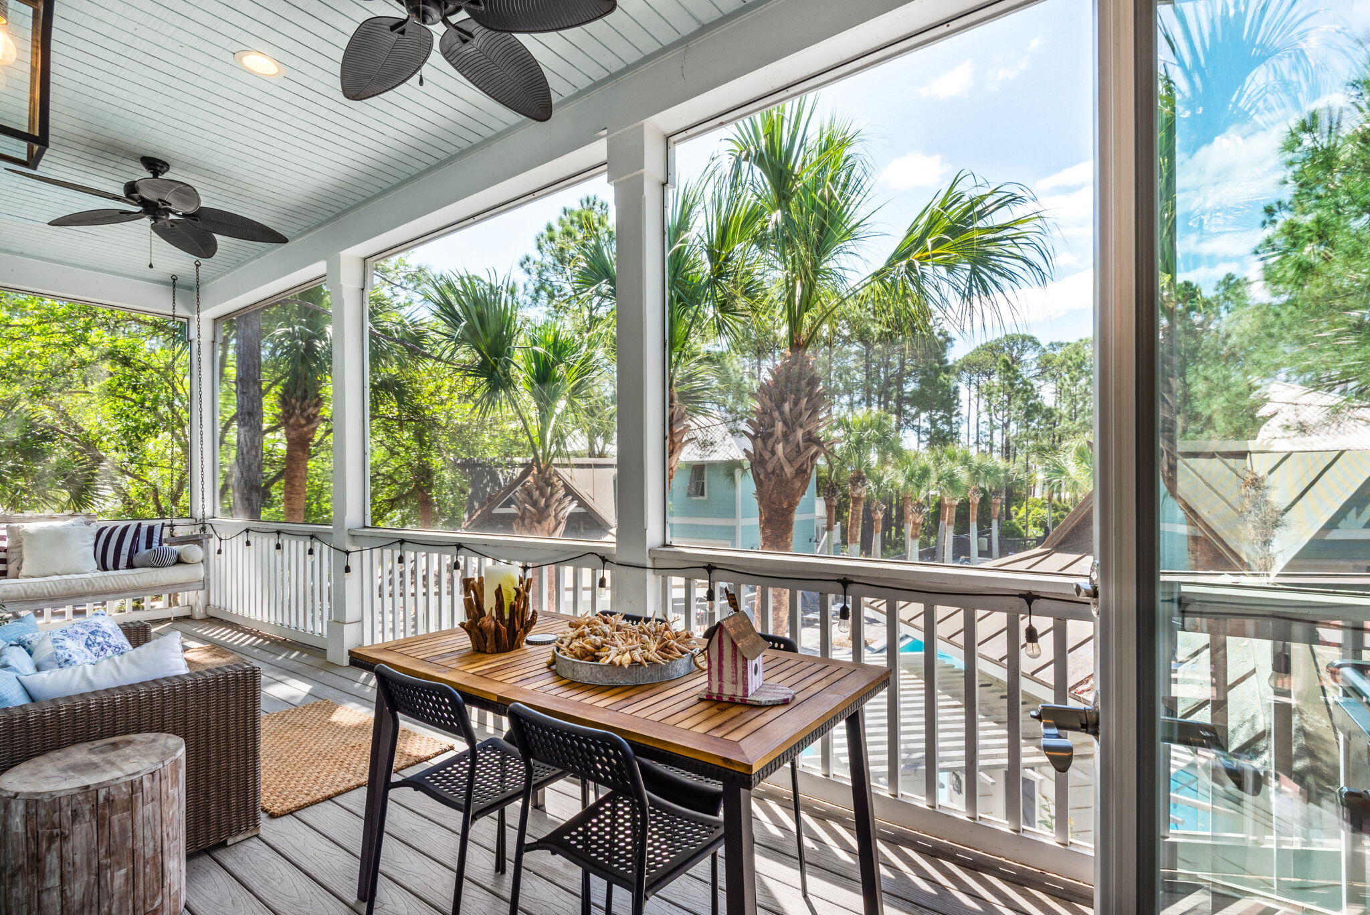
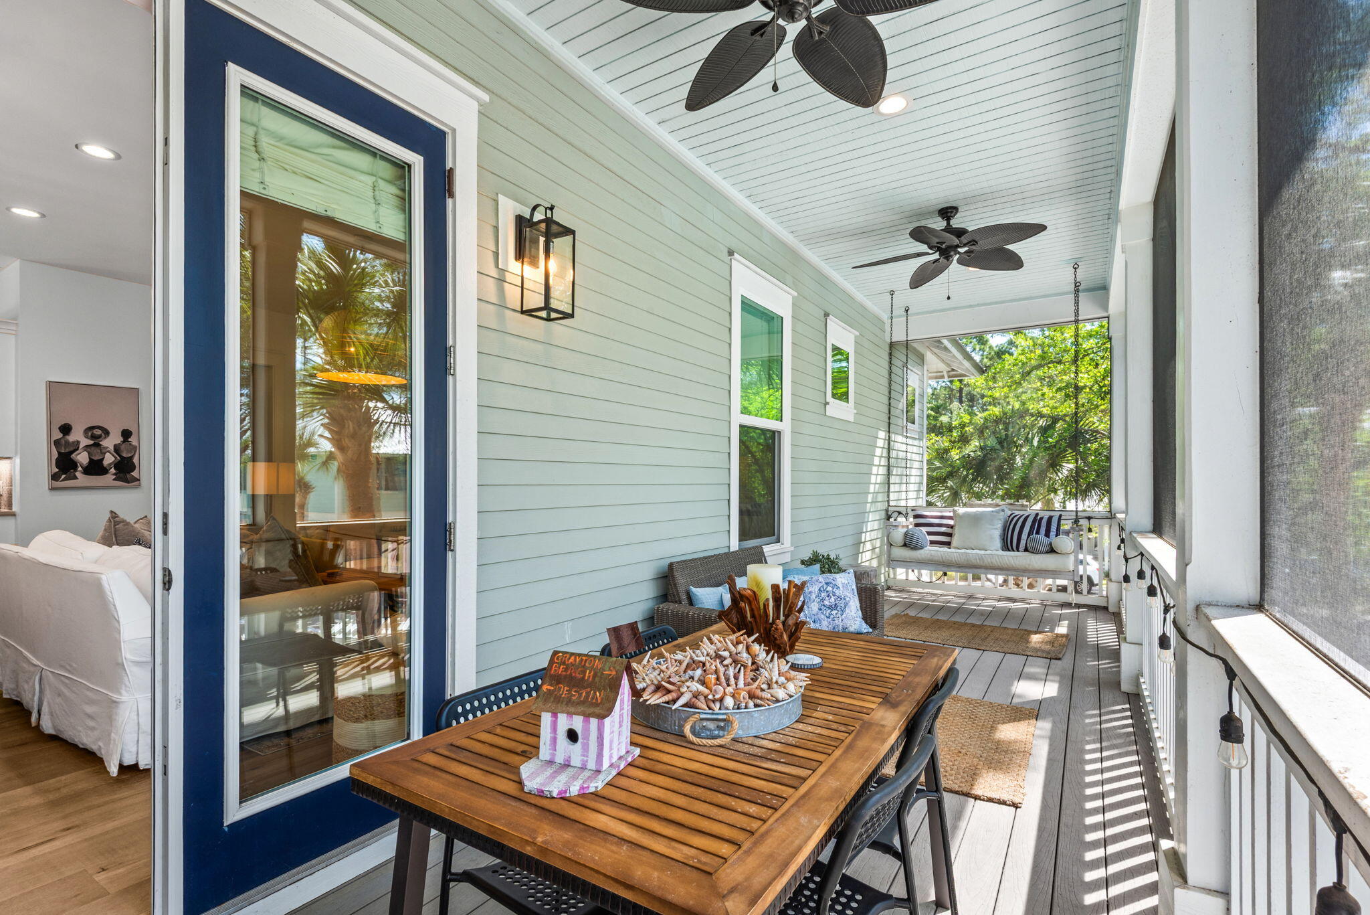
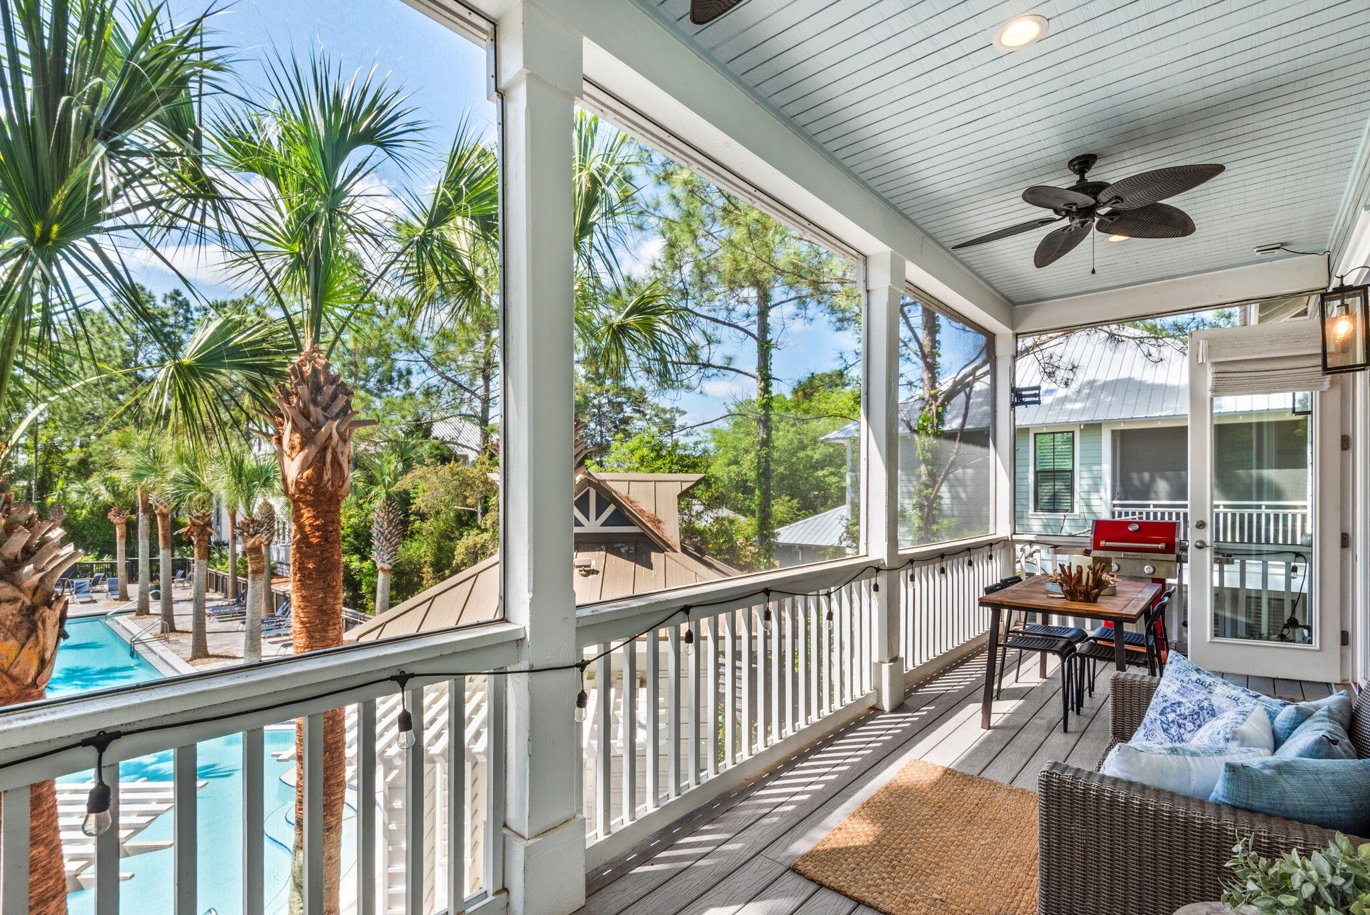
    Porch, Screened

  • Pool

    No

Area & Lot

  • Lot Features

    Cul-De-Sac

  • Lot Size(acres)

    0.07

  • Lot Size(square feet)

    3,049

  • Property Type

    Residential

  • Property Sub Type

    Single Family Residence

  • Architectural Style

    Beach House

Price

  • Sales Price

    $1,450,000

  • Tax Amount

    $11,208.39

  • Zoning

    Resid Single Family

  • Sq. Footage

    2,177

  • Price/SqFt

    $666

HOA

  • Association

    YES

  • Association Fee

    $795

  • Association Fee Frequency

    Quarterly

  • Association Fee Includes

    N/A

School District

  • Elementary School

    Dune Lakes

  • Middle School

    Emerald Coast

  • High School

    South Walton

Property Features

  • New Construction

    NO

  • Sewer

    Public Sewer

  • Water Source

    Public

Schedule a Showing

Showing scheduled successfully.

<
>
IN PERSON
VIA CHAT

What is 3 + 4 ?


Change time

Mortgage calculator

Estimate your monthly mortgage payment, including the principal and interest, property taxes, and HOA. Adjust the values to generate a more accurate rate.

Your payment

Principal and Interest:

$

Property taxes:

$

HOA fees:

$

Total loan payment:

$

Total interest amount:

$

Location

County

Walton

Elementary School

Dune Lakes

Middle School

Emerald Coast

High School

South Walton

Listing Courtesy of Wayne West , Keller Williams Success Realty

RealHub Information is provided exclusively for consumers' personal, non-commercial use, and it may not be used for any purpose other than to identify prospective properties consumers may be interested in purchasing. All information deemed reliable but not guaranteed and should be independently verified. All properties are subject to prior sale, change or withdrawal. RealHub website owner shall not be responsible for any typographical errors, misinformation, misprints and shall be held totally harmless.

Agent Stacey Petrucci

Partner

Stacey Petrucci

Call Stacey today to schedule a private showing.


* Listings on this website come from the FMLS IDX Compilation and may be held by brokerage firms other than the owner of this website. The listing brokerage is identified in any listing details. Information is deemed reliable but is not guaranteed. If you believe any FMLS listing contains material that infringes your copyrighted work please click here to review our DMCA policy and learn how to submit a takedown request.© 2024 FMLS.
ELEVATOR!!
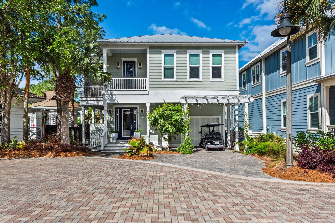
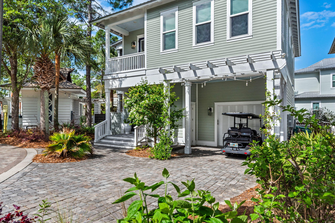
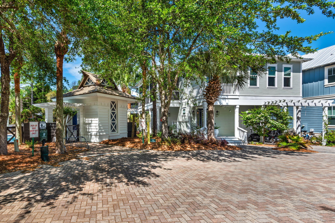
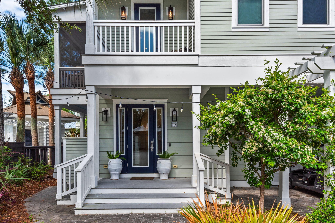
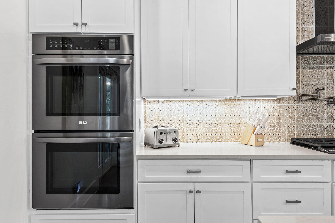
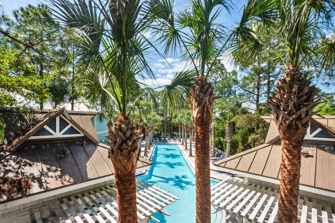
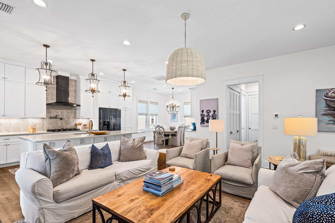
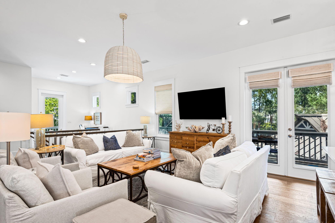
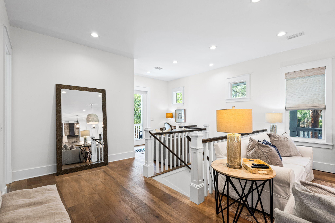
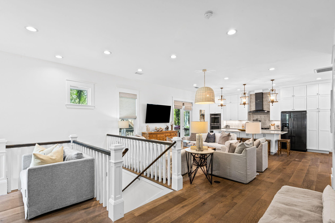
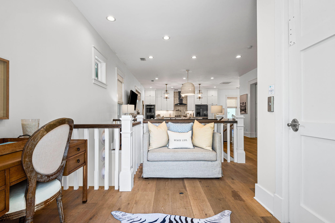
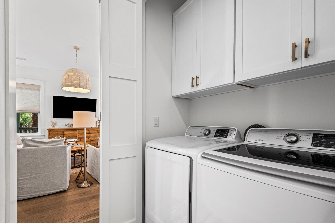
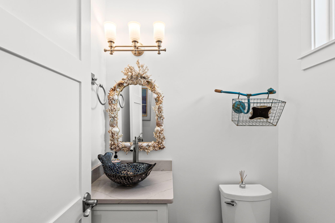
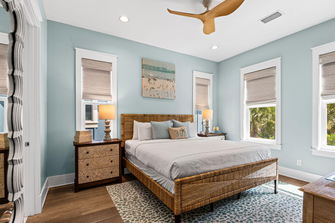
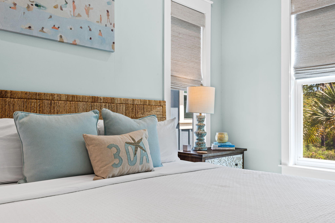
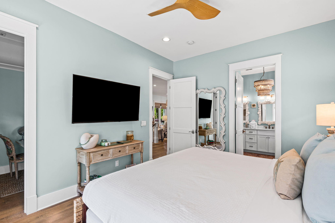
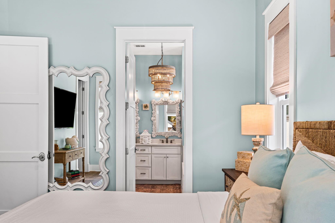
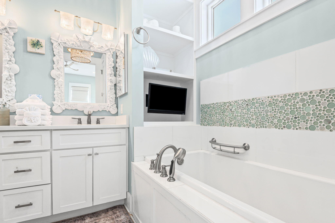
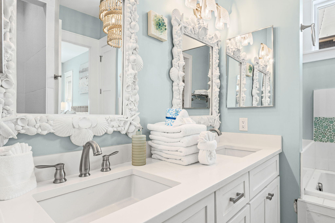
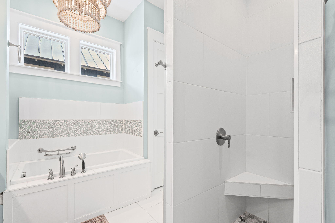
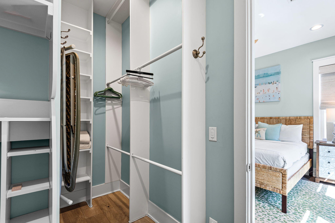
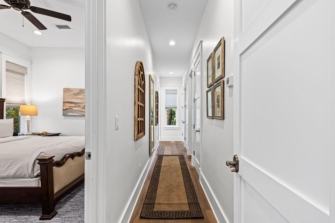
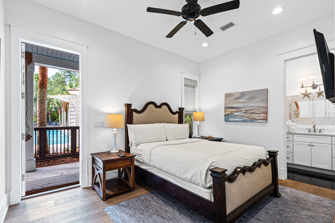
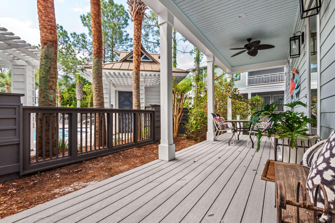
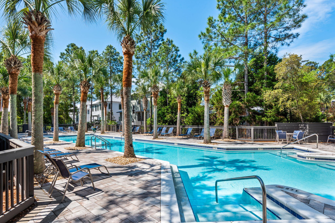
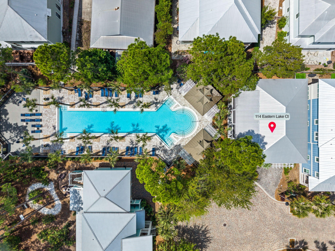
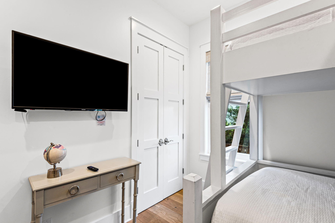
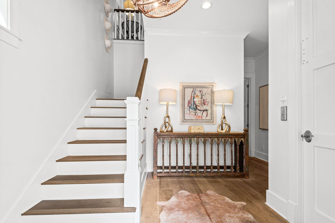
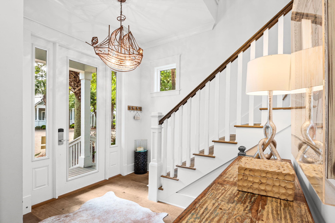
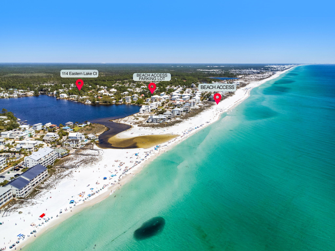
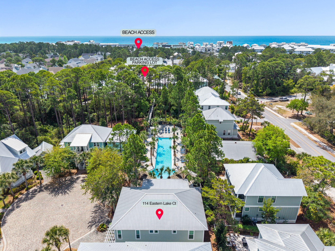
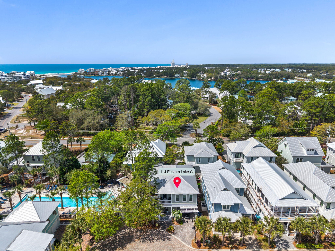
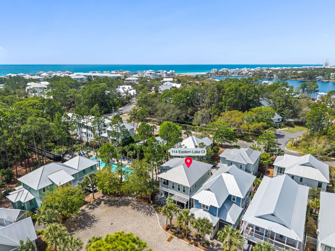
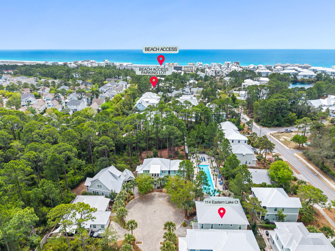
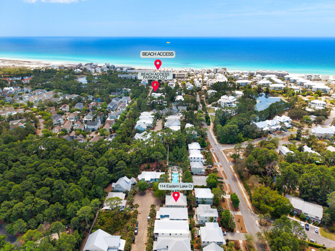
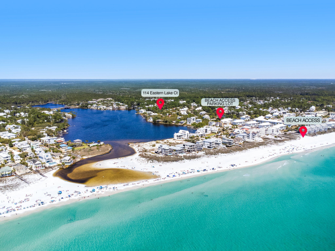
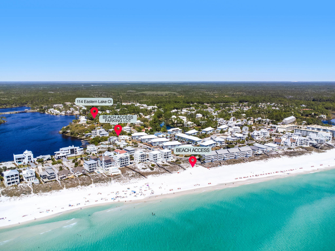
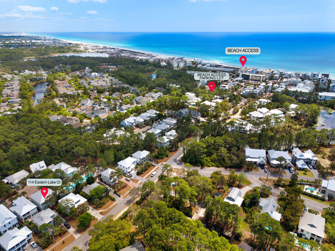
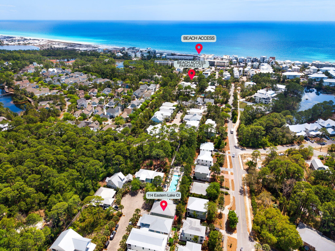
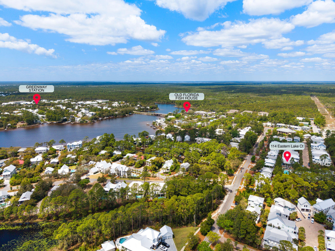
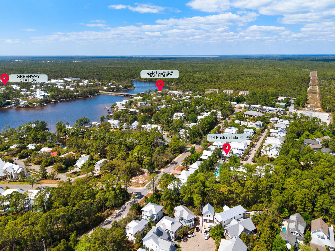
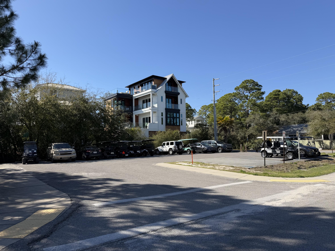
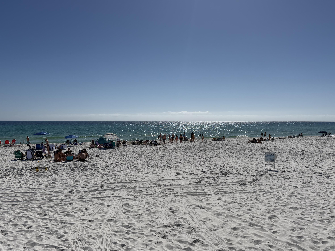
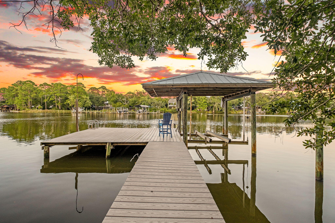
Welcome to 114 Eastern Lake Ct, just south of 30A where beach life gets a little... irresponsible. You're 0.6 miles from two beach accesses, close enough to smell the salt and blame the margaritas. Built in 2017, this two-story beauty comes fully furnished and ready for action, complete with an elevator from the garage to the main level for those ''stairs are overrated'' nights. Out back, the community pool is basically your backyard, so you can grill steaks while yelling, ''Babe, dinner's ready!'' while she ignores you from the water. Minutes from the fun at Greenway Station, Seaside, and Rosemary Beach. Even better, it's projected to generate ~$124K in gross rental income. Good-looking... and it performs.

114 Eastern Lake Court

Message successfully sent.

What would you like to know?

What is 3 + 4 ?

I agree to receive email communication and understand I can unsubscribe at any time.

I agree to be contacted by 30A Real Estate | Bobby J Team | Trusted Local Experts via call, email, and text for real estate services. To opt out, you can reply 'stop' at any time or reply 'help' for assistance. You can also click the unsubscribe link in the emails. Message and data rates may apply. Message frequency may vary. Privacy Policy

Related Properties

Welcome to this new construction home at 168 Rearden Way that features a pool, elevator, and private dock. Located in Sacred Oaks, this is where waterfront living and timeless Old Florida charm come together. Completed in July 2026, this home sits along the bayou, where the water sets the pace for everyday life. Launch a paddleboard or kayak from the community dock, fish from your private dock, or simply unwind as the light changes across the water at the end of the day. Offering 2,350 SF, 3 bedrooms, and 2.5 bathrooms, the home is thoughtfully designed to take full advantage of its waterfront setting, with water views from many of its living spaces. From the moment you step through the front door, it's clear the details weren't treated as an afterthought. Every finish was selected with purpose, and the craftsmanship speaks for itself. Anchored by Thor appliances, the kitchen opens effortlessly into inviting gathering spaces where thoughtfully selected finishes create a warm, welcoming atmosphere.

Built with enhanced exterior wall construction for added strength, the home also features impact-rated windows and a private elevator, blending lasting quality with everyday comfort and thoughtful practicality.

Outside, the waterfront lifestyle continues with a heated pool, a private dock, and a rooftop deck spanning the full width of the home. Whether you're enjoying morning coffee, taking in the coastal breeze, or watching another unforgettable sunset over the water, every space was designed to make the most of the setting. It's the kind of place where the view never really gets old, and the days naturally slow down once you get home.

Contact us today to schedule your private tour.

All information is deemed reliable and provided for informational purposes; buyers are encouraged to independently verify all details.
#1009398

Santa Rosa Beach

168 Rearden Way

3 Beds

2 Baths

2,350 Sq.Ft.

$1,185,000

MLS#: 1009398
New on site today
A rare waterfront retreat where privacy, panoramic bayou views, and timeless Mid-Century Modern architecture come together on 1.5 acres of pristine waterfront. Perfectly nestled among towering trees and fan palms, this exceptional bayou-front home offers a setting that is nearly impossible to replicate. According to the seller, current regulations no longer allow homes to be built this close to the water, preserving the spectacular views that stretch across the entire back of the property. Originally built by local builder Thomas Stoffels (builder of the Donut Hole), this thoughtfully designed home offers approximately 2,750 square feet with 4 bedrooms and 3 full bathrooms, including a private guest or in-law suite that can be separated from the main living area. Stunning bayou views fill the primary bedroom, great room, dining area, and the attached gazebo office/sitting area, creating a seamless connection between the home and its peaceful surroundings.

Extensively updated, the home features fresh interior and exterior paint, new LVP flooring, new carpet in two bedrooms, a newly added third full bathroom, second bathroom renovation, new pool screens, new sliding patio doors, a new electric pool heater, new privacy fencing, and an expanded dock with Trex decking and a covered boat lift.

Step outside and experience the waterfront lifestyle you've been dreaming of. Launch your paddle board or kayak from your private dock, spend the afternoon fishing, or enjoy an approximately 30-minute boat ride to Destin Harbor. Start your mornings watching dolphins swim by from the screened porch and end your evenings beneath brilliant star-filled skies from your own private retreat.

The attached two car garage includes a workbench, utility sink with hot and cold water, and attic storage, the additional single car garage provides abundant storage, shelving, and workshop space. A covered fish-cleaning or gardening station with a working sink adds even more convenience. The property is also zoned for a second story, offering future expansion opportunities on the main home or additional building options on the large piece of land.

With deep-water access, exceptional privacy, breathtaking views, and a location that cannot be duplicated, this is a truly one-of-a-kind waterfront property offering a lifestyle as remarkable as the home itself.
#1008061

Santa Rosa Beach

334 Woodland Bayou Drive

4 Beds

3 Baths

2,750 Sq.Ft.

$1,675,000

MLS#: 1008061

New on site today
Pick all your home features!!!  New construction by Traton Homes.  Up to $10K in Closing Cost with Traton Preferred Lender.  This ranch plan home reflects one level living at its finest. The Largo home plan boasts 4 bedrooms and 3 full baths with a 3-car garage.  House will have 10 ft ceilings, 8 ft doors and 6 ft windows.  The kitchen is bright and airy with quartz counter tops, cabinets to the ceiling, island and large walk-in pantry, tile surrounds to the ceiling in all bathrooms. Zero entry shower in Main Bathroom, $3,500 lighting fixture allowance, large covered back porch overlooking large, Gunite pool.
#1011027

Santa Rosa Beach

0000 DRIFTWOOD POINT Road

4 Beds

3 Baths

2,855 Sq.Ft.

$1,450,000

MLS#: 1011027

New on site 4 days ago
Set on a rare double lot in Sea Dunes, this refined coastal residence combines generous living space, a private pool setting, and close proximity to the white-sand beaches of the Emerald Coast. The property includes a carriage house, versatile bonus living space, and exceptional garage capacity, with both two-car and three-car garages plus additional living space above each.

Inside, sun-filled living areas feature tall windows, LVP flooring, and an open, inviting layout. The updated kitchen, main-level primary suite with renovated bath, new bathroom tile, custom closets, updated lighting, custom woodwork, built-ins, refreshed laundry room, and mudroom drop zone bring thoughtful detail and everyday functionality throughout.

The outdoor space is designed for relaxed coastal living, with a screened pool, paver terrace, replacement decking, fencing, and a cleared, leveled backyard enhanced with sod and irrigation. Significant recent improvements include two main-home HVAC units installed in 2025, HVAC for the bonus/playroom in 2026, and a high-efficiency pool heater installed in 2026. A distinctive Sea Dunes offering with space, flexibility, and easy beach access by foot, bike, or golf cart. YOU DONT WANT TO MISS THIS
#1010827

Santa Rosa Beach

360 Tradewinds Drive

5 Beds

3 Baths

3,351 Sq.Ft.

$1,675,000

MLS#: 1010827

New on site 4 days ago
Welcome to 64 Old Winston Circle, a beautifully finished three-story coastal cottage offering roughly 3,000 square feet of living space, five bedrooms, and four and a half baths in a sought-after 30A-area community with a shared pool amenity located less than a block away. Nestled among colorful board-and-batten neighbors and towering pines, the home blends classic Florida coastal architecture with high-end, turnkey finishes throughout, with a one-car garage and front and rear covered porches on the main level.

The main floor is anchored by an open-concept dining area and great room that flow directly into a well-appointed kitchen, where white shaker cabinetry, quartz countertops, a subway tile backsplash, a stainless gas range, and additional stainless appliances make cooking for a crowd easy. A large center island offers extra prep space and casual seating, while the primary suite is conveniently located on this level with its own full bath, offering single-story ease without climbing stairs. A half bath, laundry room and covered porches at both the front and rear of the home complete this level, along with garage access.

Upstairs on the second floor, a central loft creates a natural gathering spot between three additional bedrooms and two more full baths, giving family and guests plenty of separation and privacy. A covered porch off this level extends the living space outdoors, overlooking the treetops with room for seating and relaxing in the shade.

The third and top floor is dedicated entirely to a spacious loft retreat with its own full bath, offering flexible use as a media room, bunk space, or additional sleeping quarters beneath the home's dramatic roofline -- ideal for larger groups or multigenerational stays.

Outside, the home is finished with a paver patio, a gas grill, and comfortable seating just off the main level. A converted garage bay doubles as an entertainment space complete with a foosball table, arcade game, and electronic dartboard, adding a fun bonus room to the layout. All furniture conveys with the sale, making this a true turnkey opportunity. Located in Serenity at Dune Allen, the home offers convenient access to Stinky's Fish Camp and several nearby beach accesses, including the Dune Allen Regional Beach Access, which features on-site restrooms. The community itself includes a shared pool, along with easy access to area dining, shopping, and recreation along 30A.

Move-in ready and impeccably maintained, this coastal gem is ready for its next owner.

*Golf cart does not convey- owned by property management company*
#1010834

Santa Rosa Beach

64 Old Winston Circle

5 Beds

4 Baths

2,955 Sq.Ft.

$1,499,900

MLS#: 1010834

New on site 4 days ago
Located in NatureWalk at Seagrove, directly adjacent to WaterColor and 1.5 miles from Seaside's Central Square. This 4-bedroom, 3.5-bath 'Wind Song' layout sits on a lot that backs directly to community green space with no rear neighbors. Everyday convenience: Quick golf-cart ride to WaterColor Crossings (Publix, dining, shopping). Beach access: Direct bike/walk path via the Lilly Lane trail through Point Washington State Forest to the Santa Clara regional beach access. Neighborhood amenities: The Gathering Place features a zero-entry pool, heated lap pool, hot tub, pickleball/sports courts, and fire pits. Property specs include hardwood floors throughout, GE Café appliances, granite countertops, subway tile, impact-resistant windows and doors, 2x6 exterior framing, and an outdoor shower. Works well as a second home or vacation rental. You'll enjoy numerous porches for morning coffee or afternoon wind down time.  There are sidewalks, paths and tree lined streets.
#1010790

Santa Rosa Beach

637 Flatwoods Forest Loop

4 Beds

3 Baths

2,399 Sq.Ft.

$1,175,000

MLS#: 1010790

Positioned just south of Scenic Highway 30A in the heart of Seagrove Beach, 217 Lakewood Drive presents a compelling opportunity to own in one of 30A's most sought-after coastal settings. Directly across from Eastern Lake--one of the area's largest and most picturesque coastal dune lakes--the residence offers an enviable connection to both lake and Gulf, with opportunities for boating, paddleboarding, fishing, and quiet mornings along the water. Just a short stroll away, public beach access opens to the sugar-white sands and emerald waters of the Gulf.

Inside, the home blends refined coastal style with thoughtful functionality. Custom window treatments and distinctive furnishings create an elevated, curated aesthetic throughout, while the spacious floor plan is designed equally well for entertaining and relaxed everyday living. 

The accommodations are equally impressive. Two guest suites feature spa-inspired ensuite baths with double vanities and beautifully tiled showers, while two junior primary suites offer generous closets and access to a shared balcony. Every space has been thoughtfully appointed to provide comfort, privacy, and a polished sense of place. Adding to the property's appeal, The Cottages of Eastern Lake offers a private community pool, nearby winding walking trails and lake access for kayaking and boating to the Gulf by way of the adjacent Eastern Lake Park. Beyond the community, the best of 30A is within easy reach--from Seagrove's local dining and boutiques to the iconic offerings of Seaside, WaterColor, and WaterSound.

For the discerning investor, 217 Lakewood Drive represents more than a coastal residence--it is an opportunity to secure a turnkey foothold in one of South Walton's most desirable lifestyle destinations, where lake access, beach proximity, resort amenities, and 30A convenience converge.
#1010745

Santa Rosa Beach

217 Lakewood Drive

4 Beds

3 Baths

2,079 Sq.Ft.

$1,569,000

MLS#: 1010745

ASSUMABLE CONVENTIONAL MORTGAGE AT 4.375 OPPORTUNITY! TWO MINUTE WALK TO PRIVATE BEACH ACCESS!!!! Rare opportunity for such quality craftsmanship in this luxuriously remodeled gulf viewing condo in the heart of Seagrove. Upon entering this magnificent condo you will notice the top notch finishes from the updated cabinetry, quartz counter tops and stainless steel appliances. Three bedrooms offer their own personal bathrooms and a 4th bedroom that could be your personal office. The spacious patio offers wonderful views of the gulf and overlooks the pool. You are walking distance to fantastic dining options, seaside attractions, and this complex comes with deeded private beach access. Schedule your showing today.
#1010607

Santa Rosa Beach

4341 E County Highway 30A UNIT C302

4 Beds

3 Baths

2,196 Sq.Ft.

$1,400,000

MLS#: 1010607

Welcome home to 276 Little Canal Drive -- a custom-built 2024 coastal farmhouse tucked beneath a canopy of live oaks in the heart of Santa Rosa Beach. A covered front porch, lit with Bevolo lanterns, greets you at the entry. Inside, white oak floors and a shiplap fireplace anchor a light-filled living space that flows into a chef's kitchen outfitted with paneled appliances, a Sub-Zero refrigerator, a gas range, pot filler, and brass fixtures. Down the hall, a wet bar with a wine fridge and ice maker adds an easy spot for entertaining. The primary suite offers a spa-inspired bath with a freestanding soaking tub and oversized glass shower, plus generous closet space, while additional bedrooms provide comfortable, private accommodations for family or guests. The laundry room offers plenty of cabinet storage, a sink, and a white oak barn door. A screened porch with an outdoor kitchen extends living space outside, overlooking a fenced backyard with plenty of room to add a pool. A detached carriage house above the two-car garage adds rare flexibility -- vaulted ceilings and a private feel make it ideal as a guest suite, home office, or income-producing rental. Just minutes from 30A's beaches, dining, and boutiques, this home offers the best of new construction with the charm and privacy of an established neighborhood. Schedule your private tour today.
#1010524

Santa Rosa Beach

276 Little Canal Drive

5 Beds

4 Baths

2,470 Sq.Ft.

$1,350,000

MLS#: 1010524

 - property

Send a message

Message successfully sent.

Your message

What is 3 + 4 ?

Reason for contacting?

I agree to receive email communication and understand I can unsubscribe at any time.

I agree to be contacted by 30A Real Estate | Bobby J Team | Trusted Local Experts via call, email, and text for real estate services. To opt out, you can reply 'stop' at any time or reply 'help' for assistance. You can also click the unsubscribe link in the emails. Message and data rates may apply. Message frequency may vary. Privacy Policy

Sign Out

Virtual Assistant

Would you like to take the next step with this property? We can help you schedule a showing or virtual tour, or send you more details.

Yes, I would like more information.

Thank You for Your Reply, One of Our Agents will contact you as soon as possible

No, maybe later.

Thank you, you can always contact me via email, phone number or through the contact form.

Realhub AI

Lucy - Your AI-Powered Realtor

Update Your Temporary Password

Personalize your search

Enter your email and we'll notify you immediately when new listings match what you're looking for.

or enter email address

Already have an account ? Login here

Continue your home search

I agree to receive communications and understand I can unsubscribe at any time.

I agree to be contacted by 30A Real Estate | Bobby J Team | Trusted Local Experts via call, email, and text for real estate services. To opt out, you can reply 'stop' at any time or reply 'help' for assistance. You can also click the unsubscribe link in the emails. Message and data rates may apply. Message frequency may vary. Privacy Policy

Already have an account ? Login here

We use cookies

We use cookies primarily for analytics to enhance your experience. By accepting, you agree to our use of these cookies. You can manage your preferences or learn more about our cookies policy.