
Property
Beds
4
Full Baths
3
1/2 Baths
None
Year Built
2001
Sq.Footage
2,088
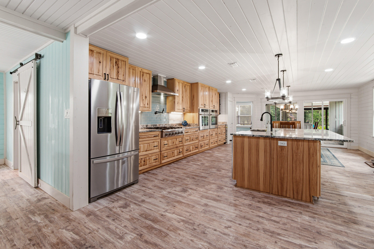
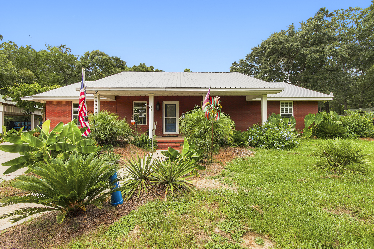
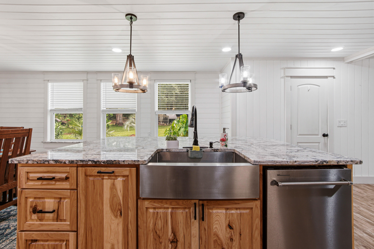
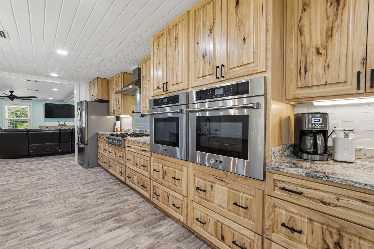
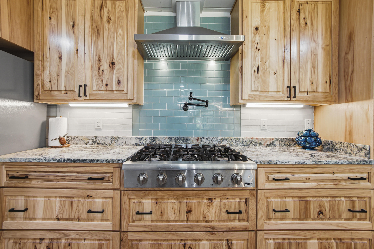
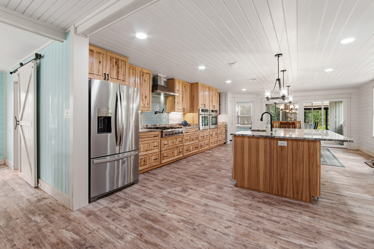
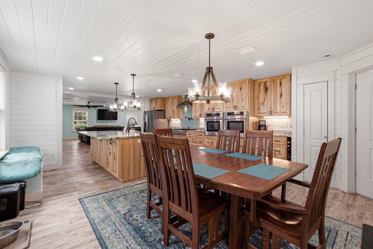
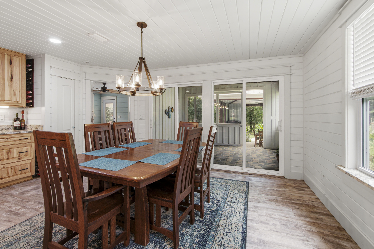
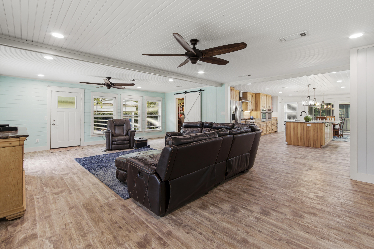
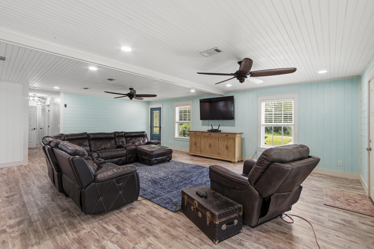
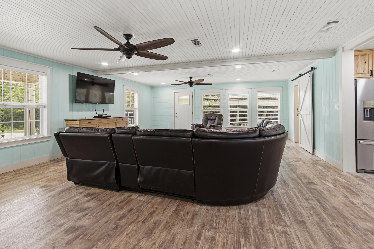
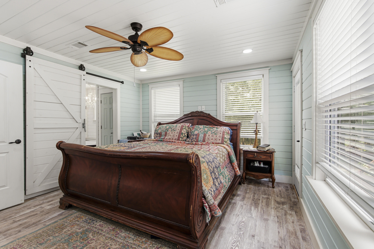
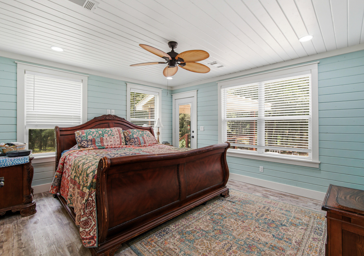
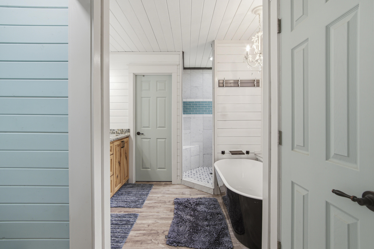
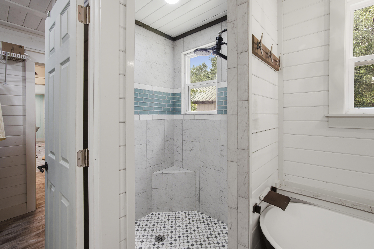
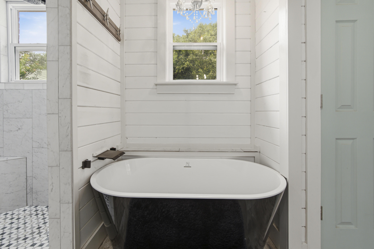
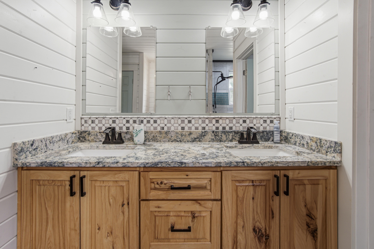
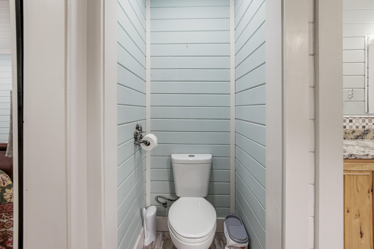
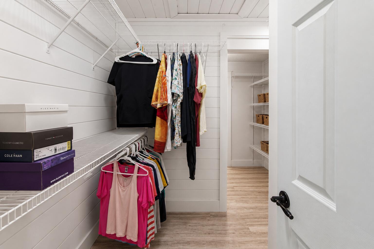
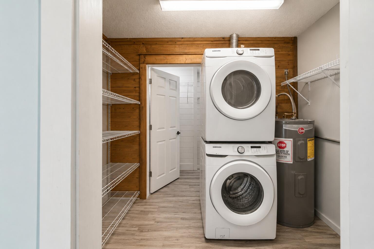
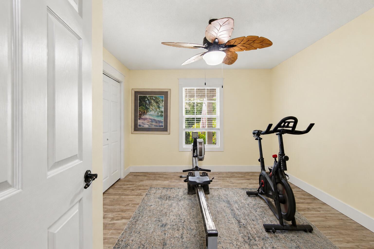
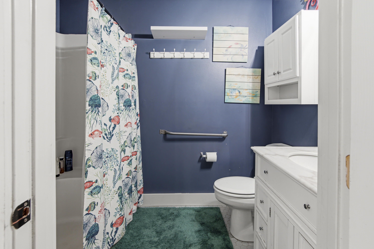
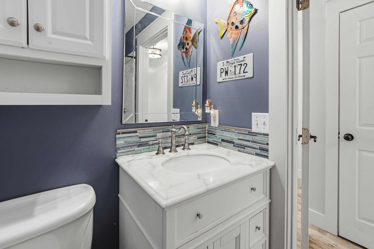
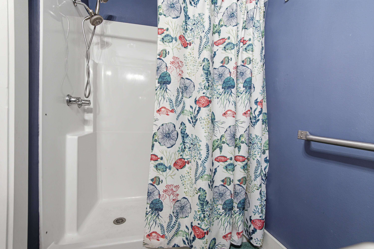
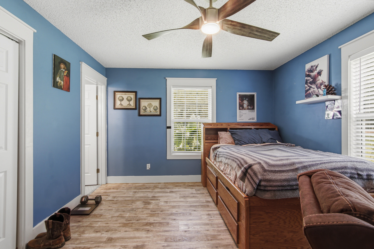
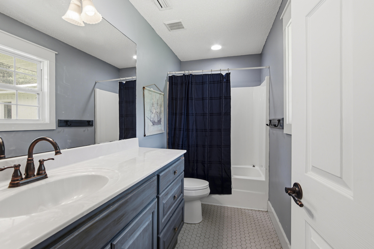
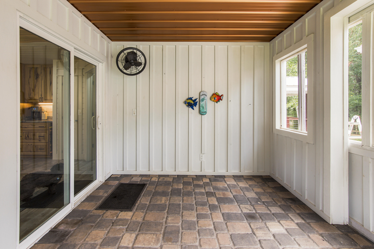
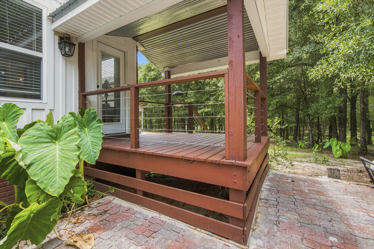
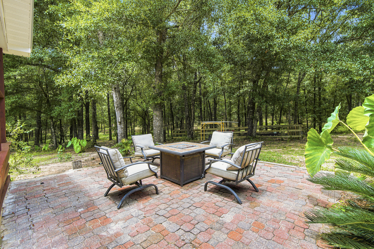
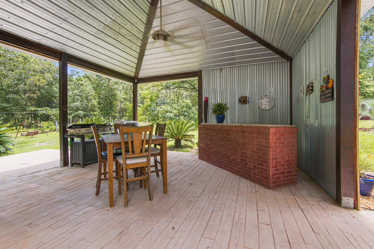
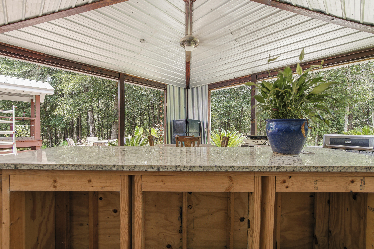
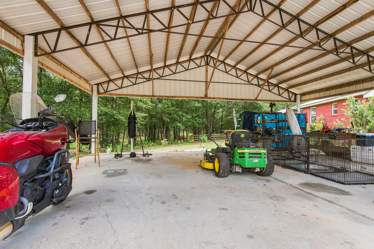
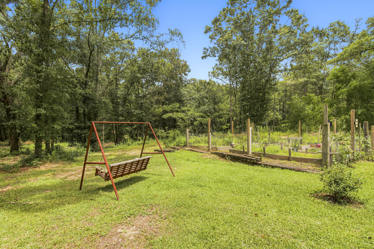
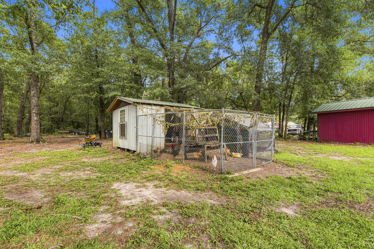
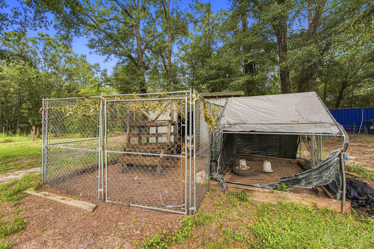
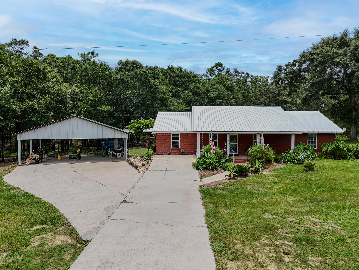
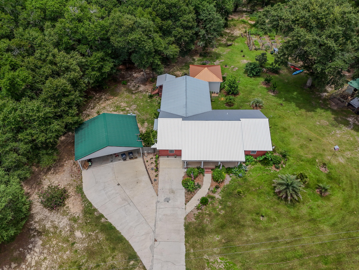
10+ ACRES, GORGEOUS RENOVATED FARMHOUSE & ANOTHER 10 ACRES AVAILABLE! Why buy land and wait to build when this beautifully renovated modern farmhouse is ready now? Set on 10.34 private acres in Glendale, this 4-bedroom, 3-bath home combines country living with General Commercial frontage and Improved Agricultural acreage. The seller is also offering the adjoining 10 acres separately, MLS #1007958, creating the opportunity to own more than 20 acres when purchasing both. Offering 2,008 heated/cooled SF and approximately 2,600 SF under roof, the open floor plan features shiplap accents, LVP flooring and abundant natural light. The chef's kitchen boasts custom cabinetry, granite, a large island, premium Thor appliances, double wall ovens, gas range with pot filler and walk-in pantry. The primary suite features a spa-inspired bath with soaking tub, oversized tiled shower, dual vanities and walk-in closet with direct laundry access. Enjoy a heated/cooled enclosed porch, outdoor kitchen, fire pit, two-car carport, tropical landscaping, garden and chicken coop. With room for horses, a hobby farm or homesteading, this property offers the space, privacy and flexibility to create your own country lifestyle.
Features & Amenities
Interior
-
Other Interior Features
Kitchen Island, Pantry
-
Total Bedrooms
4
-
Bathrooms
3
-
Cooling YN
YES
-
Cooling
Central Air, Electric
-
Heating YN
YES
-
Heating
Central, Natural Gas, Electric
-
Pet friendly
N/A
Exterior
-
Garage
No
-
Other Exterior Features
Outdoor Kitchen
-
Parking
Detached Carport, Covered
-
Patio and Porch Features
Deck, Patio, Porch, Covered, Enclosed
-
Pool
No
Area & Lot
-
Lot Size(acres)
10.34
-
Lot Size(square feet)
450,410
-
Property Type
Residential
-
Property Sub Type
Single Family Residence
-
Architectural Style
Traditional
Price
-
Sales Price
$565,000
-
Tax Amount
$829.3
-
Zoning
Agriculture, Commercial, Horses Allowed, Resid Single Family
-
Sq. Footage
2,088
-
Price/SqFt
$270
HOA
-
Association
No
School District
-
Elementary School
Maude Saunders
-
Middle School
Walton
-
High School
Walton
Property Features
-
New Construction
NO
-
Sewer
Septic Tank
-
Water Source
Well
Schedule a Showing
Showing scheduled successfully.
Mortgage calculator
Estimate your monthly mortgage payment, including the principal and interest, property taxes, and HOA. Adjust the values to generate a more accurate rate.
Your payment
Principal and Interest:
$
Property taxes:
$
HOA fees:
$
Total loan payment:
$
Total interest amount:
$
Location
County
Walton
Elementary School
Maude Saunders
Middle School
Walton
High School
Walton
Listing Courtesy of Daniele S Hamrick, Epique Realty Inc
RealHub Information is provided exclusively for consumers' personal, non-commercial use, and it may not be used for any purpose other than to identify prospective properties consumers may be interested in purchasing. All information deemed reliable but not guaranteed and should be independently verified. All properties are subject to prior sale, change or withdrawal. RealHub website owner shall not be responsible for any typographical errors, misinformation, misprints and shall be held totally harmless.

Director of Operations | Licensed
Amy Livingston
Call Amy today to schedule a private showing.

* Listings on this website come from the FMLS IDX Compilation and may be held by brokerage firms other than the owner of this website. The listing brokerage is identified in any listing details. Information is deemed reliable but is not guaranteed. If you believe any FMLS listing contains material that infringes your copyrighted work please click here to review our DMCA policy and learn how to submit a takedown request.© 2024 FMLS.
Related Properties

DeFuniak Springs
622 Martin Road
2 Beds
2 Baths
1,150 Sq.Ft.
$598,000
MLS#: 1011007
DeFuniak Springs
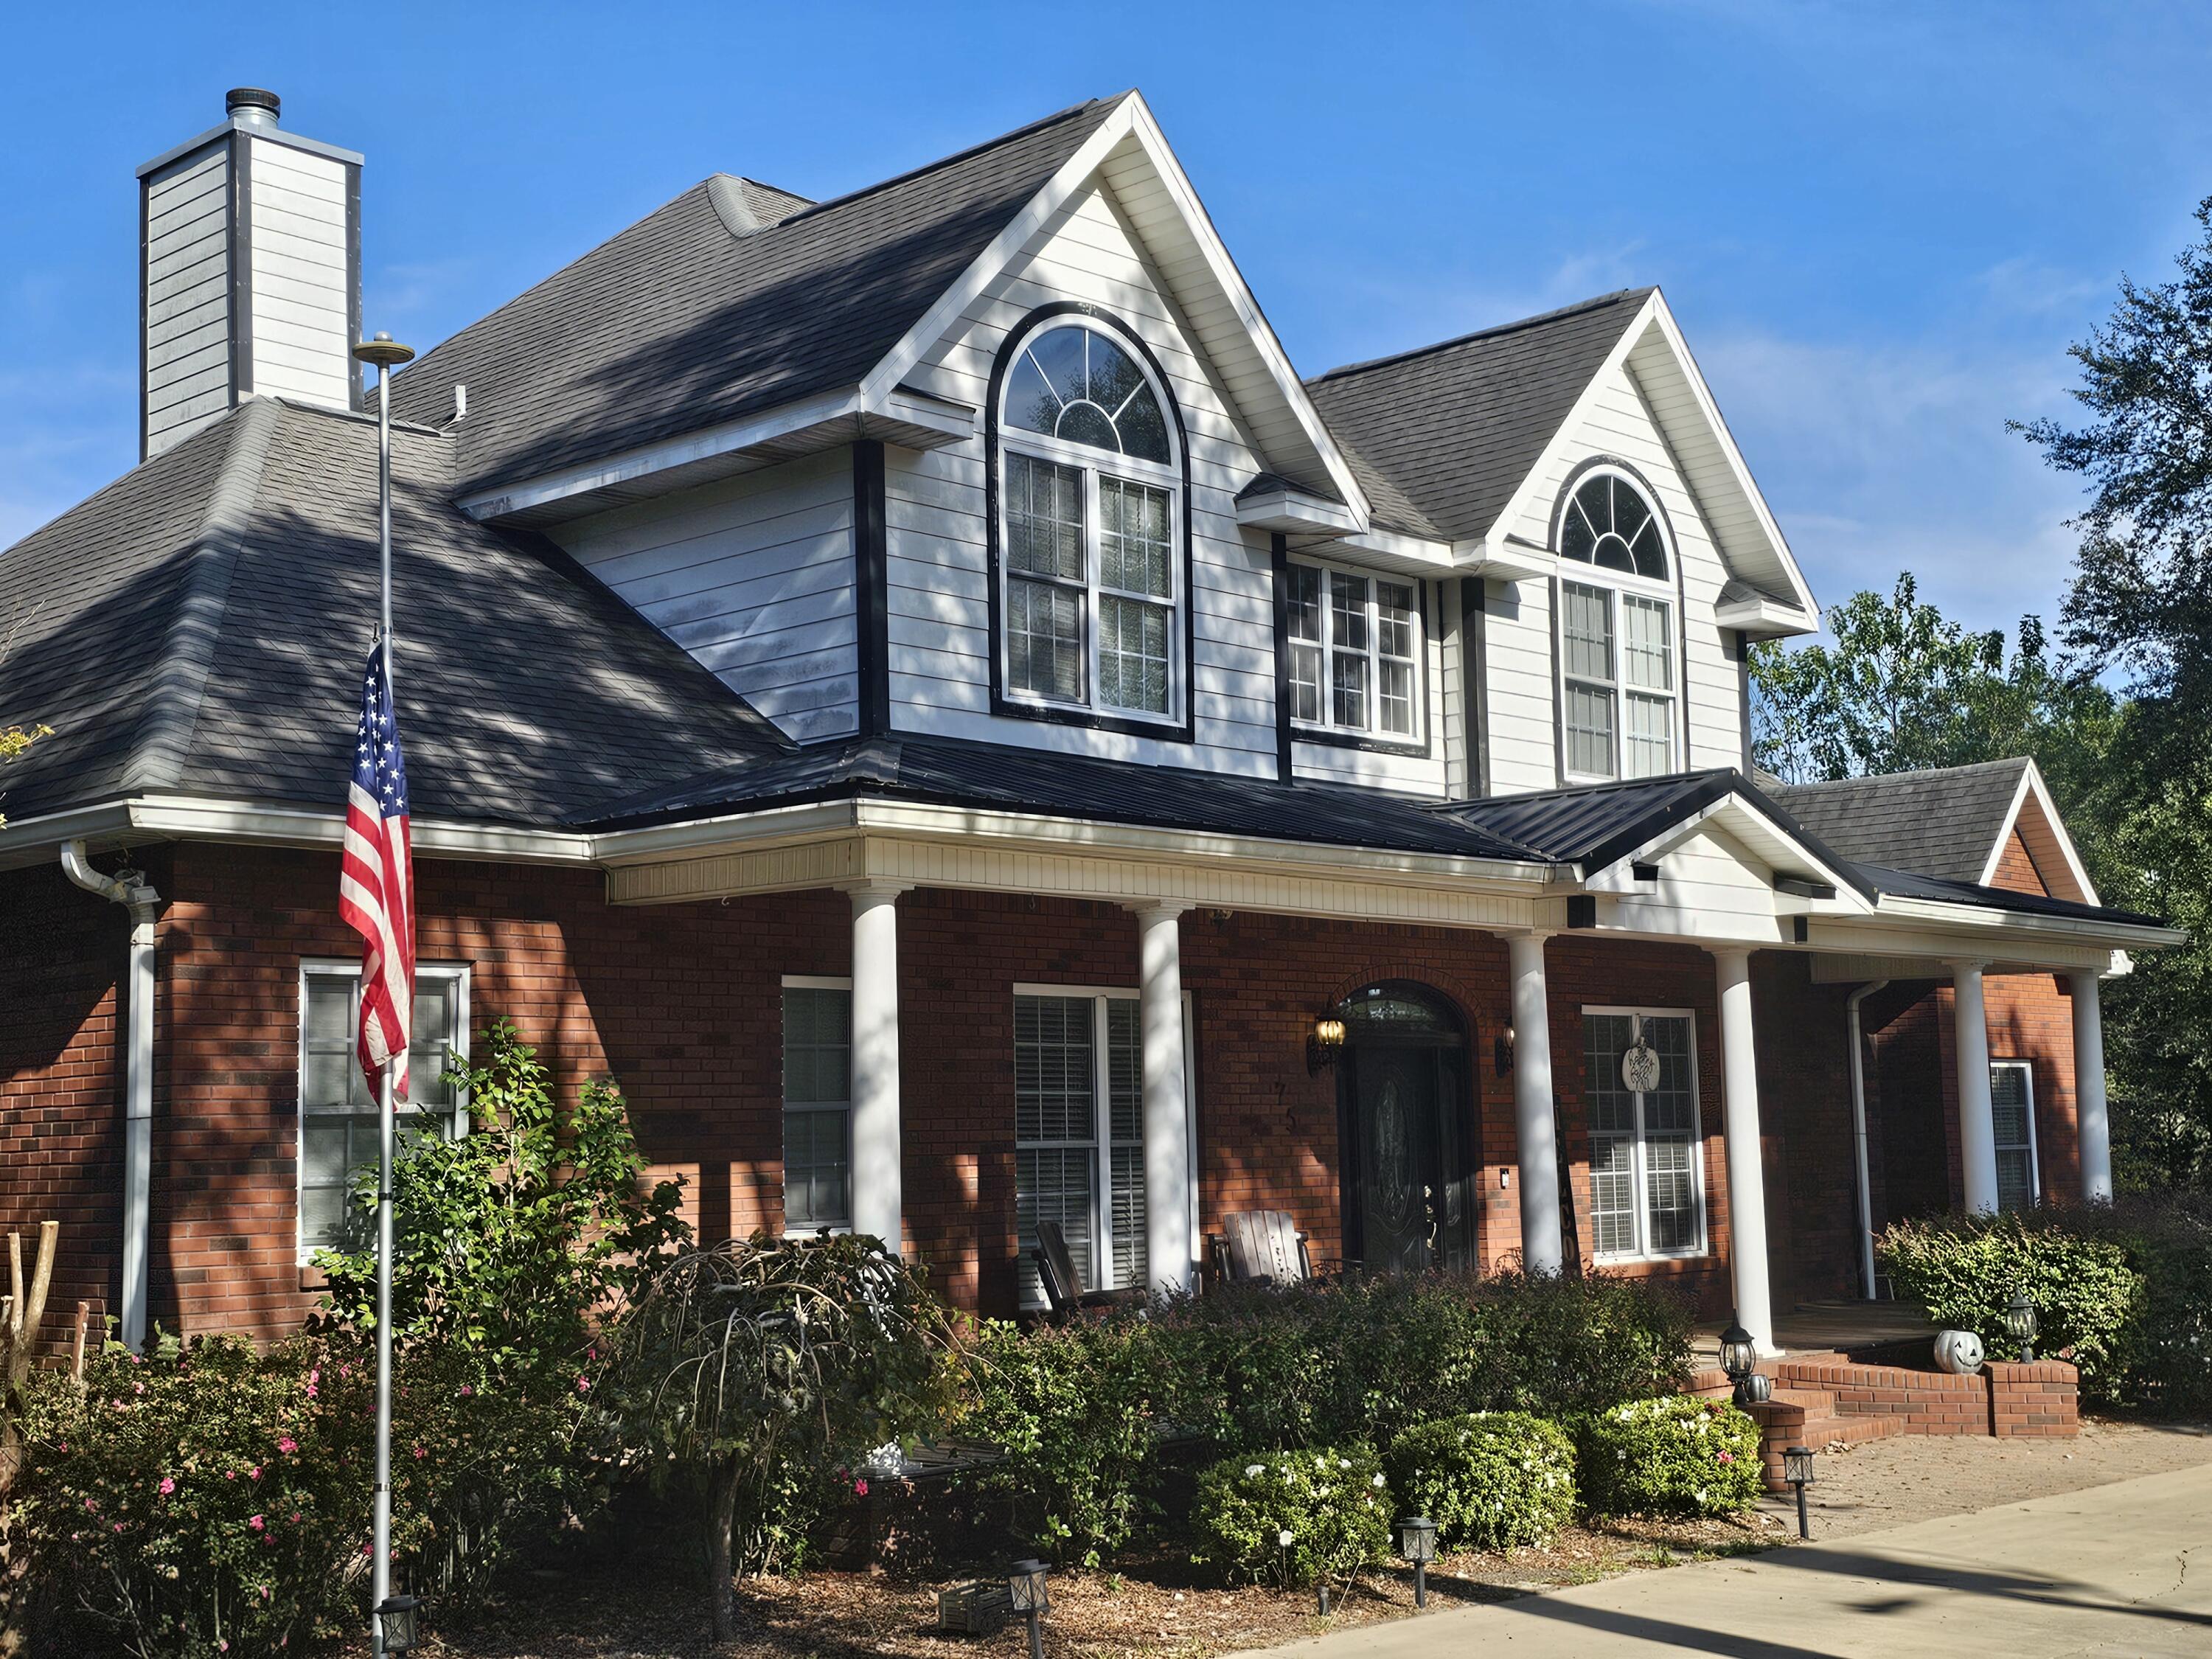
75 Evergreen Parkway
5 Beds
3 Baths
2,706 Sq.Ft.
$619,000
MLS#: 988977
DeFuniak Springs
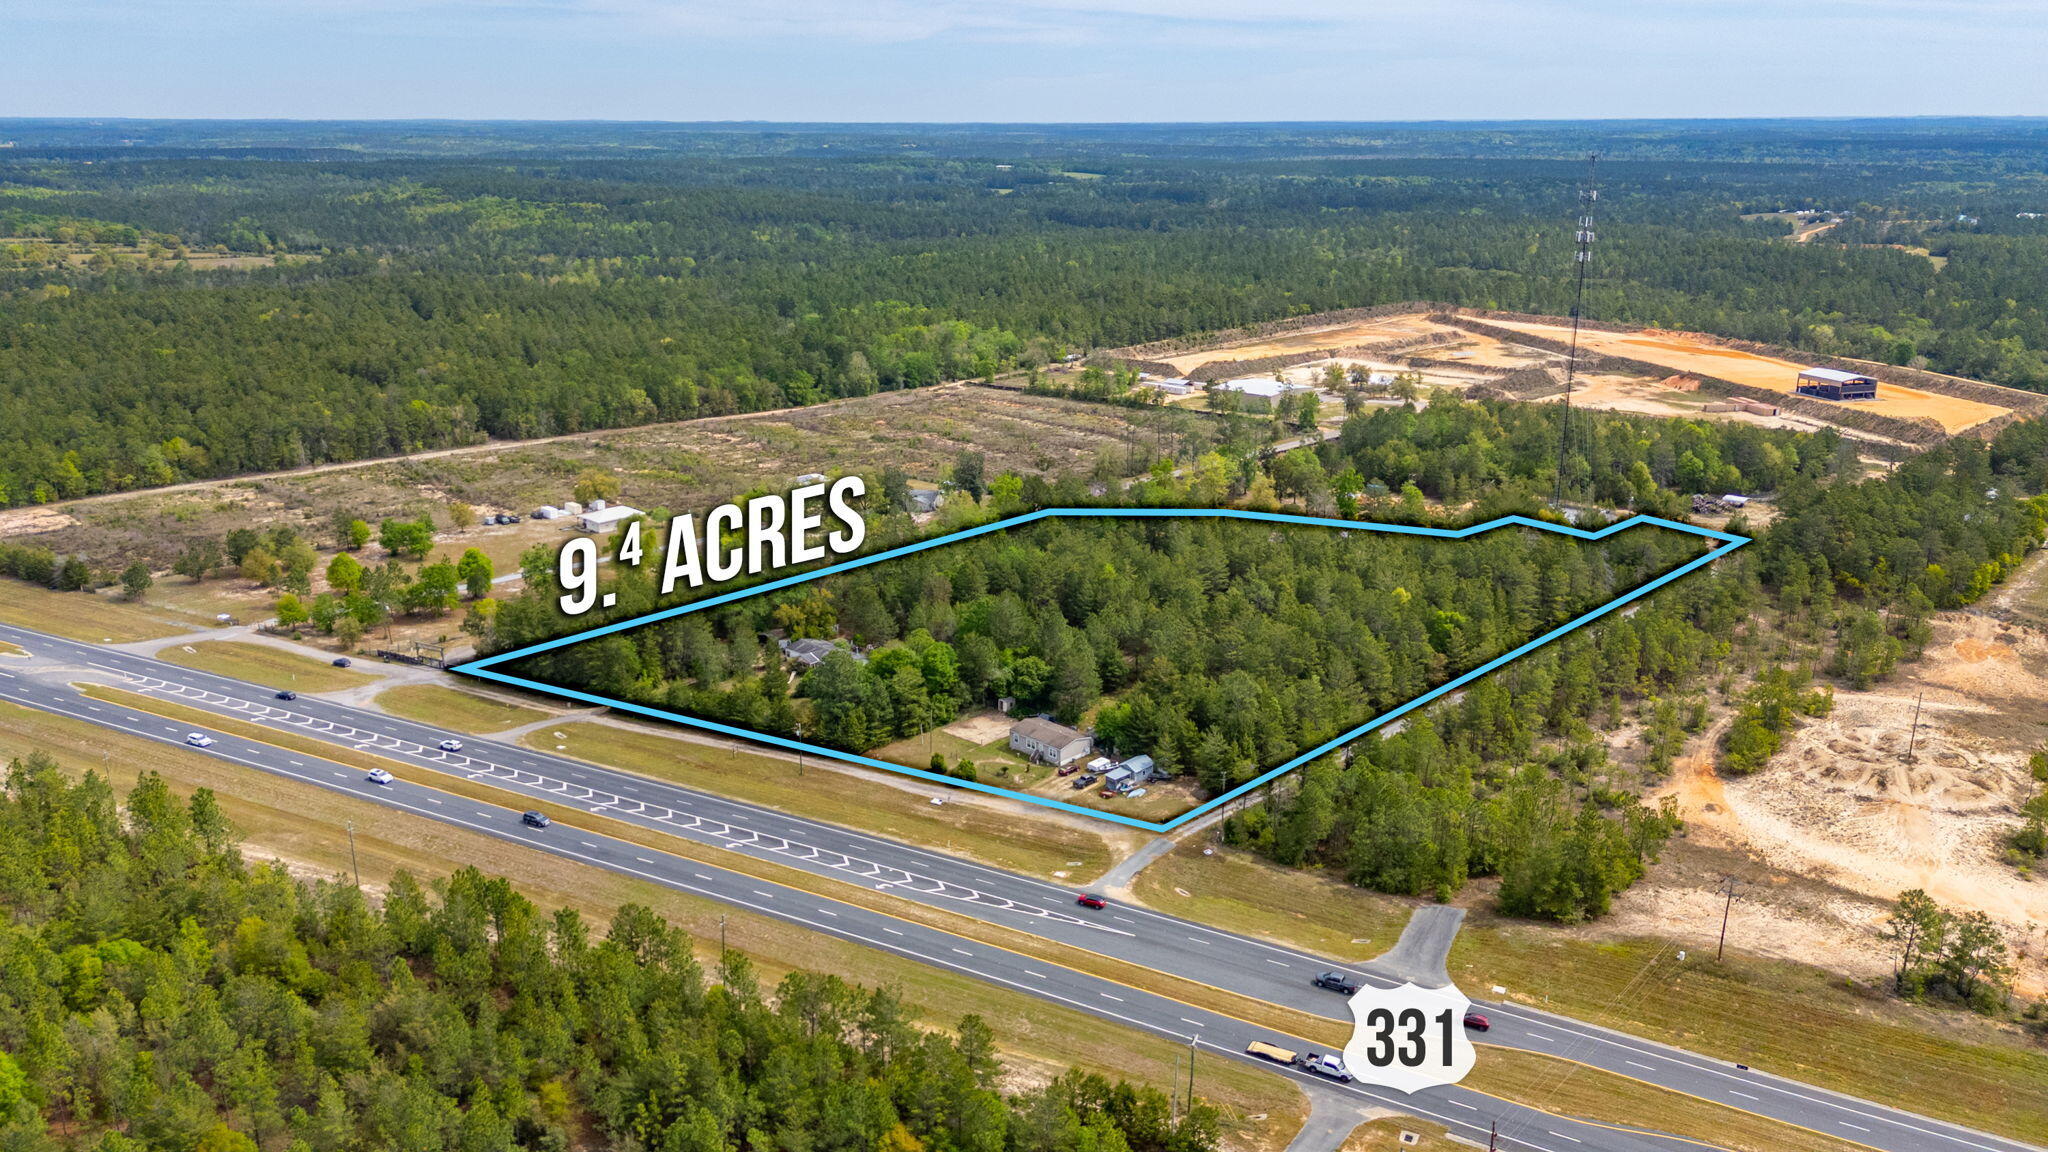
7765 S US Highway 331
4 Beds
2 Baths
1,782 Sq.Ft.
$639,000
MLS#: 1000538

DeFuniak Springs
109 Spring Hill Road
3 Beds
2 Baths
2,197 Sq.Ft.
$499,900
MLS#: 1010589

DeFuniak Springs
260 Wesley Road
3 Beds
2 Baths
1,540 Sq.Ft.
$539,900
MLS#: 1009309

DeFuniak Springs
455 Lakeside Drive
3 Beds
3 Baths
2,665 Sq.Ft.
$650,000
MLS#: 1008866
DeFuniak Springs
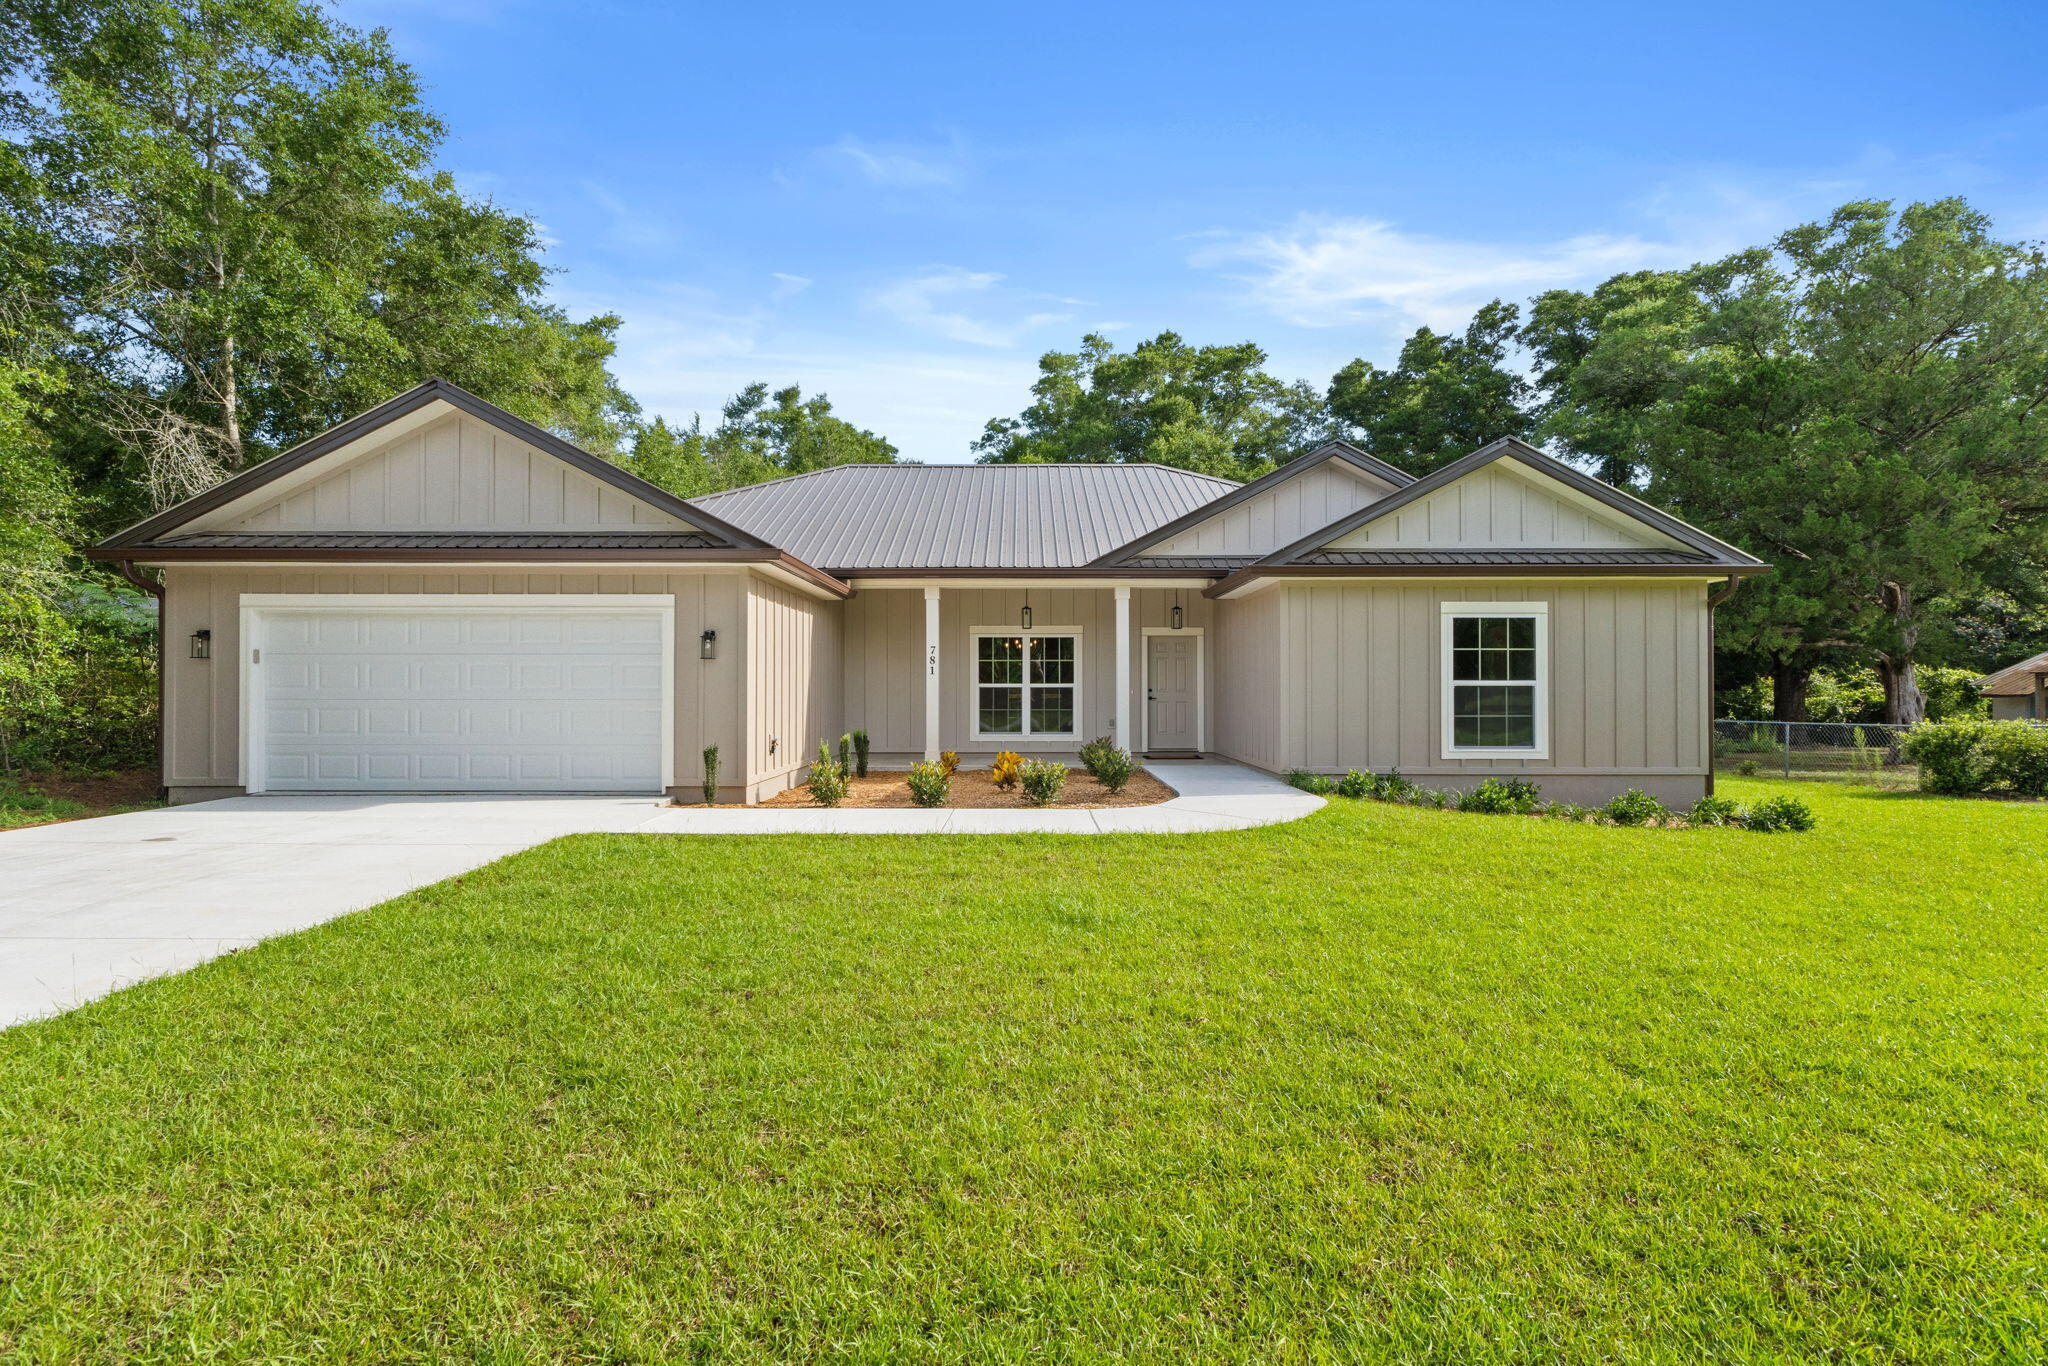
781 Bay Avenue
4 Beds
3 Baths
2,258 Sq.Ft.
$475,000
MLS#: 1006507
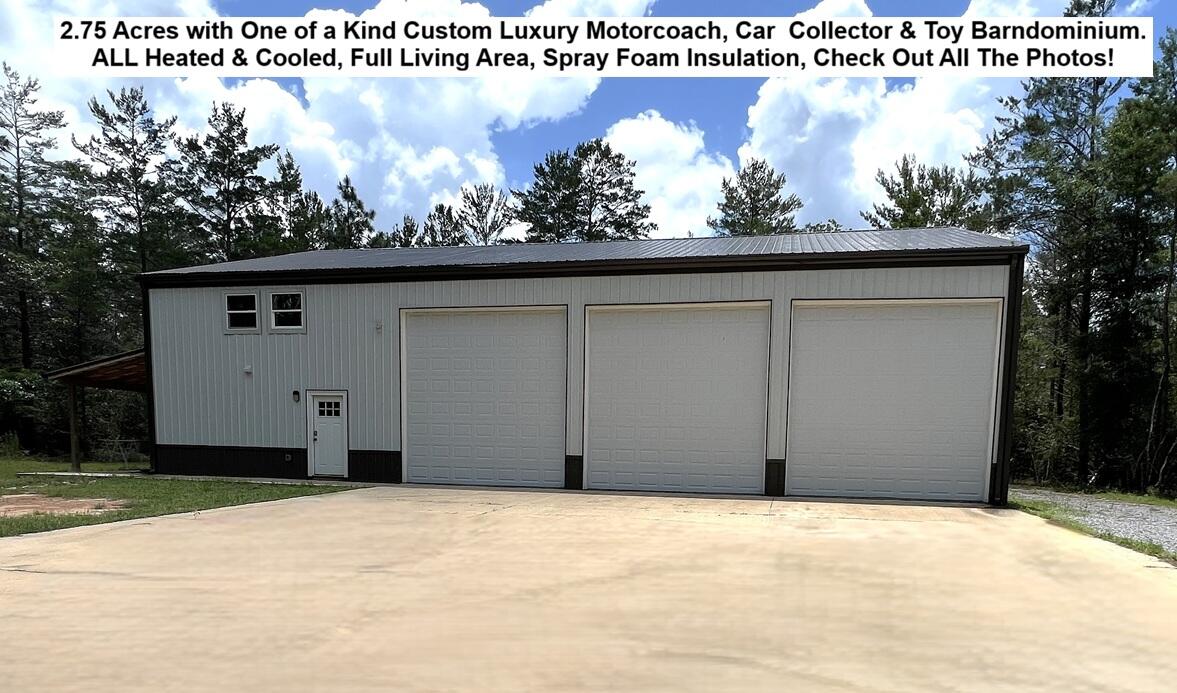
DeFuniak Springs
1622 Watson Road
1 Beds
1 Baths
800 Sq.Ft.
$650,000
MLS#: 1005459
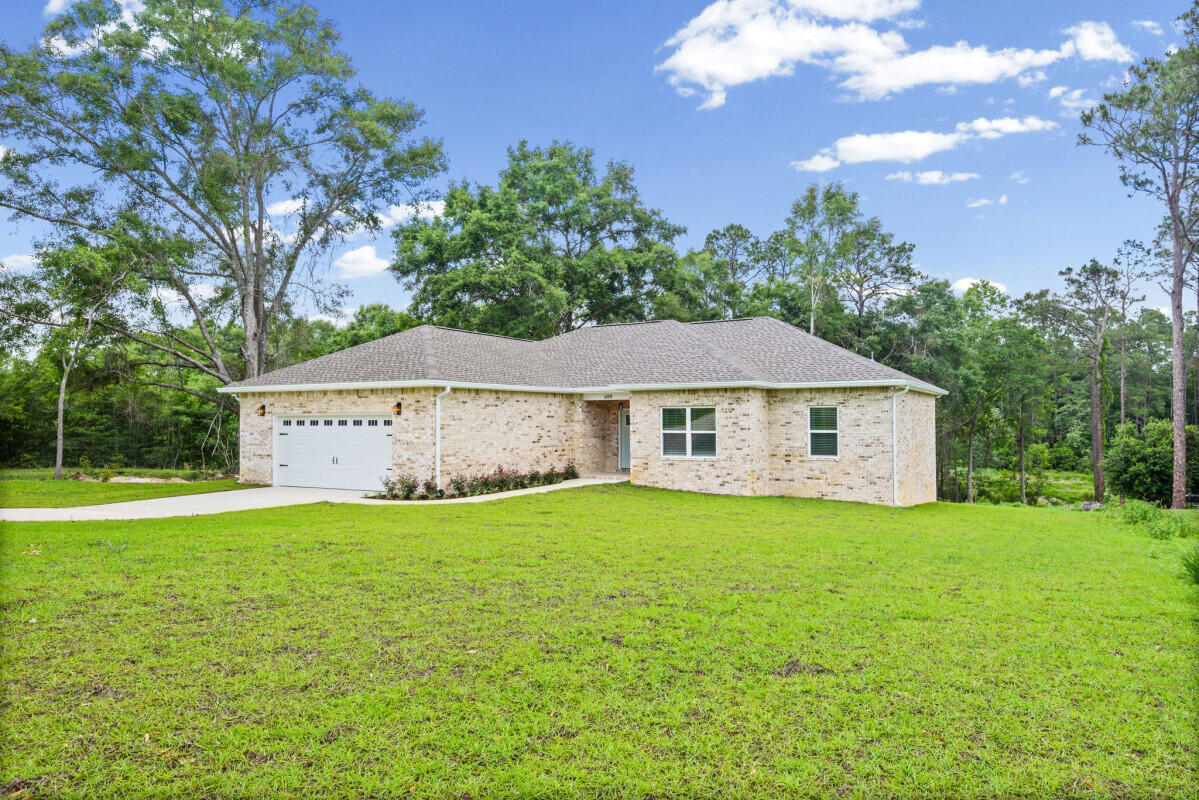
DeFuniak Springs
699 Pinewood Drive
4 Beds
2 Baths
1,977 Sq.Ft.
$485,000
MLS#: 1003695
