Traditional
1060 Windsong Drive
Inlet Beach, FL 32461
MLS#: 1014135
$7,999,999
Property
Beds
6
Full Baths
7
1/2 Baths
1
Year Built
2026
Sq.Footage
8,309
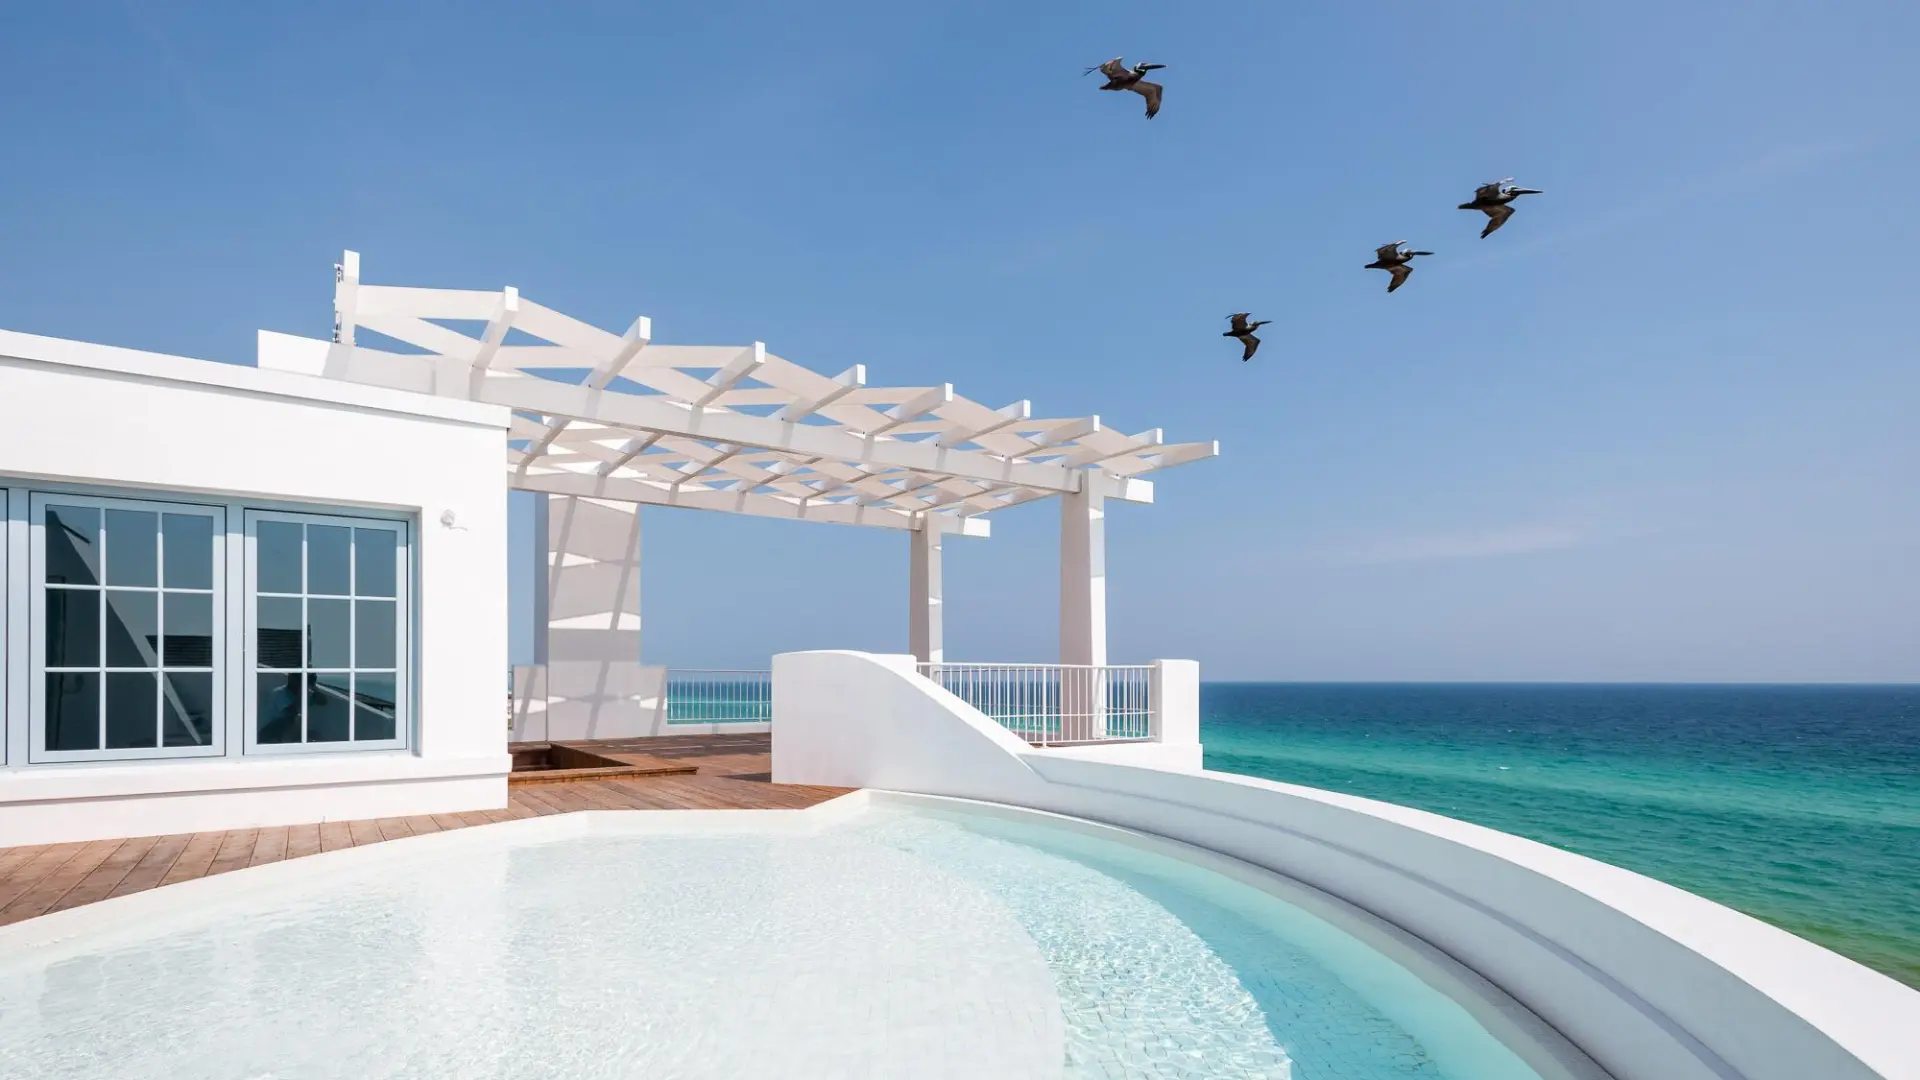
An incredible private retreat located in Watersound Camp Creek that sits on a 0.57-acre homesite with private on three sides. While the setting feels secluded, the amenities of the Watersound Beach Club and Camp Creek golf course are just minutes away. Offering 8,309 square feet of air-conditioned living space with six bedrooms, seven and a half baths, this home excludes a level of comfort rarely seen. 12 foot ceilings throughout the first floor help create a grand affect that flow into the main living area and kitchen with a 14-foot vaulted ceiling. The great room has exposed beams and a floor to ceiling stone fireplace framed by lighted floating shelves. Leading outside to the resort style pool, a four-panel Euro Wall slides completely into the wall to create an ideal environment for indoor/outdoor living. The kitchen is built for both everyday cooking and large events. It has two islands and a six burner Wolf Range accented by a custom bronze vent hood. A large butler's pantry handles prep and staging out of sight of guests. A private office and a breakfast nook sit just off the kitchen. The formal dining room has seating for up to twelve with room for large buffet to assist in entertaining. While just off the formal dining area, is a temperature-controlled glass wine room that holds up to 800 bottles. Across the main level, the library offers a quiet retreat behind glass doors, with a coffered ceiling, a warm wood accent wall and a linear gas fireplace. The primary suite has a 14-foot vaulted ceiling, a sitting area and a stone-clad linear gas fireplace. It includes separate his-and-hers bathrooms finished in Cristallo Taj Mahal quartzite, along with custom built-in closets. Four more bedrooms on the main house's plan each have a walk-in closet and a private en-suite bath. A glass elevator and the staircase both rise to the second floor, which works as a separate living level with three large bedrooms with their own ensuites. It has a large second floor living area that can be utilized as a game and media area, with its own beverage/coffee bar and its own laundry room. This gives guests and family plenty of space without taking away from the main living areas. Outside, an 800-square-foot covered patio serves as a full outdoor living and dining room. Its kitchen has a gas grill, a large burner stove, a beverage cooler and an ice maker, all arranged around a black granite bar. Accompanied by a spacious outdoor dining area and a lounge area with a fireplace that leads into the fully equipped guest house gives visitors complete independence. It has its own living area, kitchen, bedroom, full bath and stackable washer and dryer, so it suits guests, extended family or a live-in caretaker. Just beyond, a resort-style pool includes a spa, in-pool lounge deck and a waterfall feature highlighted by two built in palms. The lot still has room for future additions, such as a pickleball court or a putting green. All within this expansive home, it offers so many features such as a dedicated gym with built in stretch bar. The main laundry room has a built-in dog shower and tons of built in storage. Behind the scenes, the house has a whole-home dehumidification system to protect it from coastal humidity. It also has tankless water heaters, 400-amp electrical service and two large mechanical storage rooms. Vehicles and gear fit in a three-car garage and a separate two-car garage, totaling 1,736 square feet. Both garages have 13-foot ceilings, high-lift door openers and epoxy floors designed for the car enthusiast. This incredible private retreat comes complete with a Watersound Lifestyle membership allowing the new owners to immerse themselves in the true lifestyle of the Emerald Coast.
Features & Amenities
Interior
-
Other Interior Features
Bookcases, Tray Ceiling(s), Vaulted Ceiling(s), Kitchen Island, Recessed Lighting, Elevator
-
Total Bedrooms
6
-
Bathrooms
7
-
1/2 Bathrooms
1
-
Cooling YN
YES
-
Cooling
Ceiling Fan(s)
-
Fireplace YN
YES
-
Heating YN
YES
-
Heating
Central, Natural Gas, Electric
-
Pet friendly
Yes
Exterior
-
Garage
Yes
-
Garage spaces
5
-
Construction Materials
Frame, Brick, Shake Siding
-
Other Exterior Features
Private Yard, Outdoor Kitchen, Rain Gutters
-
Parking
Garage Door Opener, Garage
-
Patio and Porch Features
Patio
-
Pool
Yes
-
Pool Features
Heated, In Ground
Area & Lot
-
Lot Features
Interior Lot
-
Lot Size(acres)
0.57
-
Lot Size(square feet)
24,829
-
Property Type
Residential
-
Property Sub Type
Single Family Residence
-
Architectural Style
Traditional
Price
-
Sales Price
$7,999,999
-
Tax Amount
$6,324.99
-
Zoning
Resid Single Family
-
Sq. Footage
8,309
-
Price/SqFt
$962
HOA
-
Association
YES
-
Association Fee
$895
-
Association Fee Frequency
Quarterly
-
Association Fee Includes
N/A
School District
-
Elementary School
Dune Lakes
-
Middle School
Emerald Coast
-
High School
South Walton
Property Features
-
New Construction
NO
-
Foundation Details
Slab
-
Sewer
Public Sewer
-
Water Source
Public
Schedule a Showing
Showing scheduled successfully.
Mortgage calculator
Estimate your monthly mortgage payment, including the principal and interest, property taxes, and HOA. Adjust the values to generate a more accurate rate.
Your payment
Principal and Interest:
$
Property taxes:
$
HOA fees:
$
Total loan payment:
$
Total interest amount:
$
Location
County
Walton
Elementary School
Dune Lakes
Middle School
Emerald Coast
High School
South Walton
Listing Courtesy of Blankenship Watkins Advisory Group, Christies International Real Estate Emerald Coast
RealHub Information is provided exclusively for consumers' personal, non-commercial use, and it may not be used for any purpose other than to identify prospective properties consumers may be interested in purchasing. All information deemed reliable but not guaranteed and should be independently verified. All properties are subject to prior sale, change or withdrawal. RealHub website owner shall not be responsible for any typographical errors, misinformation, misprints and shall be held totally harmless.

Partner
Bobby Johnson
Call Bobby today to schedule a private showing.

* Listings on this website come from the FMLS IDX Compilation and may be held by brokerage firms other than the owner of this website. The listing brokerage is identified in any listing details. Information is deemed reliable but is not guaranteed. If you believe any FMLS listing contains material that infringes your copyrighted work please click here to review our DMCA policy and learn how to submit a takedown request.© 2024 FMLS.
Related Properties

Inlet Beach
244 W Park Place Avenue
6 Beds
6 Baths
5,204 Sq.Ft.
$6,995,000
MLS#: 1012842

Inlet Beach
75 Hog Penny Aly
7 Beds
5 Baths
5,616 Sq.Ft.
$9,300,000
MLS#: 1011249

Inlet Beach
195 N Charles Street
4 Beds
4 Baths
4,415 Sq.Ft.
$8,875,000
MLS#: 1012168

Inlet Beach
36 Sea Garden Street
4 Beds
4 Baths
4,323 Sq.Ft.
$9,011,790
MLS#: 1011382

Inlet Beach
29 N Sea Garden Street
4 Beds
4 Baths
3,429 Sq.Ft.
$6,753,900
MLS#: 1011390

Inlet Beach
55 N Sea Garden Street
4 Beds
4 Baths
3,343 Sq.Ft.
$6,655,070
MLS#: 1010464

Inlet Beach
40 S Somerset Street
4 Beds
4 Baths
4,743 Sq.Ft.
$9,135,550
MLS#: 1010465
Inlet Beach
58 S Emerald Cove Lane
7 Beds
7 Baths
6,164 Sq.Ft.
$6,995,000
MLS#: 1006342

Inlet Beach
20 Kings Castle Court
4 Beds
4 Baths
3,031 Sq.Ft.
$7,249,000
MLS#: 1006081
Inlet Beach
62 S Charles Street
4 Beds
4 Baths
3,845 Sq.Ft.
$9,200,000
MLS#: 1004220