Properties

Browse or get in touch to schedule a walkthrough.

  • Nearby me
Price range

Popular Features

Community Features

Association

Property Features

Waterfront

View

Exterior Features

Interior Features

Style

10000 properties match your criteria

Updated 1 minute ago

E-Alert name

Peaceful surroundings, thoughtful renovations and an exceptional location between the bay and the gulf create an inviting backdrop for everyday coastal living. Positioned at the end of a quiet cul-de-sac in the sought-after Bayside community, this beautifully updated three-bedroom, two-bath brick residence pairs timeless design with modern comfort, offering a move-in-ready opportunity just minutes from the beaches, shopping, dining and recreation that define life along the Emerald Coast.

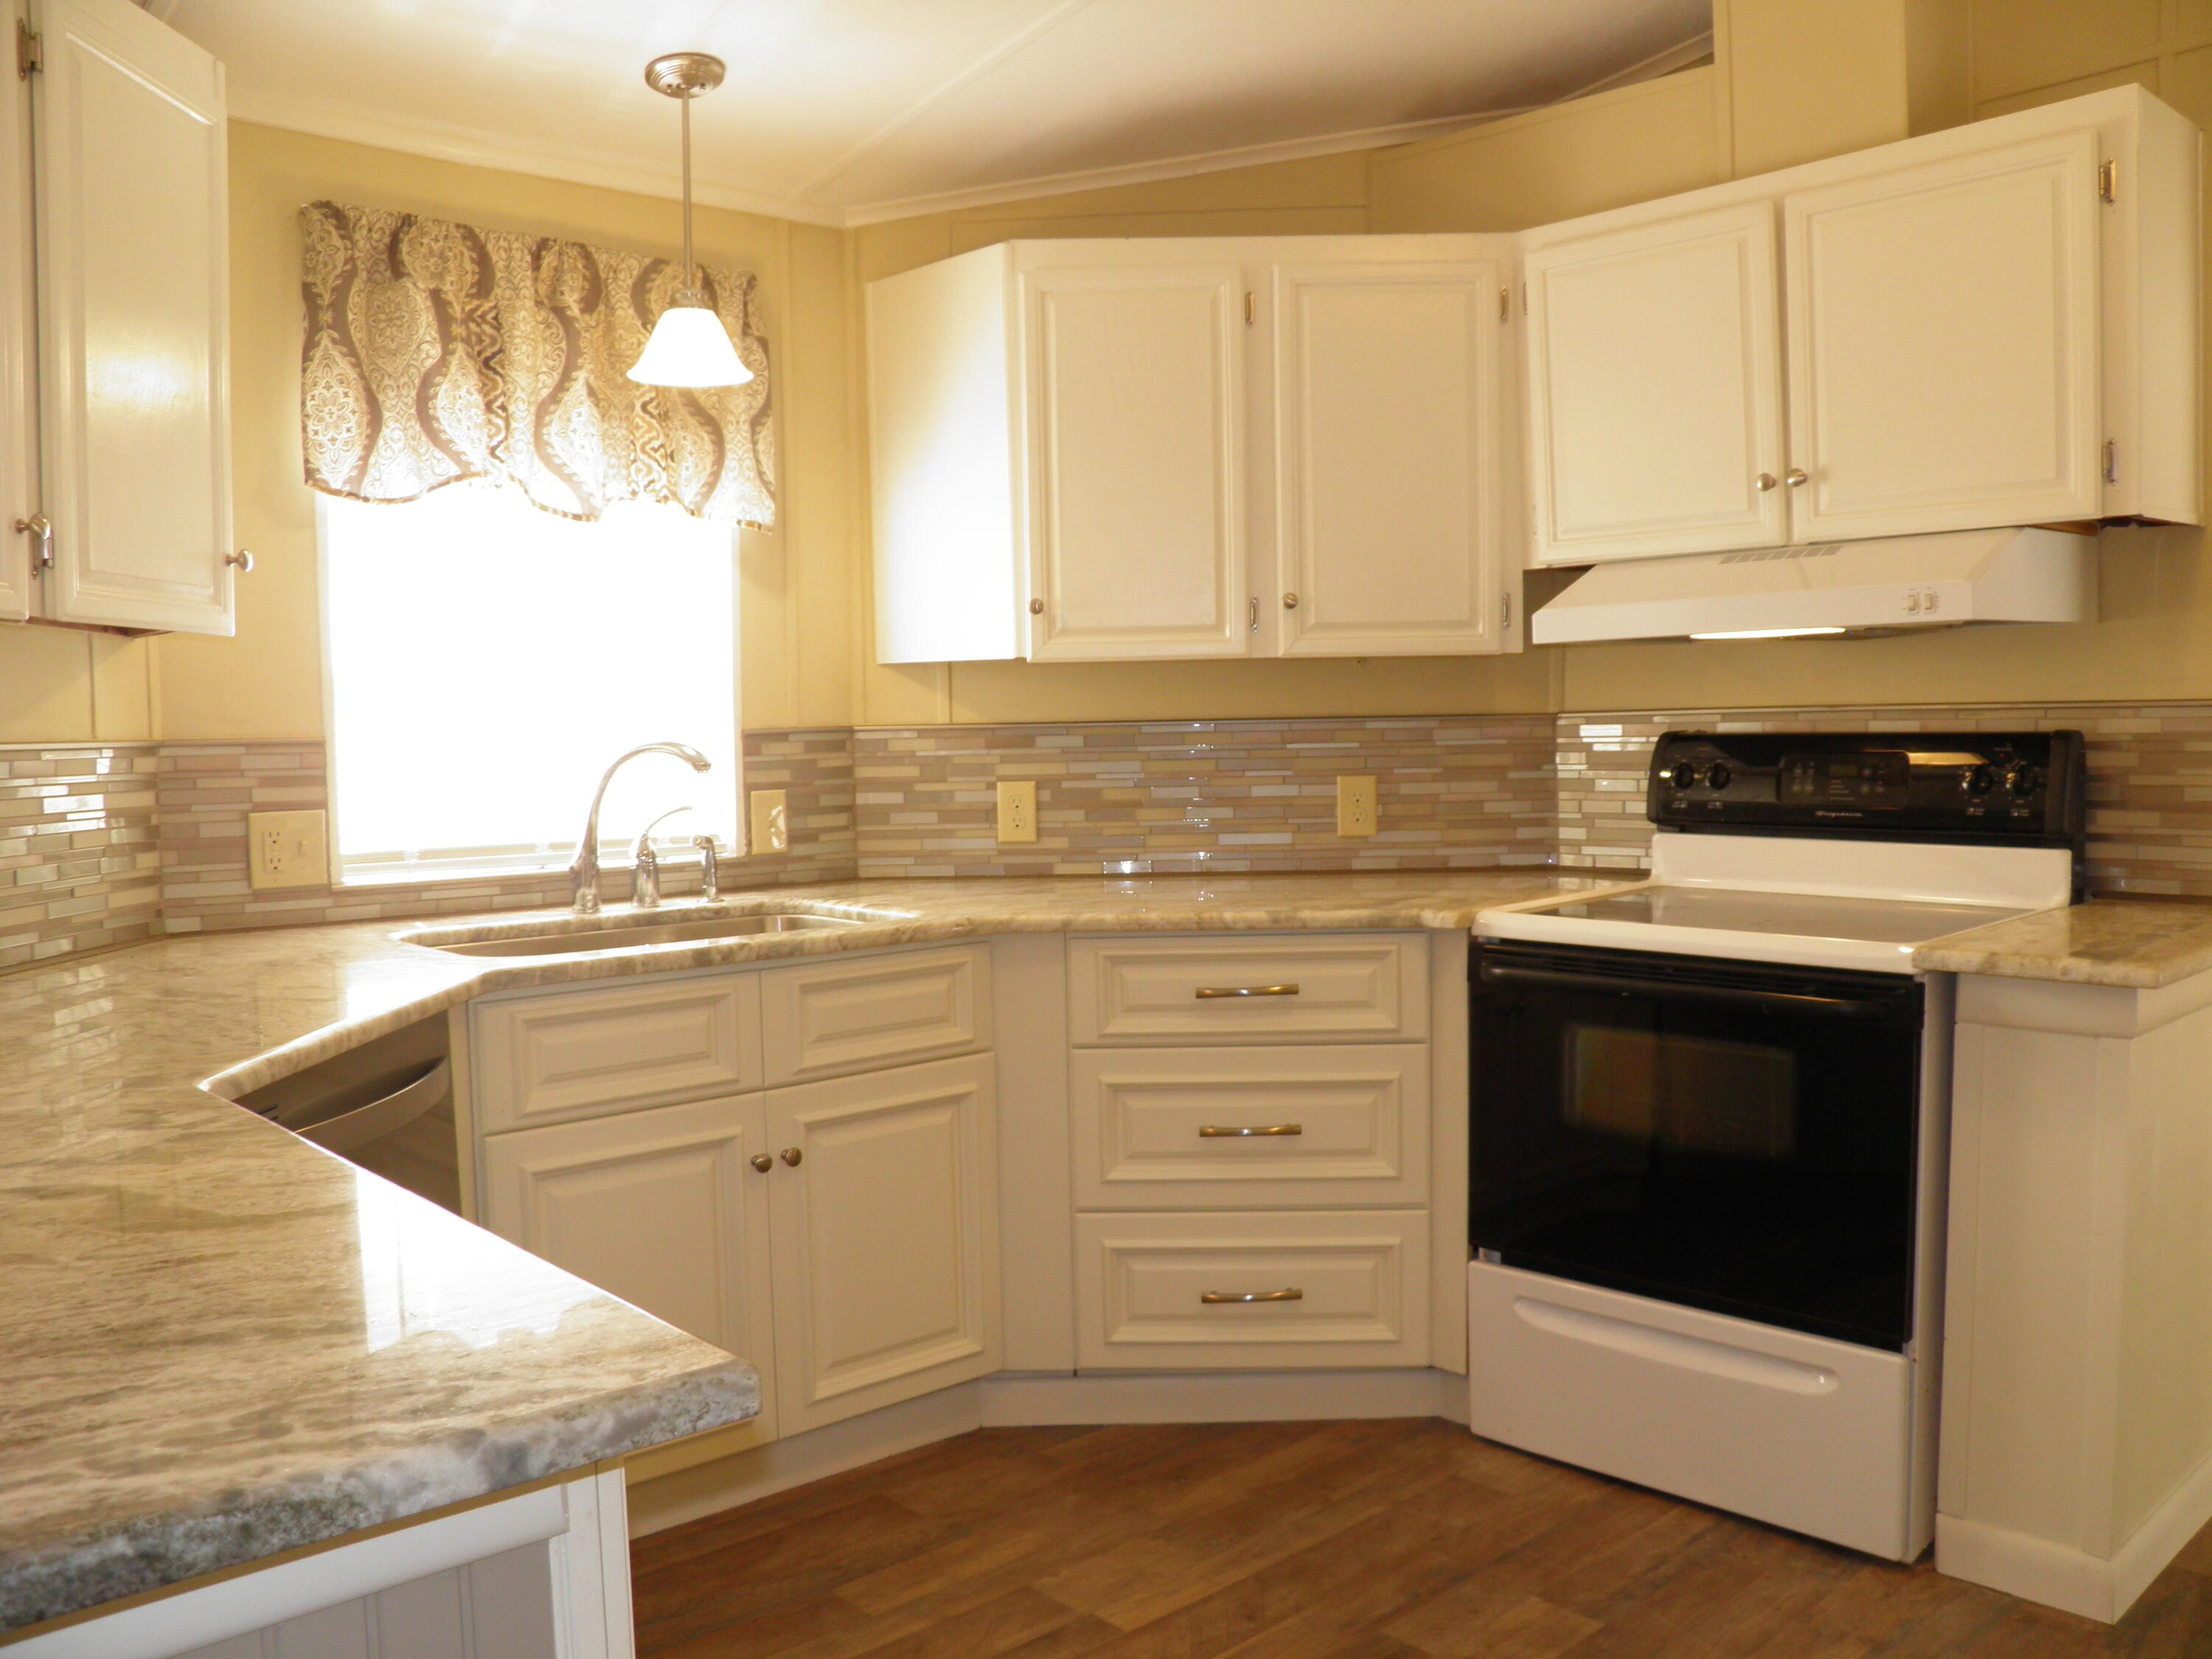
Designed for both everyday living and effortless entertaining, the open floor plan features a spacious great room with soaring ceilings, a gas fireplace and beautiful bamboo flooring that extends throughout the home, with tile in the kitchen and bathrooms. The renovated kitchen serves as the heart of the home, showcasing granite countertops, custom soft-close cabinetry, a tiled backsplash and matching black stainless KitchenAid appliances. The functional split-bedroom layout provides privacy, while abundant natural light enhances the home's warm and welcoming atmosphere.

Privately situated at the rear of the residence, the primary suite offers direct access to the screened porch, creating a peaceful retreat overlooking the fenced backyard. The beautifully renovated primary bath features granite countertops, a double vanity, LED mirrors, generous natural light and a spacious walk-in shower. The guest bathroom has also been completely updated with a new vanity and a deep soaking tub with a tiled shower surround.

Outdoor living is equally inviting, with a screened porch, front patio, fenced backyard, gas grill, and additional exterior storage, providing comfortable spaces to relax or entertain year-round. Numerous recent improvements offer lasting peace of mind, including a new roof installed in July 2020, gas water heater replacement in 2020, a new HVAC system with the majority of the ductwork replaced in 2021 and the addition of a whole-home dehumidifier for enhanced efficiency and comfort.

Life in Bayside extends well beyond the front door. Residents enjoy access to a community swimming pool, tennis courts, pavilion, bayfront dock, and waterfront park, where fishing, kayaking, paddleboarding, and sunset walks become part of everyday life. Just outside the neighborhood, a public boat launch, pickleball courts, playgrounds and additional recreational amenities provide even more opportunities to enjoy the outdoors. Conveniently located behind Silver Sands Premium Outlets and only minutes from the sugar-white beaches of the Emerald Coast, this exceptional home offers the rare combination of extensive renovations, outstanding community amenities and an enviable location that is equally well suited for a primary residence, second home or investment property.
#1009901

Miramar Beach

362 Bay Tree Drive

3 Beds

2 Baths

1,733 Sq.Ft.

$549,900

MLS#: 1009901

Less than a mile from the beach! Build your dream home in one of Destin's most desirable golf communities! This Premium LAKE AND GOLFCOURSE homesite(lot 42) is located in Regatta Bay's newest development, Tradewinds. Tradewinds consists of 54 homesites. Homes will be of a West Indies w/ Dutch influence style of architecture. Owner has the option to use an approved Architect & an approved Builder. Regatta Bay is a quiet, gated, golf & boating community that offers a LIFESTYLE unlike no other! The Regatta Bay Lifestyle is about convenience! You can golf cart to so many fun places in minutes, including the Beach! (See aerial photos) Within Regatta Bay, there is golf, swimming, tennis, pickle ball, park, playground, Regatta Bay Clubhouse, Legendary Marine & Legendary Yacht Club. Regatta Bay offers a private road that takes residents to the Destin Commons, where you'll find an array of popular men's and women's retail stores, luxury boutiques, a variety of restaurants, Whole Foods, Bass Pro, Lowes, AMC movie theater and Uncle Buck's Bowling! ALL ACCESSIBLE BY GOLF CART.
#1009893

Destin

4655 Westwinds Way

None Beds

None Baths

0.21 acres

$490,109

MLS#: 1009893

Less than a mile from the beach! Build your dream home in one of Destin's most desirable golf communities! This Premium LAKE AND GOLFCOURSE homesite (lot 4) is located in Regatta Bay's newest development, Tradewinds. Tradewinds consists of 54 homesites. Homes will be of a West Indies w/ Dutch influence style of architecture. Owner has the option to use an approved Architect & an approved Builder. Regatta Bay is a quiet, gated, golf & boating community that offers a LIFESTYLE unlike no other! The Regatta Bay Lifestyle is about convenience! You can golf cart to so many fun places in minutes, including the Beach! (See aerial photos) Within Regatta Bay, there is golf, swimming, tennis, pickle ball, park, playground, Regatta Bay Clubhouse, Legendary Marine & Legendary Yacht Club. Regatta Bay offers a private road that takes residents to the Destin Commons, where you'll find an array of popular men's and women's retail stores, luxury boutiques, a variety of restaurants, Whole Foods, Bass Pro, Lowes, AMC movie theater and Uncle Buck's Bowling! ALL ACCESSIBLE BY GOLF CART.
#1009892

Destin

4652 Westwinds Way

None Beds

None Baths

0.32 acres

$753,546

MLS#: 1009892

Coastal luxury meets effortless living in this exceptional home built by Romair Homes, one of the area's premier luxury builders. Located in the highly sought-after community of Watersound Origins, this beautifully appointed residence offers the lifestyle buyers dream about when they imagine owning a home along Florida's Emerald Coast--beautiful beaches, resort-style amenities, outdoor living, exceptional dining, and the freedom to truly enjoy every day.Imagine beginning your morning with coffee by your private pool, spending the afternoon at the beach with your toes in the sugar-white sand and emerald-green Gulf waters, then hopping on your bike or golf cart for dinner, live music, shopping, or an evening out along 30A. Here, that lifestyle isn't reserved for vacation--it can be your everyday reality.Watersound Origins offers an enviable collection of amenities designed around an active, social, and relaxed coastal lifestyle, including pools, golf, tennis, pickleball, walking and biking trails, fitness facilities, and inviting community spaces. 30Avenue is just around the corner, providing an impressive mix of restaurants, shopping, entertainment, community events, live music, and nightlife. Publix is approximately five minutes away for everyday convenience, while the iconic beach communities of Alys Beach and Rosemary Beach are only about 10 minutes south, putting some of 30A's most celebrated restaurants, boutiques, and coastal experiences within easy reach.  And then there is the beach--one of the greatest treasures of living along the Emerald Coast. Spend your days enjoying the breathtaking Gulf, boating, paddleboarding, fishing, or simply relaxing on the soft, white sand before returning home to your own private oasis.

Beautifully designed and thoughtfully upgraded, this one-story, 3-bedroom, 3-bathroom Eastport plan combines sophisticated finishes with a comfortable, highly functional layout. The open-concept design creates an effortless flow between the gourmet kitchen, dining area, and great room, making the home equally well suited for quiet evenings or entertaining family and friends.

From the moment you arrive, refined details set the tone. A charming gas lantern welcomes you home, while shiplap accents add a touch of coastal character to the entry. Inside, 10-foot ceilings and engineered wire-brushed hardwood floors throughout create a warm, timeless sense of luxury.

The gourmet kitchen is the heart of the home, featuring quartz countertops, custom full-overlay cabinetry, a farmhouse sink, and premium stainless-steel appliances. Designed with both beauty and functionality in mind, it opens seamlessly to the spacious living and dining areas.

French doors extend the living space outdoors, leading to a covered porch and a private backyard retreat. The heated pool invites year-round enjoyment and creates the perfect setting for relaxing, entertaining, or soaking up the Florida sunshine.

The elegant primary suite is a peaceful retreat overlooking the pool and features two large walk-in closets and a luxurious en-suite bath with a garden soaking tub, dual marble vanities, and a separate shower. Each additional bedroom offers its own en-suite bathroom with marble countertops and upgraded tile flooring, providing exceptional comfort and privacy for guests.

Adding even more versatility, one side of the split two-car garage is heated and cooled, offering valuable flex space that can be used as a home office, gym, playroom, studio, or hobby room.

With premium finishes that include features often considered upgrades--including quartz countertops, custom cabinetry, Bosch appliances, and beautiful hardwood flooring--this home delivers an elevated level of quality and attention to detail.

This is more than a beautiful home. It is an invitation to live the 30A lifestyle you've been dreaming about. Enjoy the privacy of your own pool, the amenities of Watersound Origins, and the incredible convenience of being minutes from the beaches, dining, shopping, and vibrant coastal communities that make this area so special.

Come experience the beauty, comfort, and effortless luxurious life in Watersound Origins! 

All information including dimensions is to be verified by the buyer.
#1009904

Inlet Beach

145 Catface Drive

3 Beds

3 Baths

2,014 Sq.Ft.

$1,125,000

MLS#: 1009904

Coastal living meets everyday ease at 202 Suwannee Drive, a thoughtfully designed ''Bella'' floor pan home in the heart of Watersound Origins. Built in 2023, this 3-bedroom, 2-bath residence offers a bright, open layout with a comfortable flow between the living, dining, and kitchen spaces. The kitchen serves as the heart of the home, featuring a generous island, quartz countertops, gas range, stainless steel appliances, and ample cabinetry. The primary suite provides a relaxing retreat with a spacious bath and walk-in closet, while two additional bedrooms offer flexibility for guests, an office, or additional living space.
Step outside to the screened-in rear porch, where the setting becomes part of the experience. Overlooking a pond and natural surroundings, it is an inviting spot for morning coffee, evening drinks, or enjoying the quiet of the neighborhood. A two-car garage adds convenience and storage. As a resident of Watersound Origins, enjoy an exceptional collection of amenities including the community pool, fitness center, tennis and sports courts, walking and biking trails, golf privileges, fishing, and dock access to Lake Powell. Conveniently located near Watersound Town Center, you'll have shopping, dining, Publix, healthcare, and more just minutes away. A beautifully finished home in one of Inlet Beach's most desirable communities, 202 Suwannee Drive offers the ideal combination of comfort, convenience, and coastal lifestyle.
#1009922

Inlet Beach

202 Suwannee Drive

3 Beds

2 Baths

1,832 Sq.Ft.

$679,000

MLS#: 1009922

Now nearing completion at 340 Le Grand Drive, this exceptional new coastal residence offers a rare opportunity to secure a beautifully designed home just moments from the beach while still having the ability to personalize select finishes and fixtures. Thoughtfully planned as a 5-bedroom, 4-bath home, the three-story design blends refined architecture, curated designer selections, and effortless indoor-outdoor living in one of the area's most compelling settings.

Positioned with Riviera Lake just beyond the private pool and Gulf views from the upper levels, the home is designed to capture the beauty of its surroundings from multiple vantage points. The main living spaces are open and inviting, with a spacious kitchen, dining, and living area that flows seamlessly to covered outdoor living. Multiple porches and balconies create a layered coastal lifestyle, ideal for entertaining, unwinding after a day at the beach, or simply taking in the water views. The plans detail 2,815 square feet of living space and about 3,885 square feet under roof, along with a 24' x 12' pool, garage, and a flexible third floor with full bath that can function as the fifth bedroom, a game room, or a living space, all with gorgeous lake and gulf views.

Located approximately 1,000 feet from the beach, this home offers the convenience of beach lifestyle paired with the privacy and visual appeal of a lakefront setting. The anticipated completion date is roughly two months out, and a buyer who acts now has the unique advantage of stepping into a nearly finished new construction home while still participating in the selection of certain finishes and fixtures--an increasingly rare opportunity in today's market.

Sophisticated yet relaxed, polished yet personal, 340 Le Grand Drive is ideal for the buyer seeking a luxury coastal retreat with designer character, strong visual presence, and meaningful involvement in the final details.
#1007725

Panama City Beach

340 Le Grand Drive

5 Beds

4 Baths

3,885 Sq.Ft.

$2,550,000

MLS#: 1007725

Wake up to Gulf views. Wind down with Sound sunsets. And enjoy one of the features that can be hard to find on Pensacola Beach: ELEVATOR ACCESS.

Welcome to Unit H3, a fully furnished coastal retreat offering water views from BOTH the front and rear of the condo. From sunrise over the Gulf to sunsets across the Sound, water is part of the view in every direction.

H3 is located in one of only TWO buildings in the complex with elevator access, making trips from the car to the condo easy. Even better, this unit includes TWO private covered parking spaces plus a BRAND-NEW STORAGE SHED just steps from the elevator. Beach chairs, fishing gear, paddleboards and all the extras finally have a place of their own.

Step outside and enjoy Soundside beach access, a private dock, community pool with water views and a peaceful pond filled with fish and turtles. Spend your days swimming, fishing, paddleboarding or simply enjoying the quieter side of Pensacola Beach.

Inside, the condo is bright, comfortable and offered fully furnished. Major updates include HVAC and water heater replaced in 2022 and a high-efficiency Electrolux washer and dryer added in 2025.

The pet-friendly community allows owners up to two cats or dogs and offers grassy areas around the pond for daily walks.

Whether you're looking for a second home, beach getaway or short-term rental opportunity, H3 combines the features that matter most: FRONT AND REAR WATER VIEWS, ELEVATOR ACCESS, TWO COVERED PARKING SPACES. EXTRA STORAGE and easy access to the water.

Your Pensacola Beach retreat is ready. All that's missing is you.
#1009896

Pensacola Beach

1150 Fort Pickens Road H3

2 Beds

2 Baths

768 Sq.Ft.

$465,000

MLS#: 1009896

LOCATION, LOCATION, LOCATION! If being close to everything is on your wish list, this is the home for you! Just 3 minutes from Downtown Panama City, this 2025-built home puts you right where you want to be. Grab your morning coffee at The Press, meet friends for lunch at Ferrucci's, squeeze in a workout at ESTR, then head downtown for dinner, cocktails, live music, or a night out--all without spending your day in the car.

On weekends, stroll to the farmers market, explore local restaurants and breweries, grab a coffee, shop, or enjoy the waterfront. With so much nearby, your favorite spots can easily become part of your everyday lifestyle.

And the convenience doesn't stop downtown. The beach is just a short drive away, while Tyndall Air Force Base is approximately 20 minutes away. Whether it's your morning workout, dinner downtown, a Saturday at the farmers market, or your daily commute, everything feels effortless.

Whether you're looking for a primary residence, second home, or investment property, you get the fresh feel of a 2025-built home with an incredible central location.

Modern home. Incredible location. Downtown just 3 minutes away. This is the Panama City lifestyle you've been waiting for!
#1009899

Panama City

1115 Hamilton Avenue

3 Beds

2 Baths

1,137 Sq.Ft.

$255,000

MLS#: 1009899

AMAZING OPPORTUNITY! Beautifully maintained and fully furnished property offering the rare opportunity to purchase a turnkey coastal home with strong income potential in one of the Emerald Coast's most desirable locations!
BEAUTIFUL COMMUNITY POOL! 
Thoughtfully cared for by its current owner, this home has never been placed in a rental program, allowing its new owner to establish a rental strategy from day one. RENTAL projections 100k from MULTIPLE companies highlight the potential for this property to serve as both a personal beach retreat and an income-producing investment.
HUGE BACK YARD!! 
The home is being offered fully furnished, making the transition effortless for a buyer looking to begin enjoying the property immediately or prepare it for rental use without the additional expense and time associated with furnishing. Location is a major part of the appeal. Situated in Santa Rosa Beach, the property provides convenient access to the beaches, dining, shopping, and everything that makes the Emerald Coast such a sought-after destination for both visitors and second-home owners.

For investors, the combination of a desirable coastal market, turnkey condition, established rental projections, and flexibility to create your own rental strategy makes this an opportunity worth exploring. For those seeking a second home, it offers the best of both worlds--a beautiful place to enjoy with family while creating the potential for rental income when you are away.

Easy to show. Contact me to schedule a private tour and to receive the rental projections and additional investment details!
#1009878

Santa Rosa Beach

442 Gulfview Circle

4 Beds

4 Baths

2,022 Sq.Ft.

$1,150,000

MLS#: 1009878

Welcome to 5493 Ellaville Road, Campbellton, Florida 32426, a move-in ready 2-bedroom, 1-bath home situated on a spacious 0.55-acre lot with NO HOA. The home features a functional layout with an additional office/living space, 1-car garage, and plenty of outdoor space. Recent improvements include new flooring, fresh interior paint, new range, new water heater, a new garage door, and more, offering a clean and refreshed interior ready for its new owner. The spacious lot provides room for outdoor activities, gardening, storage, or future improvements without HOA restrictions. Located in Campbellton, this property offers the opportunity to enjoy a quieter setting while remaining within convenient reach of surrounding communities and local amenities. 5493 Ellaville Road is an excellent opportunity for buyers seeking a move-in ready home, acreage, a garage, and the flexibility of NO HOA. Call and schedule your showing today.
#1009874

Other

5493 Ellaville Road

2 Beds

1 Baths

1,060 Sq.Ft.

$135,000

MLS#: 1009874

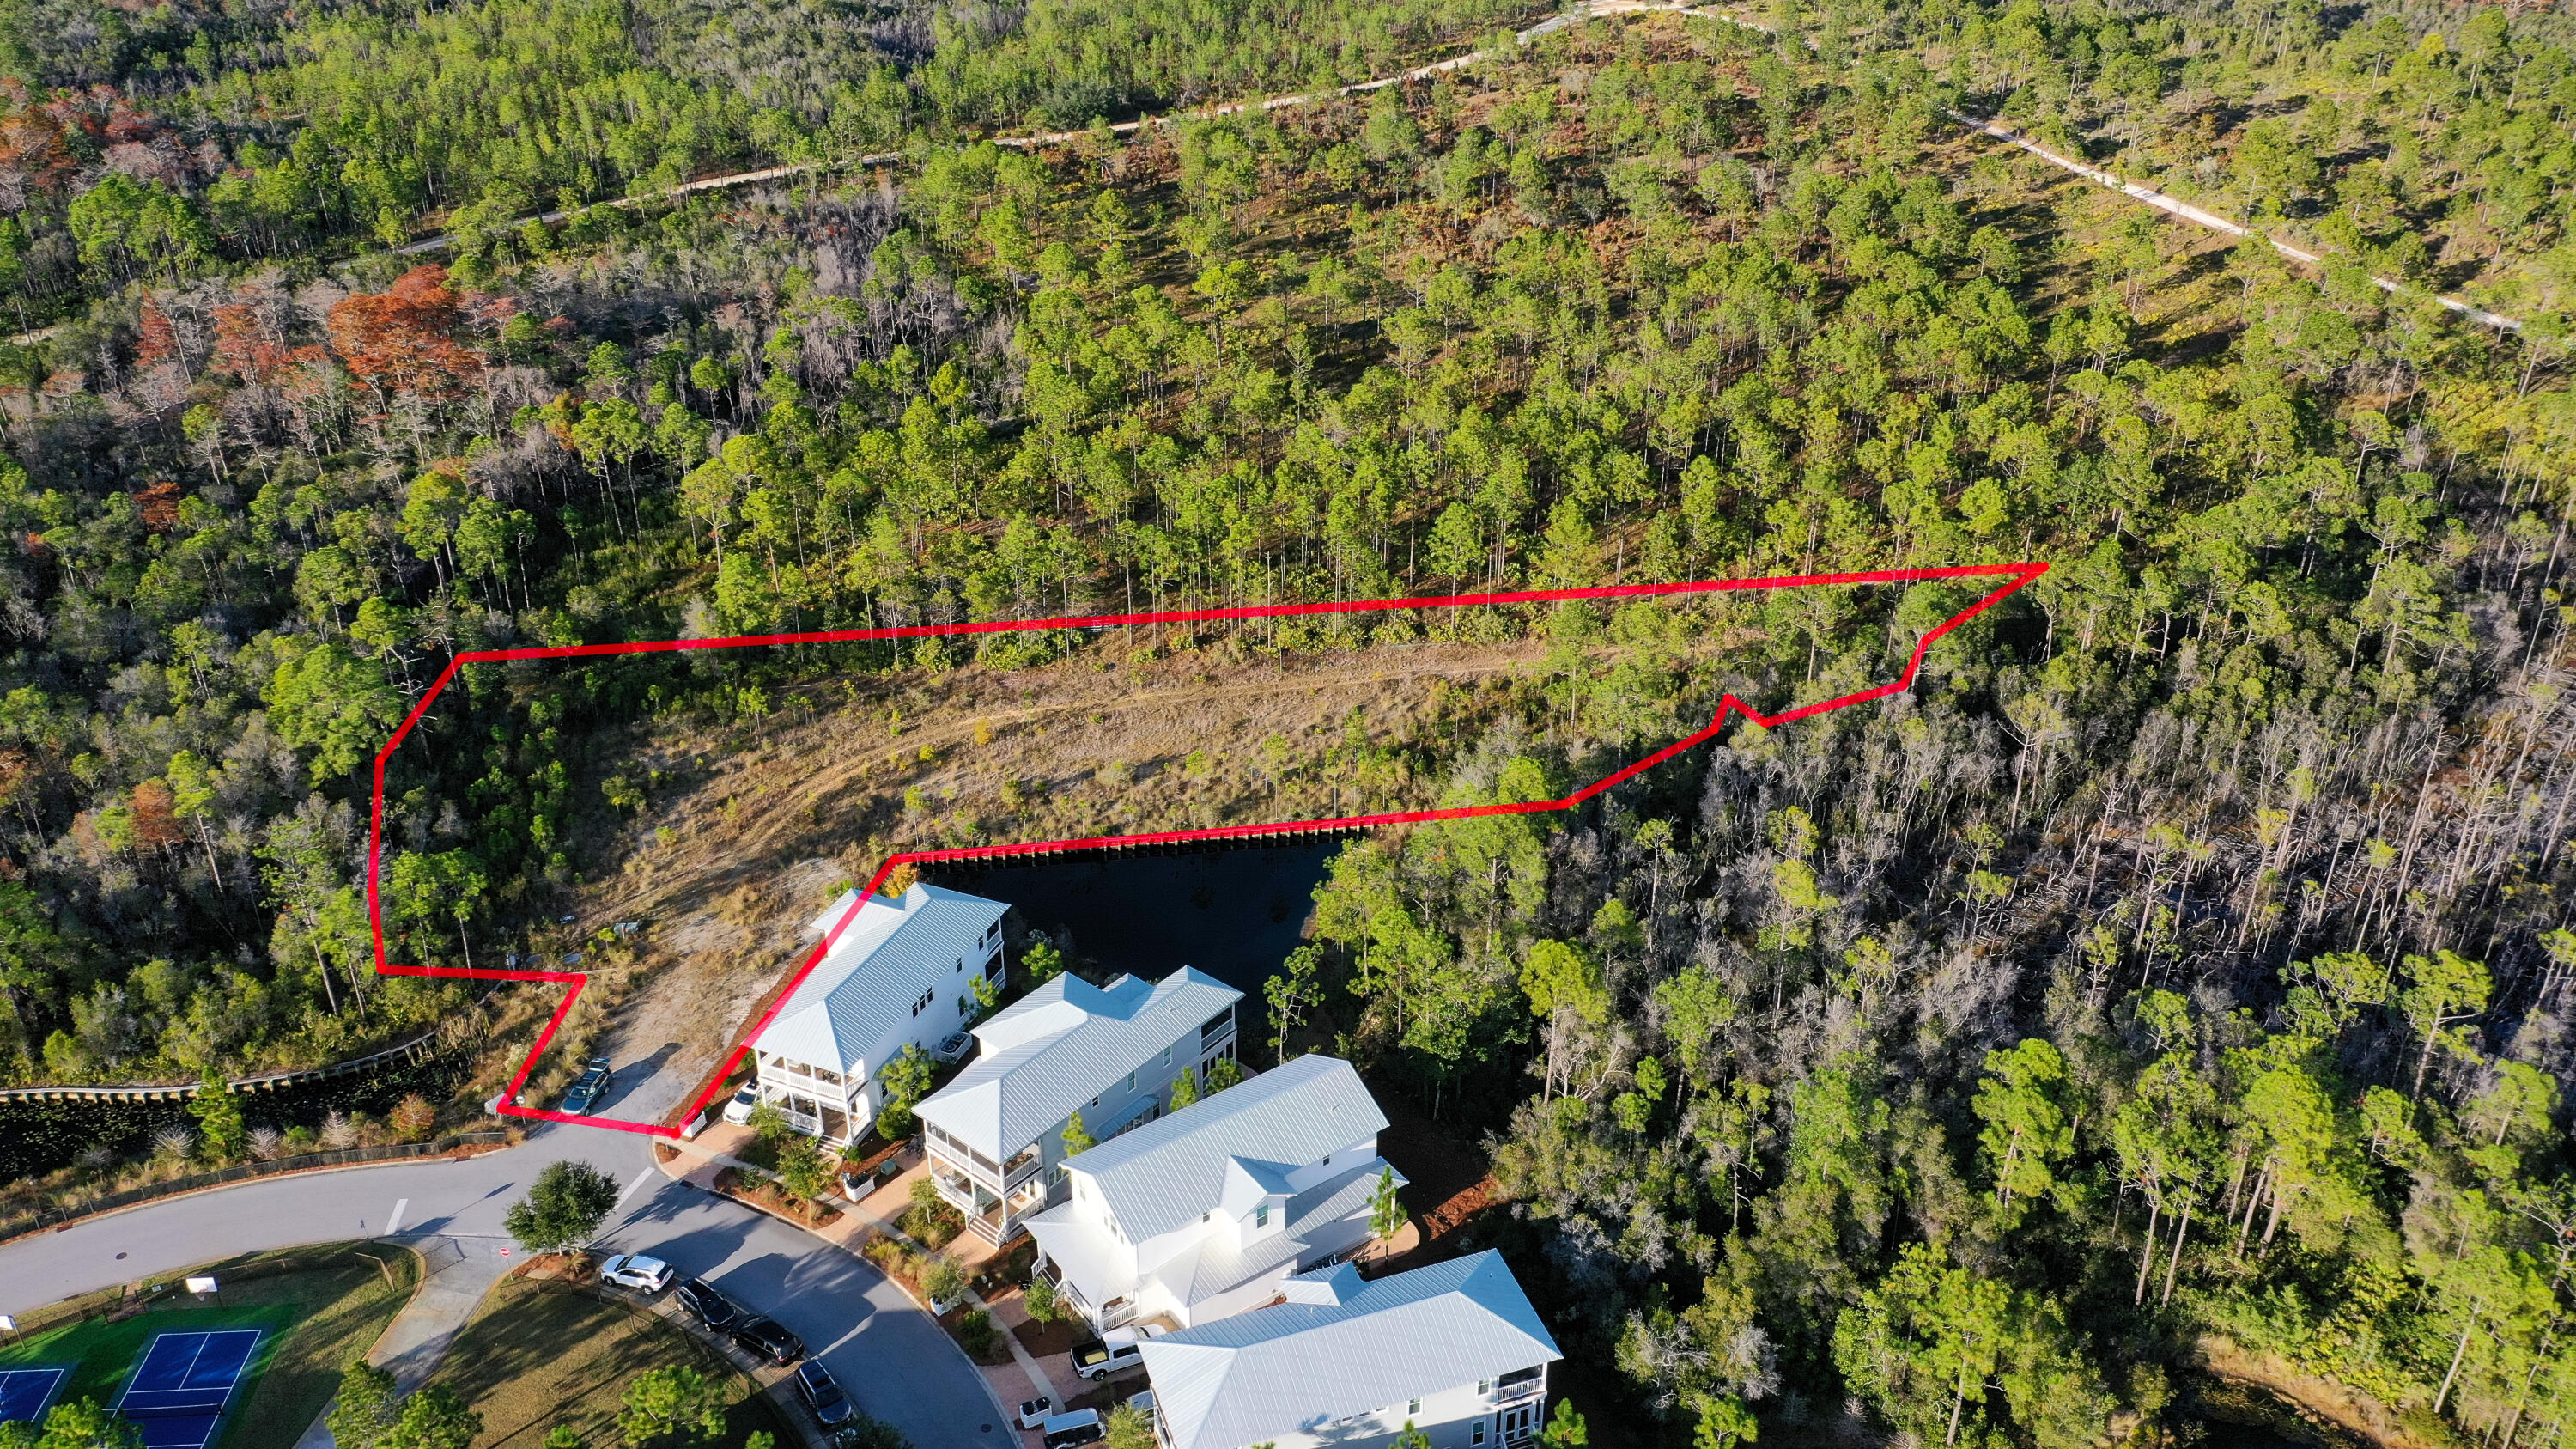
Vacant lot with brick boundary wall on two sides of the property. Located in the popular Ten Lakes subdivision close to downtown Defuniak Springs. Property used to have a single family home, but was demoed and removed. Ready to build your future dream home.
#1009886

DeFuniak Springs

327 Ten Lake Drive

None Beds

None Baths

1.66 acres

$95,000

MLS#: 1009886

WOW! You HAVE to see this home!!!

This 5 bedroom, 3 full bath home has so much to offer with room to live, work, entertain, and simply enjoy life!

Wait...what? NO HOA! Plus an extended driveway with room for boat parking, easy access to the boat ramp and East Bay within walking distance!

This flexible floor plan is packed with so many upgrades! You will absolutely fall in love with the custom built-ins throughout! The large dining room features a show-stopping built-in area with wine fridge and floating shelves. The living room is another standout with custom built-ins, a sleek electric fireplace, and yes, room for a HUGE TV.

The split bedroom layout gives you SO many options for guests, work space, or even potential for a mother-in-law suite or multi-generational living. 

Two bedrooms share a Jack-and-Jill bath with charming barn doors, while two more are privately located on the opposite side near another full bath.

The backyard is a MUST SEE! HUGE covered patio with built-in outdoor serving station, CUSTOM FIRE PIT with pathway lighting, plenty of yard space, and a tucked-away storage shed.

Tesla/EV charging is already installed, and solar panels will be paid off by the seller to help offset monthly electric costs.

Fresh interior paint was just completed, so it is ready to move right in! Easy access to Hwy 87, Hwy 98 and I-10, yet still a short drive to Navarre Beach.

SCHEDULE your showing NOW before you miss this one!
#1009850

Navarre

3172 Hickory Street

5 Beds

3 Baths

2,705 Sq.Ft.

$549,900

MLS#: 1009850

Welcome to your private Silverwood Estates oasis! This contemporary all-brick 4BR/3BA home sits on just over .50 acre with NO HOA and offers the perfect blend of comfort, space and outdoor living. Hardwood and tile flow through the main living areas with carpet in the bedrooms. The living room features a fireplace and tray ceiling, complemented by a formal dining area and dedicated office space. The eat-in kitchen offers an island, stainless steel appliances and pantry. Retreat to the spacious primary suite with tray ceiling and direct access to the pool and patio. The ensuite features a double vanity, separate tub and shower, plus a generous walk-in closet. A guest bedroom and full bath are privately situated away from the other bedrooms--ideal for visitors or extended family. Step outside and escape to your own backyard retreat featuring an inground gunite pool with state-of-the-art cleaning system, covered patio with drop-down shade and an open deck perfect for soaking up the Florida sunshine. Beyond the pool is a large backyard with storage shed and plenty of room to enjoy. A 3-car garage completes the package. Whether entertaining poolside or unwinding at the end of the day, this home makes everyday living feel like a getaway!
#1009926

Crestview

6198 Hummingbird Lane

4 Beds

3 Baths

2,290 Sq.Ft.

$409,900

MLS#: 1009926

Beautifully renovated & spacious multigenerational property with an in-ground POOL near beaches, bases, & boat launches! This unique home is nestled on a .31/acre lot with NO HOA and offers the perfect amount of space in every room to enjoy & entertain! The large backyard provides ample space beyond the lined pool! If you are needing space and/or a separate living area for guests, then look no further! The guest quarters/mother-in-law suite is perfect for having friends/family live-in with you while having their separate quarters with a bedroom, closet, full bathroom, kitchenette, living/dining area, and it's own entry/exit to the front of the home/driveway! This home has been recently & extensively renovated throughout and features 5 bedrooms, 3 full bathrooms, and has 2,655 sq. ft. The main house features a living room, a den with a wood burning fireplace, a huge kitchen that is open to a large dining space, 3 guest bedrooms, a full guest bathroom, and a primary bedroom with a gorgeous bathroom, walk-in-closet, and sliding door access from the primary bedroom to the side of the home where there is an outdoor shower and acces to the backyard/pool. This sure makes it easy to let out pets at night or to come inside from taking a dip in the pool! Other BRAND NEW OR LESS THAN 2 YEAR OLD ITEMS throughout are the following: 2024 roof, gas tankless water heater, HVAC, electrical panel, windows, doors, added recessed lighting, all lighting fixtures and ceiling fans throughout, LVP and tile flooring, quartz kitchen countertops, kitchen backsplash kitchen appliances, bathroom vanities & mirrors, showers, toilets, paint inside & outside, pool liner, & more! This home offers new home vibes and is a MUST SEE in person! Check out the virtual tour and the video of this home and then shedule your private showing today! 
*Distance from 390 Davenport Avenue to popular locations: 
1.) 2.5 miles to Eglin Air Force Base - back gate
2.) 6.5 miles to Eglin Air Force Base - main gate
3.) 12.4 miles to Duke Field AF Base
4.) 13.2 miles to Hurlburt - back gate
5.) 16.5 miles to Hurlburt - main gate
6.) 16 miles to Army 7th Group Special Forces 
7.) 9.5 miles to Naval Explosive Ordnance Disposal 
8.) 2.4 miles to Lewis School (elementary)
9.) 2.4 miles to Lewis School (middle)
10.) 3.7 miles to Okaloosa STEMM Academy (middle)
11.) 2.3 miles to Niceville High School
12.) 3.5 miles to Rocky Bayou Christian School (elementary-high school)
13.) 4 miles to Publix
14.) 3.4 miles to Walmart
15.) 1.9 miles to Lincoln Park (playground, bay access, and public boat launch)
16.) 2.4 miles to Lions Park (picnics, bay access, and public boat launch)
17.) Destin beaches (Crystal Beach - 14.5 miles) (Henderson Beach State Park - 15.5 miles)
18.) Fort Walton Beach beaches (The Boardwalk - 13 miles) (Beasley State Park - 13.5 miles) 
19.) 0.4 miles to Tradewinds Italian Restaurant
20.) 0.5 miles to Basil & Baxter's Kitchen and Cocktails
21.) 1 mile to The Boat House Landing (restaurant)
22.) 1.6 miles to Doc's Oyster Bar (restaurant)
#1009920

Valparaiso

390 Davenport Avenue

5 Beds

3 Baths

2,655 Sq.Ft.

$639,000

MLS#: 1009920

Incredible panoramic views of the Gulf and Eastern Lake... prepare to be swept away by this French Caribbean inspired Gulf Front home designed by acclaimed architect, Tom Christ, and New Orleans Interior Designer, Patrick Dunne. 'Chez Fleur' was notably featured on HGTV's 'Homes Across America.' Timeless and beautiful details intrigue at every turn, from the soft colored textured plaster walls that reflect light at different times of the day to a gorgeous portico entry and circular vestibule leading to a light-filled hall with twin courtyards on either side. The gated entrance ensures privacy; the most charming antique reclaimed hardwood floors and the wood staircase with cast bronze baluster ''wows.''  The first floor offers two guest suites just off the vestibule. Gulf views draw you to the south side of the house where three sets of French doors leading onto a wide porch welcome dining al fresco or soaking up gulf breezes and sunsets. A brand new heated pool and spa can be enjoyed year round! The living room with a large fireplace and generous dining space elegantly span the entire back of the home. Adjacent to the dining area is the French-styled kitchen with Alabama marble countertops. From the kitchen, walk out onto the eastern courtyard for grilling on the natural gas grill. Over on the western courtyard is an outdoor shower and access to the private beach walkover via a newly rebuilt boardwalk. A half bath services the lower level near the laundry. Upstairs are two matching guest suites with private baths, a large bunk room, and a spacious Gulf front master with wood-beamed ceiling, two walk-in closets and a master bath with dual sinks and a multi head shower. Three sets of French doors lead to a private covered porch with incredible panoramic vistas. On the north side of the home, opposite the master suite at the end of a comfy common area, are the two identical spacious guest suites, each with views of the Gulf. A second-floor full bath services the common area and bunkroom. The home offered furnished with a mix of contemporary furniture and imported antiques, including a pastry table from a French chateau. Buyer is responsible for personally verifying details about this property. Any information contained in this listing is believed to be accurate but is not guaranteed.
#968540

Santa Rosa Beach

517 Eastern Lake Road

6 Beds

5 Baths

3,878 Sq.Ft.

$9,450,000

MLS#: 968540

1 ... 83 84 85 86 87 ... 666
* Listings identified with the FMLS IDX logo come from FMLS and are held by brokerage firms other than the owner of this website. The listing brokerage is identified in any listing details. Information is deemed reliable but is not guaranteed. If you believe any FMLS listing contains material that infringes your copyrighted work please click here to review our DMCA policy and learn how to submit a takedown request. © 2024. First Multiple Listing Service, Inc.
 - property

Send a message

Message successfully sent.

Your message

What is 3 + 4 ?

Reason for contacting?

I agree to receive email communication and understand I can unsubscribe at any time.

I agree to be contacted by 30A Real Estate | Bobby J Team | Trusted Local Experts via call, email, and text for real estate services. To opt out, you can reply 'stop' at any time or reply 'help' for assistance. You can also click the unsubscribe link in the emails. Message and data rates may apply. Message frequency may vary. Privacy Policy

Sign Out

Virtual Assistant

Would you like to take the next step with this property? We can help you schedule a showing or virtual tour, or send you more details.

Yes, I would like more information.

Thank You for Your Reply, One of Our Agents will contact you as soon as possible

No, maybe later.

Thank you, you can always contact me via email, phone number or through the contact form.

Realhub AI

Lucy - Your AI-Powered Realtor

Update Your Temporary Password

Personalize your search

Enter your email and we'll notify you immediately when new listings match what you're looking for.

or enter email address

Already have an account ? Login here

Continue your home search

I agree to receive communications and understand I can unsubscribe at any time.

I agree to be contacted by 30A Real Estate | Bobby J Team | Trusted Local Experts via call, email, and text for real estate services. To opt out, you can reply 'stop' at any time or reply 'help' for assistance. You can also click the unsubscribe link in the emails. Message and data rates may apply. Message frequency may vary. Privacy Policy

Already have an account ? Login here

We use cookies

We use cookies primarily for analytics to enhance your experience. By accepting, you agree to our use of these cookies. You can manage your preferences or learn more about our cookies policy.