
Properties

Browse or get in touch to schedule a walkthrough.

  • Nearby me
Price range

Popular Features

Community Features

Association

Property Features

Waterfront

View

Exterior Features

Interior Features

Style

10000 properties match your criteria

Updated 1 minute ago

E-Alert name

Are you in the market for land in South Crestview? If so this .8 acre double lot located on a paved road is a must see. With lots becoming harder to find in this area, this property offers a great opportunity to bring your home plans and explore the options of building.
Enjoy convenient access South towards our local military bases and the beautiful Emerald Coast beaches. To top things off you are minutes from Blackwater Golf Club for an added bonus and easy commute to all things Crestview. Whether you're ready to build now or looking for a piece of land to secure for the future this lot may be the one for you.
#1012917

Crestview

Lot 1 & 2 Antioch Road

None Beds

None Baths

0.8 acres

$50,000

MLS#: 1012917

Welcome to 105 Rosecourt Street, the largest single-story floor plan in the highly sought-after Greenway phase of WaterSound Origins. Located on a quiet cul-de-sac with convenient access to Highway 98, this meticulously customized 4-bedroom, 3.5-bath coastal cottage offers the luxury of new construction without the wait. Featuring more than $300,000 in upgrades, the home showcases one of the finest outdoor living spaces in WaterSound Origins. The private backyard retreat includes a saltwater pool with dual waterfalls, an elevated spa with a SunBrite outdoor TV, a screened porch with a premium NatureKast outdoor kitchen, Big Green Egg, and Lynx gas grill. An expanded front porch with a custom hanging bed swing provides the perfect place to relax. Inside, thoughtful designer finishes include 10-foot ceilings, 8-foot solid-core doors, white oak ceiling details, grasscloth wall coverings, designer lighting, and custom millwork throughout. The open-concept living area centers around a chef's kitchen featuring Sub-Zero and KitchenAid appliances, a 10-foot quartz island, Carrara marble backsplash, custom wood hood, farmhouse sink, and built-in bar. The spacious primary suite is privately situated at the rear of the home and features a luxurious bath with dual vanities and a custom walk-in closet. Three additional bedrooms, including one with an en-suite bath and another currently serving as an office, provide flexible living space for family and guests. Additional highlights include a whole-home Sonos sound system with outdoor speakers and an in-ground subwoofer, a covered breezeway leading to the detached two-car garage, and an extended driveway for ample guest parking. Offering exceptional craftsmanship, designer finishes, and unmatched indoor-outdoor living, 105 Rosecourt Street is a rare opportunity to own one of the most upgraded homes in WaterSound Origins.
#1012635

Watersound

105 Rosecourt Street

4 Beds

3 Baths

2,904 Sq.Ft.

$2,099,000

MLS#: 1012635

Welcome to 4246 Bobcat Cove, an exceptional residence tucked away on a quiet cul-de-sac within one of Niceville's desirable gated communities. Offering four bedrooms, five bathrooms, two spacious levels, an impressive nearly four-car garage, and a spectacular private backyard retreat, this beautifully updated home delivers the space, style, and indoor-outdoor lifestyle that are increasingly difficult to find.
From the moment you enter, soaring vaulted ceilings create a dramatic sense of volume while abundant natural light enhances the home's warm and inviting atmosphere. Generous living spaces flow effortlessly throughout the main level, creating a floor plan equally suited for relaxed everyday living and memorable entertaining.
At the heart of the home is a beautifully updated kitchen designed to impress. Stunning Taj Mahal quartzite countertops pair with Café GE appliances, a KitchenAid cooktop, built-in Miele coffee system, and undercounter wine refrigerator to create a sophisticated space that is as functional as it is beautiful. Whether hosting a crowd or enjoying a quiet morning at home, this kitchen is truly a showpiece.
The spacious primary suite offers a private retreat with generous proportions and a comfortable, serene feel. A separate downstairs guest suite provides exceptional flexibility and includes a Murphy bed that conveys with the home. Upstairs, two additional bedrooms each feature their own private ensuite bathrooms, offering an ideal arrangement for -- family members or overnight guests. 

Outside is where this property truly becomes extraordinary. An expansive screened lanai and resort-style pool area create a private outdoor oasis overlooking the beautifully landscaped backyard. The enormous screened enclosure provides exceptional space for lounging, dining, entertaining, and enjoying the Florida lifestyle nearly year-round. Updated pavers and a completely re-screened lanai further enhance the space, while refreshed landscaping, new sod, and a new sprinkler system completed in 2021 create a lush backdrop surrounding the pool.

The home has also benefited from an extensive collection of thoughtful improvements. Recent updates include a tankless water heater, custom remodeled laundry room cabinetry and pantry, new pool lights, updated kitchen appliances, a new downstairs HVAC/air handler, refreshed bathroom and laundry flooring, updated interior and exterior lighting and fans, and permanent EverLights exterior lighting.

Equally impressive are the substantial exterior improvements, including a 2017 roof, Hardie board siding, impact-rated windows and sliding doors throughout, impact-rated exterior doors, and two impact-rated garage doors--valuable upgrades that add both long-term appeal and peace of mind.

Completing the property is the rare and highly desirable nearly four-car garage, providing exceptional space for vehicles, storage, recreational equipment, or hobbies.

With its gated setting, private cul-de-sac location, soaring ceilings, beautifully appointed kitchen, spacious primary retreat, ensuite guest accommodations, remarkable garage space, and incredible pool and screened lanai, 4246 Bobcat Cove is far more than a beautiful home--it is an exceptional Niceville lifestyle property designed for entertaining, relaxing, and enjoying Florida living at its finest.
#1012982

Niceville

4246 Bobcat Cove

4 Beds

4 Baths

3,538 Sq.Ft.

$989,900

MLS#: 1012982

Adorable 2-bedroom townhouse near Hurlburt Field. Newly painted with a fenced-in backyard.
#892645

Mary Esther

334 Harris Street

2 Beds

2 Baths

1,344 Sq.Ft.

$1,475

MLS#: 892645

Are you looking for a VA Assumable Loan? This home has an approximate $300,000 assumable loan at 2.25% interest rate! 
Nestled on 1.3 acres with almost 200 feet of  lake frontage, this impeccably maintained 4 BR 2.5 BA home on Spring Lake is not a property you find everyday. Stepping into the home, you are greeted with incredible lake views from the open concept living area and kitchen, as well as exceptional views from the main floor master bedroom. The Master Bedroom features a large bath with walk in shower and separate jetted tub  Also located on the main floor is a walk in pantry/laundry room, a formal dining room, a half bath and a screened in sun room for enjoying gorgeous sunset views! 
Upstairs you will find 3 additional bedrooms and a full bath.  
SEE MORE This home has so many extra features such as a certified storm shelter in the master bedroom, a Generac whole home generator, an on demand tankless water heater, RV hookup, an oversized two car garage with attic connected to the home by a breezeway, a whole home security system and the neighborhood even has a FLOCK camera with 24/7 monitoring!
For reduced insurance and peace of mind, the metal roof is less than 3 years old. The septic system was replaced in 2025.
Travel from the back deck down the very gently sloped yard to the showstopper of this property, gorgeous Spring Lake! Spring Lake Estates is a small community of homeowners who enjoy a quiet, peaceful way of life in the lakeside community built around a 150-acre private lake. Amenities include a large dock & boat launch area, pole barn & community gathering space, smaller common
#1012920

DeFuniak Springs

2272 Spring Lake Road

4 Beds

2 Baths

2,543 Sq.Ft.

$640,000

MLS#: 1012920

Coming soon
This one-of-a-kind, 10 acre coastal equestrian estate offers a lifestyle unlike anything else along the Emerald Coast. Tucked behind a grand oversized stockade fence the property feels wonderfully removed from the everyday while remaining close to 30a beaches and the Bay. 

At the heart of the property is a beautifully reimagined single-story ranch-style home with an industrial farmhouse design. Taken down to the studs and thoughtfully redesigned, the 2,369-square-foot main residence features four bedrooms and two full baths, with a layout that blends comfortable everyday living with the character and high end scale expected of a custom home. The oversized attached garage bays provide exceptional storage, high ceilings and utility providing space for large trucks.

An incredible oversized shop provides space for up to 4 large RVs and includes a heated/cooled office with a half bath.

A separate 676-square-foot carriage house provides private accommodations for guests, complete with a bedroom, full bath, kitchenette, and separate living and dining areas. Whether used for visitors, extended family, or a private retreat, it adds a level of flexibility rarely found in properties of this caliber.

The property includes multiple paddock spaces, chicken coop, a large grass arena with a sand base designed for softer landings, and a barn complete with three stalls, tack room, and feed room. Additional outdoor amenities include a full basketball court, dog run, and oversized chicken coop with fresh eggs produced daily.

Towering pine and magnolia trees provide shade throughout the property, creating a peaceful setting where birdsong, wildlife, and the natural landscape take center stage. The estate is served by well water for the farm while the home is connected to county water.

With its unique combination of equestrian facilities, generous acreage, custom living spaces, and an enviable location between the Bay and the beaches of 30A, this is an opportunity unlike anything else currently available. Farm equipment and additional items may be available for purchase through a separate negotiated agreement.
#1012983

Santa Rosa Beach

424 N Church Street

5 Beds

3 Baths

3,045 Sq.Ft.

$2,436,000

MLS#: 1012983

Private pool, generous homesite and substantial recent improvements in one of Destin's best established residential neighborhoods. Situated on approximately .35 acre in Indian Bayou, 7 Cahaba Lane offers 

2,710 square feet with four bedrooms and three-and-a-half baths. Three separate living areas--including two downstairs and one upstairs--provide exceptional flexibility for everyday living, entertaining, guests, a game room or additional family space.

Much of the expensive work has already been addressed, including a 2020 roof, updated electrical, A/C, replacement of fogged windows, fresh paint and a new pool liner. Recently installed brick pavers enhance both the driveway and pool area.

Outside, the private pool and spacious yard provide room to relax and entertain without feeling crowded by neighboring homes. Conveniently located minutes from Destin's beaches, harbor, restaurants, shopping and recreation. A compelling combination of space, flexibility, lot, pool and location.
#1010671

Destin

7 Cahaba Lane

4 Beds

3 Baths

2,710 Sq.Ft.

$589,000

MLS#: 1010671

Built in 2025, 122 Poston Avenue offers a mixed use property on a fenced 0.64-acre parcel near downtown Panama City and Tyndall Air Force Base. The building features 1,273 square feet of heated and cooled space, a garage door, finished concrete floors, and a covered front porch. A pole barn provides outdoor storage spaces, with leases currently in place. The property is adjacent to the former paper mill site. Contact listing agent for lease details and to schedule a showing.

1 bed 1 bath with 4 total lots.
#1012918

Panama City

122 Poston Avenue

1 Beds

1 Baths

1,247 Sq.Ft.

$450,000

MLS#: 1012918

There's a moment when a home just feels easy and 1090 5th Avenue is designed for exactly that. 

Tucked into the Green Arbor townhome community in Shalimar, this move-in-ready home gives you the comfort of defined spaces, the convenience of low-maintenance living, and the kind of location that keeps everyday life close to where you want to be. Step inside and the first thing you notice is how naturally the main level works: tile flooring keeps things clean and practical, the living area feels open enough to relax or entertain, and the kitchen and dining spaces sit right where they should for conversation, weeknight dinners, or a slow Saturday morning.

The kitchen is a space you can actually enjoy using, with granite countertops, recessed lighting, plenty of workspace, and the appliances already in place. From there, the dining area flows back into the living room, making the main floor feel connected without losing the sense that each space has its own purpose. A conveniently located downstairs bath makes hosting easier, while extra storage helps keep the everyday clutter out of sight. Then there is the bonus space above the garage, a finished area that gives you flexibility most townhomes simply do not. Turn it into the home office you have been missing, a workout room, hobby space, media room, or the organized storage zone you have always wished you had. The attached garage adds another layer of convenience, with room for protected parking and the beach gear, bikes, tools, and extras that come with life on the Emerald Coast.
Upstairs feels more private and restful. The primary bedroom offers a walk-in closet, while the Jack-and-Jill bath features a double vanity that helps make everyday routines more functional. The additional bedroom can adapt to whatever your next chapter needs, guest space, workspace, creative room, or simply a quiet place to unwind.

Outside, the covered patio and partially fenced outdoor space give you a place for morning coffee, grilling, plants, or an evening outdoors without taking on the upkeep of a large yard. And when the Florida afternoon calls for a swim, the Green Arbor community pool is right there.

Then there is Shalimar itself. Living here puts you close to the places that shape everyday life in this part of Okaloosa County, with convenient access toward Eglin Air Force Base, Hurlburt Field, Fort Walton Beach, shopping, services, and the water. Nearby Meigs Park gives you access to Choctawhatchee Bay for launching a small boat, fishing, swimming, enjoying the sandy shoreline, or simply spending an afternoon by the water. When you are ready for a Gulf day, the Fort Walton Beach and Destin corridor is within easy reach.

This is the kind of home that makes sense for someone who wants more freedom and less maintenance without giving up useful space. Pull into your own garage, leave the day behind, and settle into a home that feels manageable, comfortable, and ready for real life. Whether your priority is a convenient commute, flexible work-from-home space, a home base near the coast, or simply a place that is easier to own and enjoy, 1090 5th Avenue delivers the everyday features that make a home feel good long after move-in day.
#1012942

Shalimar

1090 5th Avenue

2 Beds

1 Baths

1,560 Sq.Ft.

$249,900

MLS#: 1012942
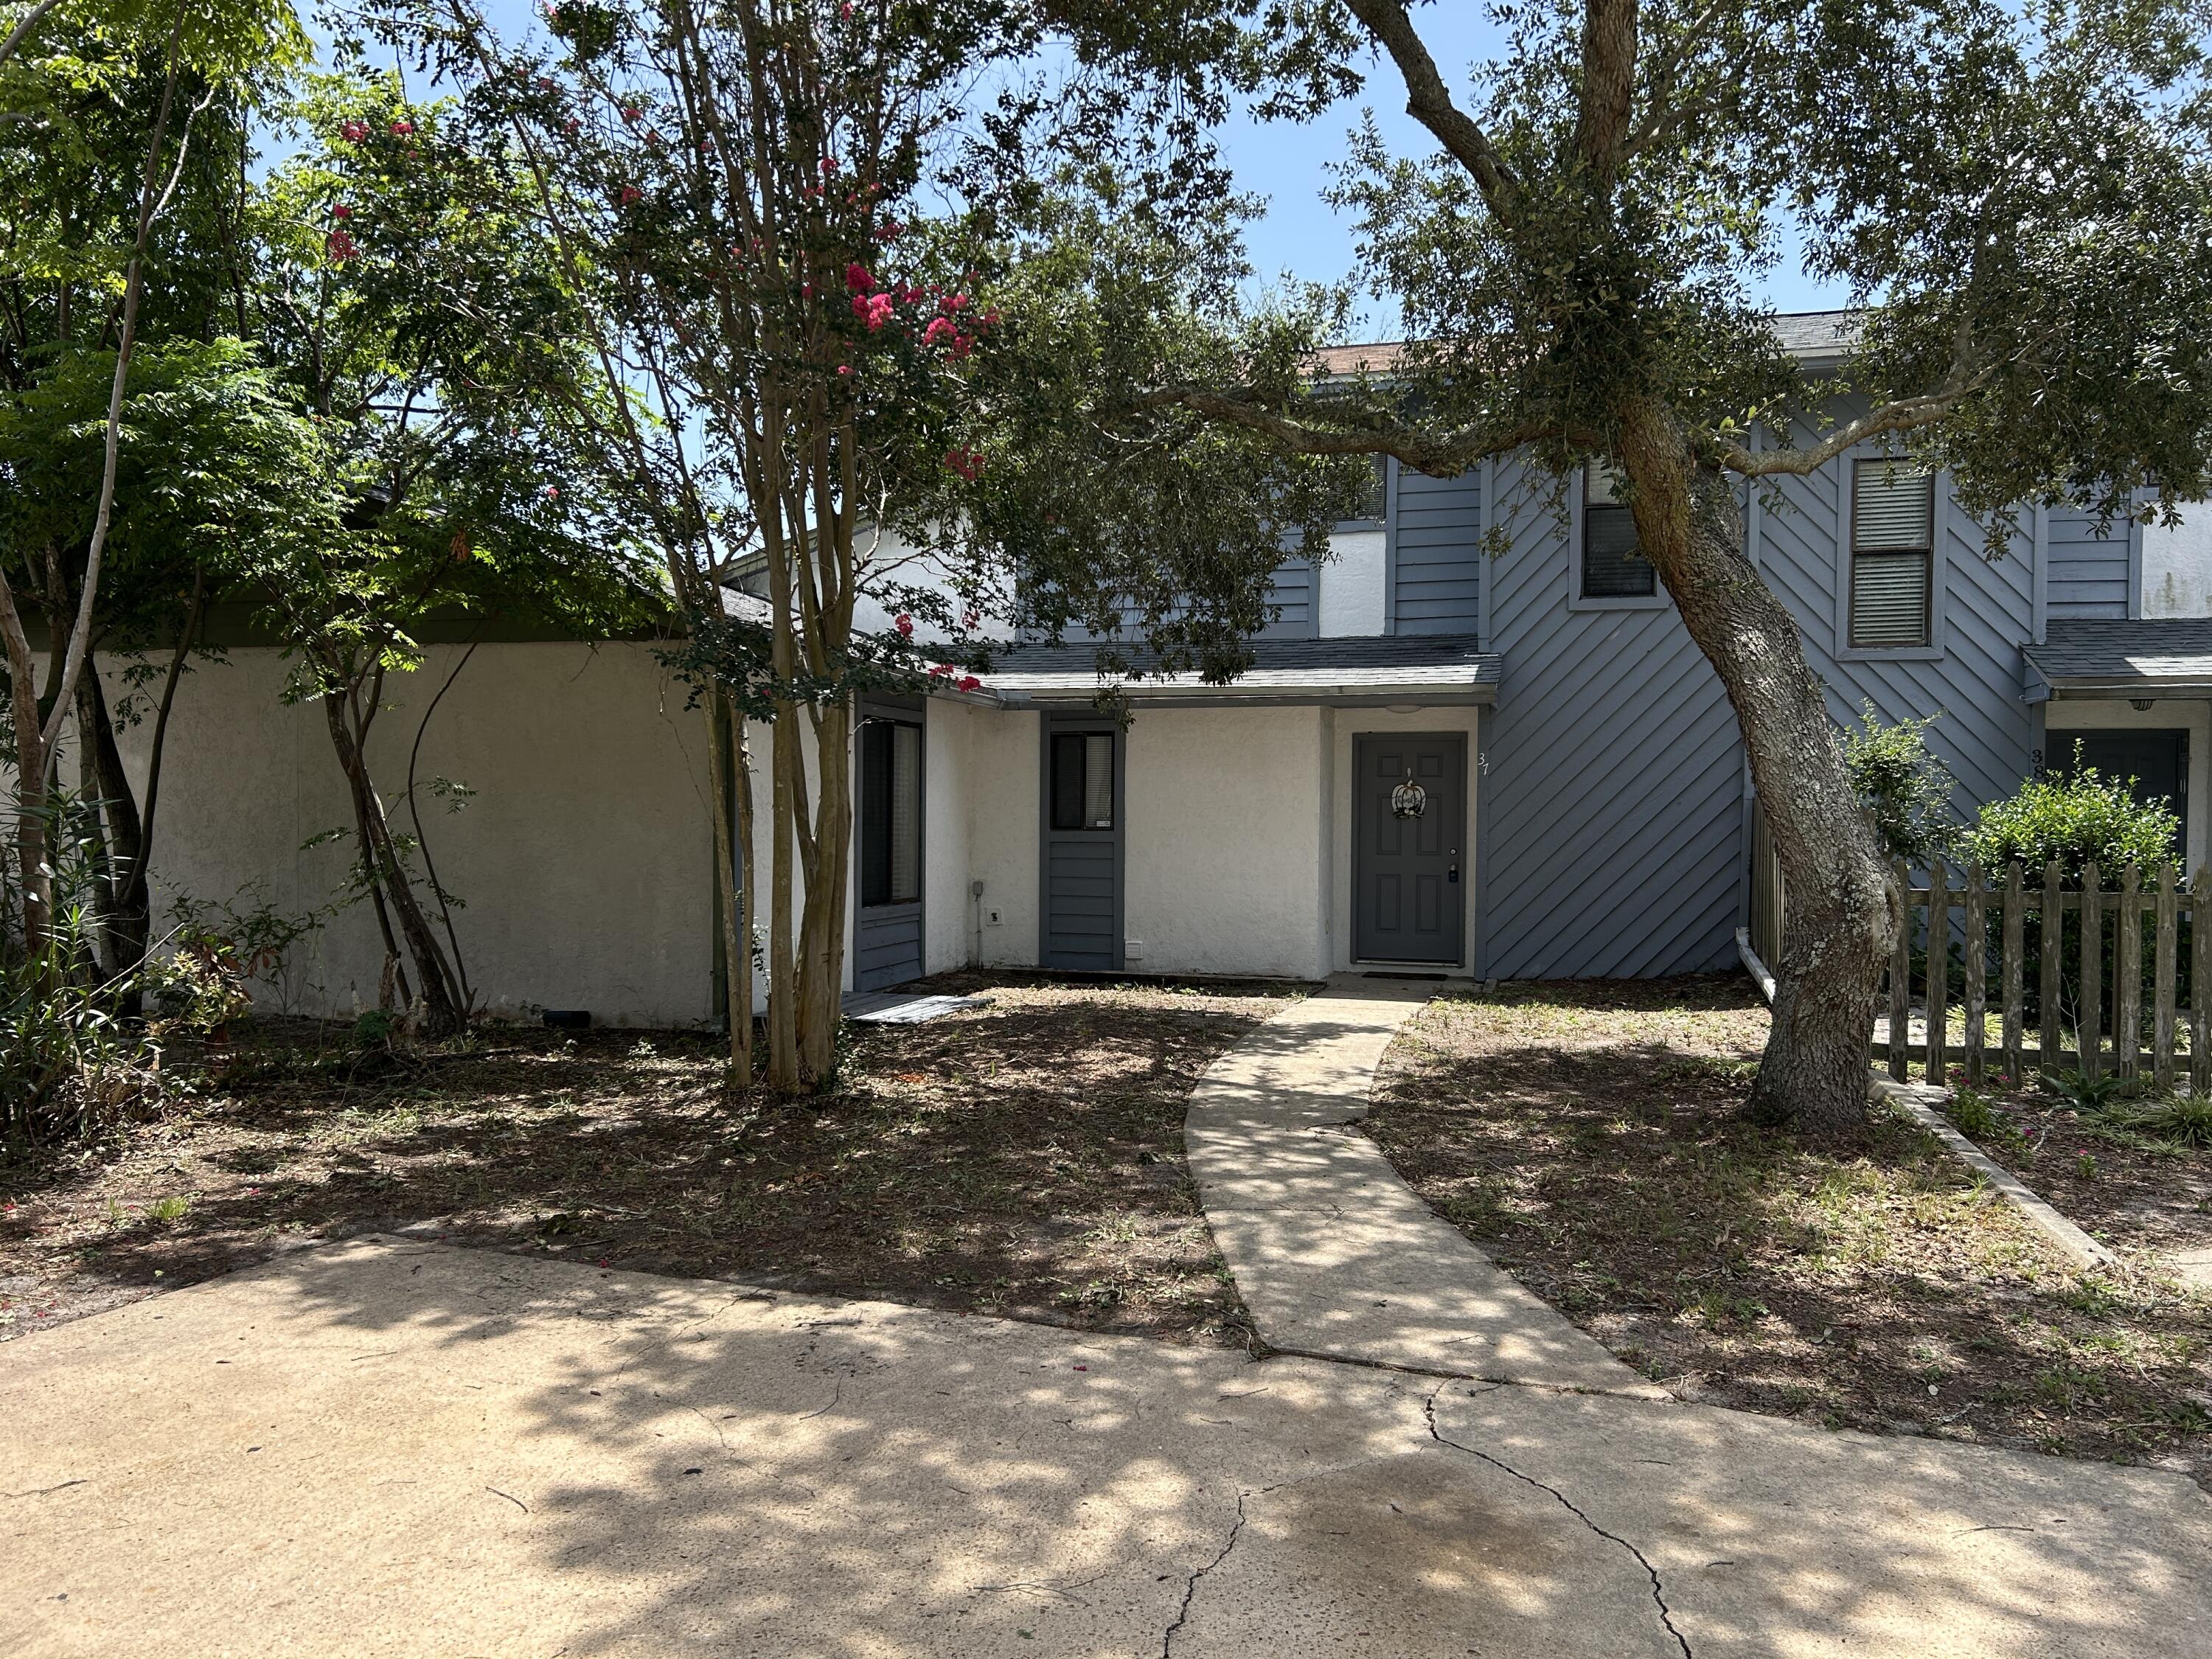
**Termite treatment and repairs being made** Whether you're looking for your first home, a beach getaway, or an investment property, this centrally located Destin townhouse is one of the best opportunities to get into one of Florida's most sought-after beach communities--with NO HOA FEES. This 2-LARGE BEDROOM, 1.5-BATH TOWNHOUSE offers the freedom and flexibility that's becoming increasingly hard to find. The home features STAINLESS STEEL APPLIANCES, updated bathroom vanities, a FULLY FENCED BACKYARD that's perfect for pets or entertaining, and a SPACIOUS FRONT YARD with a beautiful oak tree that creates the ideal spot for a garden or shaded sitting area. The home provides a solid foundation and an affordable entry point into the Destin market. Location is where this property truly shines. You're just minutes from Destin's sugar-white beaches, the Harbor District, shopping, restaurants, medical facilities, and Destin Elementary School. The new Publix is nearby, and Main Street Park's waterfront green space is just around the corner. Don't miss one of the few opportunities to own an affordable home in the heart of Destin with no HOA. Schedule your private showing today and see the potential for yourself.
#1008338

Destin

37 Log Place

2 Beds

1 Baths

1,261 Sq.Ft.

$230,000

MLS#: 1008338

NOW SELLING! Welcome to Rosemary Sound in Gulf Breeze, FL. The stunning Lily Plan! With over 2,050 square feet, this beautiful single- story home offers 4-bedrooms with 3-bathrooms, a 2-car garage, and a seamless open layout. Stunning Quartz countertops in kitchen and baths, all stainless-steel appliances, gorgeous EVP wood look flooring & plush carpet in the bedrooms. The Smart Home Connect System includes several Smart Home convenient devices. Upscale home with great curb appeal. Community Pickleball Court is an incredible amenity. Must see! ALL LISTING pictures, colors, features, and size may vary. Square footages are approximate.
#1008836

Gulf Breeze

1598 Rosemary Way

4 Beds

3 Baths

2,073 Sq.Ft.

$559,900

MLS#: 1008836

NOW OFFERED AT $949,000!
WOW! Beautifully furnished 3BR/3BA home in the highly sought-after gated community of Destiny West, ideally located directly across the street from the beach. Offering an exceptional combination of location, coastal lifestyle, and investment potential, this well-maintained home is perfectly suited as a primary residence, second home, or vacation rental.
Priced at $949,000, this is an exciting opportunity to own in one of Destin's most desirable beach communities.
The home welcomes you with excellent curb appeal, lush tropical landscaping, mature palm trees, and colorful flowering plants that provide beautiful natural shade. Newly installed paver parking adds both style and functionality, providing additional space for vehicles and golf carts.
Inside, the spacious open-concept floor plan is designed for relaxed coastal living and effortless entertaining. Distinctive details include crown molding, striking beamed ceilings in the living room, and tile flooring throughout the first floor. Beautiful furnishings complement the home's coastal feel, making it ready to enjoy from day one.
With the beach just across the street, a prime Destiny West location, and a new price of $949,000, this home offers an outstanding opportunity to enjoy the Destin lifestyle while also benefiting from excellent vacation-rental potential.
#1010371

Destin

93 Cayman Cove

3 Beds

3 Baths

2,296 Sq.Ft.

$949,000

MLS#: 1010371
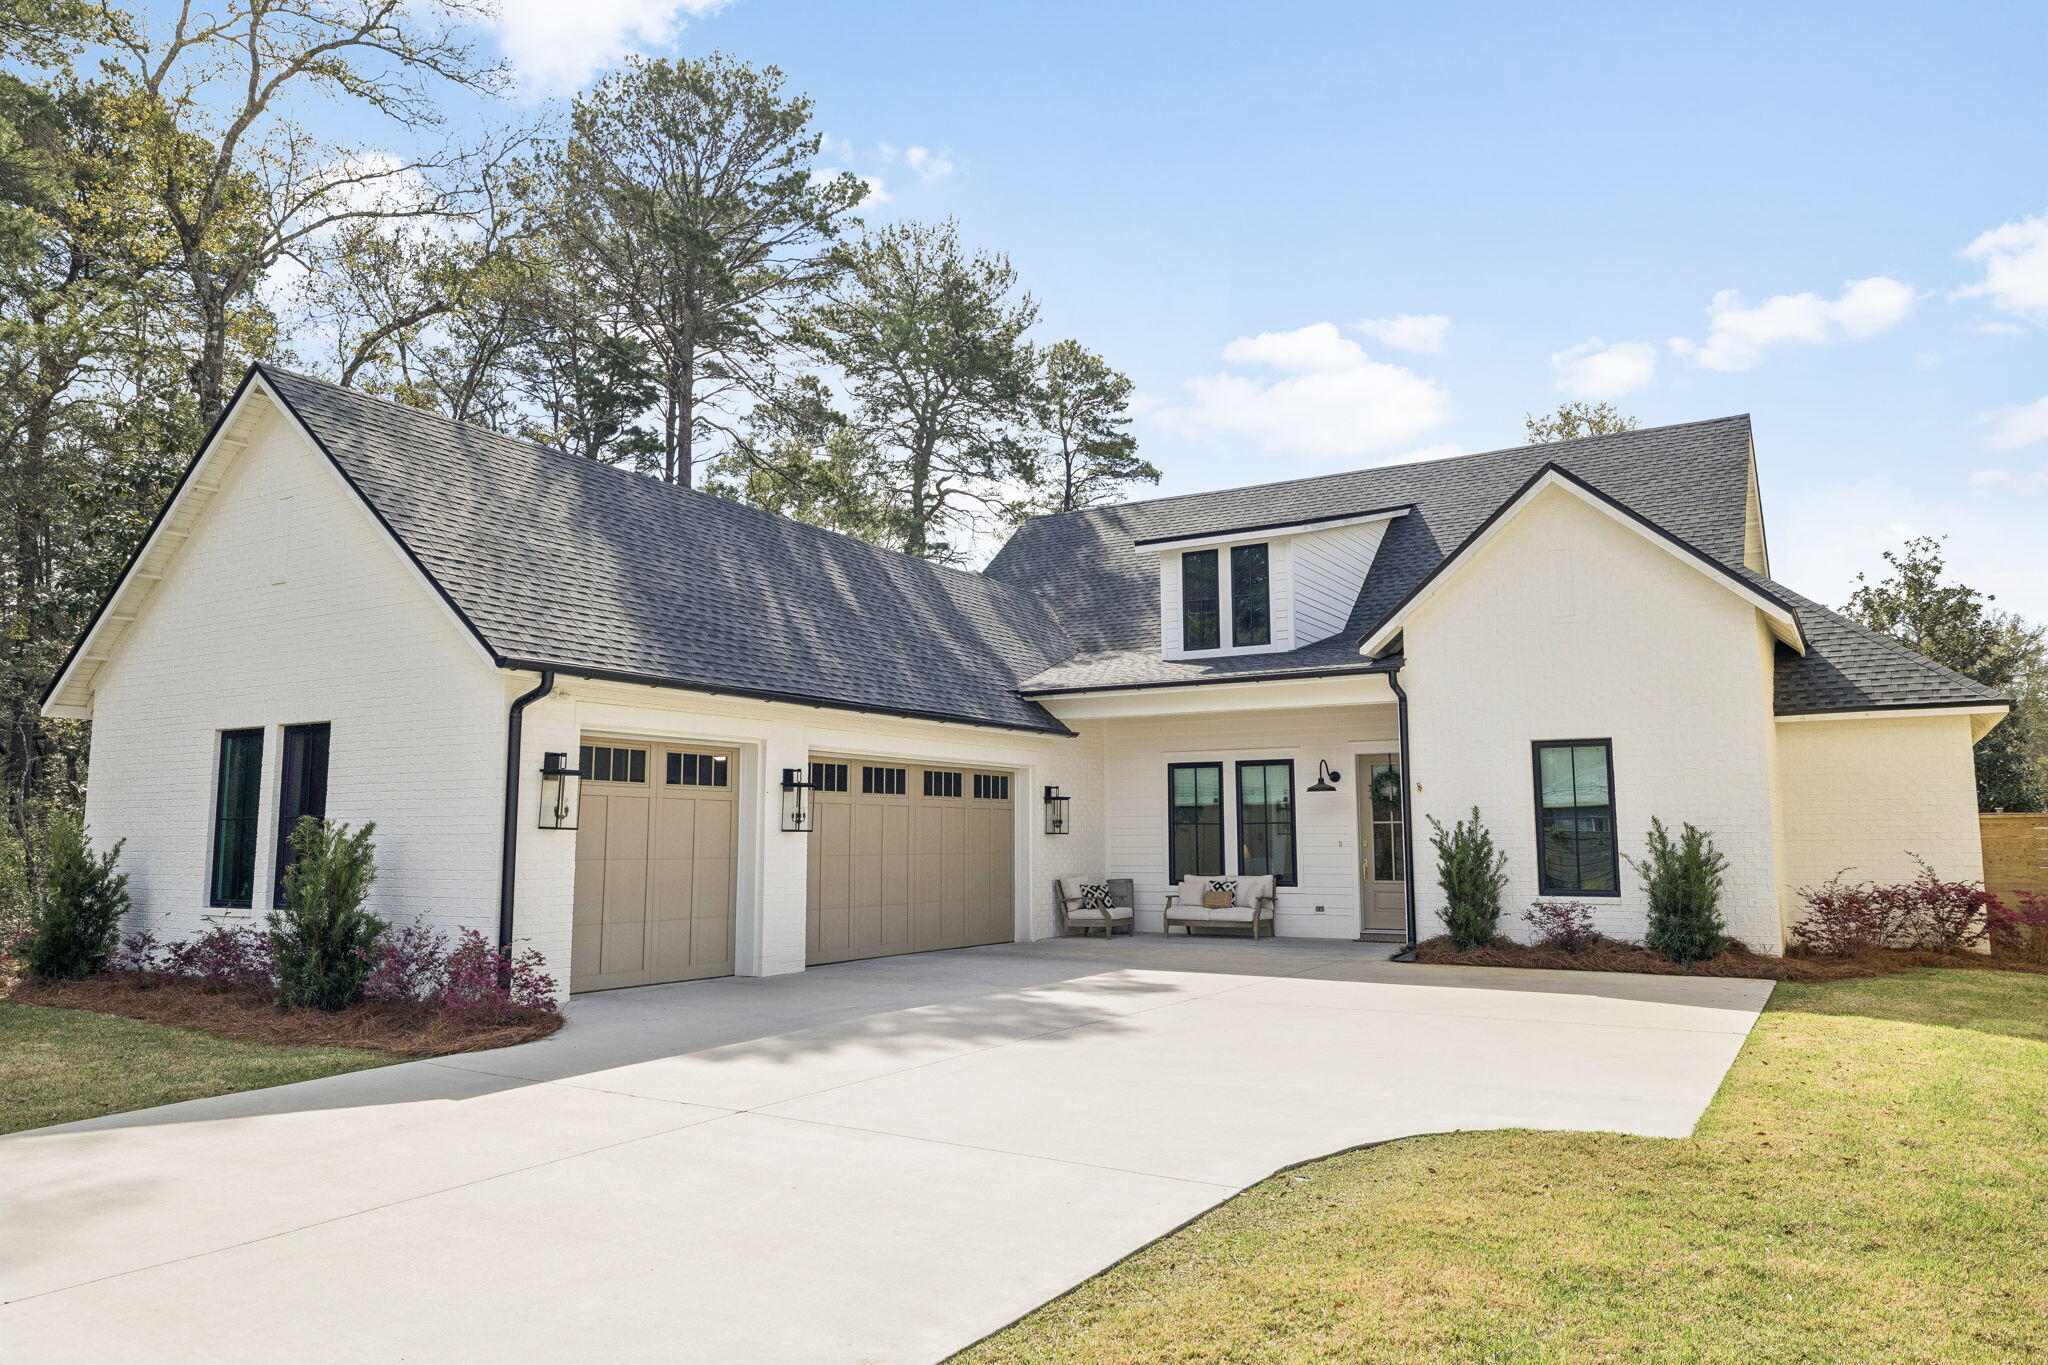
UNDER CONTRACT with a 72 Hr. Kick-out Clause. Seller welcomes continued showings. Built by Carrot Top Construction in 2023, this beautifully executed single-level home offers 4 bedrooms, a dedicated office, and a floor plan designed for the way people live today. Set on a generous 0.29-acre homesite with no HOA, the property features a true three-car garage, a spacious screened porch, and plenty of room for a future pool, cabana, or private outdoor retreat.

Natural light, warm finishes, and a well-executed floor plan create an open, inviting atmosphere that flows effortlessly from one space to the next. The heart of the home is a beautifully designed great room centered around a spacious kitchen island and Venetian plaster fireplace, while the vaulted primary suite offers a spa-inspired bath and an oversized walk-in closet.

Located at 264 Eden Drive in the historic Point Washington community of Santa Rosa Beach, the home is just minutes from Seaside, Scenic Highway 30A, bay access, Point Washington State Forest, and local shopping and dining. Beautifully built and impeccably maintained, this is a home that feels as good as it looks and is best experienced in person.
#1004856

Santa Rosa Beach

264 Eden Drive

4 Beds

3 Baths

2,508 Sq.Ft.

$1,185,000

MLS#: 1004856

Enjoy low-maintenance living from the fifth floor of The Florida Club at Bluewater Bay. This one-bedroom, one-bath condo offers 812 square feet of comfortable living space, including a spacious bedroom and an inviting living area flooded with natural light from the large sliding window wall opening to a quiet private balcony.

Elevator access makes fifth-floor living convenient, while the community's amenities add to the appeal. Residents enjoy a swimming pool, hot tub, fitness center, clubhouse with community room, grilling and picnic areas, and well-maintained grounds.

The Florida Club is conveniently located near shopping, dining, medical facilities, golf, and outdoor recreation, with easy access to the EOD school, Niceville, the Mid-Bay Bridge, Destin and Eglin AFB. Whether you are looking for a full-time residence, a comfortable second home, or a long-term rental investment, Unit 158 offers an appealing combination of space, convenience, community amenities, and a peaceful upper-floor setting.
#1012934

Niceville

4276 Calinda Lane APT 158

1 Beds

1 Baths

812 Sq.Ft.

$180,000

MLS#: 1012934
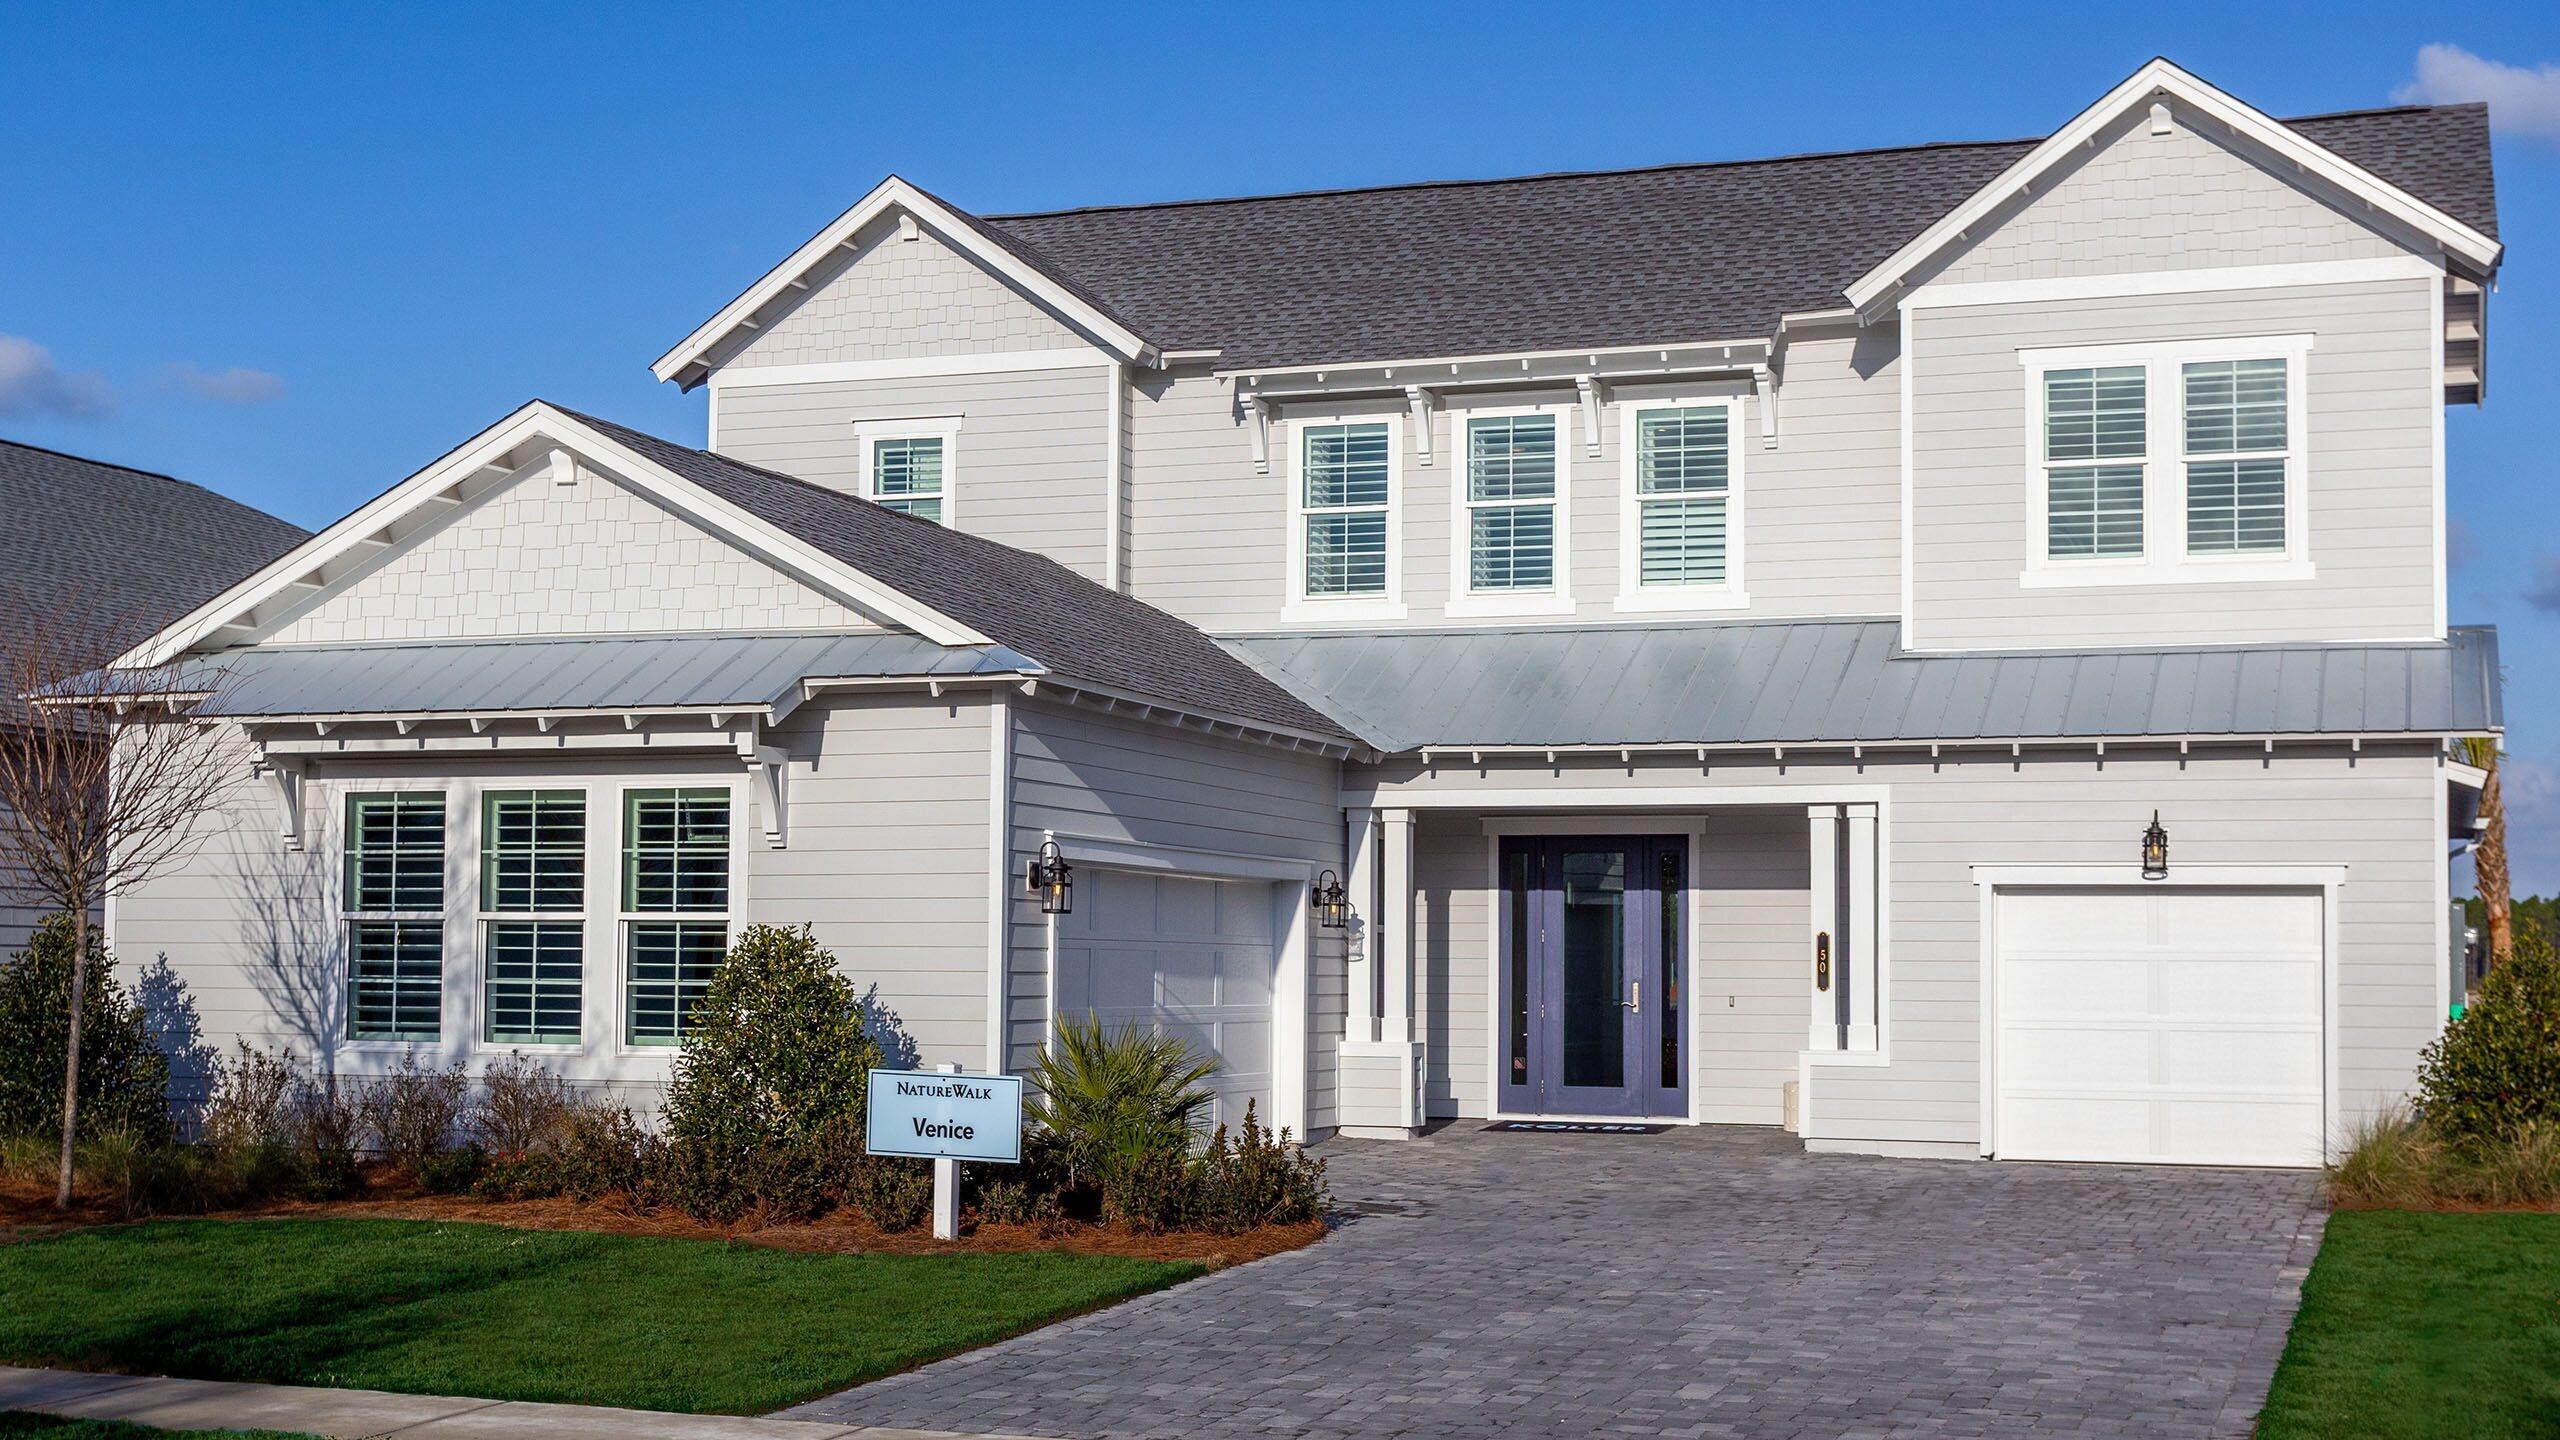
The Venice at NatureWalk is one of our largest and most popular floorplans, offering remarkable flexibility and personalized design. Located within the only gated community in Watersound Origins, this to-be-built opportunity features only five buildable Lake Collection homesites remaining. The Venice offers ranging from an included three-bedroom plan with a den all the way up to seven bedrooms and up to 4,000 square feet of living space. Dramatic, soaring ceilings in the main living area create a light-filled, open feel, while thoughtful options such as a dedicated dog wash station add everyday convenience. Designed for both entertaining and comfortable living. Venice delivers space, style, and customization in a truly special setting. PRICES SUBJECT TO CHANGE. Actual home may differ.
#1000603

Inlet Beach

73 Dunns Circle

4 Beds

3 Baths

3,311 Sq.Ft.

$1,322,020

MLS#: 1000603

1 ... 73 74 75 76 77 ... 666
* Listings identified with the FMLS IDX logo come from FMLS and are held by brokerage firms other than the owner of this website. The listing brokerage is identified in any listing details. Information is deemed reliable but is not guaranteed. If you believe any FMLS listing contains material that infringes your copyrighted work please click here to review our DMCA policy and learn how to submit a takedown request. © 2024. First Multiple Listing Service, Inc.

Send a message

Message successfully sent.

Your message

What is 3 + 4 ?

Reason for contacting?

I agree to receive email communication and understand I can unsubscribe at any time.

I agree to be contacted by 30A Real Estate | Bobby J Team | Trusted Local Experts via call, email, and text for real estate services. To opt out, you can reply 'stop' at any time or reply 'help' for assistance. You can also click the unsubscribe link in the emails. Message and data rates may apply. Message frequency may vary. Privacy Policy

Sign Out

Virtual Assistant

Would you like to take the next step with this property? We can help you schedule a showing or virtual tour, or send you more details.

Yes, I would like more information.

Thank You for Your Reply, One of Our Agents will contact you as soon as possible

No, maybe later.

Thank you, you can always contact me via email, phone number or through the contact form.

Realhub AI

Lucy - Your AI-Powered Realtor

Update Your Temporary Password

Personalize your search

Enter your email and we'll notify you immediately when new listings match what you're looking for.

or enter email address

Already have an account ? Login here

Continue your home search

I agree to receive communications and understand I can unsubscribe at any time.

I agree to be contacted by 30A Real Estate | Bobby J Team | Trusted Local Experts via call, email, and text for real estate services. To opt out, you can reply 'stop' at any time or reply 'help' for assistance. You can also click the unsubscribe link in the emails. Message and data rates may apply. Message frequency may vary. Privacy Policy

Already have an account ? Login here

We use cookies

We use cookies primarily for analytics to enhance your experience. By accepting, you agree to our use of these cookies. You can manage your preferences or learn more about our cookies policy.





