
Properties

Browse or get in touch to schedule a walkthrough.

  • Nearby me
Price range

Popular Features

Community Features

Association

Property Features

Waterfront

View

Exterior Features

Interior Features

Style

10000 properties match your criteria

Updated 1 minute ago

E-Alert name

Recently reduced by $10,000, Unit 8107 is currently the lowest-priced studio available at Sandpiper Cove, creating an attractive opportunity to own in this gated 43-acre Destin resort community. With 1,100 feet of private white-sand beach and canal boat docking options, this property puts both the beach and boating lifestyle within reach.

For boating enthusiasts, Sandpiper Cove's canal system is a standout amenity. Owners and registered guests can reserve canal dock space for eligible boats, subject to availability, reservations, permits, applicable fees, and community requirements. Spend the day boating or fishing, return to the community, and still have the beach, pools, golf, dining, and other resort amenities close by.

Inside, Unit 8107 has been extensively updated, with nearly everything replaced from the subfloor up. Improvements include LVP flooring, removal of popcorn ceilings, new appliances, painted cabinetry, a new bathroom vanity, and updated bathroom fixtures. The bathroom features a shower and tub combination with a garden tub, while a Murphy bed provides additional sleeping flexibility while maximizing the studio layout.

Offered fully furnished and turn-key, the condo provides a simple transition for the next owner.  A newer hot water heater and serviced A/C add to the property's practical improvements. Its manageable footprint and lower ownership expenses also provide an appealing way to enjoy a Destin resort property without the carrying costs associated with a larger condo.

Sandpiper Cove offers 5 swimming pools, 3 hot tubs, a par 3 nine-hole golf course, tennis and other racquet sports, on-site dining, gated access, and 1,100 feet of private beachfront. With beach access, boating, golf, pools, and dining all within the community, owners and guests have multiple ways to enjoy the Destin lifestyle.

Located at 775 Gulf Shore Drive, Unit 8107 is also convenient to Destin Harbor, boating, fishing, restaurants, shopping, and entertainment. For buyers seeking a lower-cost entry into the Destin beach and boating lifestyle, this updated studio combines a reduced price, low ownership expenses, private beach access, boating opportunities, extensive resort amenities, and turn-key furnishings. Buyer to verify all dimensions, expenses, community information, and boat docking availability, fees, and requirements.
#1003342

Destin

775 Gulf Shore Drive 8107

None Beds

1 Baths

470 Sq.Ft.

$229,000

MLS#: 1003342
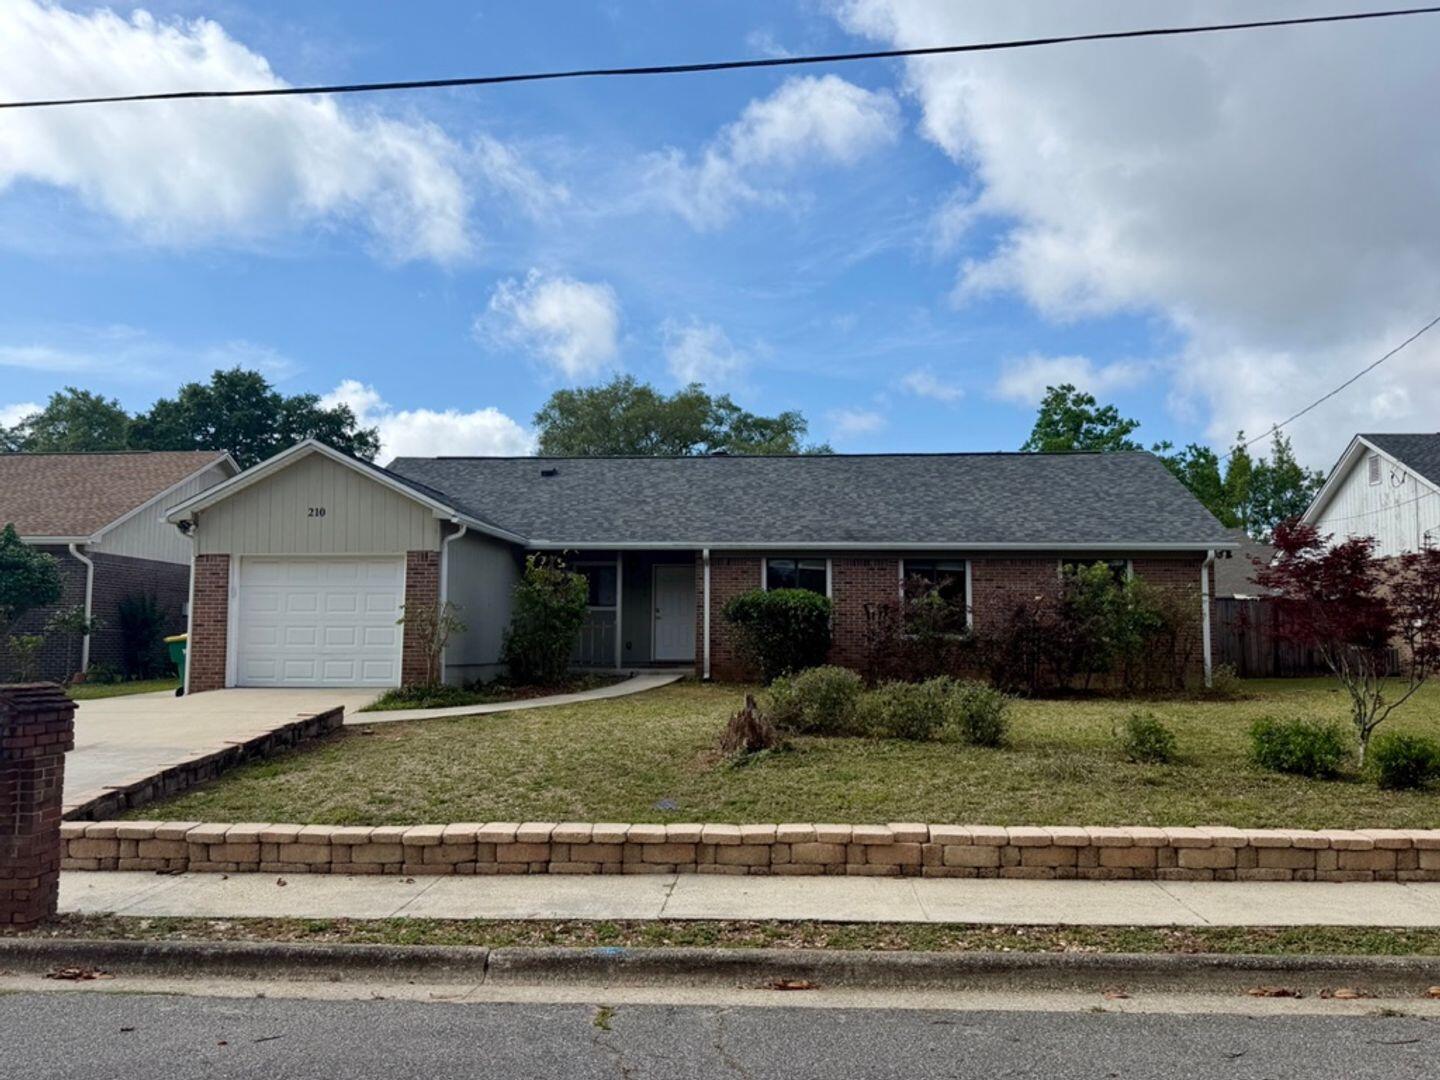
Freshly updated and perfectly positioned, this 4-bedroom, 2-bath Niceville gem puts you at the heart of everything. Enjoy a sleek interior featuring durable LVP flooring in the main living spaces, plush carpeted bedrooms, and elegant granite countertops. The primary suite is a true retreat, boasting a spacious walk-in closet and thoughtful extra storage. Located just minutes from the Children's Park, Library, and High School--and an easy 15-minute commute to Eglin AFB--this home is capped off by a fully fenced backyard perfect for weekend relaxation.  Dogs are considered on an approval basis with a non refundable fee.  Water is also included; washer and dryer and exterior storage will convey 'As Is'.
#1003907

Niceville

210 Honeysuckle Way

4 Beds

2 Baths

1,739 Sq.Ft.

$2,350

MLS#: 1003907
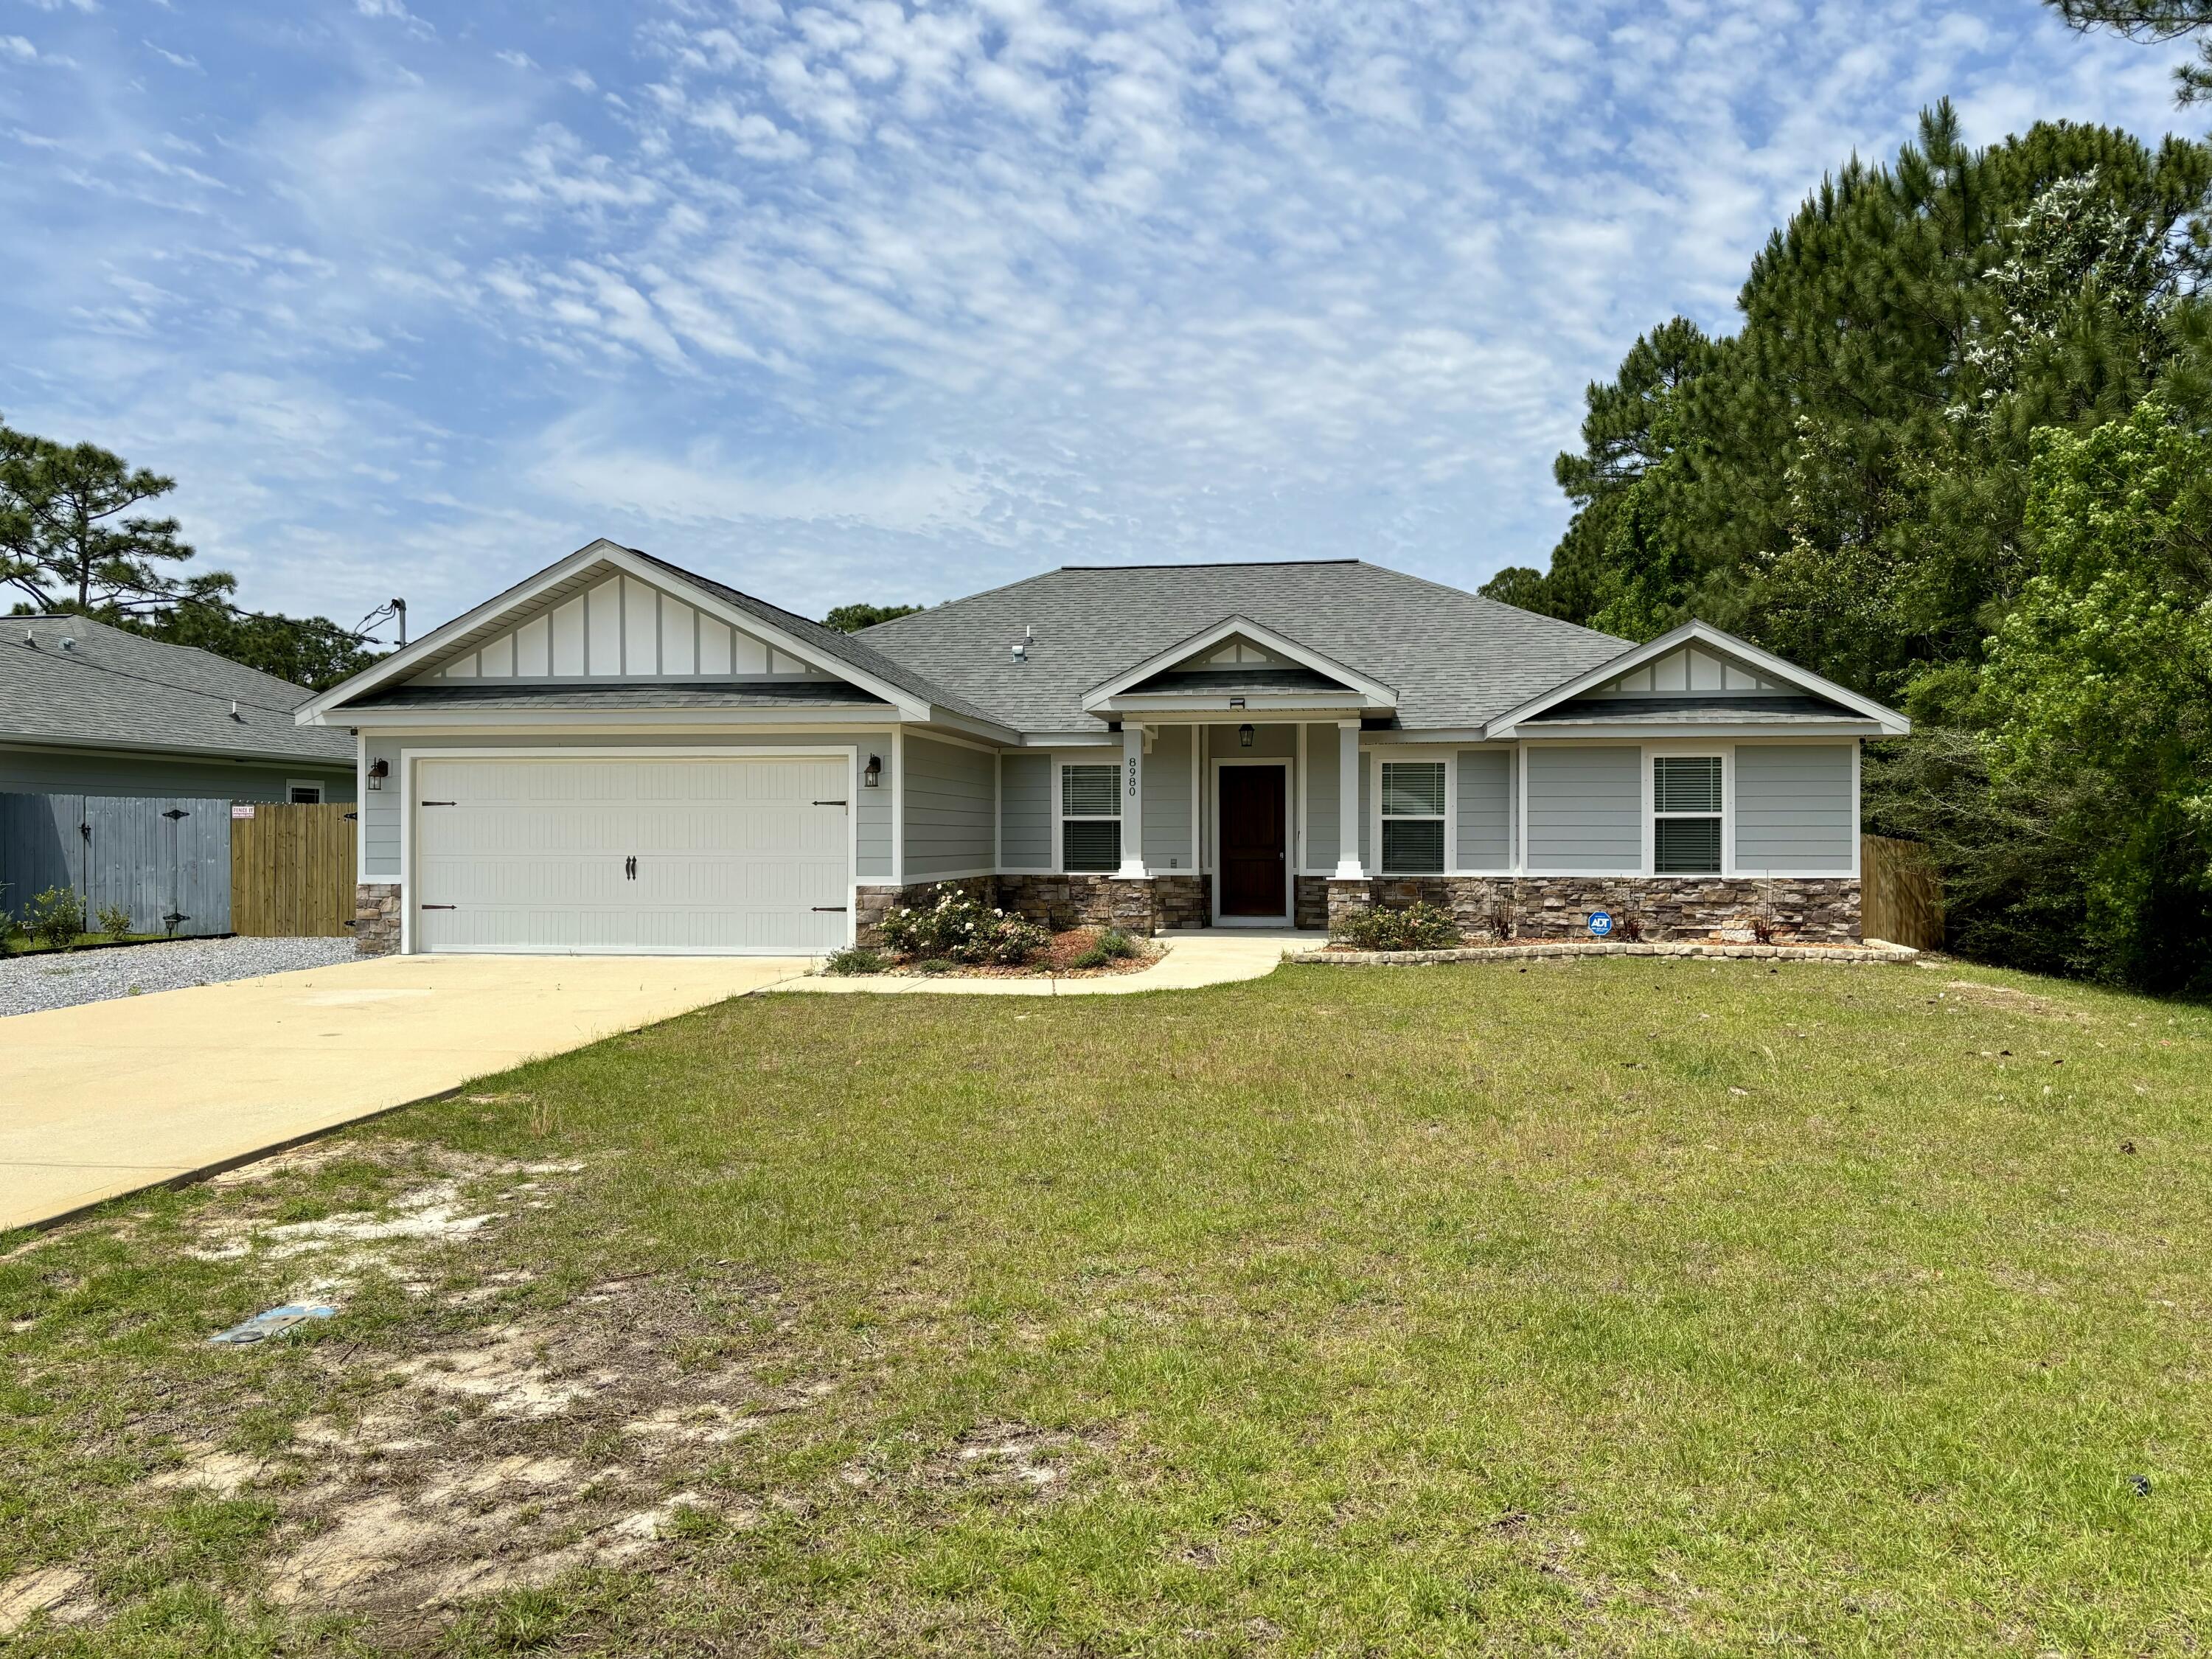
This is the home you have been looking for. Three bedrooms and three full bathrooms give you lots of room inside and the .57 acre lot gives you even more room outside! The home has a 2 car garage and plenty of driveway parking as well. The home has a laundry room inside. Call today to schedule a tour.
Monthly rent = $2,700
Security Deposit = $2,700
Lease term = 7 or 12 months
Pets under 20lbs are allowed with owner approval and a $100 non-refundable pet deposit.
#1003915

Navarre

8980 Deer Lane

3 Beds

3 Baths

1,909 Sq.Ft.

$2,700

MLS#: 1003915
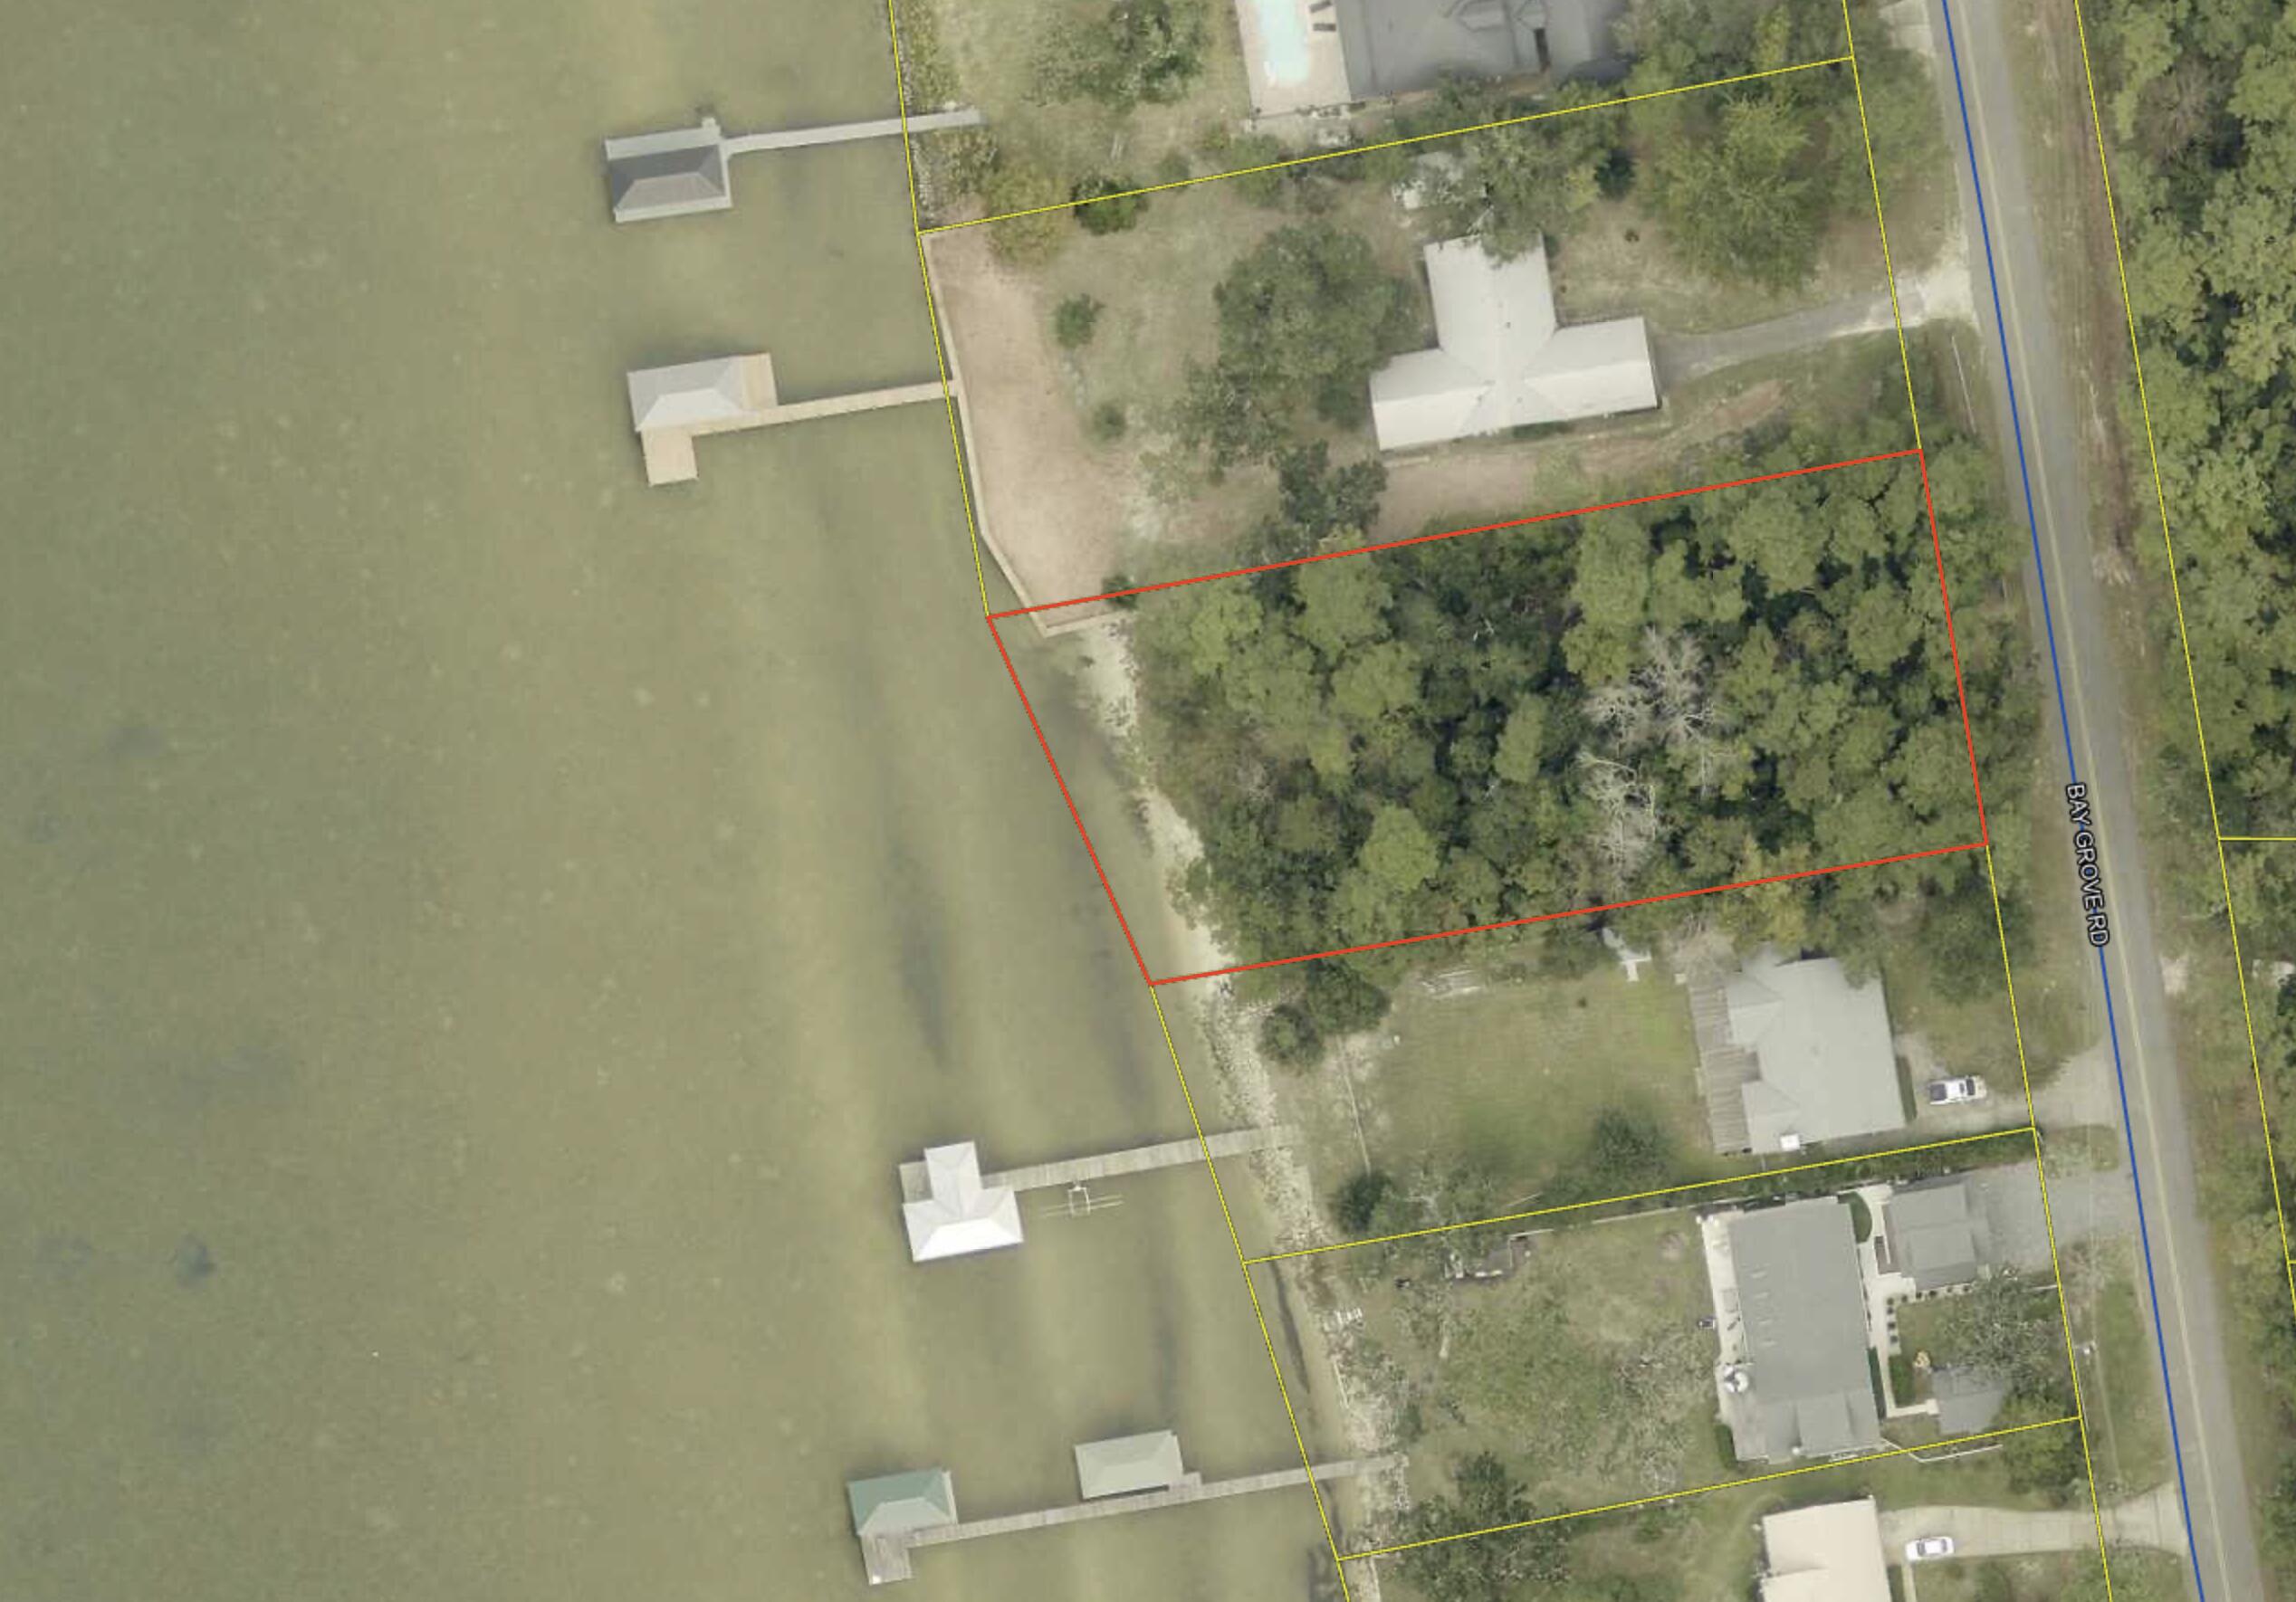
Entered for comp purposes only.
#1003903

Freeport

Lot 3 Bay Grove Road

None Beds

None Baths

0.95 acres

$695,000

MLS#: 1003903
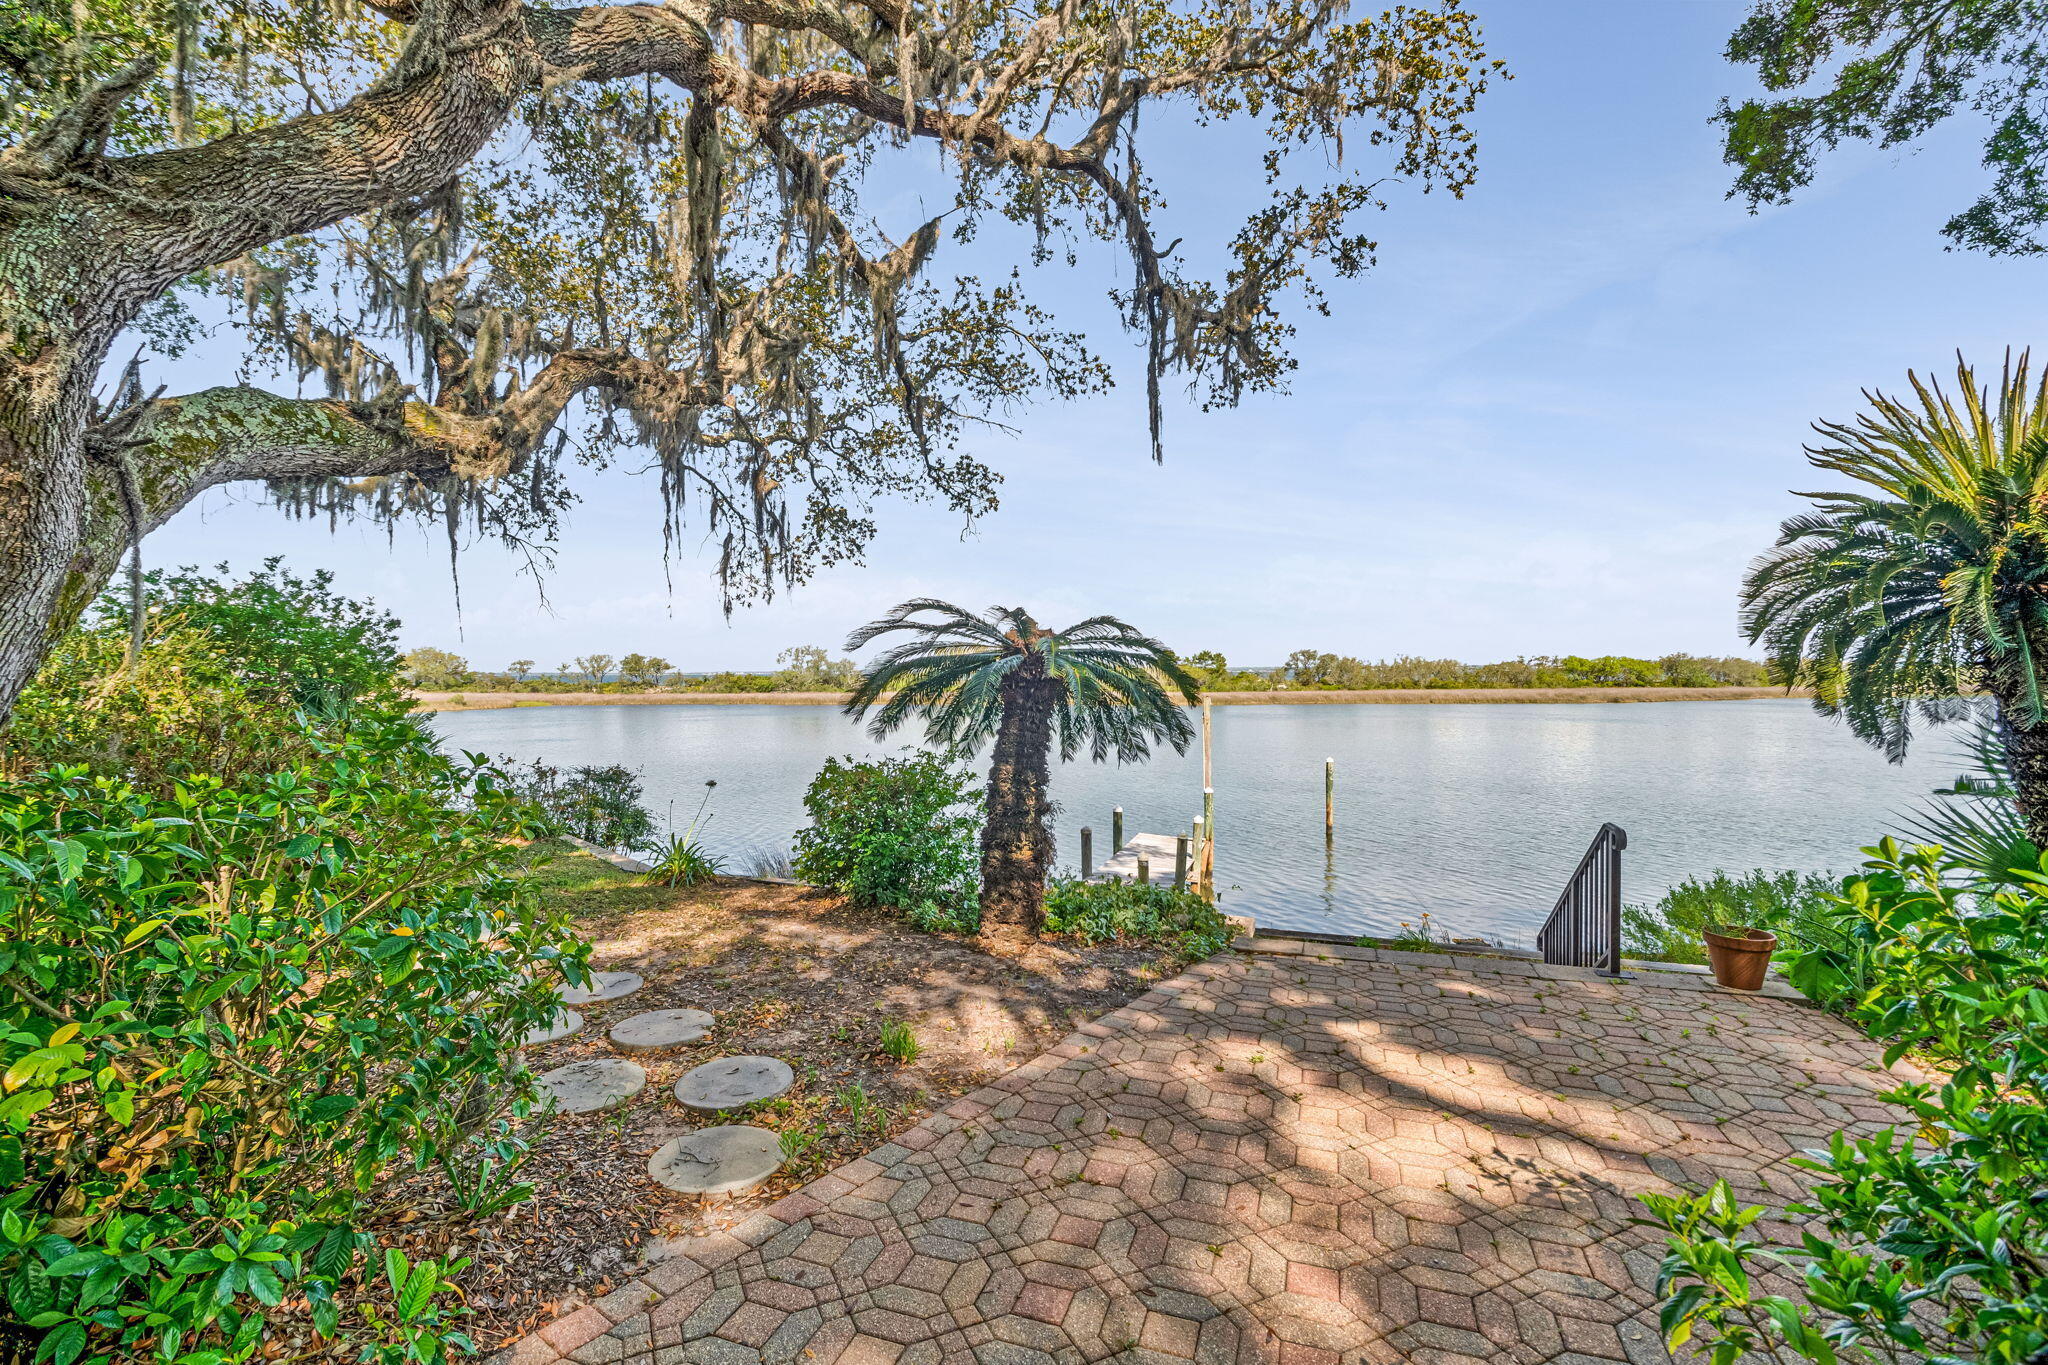
Show moreShow lessWaterfront Views | Downtown Skyline | Bay Bridge
Experience elevated coastal living in this contemporary Gulf Breeze home featuring panoramic bay views, a striking downtown skyline backdrop, and direct views of the iconic bay bridge. Situated on a .437-acre lot, this property offers 3 bedrooms, 2.5 baths, plus an office with a closet that can function as a fourth bedroom. The home was taken down to the slab and fully renovated, with a design focused on maximizing natural light and capturing water views from multiple living spaces.
Inside, floor-to-ceiling windows facing the bay fill the home with natural light, complementing vaulted ceilings and an open layout. The interior offers a blend of modern finishes and functional design, suitable for both everyday living. Show moreShow lessWaterfront Views | Downtown Skyline | Bay Bridge
Experience elevated coastal living in this contemporary Gulf Breeze home featuring panoramic bay views, a striking downtown skyline backdrop, and direct views of the iconic bay bridge. Situated on a .437-acre lot, this property offers 3 bedrooms, 2.5 baths, plus an office with a closet that can function as a fourth bedroom. The home was taken down to the slab and fully renovated, with a design focused on maximizing natural light and capturing water views from multiple living spaces.
Inside, floor-to-ceiling windows facing the bay fill the home with natural light, complementing vaulted ceilings and an open layout. The interior offers a blend of modern finishes and functional design, suitable for both everyday living and entertaining. The lot provides space for a potential pool, with a rendering available in the photos for reference.
The property offers convenient access to the Intracoastal Waterway and the ability to reach area beaches by boat, supporting a variety of waterfront and recreational activities. Located in a golf cart-friendly community, the neighborhood features a relaxed coastal setting. Convenient to beaches, shopping, dining, and downtown Pensacola.
#1003891

Gulf Breeze

110 Highpoint Drive

4 Beds

2 Baths

3,538 Sq.Ft.

$2,400,000

MLS#: 1003891

Introducing 1184 Driftwood Point Rd, an exceptional new construction residence in Santa Rosa Beach, offering a refined blend of coastal elegance and modern design. This 5-bedroom, 4.5-bath home spans 3,577 square feet and is ideally positioned just moments from the bay and the Gulf.

Designed for both grand entertaining and everyday luxury, the open-concept great room showcases engineered hardwood flooring, quartz countertops, and custom all-wood cabinetry, creating a warm yet sophisticated aesthetic throughout. The expansive first floor primary suite serves as a private retreat, complete with a spacious walk-in closet and serene ambiance.

Outdoors, a resort-style setting awaits with a private pool, fully fenced yard, and a well-appointed outdoor kitchen--perfect for effortless entertaining. A two-car garage and an intimate, low-HOA enclave of just a few homes offer both convenience and exclusivity.

A unique opportunity to experience elevated living in one of the Emerald Coast's most coveted coastal communities.

*All finishes showcased in renderings may not be exact and are subject to change*
#1003909

Santa Rosa Beach

1184 Driftwood Point Road

5 Beds

4 Baths

3,577 Sq.Ft.

$1,842,000

MLS#: 1003909
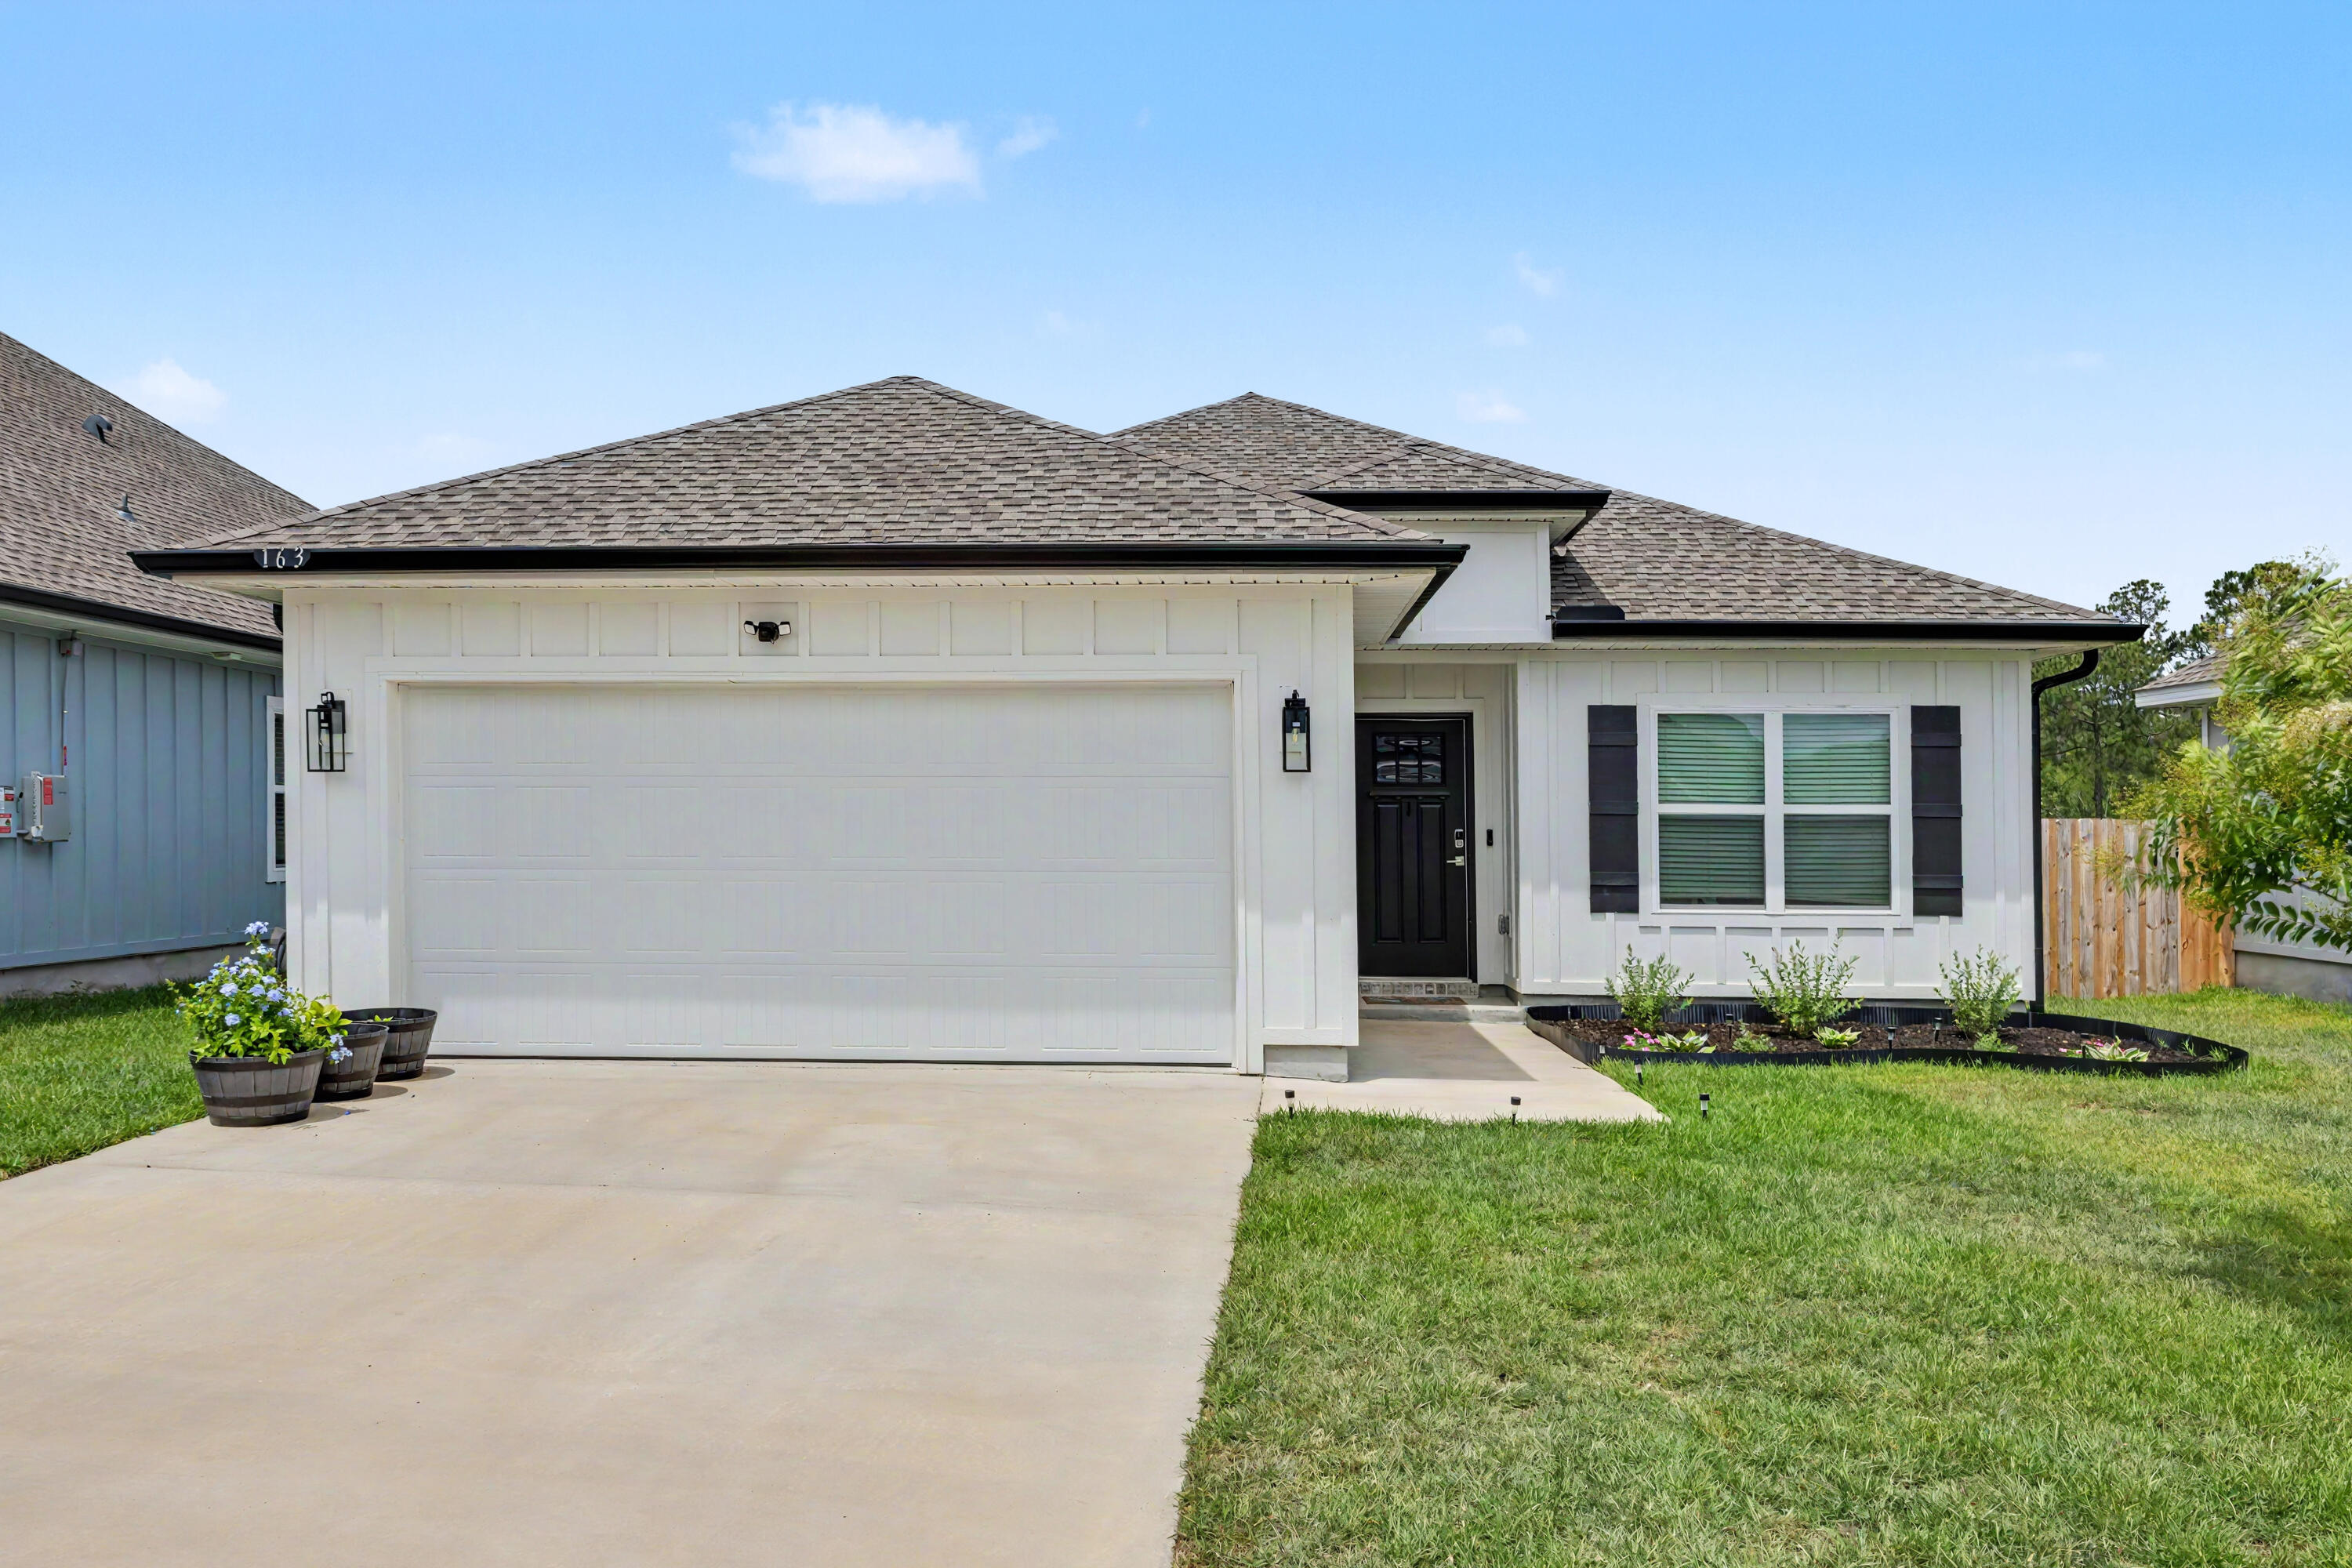
Built in 2023, this beautifully maintained 3-bedroom, 2-bath home offers 1,727 square feet of thoughtfully designed living space with a bright open-concept layout and modern finishes throughout. The spacious chen features white shaker-style cabinetry, stainless steel appliances, quartz-style countertops, a large center island with seating, and ample cabinet storage.

The main living area provides an open flow between the kitchen, dining, and living spaces, making it ideal for everyday living and entertaining. A dedicated office/flex room near the front of the home offers additional versatility for work, hobbies, or guest use.

The primary suite includes a spacious bedroom, dual vanities, a soaking tub, separate shower, and walk-in closet. Additional features include recessed lighting, wood-look flooring in the main living areas, neutral interior finishes, a fully fenced back yard, and a two-car garage.

Situated on approximately .14 acres, this move-in ready home combines modern construction with functional design and low-maintenance living.
#1003896

Crestview

163 Blooming Cove

3 Beds

2 Baths

1,727 Sq.Ft.

$339,900

MLS#: 1003896
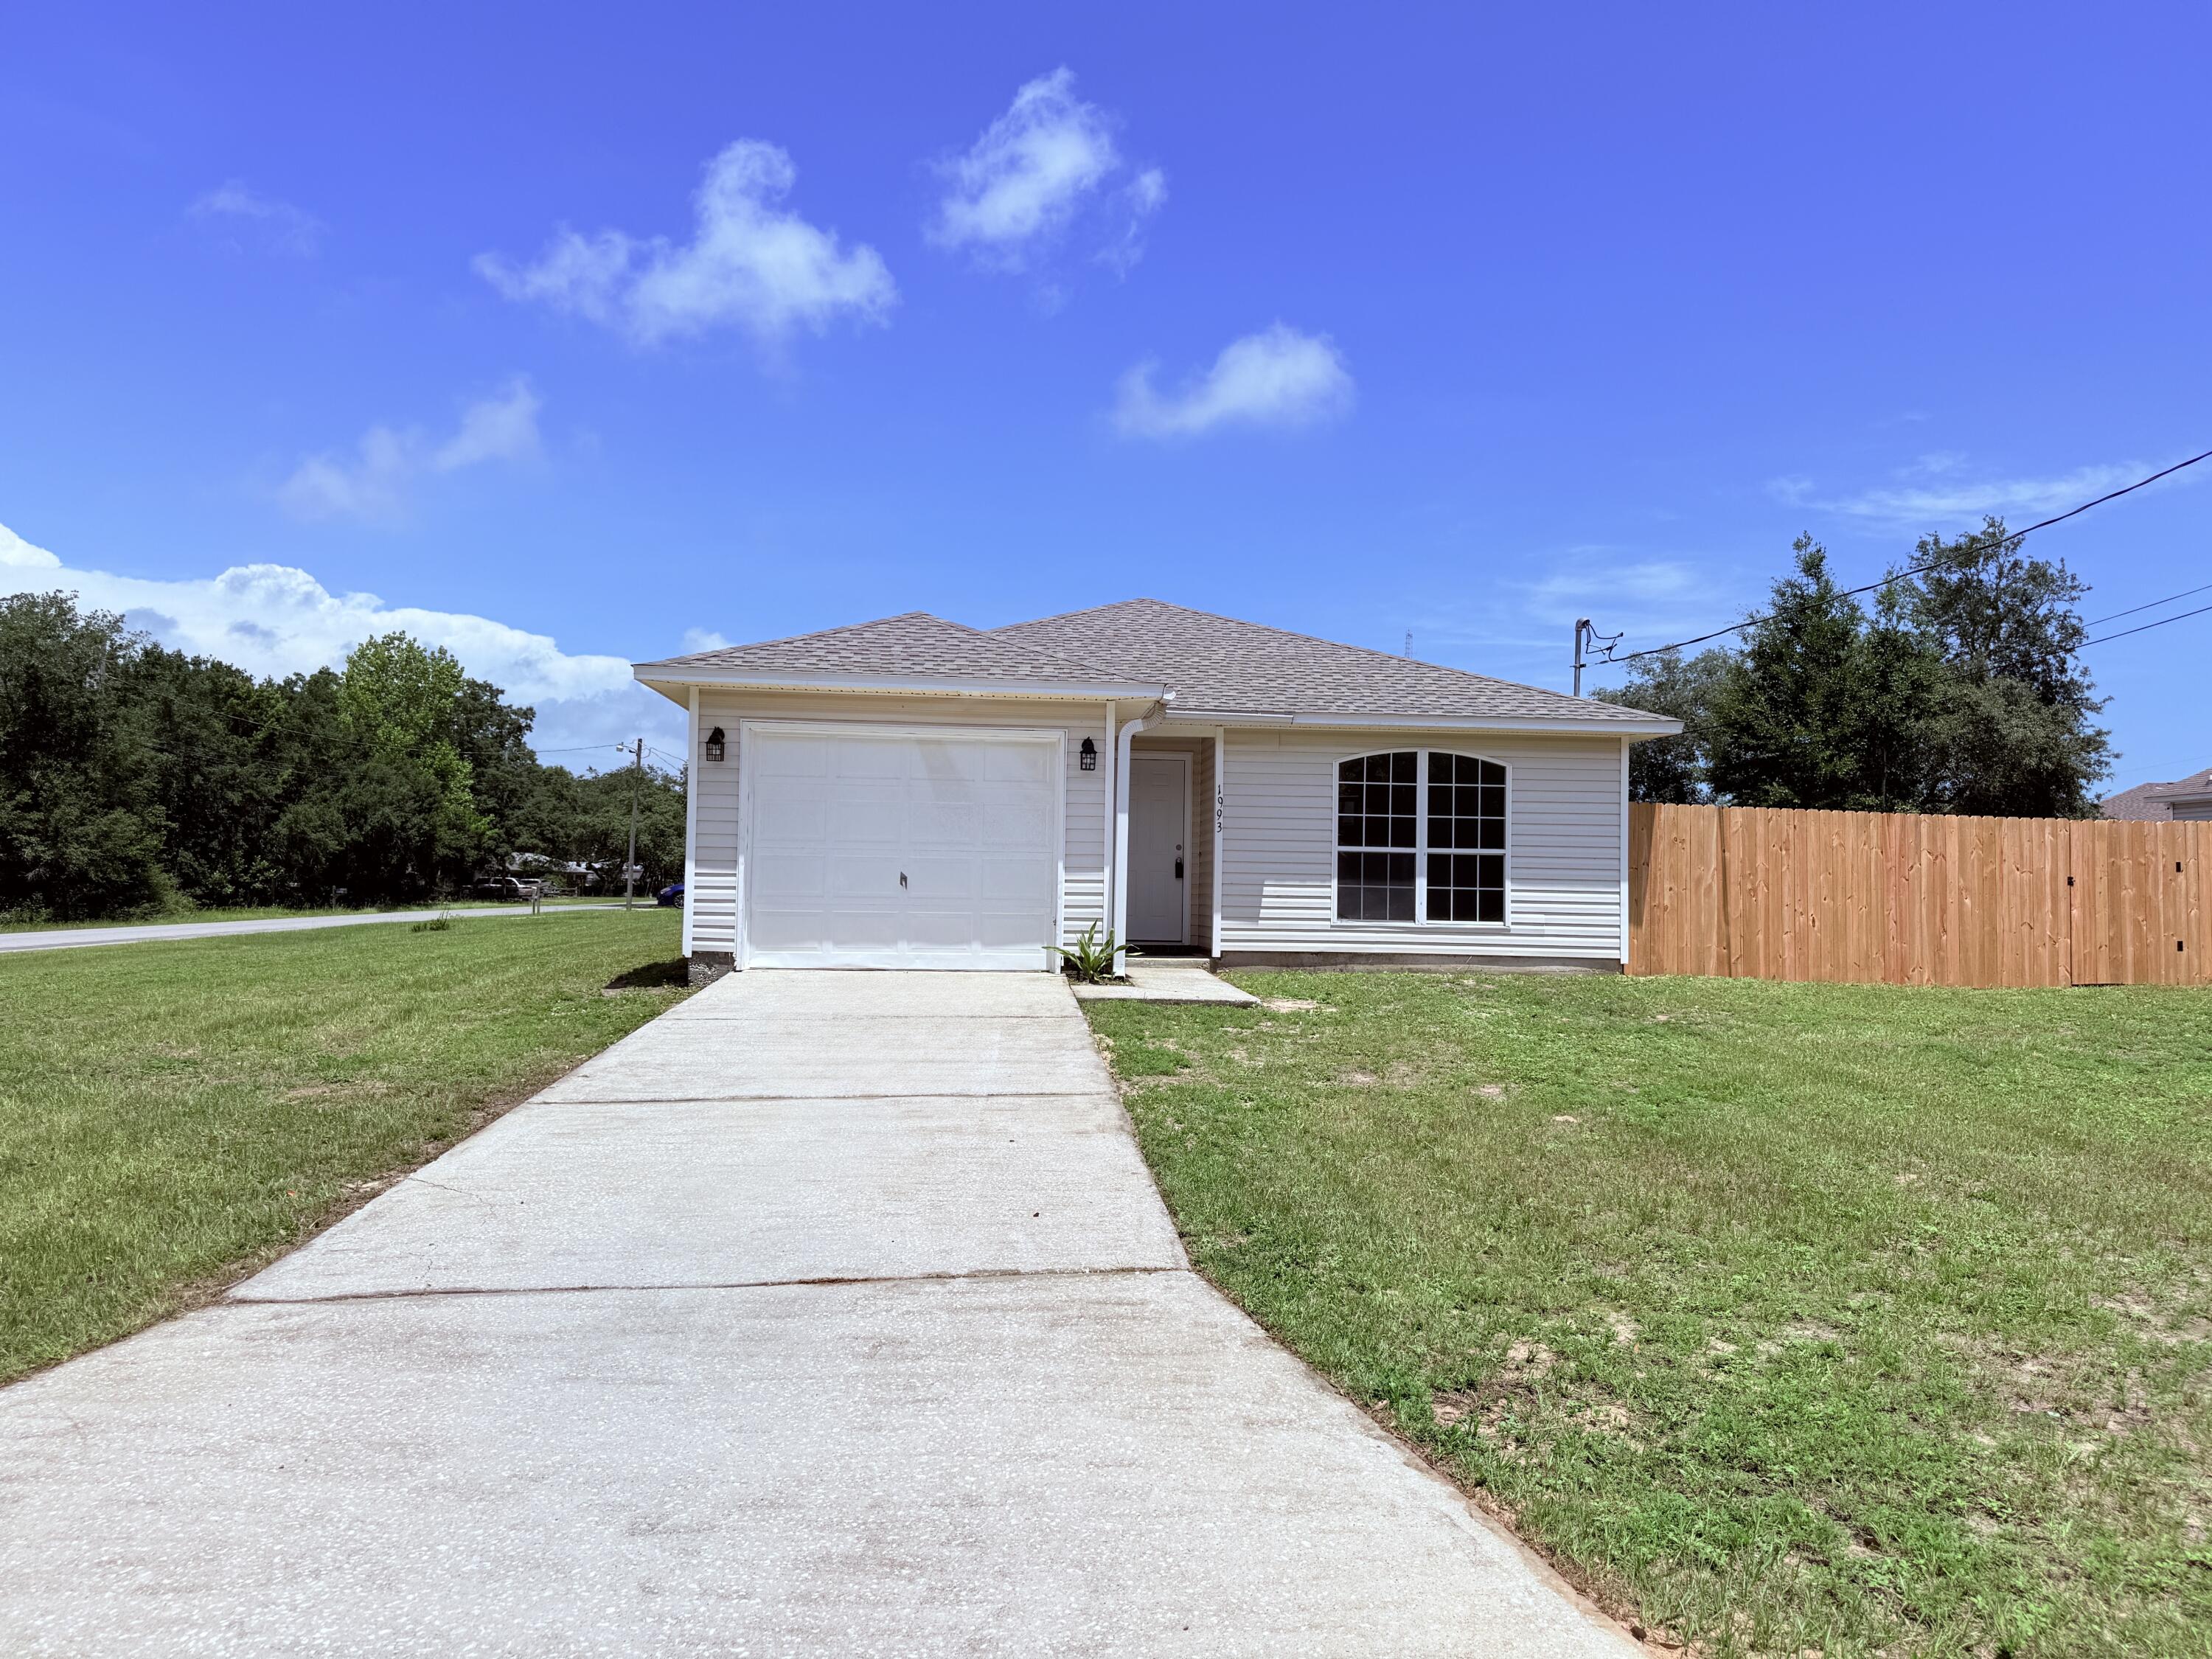
Completely renovated and move-in ready, this beautifully updated home is conveniently located between Navarre and Gulf Breeze and within walking distance of the new high school. Featuring an open floor plan designed for modern living, recent upgrades include a BRAND-NEW (2025) ROOF, fresh interior paint, rigid-core luxury vinyl plank flooring, carpet, fixtures, ceiling fans, appliances, cabinets, quartz countertops, and more. The spacious family room flows seamlessly into the all-new eat-in kitchen with a large island, creating the perfect space for entertaining. The primary suite offers a fully renovated bath with a new shower, double vanity, fixtures, toilet, and a large walk-in closet, while the guest bath has been completely updated with a new vanity, tub/shower combination, and toilet. An inside laundry room adds convenience, and the oversized one-car garage, approximately 23 feet deep, provides excellent storage space and features a freshly coated concrete floor. Outside, enjoy a privacy-fenced backyard with an open patio and a huge .28-acre corner lot offering extra parking and easy backyard access. Additional improvements include a 2023 HVAC and a newer water heater. With no HOA and completely updated, this exceptional home is ready for its new owner!
#1003910

Gulf Breeze

1993 Justice Circle

3 Beds

2 Baths

1,410 Sq.Ft.

$249,900

MLS#: 1003910
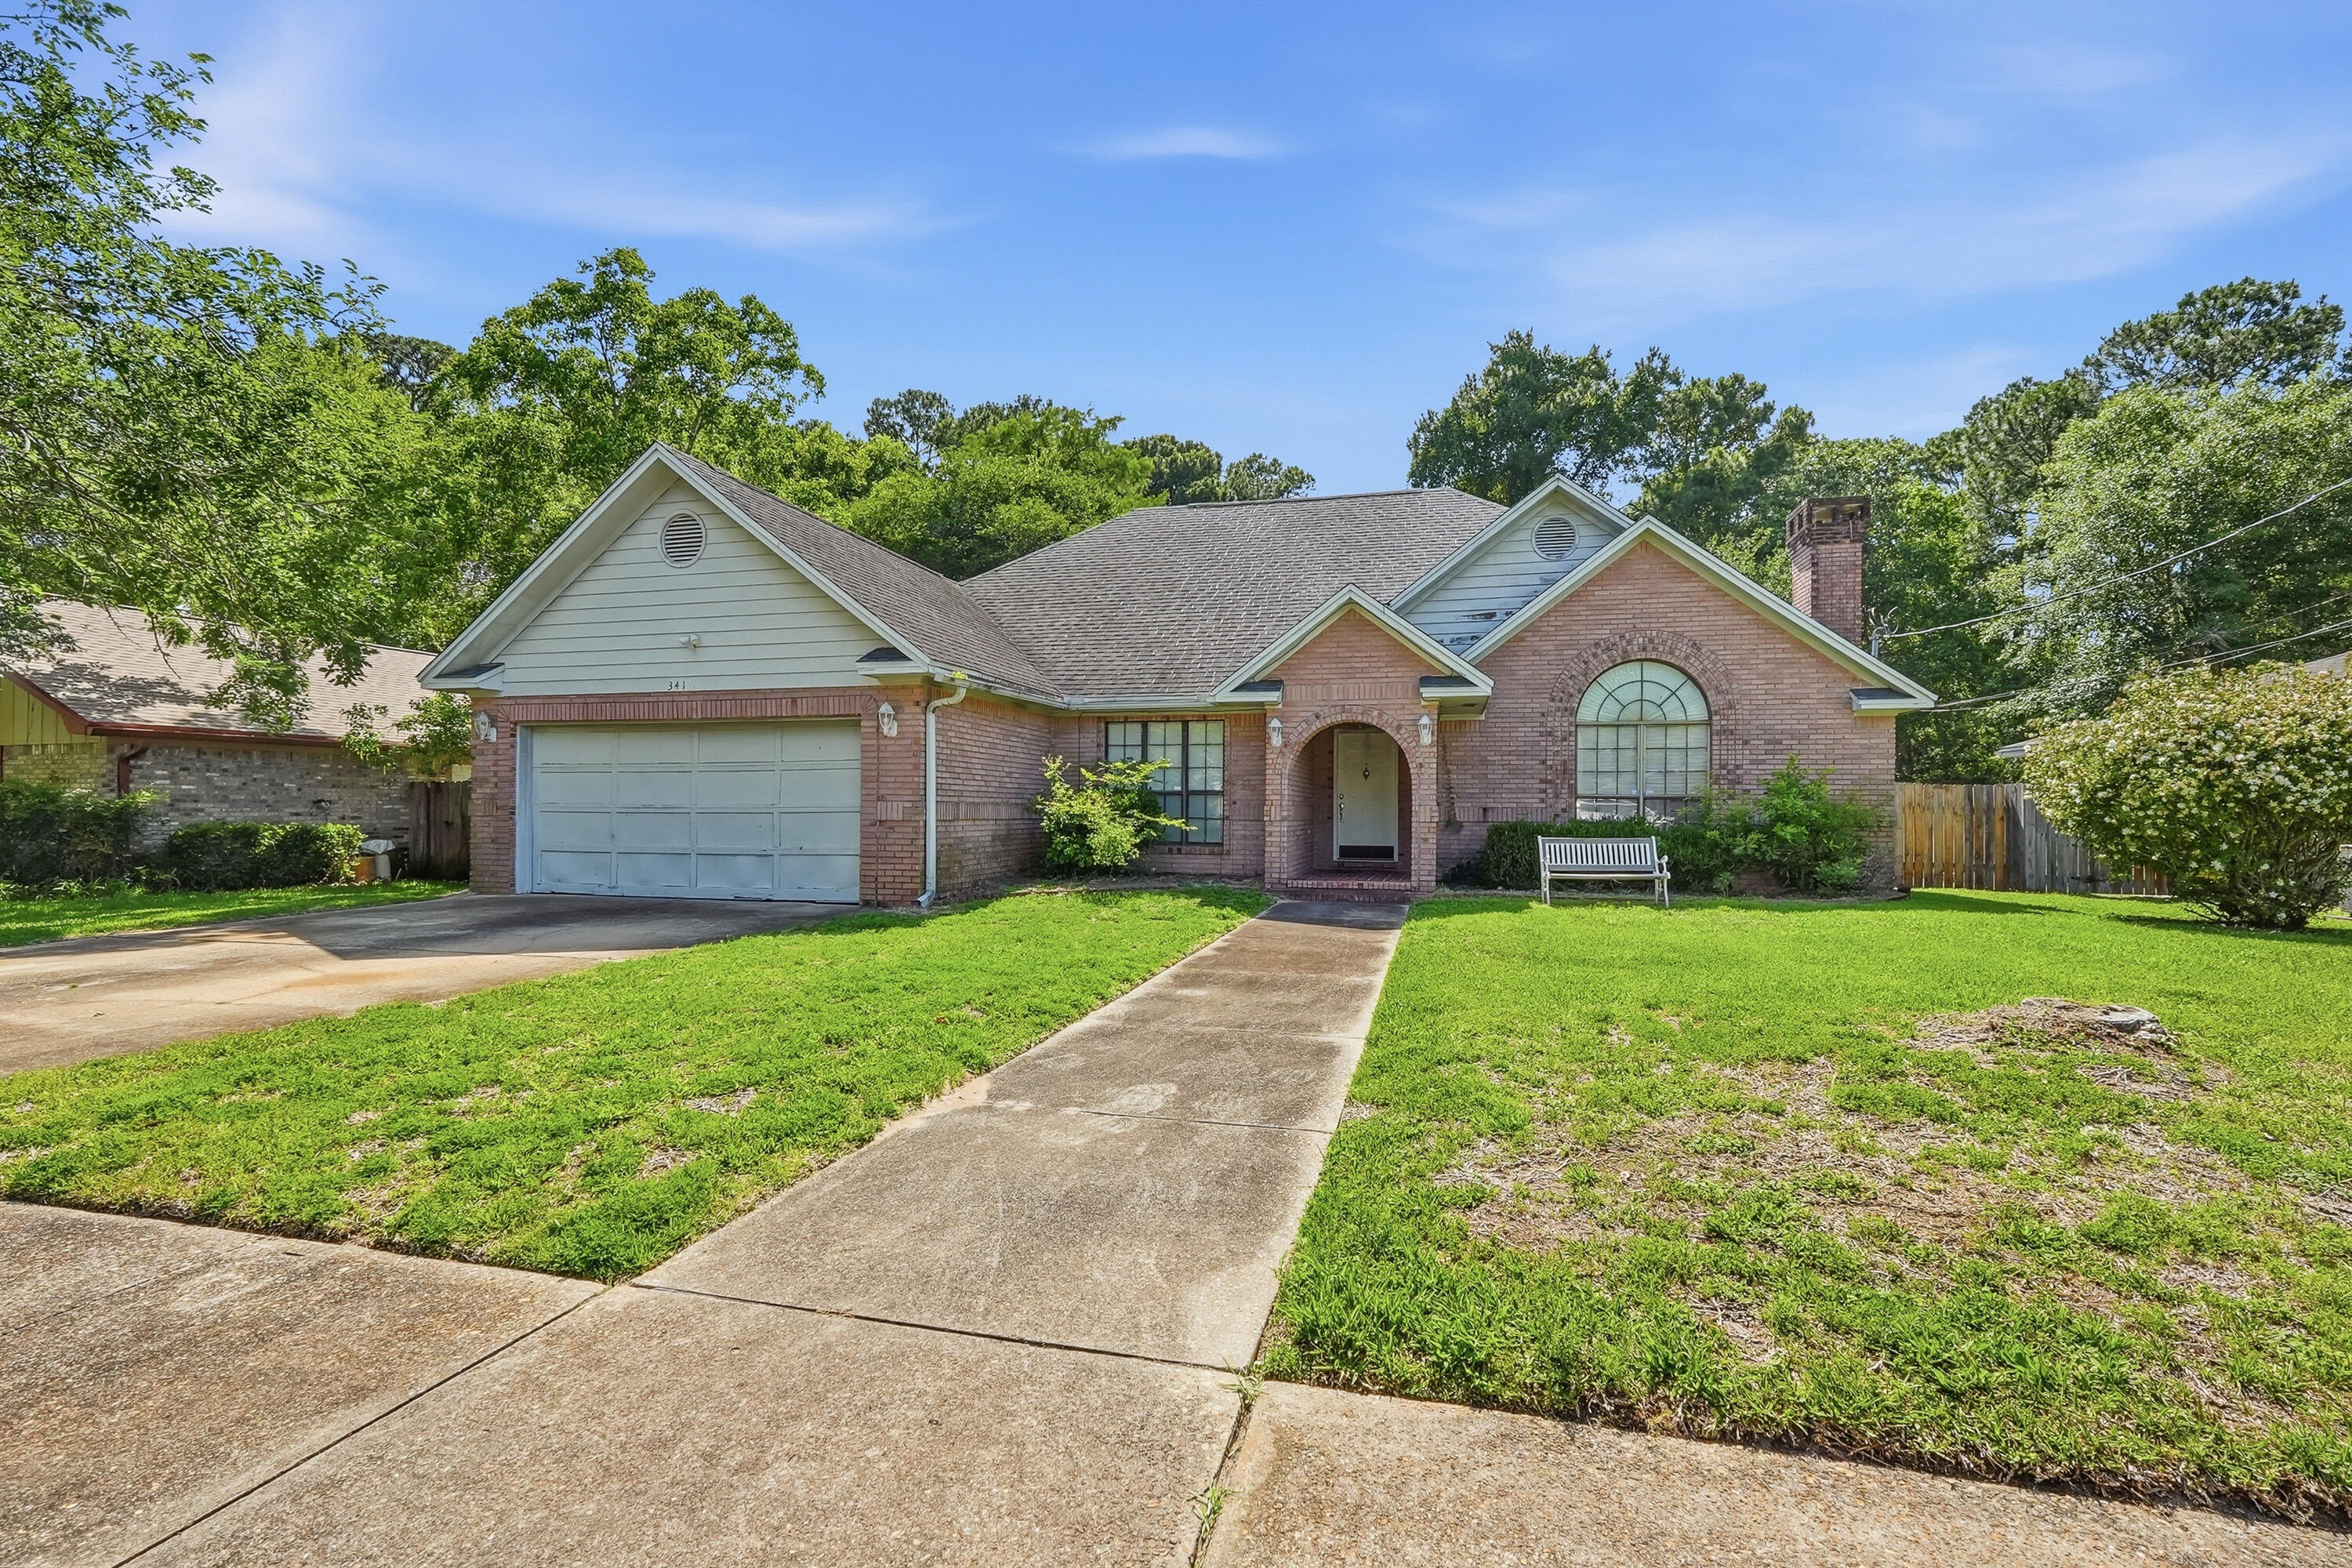
*Sellers are asking for HIGHEST AND BEST by 5/27/2026 at 5:00 pm.* Check out this charming 3 bedroom all brick home in Mary Esther, Florida! You are welcomed into the home through custom designed brick work at the front door and upon entering, you will find a designated office/ flex space to the left and the living room on the right. This spacious home also has a formal dining room that flows from the living room to the kitchen. While this home needs some updating from a new owner, the major systems are updated as follows: the water heater was replaced in 2020, HVAC and gas heater in 2021, and a new roof was installed in 2014. A new owner could easily convert the front office to a bedroom with just a few simple changes. Please reach out to your favorite agent to set up a showing today. In its current condition, this home will not qualify for traditional financing, please see the disclosures and know that we are happy to answer any questions.
#1003905

Mary Esther

341 Brian Circle

3 Beds

2 Baths

2,468 Sq.Ft.

$279,000

MLS#: 1003905
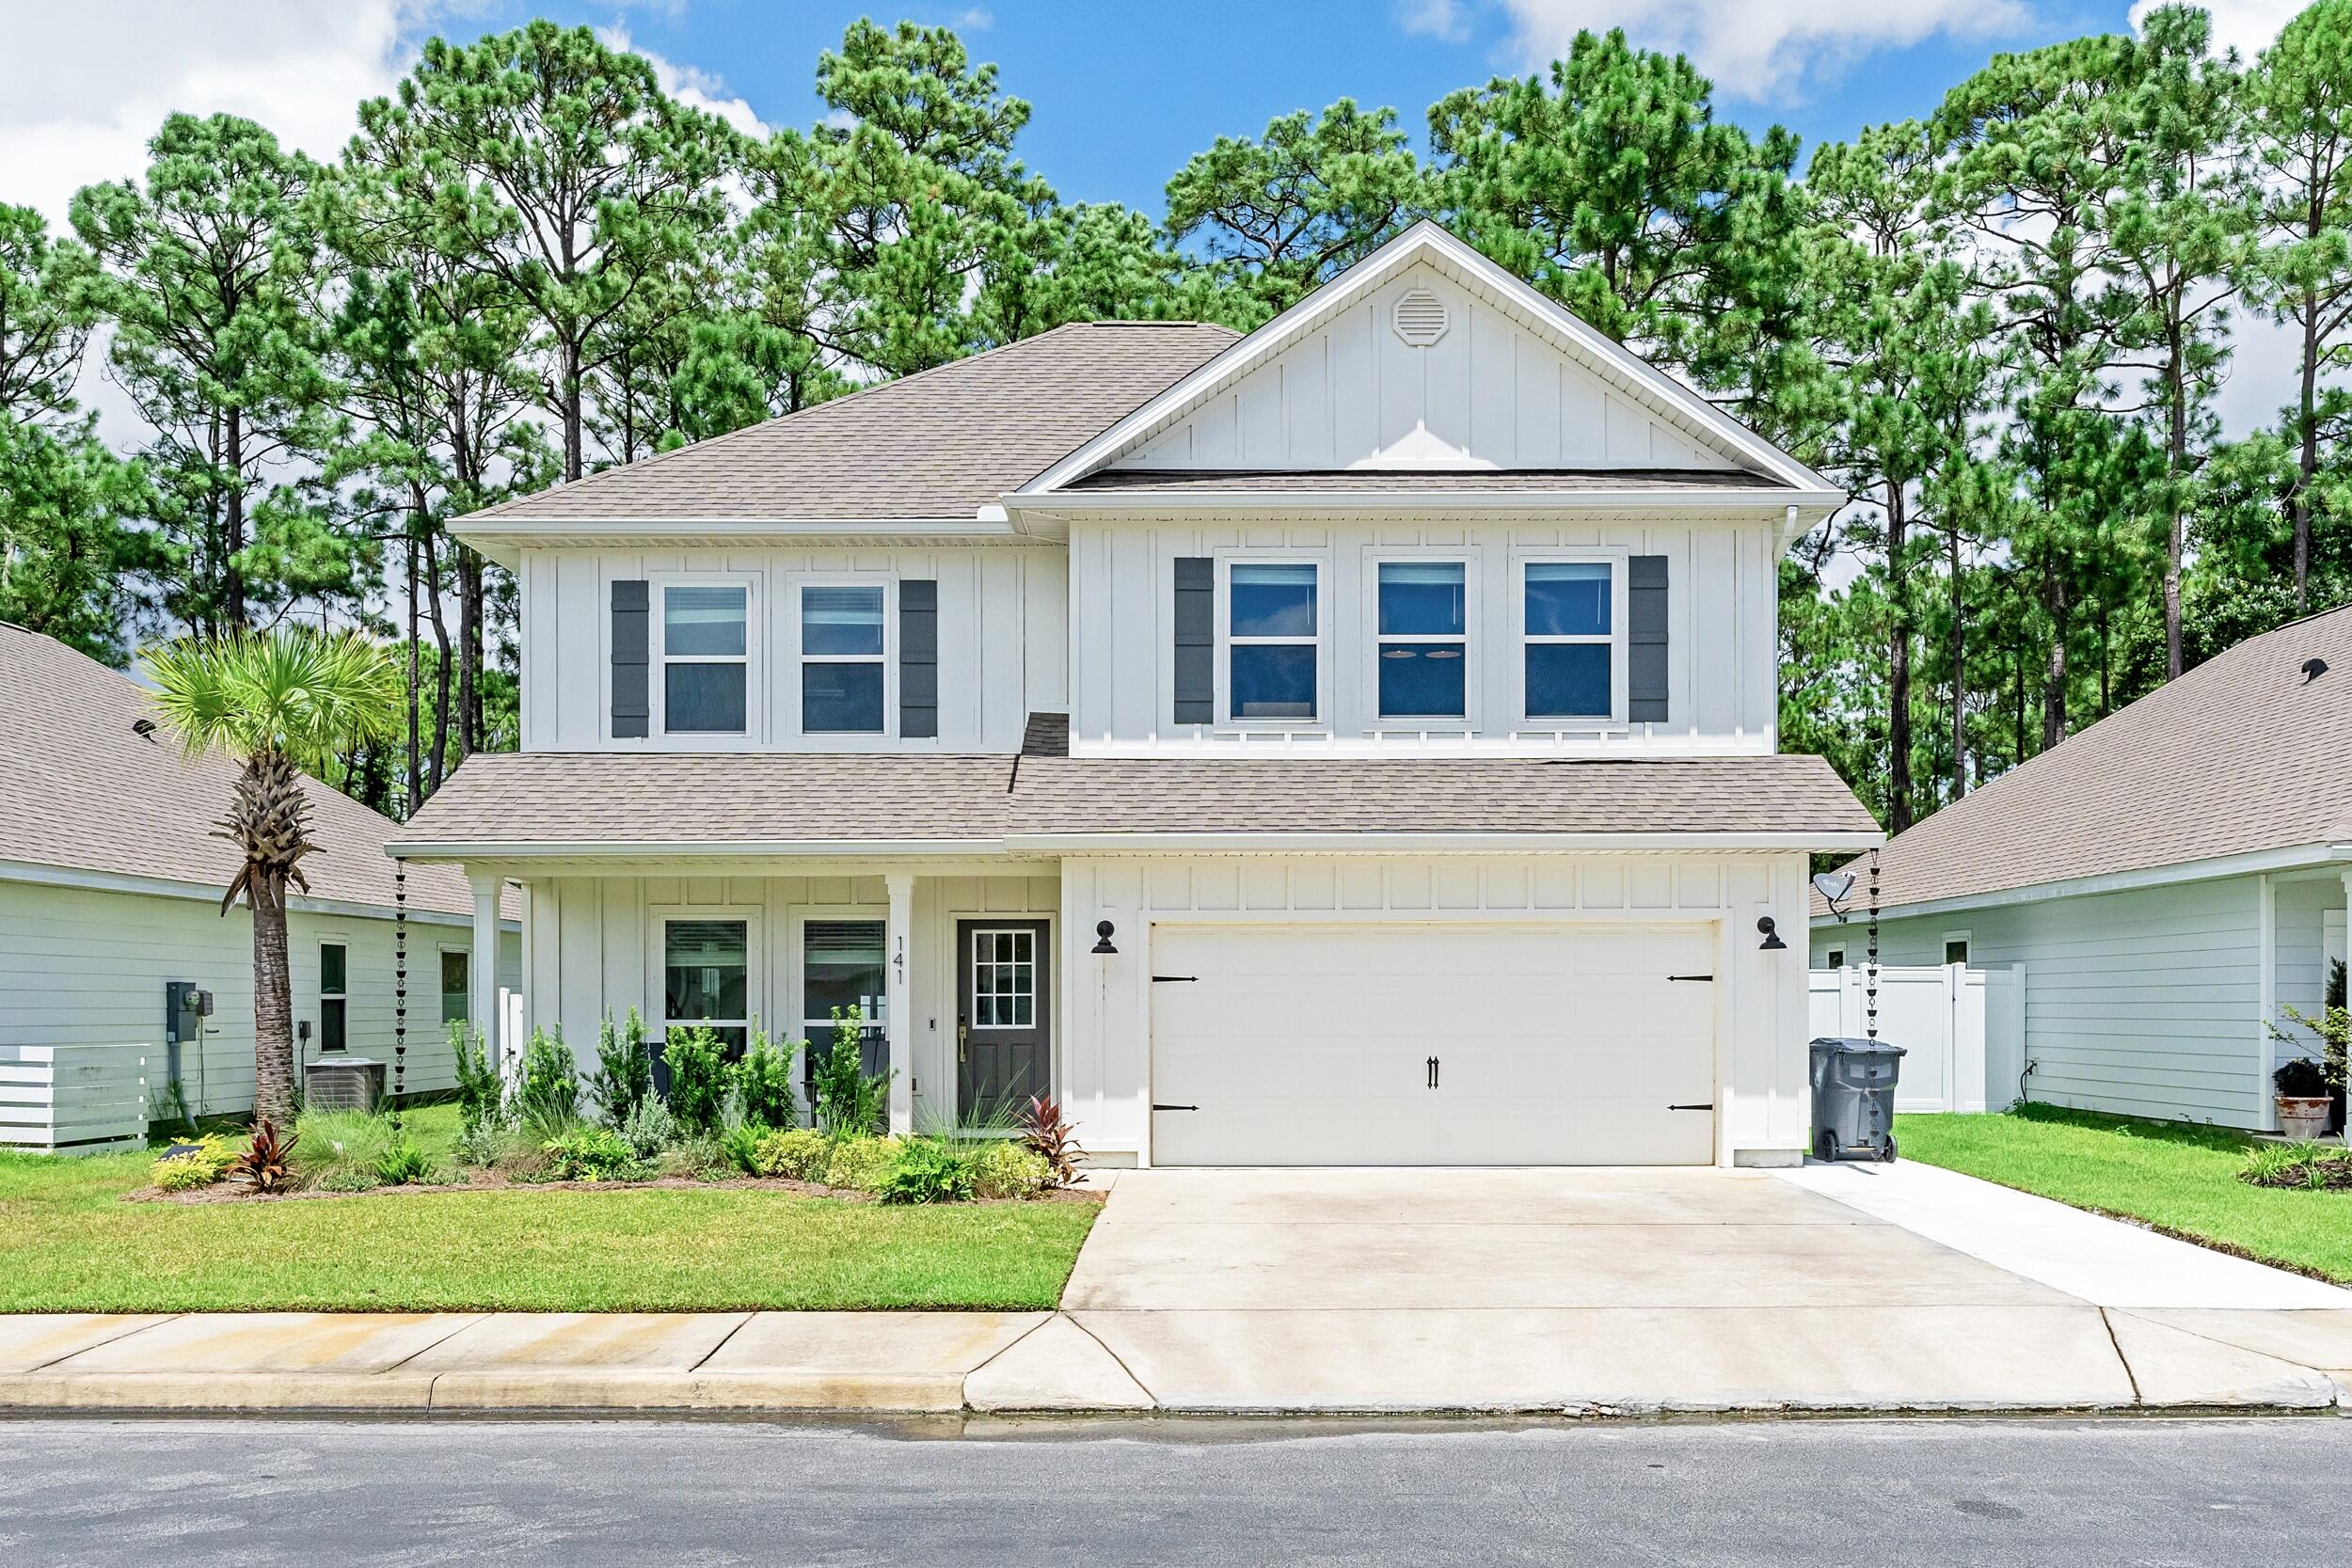
Tucked away in a quiet, private neighborhood yet just minutes to 30A, Gulf Place, and the emerald waters and sugar-white sand beaches of the Emerald Coast, 141 Southern Pines Rd. offers the perfect combination of peace, luxury, and convenience. This move-in ready home has been transformed with nearly $150,000 in high-end custom upgrades and is located in an area poised for significant value growth.

The first floor features a private primary suite with a spa-inspired bathroom boasting a custom-tiled shower with frameless glass, shiplap accents, and custom quartz countertops with upgraded sinks and fixtures. The suite also includes a custom-designed walk-in closet, barn doors, and automated blackout blinds for ultimate comfort and privacy. The open-concept kitchen, dining, and Tucked away in a quiet, private neighborhood yet just minutes to 30A, Gulf Place, and the emerald waters and sugar-white sand beaches of the Emerald Coast, 141 Southern Pines Rd. offers the perfect combination of peace, luxury, and convenience. This move-in ready home has been transformed with nearly $150,000 in high-end custom upgrades and is located in an area poised for significant value growth. The first floor features a private primary suite with a spa-inspired bathroom boasting a custom-tiled shower with frameless glass, shiplap accents, and custom quartz countertops with upgraded sinks and fixtures. The suite also includes a custom-designed walk-in closet, barn doors, and automated blackout blinds for ultimate comfort and privacy. The open-concept kitchen, dining, and

The open-concept kitchen, dining, and living room are ideal for both entertaining and everyday living, featuring custom quartz surfaces, brand-new GE appliances, a farmhouse sink, shiplap accents, and soft-close cabinetry. A designer half bath, screened-in porch, and attached 2-car garage complete the main level.

Upstairs offers three bedrooms, each with large closets, two full bathrooms with custom-tiled showers and frameless glass, a laundry room, and a spacious 530 sq. ft. bonus room perfect for a playroom, second living room, media room, home gym, or office. Throughout the home, every detail has been elevated upgraded door handles and cabinet hardware, dimmer rocker switches with decorator faceplates, and extensive LED lighting upgrades, including recessed can lights and modern fixtures in every room.

The backyard is a private retreat with lush landscaping featuring all-new coastal-style plants, two palm trees in the back and one in the front, fresh sod, a 3-zone irrigation system, and a custom-built retention wall with ample space to add a pool if desired. A vinyl privacy fence, extended driveway, professional exterior repaint, gutters with rain chains, and LED landscape lighting complete the home's standout curb appeal.

Steps from the neighborhood, Ellis Road is being extended directly to Highway 98 at a new signalized intersection, providing quick access to Publix and nearby shopping. Even more exciting, Walton County is developing a 10,000-seat amphitheater with recreation facilities, trails, and fishing ponds that will be about 2 miles from the home. The home is also just 1 mile from Choctawhatchee Bay, ideal for paddleboarding, kayaking, fishing, and boating. These enhancements will boost convenience, lifestyle, and property value, making this home a rare find in one of the area's most promising locations.

Furniture is also available to purchase with the home for an additional price, offering a true turn-key opportunity for the buyer.

Schedule your private showing today to experience the unmatched combination of luxury finishes, thoughtful upgrades, and an unbeatable coastal location.
#1003917

Santa Rosa Beach

141 Southern Pines Road

4 Beds

3 Baths

2,496 Sq.Ft.

$629,900

MLS#: 1003917

Introducing 1214 Driftwood Point Rd, an exceptional new construction residence in Santa Rosa Beach, offering a refined blend of coastal elegance and modern design. This 4-bedroom, 3.5-bath home spans 3,134 square feet and is ideally positioned just moments from the bay and the Gulf.

Designed for both grand entertaining and everyday luxury, the open-concept great room showcases engineered hardwood flooring, quartz countertops, and custom all-wood cabinetry, creating a warm yet sophisticated aesthetic throughout. The expansive first floor primary suite serves as a private retreat, complete with a spacious walk-in closet and serene ambiance.

Outdoors, a resort-style setting awaits with a private pool, fully fenced yard, and a well-appointed outdoor kitchen--perfect for effortless entertaining. A three-car garage and an intimate, low-HOA enclave of just a few homes offer both convenience and exclusivity.

A unique opportunity to experience elevated living in one of the Emerald Coast's most coveted coastal communities.

*All finishes showcased in renderings may not be exact and are subject to change*
#1003908

Santa Rosa Beach

1214 Driftwood Point Road

4 Beds

3 Baths

3,134 Sq.Ft.

$1,615,000

MLS#: 1003908
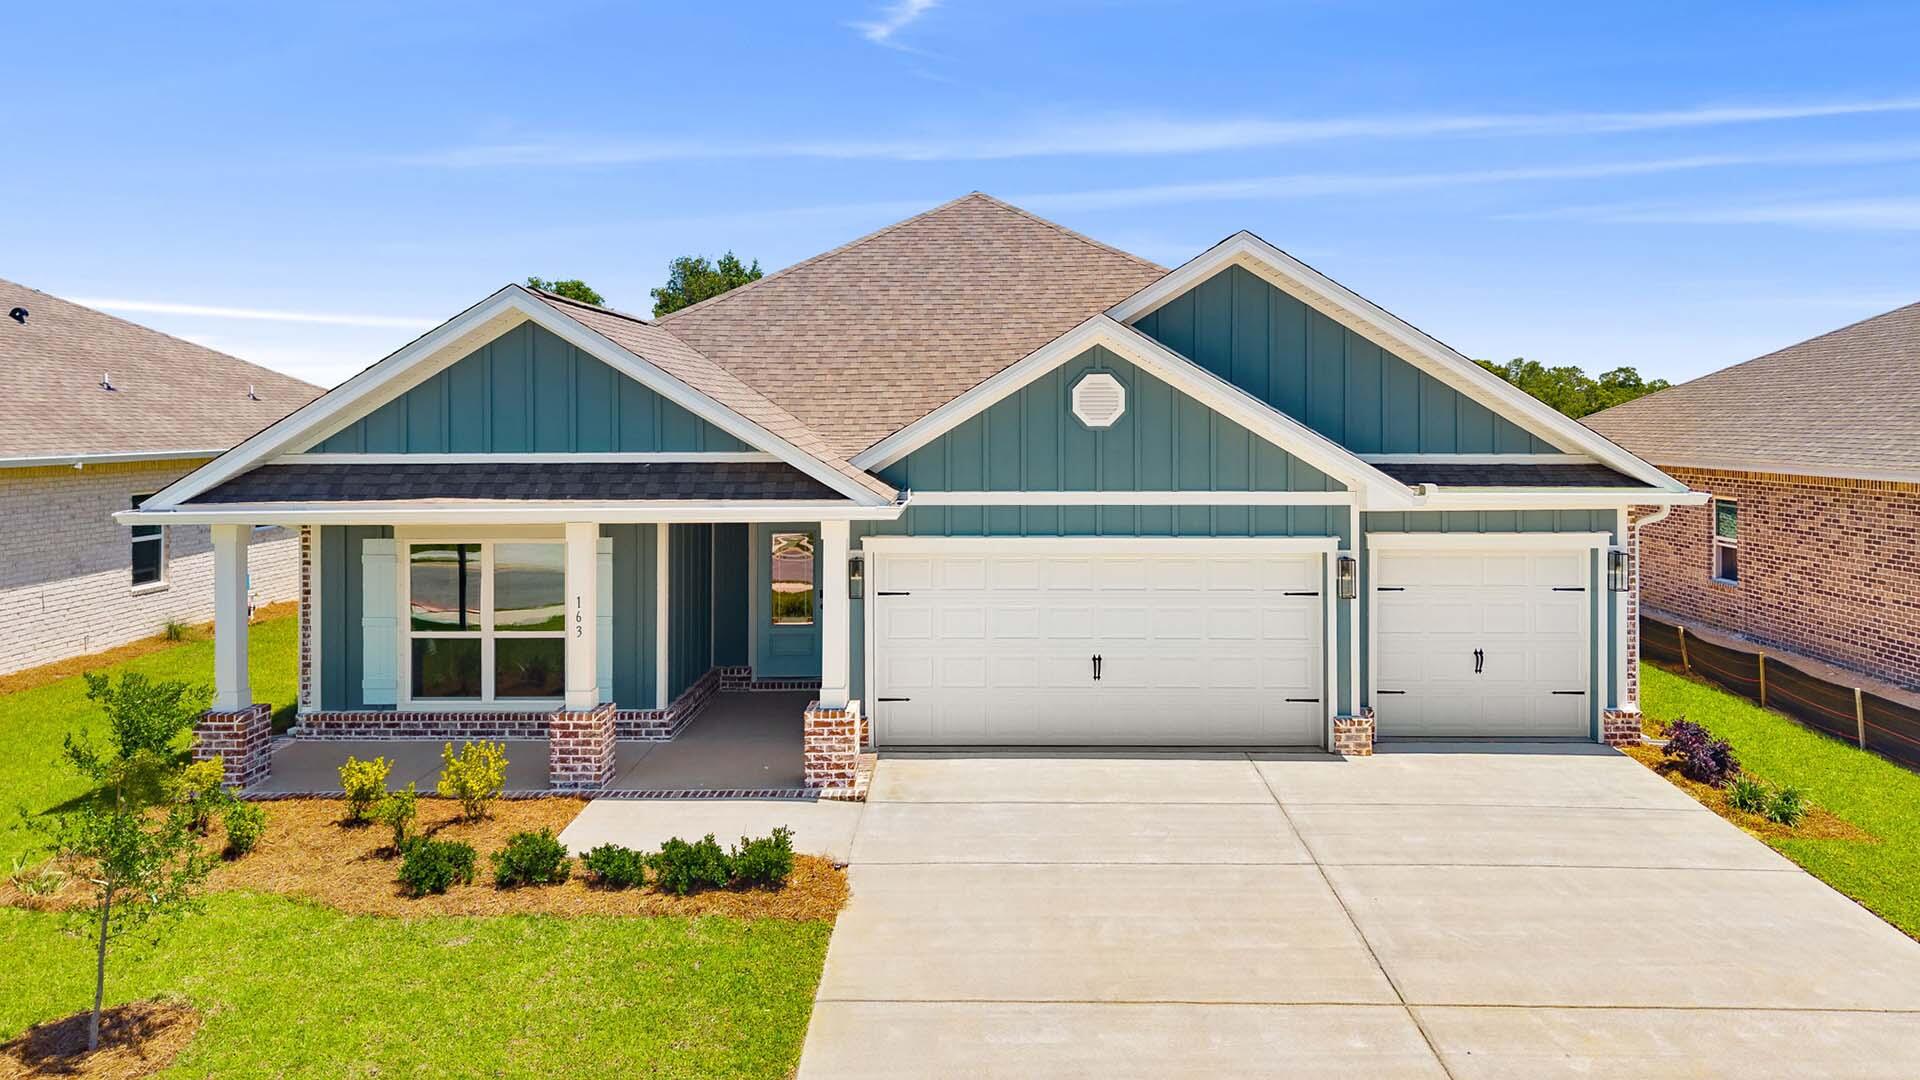
Welcome to 163 Farm Owl Drive, a move in ready home at Owl's Head Farms in Freeport Florida. As you enter this floorplan, you are immediately drawn into the expansive great room, where the open concept design showcases 9' ceilings with additional tray ceilings in the open living room.  As you enter the open living space there is an appointed dining room allows for a formal dining option. The kitchen is designed with an open concept and features elegant quartz countertops with white cabinetry to complement. A tile backsplash finishes out this space along with matte black plumbing fixtures.
#994228

Freeport

163 W Farm Owl Drive

4 Beds

3 Baths

2,377 Sq.Ft.

$411,525

MLS#: 994228

A rare opportunity to build your custom sanctuary in the heart of Point Washington, one of the most desirable Old Florida communities located minutes to 30A. Set on an oversized .47-acre corner homesite with no HOA, this property offers exceptional space and flexibility just minutes from Watercolor, Seaside, Seagrove, Grayton Beach, the Choctawhatchee bay, and public boat access! Located in a quiet enclave, it provides privacy and character in a highly sought-after setting.

Preliminary due diligence suggests the lot may support a home exceeding 3,500 square feet with a 3-car garage and carriage house, or a custom design with pool and outdoor living.

A topo survey, geotechnical report, and carriage house plans, ready to submit for approval, are available upon request to help streamline the building process.

Ideal for a primary residence, coastal retreat, or investment near 30A's most iconic communities, this homesite offers rare value in an area where buildable land is increasingly limited.
#1003902

Santa Rosa Beach

1A Adams Way

None Beds

None Baths

0.47 acres

$245,000

MLS#: 1003902
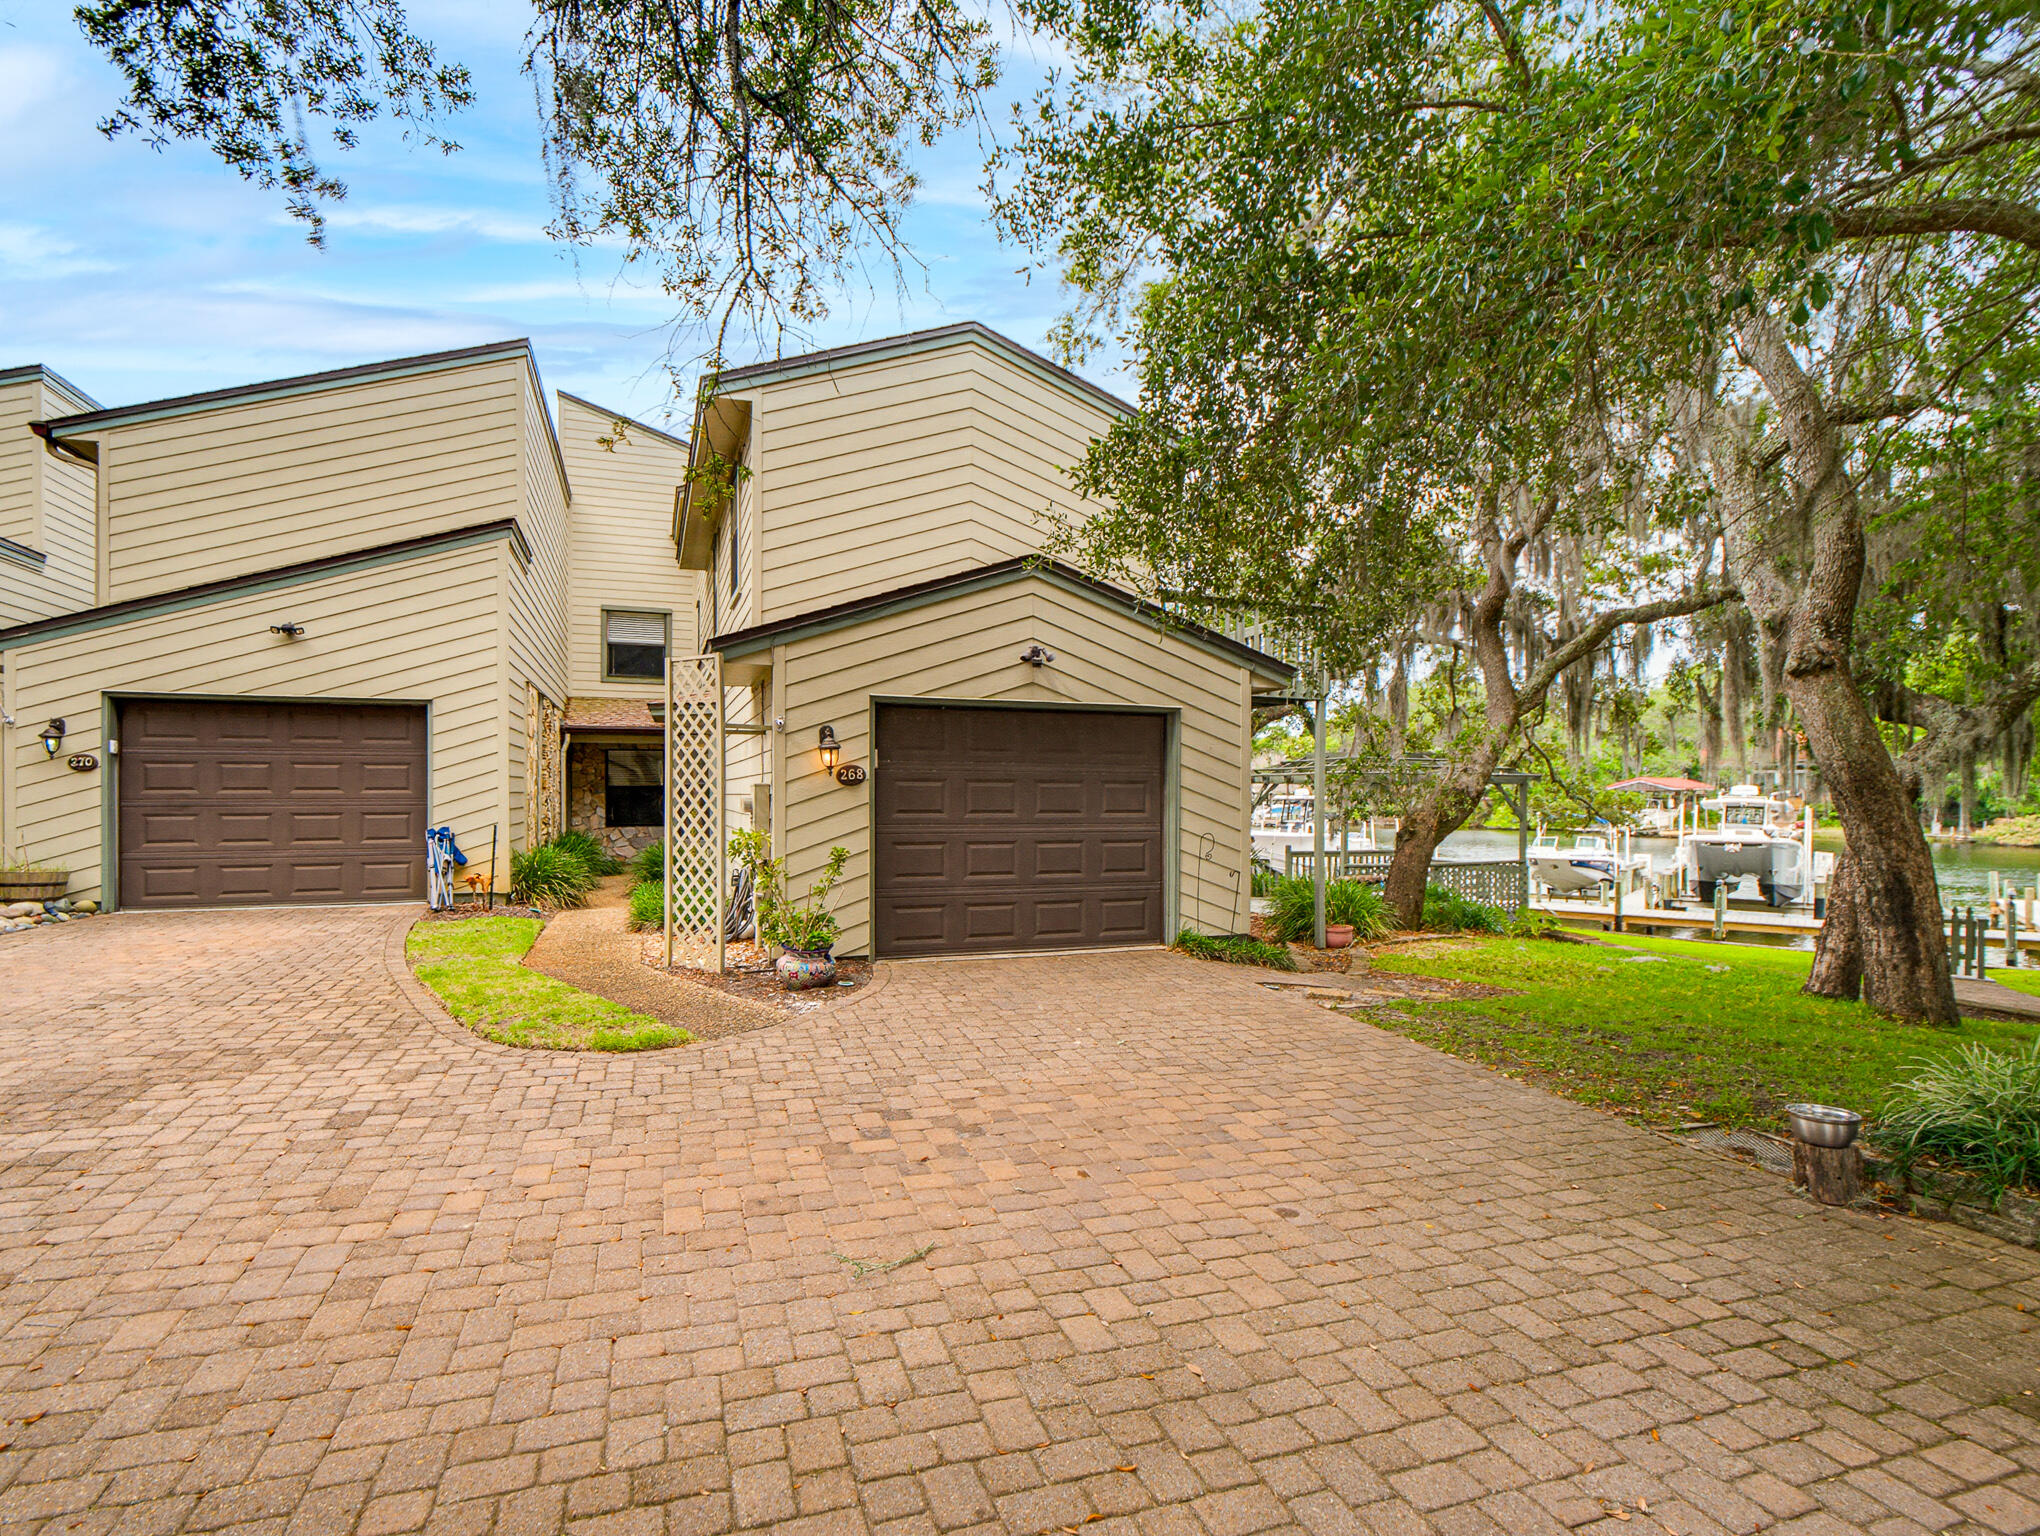
Under contract with a 72-hour kick out clause in place. Welcome to 268 Kidd St -- a stunning new listing nestled within the exclusive Kidd Bayou Oaks community in Fort Walton Beach. This spacious 4-bedroom, 2.5-bathroom townhouse offers 2,106 square feet of thoughtfully designed living space, where elegant bamboo and travertine flooring create a seamless flow throughout. Perfectly positioned along 340 feet of pristine Cinco Bayou waterfront. 

Head outside and discover your own private community dock where mornings begin with paddleboarding, kayaking, or jet skiing across the clear, protected waters. Fishing enthusiasts will love casting a line right from their backyard, while the nearby beaches offer endless coastal adventures just minutes away.

Inside, this home delivers room and comfort, with generous living areas bathed in natural light and a private balcony ideal for soaking in breathtaking bayou views. Towering pine and oak trees frame the landscape, creating a serene natural canopy that feels worlds away from the everyday hustle.

The community offers inviting shared spaces, including a gathering firepit perfect for evening conversations under the stars. Francis Park is located nearby for additional outdoor recreation, and convenient public transit access is available at nearby Uptown Station.

Conveniently located near both Eglin Air Force Base and Hurlburt Field, making daily commutes a breeze.  Pets are welcome, and dedicated parking ensures everyday convenience.
At this exceptional price point, waterfront living with a private community dock rarely comes available. Schedule your showing today before this opportunity slips away.
#1003894

Fort Walton Beach

268 Kidd Street

4 Beds

2 Baths

2,106 Sq.Ft.

$565,000

MLS#: 1003894

Welcome to 'Contentment,' where life on Lake Powell begins at your own private dock and extends all the way to the Gulf of Mexico. Located at 826 N Walton Lakeshore Drive in Inlet Beach, this remarkable waterfront property offers a lifestyle found in very few places along the Northwest Florida coast.

Spend the morning fishing the calm waters of Lake Powell, or take your skiff or kayak across the beach for quick access to the Gulf and return home with the day's catch. Wakeboarding, tubing, paddleboarding, kayaking, and kite surfing can all become part of the daily rhythm here. The lake is equally suited for quiet sunset cruises and weekends spent entertaining family and friends on the water. Despite its peaceful setting, the property is also just a short walk from the celebrated dining, shopping, and architecture of Rosemary Beach and Alys Beach.

Outdoor living unfolds across three levels. A ground-level patio leads to the newly resurfaced private dock, where generous gathering space creates a natural extension of the home. The dock is equipped with an outdoor hot-and-cold shower, a 5,000-pound boat lift with a custom heavy-duty aluminum-framed canvas canopy, and an elevated Seahorse double-kayak lift. Above, a screened porch off the main living area and a private upper-level deck provide additional places to relax, entertain, and take in the lake views.

The residence itself is as distinctive as its setting. Custom-designed over several years by architect Frank Greene, former Town Architect for Rosemary Beach, and completed in 2018, "Contentment" was conceived to maximize light, air, and space while blending relaxed coastal living with a refined industrial aesthetic. The home takes its name from the entry sculpture created by a local Inlet Beach artist.

Inside, the open-concept floor plan is defined by soaring ceilings, exposed wood and metal details, and painted floors with a well-worn patina that lends warmth and character. A handcrafted, three-story open stairway--constructed from the same structural beams that support the home--serves as a sculptural centerpiece. Four oversized pendant lights, retrofitted from industrial highway mast fixtures, anchor the main living area, while a wood-burning fireplace with a natural gas starter creates an inviting setting on cooler evenings.

Designed for those who genuinely enjoy cooking and entertaining, the kitchen features custom cabinetry with furniture-style bases, natural quartzite countertops, a raised island designed for comfortable preparation, dedicated knife and spice drawers, and a separate pantry and laundry room. Appliances include a new refrigerator and freezer, gas cooktop with downdraft ventilation, built-in oven, microwave, and an additional refrigerator and freezer on the lower level.

The entire upper floor is devoted to the private primary suite, which opens to its own deck overlooking Lake Powell. Each bathroom incorporates a custom art-tile installation inspired by celebrated graphic and wildlife artist Charley Harper, complemented by the home's signature glass-block showers. A lower-level safe room and storage area, along with generous attic and crawl-space storage, add exceptional functionality.

Currently configured as a one-bedroom primary residence, the home offers the opportunity to be thoughtfully reimagined as a three-bedroom retreat with relatively modest modifications, as illustrated in the accompanying conceptual images.

Additional features include impact-rated windows and doors throughout, a natural gas whole-house generator, a large Browning safe, low-maintenance landscaping composed of native plants, ground cover, and natural stone, and custom Rookwood tile artwork accenting the covered front porch.

"Contentment" is more than an architect-designed lakefront home--it is an invitation to experience one of the most unique lifestyles on the Emerald Coast, where boating, fishing, watersports, the Gulf of Mexico, and the communities of Rosemary Beach and Alys Beach are all within effortless reach.
#1003895

Inlet Beach

826 N Walton Lakeshore Drive

3 Beds

2 Baths

2,231 Sq.Ft.

$1,995,000

MLS#: 1003895

1 ... 618 619 620 621 622 ... 666
* Listings identified with the FMLS IDX logo come from FMLS and are held by brokerage firms other than the owner of this website. The listing brokerage is identified in any listing details. Information is deemed reliable but is not guaranteed. If you believe any FMLS listing contains material that infringes your copyrighted work please click here to review our DMCA policy and learn how to submit a takedown request. © 2024. First Multiple Listing Service, Inc.

Send a message

Message successfully sent.

Your message

What is 3 + 4 ?

Reason for contacting?

I agree to receive email communication and understand I can unsubscribe at any time.

I agree to be contacted by 30A Real Estate | Bobby J Team | Trusted Local Experts via call, email, and text for real estate services. To opt out, you can reply 'stop' at any time or reply 'help' for assistance. You can also click the unsubscribe link in the emails. Message and data rates may apply. Message frequency may vary. Privacy Policy

Sign Out

Virtual Assistant

Would you like to take the next step with this property? We can help you schedule a showing or virtual tour, or send you more details.

Yes, I would like more information.

Thank You for Your Reply, One of Our Agents will contact you as soon as possible

No, maybe later.

Thank you, you can always contact me via email, phone number or through the contact form.

Realhub AI

Lucy - Your AI-Powered Realtor

Update Your Temporary Password

Personalize your search

Enter your email and we'll notify you immediately when new listings match what you're looking for.

or enter email address

Already have an account ? Login here

Continue your home search

I agree to receive communications and understand I can unsubscribe at any time.

I agree to be contacted by 30A Real Estate | Bobby J Team | Trusted Local Experts via call, email, and text for real estate services. To opt out, you can reply 'stop' at any time or reply 'help' for assistance. You can also click the unsubscribe link in the emails. Message and data rates may apply. Message frequency may vary. Privacy Policy

Already have an account ? Login here

We use cookies

We use cookies primarily for analytics to enhance your experience. By accepting, you agree to our use of these cookies. You can manage your preferences or learn more about our cookies policy.





