Properties

Browse or get in touch to schedule a walkthrough.

  • Nearby me
Price range

Popular Features

Community Features

Association

Property Features

Waterfront

View

Exterior Features

Interior Features

Style

10000 properties match your criteria

Updated 1 minute ago

E-Alert name
Welcome to this beautiful pool home in the highly desirable Rocky Bayou Country Club Estates! With standout curb appeal and tucked on a private interior lot, this single-level home offers a functional split bedroom floor plan and a light, open feel throughout.  The kitchen features granite countertops, backsplash, stainless steel appliances, an added beverage bar with cabinets and matching backsplash, and a breakfast bar that opens to the main living area.  Additional highlights include vinyl flooring throughout, updated lighting, and a flexible bonus space with pocket doors, perfect for a home office, media room, or guest space.  Step outside to enjoy the Florida lifestyle with a spacious heated and cooled sunroom, an in-ground pool, hot tub and a large deck area with gazebo, ideal for unwinding or gathering with friends.  Enjoy a private backyard with a tropical feel, filled with established greenery and plenty of space for pets, kids to play and full fencing for privacy.  Major systems have been addressed, including a 2025 HVAC, 2013 roof, and a 2018 gas water heater.  This property offers a fantastic opportunity to own in Rocky Bayou and make it your own.  Conveniently located near shopping, dining, and everything Niceville has to offer.
#1001207

Niceville

314 Ruckel Drive

3 Beds

2 Baths

2,217 Sq.Ft.

$539,900

MLS#: 1001207

Set along 103 feet of private waterfront on the storied shores of Joe's Bayou--one of Destin's most iconic and desirable addresses. With direct access to the Gulf of Mexico just minutes away through the East Pass, and a backdrop of white sand beach, lush green space, and deepwater dockage, this estate was designed for a life well lived, and well shared. Constructed with aerated autoclaved concrete and positioned slab-on-grade, the home offers enduring strength while showcasing refined interiors and bespoke detailing. Twelve-foot ceilings, travertine floors, and a barrel-vaulted plaster entry ceiling set a sophisticated tone, while a custom kitchen impresses with Wood-Mode cabinetry, honed marble counters, a wenge butcher block island, Wolf and Sub-Zero appliances, and curated organizational features built for true chefs. The living room's wet bar, fireplace, and floor-to-ceiling windows connect effortlessly to a screened pool terrace, where views of the bayou unfold across the 90-foot private dock, 30 foot white sandy beach, and covered 30 plus foot boat slip. An outdoor shower at the dock makes rinsing off after a day on the water as effortless as the lifestyle itself. The main-level primary suite offers a sanctuary of comfort, with custom built-ins, a hidden vanity, concealed safe, and a spa-like bath wrapped in high-end quartz. A second ensuite bedroom upstairs accompanies a game and media lounge, opening to a large balcony with sweeping water views. Additional features include two additional bedrooms on the main level, a whole-house generator, tankless gas water heater, air purification system, and 2+ car garage with workspace. Just across the landscaped lawn, the second residence at 700 Beach Drive offers completely remodeled flexibility for extended family, adult children, or long-term guests, with three bedrooms and two full baths, its own driveway and a private setting. Beautifully maintained and well-appointed, it complements the waterfront home while offering its own distinct sense of space and comfort perfectly suited for multigenerational living. Together, the two homes form a rare and remarkable compound  where heritage meets modern luxury, and where every sunset over Joe's Bayou feels like it was made just for you.
#1001229

Destin

702 Beach Drive

4 Beds

3 Baths

4,513 Sq.Ft.

$2,600,000

MLS#: 1001229

Impeccable 3-year-old semi-custom home on one acre square lot surrounded by majestic trees. County taxes only, no HOA and no restrictions, bring your animals. Secluded park-like setting, large parking area for RV or boat.  Fully fenced in yard. Open concept split floor plan with huge living area and electric fire place. Expansive spa-like master bath with barn door, tile flooring and huge glass shower. 9-foot ceilings throughout. The kitchen features modern lighting, shaker cabinets and quartz countertops with glass back splash. Walk-in closets and oversized garage. Massive back porch. Energy efficient with low utilities. Easy access to Eglin AFB, Duke Field,  Hulburt Field and beaches. Close to shopping, and parks. Modern upgrades and an exceptional lot make this home a rare opportunity.
#1001220

Crestview

6269 Possum Ridge Road

4 Beds

2 Baths

2,267 Sq.Ft.

$449,000

MLS#: 1001220

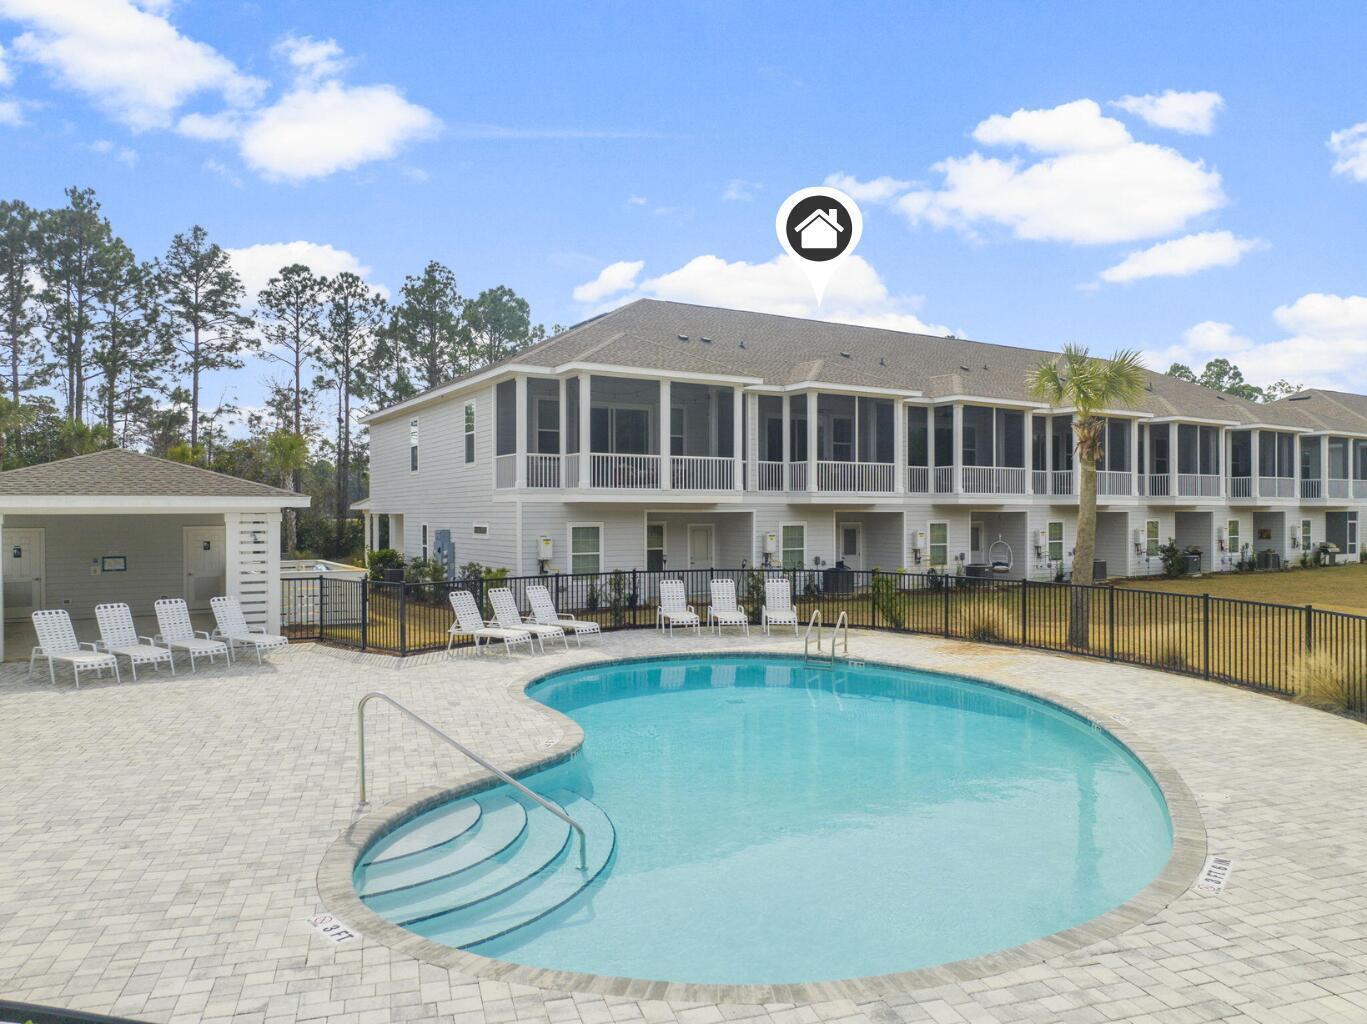
Price Improvement! Positioned on a corner homesite, this newly constructed home includes four bedrooms, three full baths and one powder bath in the popular Watersound Origins community. This residence seamlessly blends traditional elements with contemporary features. The thoughtfully designed living space is centered around the custom fireplace and offers a harmonious blend of modern luxury and tranquil charm. The expansive open-concept layout is surrounded in natural light, thanks to ample windows throughout. The interconnected living, dining, and kitchen areas create an inviting space ideal for everyday living. The kitchen is equipped with stainless appliances including a 6-burner range, quartz countertops, and a spacious walk-in pantry. The screened porch is the perfect spot to read a book and overlooks the fenced backyard.
The home's design includes a primary suite on the first floor, featuring its own ensuite bathroom. There is also a powder bath, laundry, and custom-built locker area. Upstairs, there is a versatile flex space, perfect for a home office, media room, or play area. A junior primary suite with ensuite, two guest bedrooms, and a full bath are also on the second floor. Situated on a quiet street, this home provides peaceful living in a desirable area. This like new home perfectly balances elegance and convenience, making it a must-see for those interested in the neighborhood.
 Watersound Origins offers residents the perfect blend of natural beauty and modern amenities. Surrounded by towering pines and Lake Powell, the community is only two miles from the vibrant beaches of Scenic Highway 30A. The Village Commons serves as the neighborhood hub, featuring a resort-style pool, fitness center, playground, pickleball and tennis courts, and an event lawn. Residents enjoy access to the highly rated Origins Golf Course, scenic walking and biking trails, Lake Powell access, and an upcoming Art Park. Additionally, the Watersound Town Center at the entrance to the community offers dining, shopping, a Publix grocery store, medical facilities, and more.
#1001196

Watersound

233 Green Heron Street

4 Beds

3 Baths

2,388 Sq.Ft.

$899,500

MLS#: 1001196

Prime development opportunity in the heart of Crestview! This 0.2-acre parcel offers exceptional flexibility for builders, investors, or homeowners looking to create something unique. Zoned to allow for multiple uses, the property can accommodate up to 2 townhomes  making it ideal for small-scale multifamily development or custom single-family homes. Possible owner financing available.
#1001254

Crestview

450 S Savage Street Lot 12

None Beds

None Baths

0.2 acres

$69,000

MLS#: 1001254

This beautifully designed split floor plan offers excellent use of space, highlighted by a soaring cathedral ceiling that connects the living room, kitchen, and dining area creating a bright, open feel perfect for relaxing or entertaining. The interior features luxury vinyl plank flooring, shaker-style cabinetry, quartz countertops, stainless steel appliances, and upgraded light fixtures. Tempered glass vessel sinks and modern finishes add a stylish touch throughout. Tucked away at the end of a quiet road, this home offers added privacy and a peaceful setting while still being conveniently located. Pet-friendly with space for your furry companions to enjoy. Don't miss the opportunity to call this home!
#1001234

DeFuniak Springs

150 E Hibiscus Avenue

3 Beds

2 Baths

1,256 Sq.Ft.

$1,950

MLS#: 1001234

Turn-Key Gulf-Front Investment with Proven Rental Income at Island Princess Welcome to one of Okaloosa Island's premier Gulf-front resorts where strong rental history meets effortless coastal living. This beautifully maintained 2-bedroom, 2-bath unit has been owned by the same owner for over 20 years and offers a consistent, proven rental track record making it an exceptional opportunity for investors or those seeking a second home that pays for itself.
Step inside to a spacious, open floor plan designed to maximize both comfort and views. Enjoy unobstructed Gulf views from the living room and primary suite, with two access points leading to a private covered balcony perfect for morning coffee, sunset watching, and spotting dolphins right offshore. This unit is truly turn-key and rental -ready, offered fully furnished with updated décor and furnishings, stainless steel appliances, updated gold kitchen and bath hardware, all white kitchen cabinets and countertops giving the luxurious-beachy vibe, plus an updated HVAC system and water heater. Additional conveniences include deeded covered parking and in-unit laundry. Residents and guests enjoy resort-style amenities including a Gulf-front pool, hot tub, beach service available for guest, and approximately 500 feet of pristine white sand beach. Location is everything and this unit delivers. Just minutes from:  The Boardwalk on Okaloosa Island for dining, shopping, and nightlife Gulfarium Marine Adventure Park for family-friendly entertainment Okaloosa Island Pier for fishing and sightseeing
HarborWalk Village just a short drive away for waterfront dining, boating, and events. Plus easy access to grocery stores, beach shops, and local favorites throughout Fort Walton Beach and Destin Whether you're looking for a high-performing vacation rental, a second home, or a full-time beachfront retreat, this unit checks every box.
#1001274

Fort Walton Beach

520 Santa Rosa Boulevard 405

2 Beds

2 Baths

1,089 Sq.Ft.

$615,000

MLS#: 1001274

ATTENTION -- One of the very few remaining lots in Destiny West is NOW available for sale! Located on the Vista Bluff cul-de-sac, this quiet street sits along the lake and offers one of the highest elevations in the community with a possible lake and gulf view pending on the home that will be built. The location is hard to beat with just a short stroll to the beach and community amenities. Destiny West is a gated beach community offering tennis courts, a fitness center, resort-style pool, hot tub, and clubhouse. Plus, you're only steps from the sugar-white sands of the Emerald Coast. Hop on your golf cart and explore nearby dining and shopping just minutes away. Opportunities like this don't come around often.
#1001272

Destin

96 Vista Bluffs

None Beds

None Baths

0.15 acres

$600,000

MLS#: 1001272

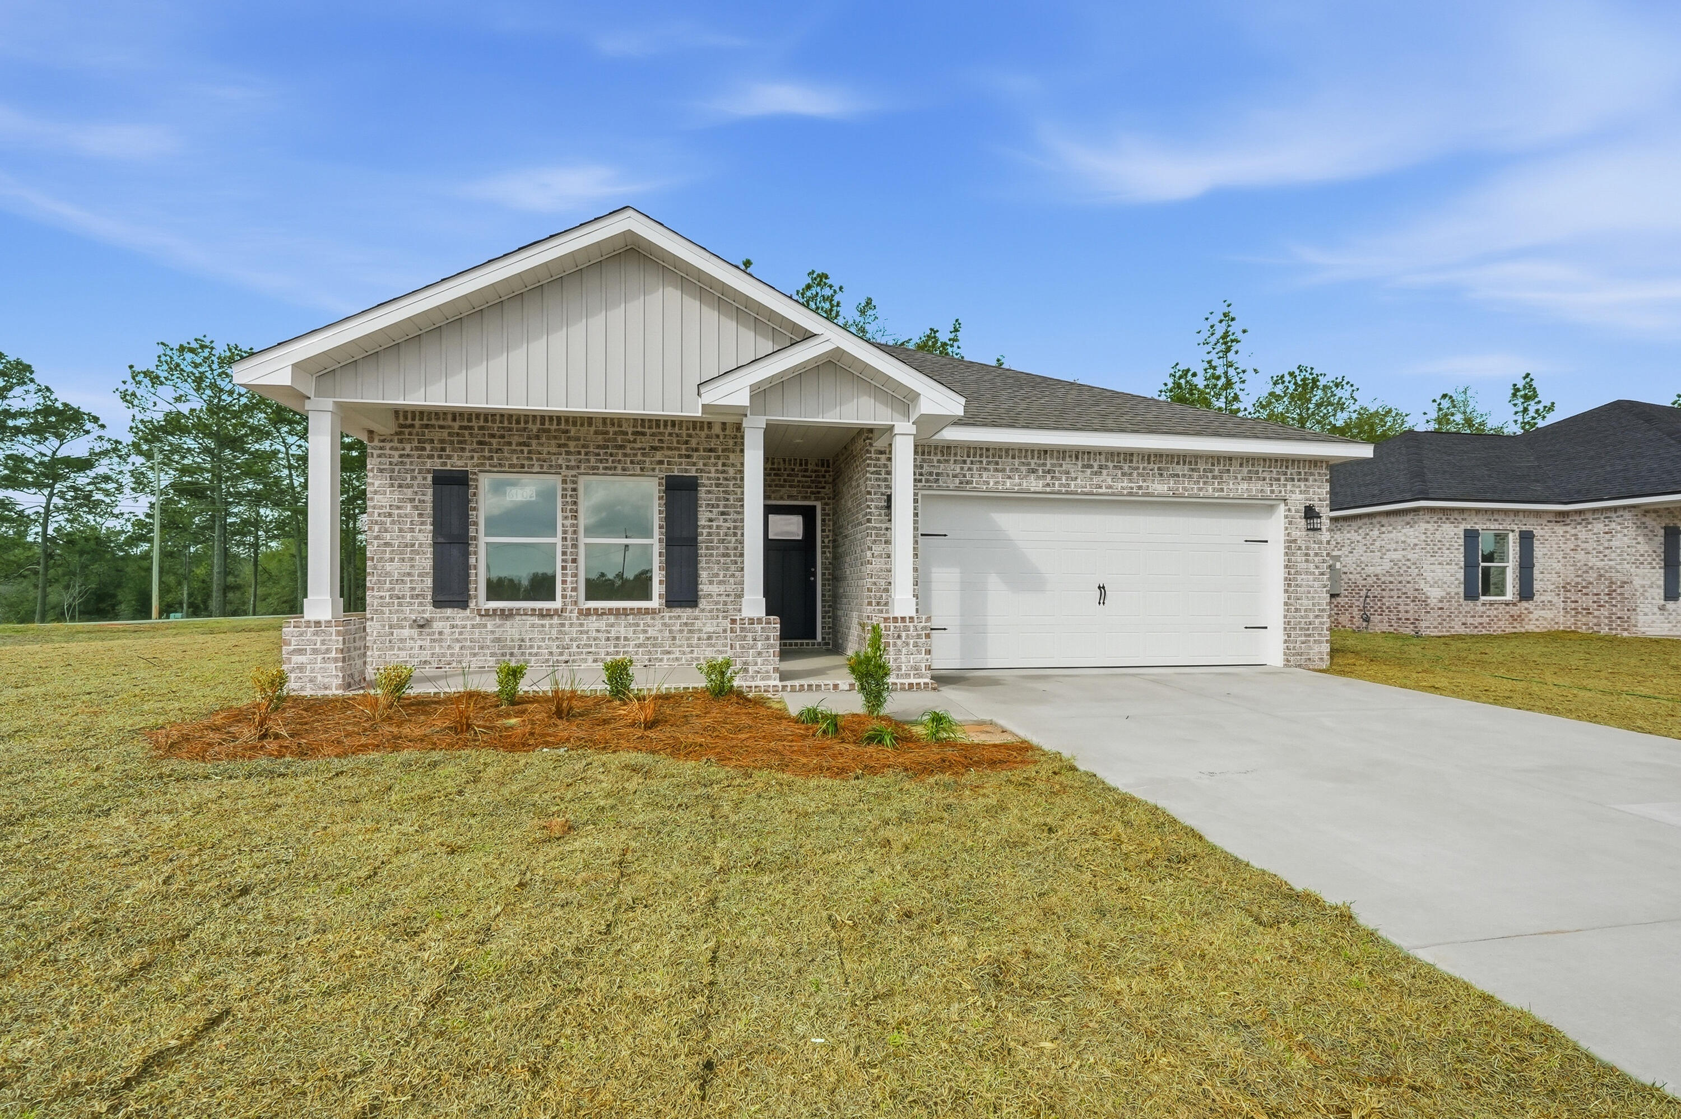
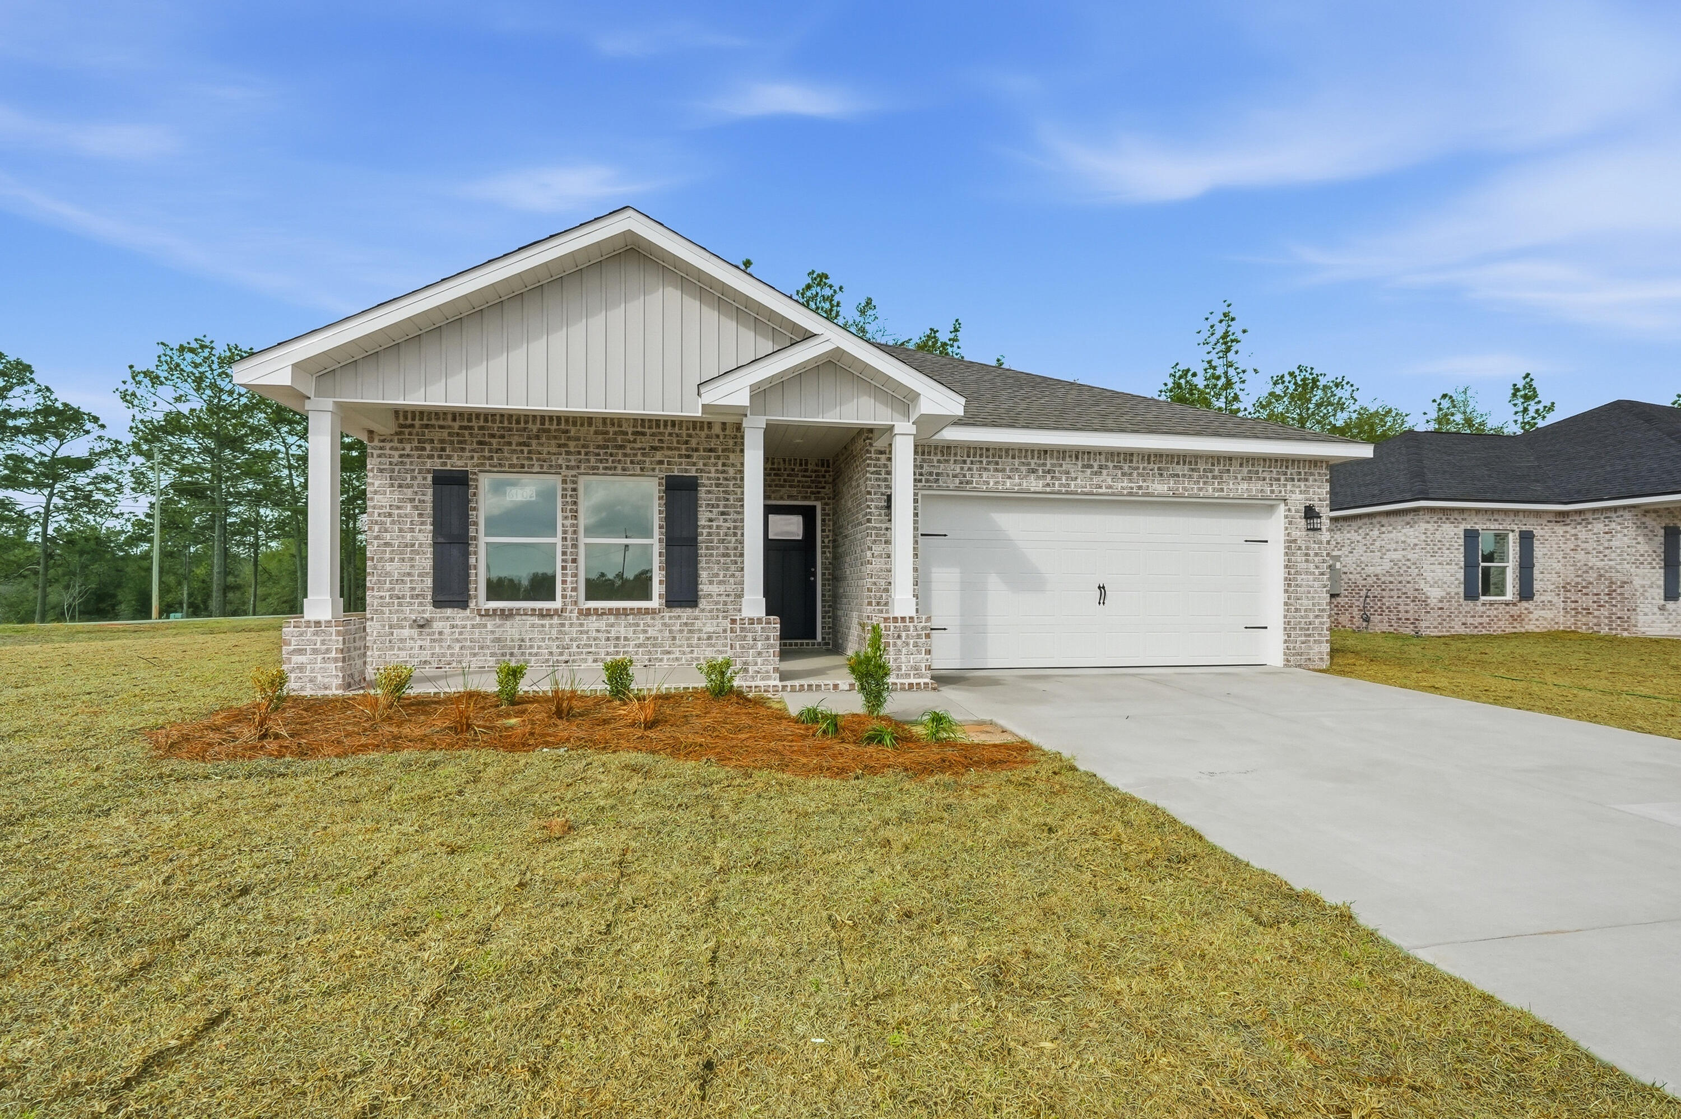
PRESALE. Beautiful new construction home with custom cabinetry, quartz countertops. All tile flooring throughout. Master bathroom will feature large tiled shower. All doors and windows cased and large covered back porch.
#1001195

Baker

1509 Kais Street

4 Beds

2 Baths

2,094 Sq.Ft.

$403,300

MLS#: 1001195

This beautifully decorated, beach-inspired 1BR + bunks Gulf-front condo is rental-ready. Enjoy sweeping views from your third-floor patio overlooking a resort-style pool with tiki huts, zero-entry design, palm trees, and ample lounge space. A private dock provides easy access across white sand to the emerald Gulf waters. Amenities include an indoor pool, spa, fitness center, and secure parking garage. Shores of Panama is undergoing a cosmetic refresh, adding future value. Ideal as an investment, primary residence, or vacation home, and just steps from the pier, dining, and conveniences, this condo has already demonstrated proven rental potential.
#1001245

Panama City Beach

9900 S Thomas Drive UNIT 317

2 Beds

2 Baths

907 Sq.Ft.

$359,900

MLS#: 1001245

NOW SELLING! Welcome to Captains Cove in Navarre, FL. The stunning Monroe floor plan is a well-designed 2 story model on pilings. Stunning Quartz countertops in kitchen and baths, all stainless-steel appliances, gorgeous EVP wood look flooring throughout. Tile Shower in Primary Restroom. The Smart Home Connect System includes several Smart Home convenient devices. Upscale home with great curb appeal. Community Pickleball Court is an incredible amenity. Must see! ALL LISTING pictures, colors, features, and size may vary. Square footages are approximate.
#1001228

Navarre

1950 Wiregrass Street

4 Beds

3 Baths

2,114 Sq.Ft.

$959,900

MLS#: 1001228

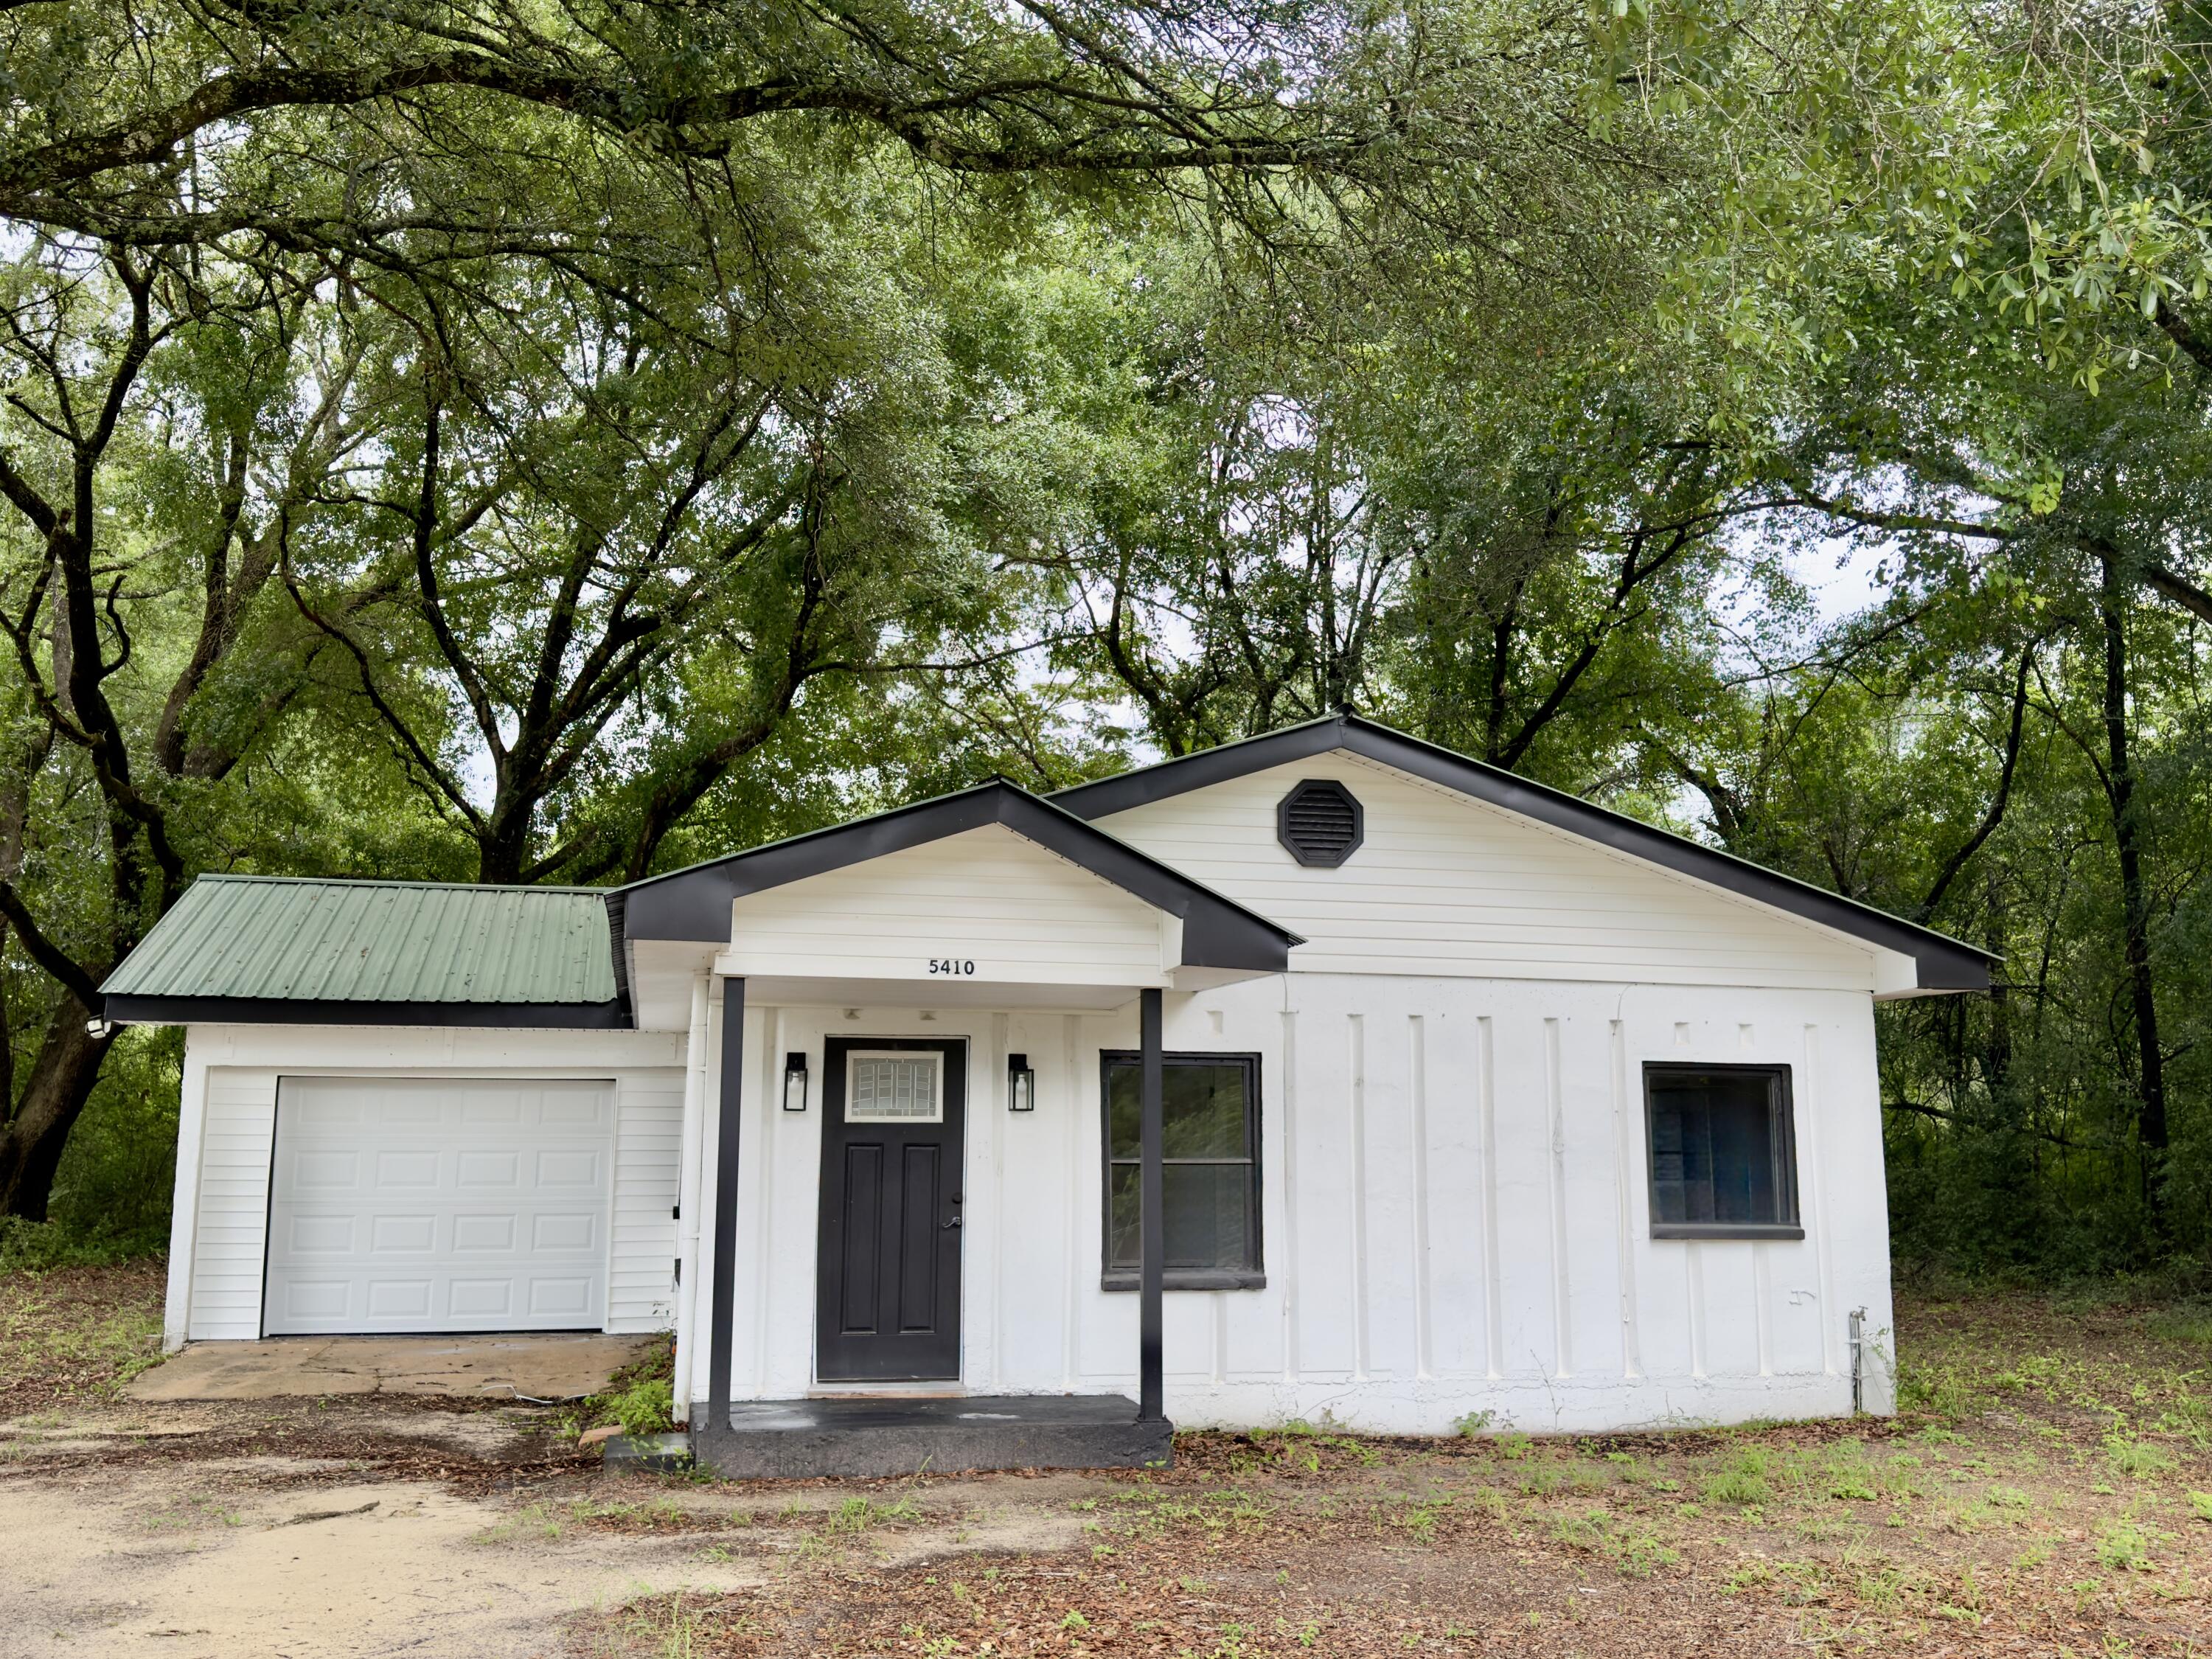
Great investment property or parcel to build house, property is high and dry and wooded, corner parcel
#1001212

Baker

5595 Sam O'Neal Road

None Beds

None Baths

19.76 acres

$325,000

MLS#: 1001212

Welcome to Studio #8214, a newly updated beach getaway filled with coastal charm and a peek of the Gulf from your private balcony! This delightful second-floor condo offers a cozy yet stylish retreat with stainless-steel appliances, a full-size kitchen, breakfast bar, open floor plan, queen bed, and sleeper sofa for added flexibility. Enjoy a relaxing balcony view with a peek of the pool while soaking in the Sandpiper Cove atmosphere. Recent updates include new interior doors, electrical, and water heater improvements. Sold fully furnished and ready to enjoy as a vacation retreat, rental investment, or personal beach escape. The pool and laundry are just steps away for added convenience. Sandpiper Cove offers incredible amenities including deeded Gulf-front beach access, 5 pools, hot tubs, a 9-hole par-3 golf course, pickleball, tennis, marina access, and more.
#999725

Destin

775 Gulf Shore Drive UNIT 8214

None Beds

1 Baths

525 Sq.Ft.

$267,500

MLS#: 999725

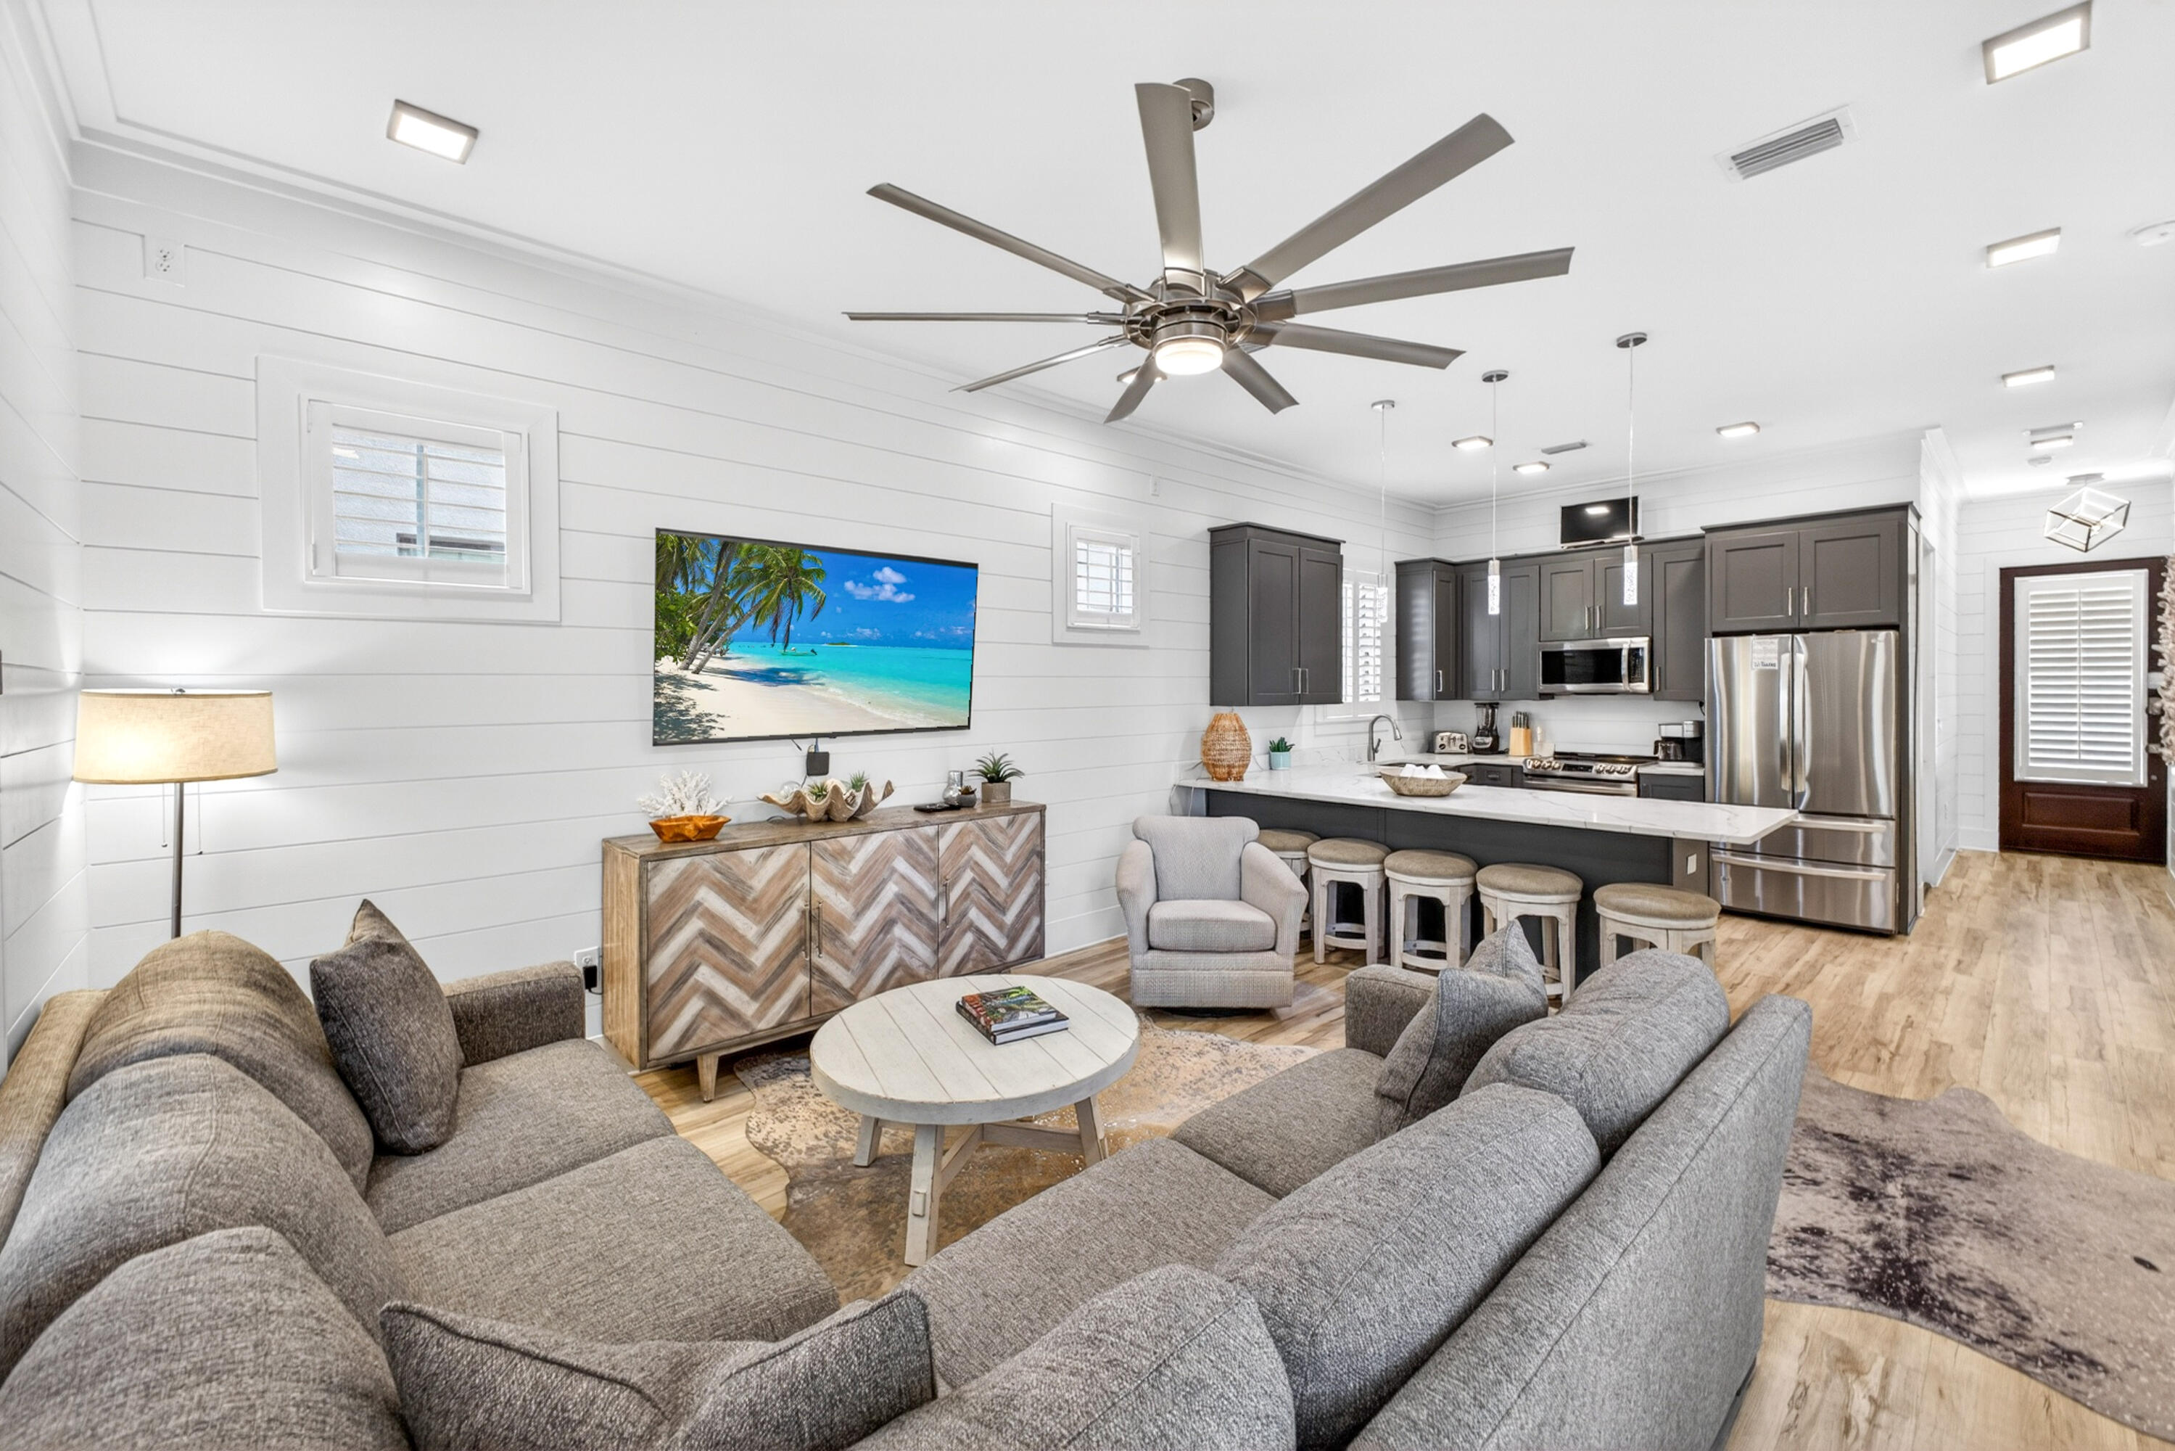
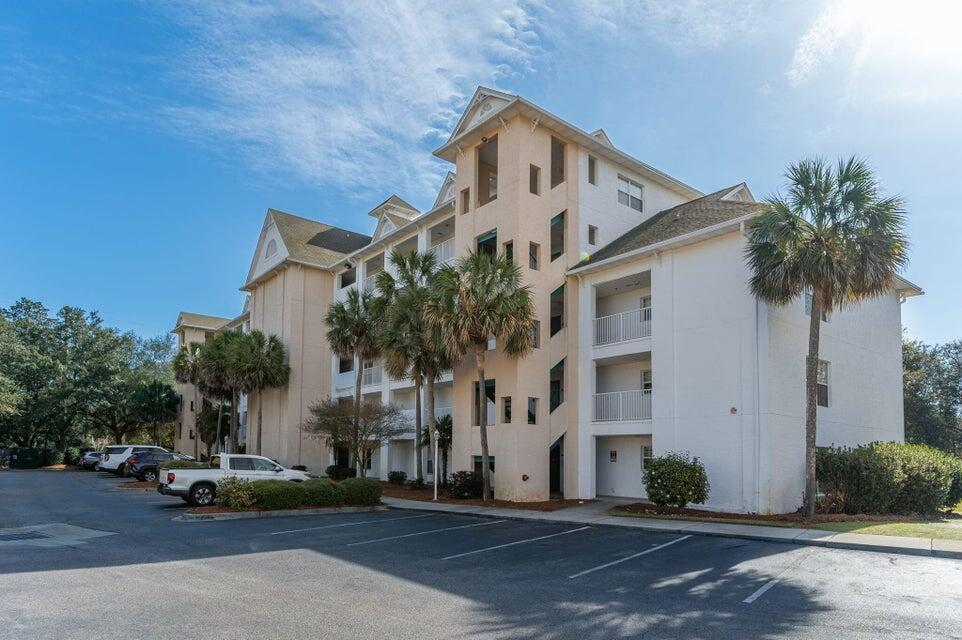
Welcome to effortless coastal living in the heart of Santa Rosa Beach. This beautifully finished first-floor condominium invites you in with a light, modern aesthetic and a layout designed for both comfort and connection. The open living space flows naturally from kitchen to gathering area, creating an inviting atmosphere for quiet mornings or evenings with friends. Just beyond, a screened-in patio offers a peaceful retreat--perfect for unwinding after a day in the sun or enjoying the gentle coastal breeze year-round.

With two spacious bedrooms and two thoughtfully designed bathrooms, every detail supports an easy, low-maintenance lifestyle so you can spend more time enjoying what matters most. Whether you're starting your day in the fitness center, lounging by the resort-style pool, or taking advantage of the seasonal shuttle to the sugar-white sands at Ed Walline Beach Access, this community delivers convenience at every turn.

Positioned minutes from the charm, dining, and energy of Santa Rosa Beach, this residence offers more than just a place to live--it offers a lifestyle. Opportunities like this don't last long. Experience it in person and see why this could be the one you've been waiting for.
#1001242

Santa Rosa Beach

179 S County Highway 393 UNIT 313

2 Beds

2 Baths

1,224 Sq.Ft.

$635,000

MLS#: 1001242

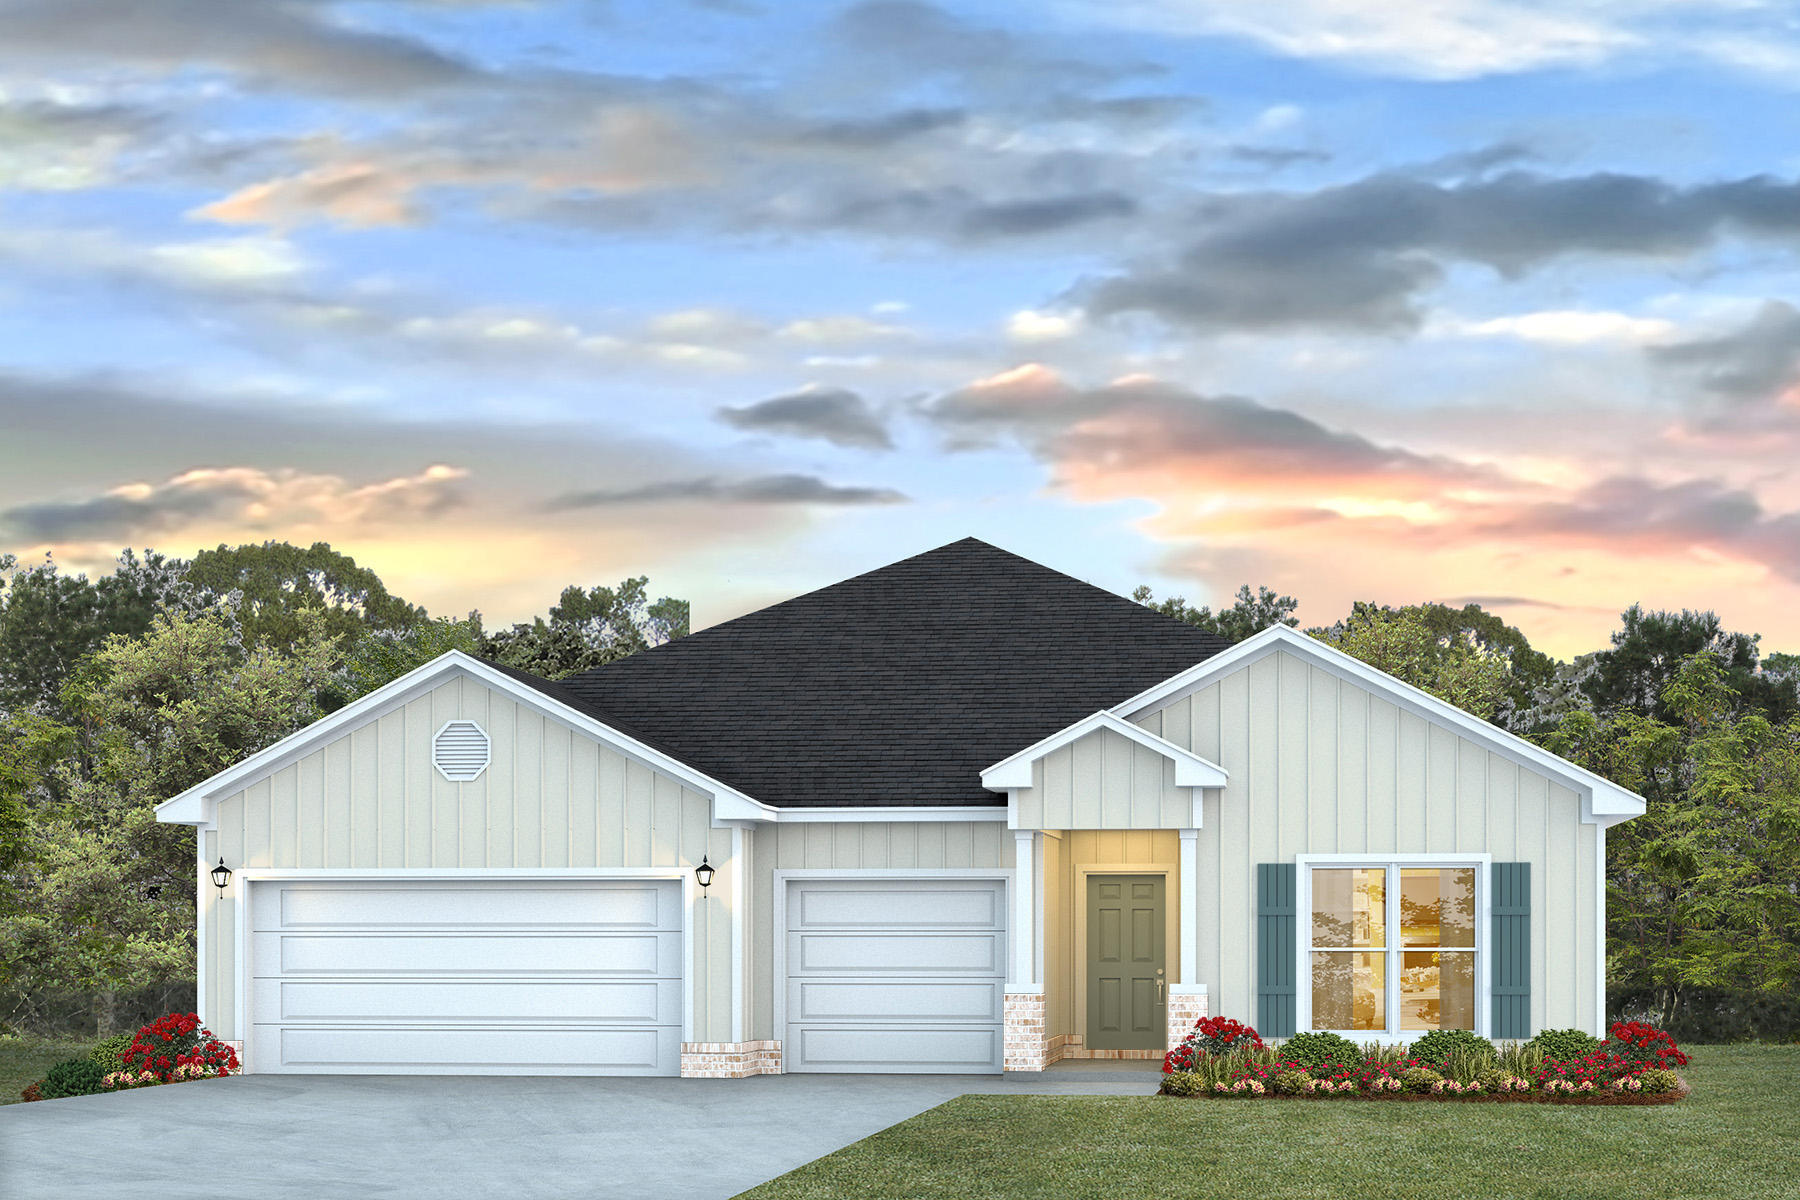
Welcome to Deer Ridge Crossing in Gulf Breeze, FL! The stunning Carol floor plan is a well-designed 2 story model. Highly desirable open concept. The kitchen, living room & dining area flow together for relaxed living. Open kitchen features: all stainless-steel appliances, pantry, Quartz kitchen countertops, nice island, smooth-top range, built in microwave & quiet dishwasher.  Bedroom 1 on the second floor offers a spacious walk-in closet, & adjoining bath has a double vanity, large shower, garden tub, linen and water closet. All baths offer Quartz countertops. This home comes standard with a Smart Home Technology package. Beautiful wood look engineered vinyl plank flooring throughout with nice carpet in the bedrooms. Fabric hurricane window protection is included. Must see! ALL LISTING pictures, colors, features, and size may vary. Square footages are approximate.
#1001219

Gulf Breeze

2136 Chirping Cricket Court

5 Beds

3 Baths

2,641 Sq.Ft.

$439,900

MLS#: 1001219

1 ... 603 604 605 606 607 ... 666
* Listings identified with the FMLS IDX logo come from FMLS and are held by brokerage firms other than the owner of this website. The listing brokerage is identified in any listing details. Information is deemed reliable but is not guaranteed. If you believe any FMLS listing contains material that infringes your copyrighted work please click here to review our DMCA policy and learn how to submit a takedown request. © 2024. First Multiple Listing Service, Inc.
 - property

Send a message

Message successfully sent.

Your message

What is 3 + 4 ?

Reason for contacting?

I agree to receive email communication and understand I can unsubscribe at any time.

I agree to be contacted by 30A Real Estate | Bobby J Team | Trusted Local Experts via call, email, and text for real estate services. To opt out, you can reply 'stop' at any time or reply 'help' for assistance. You can also click the unsubscribe link in the emails. Message and data rates may apply. Message frequency may vary. Privacy Policy

Sign Out

Virtual Assistant

Would you like to take the next step with this property? We can help you schedule a showing or virtual tour, or send you more details.

Yes, I would like more information.

Thank You for Your Reply, One of Our Agents will contact you as soon as possible

No, maybe later.

Thank you, you can always contact me via email, phone number or through the contact form.

Realhub AI

Lucy - Your AI-Powered Realtor

Update Your Temporary Password

Personalize your search

Enter your email and we'll notify you immediately when new listings match what you're looking for.

or enter email address

Already have an account ? Login here

Continue your home search

I agree to receive communications and understand I can unsubscribe at any time.

I agree to be contacted by 30A Real Estate | Bobby J Team | Trusted Local Experts via call, email, and text for real estate services. To opt out, you can reply 'stop' at any time or reply 'help' for assistance. You can also click the unsubscribe link in the emails. Message and data rates may apply. Message frequency may vary. Privacy Policy

Already have an account ? Login here

We use cookies

We use cookies primarily for analytics to enhance your experience. By accepting, you agree to our use of these cookies. You can manage your preferences or learn more about our cookies policy.