Properties

Browse or get in touch to schedule a walkthrough.

  • Nearby me
Price range

Popular Features

Community Features

Association

Property Features

Waterfront

View

Exterior Features

Interior Features

Style

10000 properties match your criteria

Updated 1 minute ago

E-Alert name
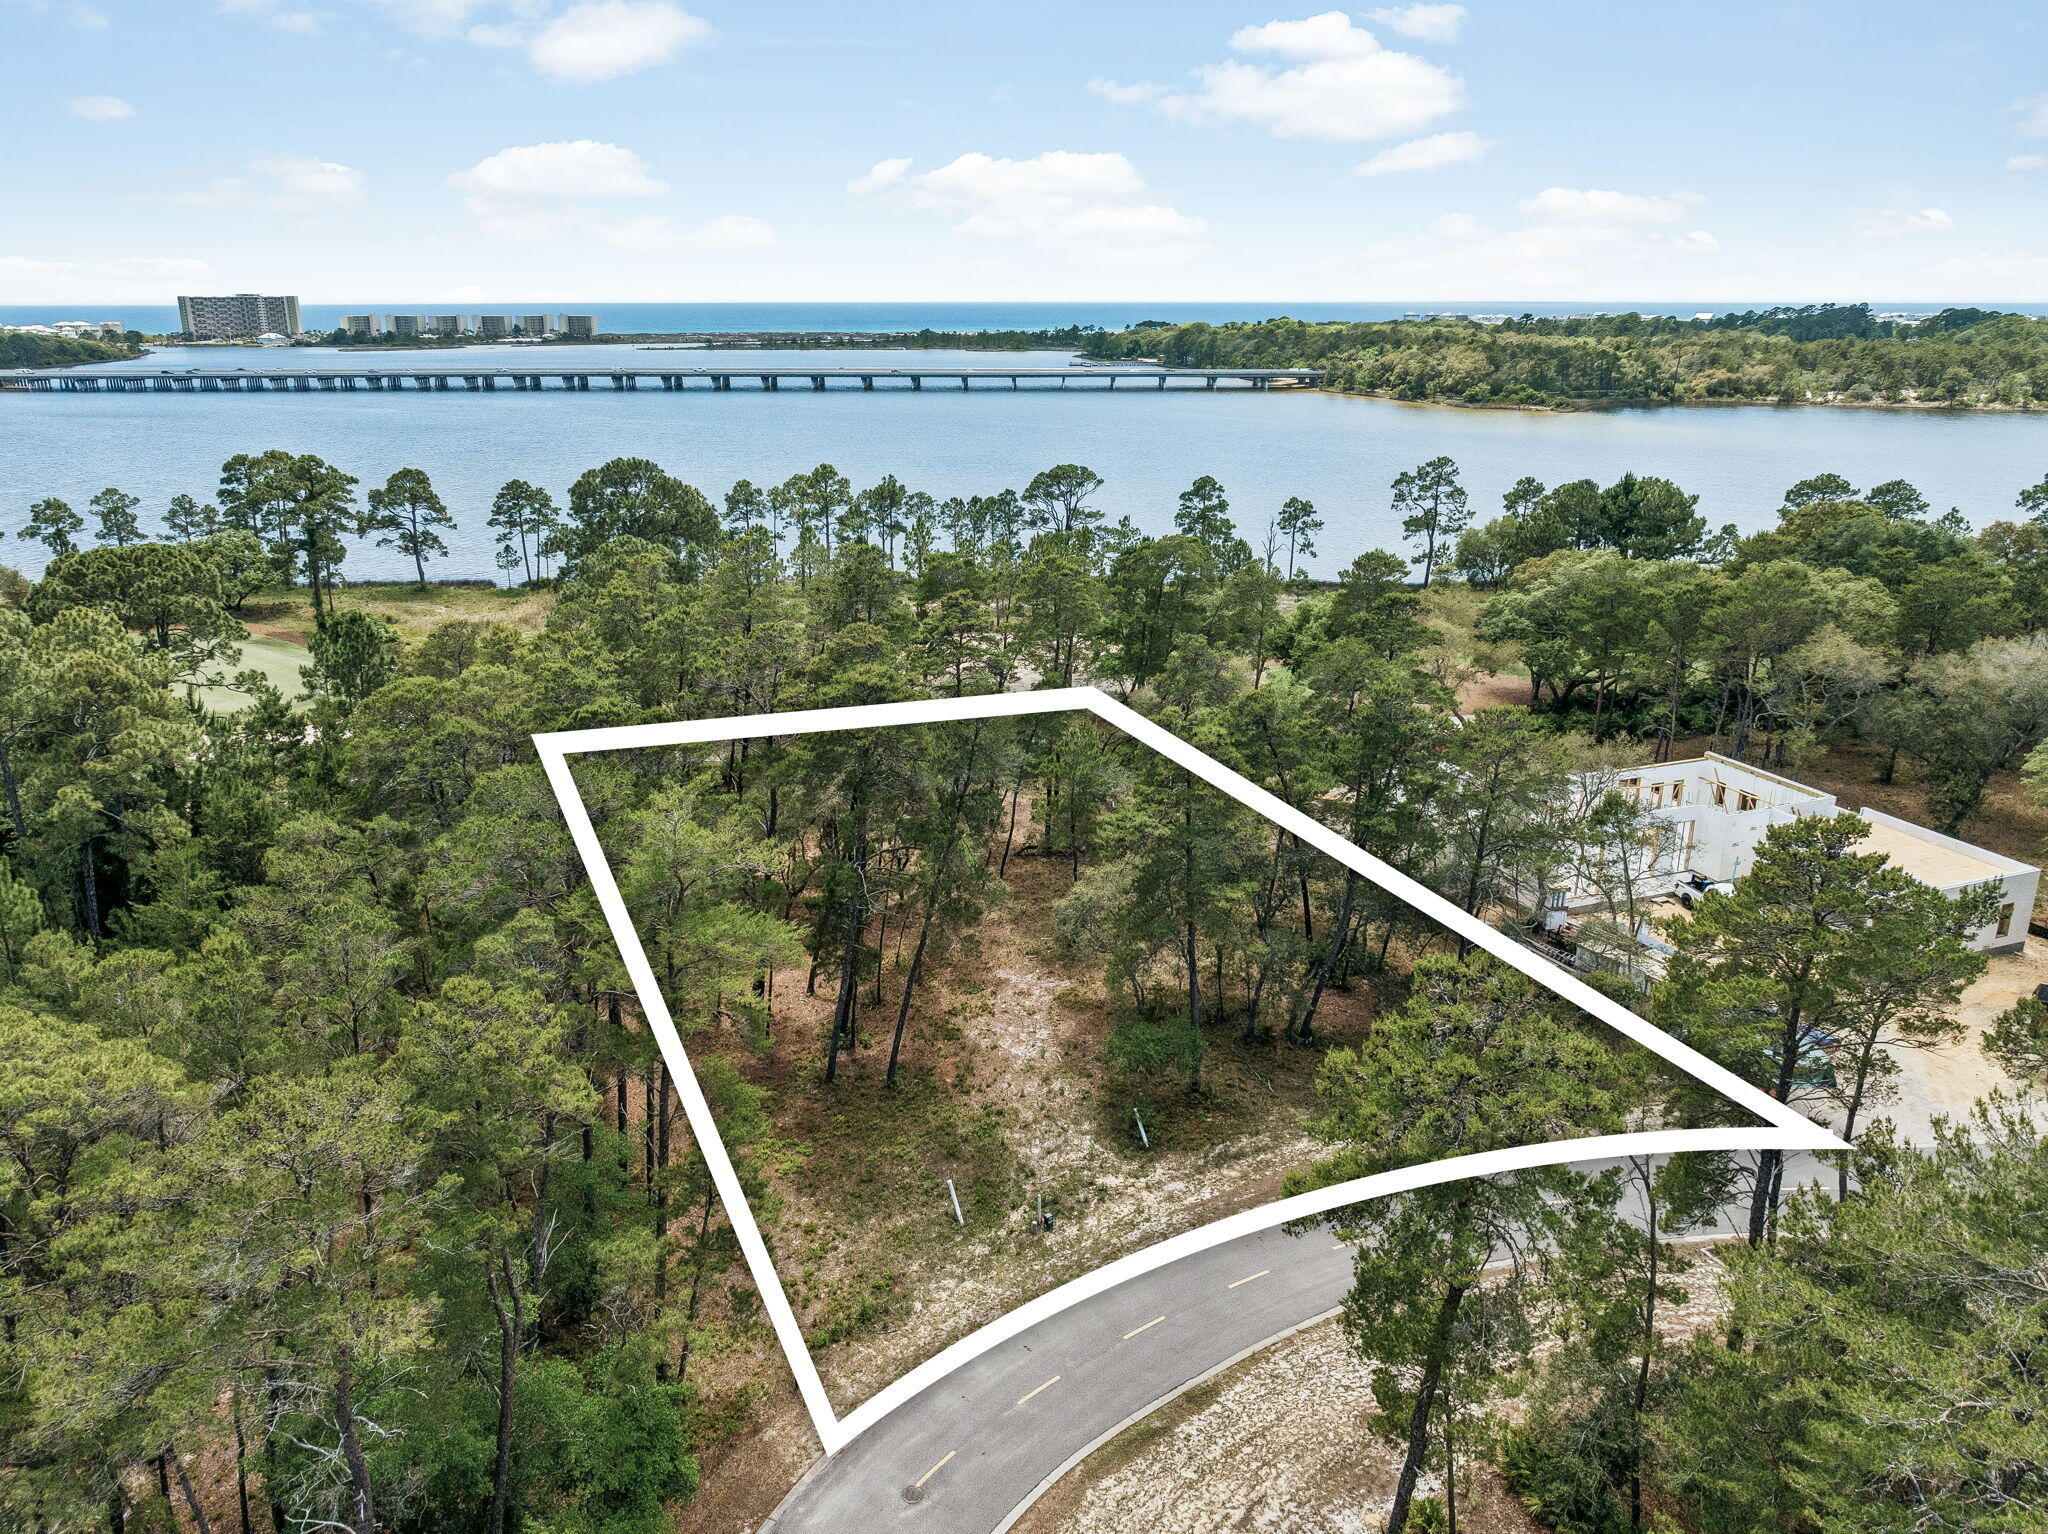
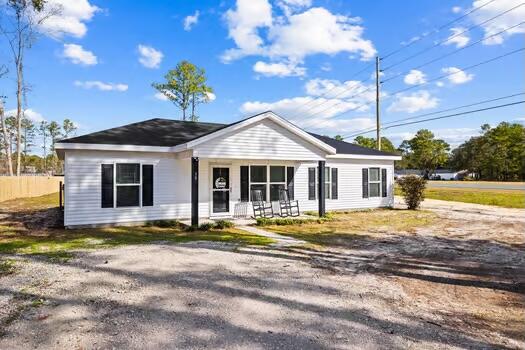
Discover this three-bedroom, two-bath home in Crestview, FL, situated on a prominent corner lot with a large yard and expansive patio. The home features a spacious kitchen with an island, recessed lighting, custom blinds, and accent walls that add character. Primary suite amenities include a soaker tub and a walk-in closet for added convenience. With generous living spaces and outdoor room to enjoy, this property offers practical comfort and curb appeal. Conveniently located and move-in ready, this house is a perfect place to call home. Don't miss your chance to see it! Schedule a showing today. Call 850-729-0399 View rental requirements or apply at www.RentwithBSR.com

No smoking or vaping. A dog may be allowed with some restrictions and a $400 non-refundable pet fee. FEES: $50 per adult 18+ application fee, Landlord Liability Policy (if proof of Renter's coverage is not provided) $15 mo, Pest Assurance pest control policy $20 mo.
#998073

Crestview

197 W 1st Avenue

3 Beds

2 Baths

1,547 Sq.Ft.

$2,000

MLS#: 998073

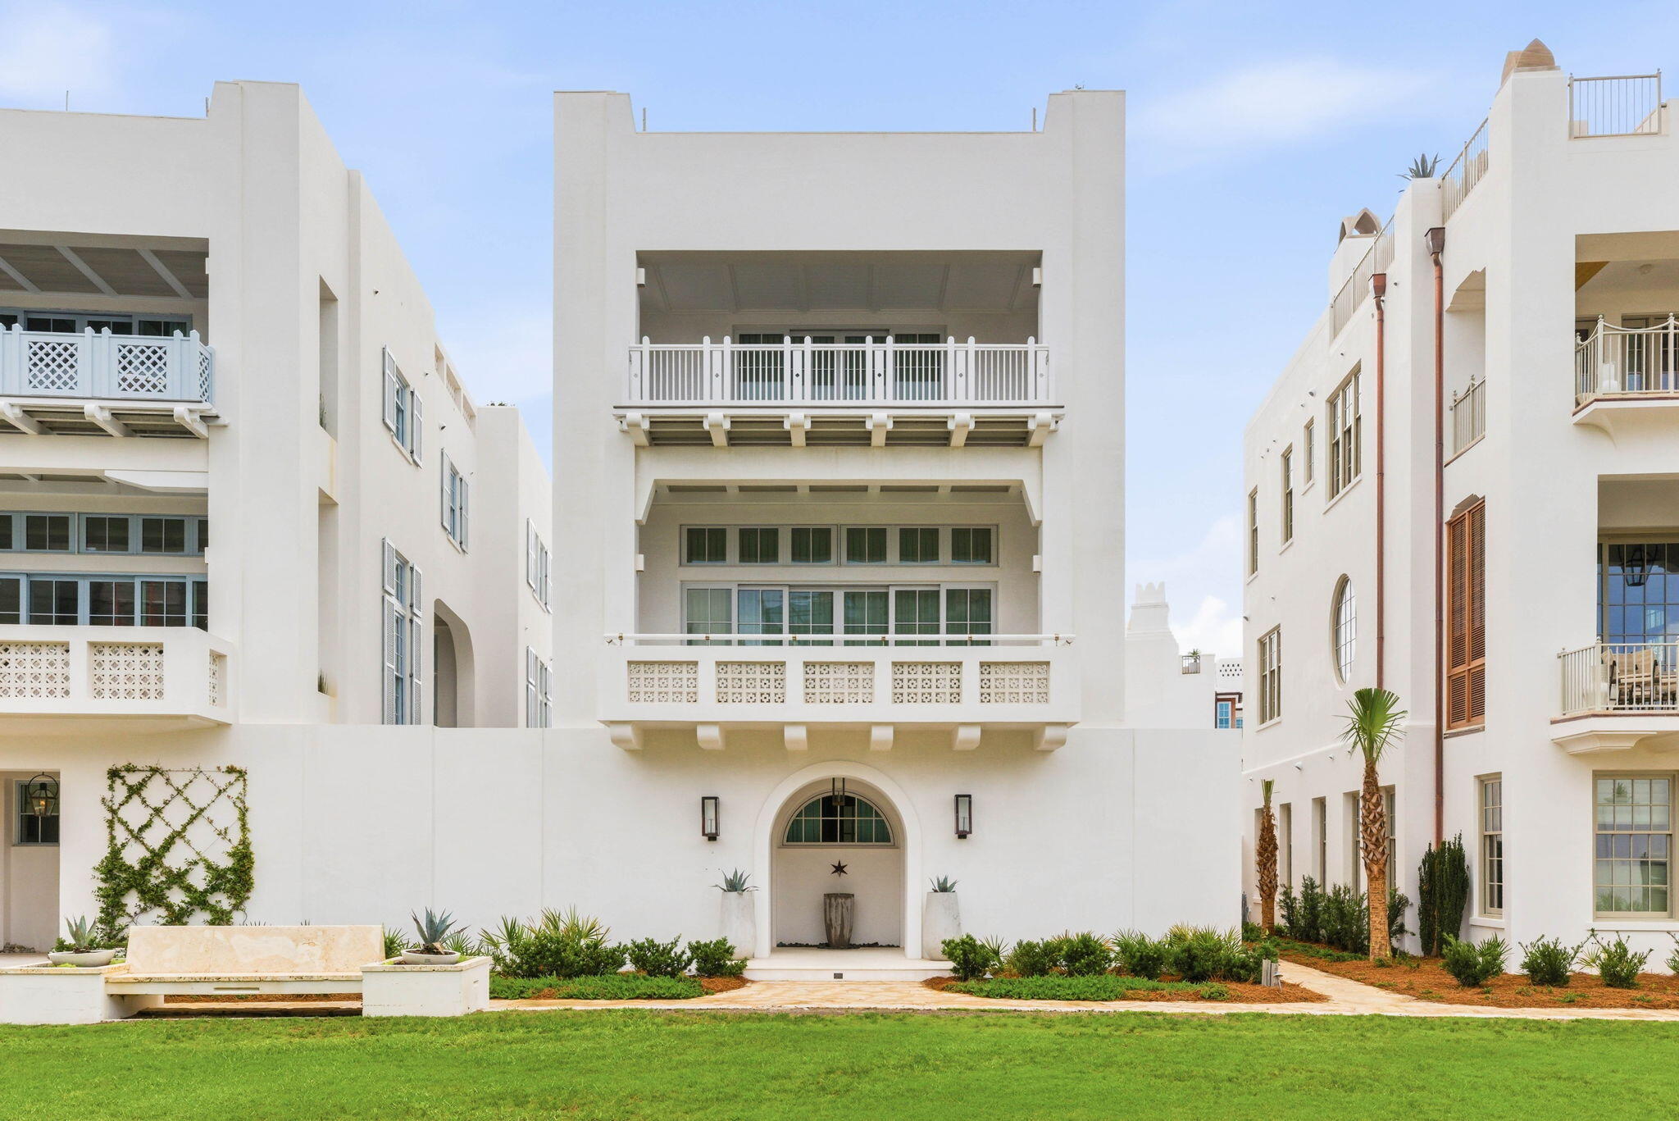
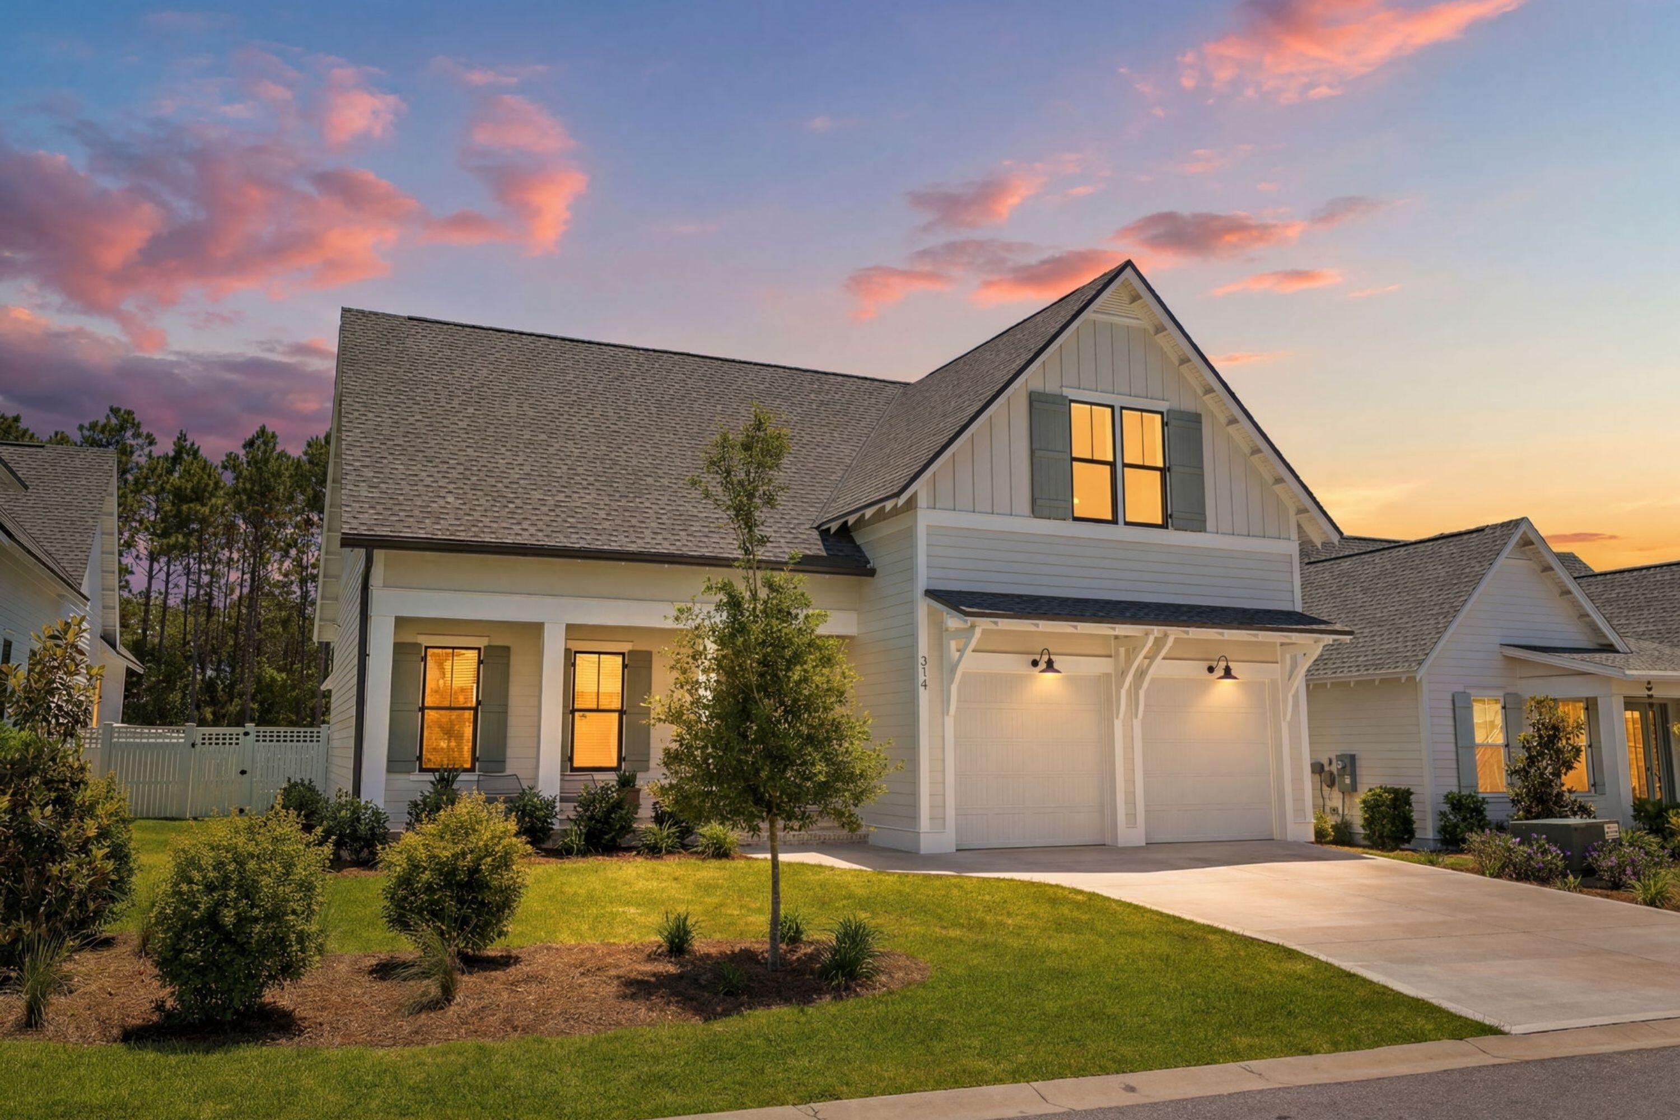
Perfectly positioned along the Gulf in the heart of Rosemary Beach, this beautifully renovated coastal retreat on Atwoods Court offers luxury design, exceptional views, and outstanding rental income. Completely reimagined with interiors by Heather Rowland of Heather Rowland Interiors, the home features all-new furnishings, designer lighting, fresh interior and exterior paint, new outdoor decking, and a new HVAC system -June 2026, new dryer-June 2026, windows and doors in 2023.
A charming private courtyard welcomes you between the main residence and carriage house, creating a peaceful entry to this elegant property. The first level of the main home includes two bedrooms, including a stylish bunk room with walk-in closet and ensuite bath, and a spacious primary suite with soaring ceilings, a sitting area, Bahama shutters, and luxurious bath featuring double vanities, soaking tub, tiled shower, and walk-in closet.
The second floor captures beautiful Gulf views and serves as the main gathering space with vaulted ceilings, fireplace, built-in speakers, reading nook, full bath, and an open living and dining area perfect for entertaining. The well-appointed kitchen offers bar seating, ample dining options, and convenient access to the laundry room.
The third level features an additional private bedroom suite with walk-in closet and a bathroom with double vanity and tiled shower.
Additional highlights include a two-car garage and a beautifully designed carriage house featuring a king bedroom, two loft beds, a full kitchen, and full bath AND a private balcony--ideal for guests or separate rental income property.
Located along scenic 30A and just steps from the Gulf, this exceptional property offers the perfect blend of luxury coastal living and strong investment potential.

Buyer to verify all data and dimensions.
#998112

Rosemary Beach

34 Atwoods Court

4 Beds

5 Baths

2,644 Sq.Ft.

$8,499,000

MLS#: 998112

Welcome to One Water Place, Destin's premier address and luxury ownership at it's finest. Unit 1007 is located on the 10th floor of the center tower, offering stunning views of the Bay, Gulf, One Water Place swimming pool, Kelly Plantation Golf Course, and central Destin from it's massive 180 degree wrap-a-round balcony. This mostly furnished unit is the much desired Castleton floorplan, offering a spacious 3,220 square feet, large living room with gas fireplace, 3 bedrooms plus an office, luxurious kitchen featuring high-end appliances, and a formal dining room, all of which include breathtaking views from every angle. Recent improvements include in 2022 a new outdoor grill, in 2023 new wood flooring and carpet in the primary bedroom, in 2024 the unit was newly painted along with a new refrigerator and dishwasher, in 2025 a new ice maker was installed, and in 2023 a new California Closet upgrade was added to the primary walk-in closet and a new bar was added to the living room. This unit also comes with a much coveted GOLF CART PARKING SPACE and two assigned parking spaces in the underground garage. The amenities at One Water Place are unparalleled. They include semi-private elevators, swimming pools, huge fitness center and spa, owner's club room, billiards room, gardening facility, walking paths and fountains, underground parking, dog park, arts and crafts room, and guest suites in each building available for up to 7 nights. Kelly Plantation is the area's premier gated community, comprised of numerous parks, community pool, tennis and basketball courts, and an 18 hole championship golf course designed by Fred Couples that boasts over 7000 yards of gorgeous greens along miles of bay-front shoreline, lakes, and ponds. One Water Place is truly the best there is. Come take a look. Buyer to please verify all information contained herein.
#998137

Destin

404 Kelly Plantation Drive 1007

3 Beds

3 Baths

3,220 Sq.Ft.

$1,549,000

MLS#: 998137

VA assumable loan 4.625%! Great, local builder built this home in year 2022! This home features  4 bedrooms, 2 baths, 1866 sq ft. and is located within minutes from some of the top tier schools in the state of Florida, military bases, restaurants, and shopping! This home is zoned for Elementary (Bluewater), Middle School (Ruckel), and High School (Niceville) and is conveniently located to Eglin Air Force Base, 20 to 30 minutes to the stunning, Destin beaches, several minutes to local parks, bayous, and outdoor activities. This craftsman style home features all the luxuries of modern living including an open concept layout! The kitchen features solid wood shaker cabinets, Granite countertops, a stylish 3x6 white subway tiled backsplash, and a very spacious corner pantry. The kitchen island has modern, custom pendant lighting, seats up to four guests, a large granite slab counter top with an undermount sink and has a decorative shiplap wood facade. There are stainless appliances to include a French Door refrigerator, slide in stove and oven, built in microwave, and dishwasher. The custom cabinetry has crown, large brushed nickel hardware, and soft close drawers. The flooring throughout the common areas of the home is Luxury Vinyl Plank flooring. The kitchen opens to the dining room and large living room. The living room has trayed ceilings, recessed lighting and large picturesque windows allowing natural light! The primary bedroom also has trayed ceilings and an ensuite bathroom with a double vanity and large walk in shower with semi frameless glass doors and custom tile. There are two custom mirrors, newer lighting, and a rain head showerhead. The shower is tiled with brick lay format and has a shower niche. The primary bathroom features an large walk in closet with built in shelving. There are three additional bedrooms and a full guest bath. The back porch is covered and a perfect retreat overlooking the fenced, backyard. Grilling under the covered patio is perfect for entertaining. Hot water heater, HVAC, and Roof 2022 year. Insurance will be affordable on this newer home! No flood insurance required. Other exterior features of the home include: gutters, brick and custom wood columns, grey shaker siding, fenced yard, and sprinkler system. Additional interior features include: blinds, crown molding, base molding, modern millwork around windows and doors, and new interior raised panel doors. Buyer to verify all dimensions and information.
#998042

Niceville

915 Linden Avenue

4 Beds

2 Baths

1,866 Sq.Ft.

$462,000

MLS#: 998042

Three-Story Coastal Retreat With Trailside Porches And Strong Rental Appeal

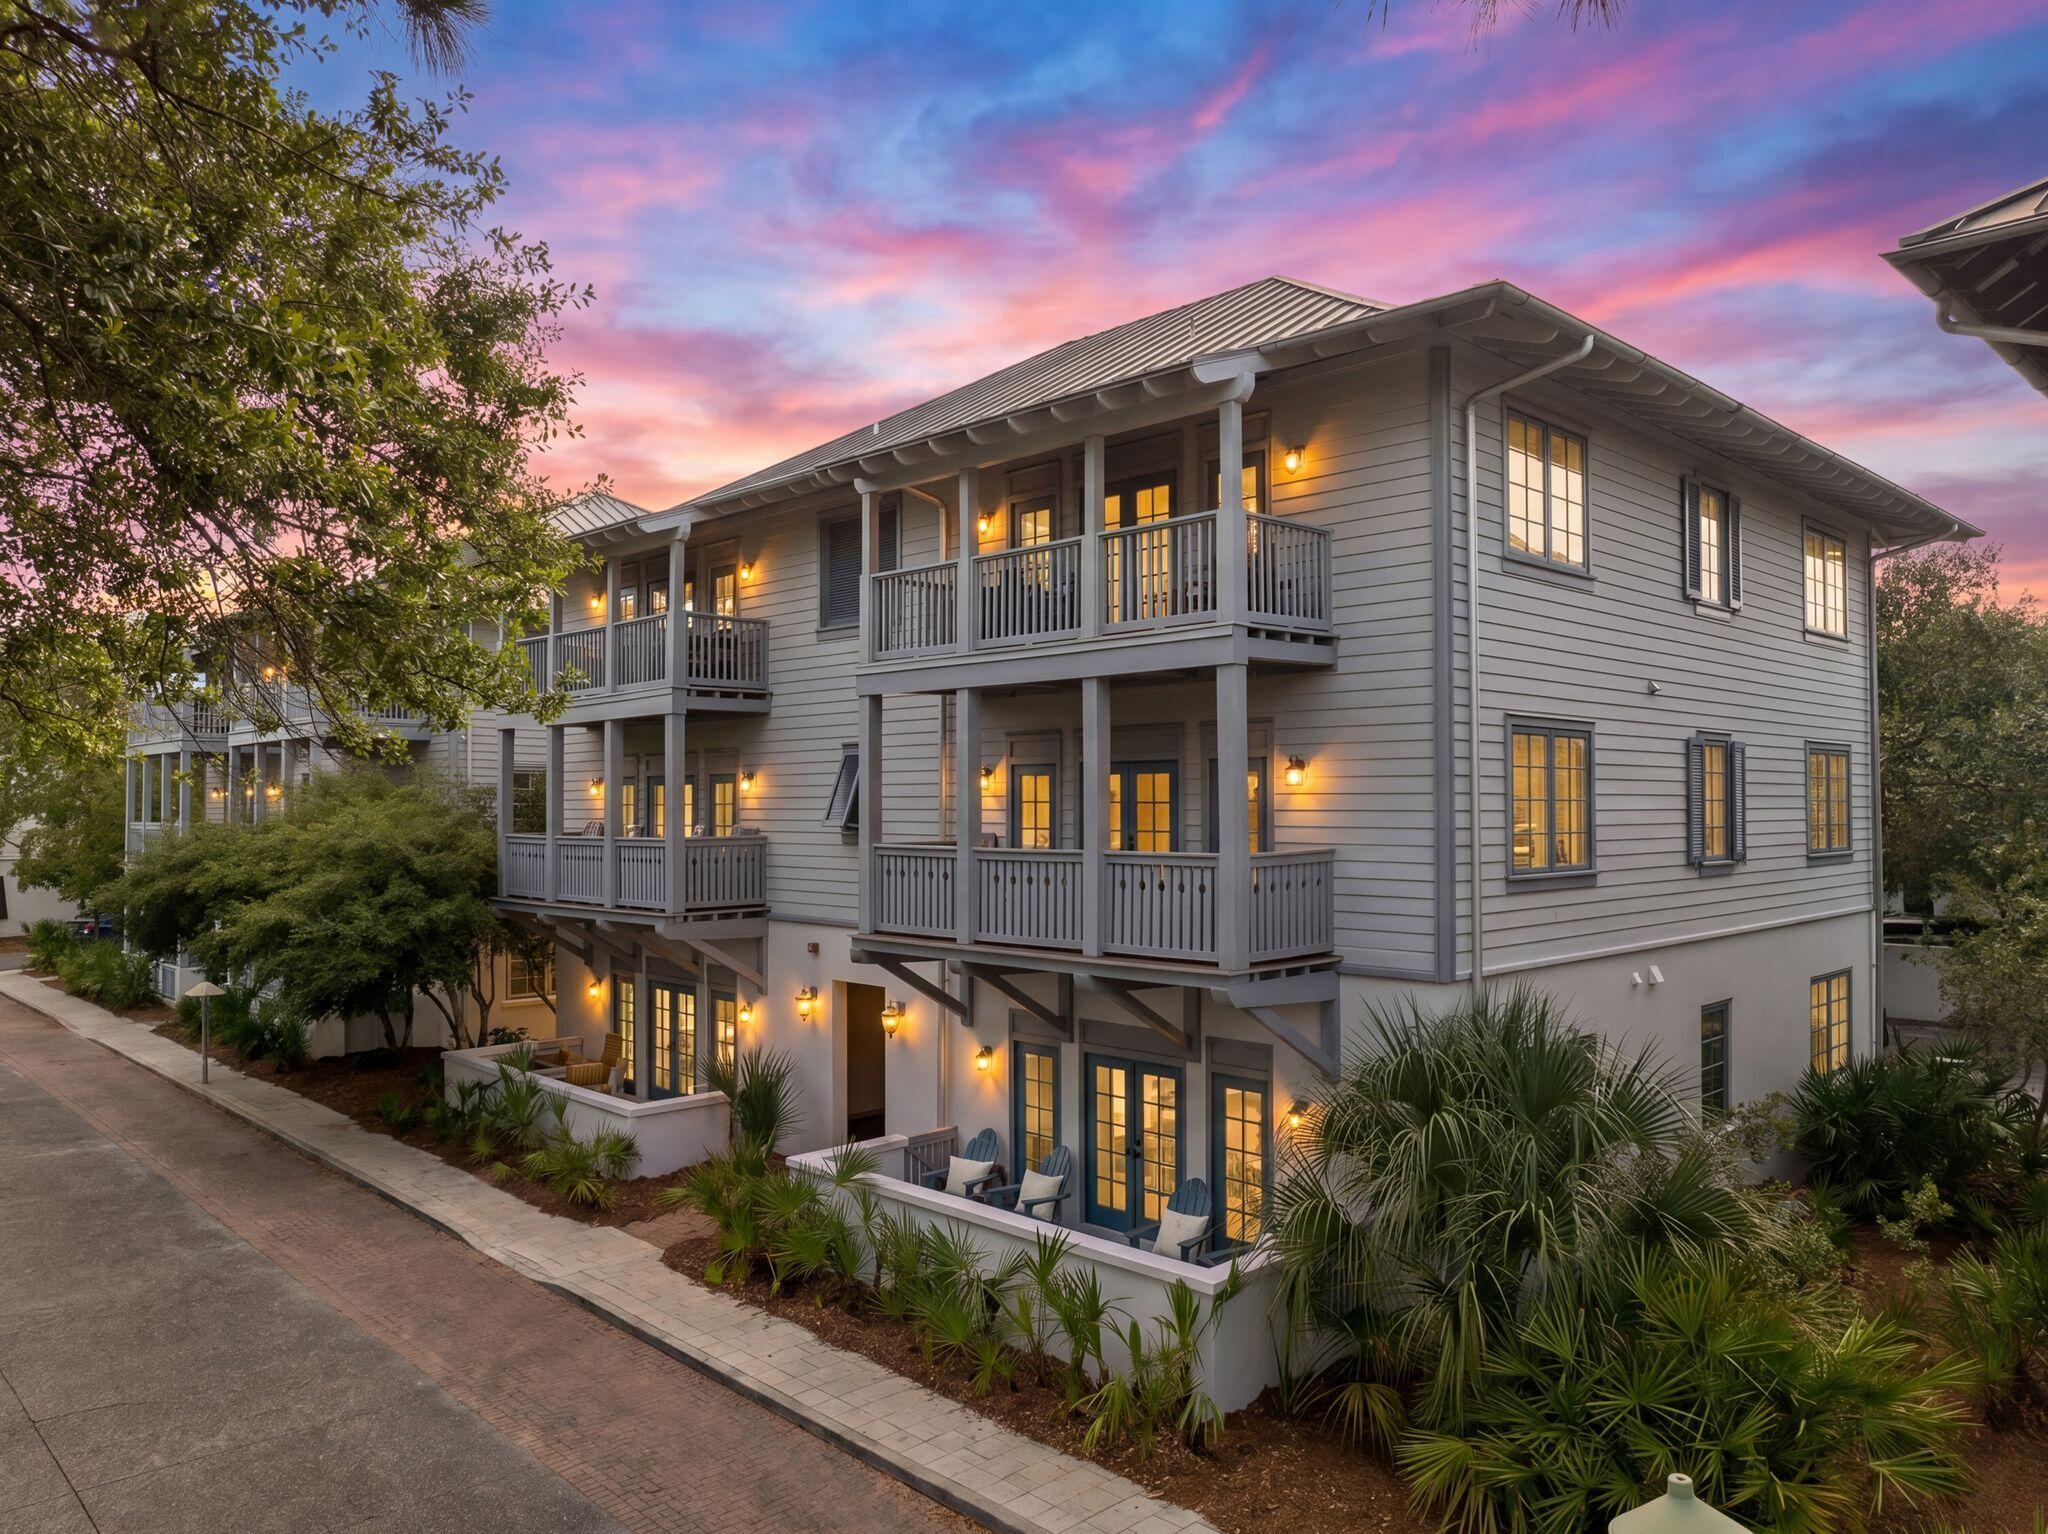
Set along a wooded nature trail just moments from the famed lagoon-style pool, this thoughtfully composed three-story beach home offers the kind of 30A ownership opportunity that feels equally suited to personal escapes and strong investment performance. Known as 'Reset Button,' the residence has been carefully maintained and self-managed by its owners, with annual rental income exceeding $127,000 for each of the past four years. The result is a home with proven appeal, generous gathering spaces, and a distinctly personal point of view.

Inside, approximately 2,500 square feet unfold with natural pine wood flooring, abundant windows, and an open floor plan designed for easy connection. The kitchen is both functional and inviting, appointed with stainless steel appliances, pendant lighting, and a large island with counter seating. Just beyond, the dining and living areas create an easy rhythm for entertaining, family meals, and relaxed evenings after the beach. The interiors strike a rare balance: polished yet comfortable, stylish yet unfussy, with original artwork by Alyson Wickey that adds character and a sense of place.

The five-bedroom, four-bath layout offers exceptional flexibility for larger groups. A first-floor guest suite opens to a private porch and sits near the main living areas for convenience. On the second level, the primary suite enjoys its own balcony and a spacious bath with soaking tub and marble countertops. Two bunk rooms on this floor add versatility for family use, while a full hall bath and dedicated laundry area enhance everyday livability. The entire third floor functions as an expansive suite with a wet bar, full bath, office area, and access to two oversized porches that extend the living experience even further.

Outdoor spaces are a defining feature here, with six porches and balconies offering quiet corners for coffee, conversation, afternoon reading, or evening cocktails beneath the coastal sky. The rear yard, positioned along the walking trail, adds another layer of privacy and charm, with room to grill, dine, and gather around the fire pit.

Located in Seacrest Beach along Scenic Highway 30A, the home enjoys access to one of the area's most sought-after amenities: the 12,000-square-foot resort-style lagoon pool, along with convenient tram service to the beach. Positioned on the Rosemary Beach side of Seacrest, it is also close to shopping, dining, and the white-sand shoreline that makes this stretch of the coast so beloved. With its strong income history, distinctive personality, and highly livable layout, this property offers far more than a place to stay; it is a home people return to again and again.
#998138

Seacrest

48 Cast Net Lane

5 Beds

4 Baths

2,520 Sq.Ft.

$1,625,000

MLS#: 998138

Entered for comp purposes only.
#998140

Milton

TBD Rocky Shores Road

None Beds

None Baths

4.19 acres

$60,000

MLS#: 998140

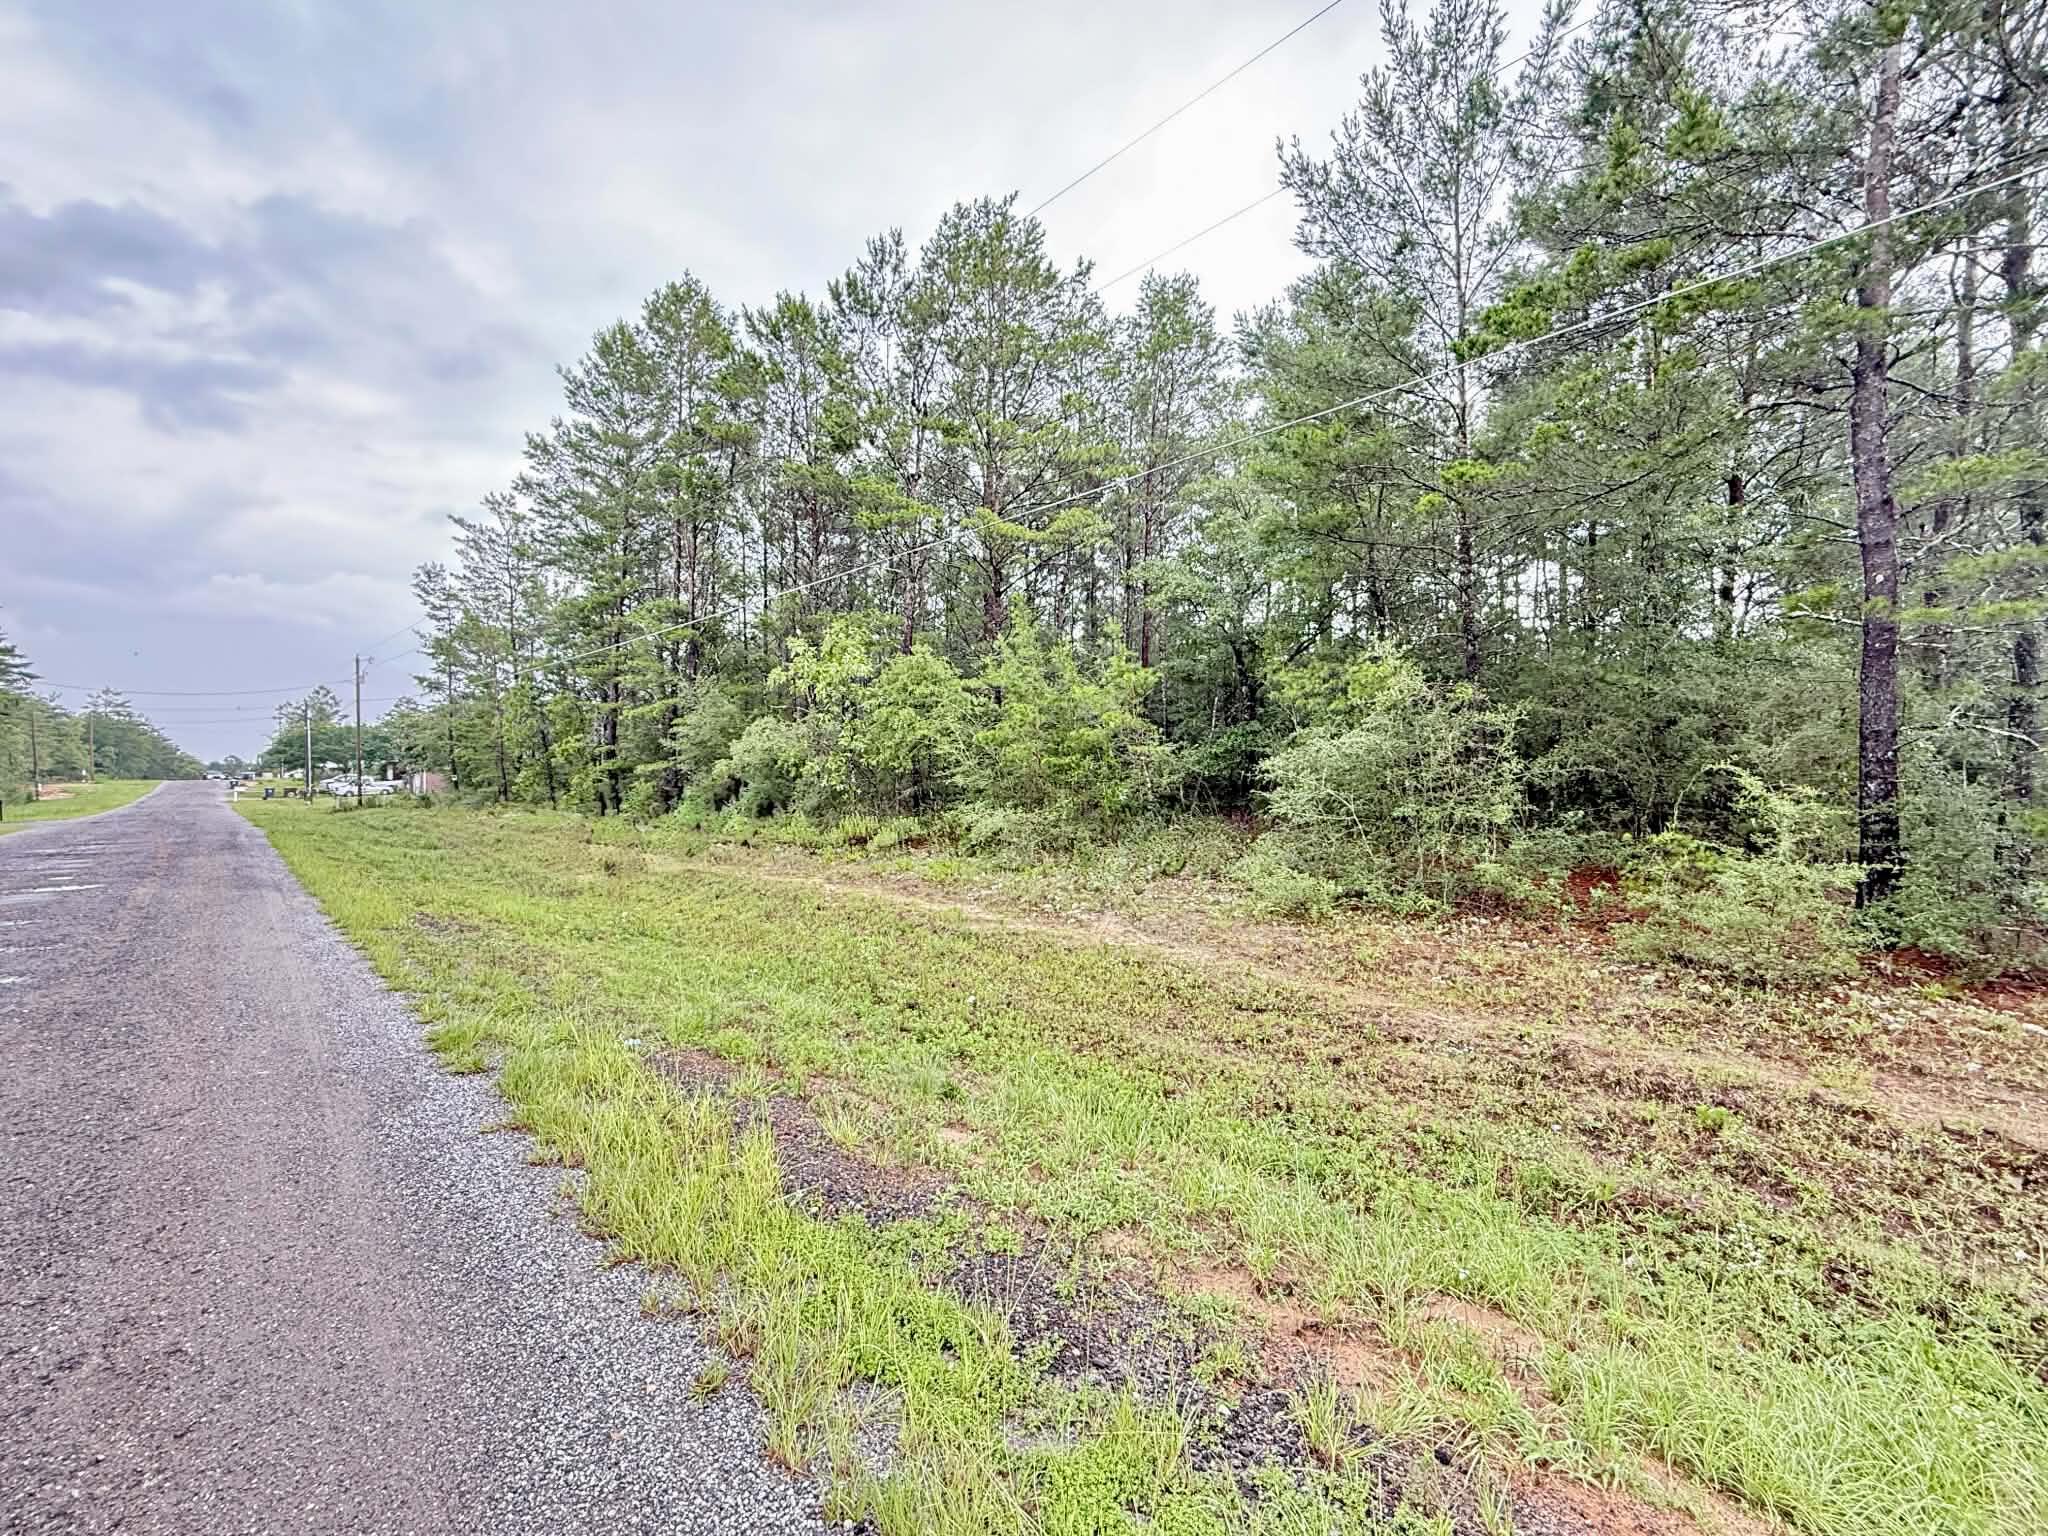
Hidden gem along 30A in Blue Mountain with gated community main gate on 30A next to Mimmos rear gate near Red Fish Taco on CR83 Blue Mtn Rd. Close proximity to the beach and is located on a quaint cul-de-sac. Prime flat building lot at a budget friendly priced in a community with strong amenities, pool, bocce ct and fitness center. Location, location, location.
#998046

Santa Rosa Beach

Lot 2 Nancy Taylor Lane

None Beds

None Baths

0.04 acres

$210,000

MLS#: 998046

Spacious 3 Bedroom / 2 Bathroom Home - Southview Estates Phase II, Crestview
Welcome home to this well-maintained 3 bedroom, 2 bathroom rental located in the desirable Southview Estates Phase II of Crestview. Nestled in a quiet and established neighborhood, this home offers a peaceful setting while still being conveniently close to shopping, schools, and everyday amenities.
 The home features a comfortable and functional floor plan with a spacious living area that flows nicely into the kitchen and dining space, making it ideal for both relaxing and entertaining. The primary bedroom includes a private bathroom, while the additional bedrooms provide ample space for family, guests, or a home office.
Enjoy the calm atmosphere of this community a perfect place to unwind.
#993875

Crestview

423 Northview Lane

3 Beds

2 Baths

1,239 Sq.Ft.

$1,600

MLS#: 993875

Patriot Ridge offers residents: Community Pool/Cabana, sidewalks, underground utilities & more. The Creekside model is a spacious and desirable open concept floorplan, built-in lighting and a fabulous layout for relaxed living featuring 5 bedrooms, 3 bathrooms, 2-car garage, and the 'Smart Home Connect 'System with a variety of convenient Smart Home devices you will love. Spacious Great Room and dining area is open to the kitchen and lots of windows for natural lighting. The well-designed open kitchen includes stainless steel appliances, a smooth-top range, built-in microwave, gorgeous quartz countertops, quiet dishwasher, corner pantry, island bar, eye-catching wood-look flooring, and plush carpet in the bedrooms. ALL LISTING pictures, colors, features, and size may vary. Square footages are approximate.
#998123

Crestview

4708 Marine Loop

5 Beds

3 Baths

2,107 Sq.Ft.

$382,900

MLS#: 998123

This home is a MUST SEE in person!!! Here is your chance to own a BEAUTIFUL home in the highly desirable & private golf course community of Fairway Woods located inside the coveted community of Rocky Bayou Country Club Estates in Niceville! This community offers underground utilities, sidewalks, streetlights, and only one entrance/exit. In 2003, this custom 3BR/2BA, one-story home was built by a local & well-known builder. It offers a thoughtful open concept floor-plan within its 1,834 sq ft. This home has been recently updated with beautiful LVP flooring throughout (No carpet!) and neutrally colored fresh paint throughout. Crown molding in all the main areas and in the primary bedroom enhance the beauty of the home along with every window being accented with gorgeous plantation shutters!  The kitchen features Corian solid surface countertops, a pantry,& numerous cabinets for ample storage space. All the kitchen appliances were replaced in 2021. Cultured marble countertops are in both the guest and primary bathrooms. The primary bathroom features a separate shower, separate tub, and a separate toilet room. The primary bedroom is located in the back of the home and features lots of natural light from the large windows and has a large walk-in closet. There is an in-home vacuum system for convenience. Enjoy having the peace of mind with home insurance since all the major items were replaced in 2021 - roof, HVAC, and water heater! You're going to love having ALL GAS ITEMS throughout the home - furnace, stove/oven, water heater, dryer, and an outdoor stub for grilling. Unwind & relax outdoors in your covered & screened back patio within your fully fenced backyard! There is a sprinkler system for the front and back yards that uses city water. The Seller has a transferable termite contract with Arrow Exterminators for $378/year that renews in September. The washer, dryer, & all kitchen appliances will stay to convey with the home. The HOA is $700 per year and covers the grounds keeping of the community areas and the accounting. Don't miss your chance to call this stunning house your next home sweet Niceville home! Schedule a showing today!

*Affordable Home Insurance premium quote is $2,393.79! 

****This home is conveniently close to bases, beaches, schools, shopping, & grocery stores: 
* 8.2 miles to Naval School Explosive Ordnance Disposal 
* 6.6 miles to Eglin AFB - "back gate"
* 10 miles to Eglin AFB - "main gate"
* 11 miles to 7th Special Forces Group - Army 
* 13 miles to Duke Field AFB
* 19 miles to Hurlburt AFB - "back gate" 
* 21 miles to Hurlburt AFB - "main gate" 
* 20 miles to Coast Guard Station Destin
* 3.6 miles to Walmart
* 3.3 miles to Publix
* 3.7 miles to Plew Elementary School
* 2,5 miles to Ruckel Middle School
* 2.8 miles to Niceville High School
* 7.6 miles to Destin-Fort Walton Beach Airport
* 13 miles to Destin Commons
* 14 miles to the public beach access at The Crab Trap in Destin
* 15 miles to Henderson Beach State Park
#993632

Niceville

4116 Callaway Drive

3 Beds

2 Baths

1,834 Sq.Ft.

$459,000

MLS#: 993632

Welcome to your Toll Brothers dream home, where luxury, comfort, and convenience come together in perfect harmony. Construction estimated completion October 2026. Nestled in a gated community, this grand two-story residence boasts over 20-foot ceilings and an inviting open floor plan designed to impress from the moment you step inside. As you enter, you're greeted by the grandeur of soaring ceilings and an abundance of natural light that fills the home with warmth. The kitchen and great room a space that invites both creativity and connection, perfect for family gatherings or entertaining guests. On the main level is the primary suite, a true retreat offering both relaxation and luxury. With a spa-like bathroom featuring a large tile shower, a separate soaking tub, and two spacious walk-in closets, every detail has been meticulously designed to create an oasis of serenity. This is more than just a bedroom; it's a sanctuary where you can unwind in ultimate comfort. Upstairs, the expansive loft and bonus area offer endless possibilities for your lifestyle, whether it's a game room, home theater, or a second living area. With four spacious bedrooms and 3.5 beautifully appointed baths, this home accommodates every need with elegance and functionality. The office room offers the ideal space for work or study. 3-car garage offers ample room for your vehicles, storage, and more. Step outside the multi slide glass door onto your covered lanai and embrace the natural wood preserve beauty providing both privacy and a tranquil setting. The community is filled with resort style amenities, including pool, clubhouse, fitness center, pickleball courts, tennis court, playground, and a multi-purpose field. Short drive to public beach access, Pier Park shopping, dining and fun entertainment, airport, future FSU/TMH medical campus, future West Bay Center with Publix and recreation outdoor activities at Frank Brown Park. Don't miss the opportunity to make this extraordinary property your forever home, where every detail is crafted for your utmost enjoyment. Limited time to select interior design studio selections to personalize it. Pictures are not of actual home, but same floor plan.
#998151

Panama City Beach

348 Breakwater Boulevard Lot 29

4 Beds

3 Baths

3,417 Sq.Ft.

$886,000

MLS#: 998151

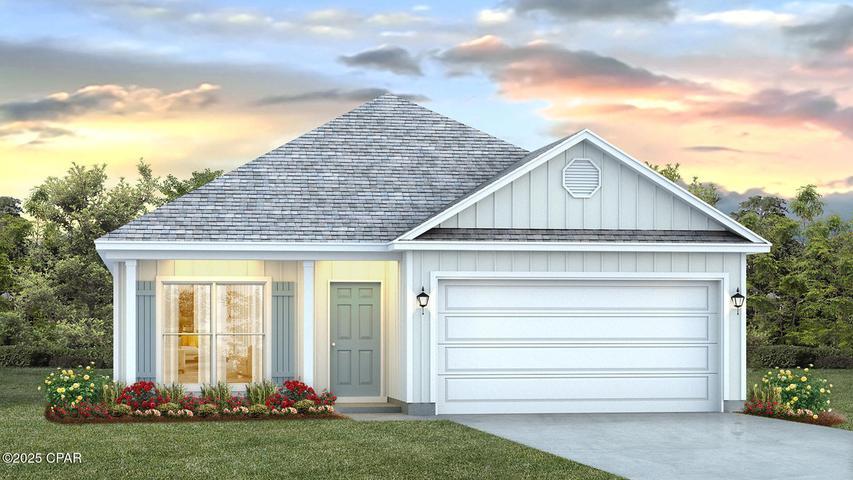
NOW SELLING! Welcome to Captains Cove in Navarre, FL. The stunning Belfort floor plan is a well-designed 2 story model. Bedroom 1 on the first floor offers a spacious walk-in closet, & adjoining bath has a double vanity, large shower, linen and water closet. Stunning Quartz countertops in kitchen and baths, all stainless-steel appliances, gorgeous EVP wood look flooring & plush carpet in the bedrooms. The Smart Home Connect System includes several Smart Home convenient devices. Upscale home with great curb appeal. Community Pickleball Court is an incredible amenity. Must see! ALL LISTING pictures, colors, features, and size may vary. Square footages are approximate.
#998091

Navarre

1970 Wiregrass Street

4 Beds

2 Baths

2,296 Sq.Ft.

$469,900

MLS#: 998091

Welcome to Nautilus Cove in the heart of Panama City Beach. This 3 bedroom, 2 bathroom ground floor condo offers comfort, convenience, and a great location all in one. Inside you'll find new LVP flooring, fresh paint, and tons of natural light that makes the entire space feel bright and inviting. The kitchen features matching stainless steel appliances, a new sink and faucet, granite countertops and a separate pantry with plenty of storage. The dining area and kitchen bar feature darling shiplap accent walls, and new light fixtures throughout the home add a modern touch. The primary suite offers incredible closet space, including a well-designed shelving that helps keep everything organized. Both bathrooms have updated vanities, and the condo also includes a separate laundry room. Located on the ground floor, this unit offers easy access within this gated community. Nautilus Cove residents enjoy amenities including a large lagoon-style swimming pool, fitness center, playground, BBQ grills, picnic tables, and a community clubhouse for gatherings. The location is hard to beat. You're about a mile from beach access and just minutes from Pier Park, shopping, dining, and entertainment. Local favorites like The Pancakery, Runaway Island, and Zollo's Pizza are all nearby. Whether you're looking for a primary residence, second home, or investment opportunity, this condo offers a great chance to enjoy the Panama City Beach lifestyle in a convenient community.
#998147

Panama City Beach

1001 Lighthouse Road 1001

3 Beds

2 Baths

1,195 Sq.Ft.

$218,900

MLS#: 998147

Simply Magnificent!! OMG... you have got to see this one! This is the one with a Soaring 23 Foot detailed Wood Ceiling that greets you with its Open Living concept connecting to a knockout Lanai complete with summer kitchen, a pecky cypress ceiling, gas grill, fireplace, and an outdoor T.V. There's more...with the paver deck having an easy to care for spool (Small Pool) and an awesome conversation vestibule. This is the one that renowned builder Alex Koskey considered to be his ''Crown Jewel'' with a multitude of well thought out fine finishes, four and one half  bathrooms, a beautiful first floor office and primary on-suite. It is meticulously kept and the current owners have spent over $241,000 on current upgrades including water filtration system and whole house generator.  As many of you know I have been in Real Estate here for over twenty years and I have never seen a home quite like this one. It truly is a "WOW" house! First of all...the landscaping as you enter the home is so beautiful it aptly compliments what you are going to see inside the home. I mentioned several things in my description of the property, but there is so much more! For instance it has a Generac Whole House Generator, an appliance package that includes a Sub-Zero oversized refrigerator, a Viking dual Fuel Six Burner Gas Cooktop. with a convection oven feature, and Viking dishwasher and microwave. The new soft close cabinetry is awesome and wait till you check out
what you think is a "Lazy Susan" I've ever seen anything like it! The oversized spice rack is located close to a very ample sized pantry and even the laundry room is something to behold. The intricately designed solid core doors depict the quality of this gem, and the storage space is so large that you don't even need an attic. Each bedroom has its own bathroom, with a designer inspired half bath located on the first floor next to a beautiful office which is close to the entry of the home. The kitchen has been completely been re-designed to open up the first floor and create far better flow. At the Southwest corner of the home there is a glass and wood framed door for tool and yard equipment storage. On the north of the home are 3 brand new HVAC's that are super-efficient with an average power bill of $337.00 a month for 3394 sq. ft. This is a result of the tightly built concrete exterior. In comparison a common stick-built home at 2500 sq. ft. has
an average power bill of $350.00. The Lania's Summer Kitchen boasts an Alfresco Gas Grill,Refrigerator, and sink to put you closer to enjoying true outdoor living. With a beautiful lake setting and golf course view sets up to "Bring the Outdoors In" this home has a great natural light level. A whole house water filtration system provides clear clean water throughout the home. In addition: The Primary  Bedroom has large custom His and Her walk-in closets. The heating and a/c are electric and the upper level even has a hook up for an additional washer and dryer. Truly worth a look/see as through my experience a truly Special home like this does not last very long on the
market.
#998149

Miramar Beach

69 Cobalt Lane

4 Beds

4 Baths

3,373 Sq.Ft.

$1,189,000

MLS#: 998149

There is something inherently calming about life at the edge of water--and at 49 Sundew Place, that rhythm becomes part of the everyday. Set within the gated community of WaterSound Camp Creek and backing to a peaceful pond, this newly built residence spans 5,549 square feet across three beautifully finished levels, offering five bedrooms, five full bathrooms, and three half baths in a home designed for both comfort and elevated coastal living. One of the distinct luxuries of Camp Creek living is the inclusion of a WaterSound Beach Club membership, extending the experience beyond the home to Gulf-front amenities and a refined coastal lifestyle. Inside, natural light moves easily through spaces framed by white oak tongue-and-groove ceilings and coffered architectural detailing, creating an atmosphere that feels refined yet relaxed. The main living area is anchored by a fireplace and custom built-ins, forming an inviting setting for quiet mornings or evenings that unfold slowly with conversation and coastal breezes.

The kitchen balances craftsmanship and warmth, featuring custom cabinetry, Sub-Zero appliances, and a built-in coffee station, alongside a thoughtfully designed scullery and butler's pantry that keeps entertaining seamless. Just beyond, a temperature-controlled wine cellar offers a refined space for collection and celebration alike.

Outdoors, the home transforms into a private retreat. A heated pool with waterfall, spa, and fire bowls creates a striking focal point, while a swim-up bar adds a resort-inspired touch. The poolside cabana, complete with a distinctive rainfall feature roof that opens to the sky, offers a shaded place to unwind between moments in the sun. Nearby, the outdoor kitchen and fire pit set the stage for evenings that stretch long into the night.

The primary suite is designed as a quiet sanctuary, featuring a spa-inspired bath with sunken shower, soaking tub, dual vanities, and thoughtfully separated spaces that allow for both privacy and ease. Upstairs, ensuite guest bedrooms offer comfort and privacy, while a **generous media lounge with wet bar--easily convertible to an additional bedroom--**creates a flexible space for movie nights, gatherings, or extended accommodations. A third-floor flex space--ideal as an office, creative studio, or additional lounge--adds yet another layer of versatility.

Modern conveniences include multiple laundry rooms, surround sound throughout the interior and outdoor living spaces, and a three-car garage designed to support everyday living with ease.

Blending thoughtful design with the tranquil beauty of its waterside setting, 49 Sundew Place offers a home where architecture, lifestyle, and a sense of place come together effortlessly within the distinctive landscape of Camp Creek. Professionally staged by the team at Lusso Interiors, with turn-key furnishing packages available for purchase--outdoor loungers, fire-pit chairs, and pergola furniture are offered with the sale. Inquire today and discover the coastal lifestyle this home so beautifully represents.
#998067

Watersound

49 Sundew Place

5 Beds

5 Baths

5,549 Sq.Ft.

$4,995,000

MLS#: 998067

1 ... 600 601 602 603 604 ... 666
* Listings identified with the FMLS IDX logo come from FMLS and are held by brokerage firms other than the owner of this website. The listing brokerage is identified in any listing details. Information is deemed reliable but is not guaranteed. If you believe any FMLS listing contains material that infringes your copyrighted work please click here to review our DMCA policy and learn how to submit a takedown request. © 2024. First Multiple Listing Service, Inc.
 - property

Send a message

Message successfully sent.

Your message

What is 3 + 4 ?

Reason for contacting?

I agree to receive email communication and understand I can unsubscribe at any time.

I agree to be contacted by 30A Real Estate | Bobby J Team | Trusted Local Experts via call, email, and text for real estate services. To opt out, you can reply 'stop' at any time or reply 'help' for assistance. You can also click the unsubscribe link in the emails. Message and data rates may apply. Message frequency may vary. Privacy Policy

Sign Out

Virtual Assistant

Would you like to take the next step with this property? We can help you schedule a showing or virtual tour, or send you more details.

Yes, I would like more information.

Thank You for Your Reply, One of Our Agents will contact you as soon as possible

No, maybe later.

Thank you, you can always contact me via email, phone number or through the contact form.

Realhub AI

Lucy - Your AI-Powered Realtor

Update Your Temporary Password

Personalize your search

Enter your email and we'll notify you immediately when new listings match what you're looking for.

or enter email address

Already have an account ? Login here

Continue your home search

I agree to receive communications and understand I can unsubscribe at any time.

I agree to be contacted by 30A Real Estate | Bobby J Team | Trusted Local Experts via call, email, and text for real estate services. To opt out, you can reply 'stop' at any time or reply 'help' for assistance. You can also click the unsubscribe link in the emails. Message and data rates may apply. Message frequency may vary. Privacy Policy

Already have an account ? Login here

We use cookies

We use cookies primarily for analytics to enhance your experience. By accepting, you agree to our use of these cookies. You can manage your preferences or learn more about our cookies policy.