Properties

Browse or get in touch to schedule a walkthrough.

  • Nearby me
Price range

Popular Features

Community Features

Association

Property Features

Waterfront

View

Exterior Features

Interior Features

Style

10000 properties match your criteria

Updated 1 minute ago

E-Alert name
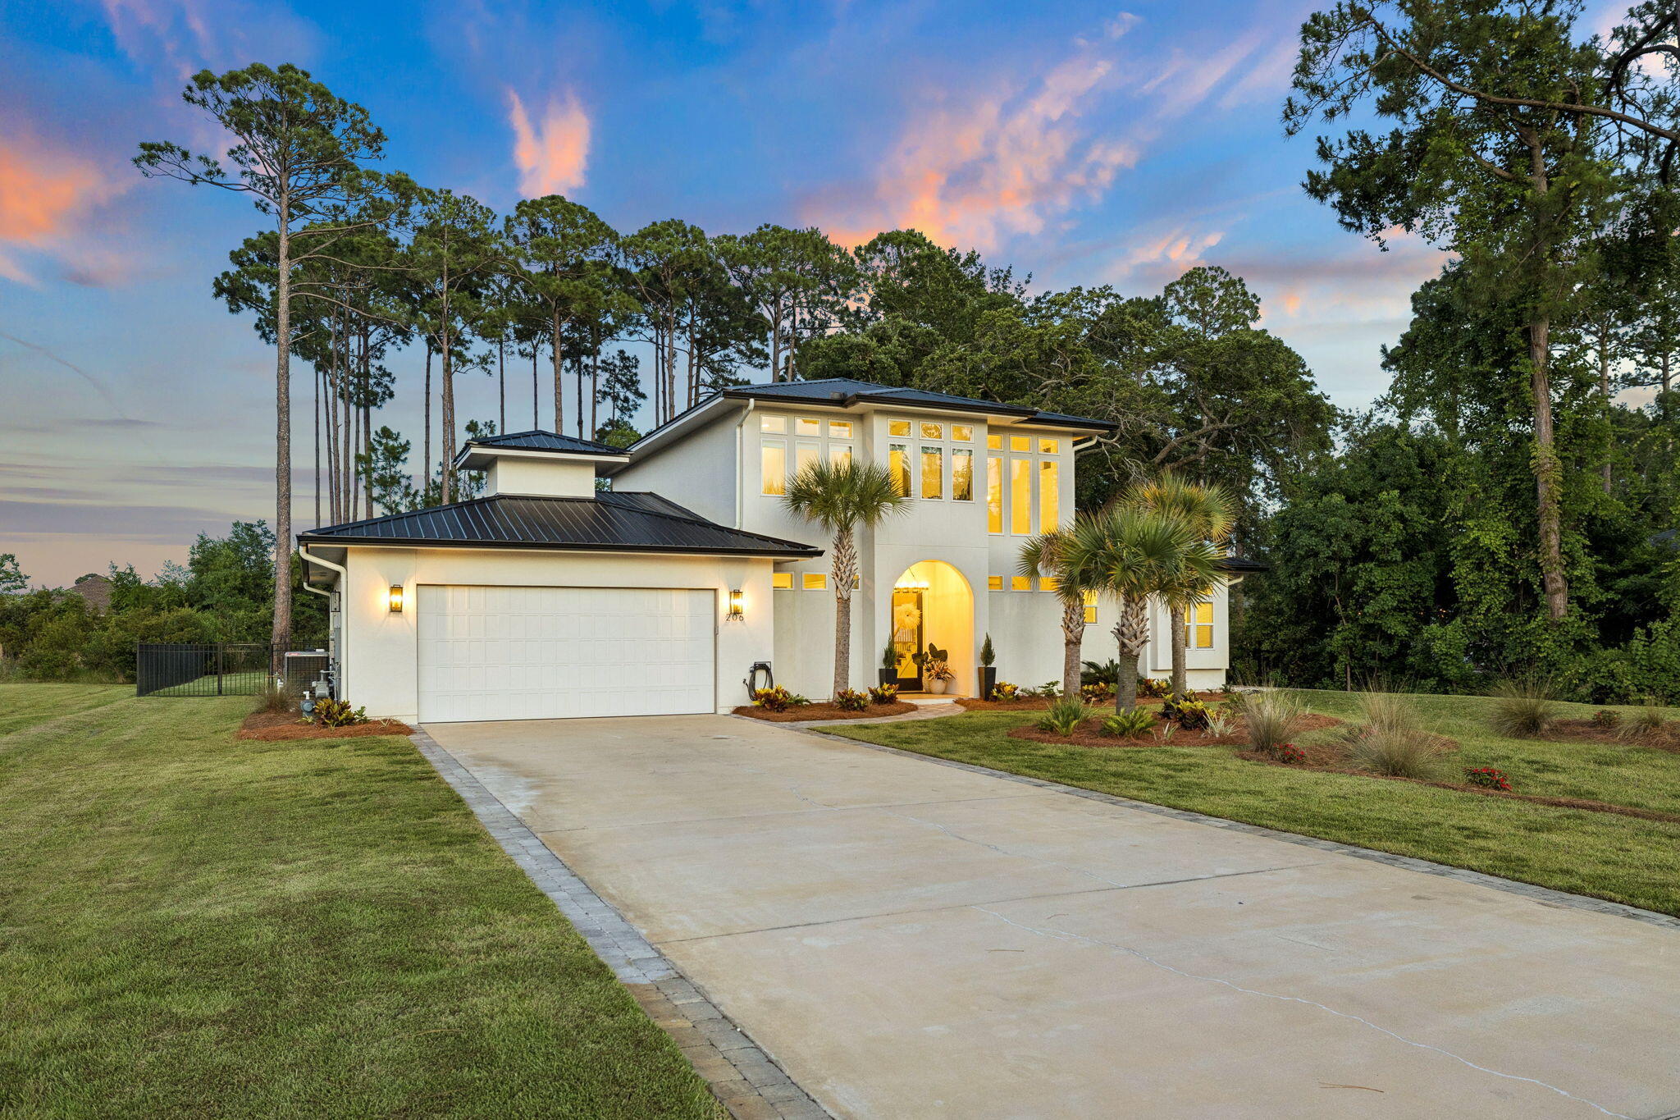
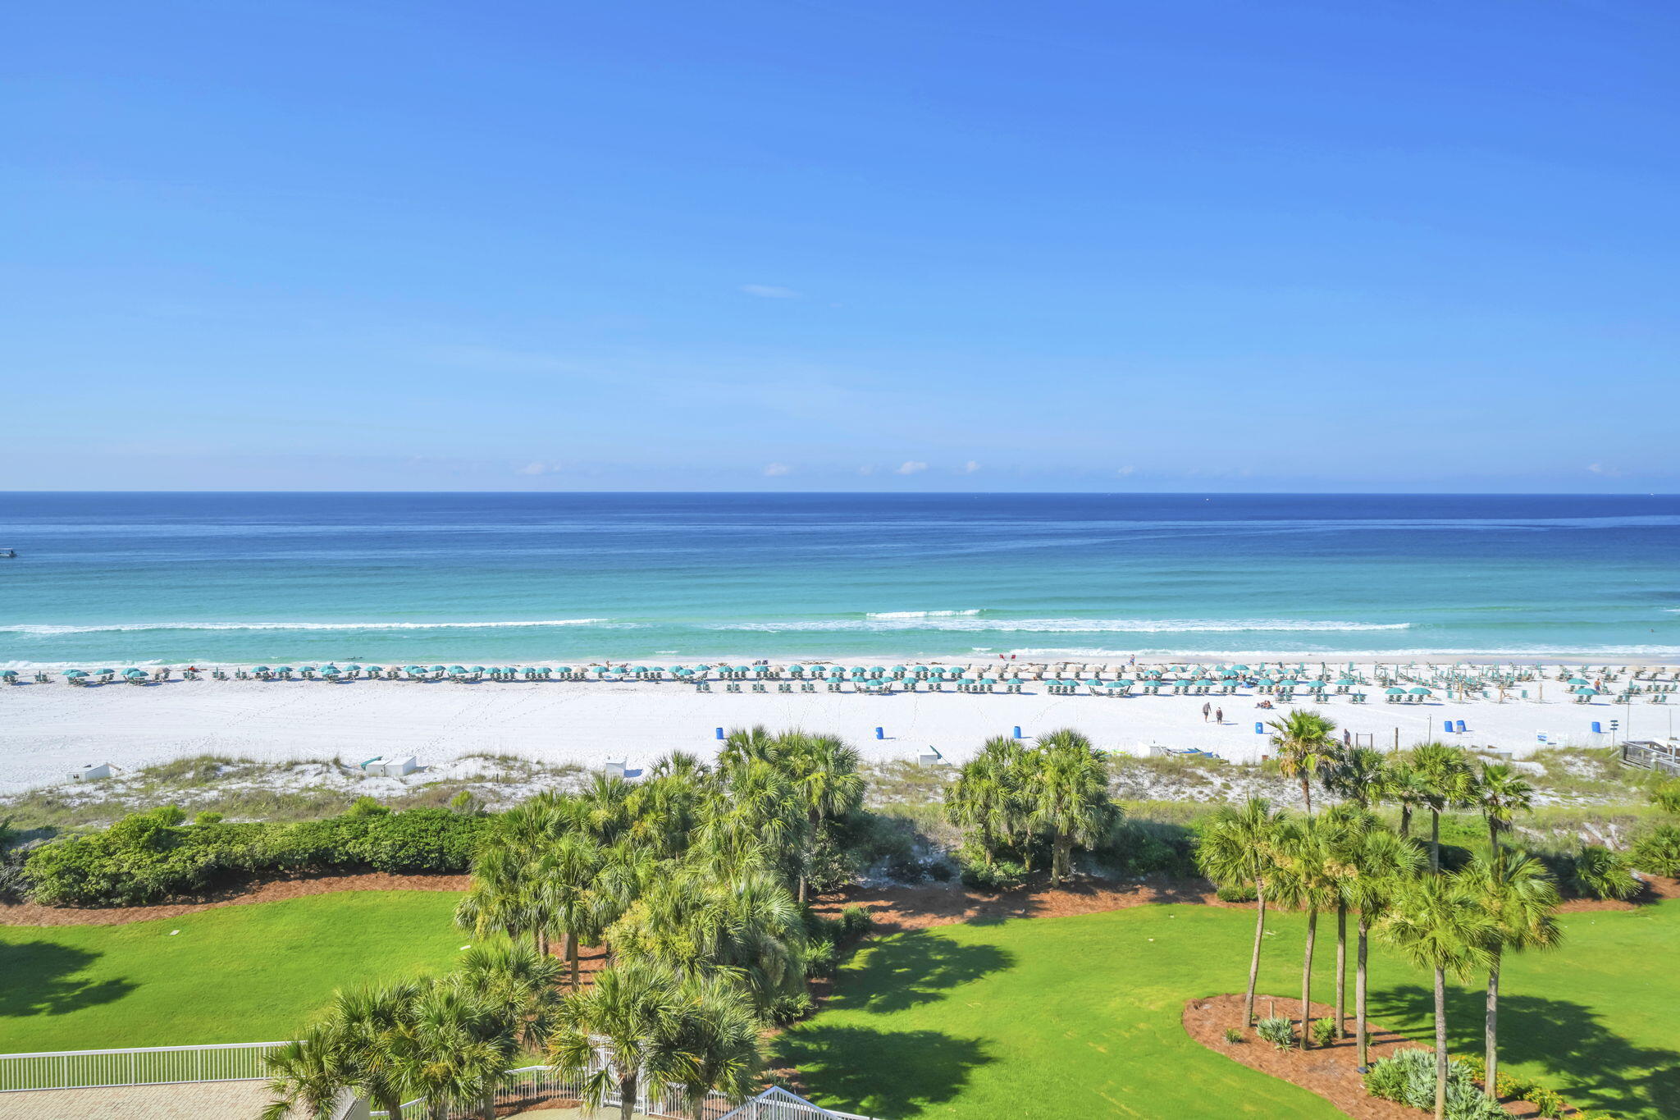
Set in the heart of Blue Mountain Beach along Scenic 30A, this exceptional 9-bedroom, 11-bath coastal estate offers over 6,000+ square feet of thoughtfully designed luxury living. Spanning three expansive levels, the home is built for both elevated entertaining and relaxed coastal living, highlighted by a stunning rooftop deck with sweeping Gulf views. Outdoors, enjoy a private resort-style pool, spa, and summer kitchen designed for entertaining after sunny days at the beach. Just moments from beach access, dining, and the natural beauty that defines 30A, this recently constructed residence presents a rare opportunity to own a premier investment property in one of the Gulf Coast's most sought-after destinations on the beautiful Emerald Coast. Beyond its immediate lifestyle appeal, this property represents a compelling opportunity in a market defined by limited inventory, strong demand, and long-term appreciation. Large-scale, high-quality homes in this location are increasingly rare, especially those offering this level of design, capacity, and proximity to the Gulf.

Whether you are seeking a legacy beach home, a high-performing rental asset, or a hybrid of both, 56 Rolling Dunes delivers on all fronts--combining scale, location, and lifestyle into one standout offering along the Emerald Coast.
#998992

Santa Rosa Beach

56 Rolling Dunes Drive

9 Beds

9 Baths

6,064 Sq.Ft.

$3,799,000

MLS#: 998992

First Month Free! Available NOW!! 2bd/ 1 bath apartment in the heart of Panama City, close to Tyndall AFB, shopping, and beaches This is a second-floor unit. The kitchen has plenty of cabinet space. Bathroom has shower /tub combo. Washer and dryer hookups in the unit. Garbage and lawn included. Pets may be allowed with approval, non-refundable pet fee and $25 per month per pet. No smoking in the unit. Minimum 600 FICO credit score required in addition to meeting applicant rental criteria. Applications are done at www.RentGoodLife.com
#998984

Panama City

719 S Berthe Avenue 4

2 Beds

1 Baths

910 Sq.Ft.

$1,000

MLS#: 998984

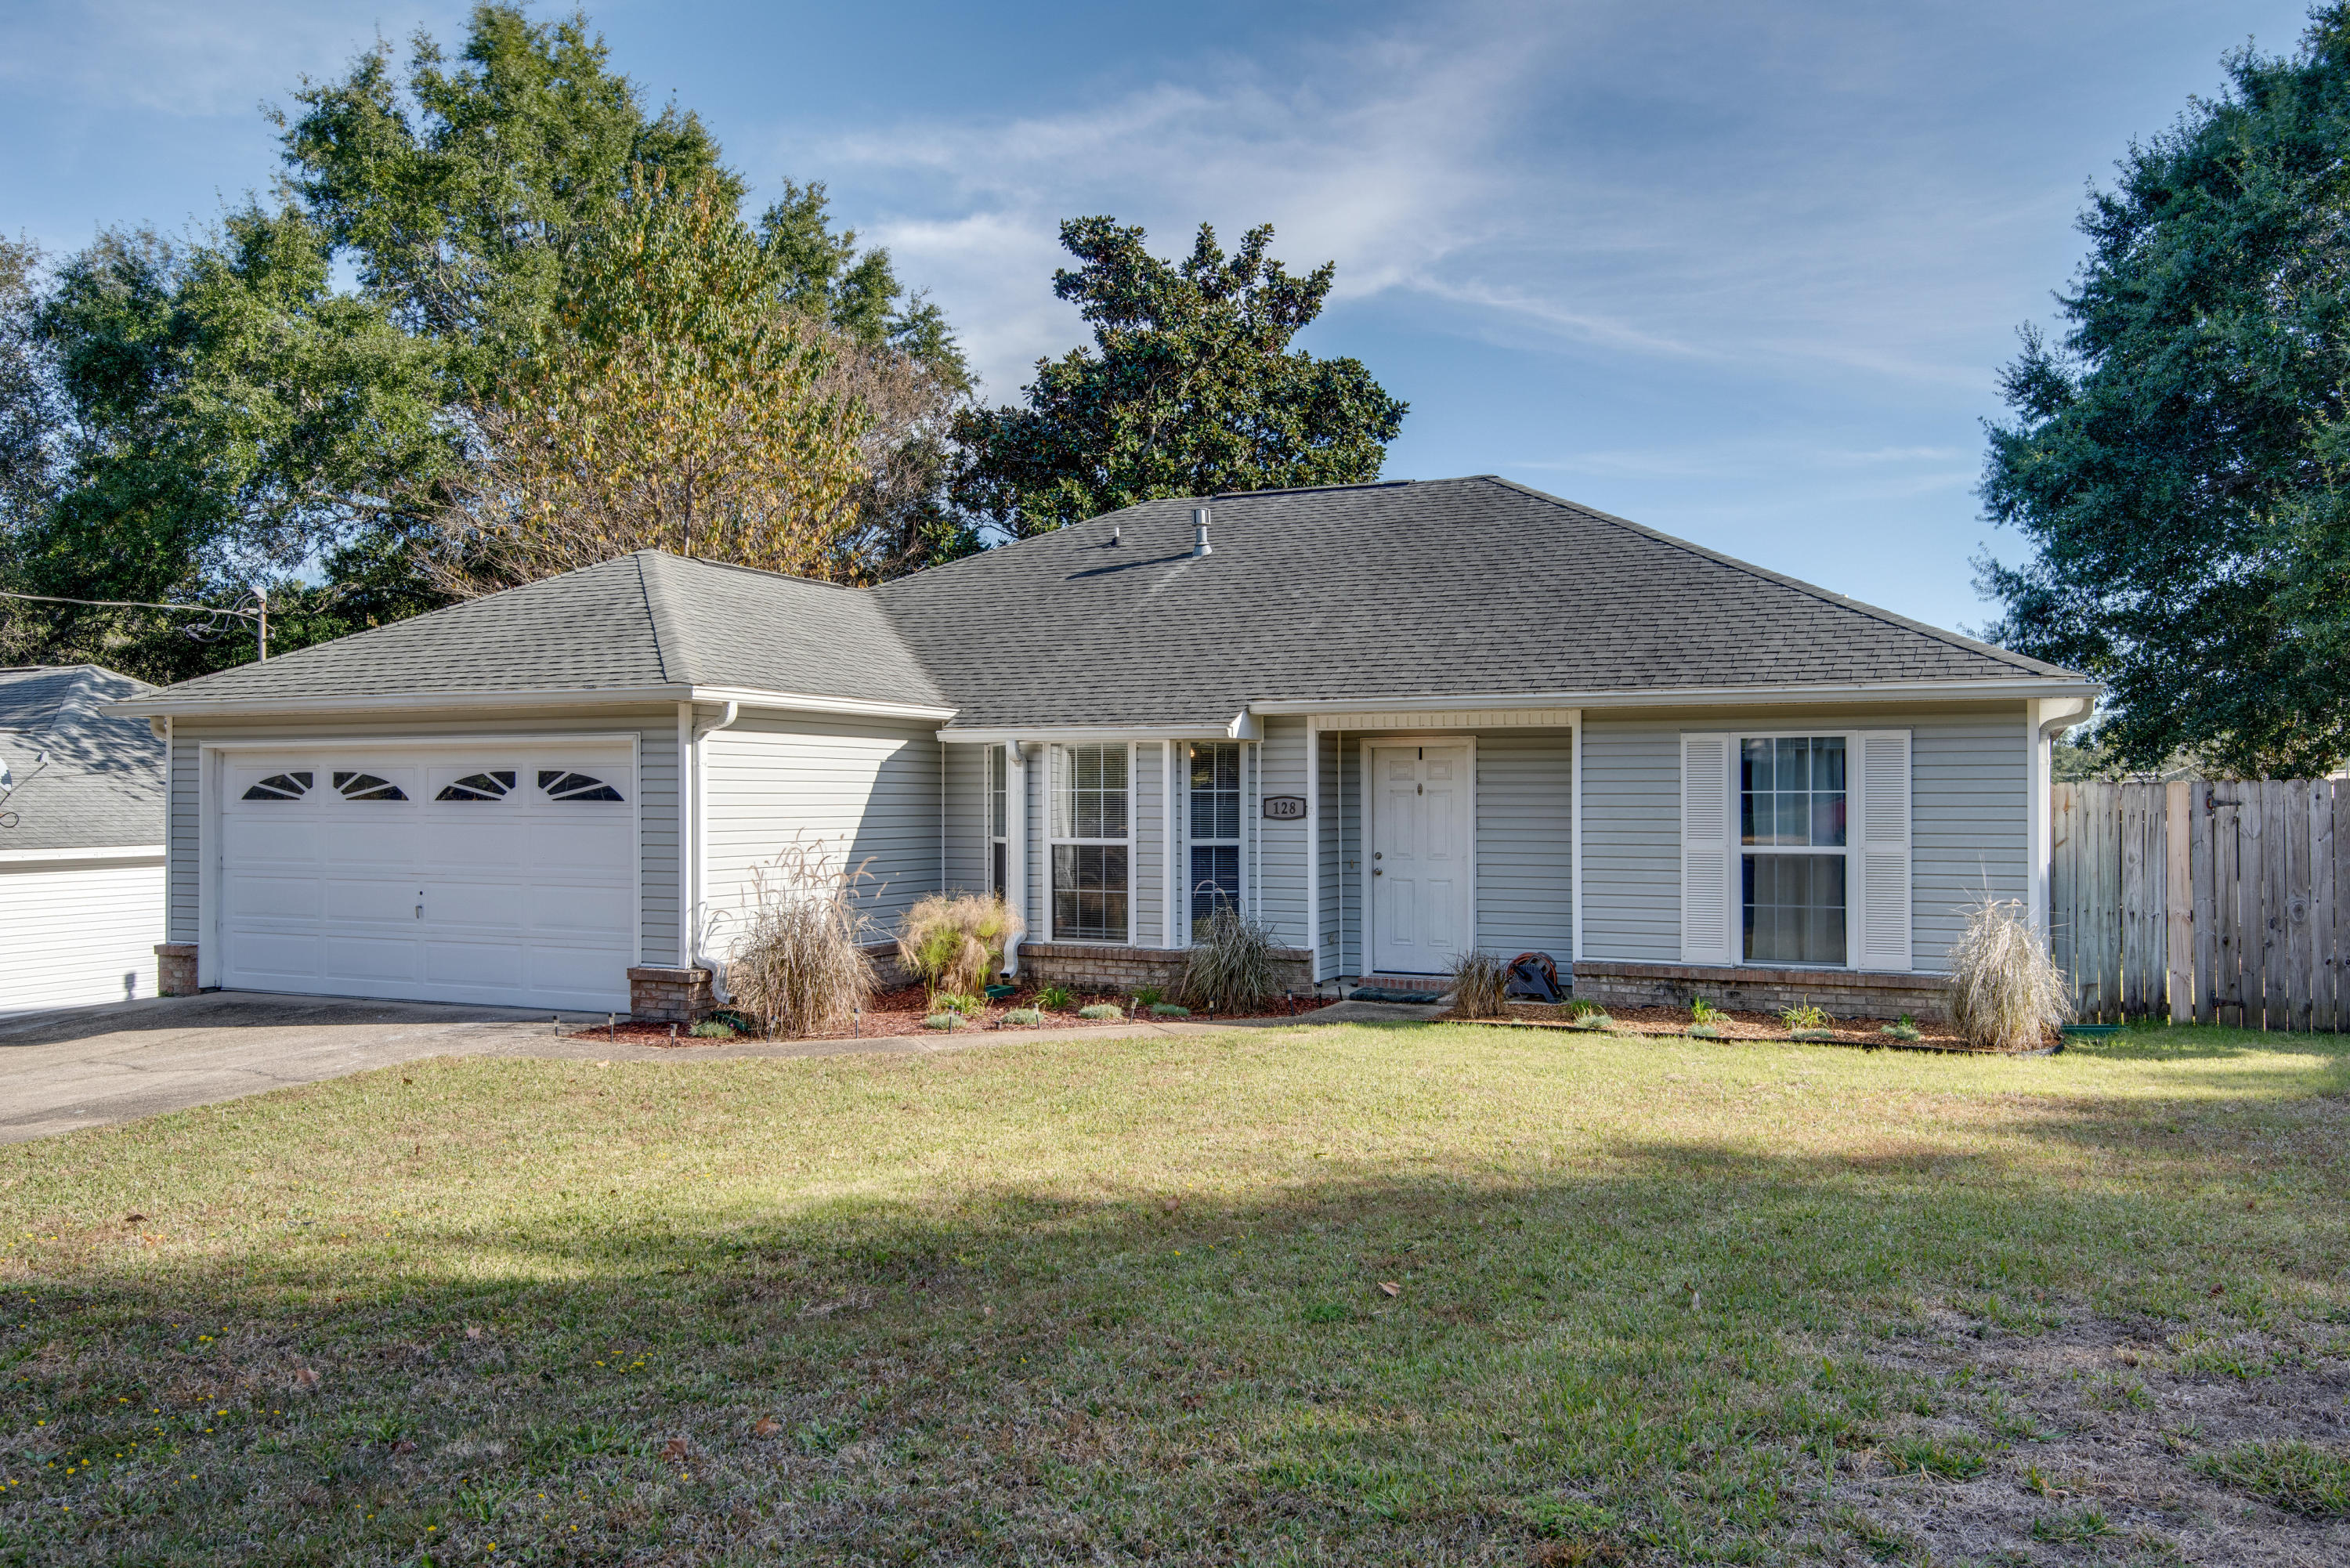
3/2 in Ventana Dunes, 30A, Santa Rosa Beach.  ICF insulated construction.  Metal roof, 2-car garage, updated 2014.  This single family home offers Insulated Concrete Form construction providing superior energy efficiency and added hurricane protection. The open-concept layout flows from the bright kitchen through living areas to a screened porch overlooking the fenced backyard. The primary suite and guest bedroom share access to two full bathrooms, plus a flexible bunk room with private bath perfect for overflow guests or an office. The private back yard  is 45x97, and fenced.  Screened porch for private outdoor entertaining.  Community pool, flood Zone X.  Beach access minutes away plus  close to acclaimed 30A restaurants, low quarterly HOA of $368., $300 New Buyers Fee, if use as a vacation rental or rental there is a yearly fee of $625.
#999002

Santa Rosa Beach

186 Ventana Boulevard

3 Beds

2 Baths

1,659 Sq.Ft.

$917,000

MLS#: 999002

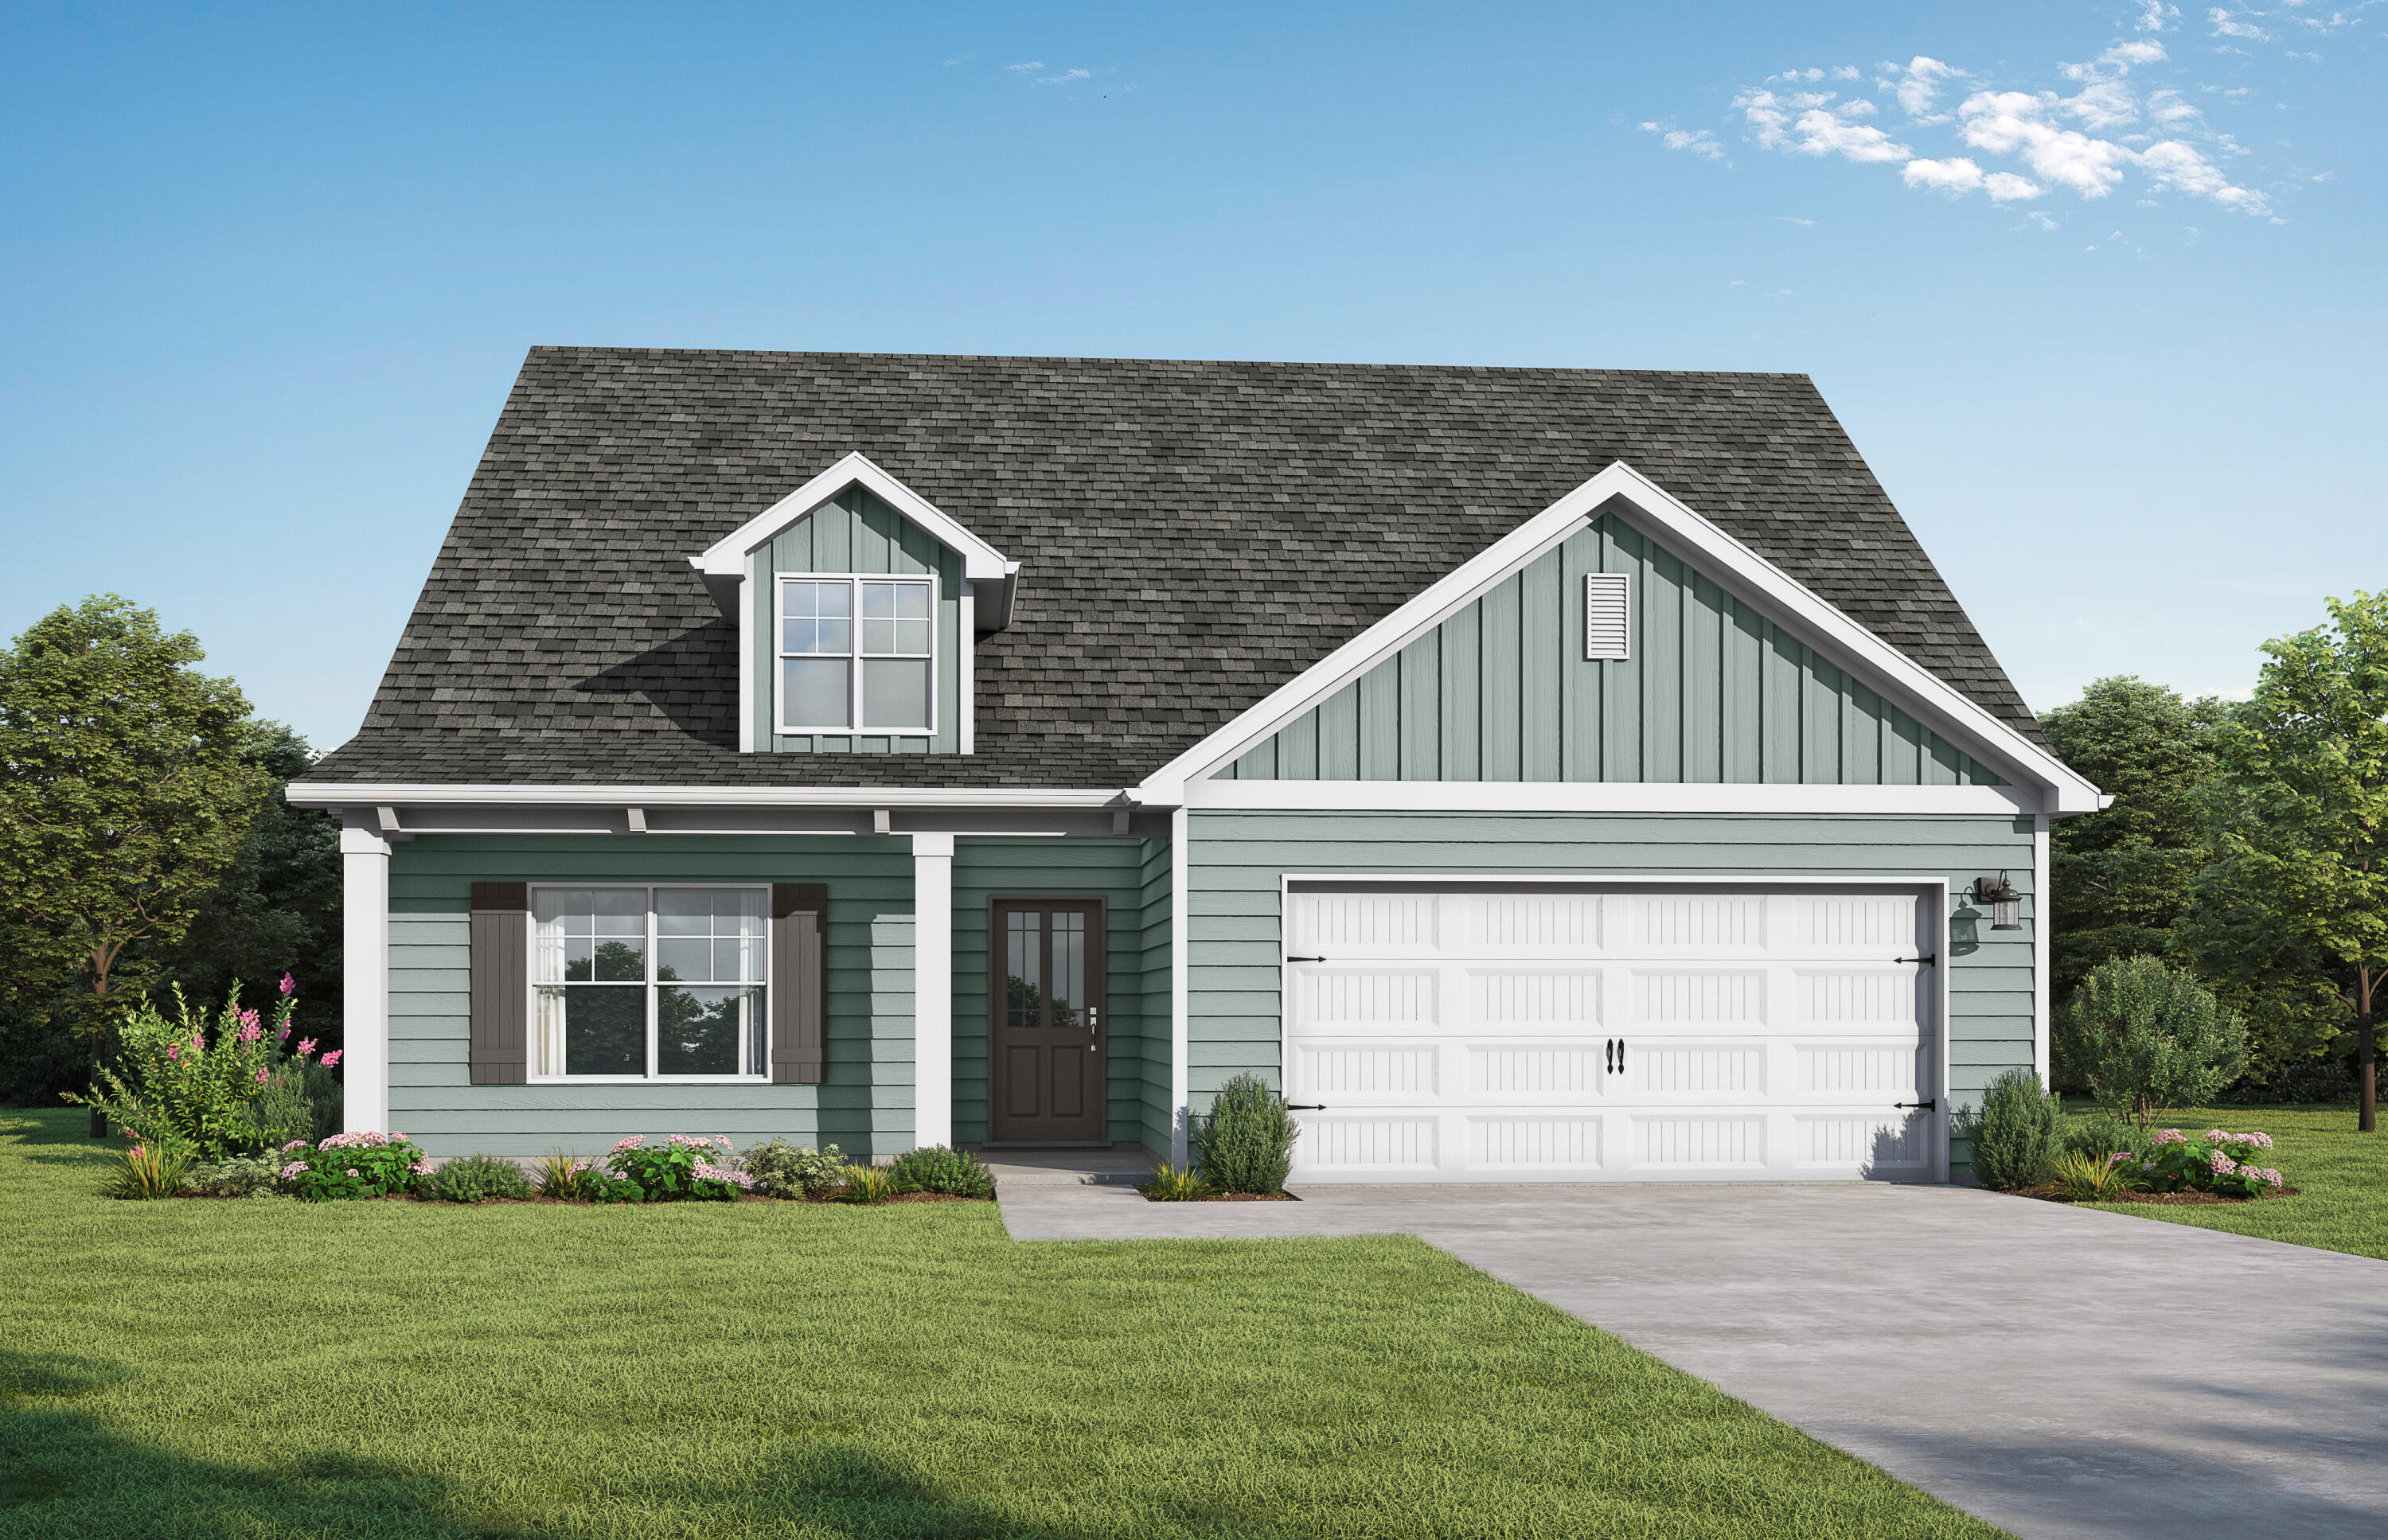
Welcome to Blackwater Reserve brand NEW community featuring a beautiful Community Pool, Lazy River & Pickle Ball.  The ''WALKER'' model is a new floorplan, 9-foot ceilings, built-in lighting and a fabulous open layout for relaxed living, 3 bedrooms, 2 bathrooms, 2-car garage, & the 'Smart Home Connect' System with   convenient Smart Home devices you will love. Spacious Great Room & dining area is open to the kitchen & lots of windows for natural lighting. The well-designed open kitchen includes stainless steel appliances, a smooth-top range, built-in microwave, gorgeous quartz countertops, quiet dishwasher, corner pantry, island bar, eye-catching wood-look flooring, & plush carpet in the bedrooms. No wasted space & a highly desirable floorplan. Striking Curb Appeal. ALL LISTING pictures, colors, features, and size may vary. Square footages are approximate.
#998999

Milton

8059 Fox Hunt Drive

3 Beds

2 Baths

1,631 Sq.Ft.

$299,900

MLS#: 998999

Welcome to Plantation Woods! The charming Beau is one of our most popular & highly desired open concept designs. Equipped with four beds, two baths, a covered patio, and a two-car garage. A thoughtfully designed kitchen offers relaxed living with a lg. island bar, quiet dishwasher, all stainless appliances, and pantry. The primary bedroom and adjoining bath feature a walk-in closet, double sink vanity, tub, and separate shower. Quartz countertops in the kitchen and baths, wood look flooring throughout, and plush carpet in the bedrooms. The Smart Home Connect System includes several convenient devices you will love. Fabric Hurricane door and window protection are also included. Call or text to schedule a tour today! ALL LISTING pictures, colors, features, and size may vary. Square footages are approximate.
#998961

Milton

8693 Bluebell Street

4 Beds

2 Baths

1,856 Sq.Ft.

$329,900

MLS#: 998961

Discover The Madison floor plan in Plantation Woods! This 4-bedroom, 3-bath home offers just over 2,000 sq ft of thoughtfully designed space with tray ceilings and a bright, open layout. The kitchen features stone countertops, stainless steel appliances, and a central island that flows into the spacious living and dining areas--perfect for entertaining. The private primary suite offers a luxurious retreat with a soaking tub, walk-in shower, double vanity, and generous walk-in closet. Two front bedrooms share a full bath, while a separate fourth bedroom with its own ensuite provides the perfect setup for guests or a home office. This home also includes a ''Smart Home'' connect package and Fabric Hurricane window and door protection. ALL LISTING pictures, colors, features, and size may vary. Square footages are approximate.
#998976

Milton

8709 Bluebell Street

4 Beds

3 Baths

2,035 Sq.Ft.

$369,900

MLS#: 998976

Prime Vacant Lot in East Fort Walton Beach!
Excellent opportunity for investors or builders. This property features a duplex-ready plans available, lot with separate units A & B, each with driveway access from Carson Dr. Located in East Fort Walton Beach, the lot is close to schools, shopping, and main roads while maintaining a quiet residential feel.
Zoned for multi-family / duplex, single family house,  this property is ideal for rental income, redevelopment, or owner-occupied investment. Don't miss your chance to own a high-demand East FWB location with strong rental potential.
#998948

Fort Walton Beach

108 SE Carson Drive

None Beds

None Baths

0.22 acres

$165,500

MLS#: 998948

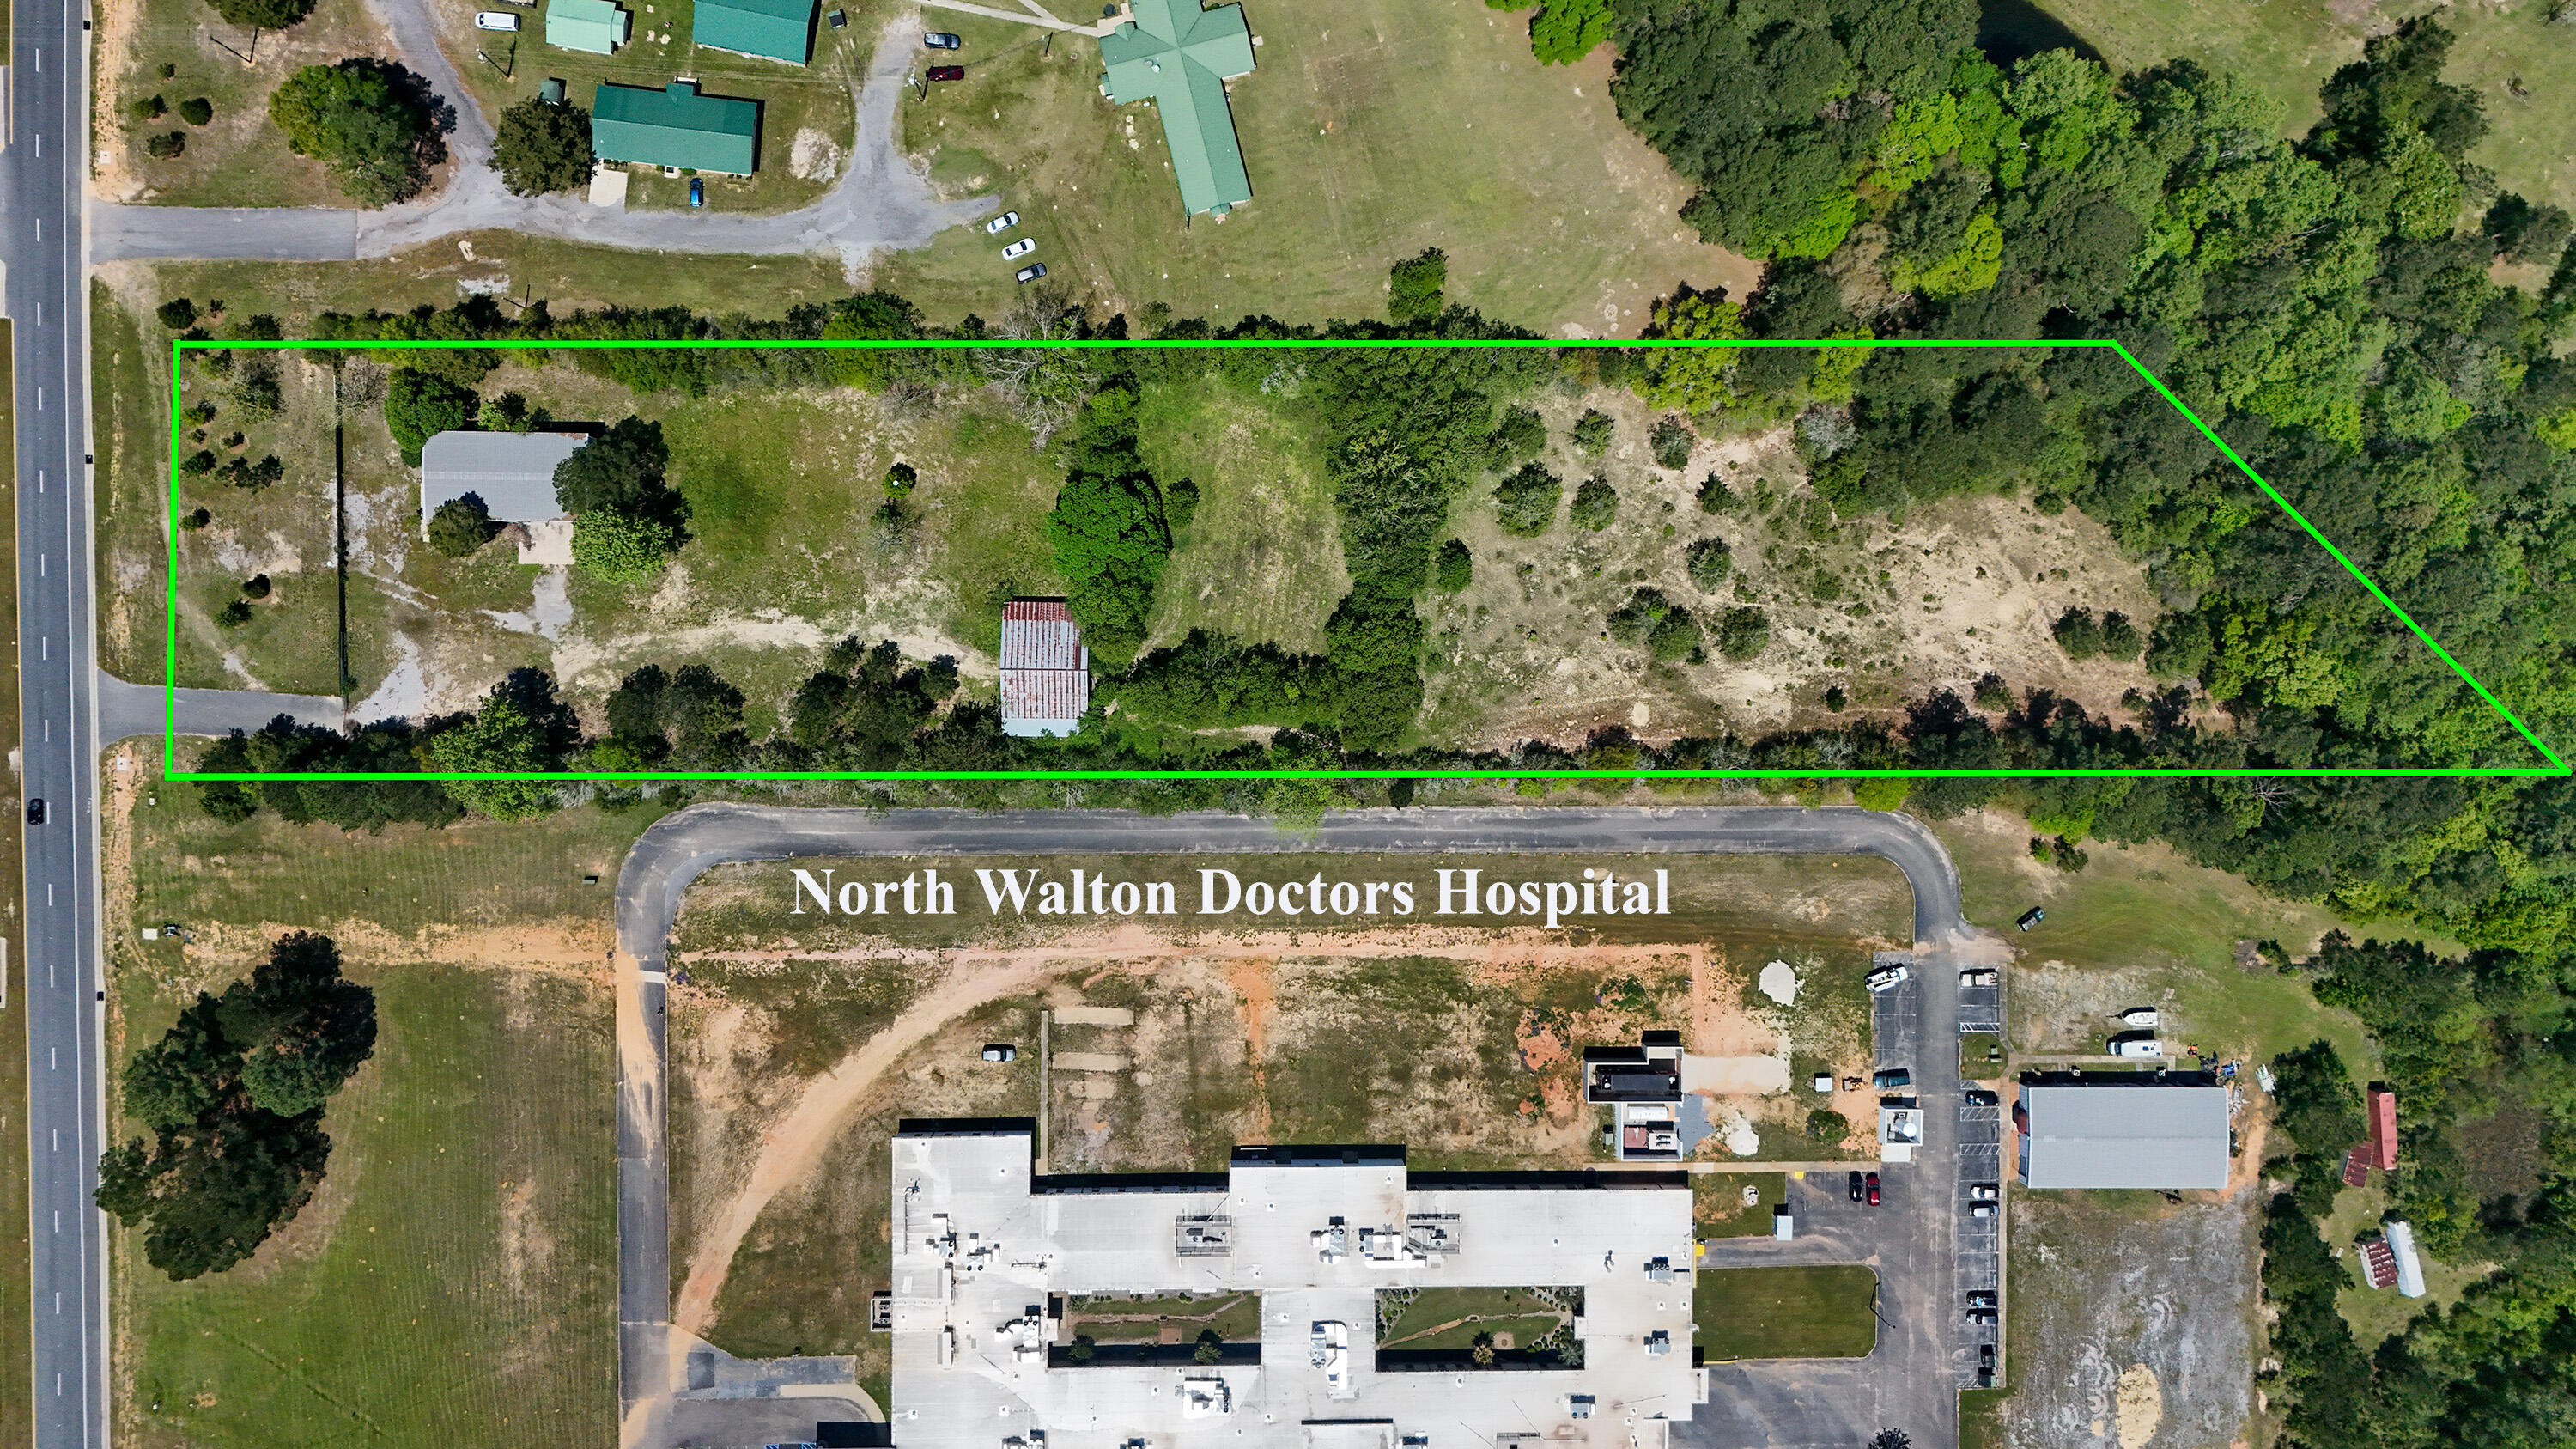
Partially wooded  .964 acre  lot in Unit 5 of Oakwood Hills, an area which is currently being developed and growing. Numerous distribution centers under development, such as Amazon. Zoning is Rural Residential / Rural Low Density which allows Single family residential and mobile homes  See photos for information PER the COUNTY GIS map for soils, flood zone , which is X, zoning, and other pertinent info. Set backs per county F 20 B 15 Sides 7 1/2 . The lot is raw , no tap in fees have been paid, septic needed. Seller has 6 lots total , all connected and available as a package deal
#996183

DeFuniak Springs

Lot 11 Crescent Court

None Beds

None Baths

0.96 acres

$13,500

MLS#: 996183

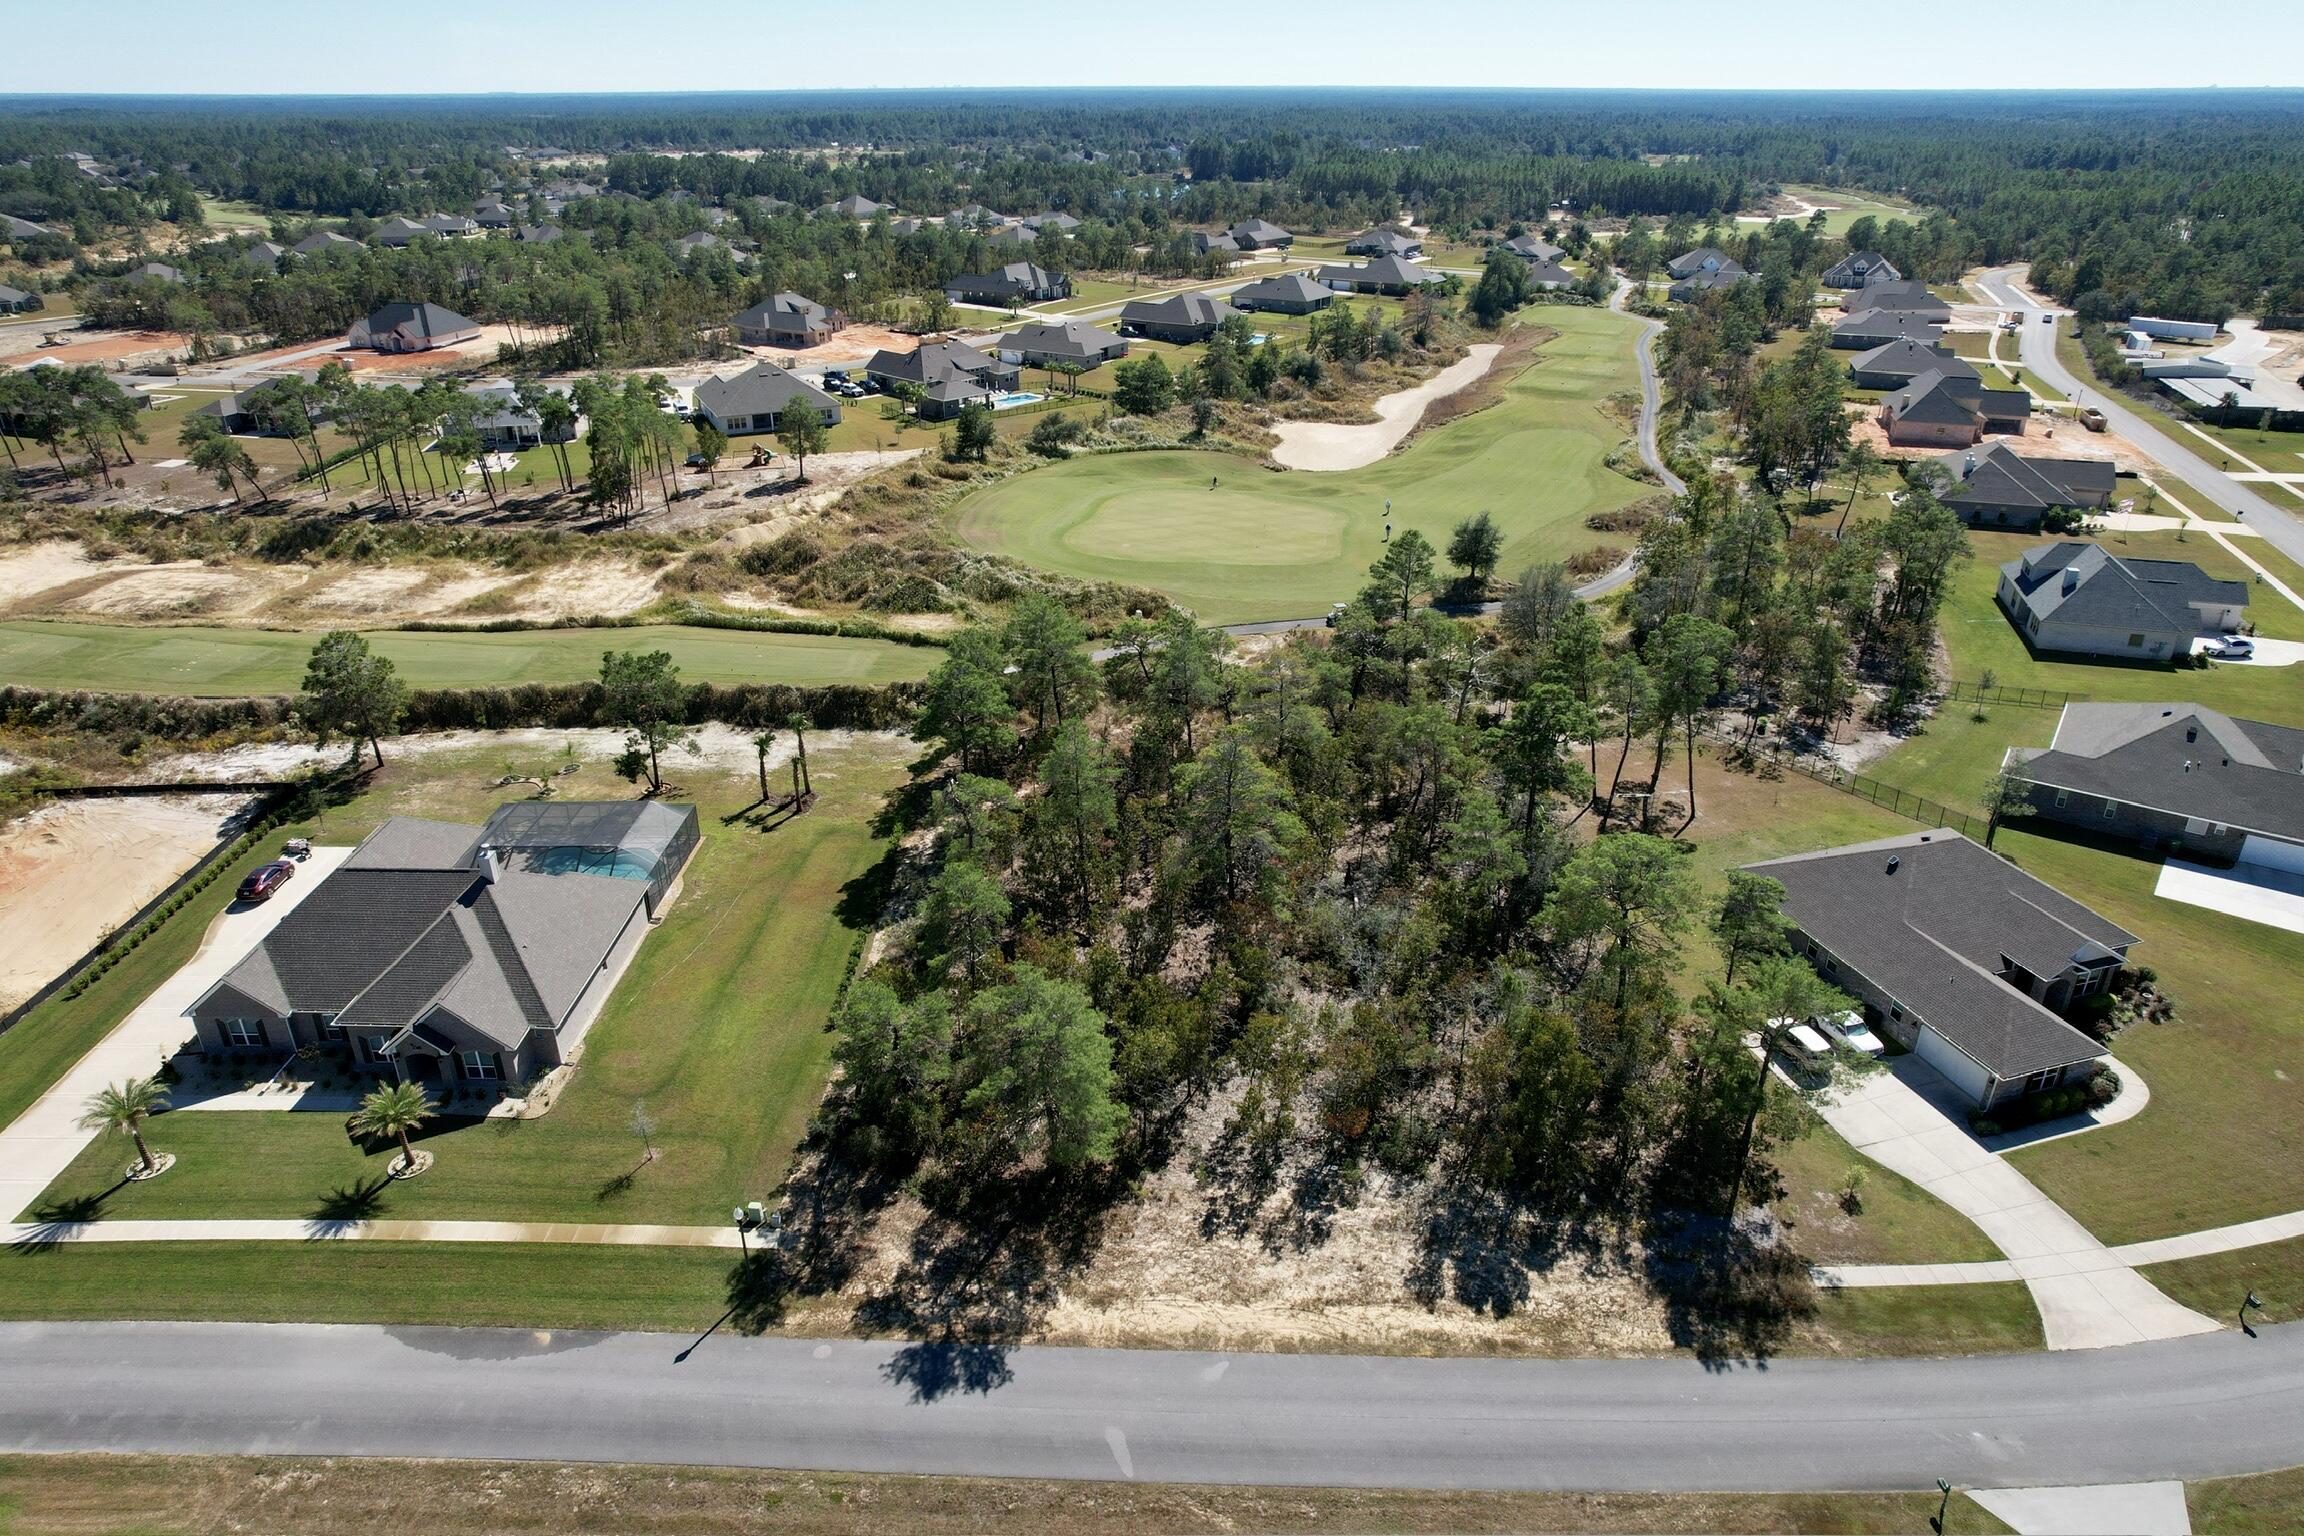
EXCEPTIONAL OPPORTUNITY! A unique homesite awaits in the exclusive gated community of Watersound Camp Creek. This desirable neighborhood offers exceptional amenities and a serene beach lifestyle. The property conveys with a Watersound club membership, buyer is responsible for paying the monthly dues upon closing. The Camp Creek golf club and other amenities are conveniently located just steps away. The community also boasts a resort pool, lazy river, tennis and pickleball courts, health and wellness center, playground, and multiple onsite restaurants. Don't miss this opportunity to build your dream home in this exceptional community.
#998911

Watersound

Lot 252 Norman Court

None Beds

None Baths

0.35 acres

$1,349,000

MLS#: 998911

River's Cove features a beautiful community pool, community center and playground. The highly desirable spacious Lakeside floorplan provides a well-designed OPEN concept, no wasted space, 5 beds, 3 baths, nice back patio & 2 car garage. All stainless appliances in the kitchen, smooth top range, beautiful countertops in kitchen and baths, quiet dishwasher, built in microwave, spacious dining area & more. Striking wood look flooring, plush carpet in the bedrooms. The Smart Home Connect System has several convenient devices you will enjoy. Also, Fabric Hurricane door and window protection is included. Awesome amenities & stylish curb appeal. Located in a fast-growing area with easy access to the interstate. ALL LISTING pictures, colors, features, and size may vary. Square footages are approximate.
#998931

Milton

6512 Firefly Drive

5 Beds

3 Baths

2,012 Sq.Ft.

$312,900

MLS#: 998931

Welcome to Plantation Woods! The Creekside model is a spacious and desirable open concept floorplan, built-in lighting and a fabulous layout for relaxed living featuring 5 bedrooms, 3 bathrooms, 2-car garage, and the 'Smart Home Connect 'System with a variety of convenient Smart Home devices you will love. Spacious Great Room and dining area is open to the kitchen and lots of windows for natural lighting. The well-designed open kitchen includes stainless steel appliances, a smooth-top range, built-in microwave, quiet dishwasher, corner pantry, island bar, eye-catching wood-look flooring, stone countertops in the kitchen and baths, and plush carpet in the bedrooms. Fabric Hurricane door and window protection is also included. Call or text to schedule a tour today! ALL LISTING pictures, colors, features, and size may vary. Square footages are approximate.
#998980

Milton

8695 Phillippi Street

5 Beds

3 Baths

2,107 Sq.Ft.

$344,900

MLS#: 998980

Welcome to the Belfort Plan, at Plantation Woods, our new home community in Milton, FL. Just under 2,400 square feet, this beautiful two- story home offers 4-bedrooms with 2.5-bathrooms, a 2-car garage, and a seamless open layout. The kitchen, living room & dining area flow together for relaxed living. Open kitchen features: all stainless-steel appliances, pantry, Quartz kitchen countertops, nice island, smooth-top range, built in microwave & quiet dishwasher. Bedroom 1 on the first floor offers a spacious walk-in closet, & adjoining bath has a double vanity, large shower, linen, and water closet. This highly desirable home comes standard with a Smart Home Technology package with several Smart devices for your convenience. Hurricane fabric window and door protection is standard. ALL LISTING pictures, colors, features, and size may vary. Square footages are approximate.
#998958

Milton

8760 Philippi Street

4 Beds

2 Baths

2,384 Sq.Ft.

$349,900

MLS#: 998958

'NEW SURVEY COMPLETED'
Main home survey attached, also the
Additional 0.32-acre surveyed area included
Potential future buildable lot
Opportunity for guest house, investment, resale, or family compound (subject to county approval). Welcome to 2624 Edgewater Drive in Niceville's Rocky Bayou on the Bayou community. Situated on 1.11 acres beneath mature oak trees, this property offers privacy, space, and access to a bayfront community lot with a short walk to the park.
Outdoor living shines with a screened 40,000-gallon pool, multiple deck areas, koi pond, rose garden, and a spacious Florida room featuring a built-in custom indoor hot tub. Inside, hardwood floors, custom shutters, and fully customized closets with built-in cabinetry throughout complement the open layout. The kitchen features Viking and Sub-Zero appliances. The primary suite includes a spa-like bath with hair washing station and dual shower heads.
Upgrades include a new roof, updated AC and duct system, solar panels, and whole-home Generac generator.
Heated/cooled basement (not in 4,515 sq ft)--ideal for a theater, game room, or man cave.
#998939

Niceville

2624 Edgewater Drive

4 Beds

3 Baths

4,515 Sq.Ft.

$1,099,000

MLS#: 998939

Welcome to Plantation Woods! The charming Beau is one of our most popular & highly desired open concept designs. Equipped with four beds, two baths, a covered patio, and a two-car garage. A thoughtfully designed kitchen offers relaxed living with a lg. island bar, quiet dishwasher, all stainless appliances, and pantry. The primary bedroom and adjoining bath feature a walk-in closet, double sink vanity, tub, and separate shower. Quartz countertops in the kitchen and baths, wood look flooring throughout, and plush carpet in the bedrooms. The Smart Home Connect System includes several convenient devices you will love. Fabric Hurricane door and window protection are also included. Call or text to schedule a tour today! ALL LISTING pictures, colors, features, and size may vary. Square footages are approximate.
#998965

Milton

8768 Philippi Street

4 Beds

2 Baths

1,856 Sq.Ft.

$327,900

MLS#: 998965

Welcome to the Belfort Plan, at Plantation Woods, our new home community in Milton, FL. Just under 2,400 square feet, this beautiful two- story home offers 4-bedrooms with 2.5-bathrooms, a 2-car garage, and a seamless open layout. The kitchen, living room & dining area flow together for relaxed living. Open kitchen features: all stainless-steel appliances, pantry, Quartz kitchen countertops, nice island, smooth-top range, built in microwave & quiet dishwasher. Bedroom 1 on the first floor offers a spacious walk-in closet, & adjoining bath has a double vanity, large shower, linen, and water closet. This highly desirable home comes standard with a Smart Home Technology package with several Smart devices for your convenience. Hurricane fabric window and door protection is standard. ALL LISTING pictures, colors, features, and size may vary. Square footages are approximate.
#998957

Milton

8776 Philippi Street

4 Beds

2 Baths

2,384 Sq.Ft.

$359,900

MLS#: 998957

1 ... 557 558 559 560 561 ... 666
* Listings identified with the FMLS IDX logo come from FMLS and are held by brokerage firms other than the owner of this website. The listing brokerage is identified in any listing details. Information is deemed reliable but is not guaranteed. If you believe any FMLS listing contains material that infringes your copyrighted work please click here to review our DMCA policy and learn how to submit a takedown request. © 2024. First Multiple Listing Service, Inc.
 - property

Send a message

Message successfully sent.

Your message

What is 3 + 4 ?

Reason for contacting?

I agree to receive email communication and understand I can unsubscribe at any time.

I agree to be contacted by 30A Real Estate | Bobby J Team | Trusted Local Experts via call, email, and text for real estate services. To opt out, you can reply 'stop' at any time or reply 'help' for assistance. You can also click the unsubscribe link in the emails. Message and data rates may apply. Message frequency may vary. Privacy Policy

Sign Out

Virtual Assistant

Would you like to take the next step with this property? We can help you schedule a showing or virtual tour, or send you more details.

Yes, I would like more information.

Thank You for Your Reply, One of Our Agents will contact you as soon as possible

No, maybe later.

Thank you, you can always contact me via email, phone number or through the contact form.

Realhub AI

Lucy - Your AI-Powered Realtor

Update Your Temporary Password

Personalize your search

Enter your email and we'll notify you immediately when new listings match what you're looking for.

or enter email address

Already have an account ? Login here

Continue your home search

I agree to receive communications and understand I can unsubscribe at any time.

I agree to be contacted by 30A Real Estate | Bobby J Team | Trusted Local Experts via call, email, and text for real estate services. To opt out, you can reply 'stop' at any time or reply 'help' for assistance. You can also click the unsubscribe link in the emails. Message and data rates may apply. Message frequency may vary. Privacy Policy

Already have an account ? Login here

We use cookies

We use cookies primarily for analytics to enhance your experience. By accepting, you agree to our use of these cookies. You can manage your preferences or learn more about our cookies policy.