
Properties

Browse or get in touch to schedule a walkthrough.

  • Nearby me
Price range

Popular Features

Community Features

Association

Property Features

Waterfront

View

Exterior Features

Interior Features

Style

10000 properties match your criteria

Updated 1 minute ago

E-Alert name
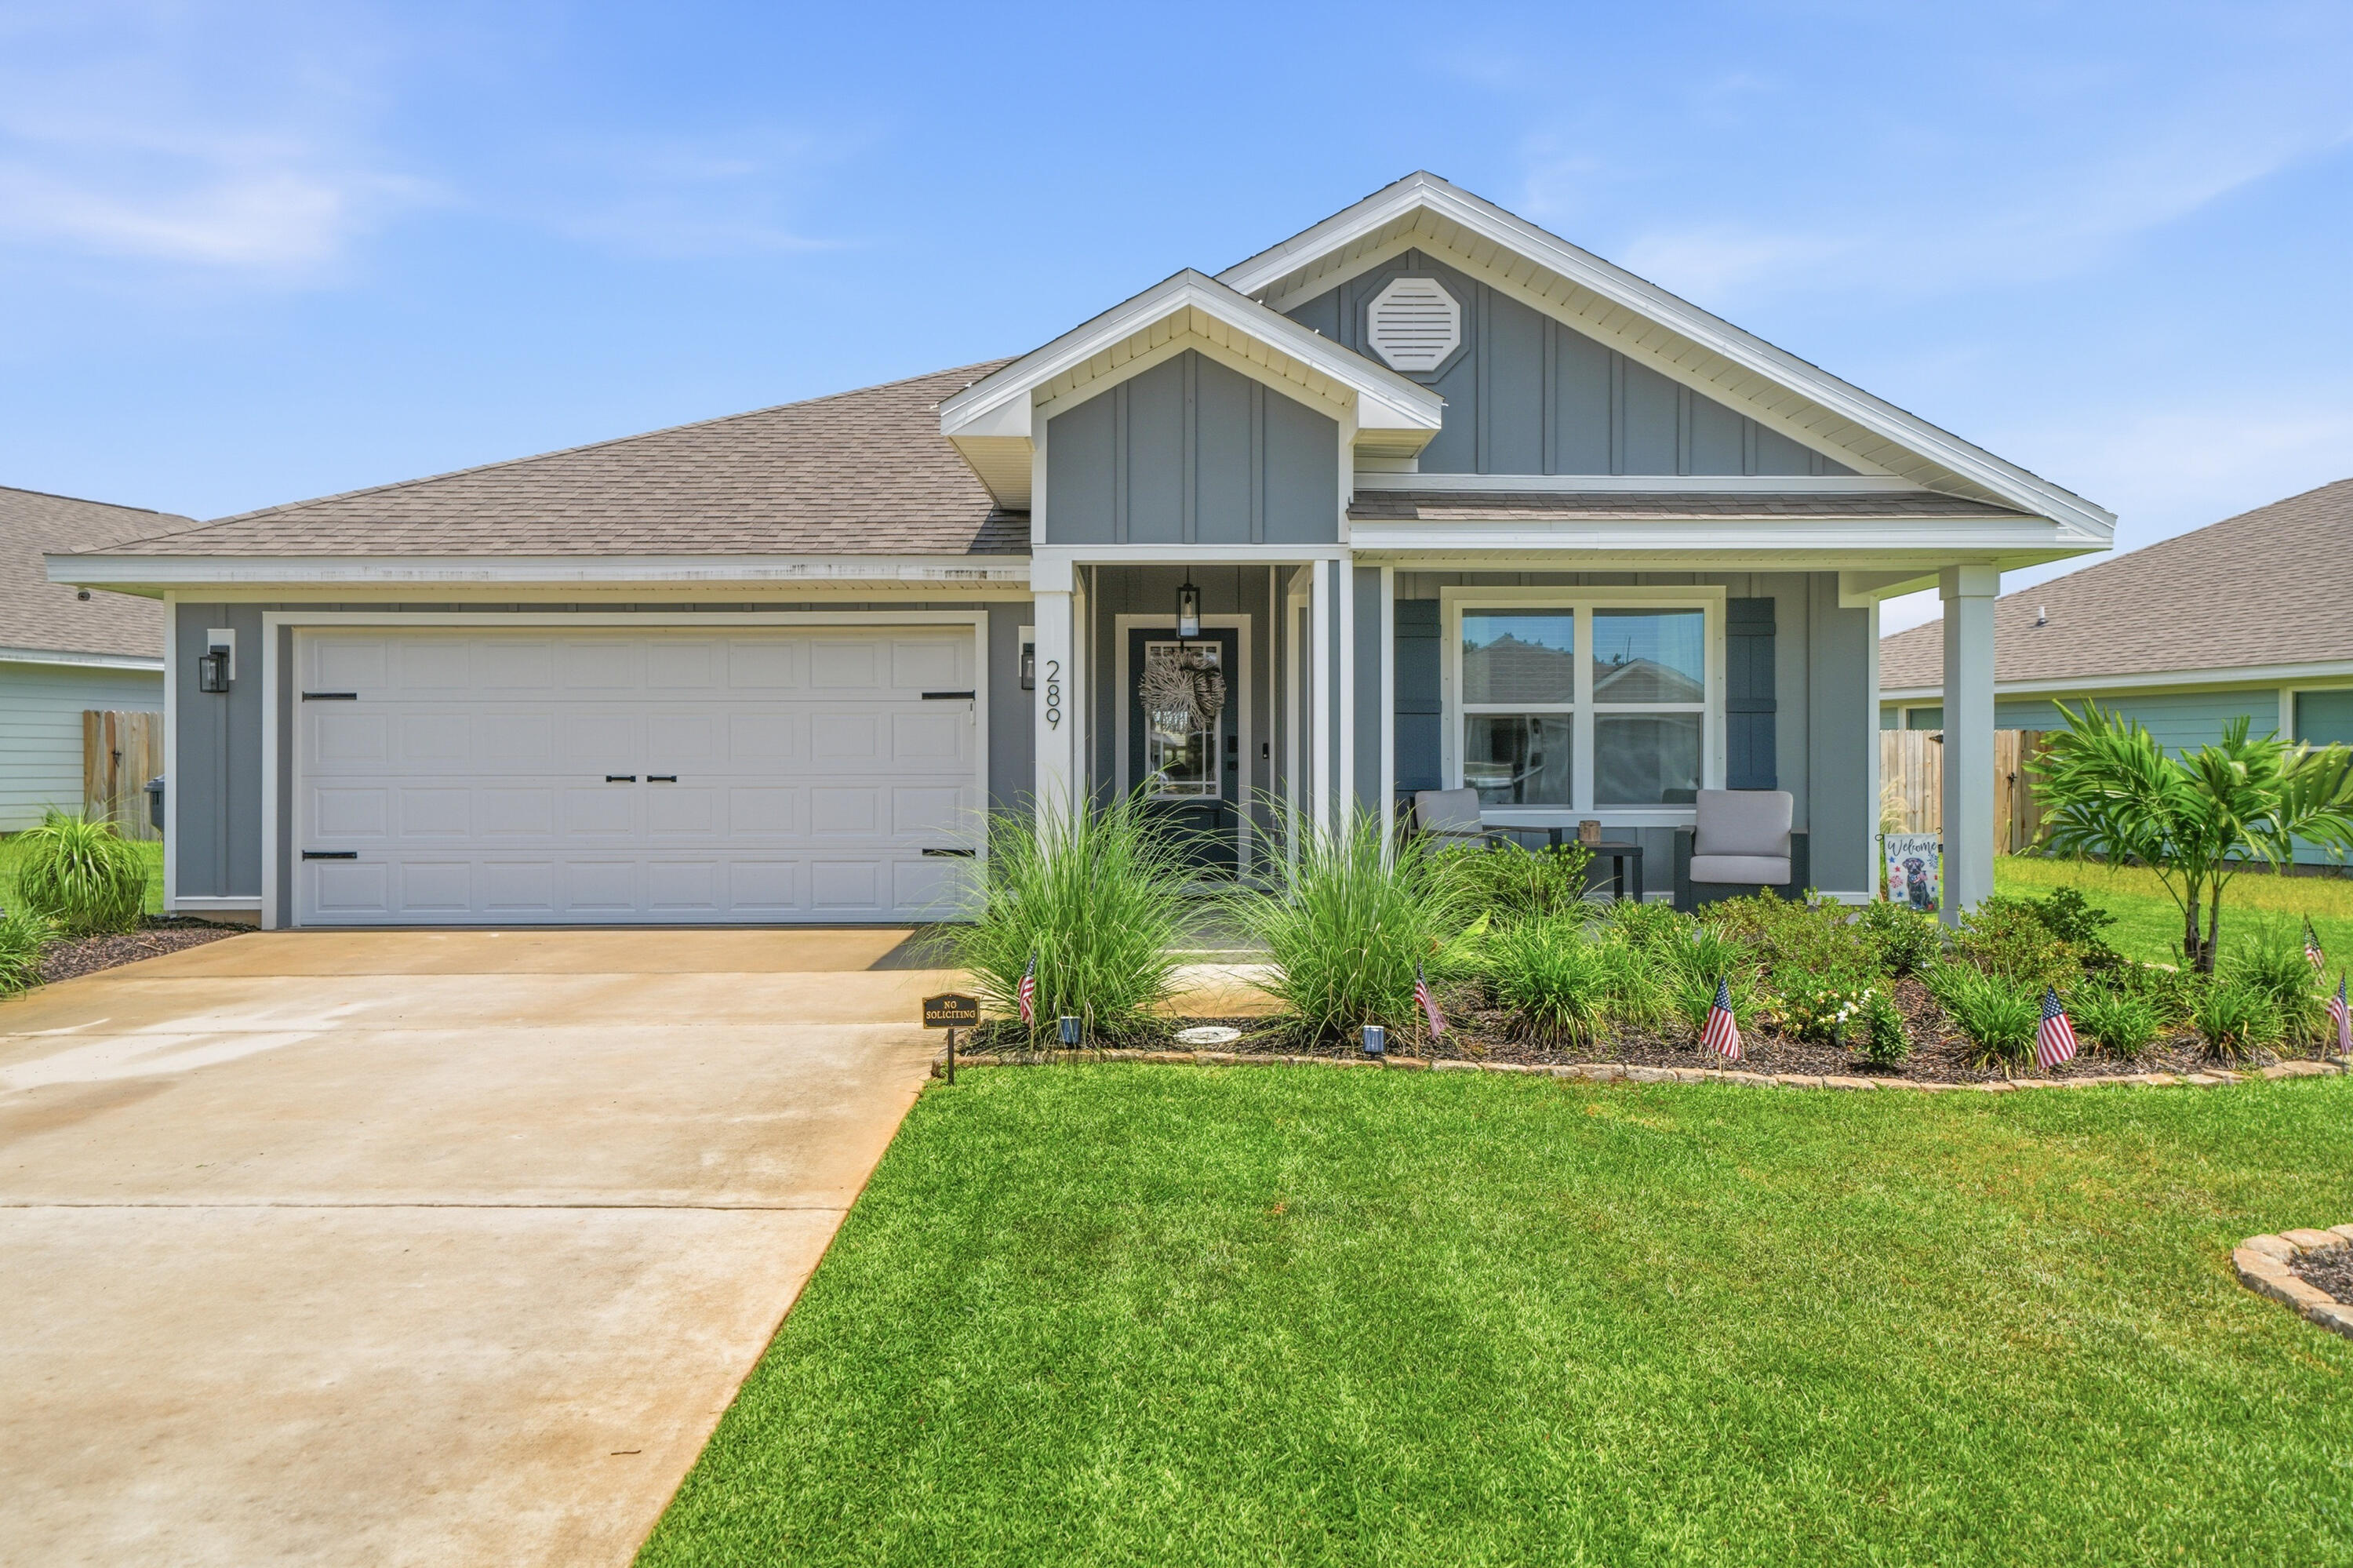
PET FRIENDLY!  The Cali -- Single-Story Elegance in Owl's Head Farms
Step into refined comfort with the Cali, a stunning 4-bedroom, 2-bath single-story residence designed for effortless living and entertaining. Just beyond the entry, three generously sized guest bedrooms await, each offering ample closet space and sharing access to a beautifully appointed full bath -- the perfect arrangement for family or guests.
At the heart of the home, an open-concept kitchen and living area creates a seamless flow ideal for gathering. The chef-inspired kitchen showcases a sprawling island, gleaming granite countertops, and an oversized pantry -- a true centerpiece for everyday living and special occasions alike.
Tucked privately off the main living space, the Primary Suite offers a tranquil escape, complete with a spa-style bath featuring a separate soaking tub and an expansive walk-in closet. Throughout the home, premium EVP flooring lends a sophisticated, low-maintenance touch, with plush carpet adding warmth to the bedrooms. Every detail has been curated for comfort, from the granite countertops in the kitchen and baths to the home's seamless indoor flow.
Modern convenience meets peace of mind with a standard Smart Home Technology package, including a Kwikset keyless entry system, smart thermostat, and smart garage door -- keeping you connected and secure from the moment you arrive. Beyond your front door, the Cali places you within the sought-after Owl's Head Farms community -- a master-planned haven offering resort-style amenities including a swimming pool with a lazy river, pickleball and basketball courts, a playground, and scenic sidewalks throughout. Surrounded by the natural beauty of the Florida Panhandle, residents enjoy small-town charm with big lifestyle perks: top-rated schools, nearby shopping and dining, (including access to a Brewery on property) and the pristine beaches of the Emerald Coast just a short drive away.
The Cali isn't just a home -- it's an invitation to a lifestyle of comfort, convenience, and coastal luxury. Application with Credit/Background Check required.  Pets Allowed!
#1005487

Freeport

289 W Gray Owl Drive

4 Beds

2 Baths

1,799 Sq.Ft.

$2,700

MLS#: 1005487
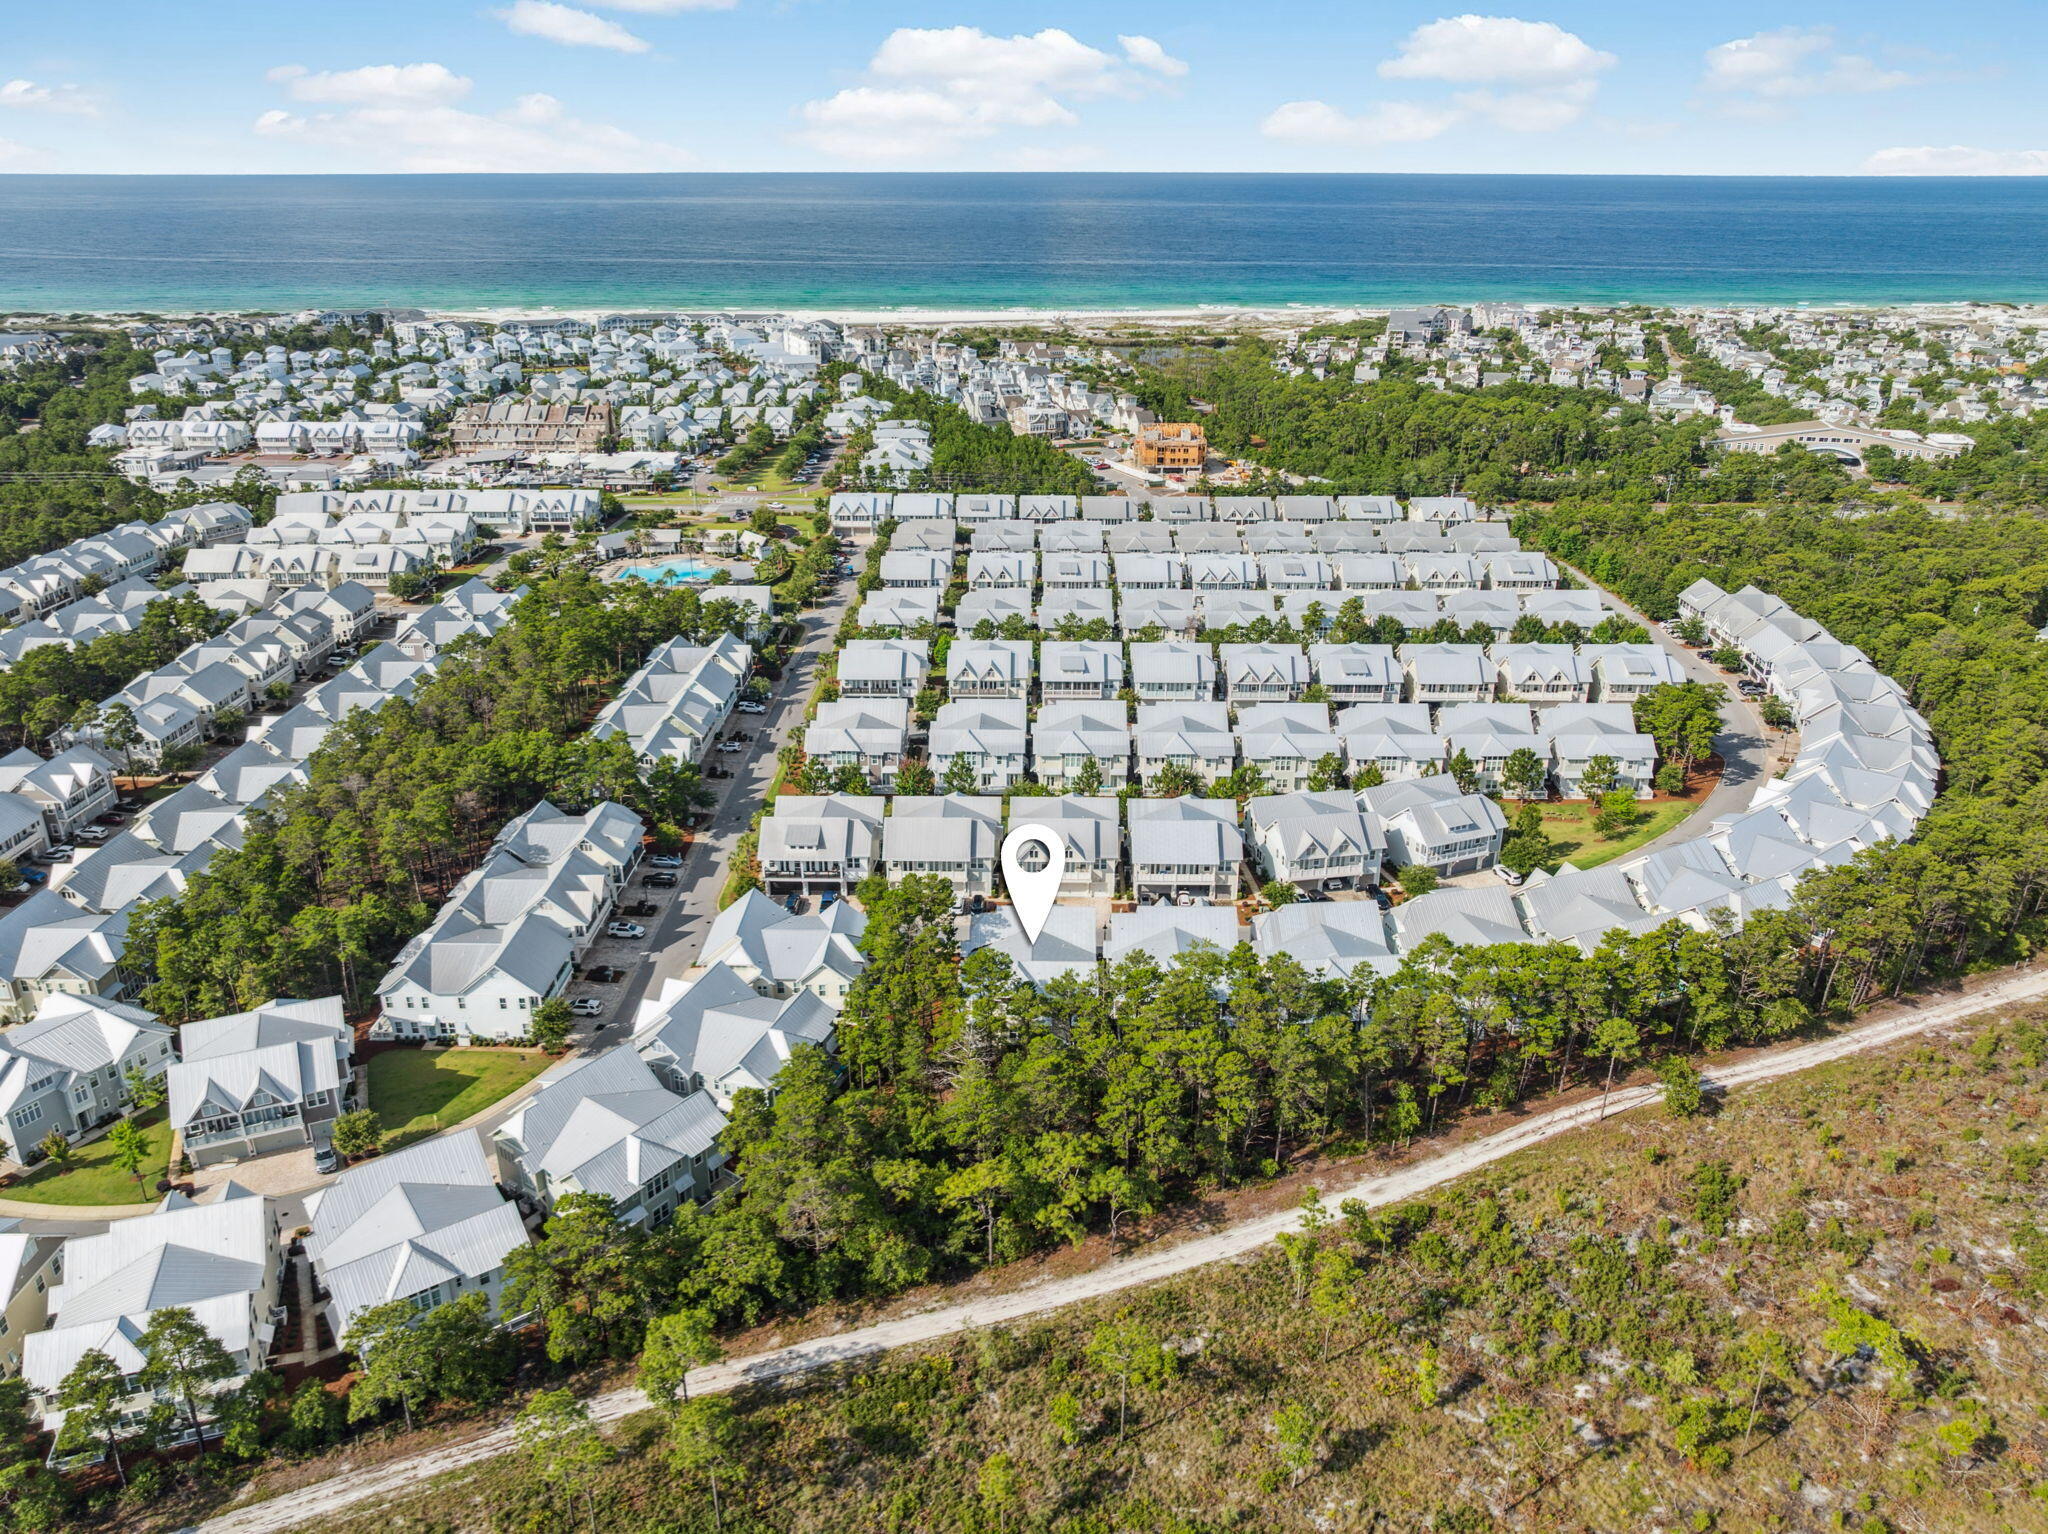
Experience refined coastal living in this luxurious townhome located in the scenic Prominence community, just a short distance from resort-style pools, shopping, dining, and the 30A bike path. The thoughtfully designed open-concept living and dining area on the first floor features soaring ceilings that enhance the spacious layout. Step from the living room onto a large porch overlooking the natural preserve of Deer Lake State Park.

The kitchen is well-appointed with a large center island, farmhouse sink, custom cabinetry, Quartz countertops, stainless steel Electrolux appliances, and a striking tile backsplash—designed with both function and style in mind. Upstairs, the primary suite includes an ensuite bathroom, and two additional bedrooms share a full bath. A calming, neutral color palette throughout offers a clean canvas for personalization. The two-car garage and additional driveway spaces provide ample parking and storage.

Located on the east end of 30A, Prominence is a vibrant neighborhood featuring two resort-style pools, a fitness center, a private beach shuttle, and the Big Chill town centerhome to restaurants, shops, live entertainment, and a covered pavilion with a state-of-the-art cinema screen.
#979154

Inlet Beach

309 Milestone Drive UNIT A

3 Beds

2 Baths

1,747 Sq.Ft.

$899,999

MLS#: 979154
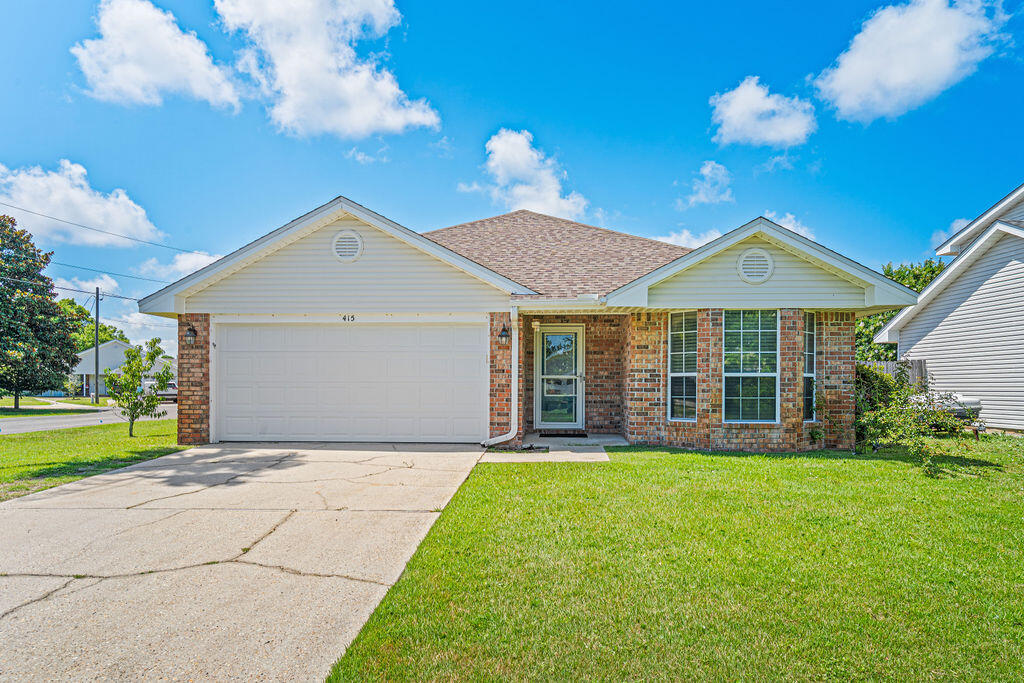
From the marble showers to the fruit trees in the backyard, this all-brick Mary Esther home is packed with upgrades that make everyday living a little more enjoyable.
This all-brick, 3-bedroom, 2-bath home is located less than 15 minutes from Hurlburt Field and offers a well-designed floor plan with wood-look tile flooring throughout for easy maintenance. No carpet to hold onto all of the Florida sand. 

The kitchen features solid wood cabinetry, Sea Pearl quartzite countertops, stainless steel appliances, and a deep pantry. The spacious primary suite includes a beautifully updated bathroom with a marble walk-in shower, dual vanities, and a pocket door for added privacy. The guest bathroom has also been upgraded with marble finishes and a cast-iron tub.

Additional features include remote-controlled ceiling fans, storm doors with hidden screens, a two-car garage, and established landscaping highlighted by fruit trees and a Southern Magnolia. A double gate provides access to a dedicated parking pad in the backyard, creating space for a boat, RV, trailer, or additional vehicles.

With quality finishes, functional upgrades, and room for your outdoor toys, this home offers a combination of comfort and convenience that's hard to find.
#1005497

Mary Esther

415 Pristine Water Lane

3 Beds

2 Baths

1,590 Sq.Ft.

$360,000

MLS#: 1005497
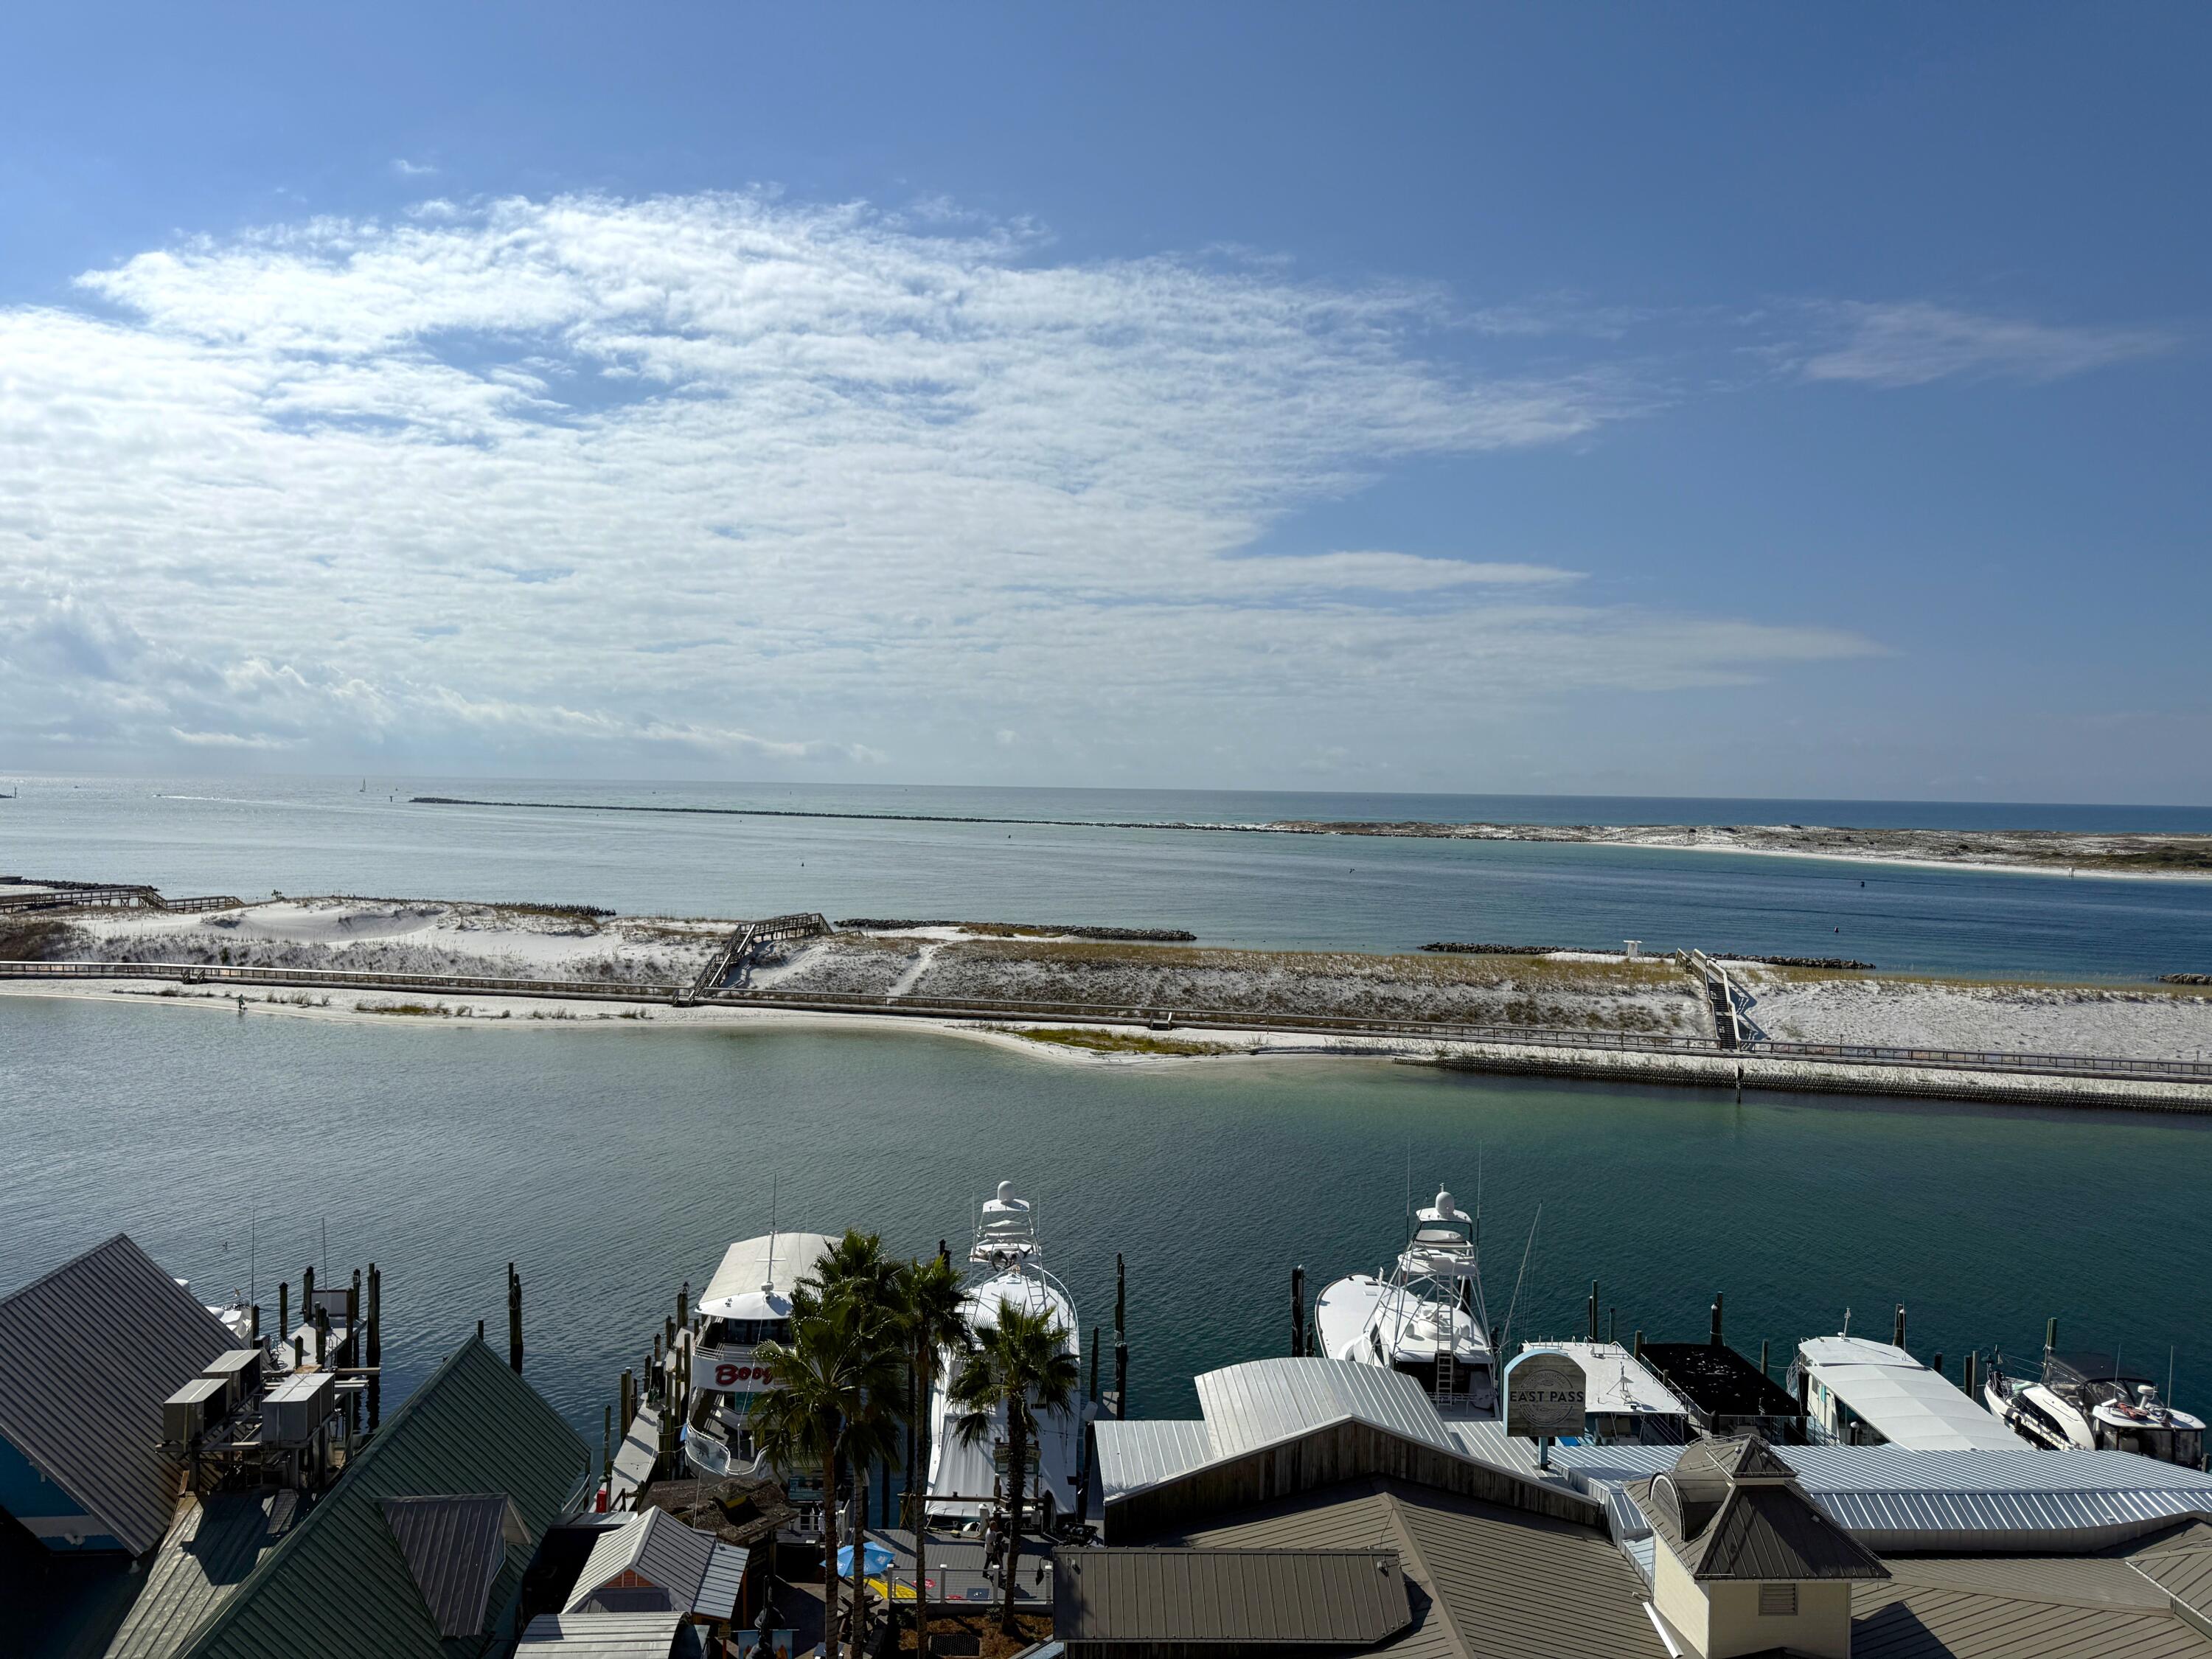
Fractional Ownership! Share B for Sale. Discover the perfect blend of luxury and convenience with this exceptional fractional ownership opportunity! This stunning 4-bedroom, 4-bathroom condo boasts a spacious open floor plan and over 500 square feet of balcony space, offering sweeping panoramic views of Destin Harbor, East Pass, and the Gulf of Mexico. Each bedroom includes a private bathroom, providing comfort and privacy for you and up to 10 guests. Fractional ownership allows you to enjoy the benefits of a vacation home without the year-round upkeep. Take advantage of the premier amenities at Emerald Grande at HarborWalk Village, including pools, a fitness center, a spa, and more.
#1005462

Destin

10 Harbor Boulevard E206B

4 Beds

4 Baths

1,660 Sq.Ft.

$82,500

MLS#: 1005462
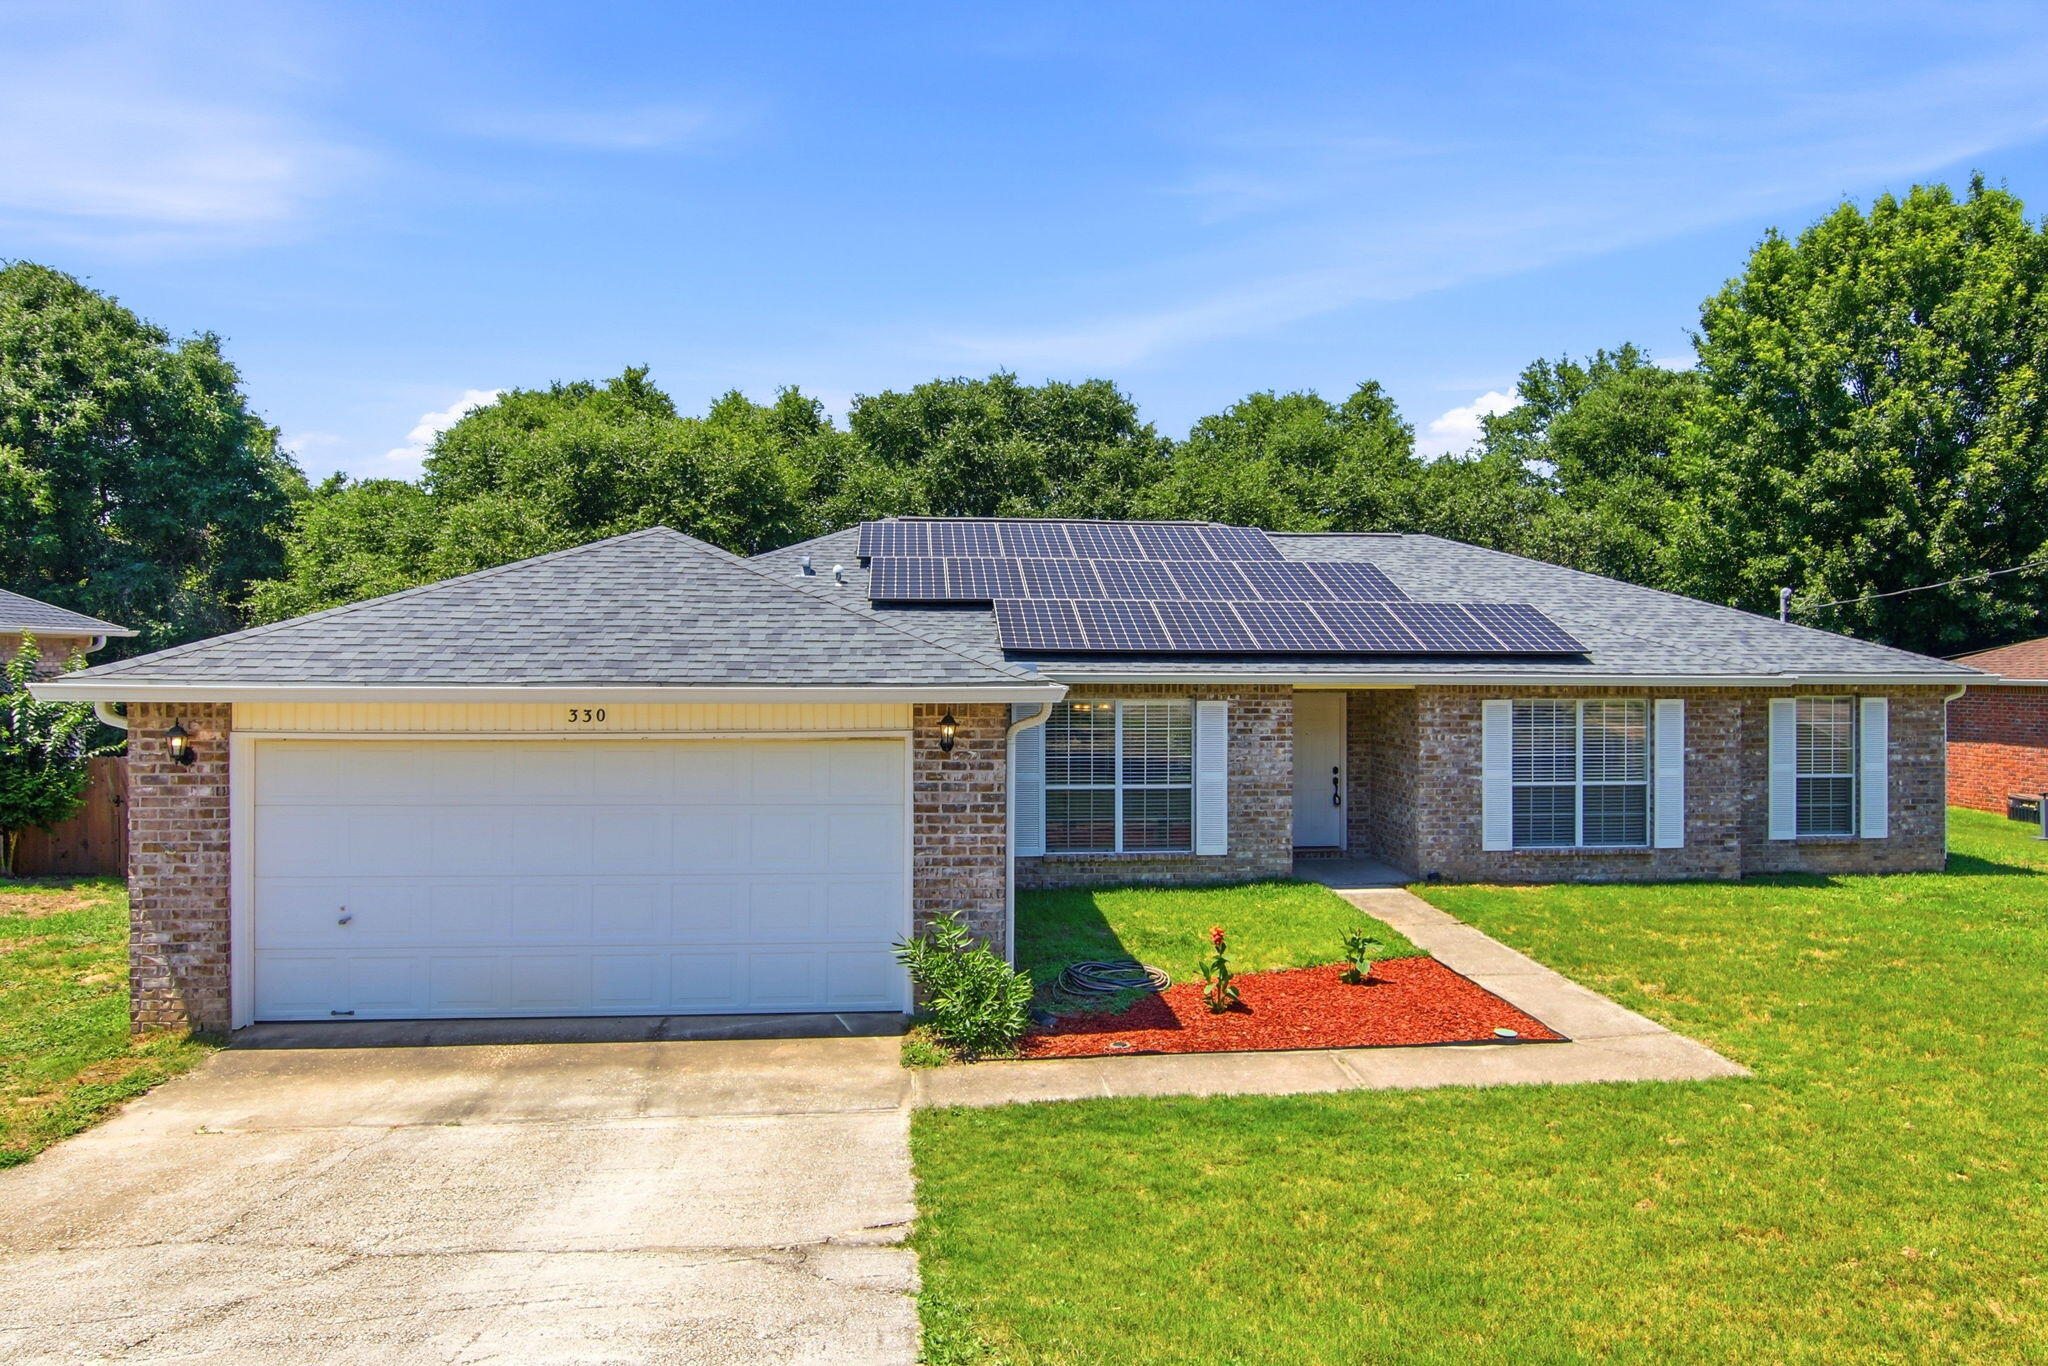
PAID-OFF SOLAR PANELS...NEWER ROOF...STUNNING PRIMARY BATHROOM RENOVATION! 

Why buy a home that needs major updates when this one already has some of the biggest-ticket items taken care of? Enjoy the benefits of a roof replaced in 2020 and fully paid-off solar panels that can help keep energy costs in check for years to come. Step inside and fall in love with the brand-new master bathroom renovation, designed with modern finishes and a fresh, upscale feel that creates the perfect place to unwind after a long day.

The inviting floor plan offers comfortable living spaces for everyday life and entertaining, while the home's thoughtful updates provide both style and peace of mind. Whether you're hosting friends, spending time with family, or simply enjoying a quiet evening at home, this property delivers the perfect balance of comfort, efficiency, and value. Opportunities like this don't come along often--schedule your showing before someone else calls it home!
#1005493

Crestview

330 Egan Drive

4 Beds

2 Baths

2,108 Sq.Ft.

$345,000

MLS#: 1005493
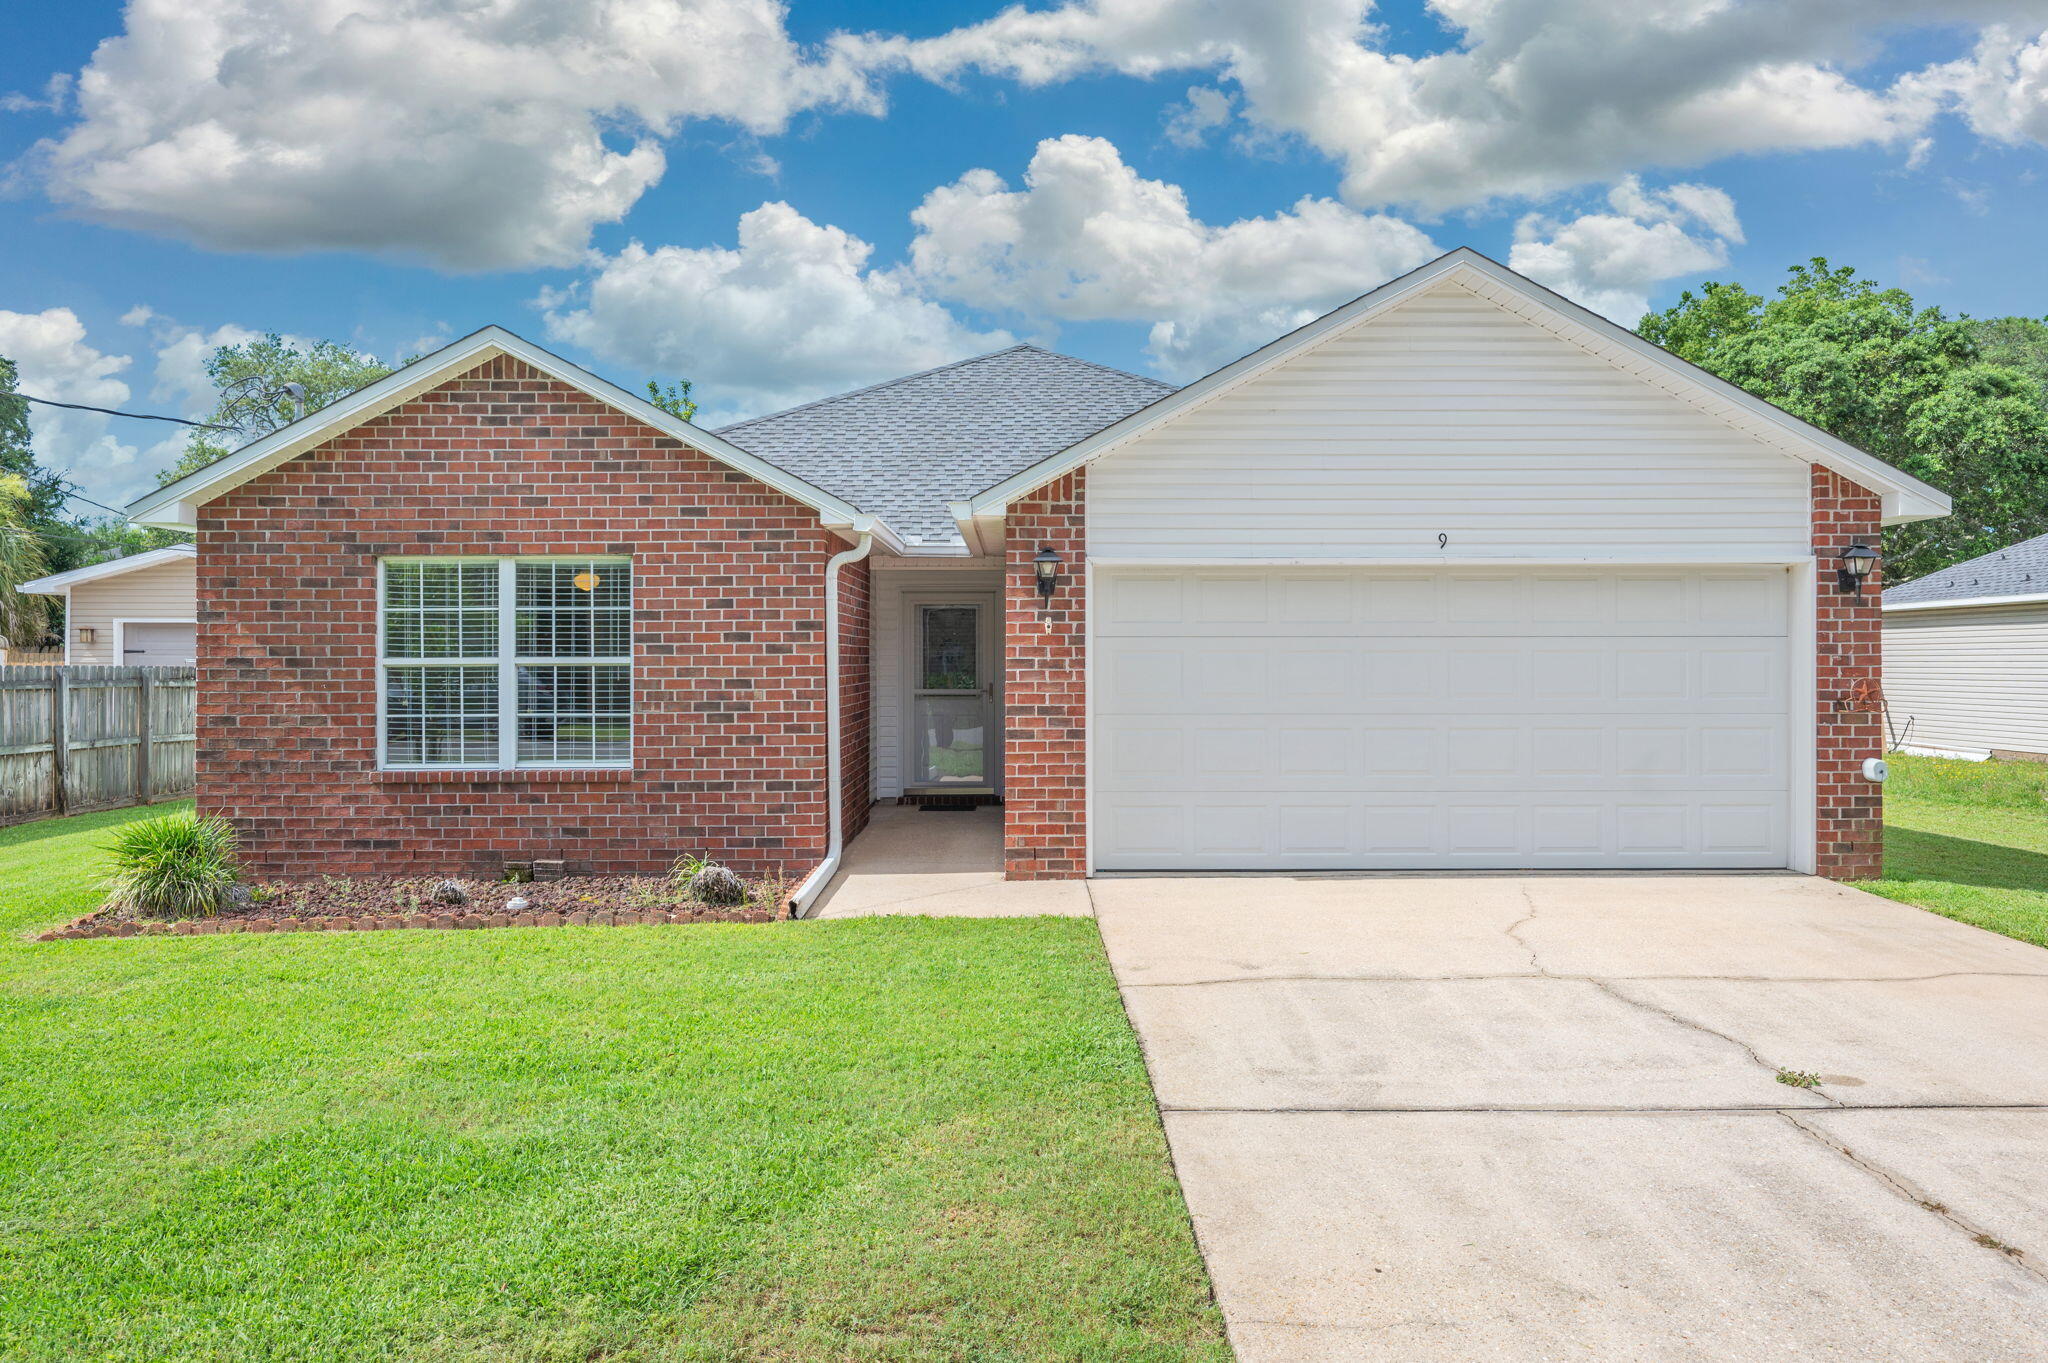
Welcome to this beautifully maintained 3-bedroom, 2-bath home featuring a desirable split floor plan and 1,559 square feet of comfortable living space. The open-concept layout offers a spacious living area that flows seamlessly into the kitchen and large dining area, creating the perfect setting for everyday living and entertaining.
The generous primary suite provides a relaxing retreat, complete with a large walk-in closet and a spacious en-suite bathroom featuring double vanities and plenty of room to start and end your day in comfort. The split-bedroom design offers added privacy, making this floor plan ideal for families, guests, or a home office setup.

Step outside to enjoy the covered patio overlooking the expansive, fully fenced backyard--offering plenty of room for pets, play, gardening, or even a future pool. This move-in-ready home also features a newer roof installed in 2023, providing added peace of mind.

Conveniently located in Fort Walton Beach, you'll be just minutes from shopping, dining, and everyday conveniences, while the beautiful Emerald Coast beaches are only about 15 minutes away. Combining comfort, functionality, and an unbeatable location, this wonderful home is ready for its next owner to move in and enjoy.
#1005454

Fort Walton Beach

9 Newcastle Drive

3 Beds

2 Baths

1,559 Sq.Ft.

$339,900

MLS#: 1005454
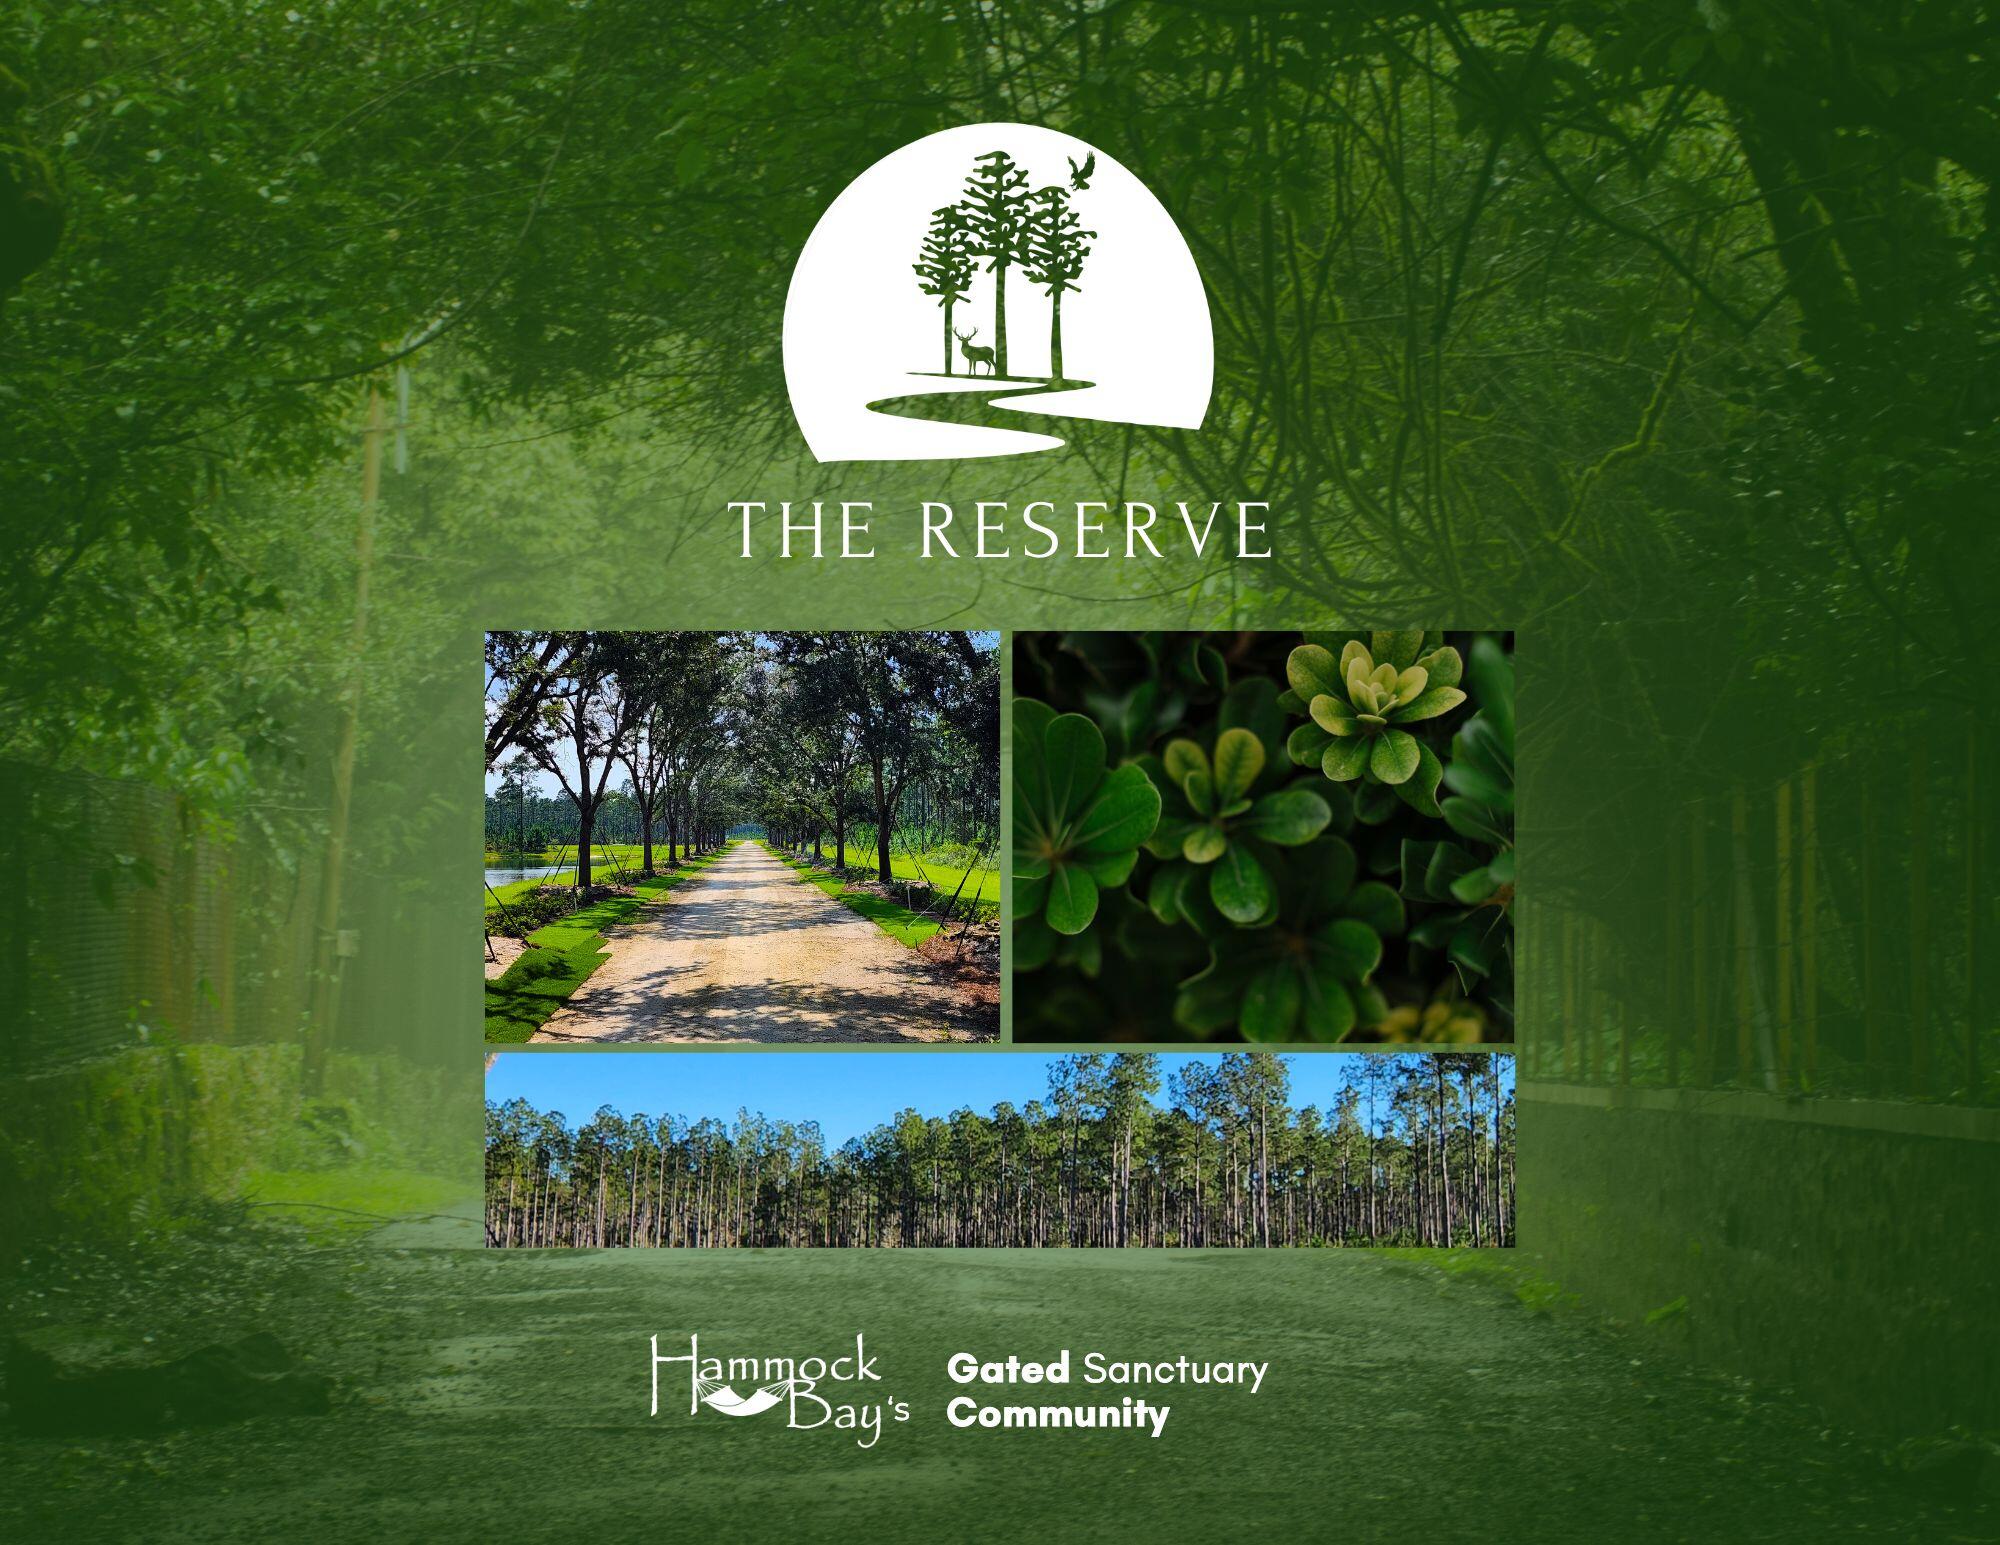
Lot 4A in the Reserve at Hammock Bay has 3.78 acres providing the utmost in privacy. This elusive estate-lot community is offering rare privacy, natural beauty, and refined living all within the City of Freeport! With only 42 homesites across 723± acres, each ranging from 3 to 80 acres, The Reserve provides space to create a true legacy property. Enjoy no build-out time frame, plus the guidance of The Reserve's Architectural Review Code and Team. The Reserve offers the acreage you need to bring your dreams to reality. Whether you dream of a large garden, barn, horses, pool oasis, expansive outdoor living, or all of the above, there is room to bring your vision to life. This gated neighborhood features underground utilities, natural gas, and fiber internet More...
#1005510

Freeport

Lot 4A Reserve at Hammock Bay

None Beds

None Baths

3.78 acres

$429,000

MLS#: 1005510
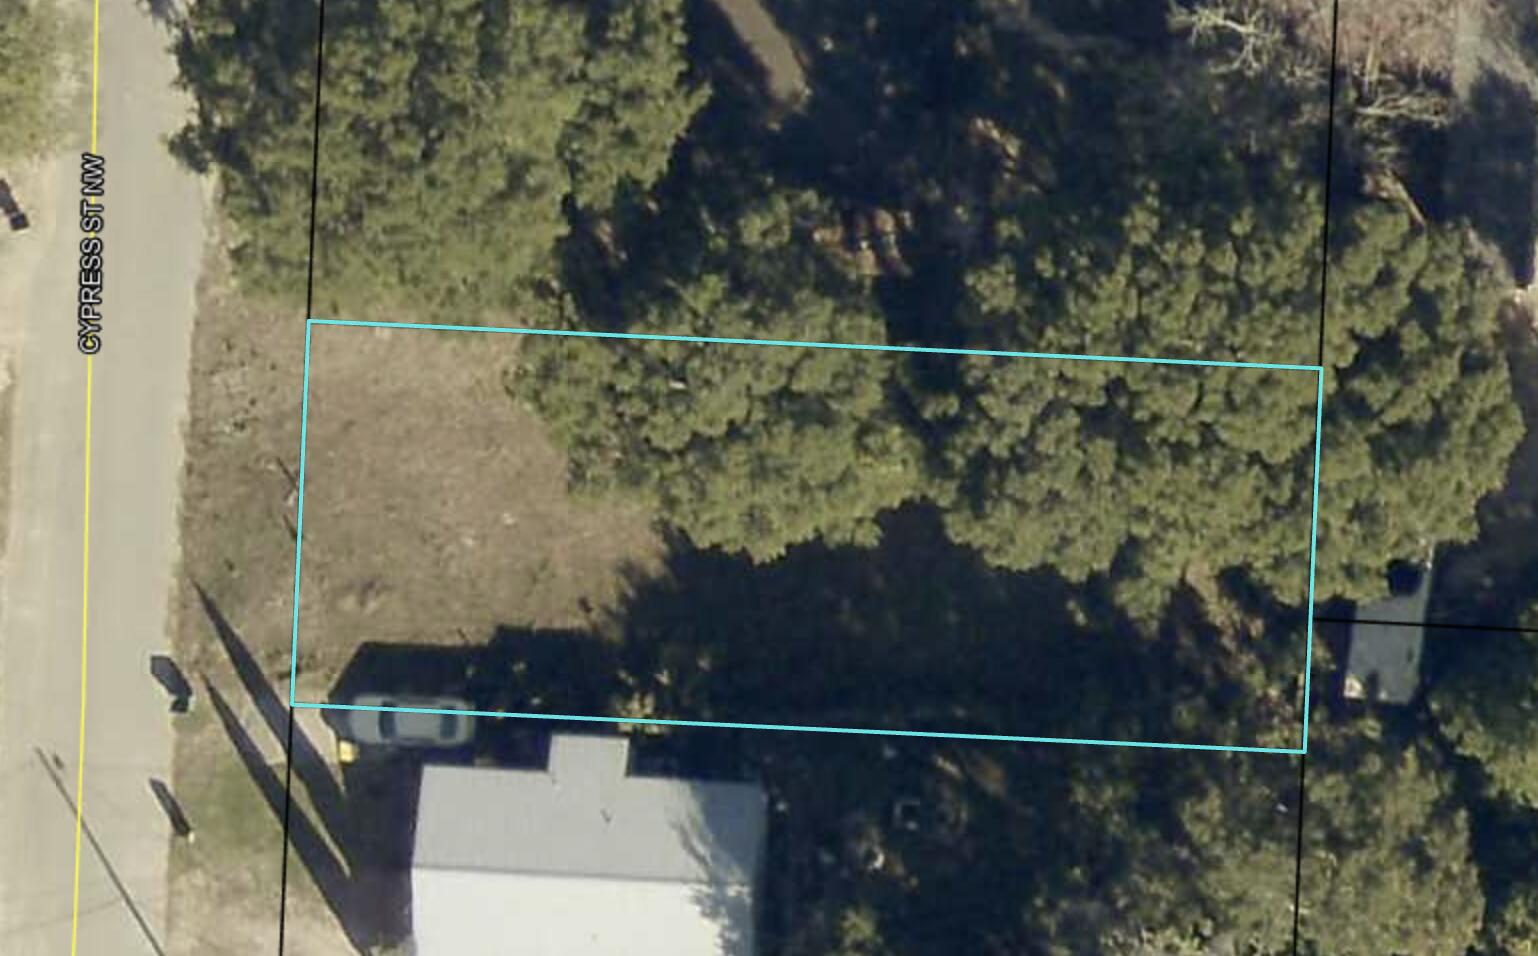
Vacant lot affordably price and ready for you to make your own!
#1005495

Fort Walton Beach

227 NW Cypress Street C

None Beds

None Baths

0.15 acres

$65,000

MLS#: 1005495

The builder is covering 2% of the buyer's closing costs, plus doc stamps, title fees, and the final survey. A fence and refrigerator are also included, and blinds installed. Welcome to 1496 Pine Street, a beautifully crafted new construction home in Niceville, Florida. Designed for both comfort and style, this 4-bedroom, 2.5-bathroom home offers 2,123 sq. ft. of well-planned living space. The kitchen is a standout, featuring Quartz countertops, a ceramic tile backsplash, double-edge shaker cabinetry, and sleek stainless steel appliances. Throughout the home, LVP flooring provides both durability and elegance, while matte black hardware and modern finishes enhance the design. Energy efficiency is key, with natural gas fueling the heat, cooking range, dryer hookup, and tankless water heater, keeping utility costs lower. Don't miss out on this fantastic opportunity!  *Fence and fridge included with acceptable offer and must be included in additional terms. Builder incentives must be written into the contract and are only available with acceptable offer.*
#1005503

Niceville

1496 Pine Street

4 Beds

2 Baths

2,123 Sq.Ft.

$554,800

MLS#: 1005503
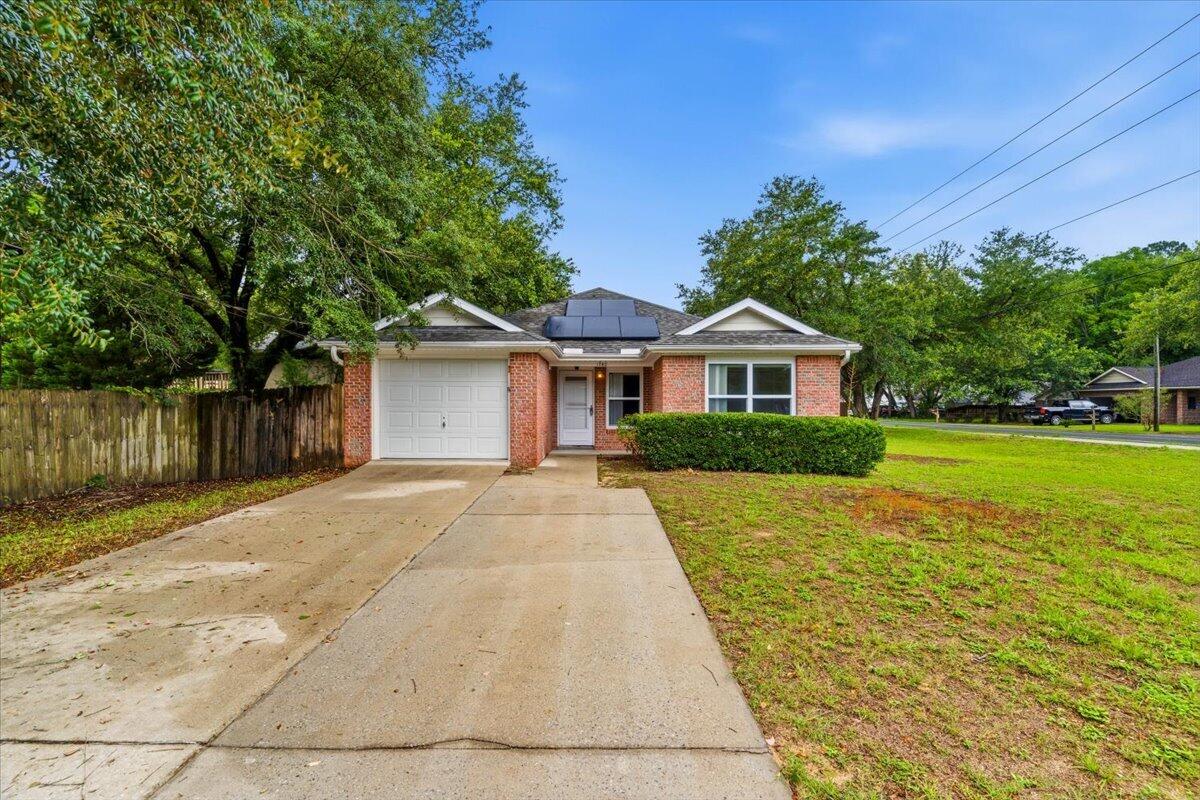
Move-in ready and affordable home in highly sought-after Niceville! This sparkly clean 3-bedroom, 2-bath home features new luxury vinyl plank flooring throughout, brand-new carpeting in the bedrooms, and fresh interior paint, giving the home a fresh, inviting feel. Attached one car garage and split bedroom floor plan. 

The roof was replaced and permitted in 2021. 
New water heater. 
Solar 2021. 

Whether you are a first-time buyer, downsizing, or looking for an affordable home in a desirable location, this property is one you won't want to miss!
#1003425

Niceville

1740 Thomas Street

3 Beds

2 Baths

1,097 Sq.Ft.

$299,000

MLS#: 1003425
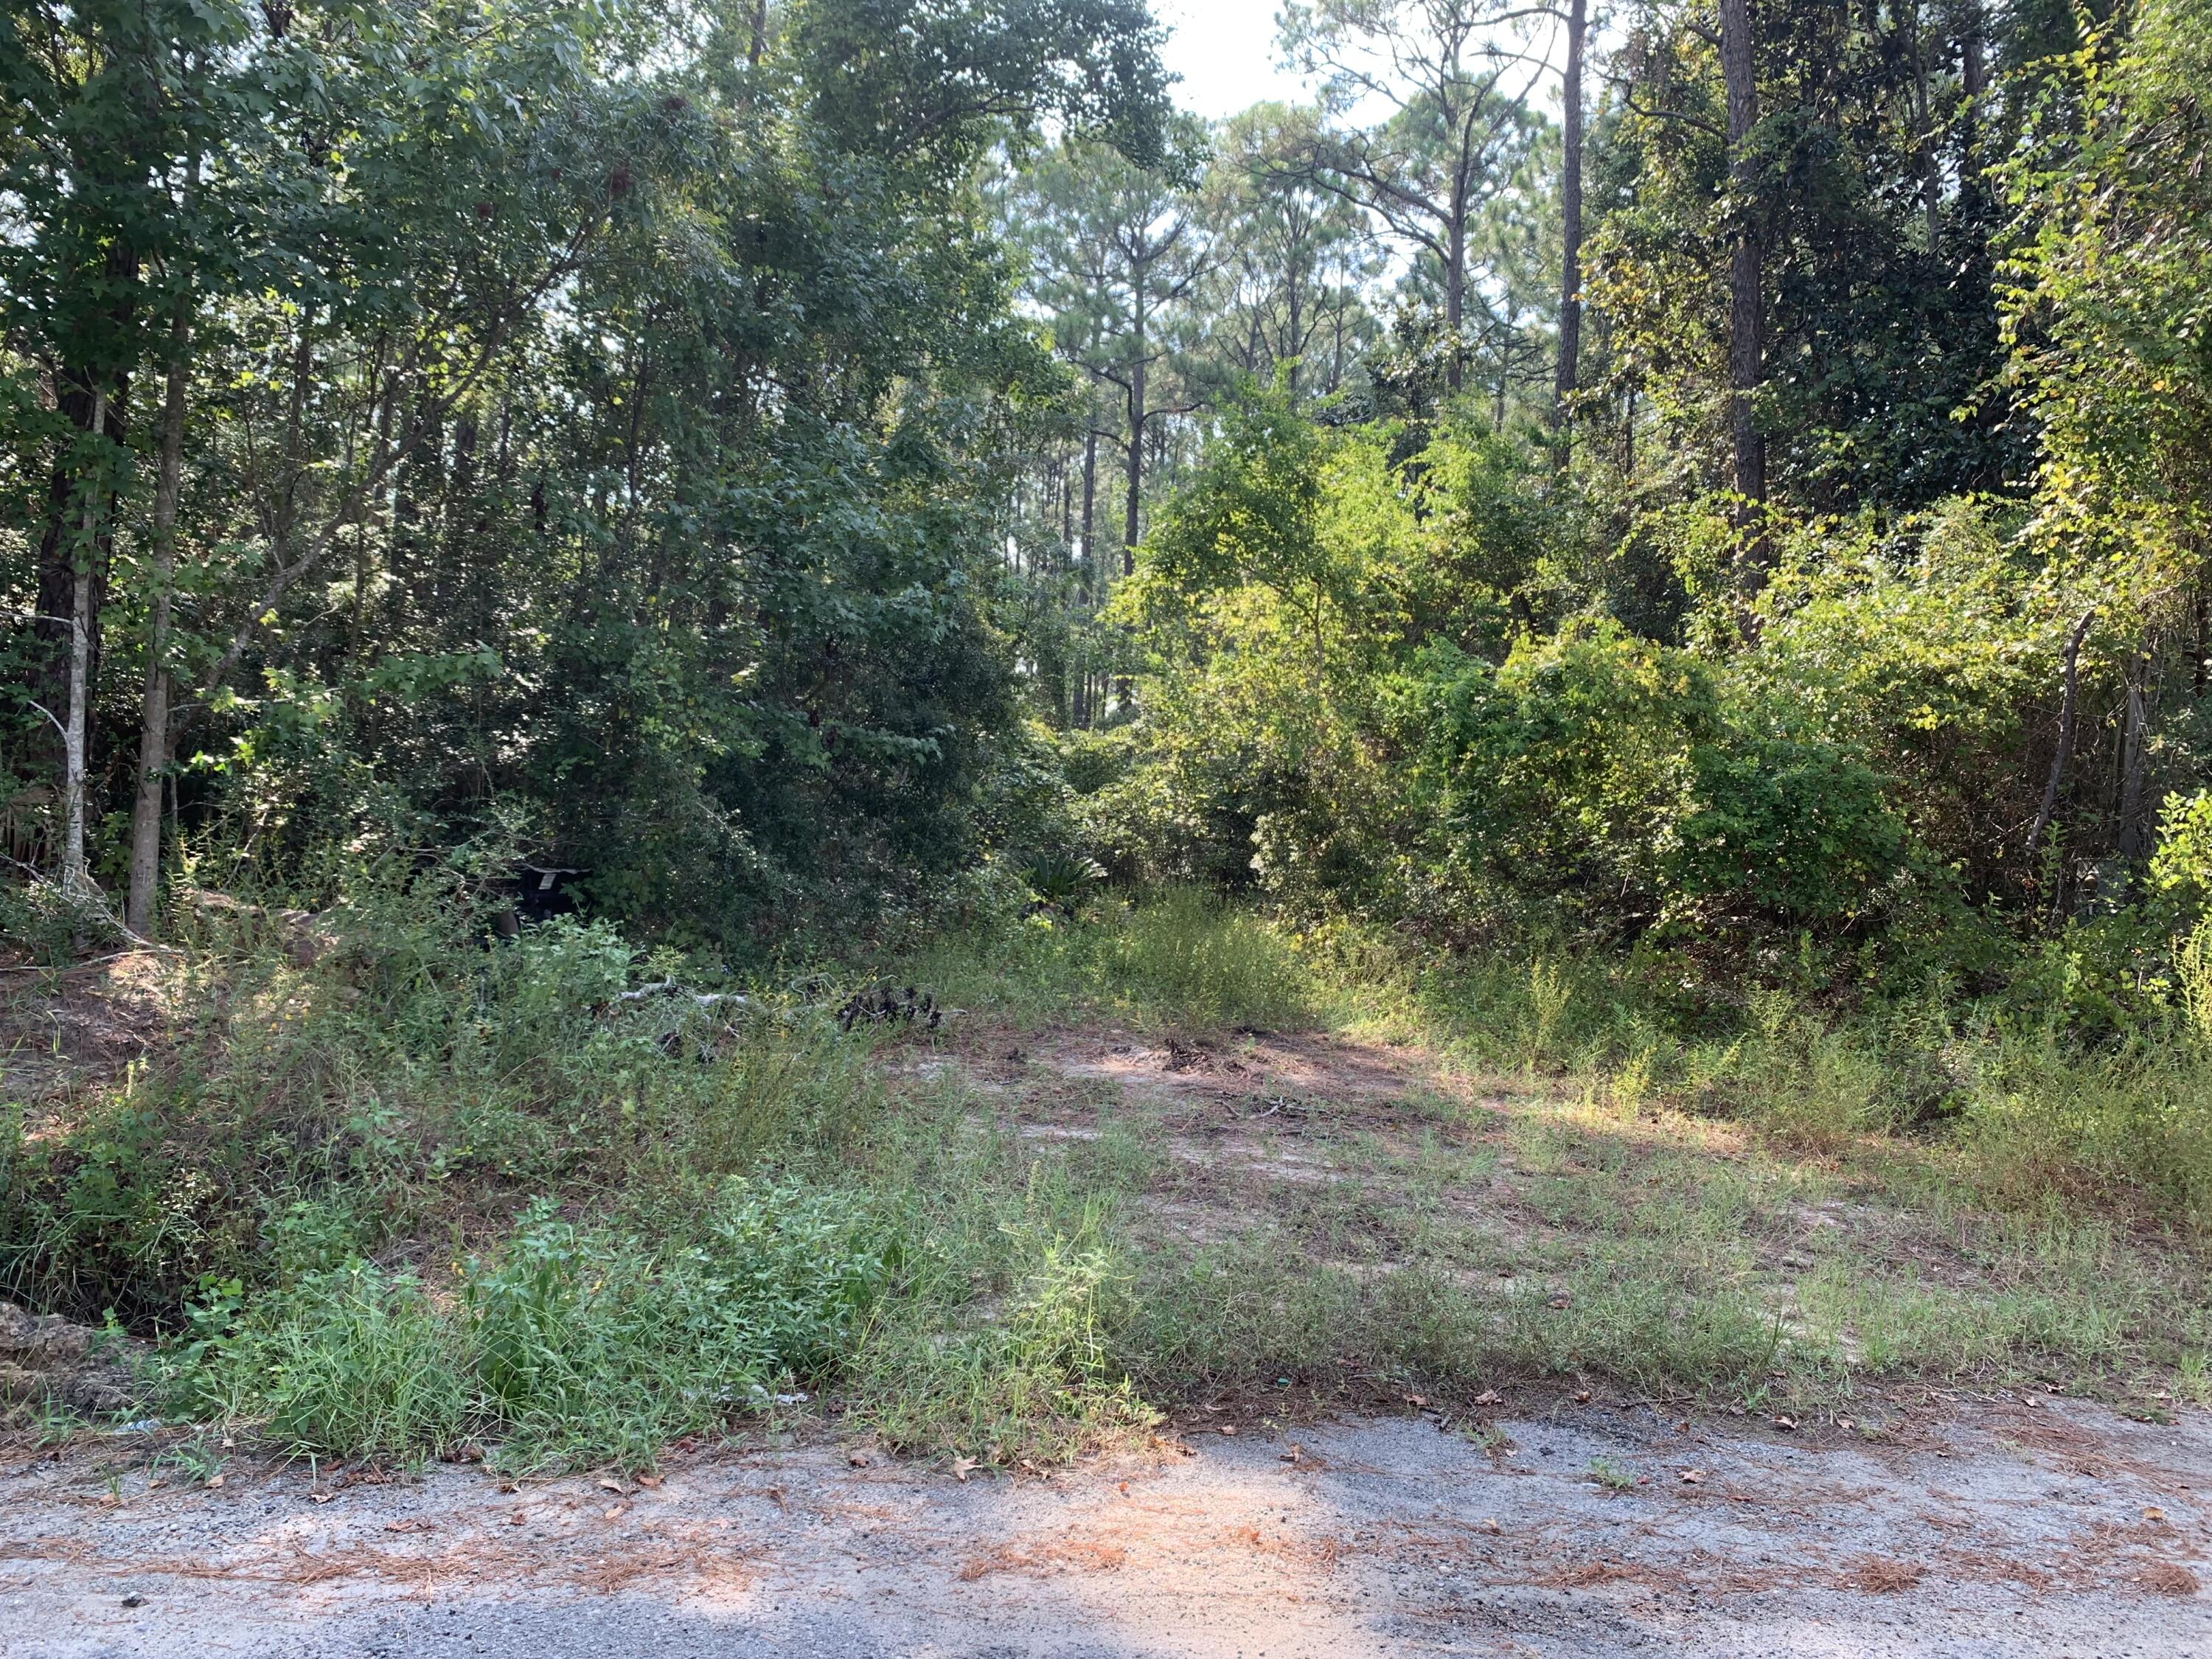
None
#1005499

Santa Rosa Beach

85 Central 7Th Street

None Beds

None Baths

0.14 acres

$117,500

MLS#: 1005499
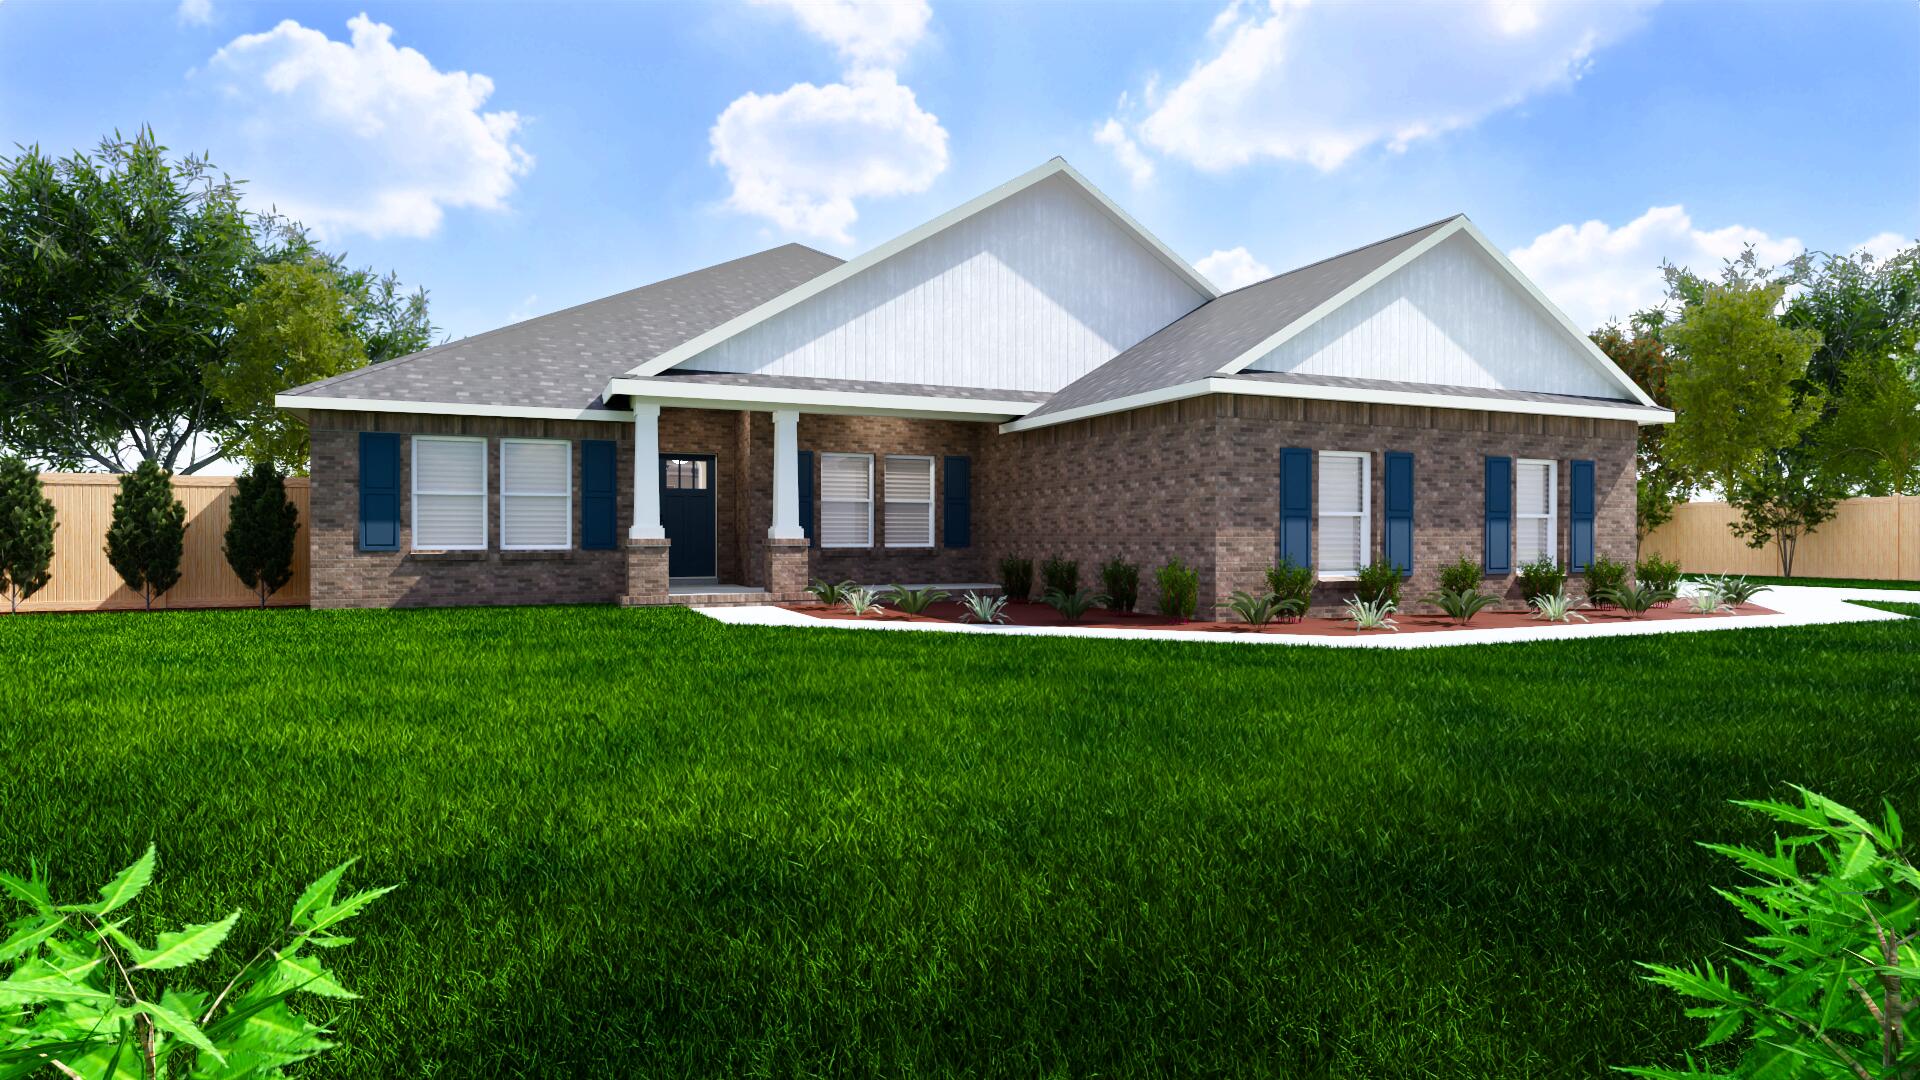
Welcome home to your new country estate for laid back living with all the conveniences of a modern, wonderfully built home. This stunning Turquoise Estate Floor Plan is situated on a private 1.26-acre estate lot in the Walther Reserve community in Milton. Offering 5 bedrooms, 3 full bathrooms this home blends modern convenience with spacious country charm. The oversized homesite is tucked away in a quiet, low-traffic street surrounded by nature, providing the perfect backdrop for privacy and peaceful living. Inside, the home showcases Herbst Homes' signature quality and attention to detail, with upscale features throughout. You'll find high-end cabinetry, granite or quartz countertops, and premium finishes that elevate every space. The kitchen is equipped with stainless steel appliances, under cabinet lighting, soft close cabinets, a walk-in pantry, all designed for both function and beauty. Additional upgrades include a whole-house blinds package, crown molding in the common areas, and durable luxury vinyl plank flooring. The spacious, split-bedroom layout includes a luxurious primary suite with a tray ceiling, tiled walk-in shower, garden tub, double vanities, and a generous walk-in closet. A side-entry three-car garage elevates curb appeal with a clean, upscale look while providing ample space and functionality. This home has it all! Pictures are of a similar home, colors may vary.  Projected completion is October 2026.
#1005474

Milton

4893 Horace Lunsford Road

5 Beds

3 Baths

2,711 Sq.Ft.

$514,900

MLS#: 1005474
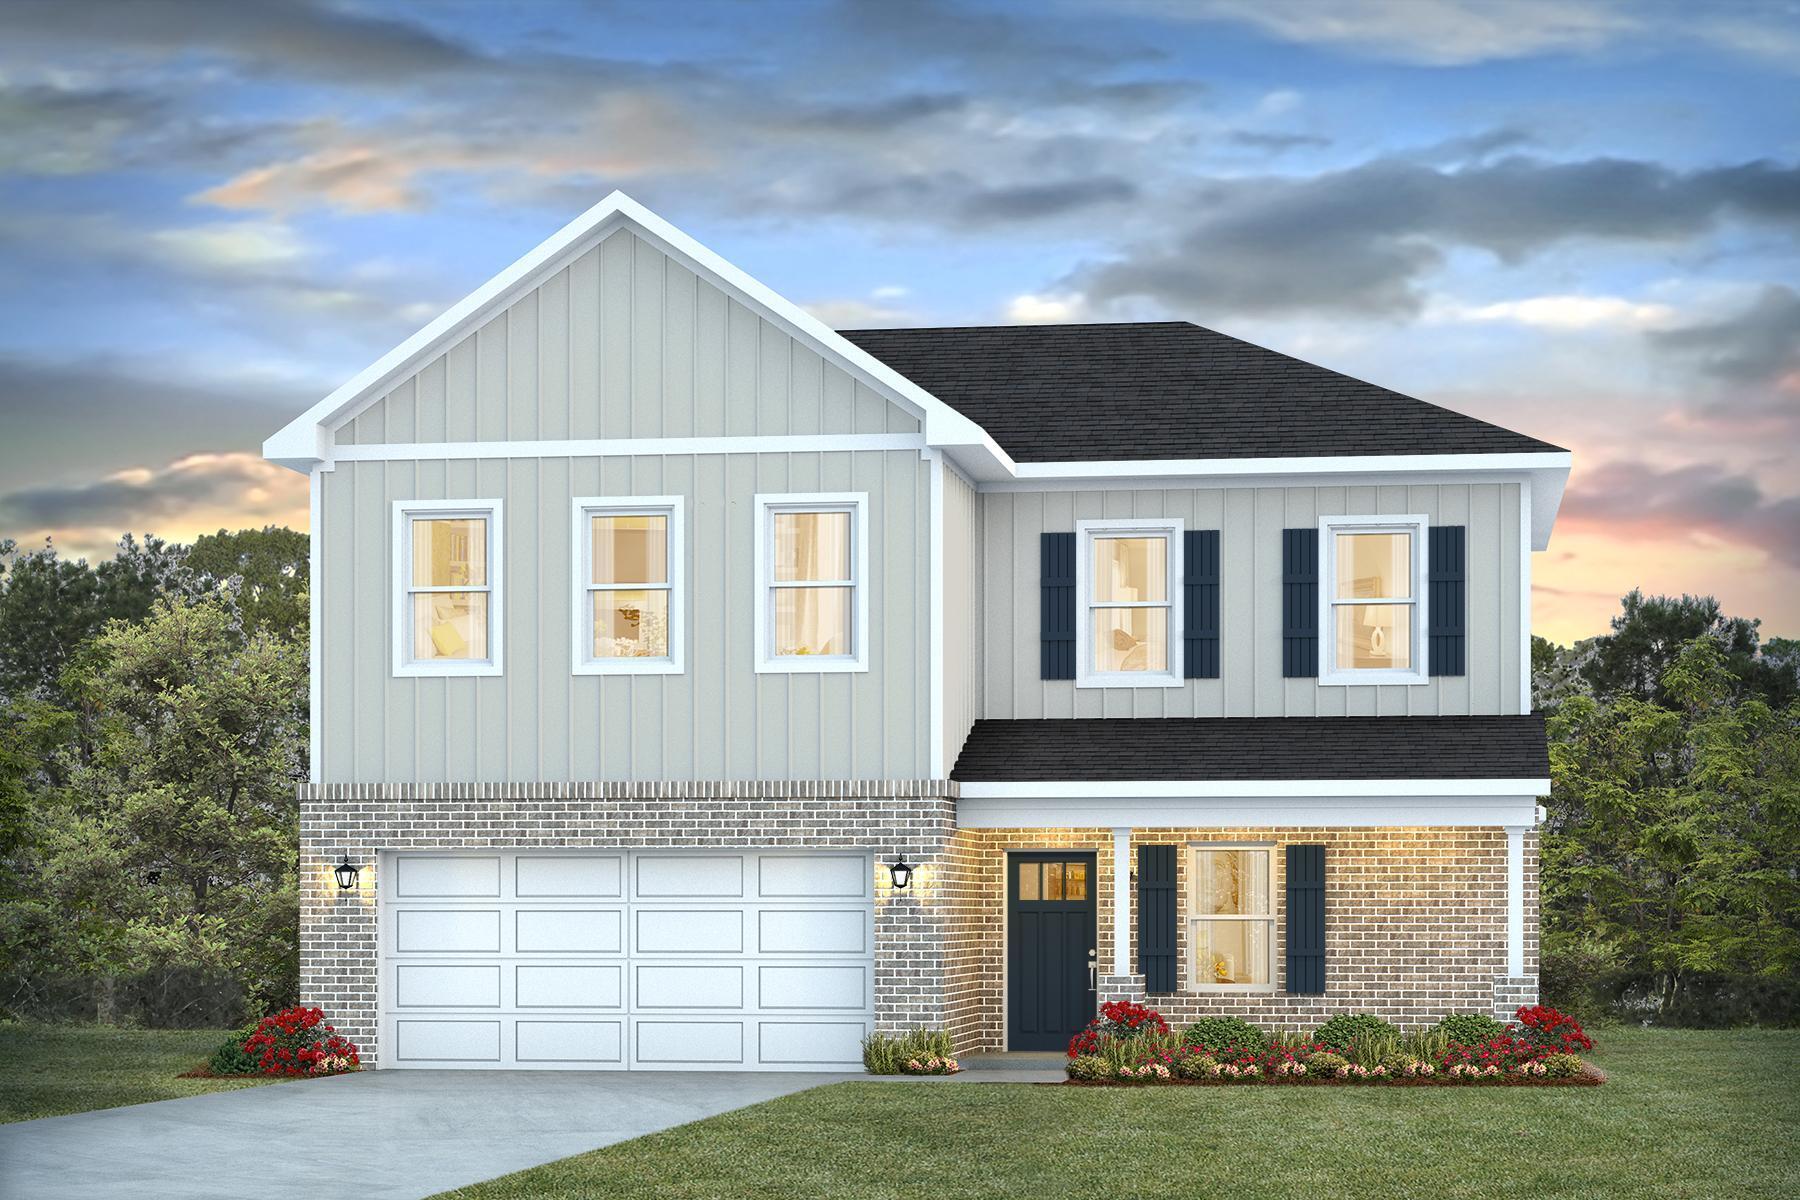
NEW ''Belfort'' floorplan, a well-designed open-concept 2 story model. The kitchen, living room & dining area flow together for relaxed living. Open kitchen features: all stainless-steel appliances, pantry, Quartz kitchen countertops, nice island, smooth-top range, built in microwave & quiet dishwasher. Bedroom 1 on the first floor offers a spacious walk-in closet, & adjoining bath has a double vanity, large shower, linen and water closet. All baths offer Quartz countertops. Covered back patio, Smart Hm. system & more. The Smart Home 'Connect' System has several convenient devices. Easy drive to the airport, military base, beaches at Ft. Walton, Destin area & just minutes to golfing. ALL LISTING pictures, colors, features, and size may vary. Square footages are approximate.
#1005506

Crestview

4622 Commander Road

4 Beds

2 Baths

2,384 Sq.Ft.

$389,900

MLS#: 1005506
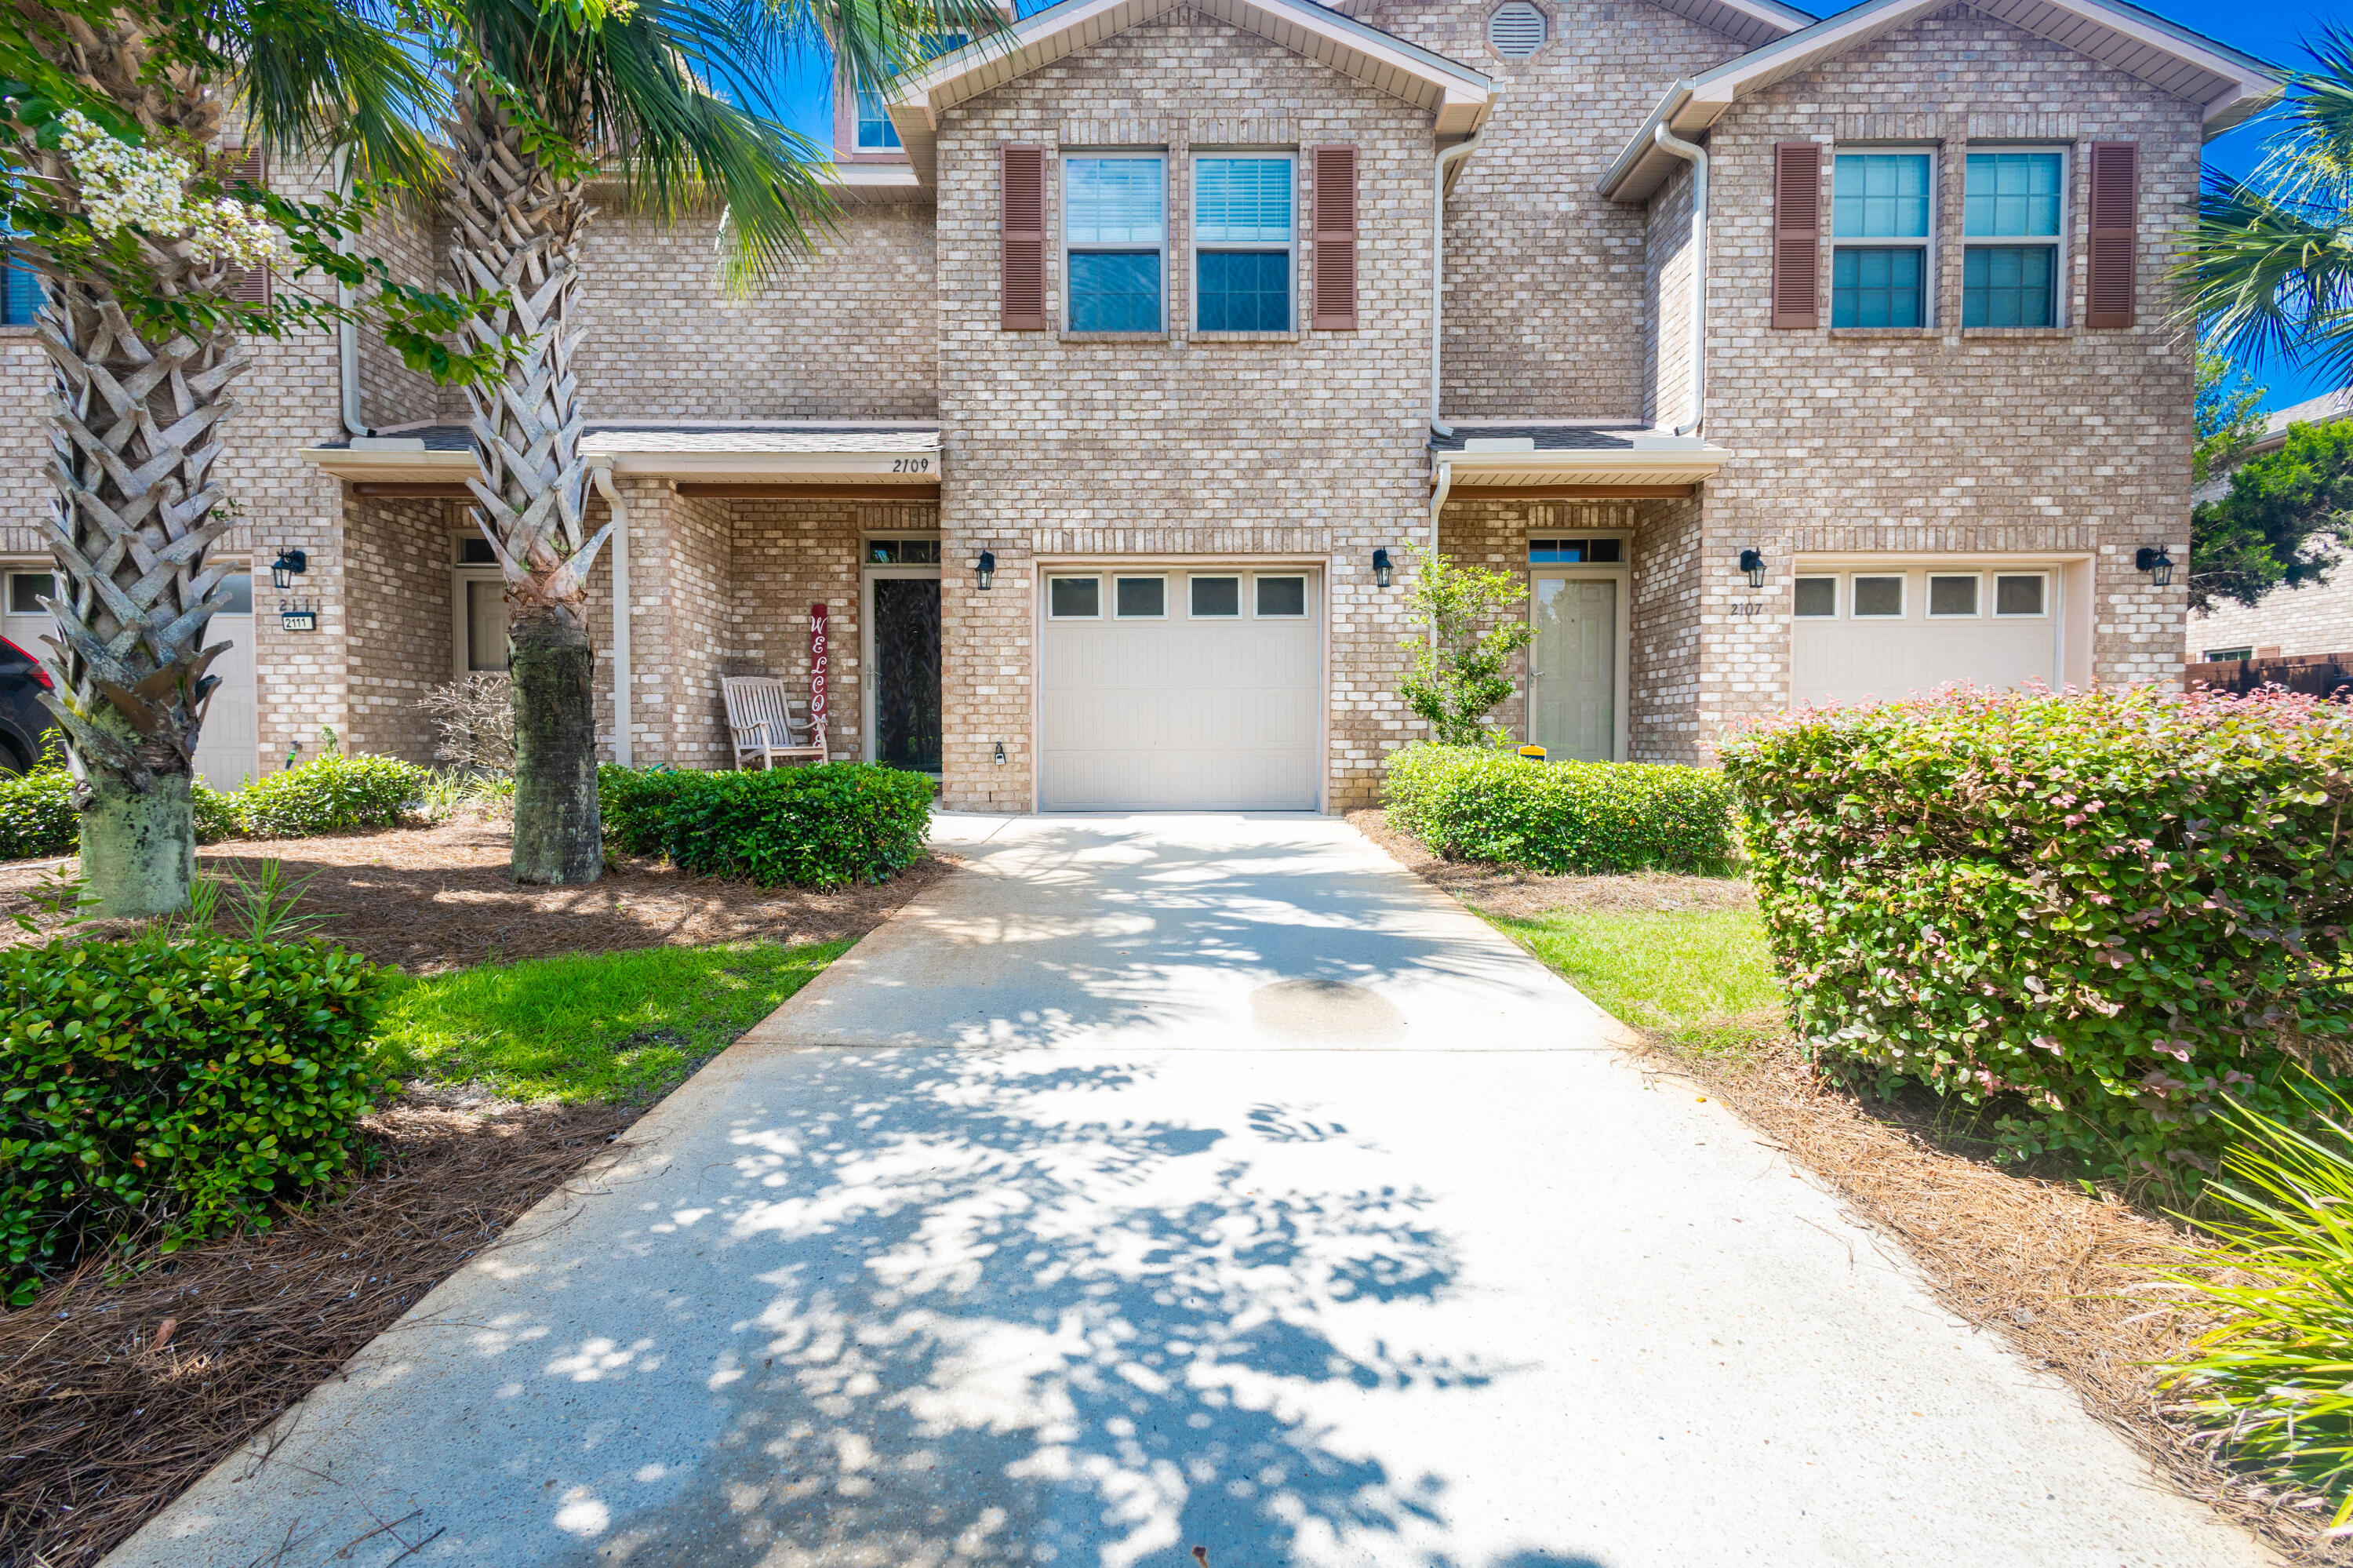
Come see this beautiful, two-story, 1,544 sq ft townhome in Navarre! Located in the Reserve Pointe community, the neighborhood includes a community pool with a picnic area, a kid's playground, and sidewalks. The property showcases a fenced backyard space with an open patio and gorgeous landscaping in the front yard. The interior features a spacious living area, a kitchen that includes a breakfast bar and stainless steel appliances, and granite countertops throughout. All of the bedrooms are located on the second floor, with the main bedroom suite featuring a large closet, a double vanity and walk-in shower. The townhome is located within 2 miles of a Walmart Supercenter to the east, and within 2.5 miles of a Publix to the west. The property is also located within 3 miles of Navarre Beach and within 11 miles of Hurlburt Field. Schedule your showing today!
#1005458

Navarre

2109 Wilsons Plover Circle

3 Beds

2 Baths

1,544 Sq.Ft.

$285,000

MLS#: 1005458
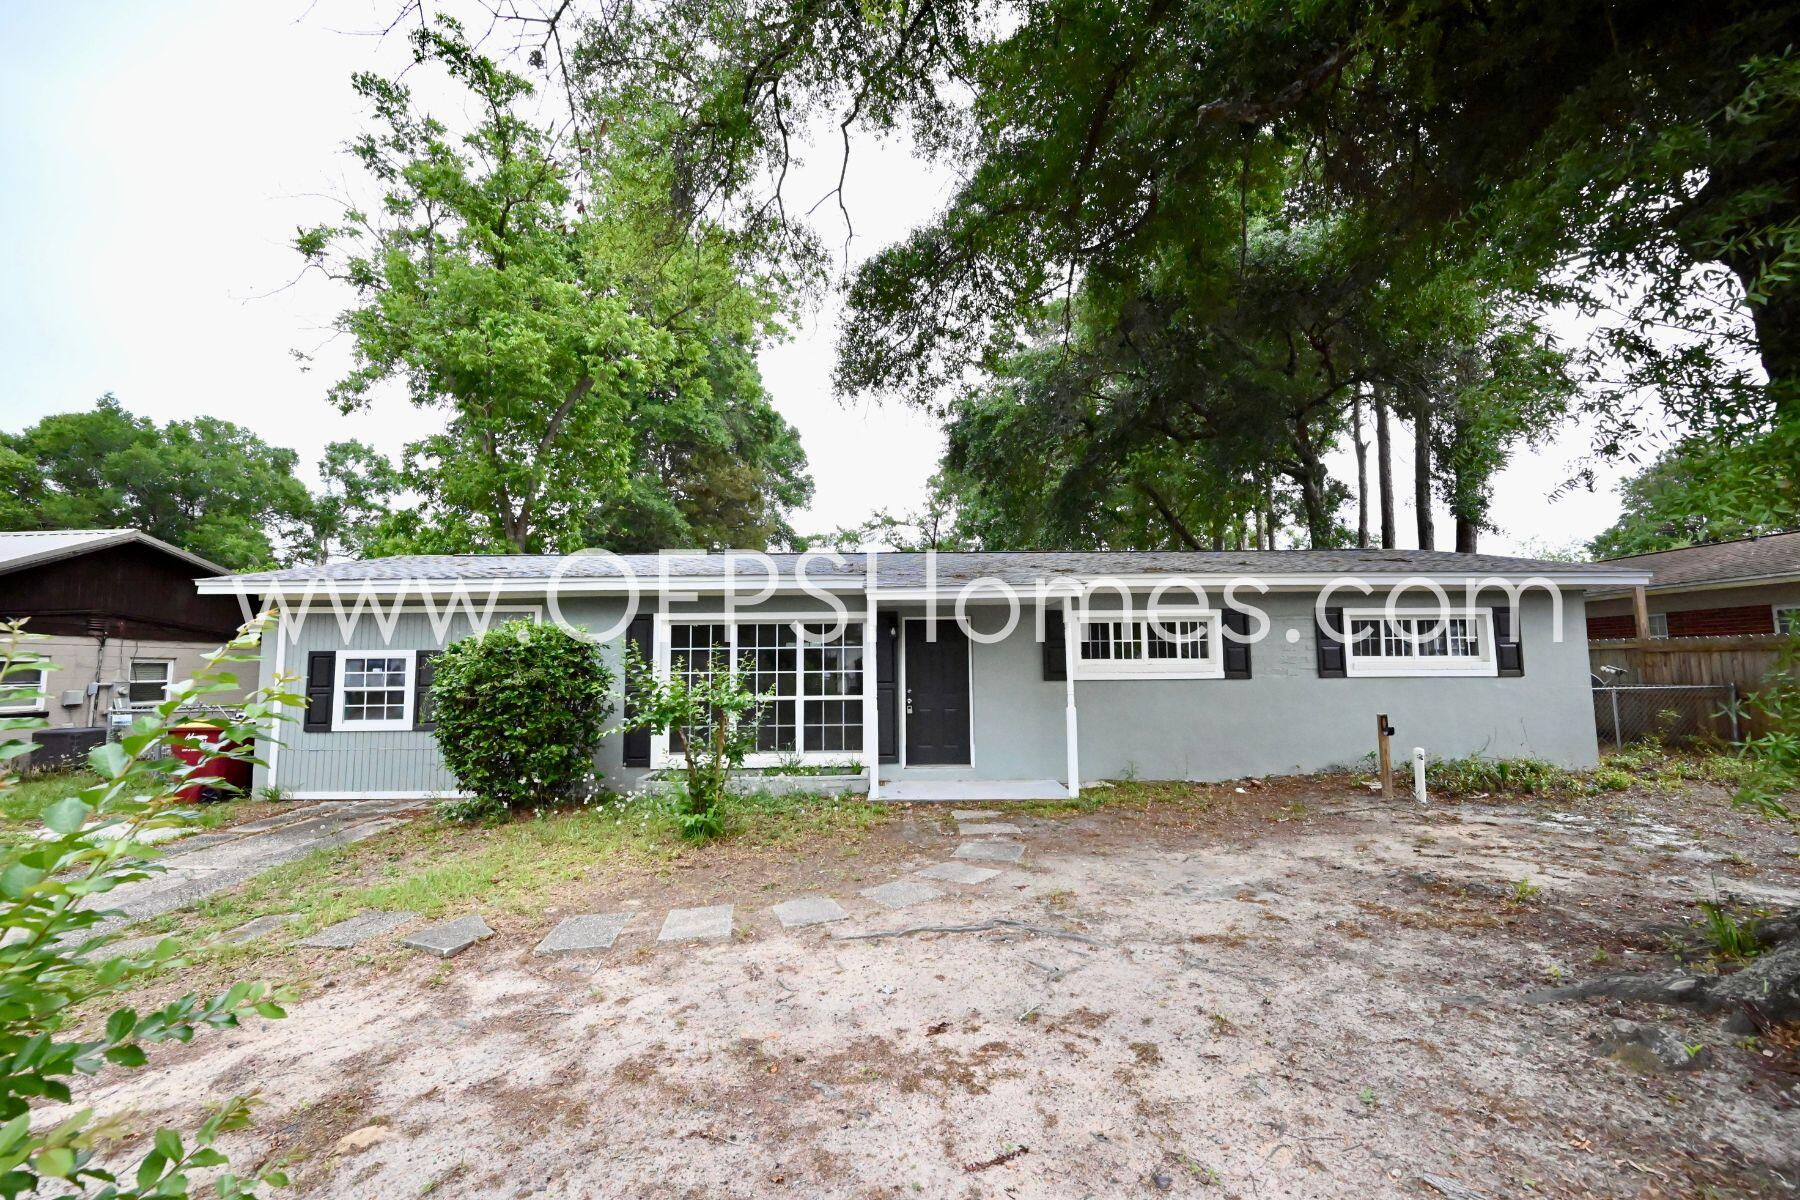
Welcome home to this beautifully updated 4-bedroom, 1-bath residence offering 1,332 square feet of comfortable living space. Thoughtfully refreshed throughout, this home combines modern finishes with practical everyday living.

Recent improvements include fresh interior paint, updated lighting, ceiling fans, modern hardware, and a fully upgraded electrical system with additional outlets for convenience. The kitchen has been refreshed with updated cabinetry, new hardware, and brand-new GE and Whirlpool appliances, creating a clean and functional space for cooking and entertaining.

Additional features include luxury vinyl plank flooring in select areas, a dedicated laundry space, a new water heater, and updated bathroom fixtures and finishes. The home's efficient layout offers plenty of flexibility for families, roommates, home office space, or guests.

Outside, you'll find a new roof, fresh exterior paint, decorative shutters, and enhanced curb appeal with charming front porch accents.

Conveniently located and move-in ready, this home offers a great combination of updates, comfort, and value.

NO smoking. Minimum 600 FICO credit score required in addition to meeting rental criteria. One small dog under 30 lbs may be considered with owner approval and a non-refundable pet fee.

All applicants are required to complete a PetScreening profile through https://onefamilypropertyservices.petscreening.com/, regardless of pet ownership.  Applicants with ESAs or service animals are also required to complete the screening process.

**Please note: Only one PetScreening profile is required per pet.**

**Fees due upon approval may include, but are not limited to: Security Deposit, Non-Refundable Cleaning Fee, Rekey Fee, $20 Certified Mail Fee, and applicable Pet Fees.**"
#1005524

Crestview

131 Adkinson Drive

4 Beds

1 Baths

1,332 Sq.Ft.

$1,575

MLS#: 1005524

1 ... 536 537 538 539 540 ... 666
* Listings identified with the FMLS IDX logo come from FMLS and are held by brokerage firms other than the owner of this website. The listing brokerage is identified in any listing details. Information is deemed reliable but is not guaranteed. If you believe any FMLS listing contains material that infringes your copyrighted work please click here to review our DMCA policy and learn how to submit a takedown request. © 2024. First Multiple Listing Service, Inc.

Send a message

Message successfully sent.

Your message

What is 3 + 4 ?

Reason for contacting?

I agree to receive email communication and understand I can unsubscribe at any time.

I agree to be contacted by 30A Real Estate | Bobby J Team | Trusted Local Experts via call, email, and text for real estate services. To opt out, you can reply 'stop' at any time or reply 'help' for assistance. You can also click the unsubscribe link in the emails. Message and data rates may apply. Message frequency may vary. Privacy Policy

Sign Out

Virtual Assistant

Would you like to take the next step with this property? We can help you schedule a showing or virtual tour, or send you more details.

Yes, I would like more information.

Thank You for Your Reply, One of Our Agents will contact you as soon as possible

No, maybe later.

Thank you, you can always contact me via email, phone number or through the contact form.

Realhub AI

Lucy - Your AI-Powered Realtor

Update Your Temporary Password

Personalize your search

Enter your email and we'll notify you immediately when new listings match what you're looking for.

or enter email address

Already have an account ? Login here

Continue your home search

I agree to receive communications and understand I can unsubscribe at any time.

I agree to be contacted by 30A Real Estate | Bobby J Team | Trusted Local Experts via call, email, and text for real estate services. To opt out, you can reply 'stop' at any time or reply 'help' for assistance. You can also click the unsubscribe link in the emails. Message and data rates may apply. Message frequency may vary. Privacy Policy

Already have an account ? Login here

We use cookies

We use cookies primarily for analytics to enhance your experience. By accepting, you agree to our use of these cookies. You can manage your preferences or learn more about our cookies policy.





