Properties

Browse or get in touch to schedule a walkthrough.

  • Nearby me
Price range

Popular Features

Community Features

Association

Property Features

Waterfront

View

Exterior Features

Interior Features

Style

10000 properties match your criteria

Updated 1 minute ago

E-Alert name
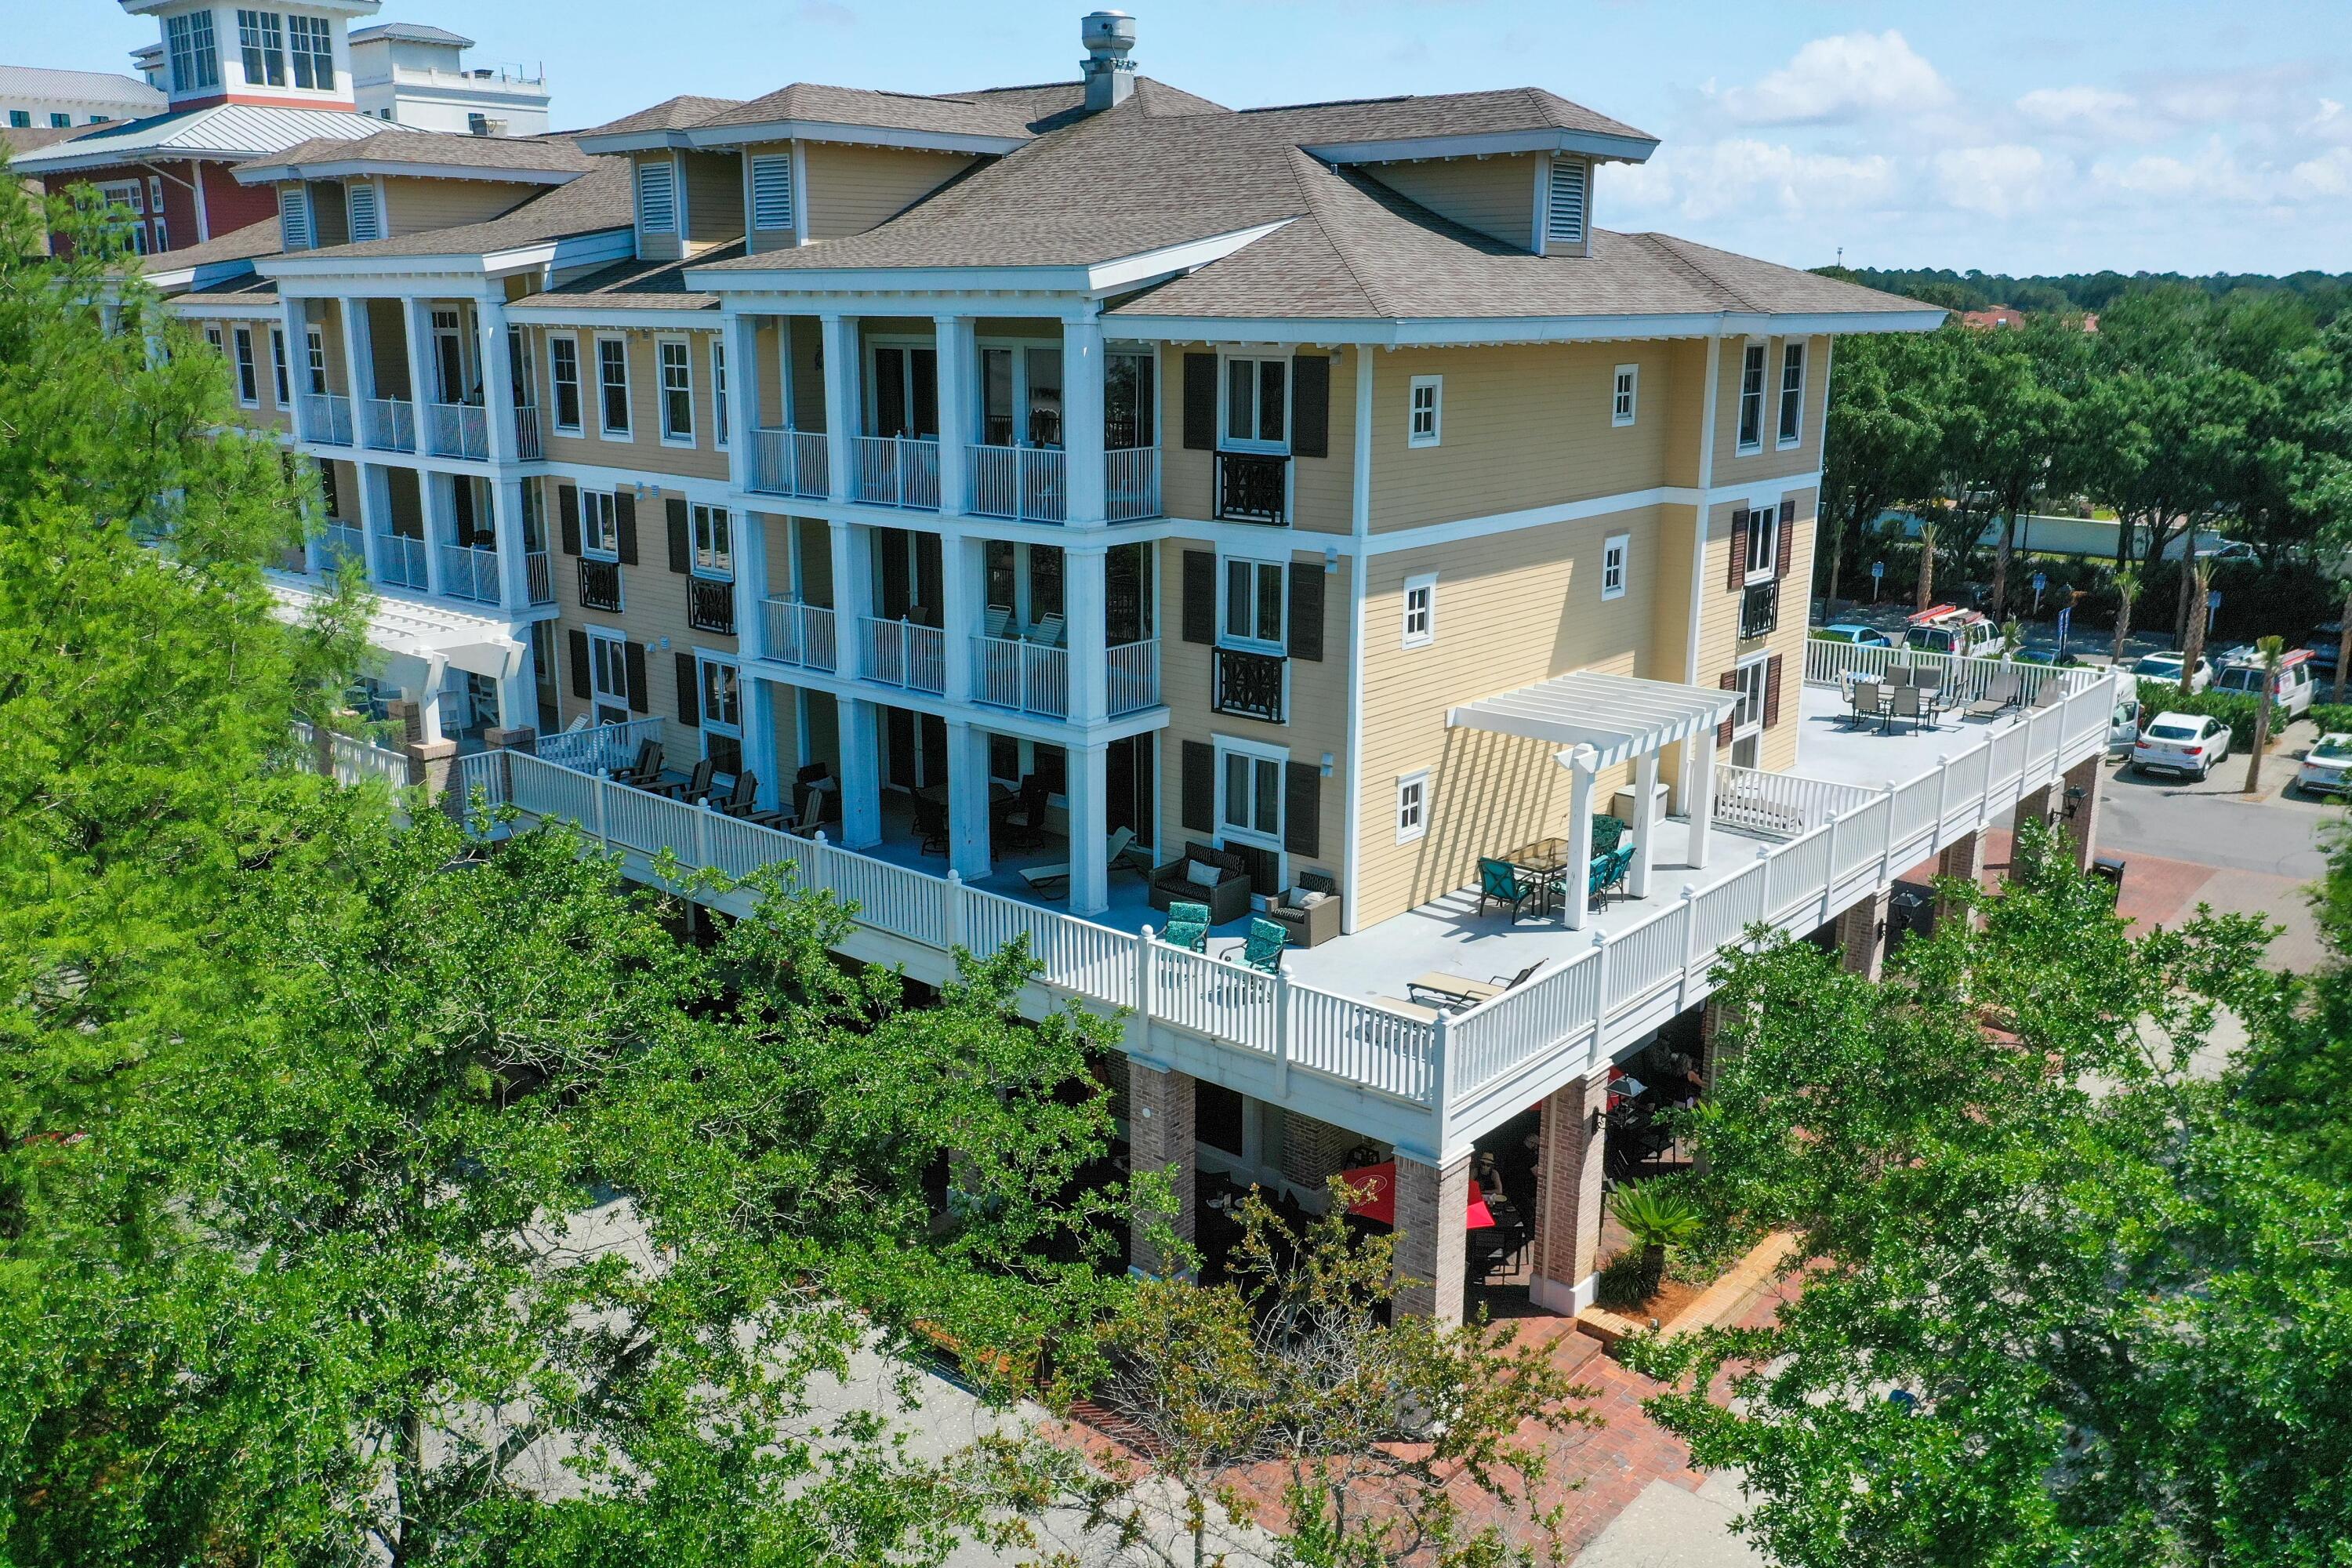
Unique floor plan on the 2nd floor of Observation Point South boasting the largest wrap around balcony in the complex with front row seats overlooking the events plaza which hosts spectacular seasonal fireworks shows, concerts, festivals and more. Perfect for entertaining with new patio furniture! This 3 bedroom condo can easily be modified back into a 2-bedroom/Studio lock-off, giving you the opportunity to further enhance your rental revenue potential. The open living space features an L-shaped sectional perfect for an evening movie night. Spend the day cooking your favorite meals using the stainless steel kitchen appliances. The beautifully updated coastal color pallet and decor continue into the third bedroom or studio condo featuring two queen beds, private bathroom, and wine fridge. Observation Point owners have exclusive access to the lushly landscaped amenities terrace featuring a resort style pool, hot tub, fitness center, lawn, and lovely grilling area as well as to the Founders Club, featuring a game room with pool table and bar and a balcony overlooking the events plaza. Just outside your door, the vibrant Village of Baytowne Wharf invites you to enjoy waterfront dining, boutique shopping, and a calendar full of festivals, concerts, and family-friendly events. Grand Boulevard is just minutes away with upscale dining and retail favorites like Emeril's, Fleming's, and Pottery Barn. Sacred Heart Hospital is a short drive from the resort, and Destin-Fort Walton Beach Airport (VPS) is conveniently located just 30 minutes away.
As an introduction to the Sandestin lifestyle, we invite our new owners to explore amenities that make Sandestin special. The listing brokerage and seller(s) are presenting the buyer(s) of this property with (2) 90-minute rounds of Tennis court time, a golf foursome at one of our three championship courses, and a round of golf for up to four (4) players at the unrivaled Burnt Pine Golf Club.
#1005820

Miramar Beach

9100 Baytowne Wharf Boulevard 274/276

3 Beds

3 Baths

1,424 Sq.Ft.

$650,000

MLS#: 1005820
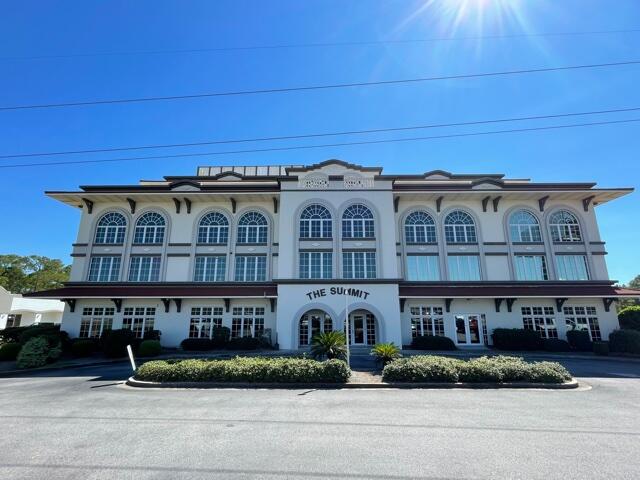
847 SF ~ Professional 2nd Floor office space located in the Summit Office building located in Miramar Beach, FL.  This 2nd floor unit is located just off the elevator.  It consists of a reception area, conference room & 3 executive offices.  The space has beautiful floor to ceiling windows in a few of the offices.  The building has common area restrooms on each floor and tremendous amount of parking.
#1005806

Miramar Beach

42 Business Centre Drive 206

None Beds

None Baths

N/A

$219,000

MLS#: 1005806
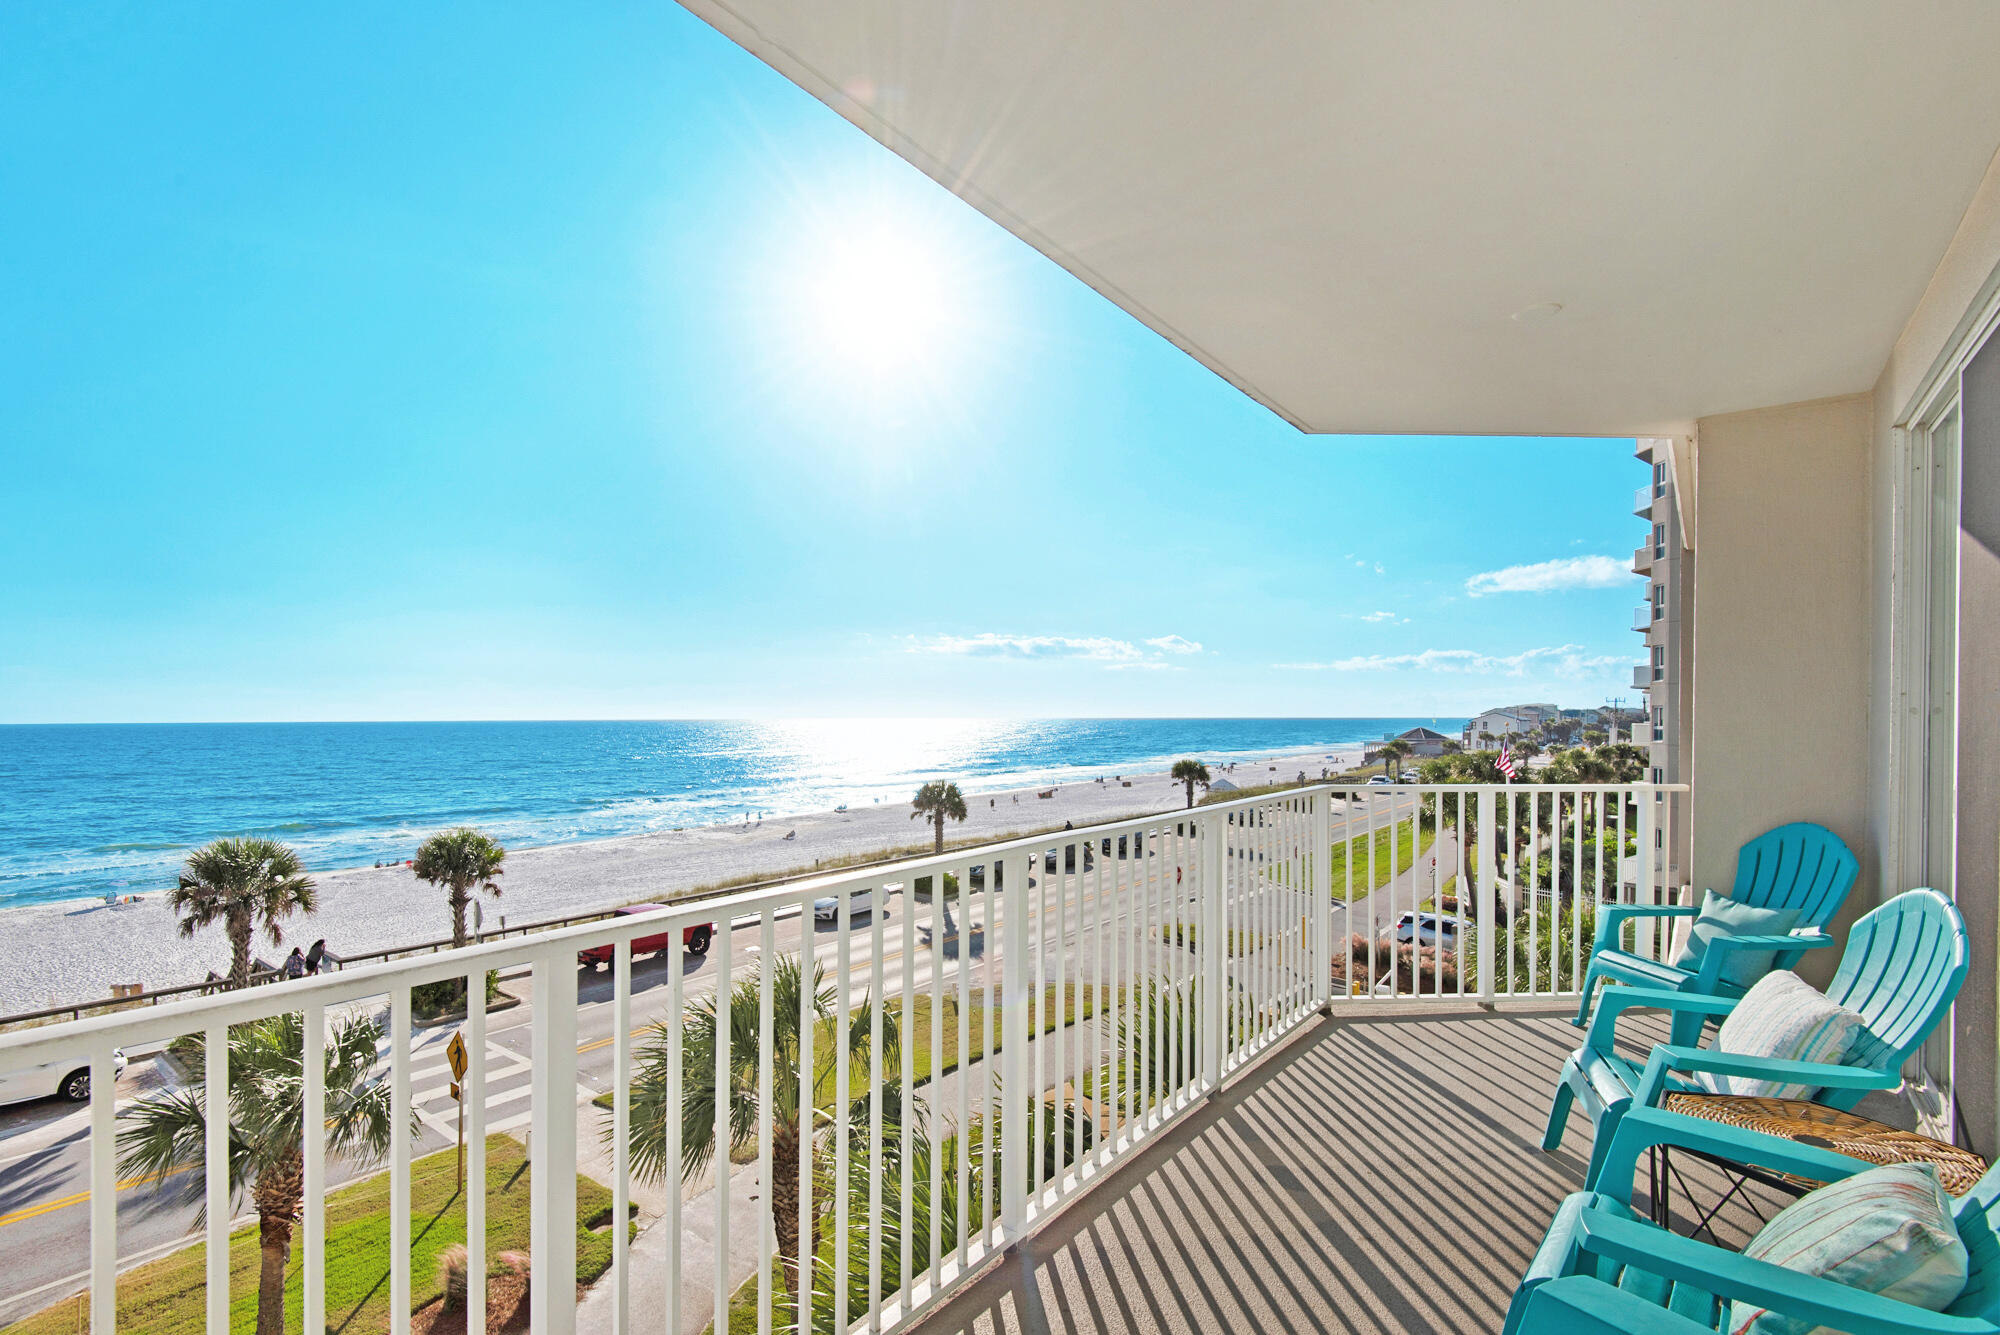
Experience breathtaking, panoramic views of the Gulf and sugar-white beaches from the primary bedroom in this highly desirable beachfront floor plan. This beautifully refreshed 2-bedroom condominium is being offered fully furnished and is turnkey rental-ready, making it an excellent investment opportunity or personal coastal getaway. 
Inside, you'll find durable tile flooring throughout, a stylishly remodeled kitchen with quartz countertops, and stainless steel appliances. The open-concept living and dining area is designed to maximize natural light and showcase the spectacular waterfront scenery, creating the perfect setting for relaxing or entertaining guests.
Residents enjoy an impressive selection of resort amenities, including an indoor/outdoor swimming pool, hot tub, fitness center, and direct beach access just steps away. Covered parking provides added convenience, while the amenities of Seascape Resort offer even more to enjoy, including golf, tennis, additional pools, and on-site dining options.
Opportunities to own one of these coveted Gulf-front units are few and far between. Schedule your private showing today and discover everything this exceptional beachfront property has to offer.
#1005840

Miramar Beach

1200 Scenic Gulf Drive B311

2 Beds

2 Baths

1,139 Sq.Ft.

$695,000

MLS#: 1005840
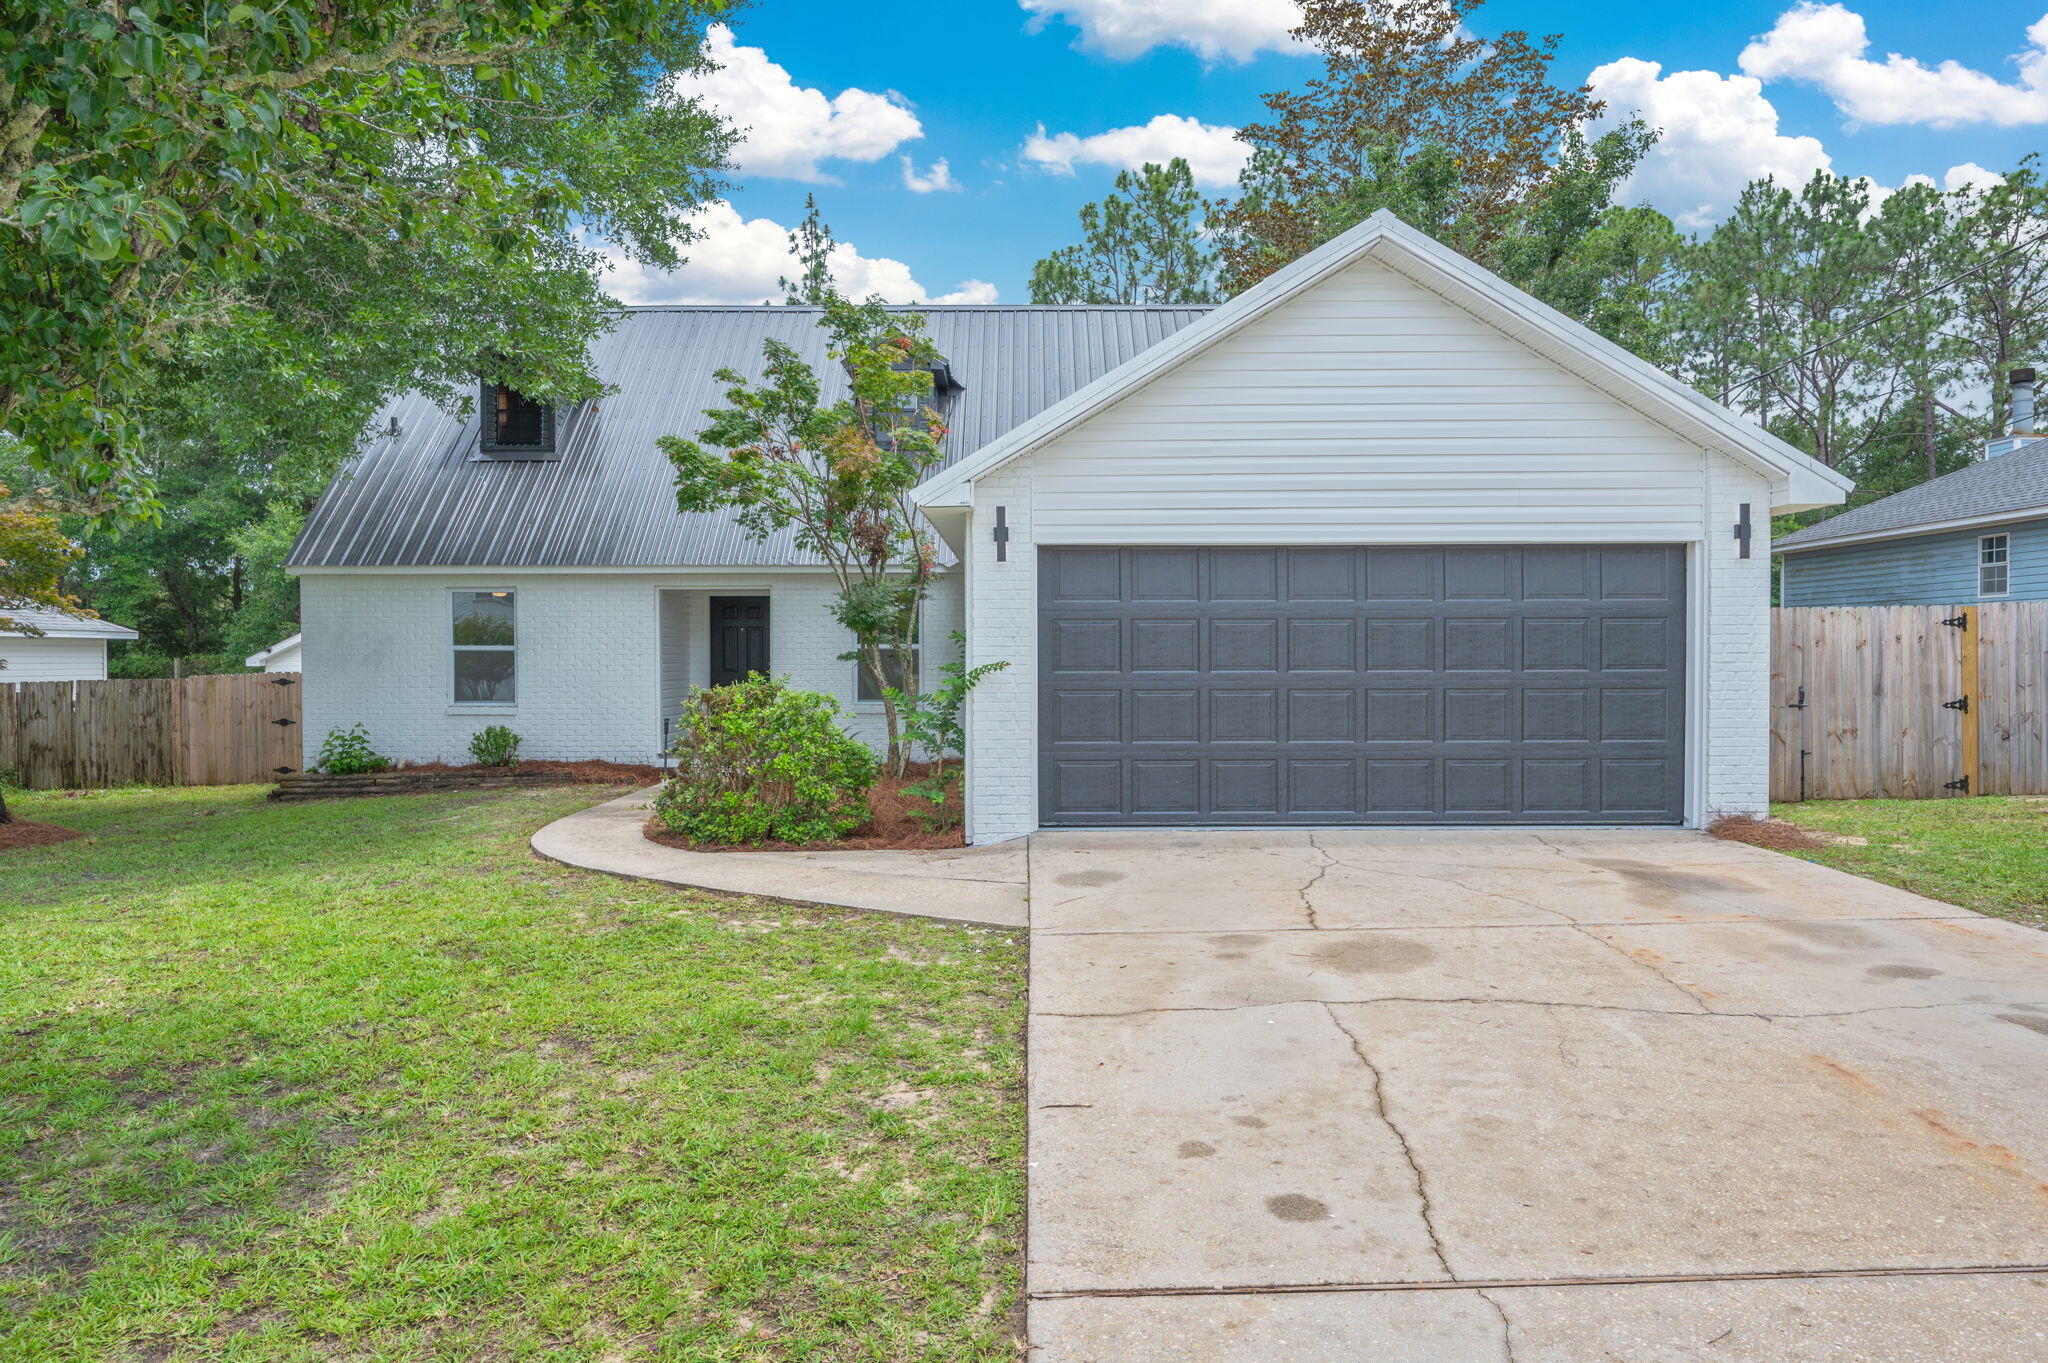
Welcome to 135 Nicole Lane, where virtually every inch of this home has been completely transformed from the studs out. 4 bedrooms, including two primary suites (one downstairs and one upstairs) including two spacious walk-in showers. All new drywall throughout (2026) Level 5 Ceilings and walls
Spray foam insulation in all exterior walls and attic (2026)
New 3.5-ton HVAC system with 10-year warranty (2026) Brand new ductwork (2025)
New windows and sliding glass door (2026)
New electrical outlets throughout (2026)
New LED lighting throughout (2026)
New flooring throughout (2026)
Three fully remodeled bathrooms (2026)
Two full-size walk-in showers (2026)
New kitchen cabinetry (2026)
Brand-new appliance package (2026)
Brand-new Custom 5 Panel Doors throughout (2026)
New trim throughout (2026)
Electric LED fireplace (2026)
Metal roof (2023) Newer hot water heater (est.2025) Irrigation system, Large 2-car garage. Amazing location in a desirable neighborhood. Effective Year Built updated to 2015!
#1005787

Crestview

135 Nicole Lane

4 Beds

3 Baths

1,867 Sq.Ft.

$339,500

MLS#: 1005787
None
#952643

Milton

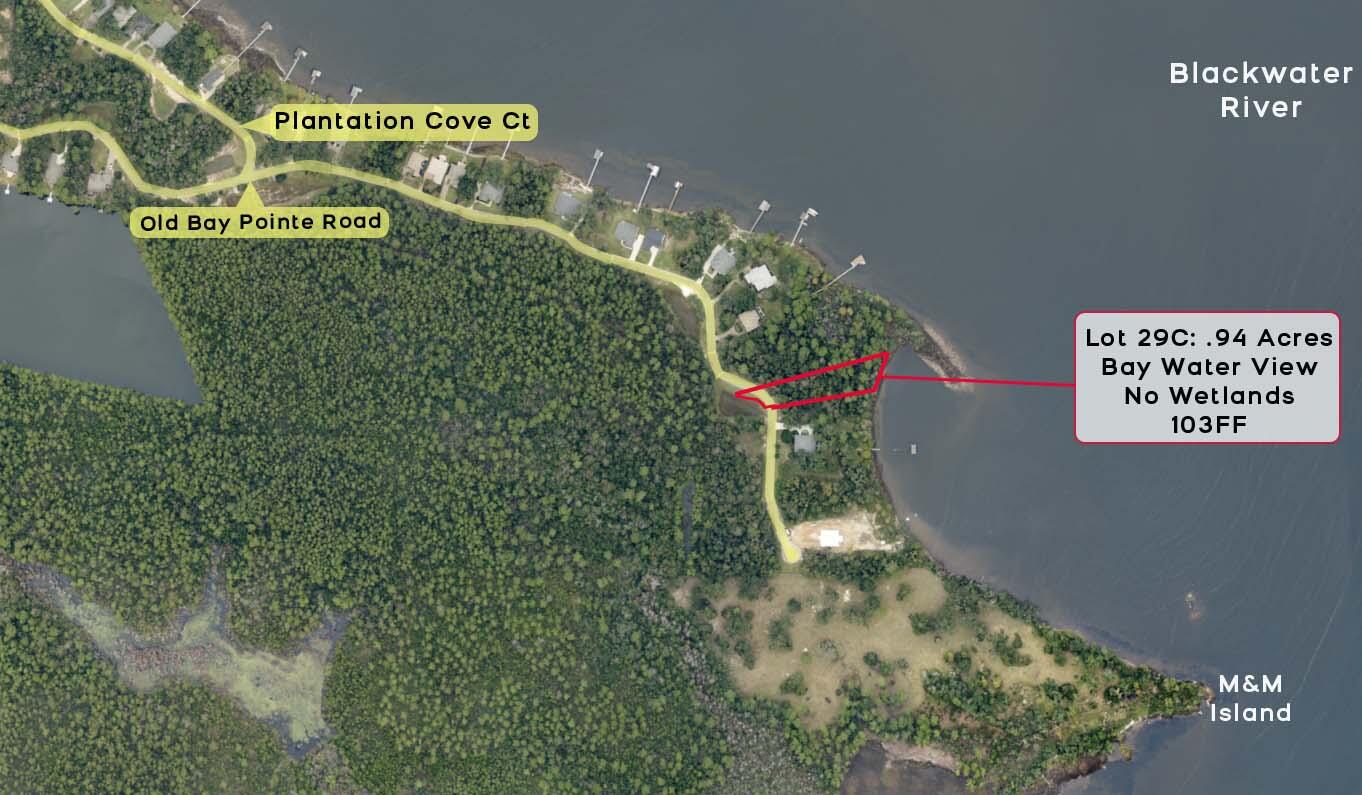
29C Old Bay Pointe Plantation

None Beds

None Baths

0.94 acres

$275,001

MLS#: 952643
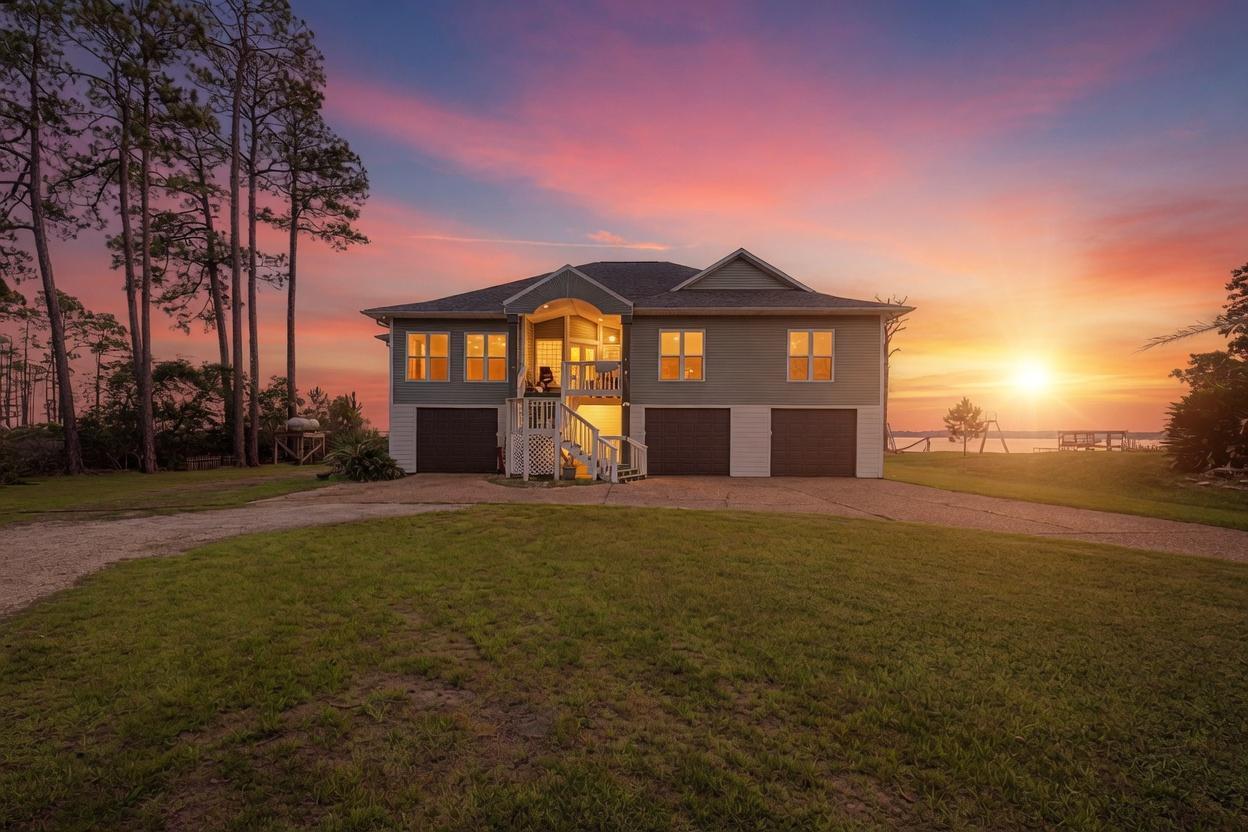
Waterfront Luxury with Panoramic Bay Views on Nearly an Acre. New Roof June of 2026. 

Experience exceptional waterfront living in this beautifully updated 4-bedroom, 3-bathroom home offering 3,305 square feet of living space on a private 0.90-acre lot. Designed to maximize natural light and breathtaking views, the home features expansive windows, light interior finishes, and a flowing open-concept layout that seamlessly connects the main living areas.

The spacious kitchen is equipped with modern conveniences, including a tankless water heater and propane gas service. Thoughtfully designed bedrooms provide privacy and comfort, while bamboo flooring in the bedrooms and new tile throughout the main living areas add warmth and style.

Enjoy year-round relaxation in the indoor lap pool overlooking the bay, complemented by a covered lanai, screened deck, and open-air entertaining spaces. The impressive two-story sun deck sits above the boat lift, creating the perfect vantage point for taking in panoramic water views and spectacular sunsets.

Boating enthusiasts will appreciate direct water access, a kayak launch, and two boat lifts--one designed for a powerboat and a second larger lift suitable for a sailboat or larger vessel. Significant infrastructure improvements include connection to sewer with a commercial-grade grinder system, complete removal of previous septic tanks, lines, and mounds, and the addition of a gravel driveway.
#1005803

Milton

4501 Bayside Drive

4 Beds

3 Baths

3,305 Sq.Ft.

$1,150,000

MLS#: 1005803

This is YOUR opportunity to enjoy spectacular Gulf views from the 6th floor of the Holiday Surf and Racquet Club on Destin's coveted Holiday Isle. Fully furnished, this turnkey 2-bedroom, 2-bath condo is the perfect addition to your investment portfolio. Gross rentals: 2022 $50K; 2023 $42K; 2024 $42K. New impact-resistant windows and doors with turtle tint. New water heater (June 2025). Updated flooring, cabinet fronts, and appliances. Building renovations in 2018: paint, walkway resurfacing, balcony rail replacement, and updates to the fitness center. Unit 607 features a split floor plan with balcony access and expansive Gulf views from the master bedroom and living area. Contact us today to schedule your private showing and discover why Holiday Isle represents the pinnacle of Destin coastal living and investment excellence.

Rental Link:
https://www.holidaysurf.com/rentals/holiday-surf-and-racquet-club-607

Holiday Surf and Racquet Club:
https://www.holidaysurf.com/
#991164

Destin

510 Gulf Shore Drive 607

2 Beds

2 Baths

1,066 Sq.Ft.

$547,000

MLS#: 991164

Beautiful high income-producing property featuring a private pool, approximately $175,000 in confirmed 2026 bookings, remaining availability for additional reservations, and 2027 bookings already underway--an exceptional opportunity to enjoy coastal living while generating high rental income. 2025 Built - New Luxury Vacation Rental in The Villas of Frangista with projected gross revenue $175,000- $200,000! Located on a prime corner lot in the gated community of The Villas of Frangista, this stunning 3-story luxury home is delivered turn-key and fully furnished--perfect for a high-performing vacation rental or private coastal retreat.
Designed with both comfort and style in mind, the home features a spacious open-concept living and dining area, a chef's kitchen with a large island, front and back porches, a balcony, and a private heated pool and spa with outdoor waterfall feature for ultimate relaxation.
With 6 generously sized bedrooms, each with its own beautifully appointed private bathroom, the layout offers one bedroom on the first floor, four on the second, and one on the third, ideal for guest privacy and convenience.
The oversized driveway accommodates up to 5 vehicles.
Ideally located near private deeded beach access and minutes from world-class dining, entertainment, and premium shopping along the Emerald Coast, this property offers exceptional value and rental potential
#1005793

Miramar Beach

39 Charlotte Avenue

6 Beds

6 Baths

3,211 Sq.Ft.

$1,999,999

MLS#: 1005793
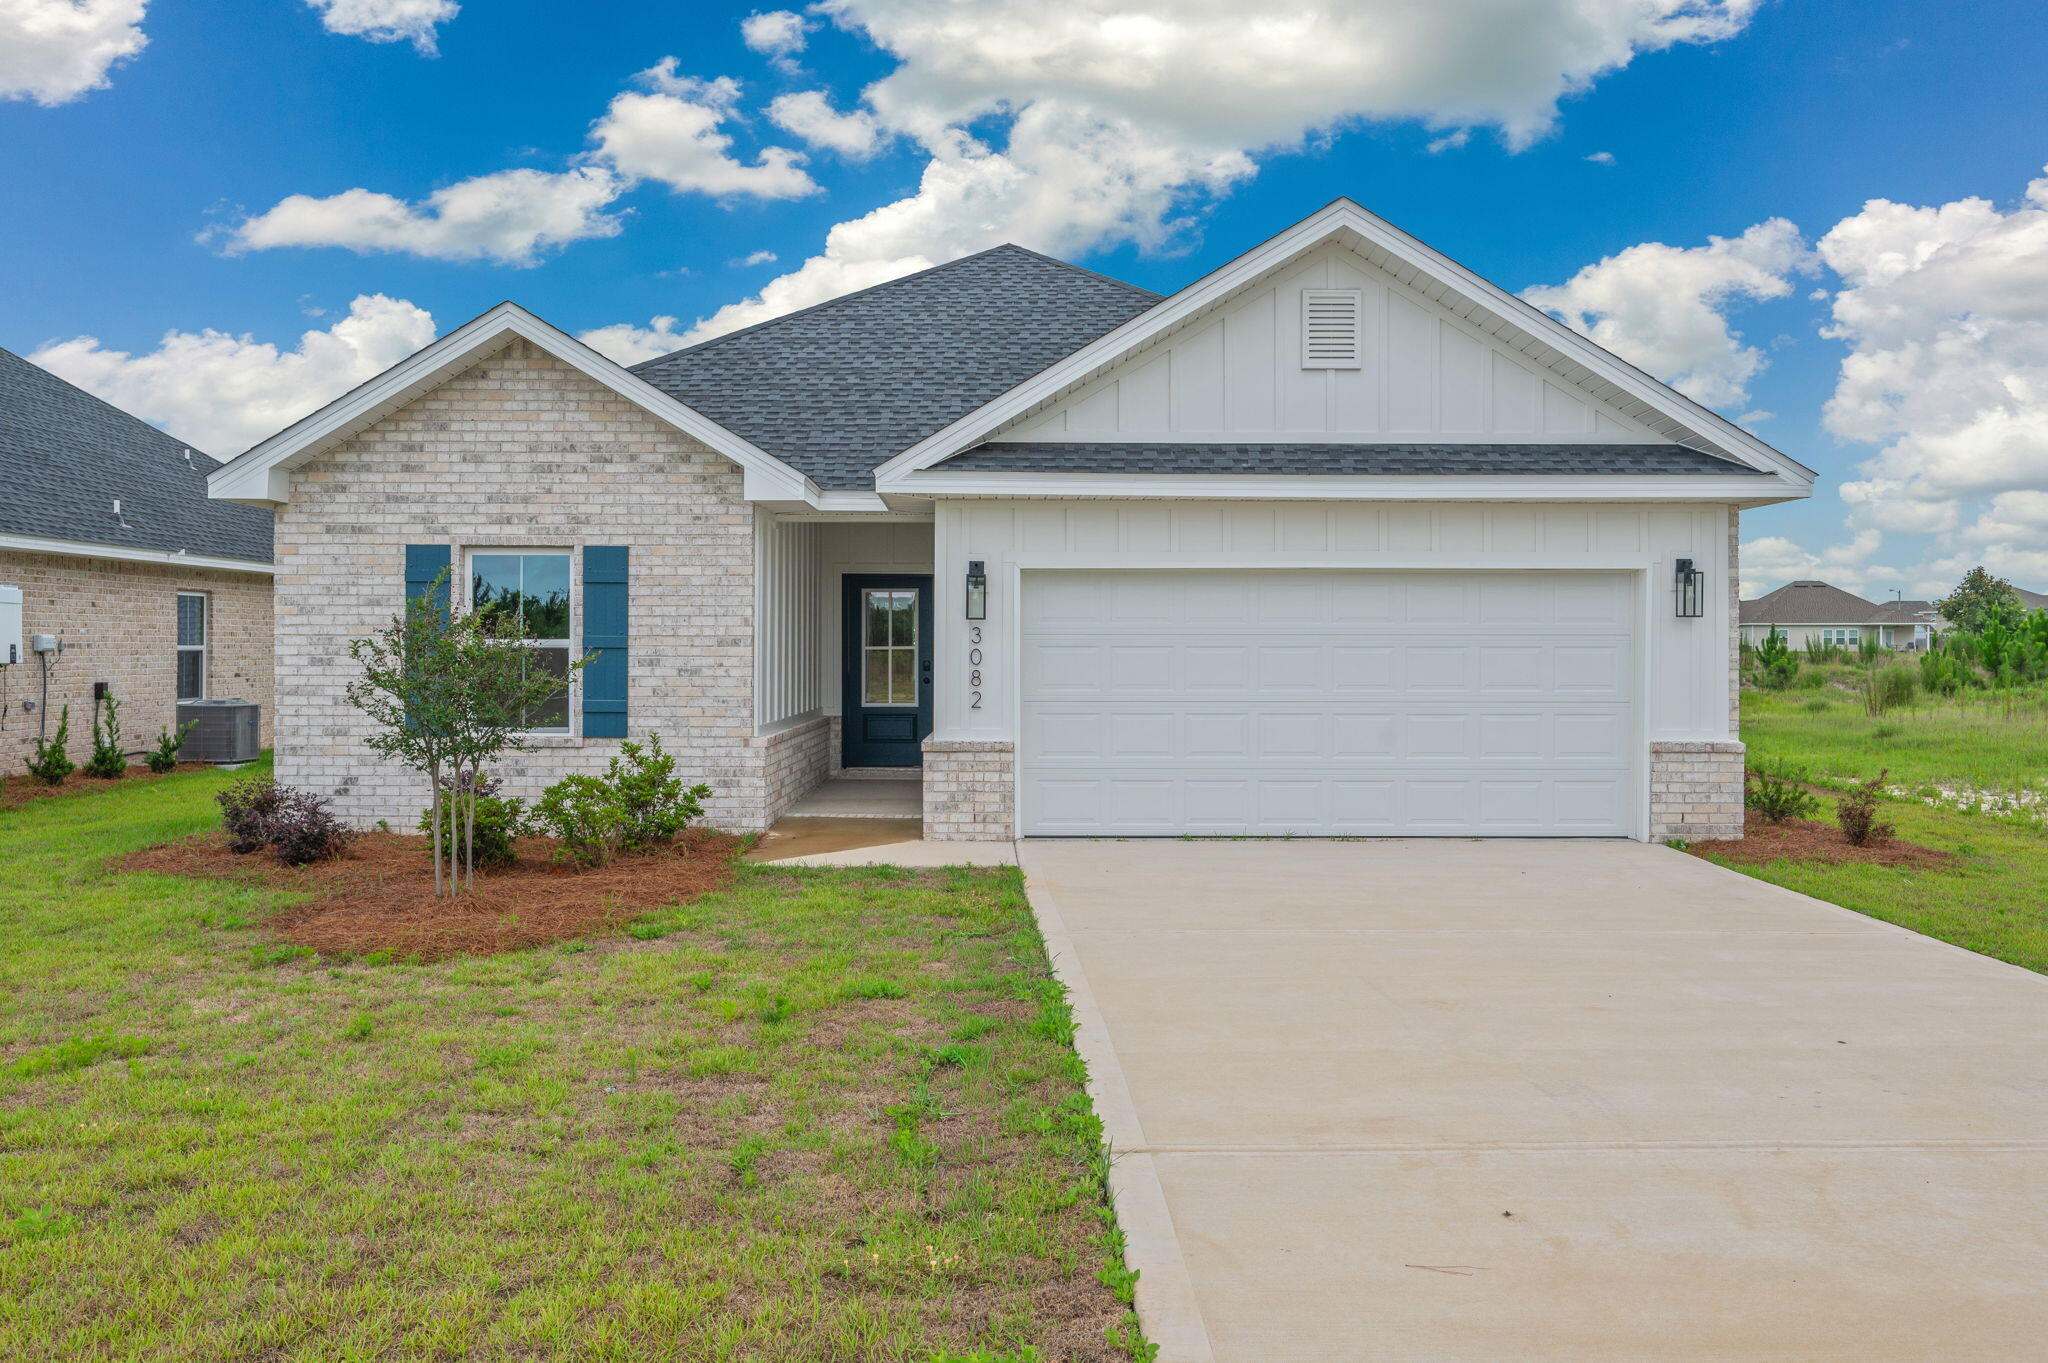
Beautiful new construction 3-bedroom, 2-bath home located in the desirable Game Farm subdivision. This thoughtfully designed residence features an open floor plan with abundant natural light throughout, creating a bright and inviting living space. Modern finishes and a functional layout make this home perfect for comfortable everyday living and entertaining.
#1005800

Panama City

3082 Lucky Farm Lane

3 Beds

2 Baths

1,835 Sq.Ft.

$369,000

MLS#: 1005800

Bring your vision to this coastal-cool retreat nestled right by the lush greenery of Eden Gardens State Park. that's pure coastal-cool with a modern, high-energy twist! 51 Edens Landing Cir is where laid-back living meets high-end style. From the striking cedar wood siding to that charming pergola, this place has 'wow factor' written all over it.
Step inside and feel the vibe--it's airy, open, and flooded with light. The tall ceilings and warm wood floors create a space that's expansive yet perfectly cozy. If the kitchen is the heart of the home, this one is beating fast! We're talking a fully-equipped culinary playground featuring sleek stainless appliances, crisp quartz countertops, and a breakfast bar that's practically begging for morning lattes and good conversation. The main level serves up a primary suite that feels like a total getaway, complete with a spa-inspired ensuite and a walk-in closet ready for your boutique finds. Head upstairs to find two more bright bedrooms and a second full bath, giving everyone plenty of space to recharge. And because we know life is busy, the dedicated laundry room keeps everything organized and effortless. Living in the non-rental community of Eden's Landing means you've got access to a sparkling pool and the nearby Point Washington boat launch for when the water calls your name.  Boutiques and energy of Seaside and Watercolor are just a quick trip away
#1005804

Santa Rosa Beach

51 Edens Landing Circle

3 Beds

2 Baths

1,536 Sq.Ft.

$494,000

MLS#: 1005804

Non-rental Neighborhood in SANDESTIN! This iconic, single-level Florida Cottage in the coveted Crystal Lake neighborhood offers the ultimate resort lifestyle at an incredible value. 2024 Remodeled Embracing effortless coastal design, this beautifully bright 3-bedroom residence features an additional dedicated home office--perfect for the remote professional. The open living spaces are anchored by an expansive, 23-foot enclosed Florida Room designed for year-round entertaining. The private master suite boasts dual vanities and walk-in comfort, while hobbyists will love the detached garage featuring an exclusive, fully air-conditioned workshop space and dedicated golf cart parking. Located on a quiet cul-de-sac just a quick golf cart cruise from the Marina, Baytowne Wharf, pristine beaches, and world-class golf. A rare combination of single-story peace of mind and luxury resort amenities! Sandestin Golf and Beach Resort features more than seven miles of beaches and pristine bay front, four championship golf courses, 15 world-class tennis courts, a 226-slip marina, a fitness center, spa and celebrity chef dining. Shop, dine and play at the charming pedestrian village, The Village of Baytowne Wharf and more. Inside the gates of the resort, residents enjoy a balanced lifestyle of high-class living, spanning the 2,400 acres from the beach to the bay. Everything within the gates of the resort is accessible by golf cart or bicycle. The entire resort is interconnected by miles of pedestrian, bike and golf cart paths that weave through groves of live oaks, meandering past natural lagoons, fountains, man-made lakes, and meticulously landscaped fairways.
#1005814

Miramar Beach

1998 Shannons Cove

3 Beds

2 Baths

1,782 Sq.Ft.

$899,000

MLS#: 1005814
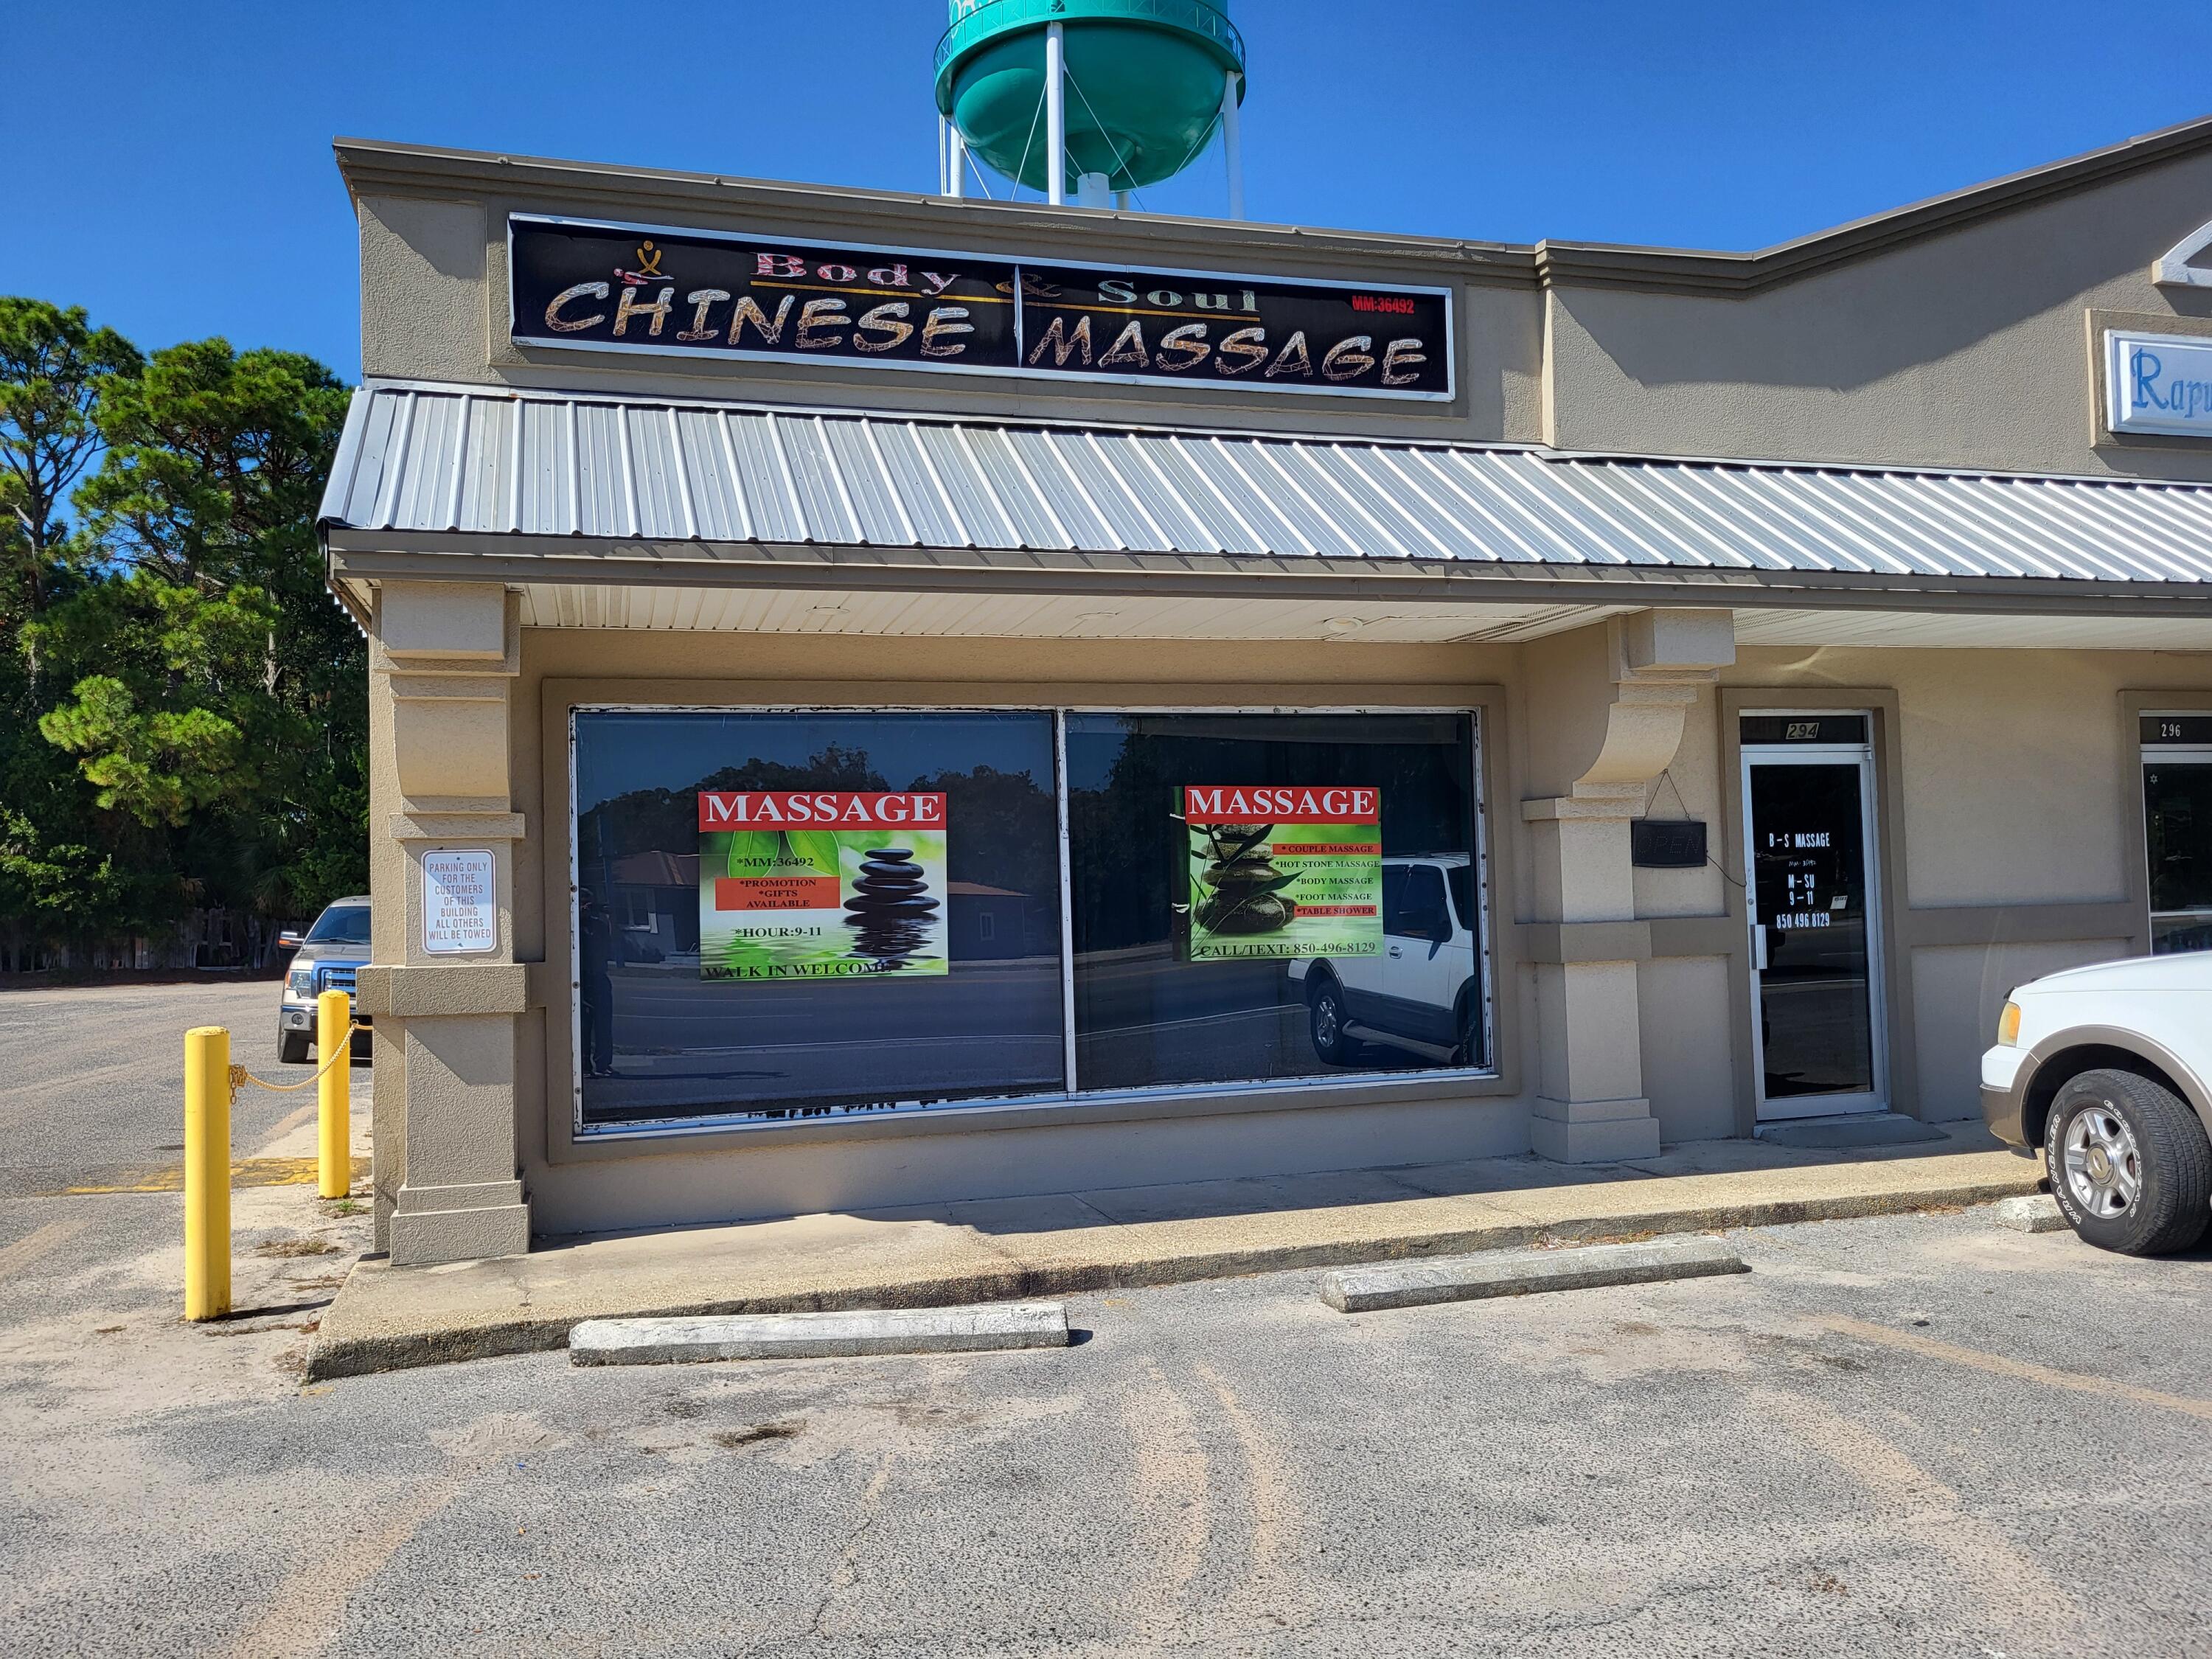
Retail space with large showroom, storage or office room, 1 restroom.  washer/dryer hookups, front and rear entrance, front and rear parking.  Over 40,000 cars per day go by location.  Near Eglin AFB.
#1005837

Fort Walton Beach

294 NE Eglin Parkway

None Beds

None Baths

N/A

$1,295

MLS#: 1005837
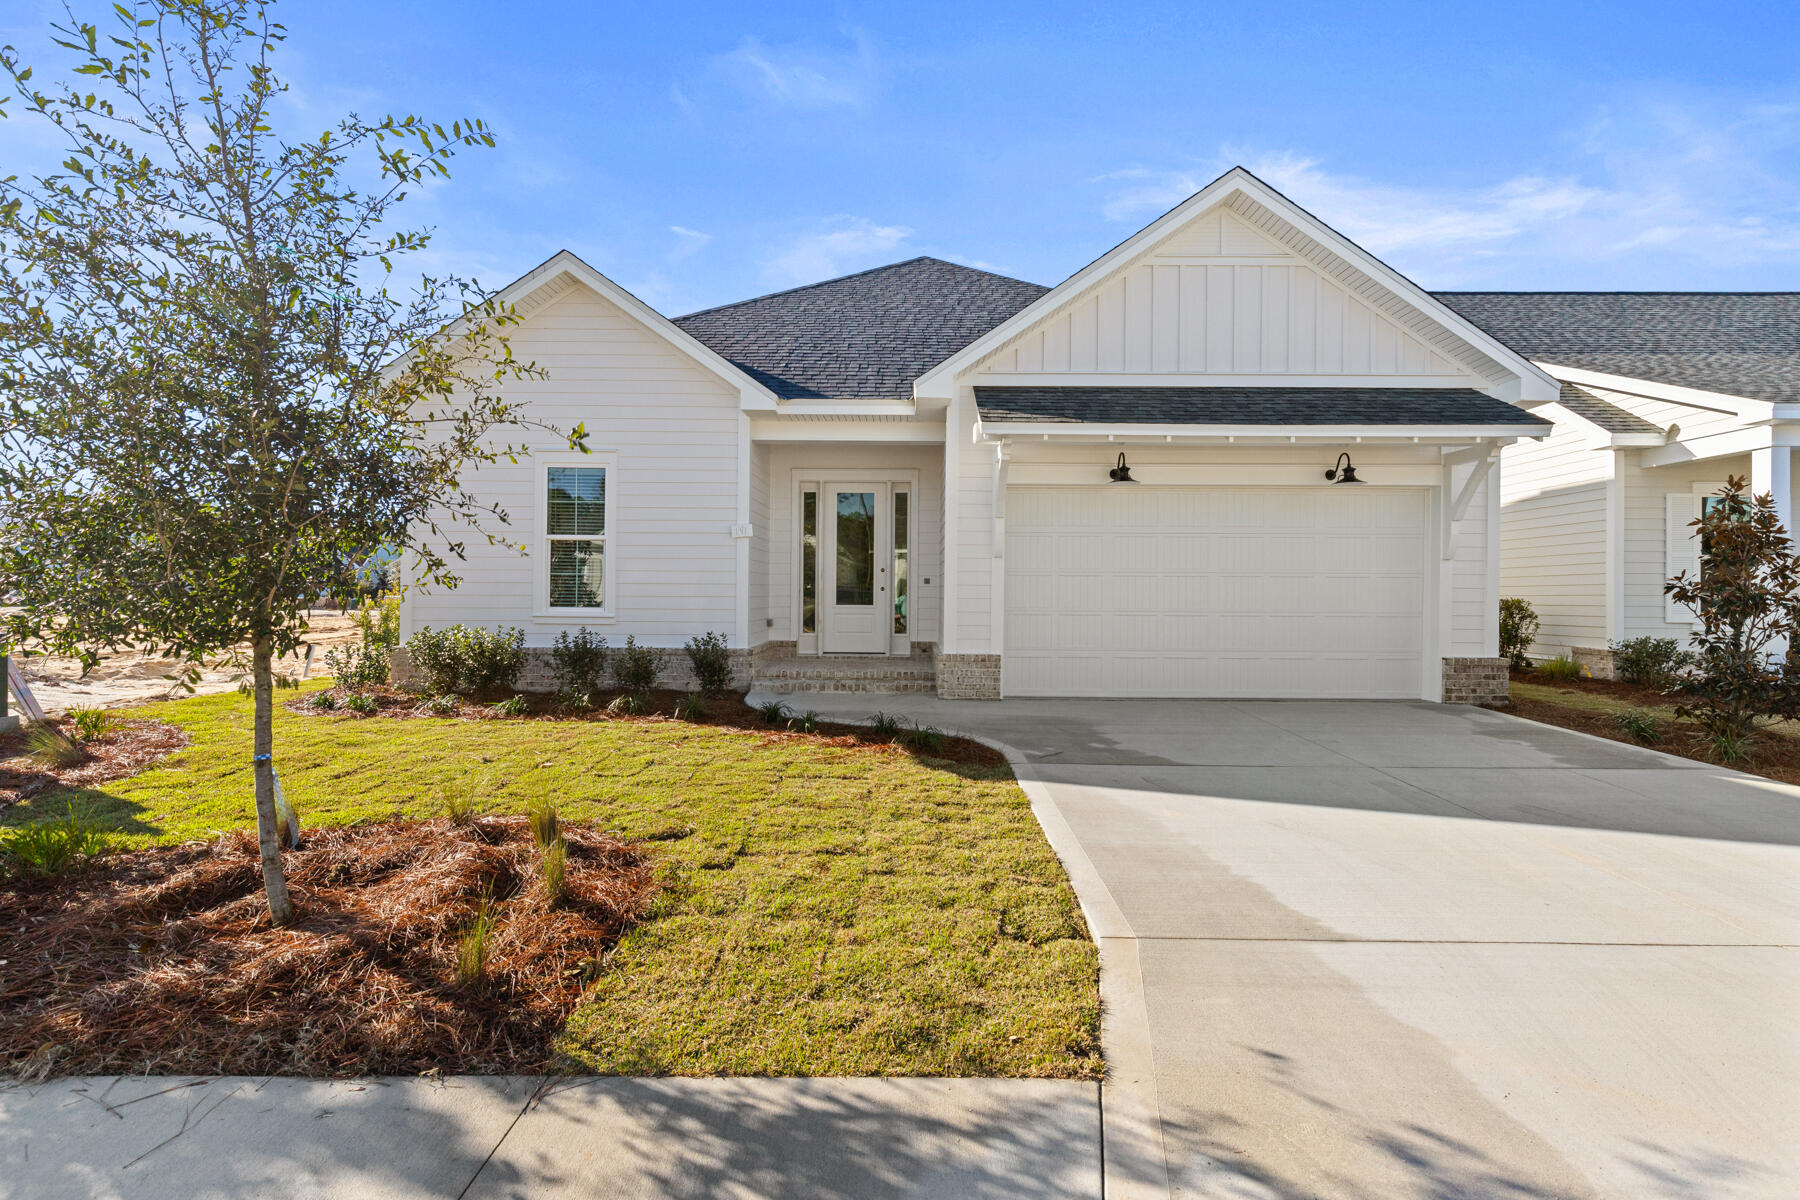
Welcome to the Alana II, a thoughtfully designed residence located in the Longleaf Park neighborhood of Watersound Origins. Offering 1,570 square feet of heated and cooled living space, this single-level home features 2 bedrooms, 2 full baths, a dedicated study, a private screened rear porch, and a 2-car garage, blending comfort and functionality.

The open-concept living, dining, and kitchen areas create a bright and inviting central gathering space, enhanced by 10-foot ceilings, crown molding in the main living areas, and durable luxury vinyl plank flooring. The kitchen is appointed with quartz countertops, upgraded stainless steel Bosch appliances, exhaust vent hood, microwave drawer in kitchen island, soft-close wood cabinetry, and a stylish backsplash, offering both beauty and everyday practicality. Privately positioned at the rear of the home, the Owner's Suite features a spacious walk-in closet and a well-appointed bath with tiled shower, quartz vanity, and quality finishes throughout. A secondary bedroom and full bath near the front of the home provide comfortable accommodations for guests, while the dedicated study offers flexibility for a home office or additional living space.

Outdoor living is equally inviting with a screened rear porch featuring heirloom brick detailing, creating a relaxing space to enjoy the surrounding neighborhood setting.

Additional highlights include energy-efficient construction, impact-rated materials, professional landscaping with irrigation.

Estimated completion: end-Oct

Located within Watersound Origins, residents enjoy access to exceptional amenities including the Origins Golf Course, Village Commons resort-style pool, fitness center, sports courts, scenic trails, and Watersound Town Center--all just a short golf cart ride away.
#1005862

Watersound

121 Green Heron Street Lot 64

2 Beds

2 Baths

1,570 Sq.Ft.

$649,900

MLS#: 1005862
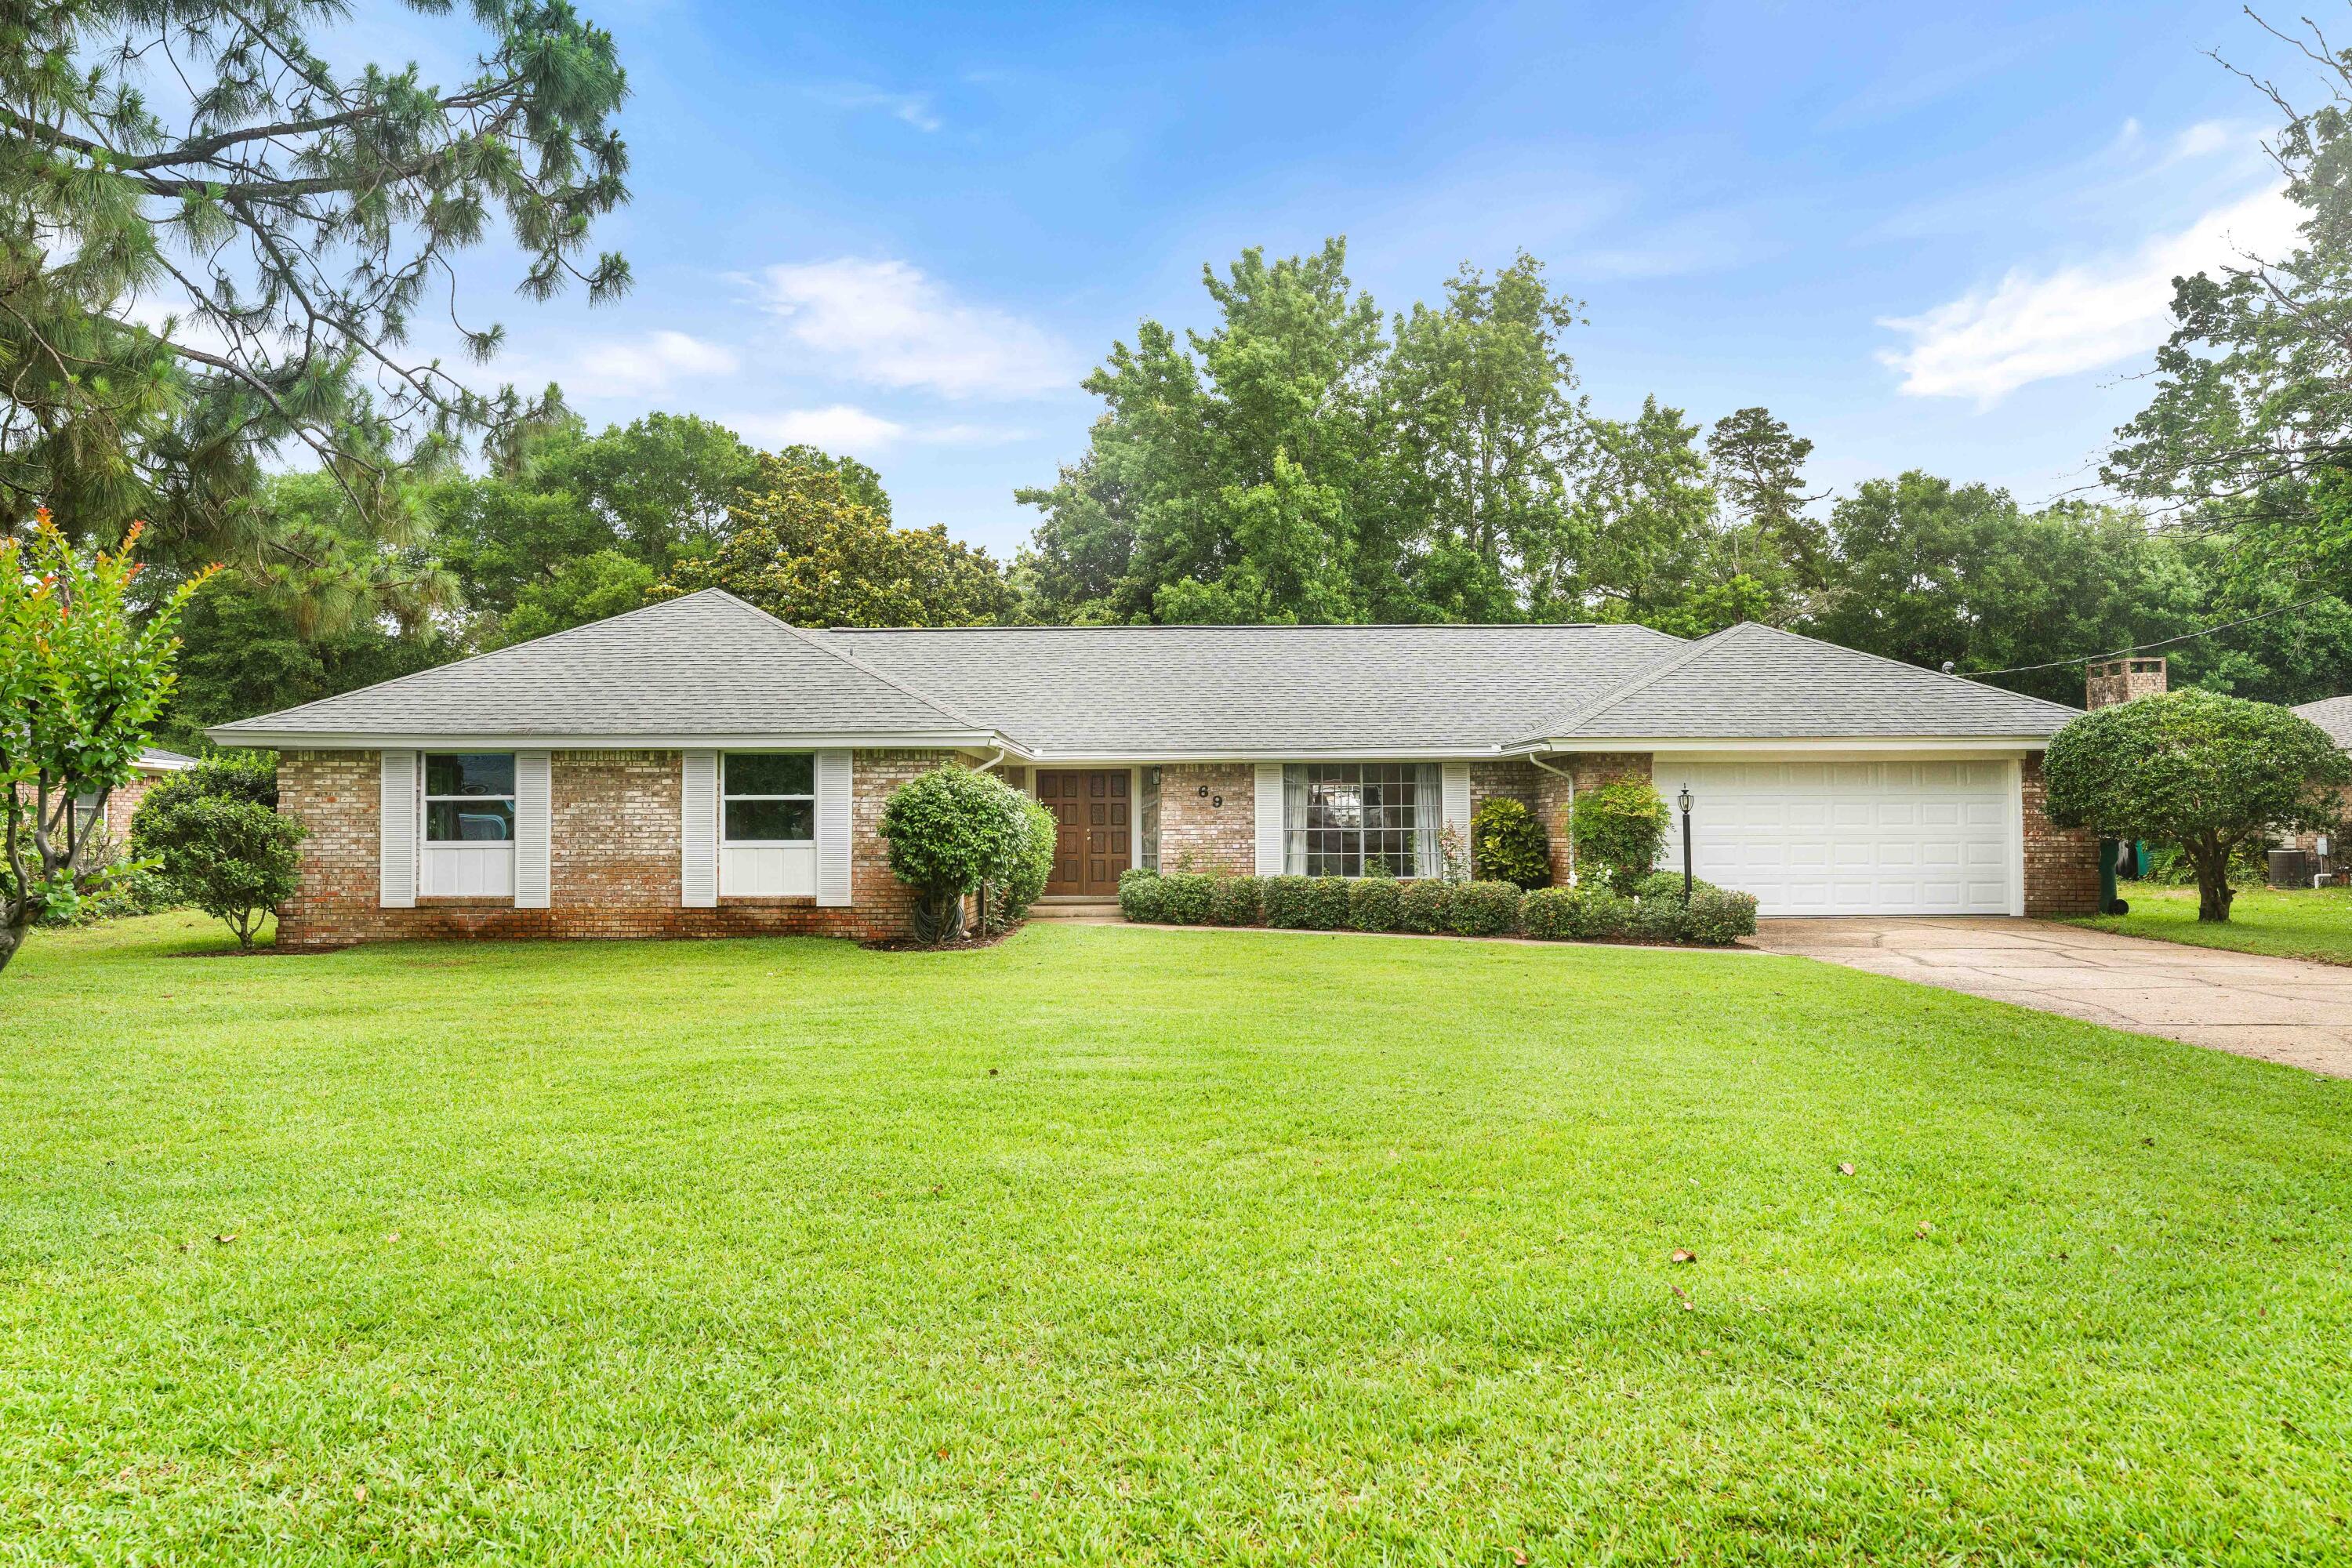
Nestled on a private 0.34-acre lot backing to the protected Eglin Air Force Base reservation, this beautifully maintained brick home offers exceptional privacy, mature trees, and no HOA restrictions. Conveniently located near top-rated elementary and middle schools, Meigs Park boat ramp access, shopping, dining, and all that Shalimar has to offer.
Inside, you'll find thoughtful upgrades and abundant storage throughout. The updated kitchen features elegant Carrara marble countertops, solid wood cabinetry, a convection oven with induction range, built-in spice rack, lazy Susan, pull-out shelves and drawers, and specialized pot-and-pan storage with a hidden drawer. Storage continues into the laundry room, where an impressive 11-foot wall of custom cabinetry with pull-out shelves and drawers provides incredible organization.

The home's spacious floor plan includes an oversized bonus room perfect for a pool table, game room, home office, or additional living space. Quality finishes throughout include bamboo wood flooring, Fusion Pearl tile, crown molding, and energy-rated windows that enhance both comfort and efficiency.

Step outside to enjoy the private backyard from the travertine-tiled patio, surrounded by mature landscaping and peaceful natural views. A storage shed provides additional space for tools and outdoor equipment.

Major updates include:

New electrical panel (2025)
New well pump (2025)
New dishwasher (2025)
Water heater (2023)
Wind-rated garage door (2023) This move-in ready home combines modern updates, abundant storage, a desirable location, and a rare private setting in the heart of Shalimar. Additional 6 gallon water heater for sink area. 
Schedule your private showing today and discover everything this exceptional property has to offer.
#1005867

Shalimar

69 Country Club Road

4 Beds

2 Baths

2,626 Sq.Ft.

$565,000

MLS#: 1005867
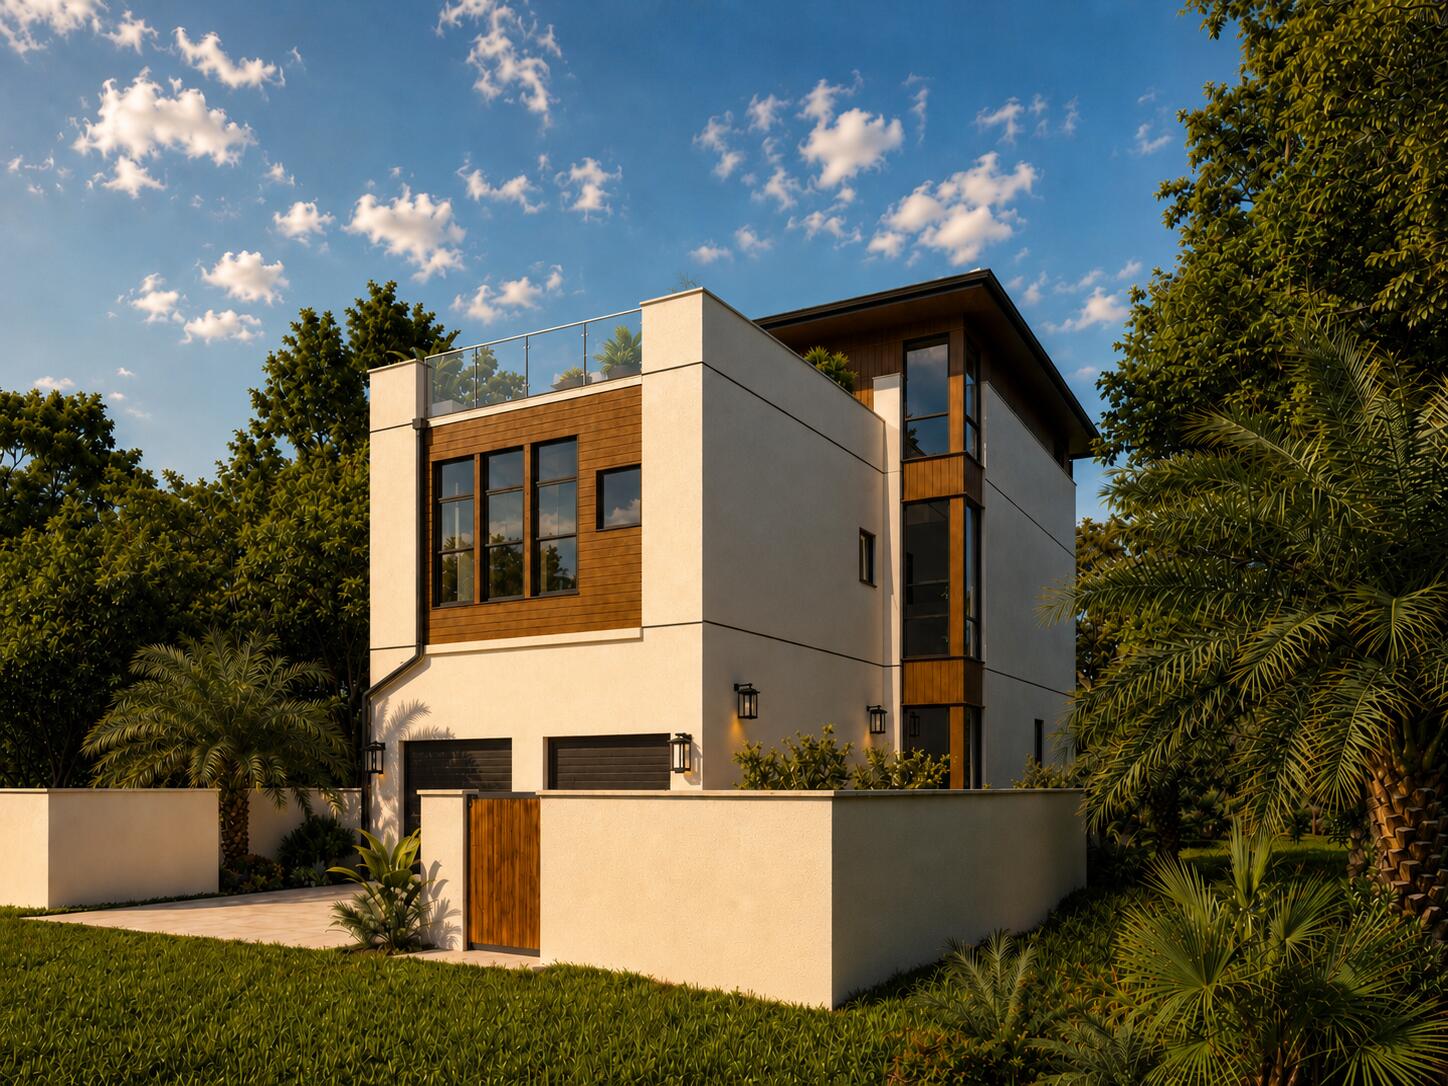
Located within the gated Seanest Village community along Scenic Highway 30A, 87 Sand Oaks Circle is a brand-new construction residence designed by esteemed architect Terra Nova Architecture, with careful attention to proportion, natural light, and livability throughout. Built entirely of concrete block with a stucco exterior and wood detailing, the home offers three levels of exceptional durability and refined modern coastal design. The home occupies one of the more enviable positions on 30A, situated along the edge of Point Washington State Forest for a private, natural backdrop, while sitting within easy reach of both ends of the corridor. Seanest Village provides residents with private deeded beach access, a gated entry, and a community pool. Seaside is moments away, and Eastern Lake is equally accessible for kayaking and paddleboarding. Whether your interests pull east toward Alys Beach and Rosemary Beach or west toward Grayton Beach, the central location makes either direction effortless. Direct entry to the Point Washington State Forest trail system rounds out an amenity package that is difficult to replicate elsewhere on the corridor.

The first level includes a spacious two-car garage, private elevator access, and two guest bedrooms, each with its own ensuite bath, offering comfortable accommodations with natural separation from the main living areas.

The second level features a spacious open-concept kitchen and living area designed for both entertaining and everyday living. The kitchen showcases an oversized island, a butler's pantry, and clean contemporary finishes, while the living room is anchored by a gas fireplace. Large glass sliders open to a covered balcony with a summer kitchen overlooking the state forest, creating a seamless indoor-outdoor connection with a genuine sense of quiet and privacy. A third guest bedroom with ensuite bath on this level provides additional flexibility for guests or family.

The third level is dedicated entirely to the primary suite. The bathroom features a wet room concept with a large walk-in shower and soaking tub, and the walk-in closet includes a dedicated washer and dryer. A flex space well suited as an office or workout room and a sun terrace with gas fireplace and views of the state forest canopy  and gulf complete the top floor, equally suited to quiet mornings and evening entertaining.
#1005765

Santa Rosa Beach

87 Sand Oaks Circle

4 Beds

4 Baths

2,687 Sq.Ft.

$2,525,000

MLS#: 1005765
1 ... 519 520 521 522 523 ... 666
* Listings identified with the FMLS IDX logo come from FMLS and are held by brokerage firms other than the owner of this website. The listing brokerage is identified in any listing details. Information is deemed reliable but is not guaranteed. If you believe any FMLS listing contains material that infringes your copyrighted work please click here to review our DMCA policy and learn how to submit a takedown request. © 2024. First Multiple Listing Service, Inc.

Send a message

Message successfully sent.

Your message

What is 3 + 4 ?

Reason for contacting?

I agree to receive email communication and understand I can unsubscribe at any time.

I agree to be contacted by 30A Real Estate | Bobby J Team | Trusted Local Experts via call, email, and text for real estate services. To opt out, you can reply 'stop' at any time or reply 'help' for assistance. You can also click the unsubscribe link in the emails. Message and data rates may apply. Message frequency may vary. Privacy Policy

Sign Out

Virtual Assistant

Would you like to take the next step with this property? We can help you schedule a showing or virtual tour, or send you more details.

Yes, I would like more information.

Thank You for Your Reply, One of Our Agents will contact you as soon as possible

No, maybe later.

Thank you, you can always contact me via email, phone number or through the contact form.

Realhub AI

Lucy - Your AI-Powered Realtor

Update Your Temporary Password

Personalize your search

Enter your email and we'll notify you immediately when new listings match what you're looking for.

or enter email address

Already have an account ? Login here

Continue your home search

I agree to receive communications and understand I can unsubscribe at any time.

I agree to be contacted by 30A Real Estate | Bobby J Team | Trusted Local Experts via call, email, and text for real estate services. To opt out, you can reply 'stop' at any time or reply 'help' for assistance. You can also click the unsubscribe link in the emails. Message and data rates may apply. Message frequency may vary. Privacy Policy

Already have an account ? Login here

We use cookies

We use cookies primarily for analytics to enhance your experience. By accepting, you agree to our use of these cookies. You can manage your preferences or learn more about our cookies policy.