Properties

Browse or get in touch to schedule a walkthrough.

  • Nearby me
Price range

Popular Features

Community Features

Association

Property Features

Waterfront

View

Exterior Features

Interior Features

Style

10000 properties match your criteria

Updated 1 minute ago

E-Alert name

4 Bedrooms 3 Full Baths *3 CAR GARAGE * Covered Entry * Laminate flooring throughout Except Tile in Master Bath * Master Suite Features: Builder's Signature Zero Entry All Tile Walk in Shower, Separate Soaking Tub, Double Vanities & Huge Walk-in Closet *Kitchen Features: Granite Countertops, Large Island, White Shaker Style Cabinets, Stainless Steel Appliances & Walk in Pantry * Breakfast Cafe *Covered Rear Lanai * 2x6 Exterior Construction * Builder Warranty Included *
#1005944

Milton

4718 W Lynn Road

4 Beds

3 Baths

2,508 Sq.Ft.

$439,950

MLS#: 1005944

* 4 Bedrooms 3 Full Baths *3 CAR GARAGE * Covered Entry * Laminate flooring throughout Except Tile in Master Bath * Master Suite Features: Builder's Signature Zero Entry All Tile Walk in Shower, Separate Soaking Tub, Double Vanities & Dual Walk-in Closets  *Kitchen Features:  Granite Countertops,  Large Island, White Shaker Style Cabinets, Stainless Steel Appliances & Walk in Pantry * Breakfast Cafe  *Covered Rear Lanai * 2x6 Exterior Construction * Builder Warranty Included *
#1005945

Milton

4720 W Lynn Road

4 Beds

3 Baths

2,544 Sq.Ft.

$445,950

MLS#: 1005945
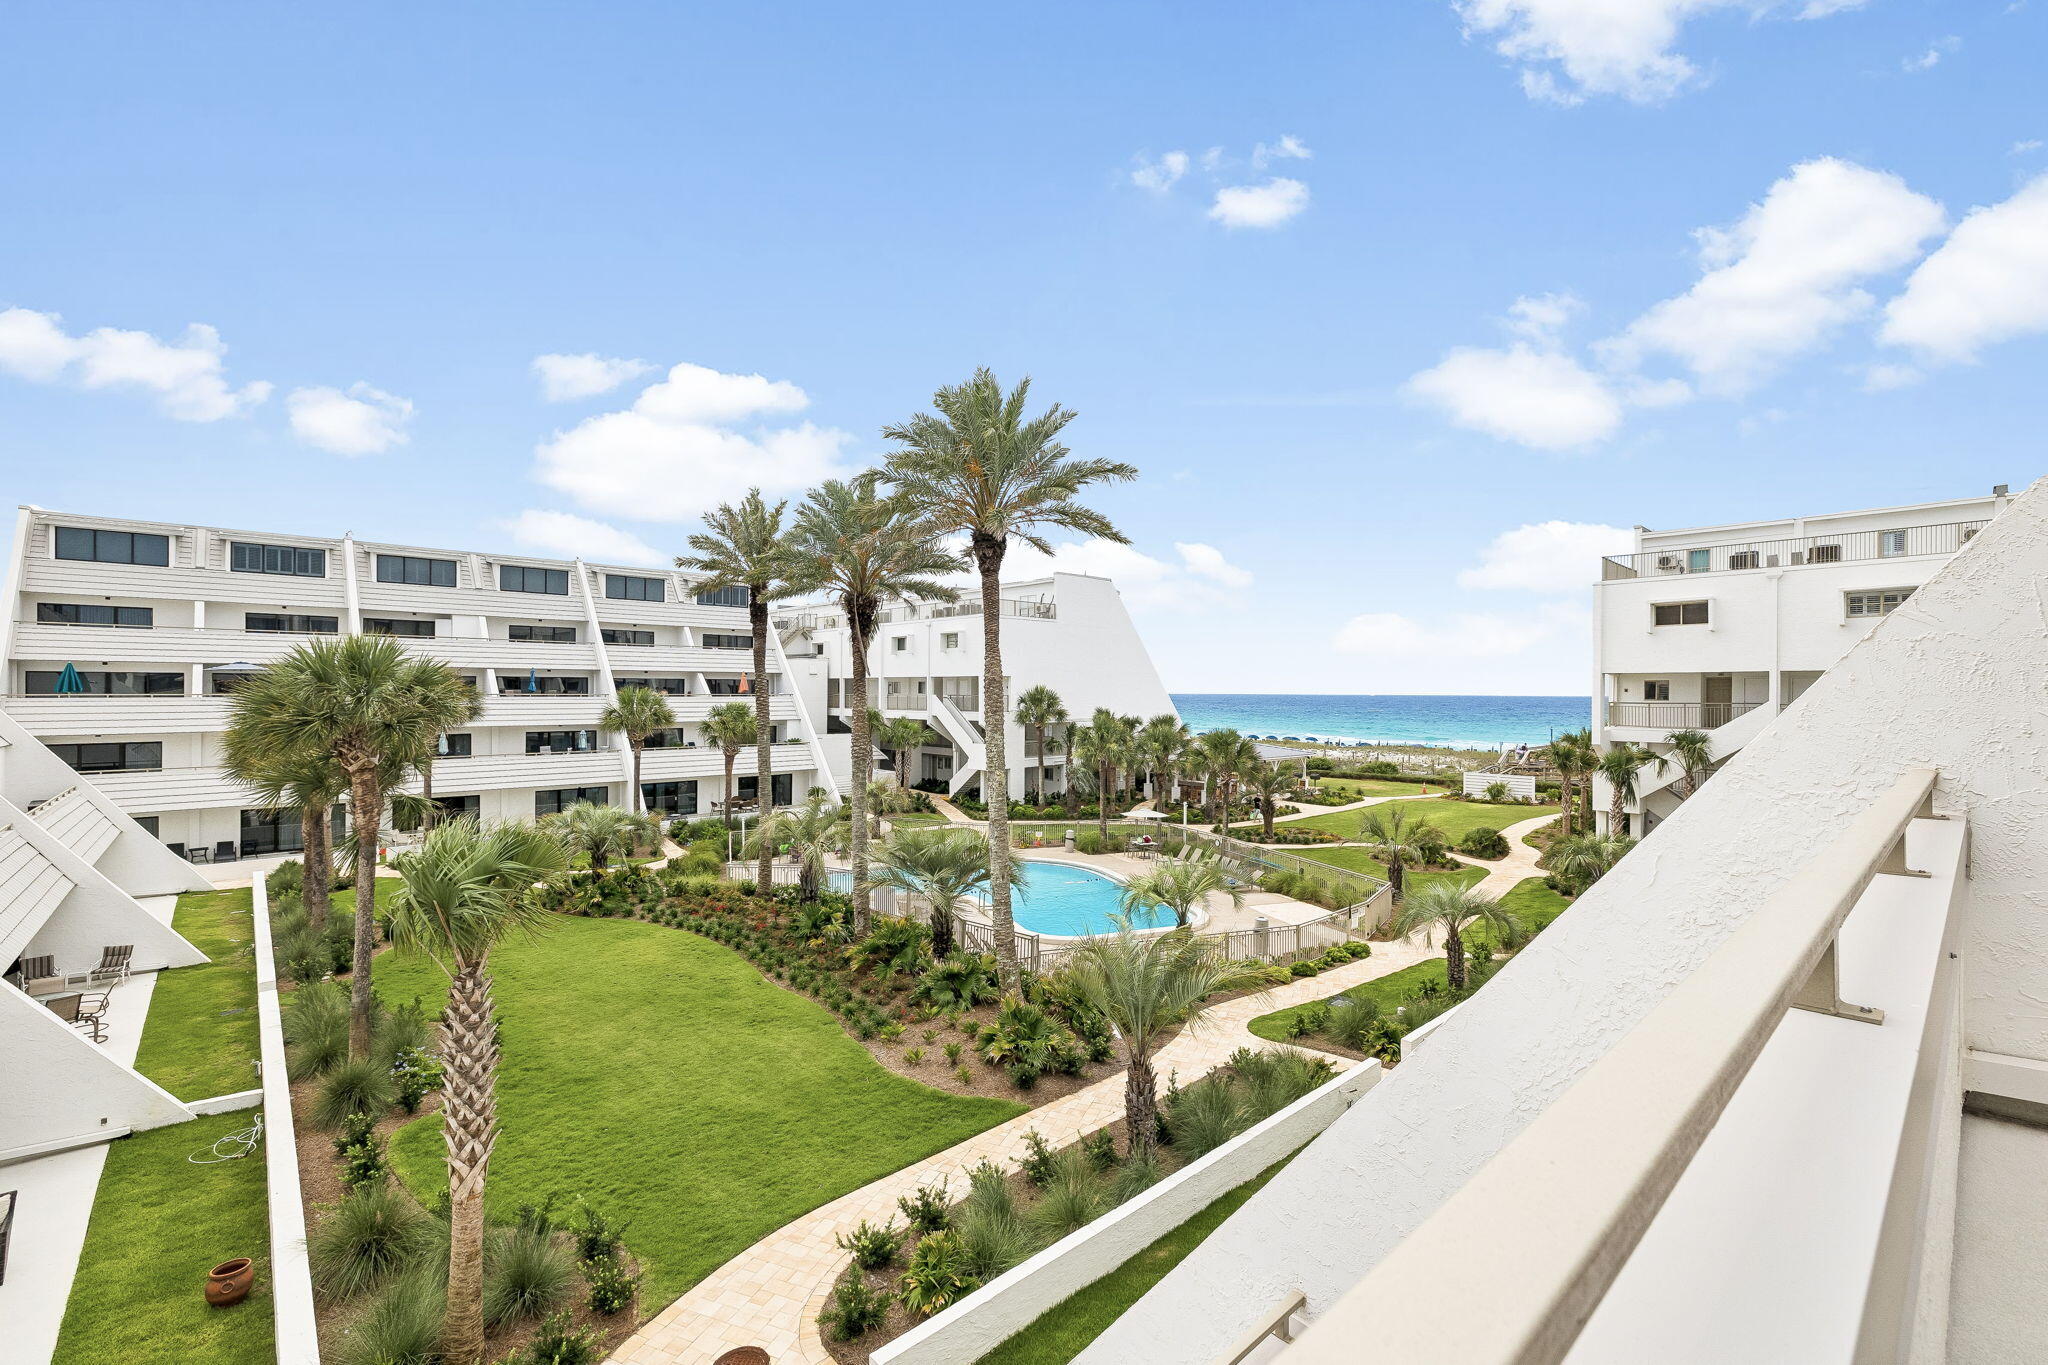
Experience exceptional beachfront living from this beautifully positioned three-story residence located directly on the Gulf in the highly sought-after Aegean community. Thoughtfully designed with 3 bedrooms, 3.5 baths, and a unique floor plan rarely found along the Emerald Coast, this spacious residence captures southeast views overlooking the resort-style pool deck and lush landscaping, sugar white beaches, and the emerald waters of the Gulf beyond. Offered fully furnished (with minimal exceptions), this condo presents an outstanding opportunity as a primary residence, second home, or vacation rental investment, combining an exceptional floor plan, sparkling Gulf views, and an unbeatable beachfront location. Adding to the appeal, Aegean has already completed extensive exterior renovations and required building improvements with over $200,000 in assessments having been paid in full, offering valuable peace of mind and allowing the next owner to enjoy the benefits of these enhancements without the burden of those costs.
Designed for gathering and effortless coastal living, the main level features an open living, dining, and kitchen area framed by expansive sliding glass doors that highlight the picturesque coastal setting. The spacious layout flows seamlessly to a private balcony, creating the perfect setting for morning coffee, outdoor dining, or simply unwinding while taking in the ever-changing colors of the Gulf and the gentle sounds of the waves below. A convenient half bath adds functionality for guests, while tile flooring throughout the living areas provides easy maintenance for beachside living. The kitchen offers stainless steel LG appliances, a premium Miele dishwasher, ample cabinetry, and a distinctive custom green tile backsplash that adds a touch of personality and coastal charm.
The second level is thoughtfully designed to provide comfort and privacy, featuring two generously sized bedrooms, each with its own en suite bath. The primary suite enjoys access to a private balcony where gentle Gulf breezes and pleasant views of the beach and emerald waters create a relaxing setting to begin and end the day. A conveniently located laundry area with a full-size washer and dryer, along with wire shelving for additional storage, adds everyday functionality and convenience to this level.
Occupying the entire third floor, a loft-style bedroom with its own full bath is currently configured as a bunk room, providing a versatile space ideal for accommodating additional guests, creating a media room, or establishing a private retreat. Comfortable carpeting throughout the bedrooms enhances the inviting atmosphere and creates a warm contrast to the tile flooring found in the main living spaces.
Residents of Aegean enjoy an exceptional collection of amenities including a Gulf-front swimming pool, BBQ grilling area and gazebo, tennis courts, gated entry, and an expansive stretch of white-sand beach. Owners also benefit from access to convenient on-site beach service available at preferred owner rates. Ideally located in the heart of Destin on Holiday Isle, the community offers convenient access to dining, shopping, entertainment, and everything that makes the Emerald Coast one of the most sought-after destinations in Florida.
#1006018

Destin

520 Gulf Shore Drive 317

3 Beds

3 Baths

1,870 Sq.Ft.

$699,000

MLS#: 1006018

The charming Rivers Cove community offers residents use of it's gorgeous Community Pool, Community Room and Playground. The ''Sullivan'' plan is a cozy cottage style home with no wasted space, a desirable open design for relaxed living. A stylish 4 bedroom, 2 bath home, plus a large storage room. Easy care beautiful wood look flooring, delightful kitchen with stainless appliances, quiet dishwasher, smooth top range, built in microwave and pantry. Also included is Fabric hurricane door/window protection and a Smart Home 'Connect' system with several convenient Smart Home Devices. ALL LISTING pictures, colors, features, and size may vary. Square footages are approximate.
#1006007

Milton

6565 Firefly Drive

4 Beds

2 Baths

1,439 Sq.Ft.

$259,900

MLS#: 1006007
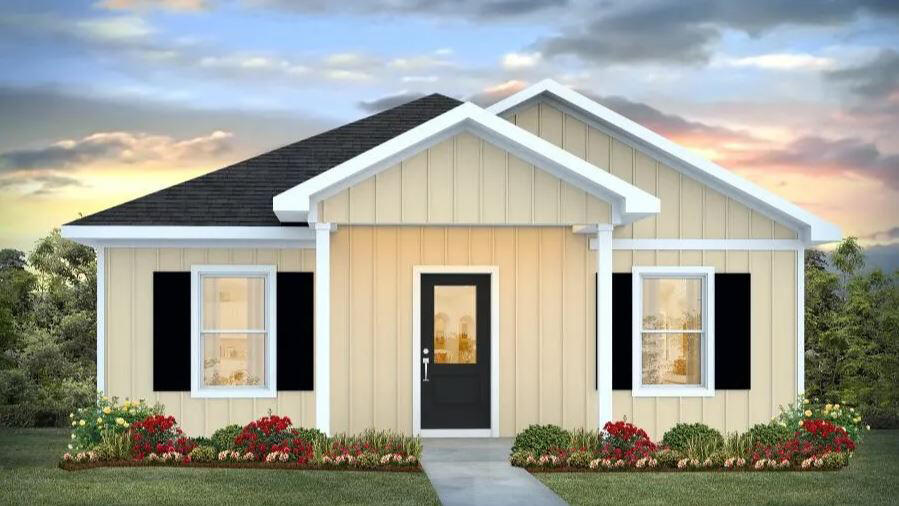
The Rivers Cove community offers residents: Gorgeous Community Pool, Community Center and a nice Community Playground.  The new 'CALLAWAY' floorplan is a charming Florida cottage style home with no wasted space, a desirable open design for relaxed living. 3 bedrooms and 2 bathrooms. Easy care beautiful wood-look flooring, delightful kitchen with stainless appliances, quiet dishwasher, smooth top range, built in microwave and pantry. Also included is Fabric hurricane door/window protection and a Smart Home 'Connect' system with several convenient Smart Home Devices you will enjoy. ALL LISTING pictures, colors, features, and size may vary. Square footages are approximate.
#1006004

Milton

6577 Firefly Drive

3 Beds

2 Baths

1,205 Sq.Ft.

$249,900

MLS#: 1006004

The Rivers Cove community offers residents: Gorgeous Community Pool, Community Center and a nice Community Playground.  The new 'CALLAWAY' floorplan is a charming Florida cottage style home with no wasted space, a desirable open design for relaxed living. 3 bedrooms and 2 bathrooms. Easy care beautiful wood-look flooring, delightful kitchen with stainless appliances, quiet dishwasher, smooth top range, built in microwave and pantry. Also included is Fabric hurricane door/window protection and a Smart Home 'Connect' system with several convenient Smart Home Devices you will enjoy. ALL LISTING pictures, colors, features, and size may vary. Square footages are approximate.
#1006002

Milton

6561 Firefly Drive

3 Beds

2 Baths

1,205 Sq.Ft.

$234,900

MLS#: 1006002
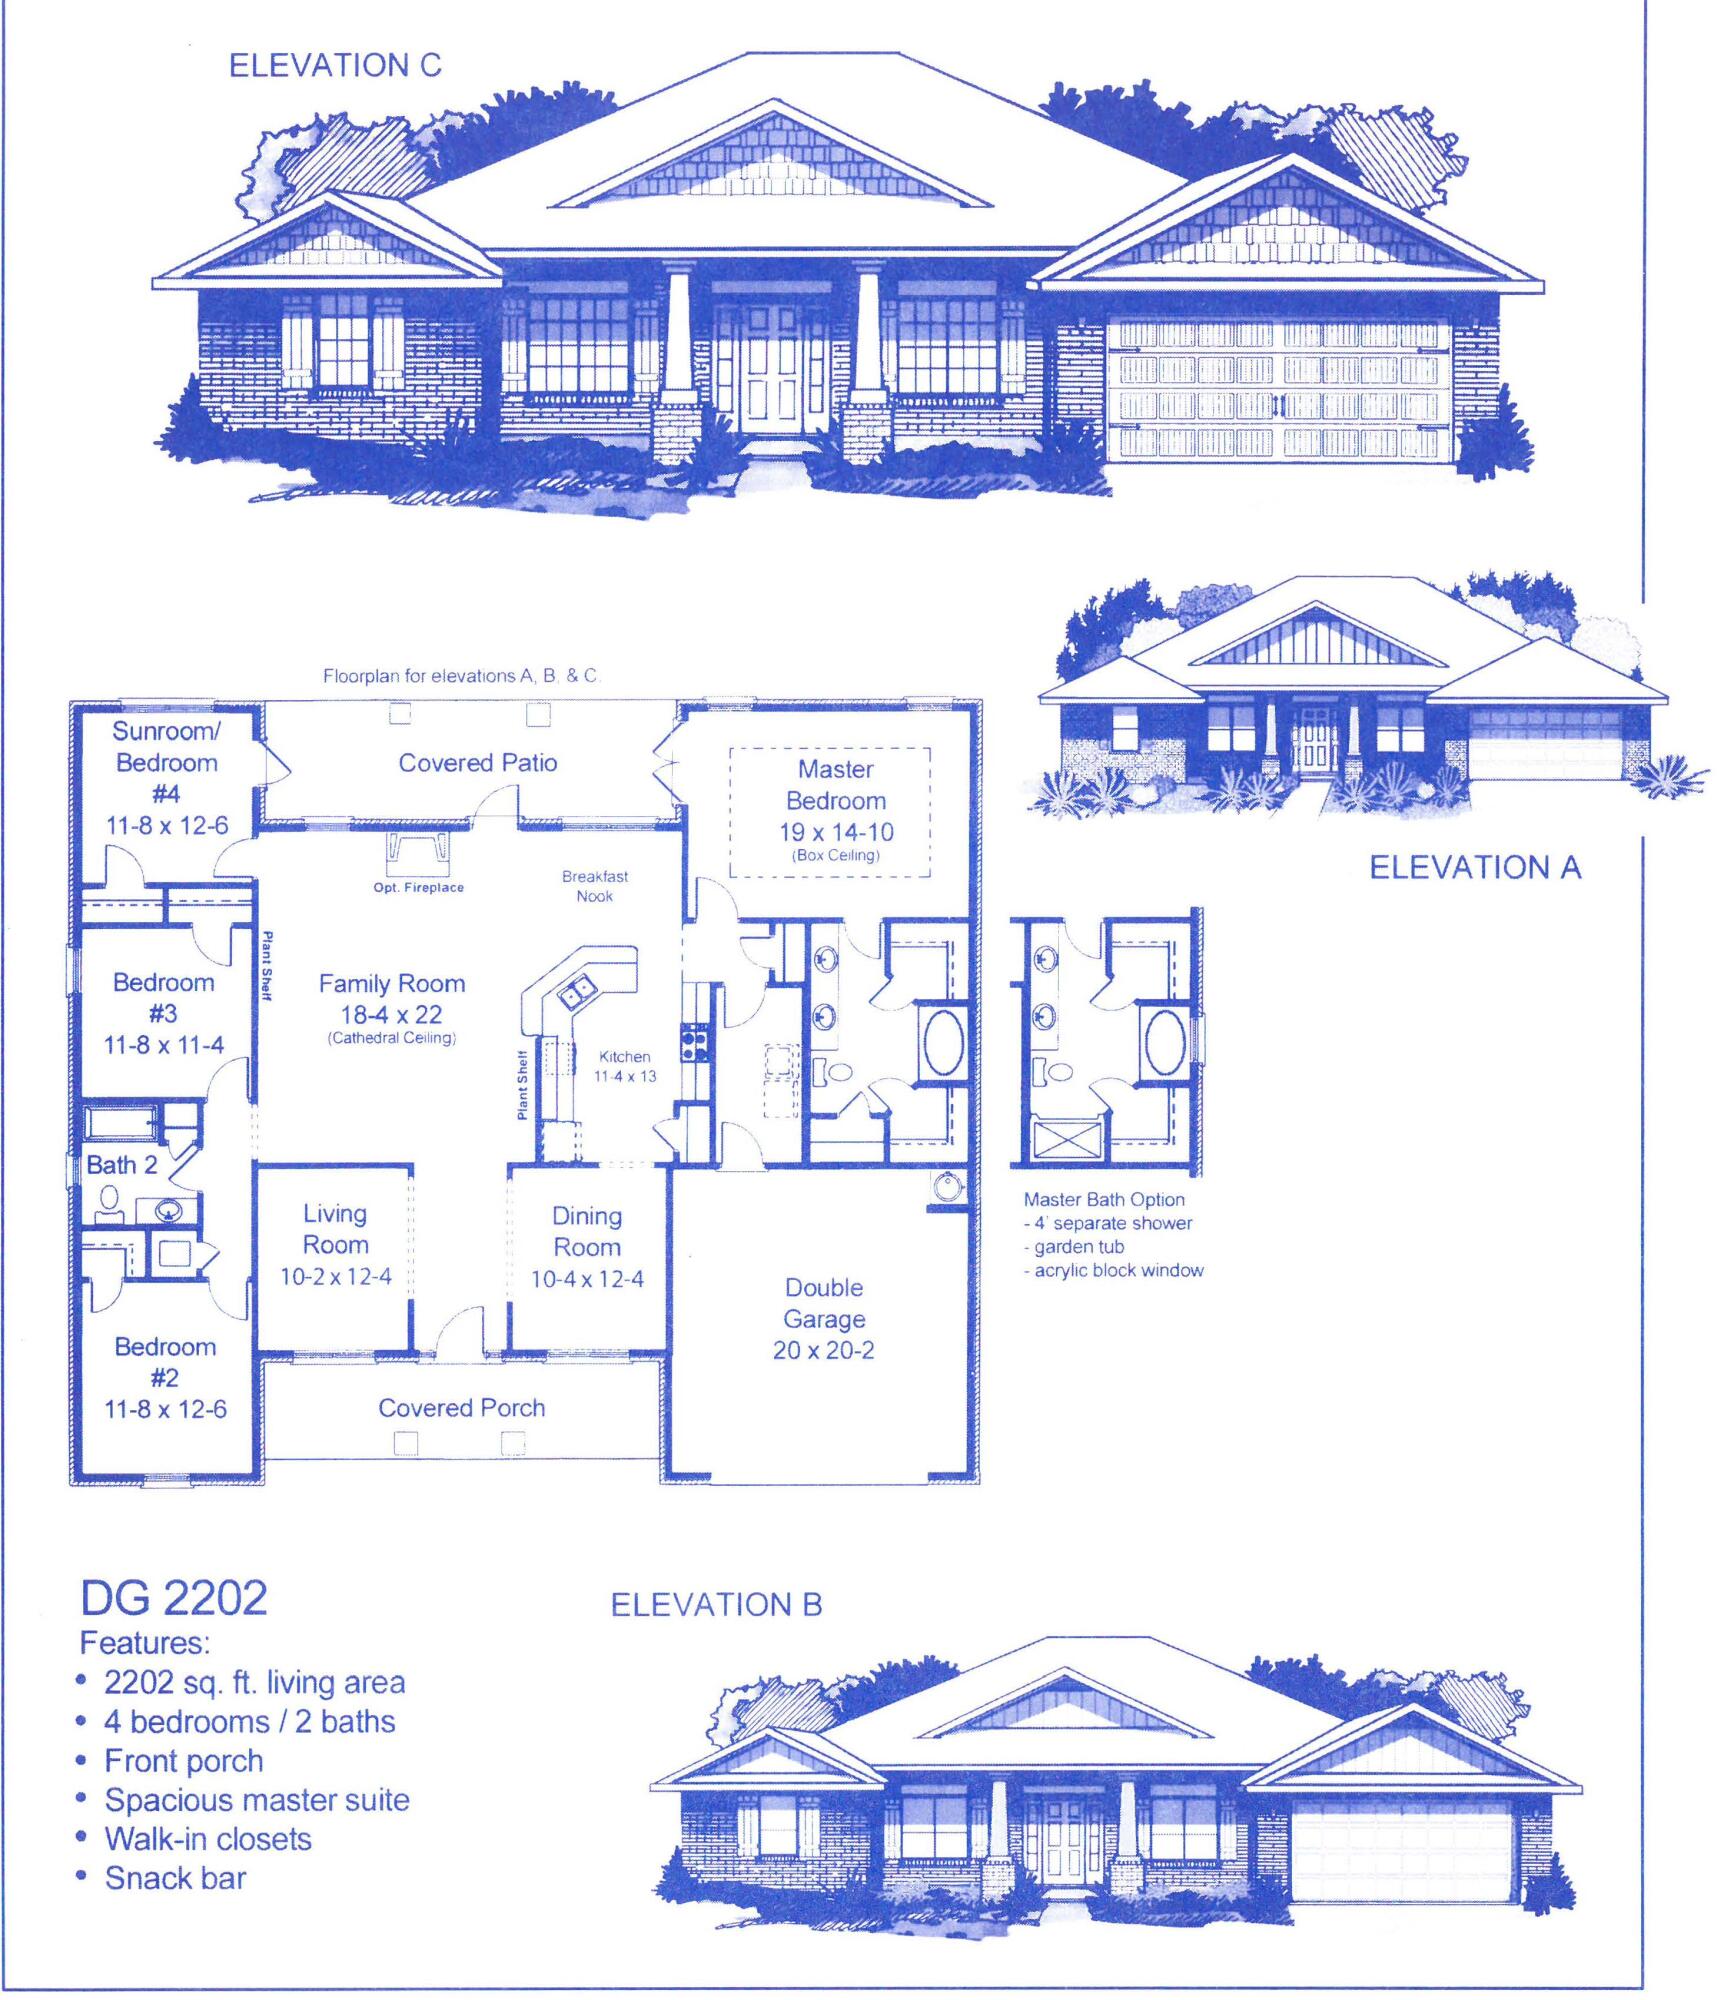
Step into this 4 bedroom, 2 bathroom traditional home and be amazed! As you enter from the 8' front door the formal dining is to one side and office/den with french doors on the other side. This home has been upgraded with Puretech plus flooring throughout, no carpet.The primary bedroom is super sized and it's bath come withs double vanities, quartz countertops and a 5' tiled shower. This home has a split bedroom plan. There is quartz countertops in the kitchen, black hardware and a large single stainless sink. Cabinetry is solid wood with soft close doors. The laundry room is conveniently located off the garage. The garage is finished and has an automatic garage door opener. The exterior is 3 sided brick with a hardie front and brick skirting. The back has a covered porch. This home sits on an half acre lot with most of it already sodded and landscaped. Sprinklers are included. The streets are well lit with decorative lighting.This home comes with a 10 yr. Bonded Builders warranty.
#1006005

Crestview

2444 Aleia Lane

4 Beds

2 Baths

2,202 Sq.Ft.

$373,660

MLS#: 1006005
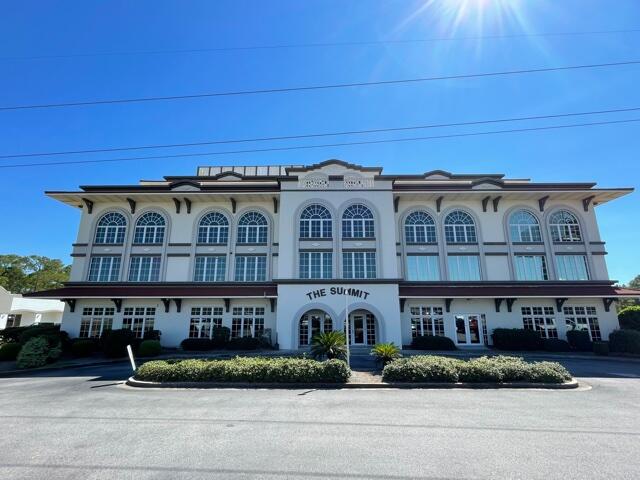
1475 SF ~ Professional 2nd Floor office space located in the Summit Office building located in Miramar Beach, FL.  This 2nd floor unit is located just off the elevator.  It consists of 6 executive offices, large open work spaces & plenty of storage.  The space has beautiful floor to ceiling windows in a few of the offices.  The lease rate structure is as follows:  $3200 per month, gross.  All utilities are included in this monthly rate.  Common area restrooms are provided on each floor.
#1005977

Miramar Beach

42 Business Centre Drive 204-205

None Beds

None Baths

N/A

$3,200

MLS#: 1005977
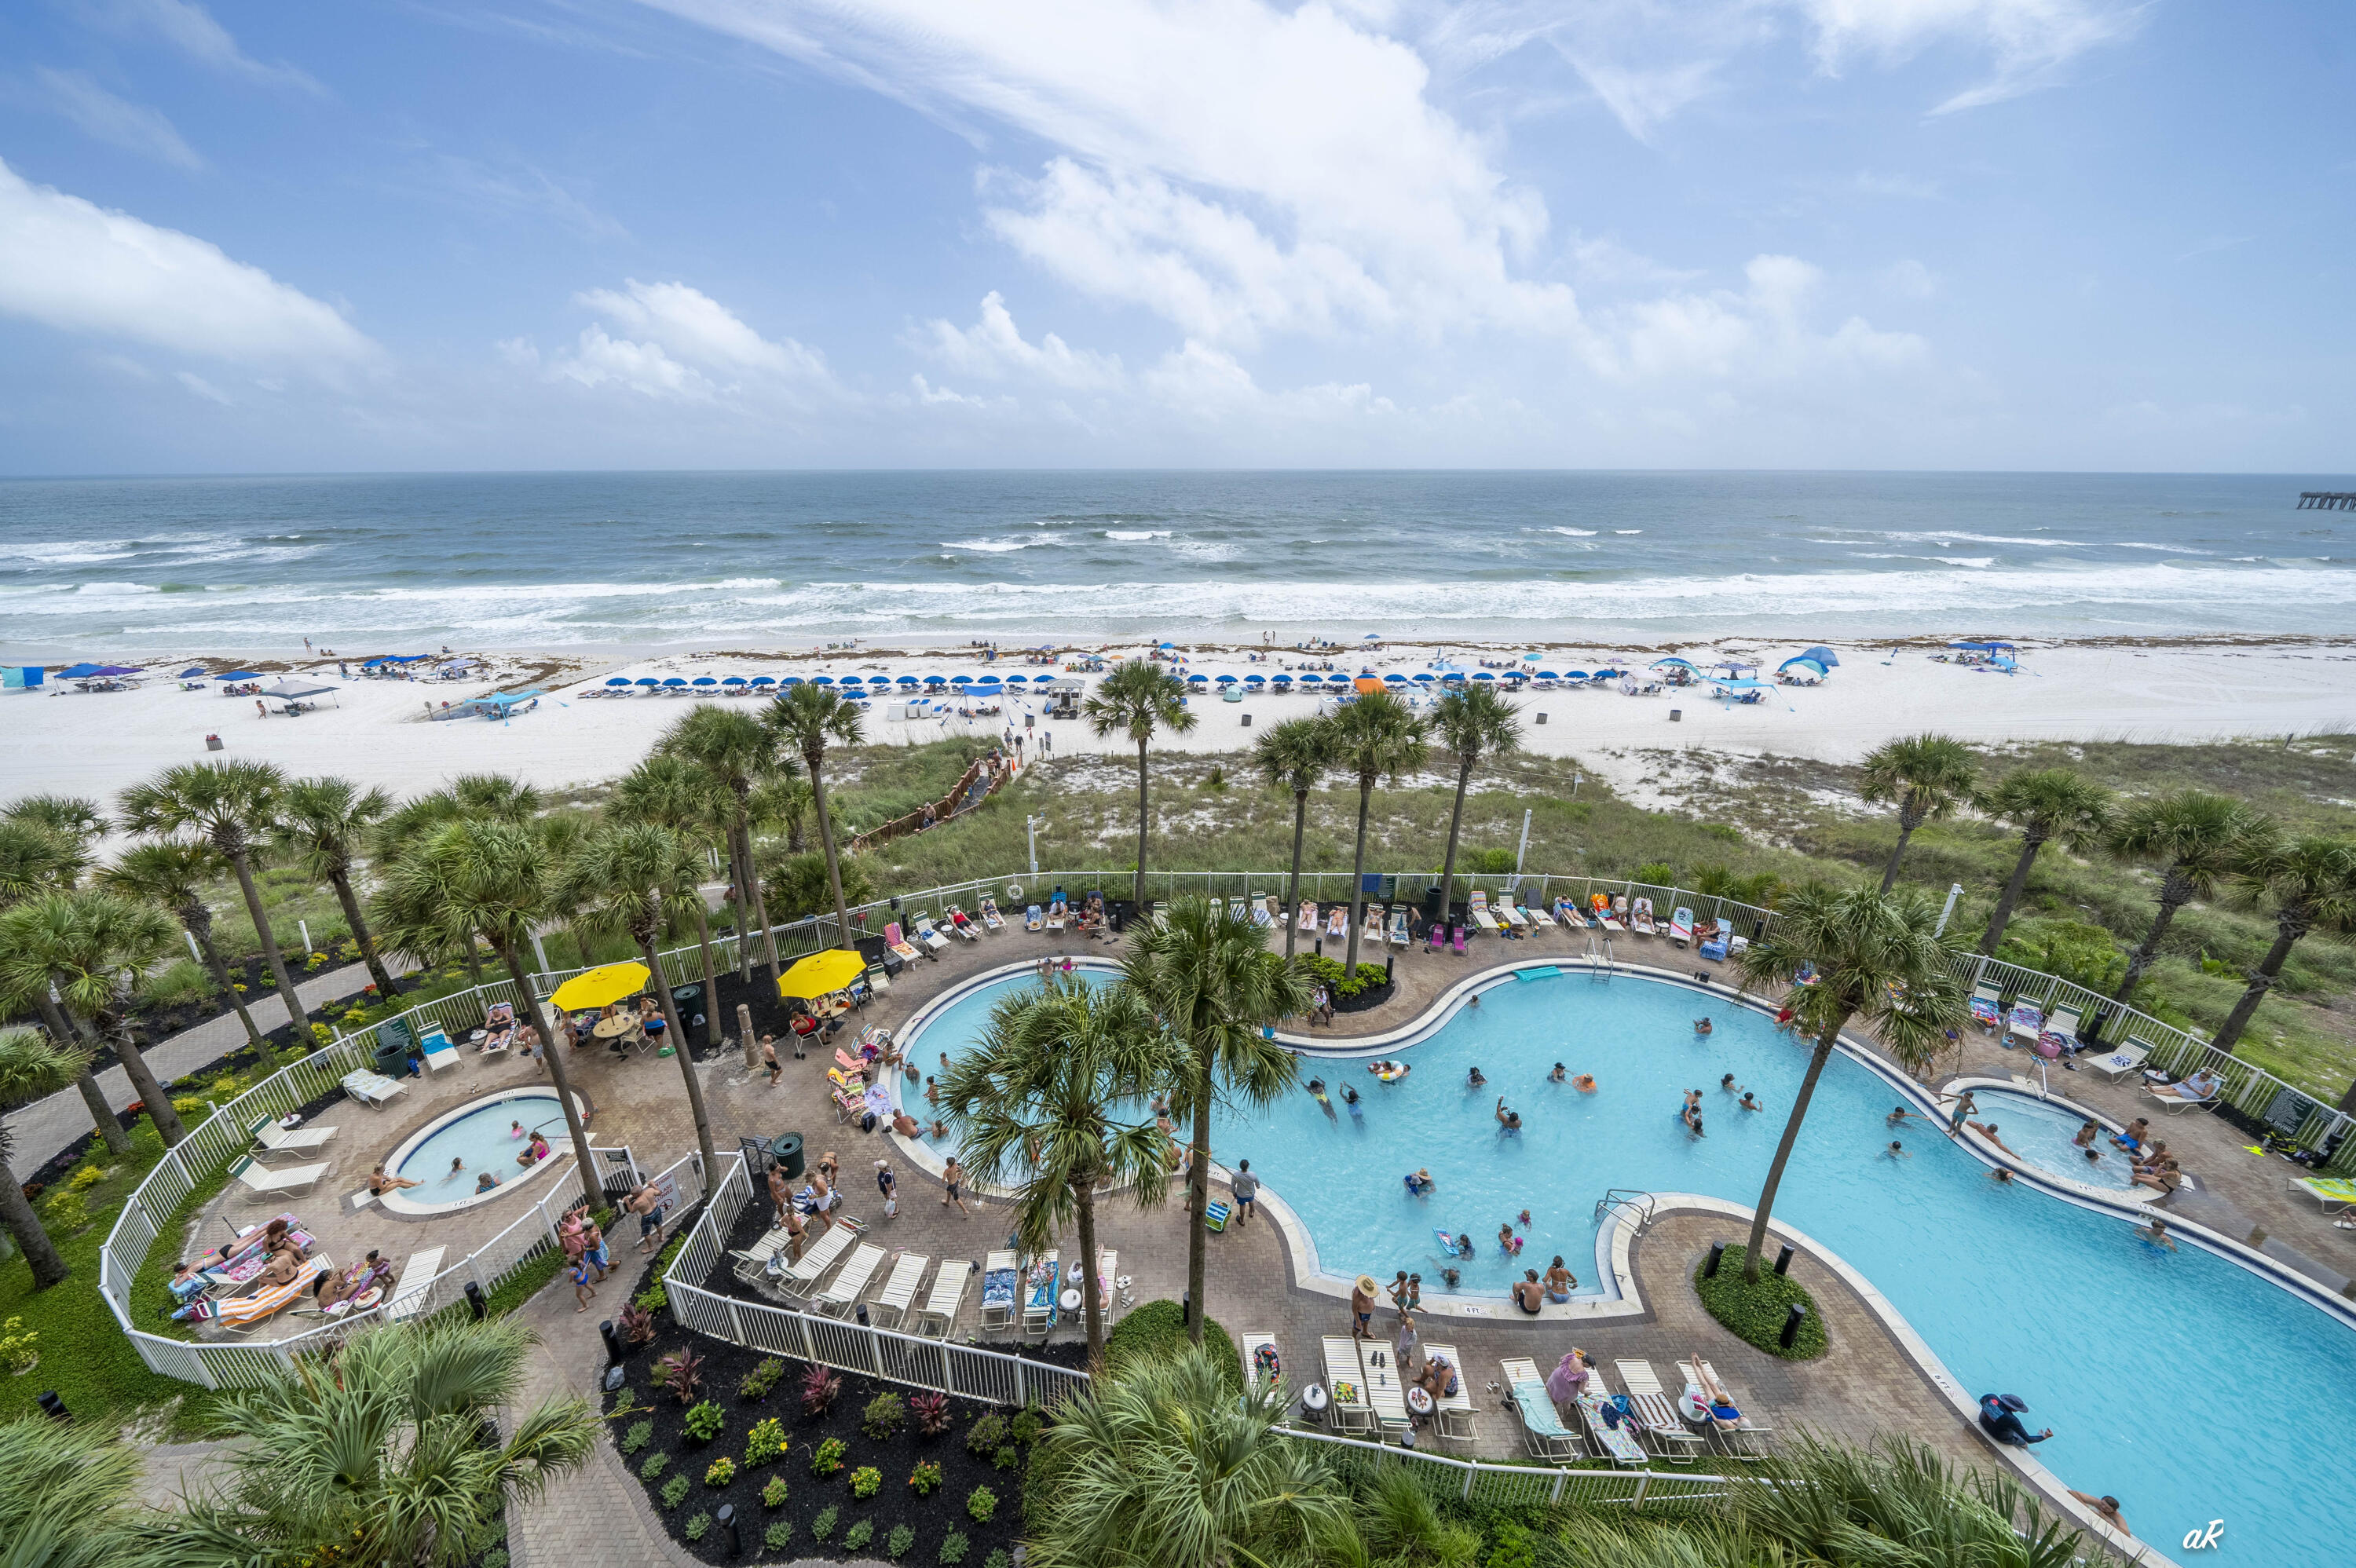
s: Here it is ! Grand Panama Beach Resort Tower 1, Condo 605. Lower floor beauty. Grand Panama a 100% owner owned Resort. Fully Furnished/rental ready. 2bed 2Bath/bunk area . This 05 stack has a large unobstructed balcony for the beautiful beach front sunsets. Full size bunk bed in hallway, all stainless steel appliances , This condo is on the vacation rental program or can be used as a second home for a new owner. 2 owners closets, newer HVAC, Newer Hot water Tank, Resort amenities : 2 heated pools , kidde pools, hot tubs, tiki bar, large and nicely equipped, business center, BBQ areas, dog park, onsite sit down pizza restaurant, onsite general store, coffee shop, Everything a family needs for a beach vacation
#1005980

Panama City Beach

11807 Front Beach Road # 1-605

2 Beds

2 Baths

1,135 Sq.Ft.

$590,000

MLS#: 1005980
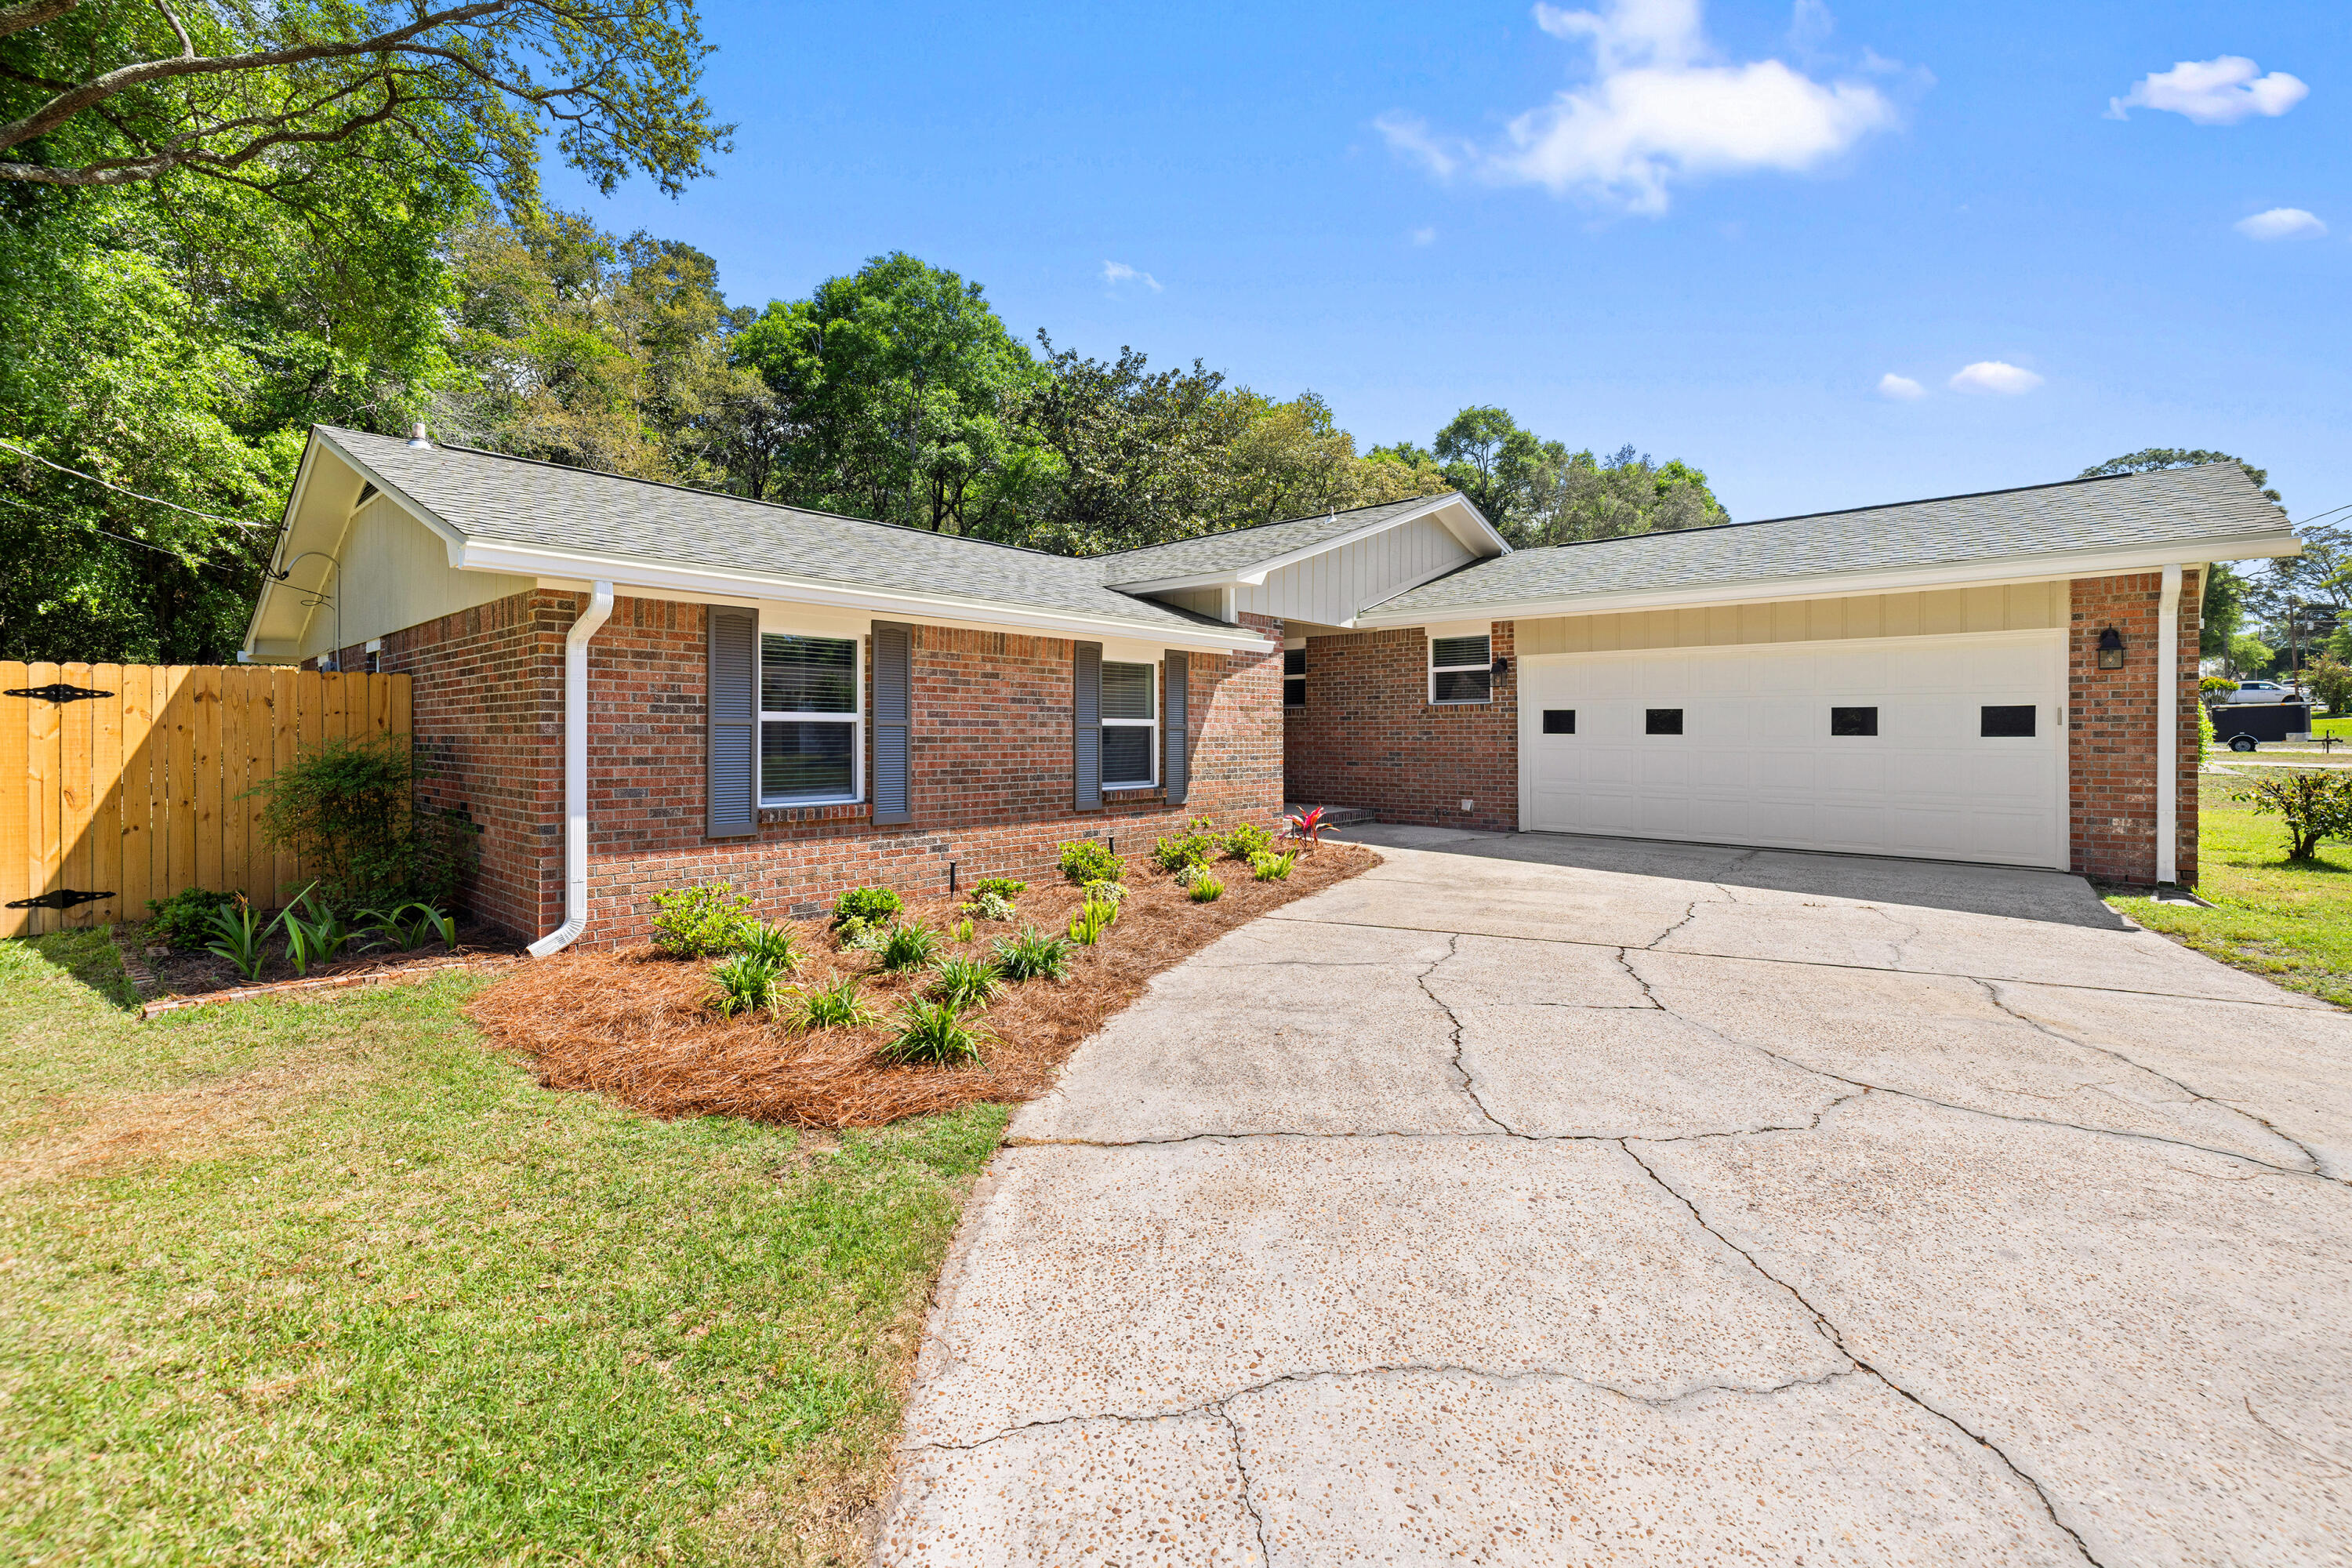
You've driven past a house like this. Maybe slowed down. Brick. New roof. Fresh paint. You wondered. This is the house. 101 Dyer Street, in the heart of Niceville, close to schools, shopping and military bases. 20 min drive to Destin. Large corner lot with new privacy fence.  New kitchen with granite counters and glass tile. New flooring, HVAC, water heater, windows, recessed lighting and roof; fresh interior and exterior paint - all within the last 6 years. Upgraded sunroom and bathrooms. Brazilian brick pavers patio out back.  Two-car garage and lawn sprinklers. This house shines. Nothing left to fix. 101 DYER STREET DETAILS/ UPGRADES:
4 POINTS INSPECTION MAR 2026
WIND MITIGATION INSPECTION MAR 2026
ROOF FEB 2026
HVAC SEP 2023
HOT WATER HEATER FEB 2024
IMPACT WINDOWS (11) FEB 2024
GUTTERS APR 2026
EXTERIOR FULLY PAINTED MAR 2026
5 YR TERMITE SENTRICON SYSTEM SEP 2025
ANNUAL TERMITE INSPECTION 2020- CURRENT
QUARTERLY PEST CONTROL 2020- CURRENT
KITCHEN FULLY UPDATED 2020
KITCHEN APPLIANCES 2019/2020
BATHROOM VANITIES/ TOILETS 2020
HALL BATH TUB/ FIXTURE/ ENCLOSURE MAR 2024
INTERIOR FULLY PAINTED 2020 & AS NEEDED
SPRINKLER SYSTEM ADDED 2020
4 ADDL SPRINKLER HEADS IN BACK MAR 2026
RECESSED LIGHTING ADDED 2020
CEILING FANS FAMILY/ BEDRMS 2020
CEILING FANS LIVING/ SUNRM DEC 2023
PAVER PATIO IN BACK YARD MAY 2022
GARAGE DOOR OPENER/ KEY PAD JUN 2022
SUNROOM UPGRADE JULY 2022
#1000990

Niceville

101 Dyer Street

3 Beds

2 Baths

1,875 Sq.Ft.

$399,900

MLS#: 1000990
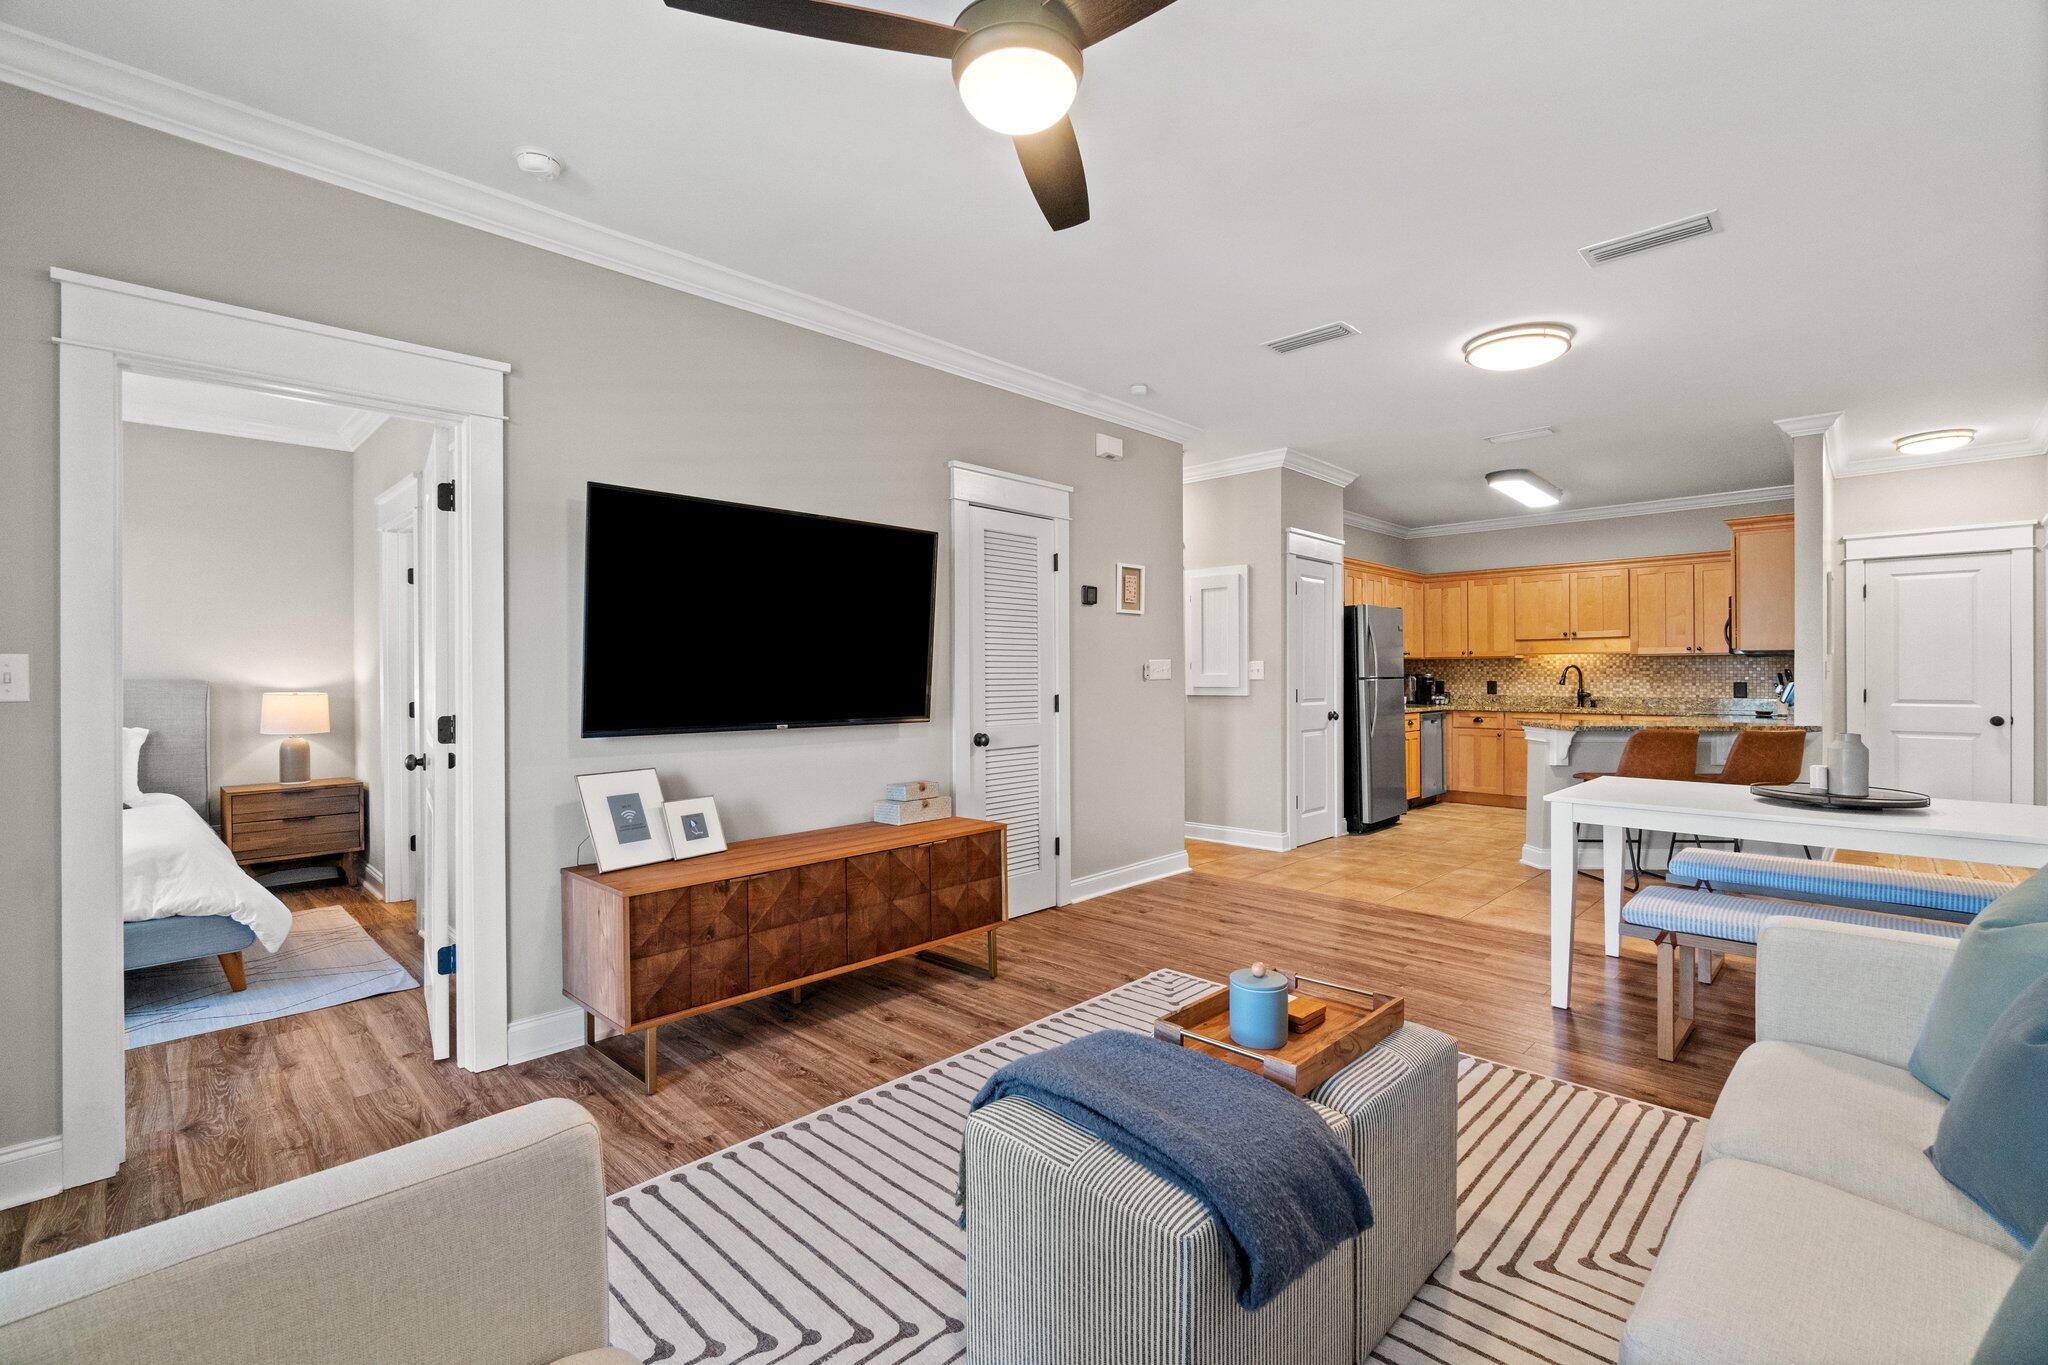
Looking for the perfect 30A condo at an unbeatable price? Welcome to this beautiful 2-bedroom condo in Topsail Village, ideally located on the highly desirable west end of 30A. Featuring one of the larger floor plans in the community, this unit also boasts an oversized private balcony overlooking the peaceful community pool -- the perfect spot to relax after a day at the beach.

Enjoy being just minutes from public beach access, local restaurants, shopping, and everything the west end of 30A has to offer. Whether you're searching for a full-time residence, second home, or investment property, this condo offers the ideal combination of location, space, and value.
#1005956

Santa Rosa Beach

119 Topsail Village Drive UNIT 424

2 Beds

2 Baths

956 Sq.Ft.

$367,500

MLS#: 1005956
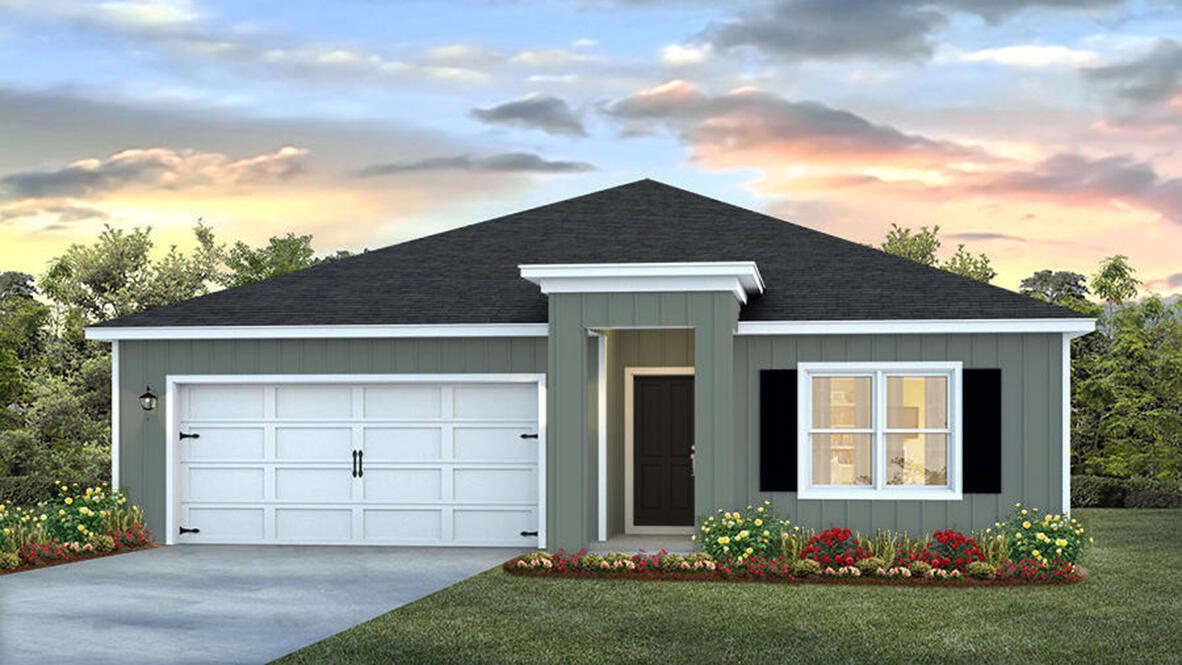
Welcome to Rivers Cove featuring a beautiful community pool and playground. The Cali model, one of our most sought-after designs, offers a fantastic open layout for relaxed living. Offers 4 bedrooms, 2 bathrooms, a covered back patio, 2-car garage, and the 'Smart Home Connect' System with various convenient Smart Home devices. The well-appointed kitchen includes stainless steel appliances, a smooth-top range, built-in microwave, quiet dishwasher, corner pantry, island bar, eye-catching wood-look flooring, and plush carpet in the bedrooms. Bedroom 1 and the adjoining beautiful bath boast a large walk-in closet, double vanity sinks and more. Fabric Hurricane window and door protection is also included. ALL LISTING pictures, colors, features, and size may vary. Square footages are approximate.
#1005997

Milton

6576 Firefly Drive

4 Beds

2 Baths

1,787 Sq.Ft.

$294,900

MLS#: 1005997
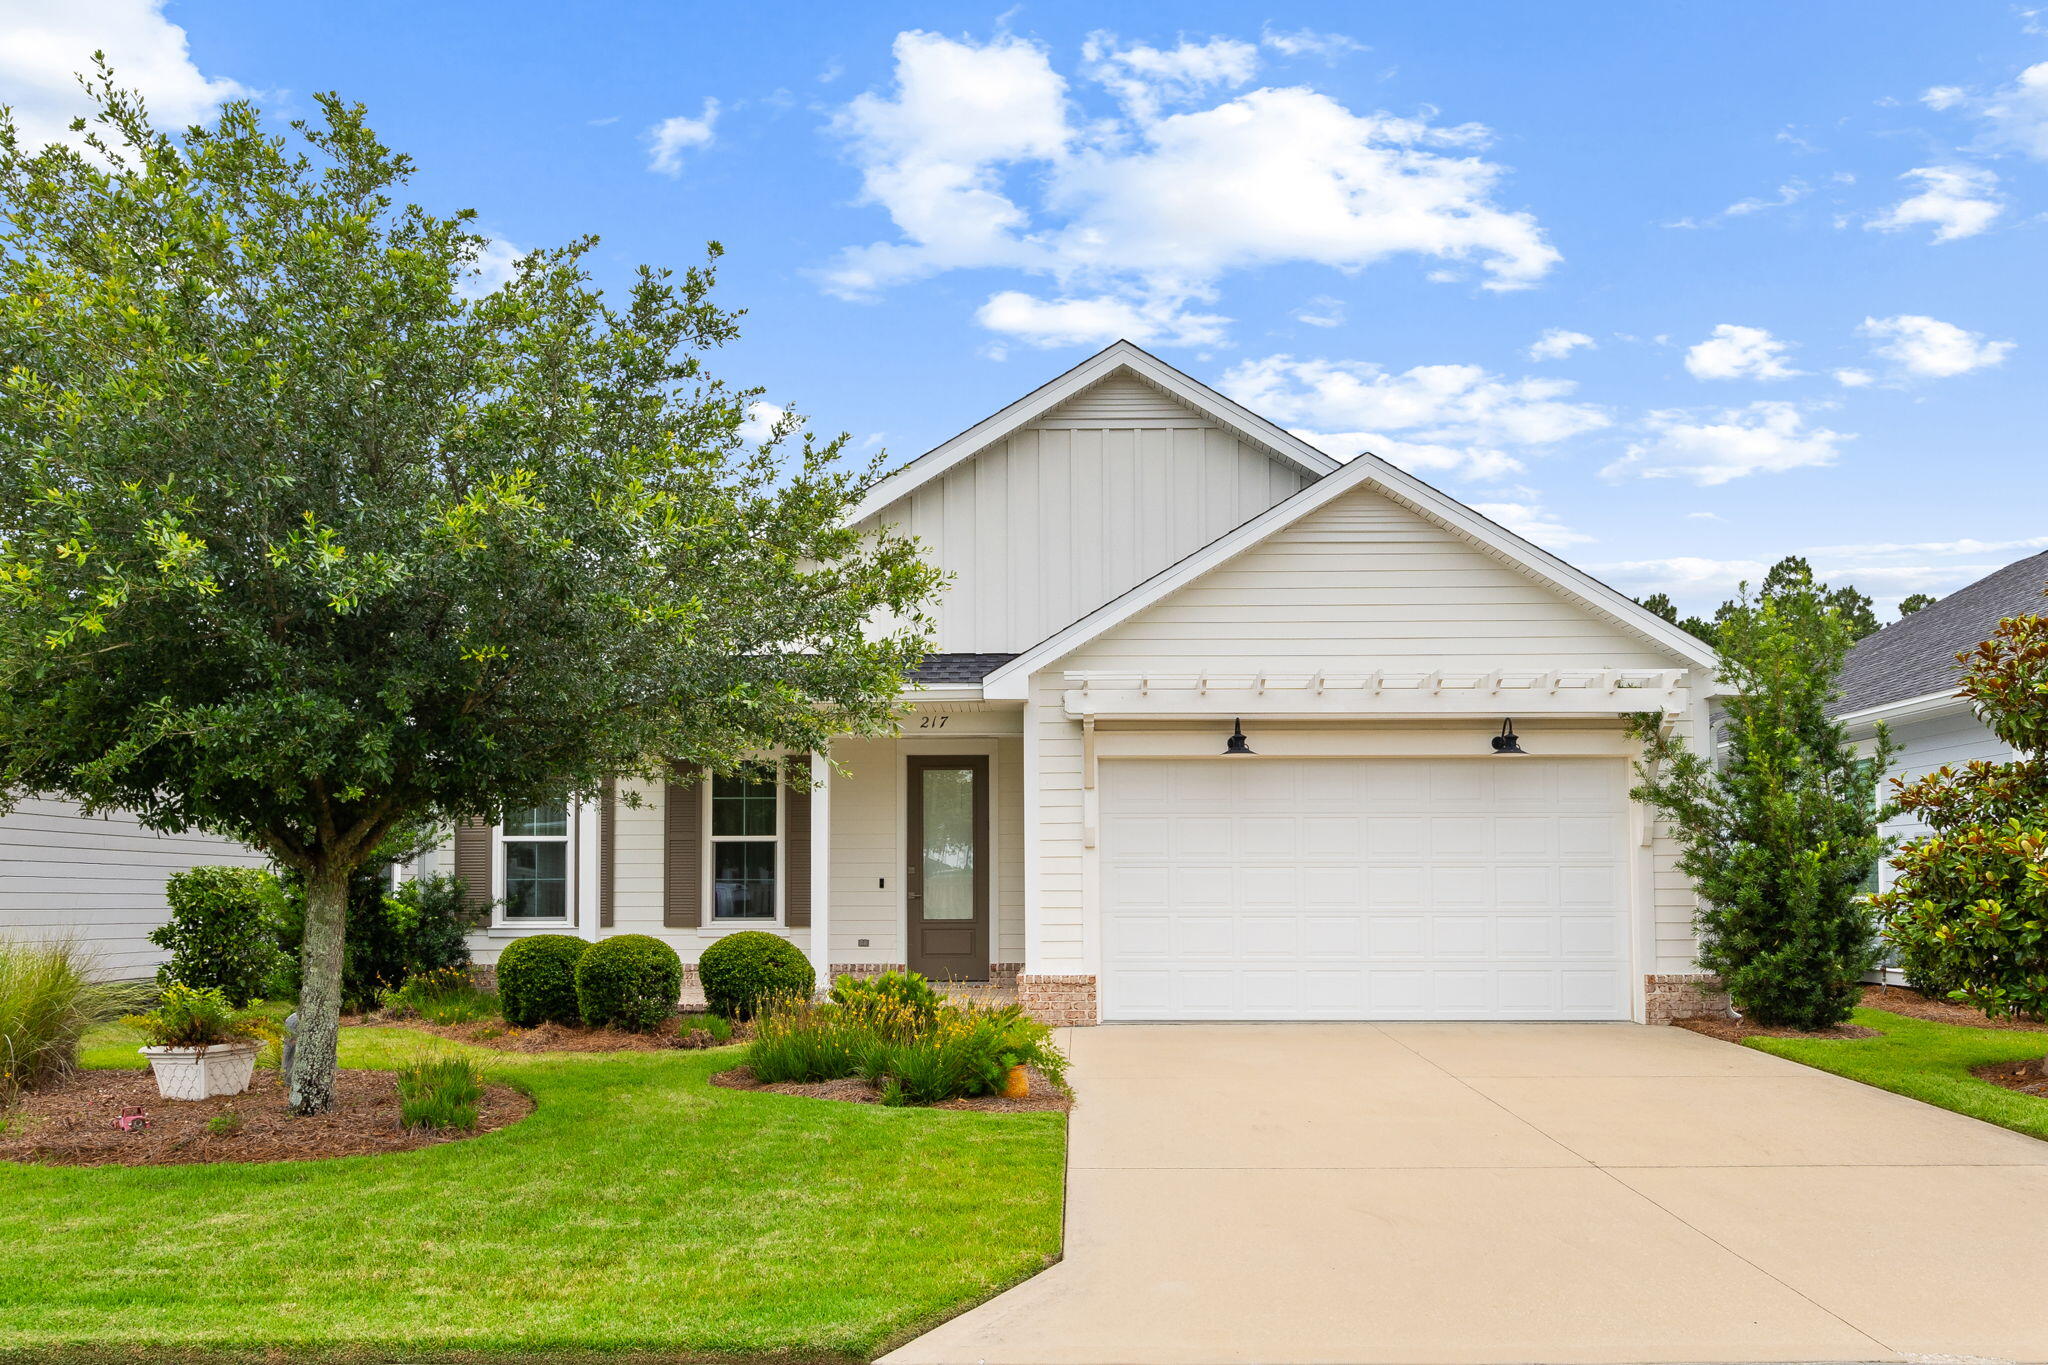
Welcome home to this beautifully designed 3-bedroom, 2-bath residence in the highly desirable Watersound Origins community. Offering 1,725 square feet of thoughtfully designed living space, this home features a 2-car garage and includes professional landscaping, making maintenance-free living easy and enjoyable.
The spacious primary suite serves as a private retreat with a large bathroom, oversized walk-in shower, and an impressive walk-in closet. The two additional bedrooms are connected by a convenient Jack-and-Jill bathroom, providing both privacy and functionality.

Property Notes included in rental:
TV in Living room wall mounted, TV in all 3 bedrooms wall mounted, and TV on patio wall mounted, all with remotes. These will be returned upon move out in same condition and installed. Located just minutes from the beaches, shopping, dining, and entertainment of 30A, this home offers the perfect balance of coastal living and everyday convenience. Watersound Origins is situated approximately two miles north of Scenic Highway 30A, providing quick access to the area's most sought-after destinations.

Nearby Destinations

Approximately 5 miles to Rosemary Beach
Approximately 8 miles to Seaside
Approximately 15 miles to Pier Park
Approximately 20 miles to Northwest Florida Beaches International Airport (ECP)

Residents of WaterSound Origins enjoy access to an impressive collection of amenities, including a resort-style pool, fitness center, pickleball courts, tennis courts, basketball courts, playgrounds, golf, nature trails, and a community dock on beautiful Lake Powell.

A Rental Application Fee of $70 for each applicant will be collected to initiate a credit screening and criminal background check as part of the application evaluation process. Beach Sunsets Inc charges a Tenant fee of $25 per month payable with rent. Renter's Insurance is required; Option available for $11.95 per month. Pet Security Deposits are $500 PER PET and refundable if there is no damage at lease end. Pet Rent is $25 PER PET per month. At lease execution, security deposit(s), pet security deposit(s), and any lease required prepaid rent are due and payable. Your first rent payment is made the day you move in and due the 1st to 5th of each month thereafter.
#1005965

Inlet Beach

217 Windrow Way

3 Beds

2 Baths

1,692 Sq.Ft.

$4,200

MLS#: 1005965
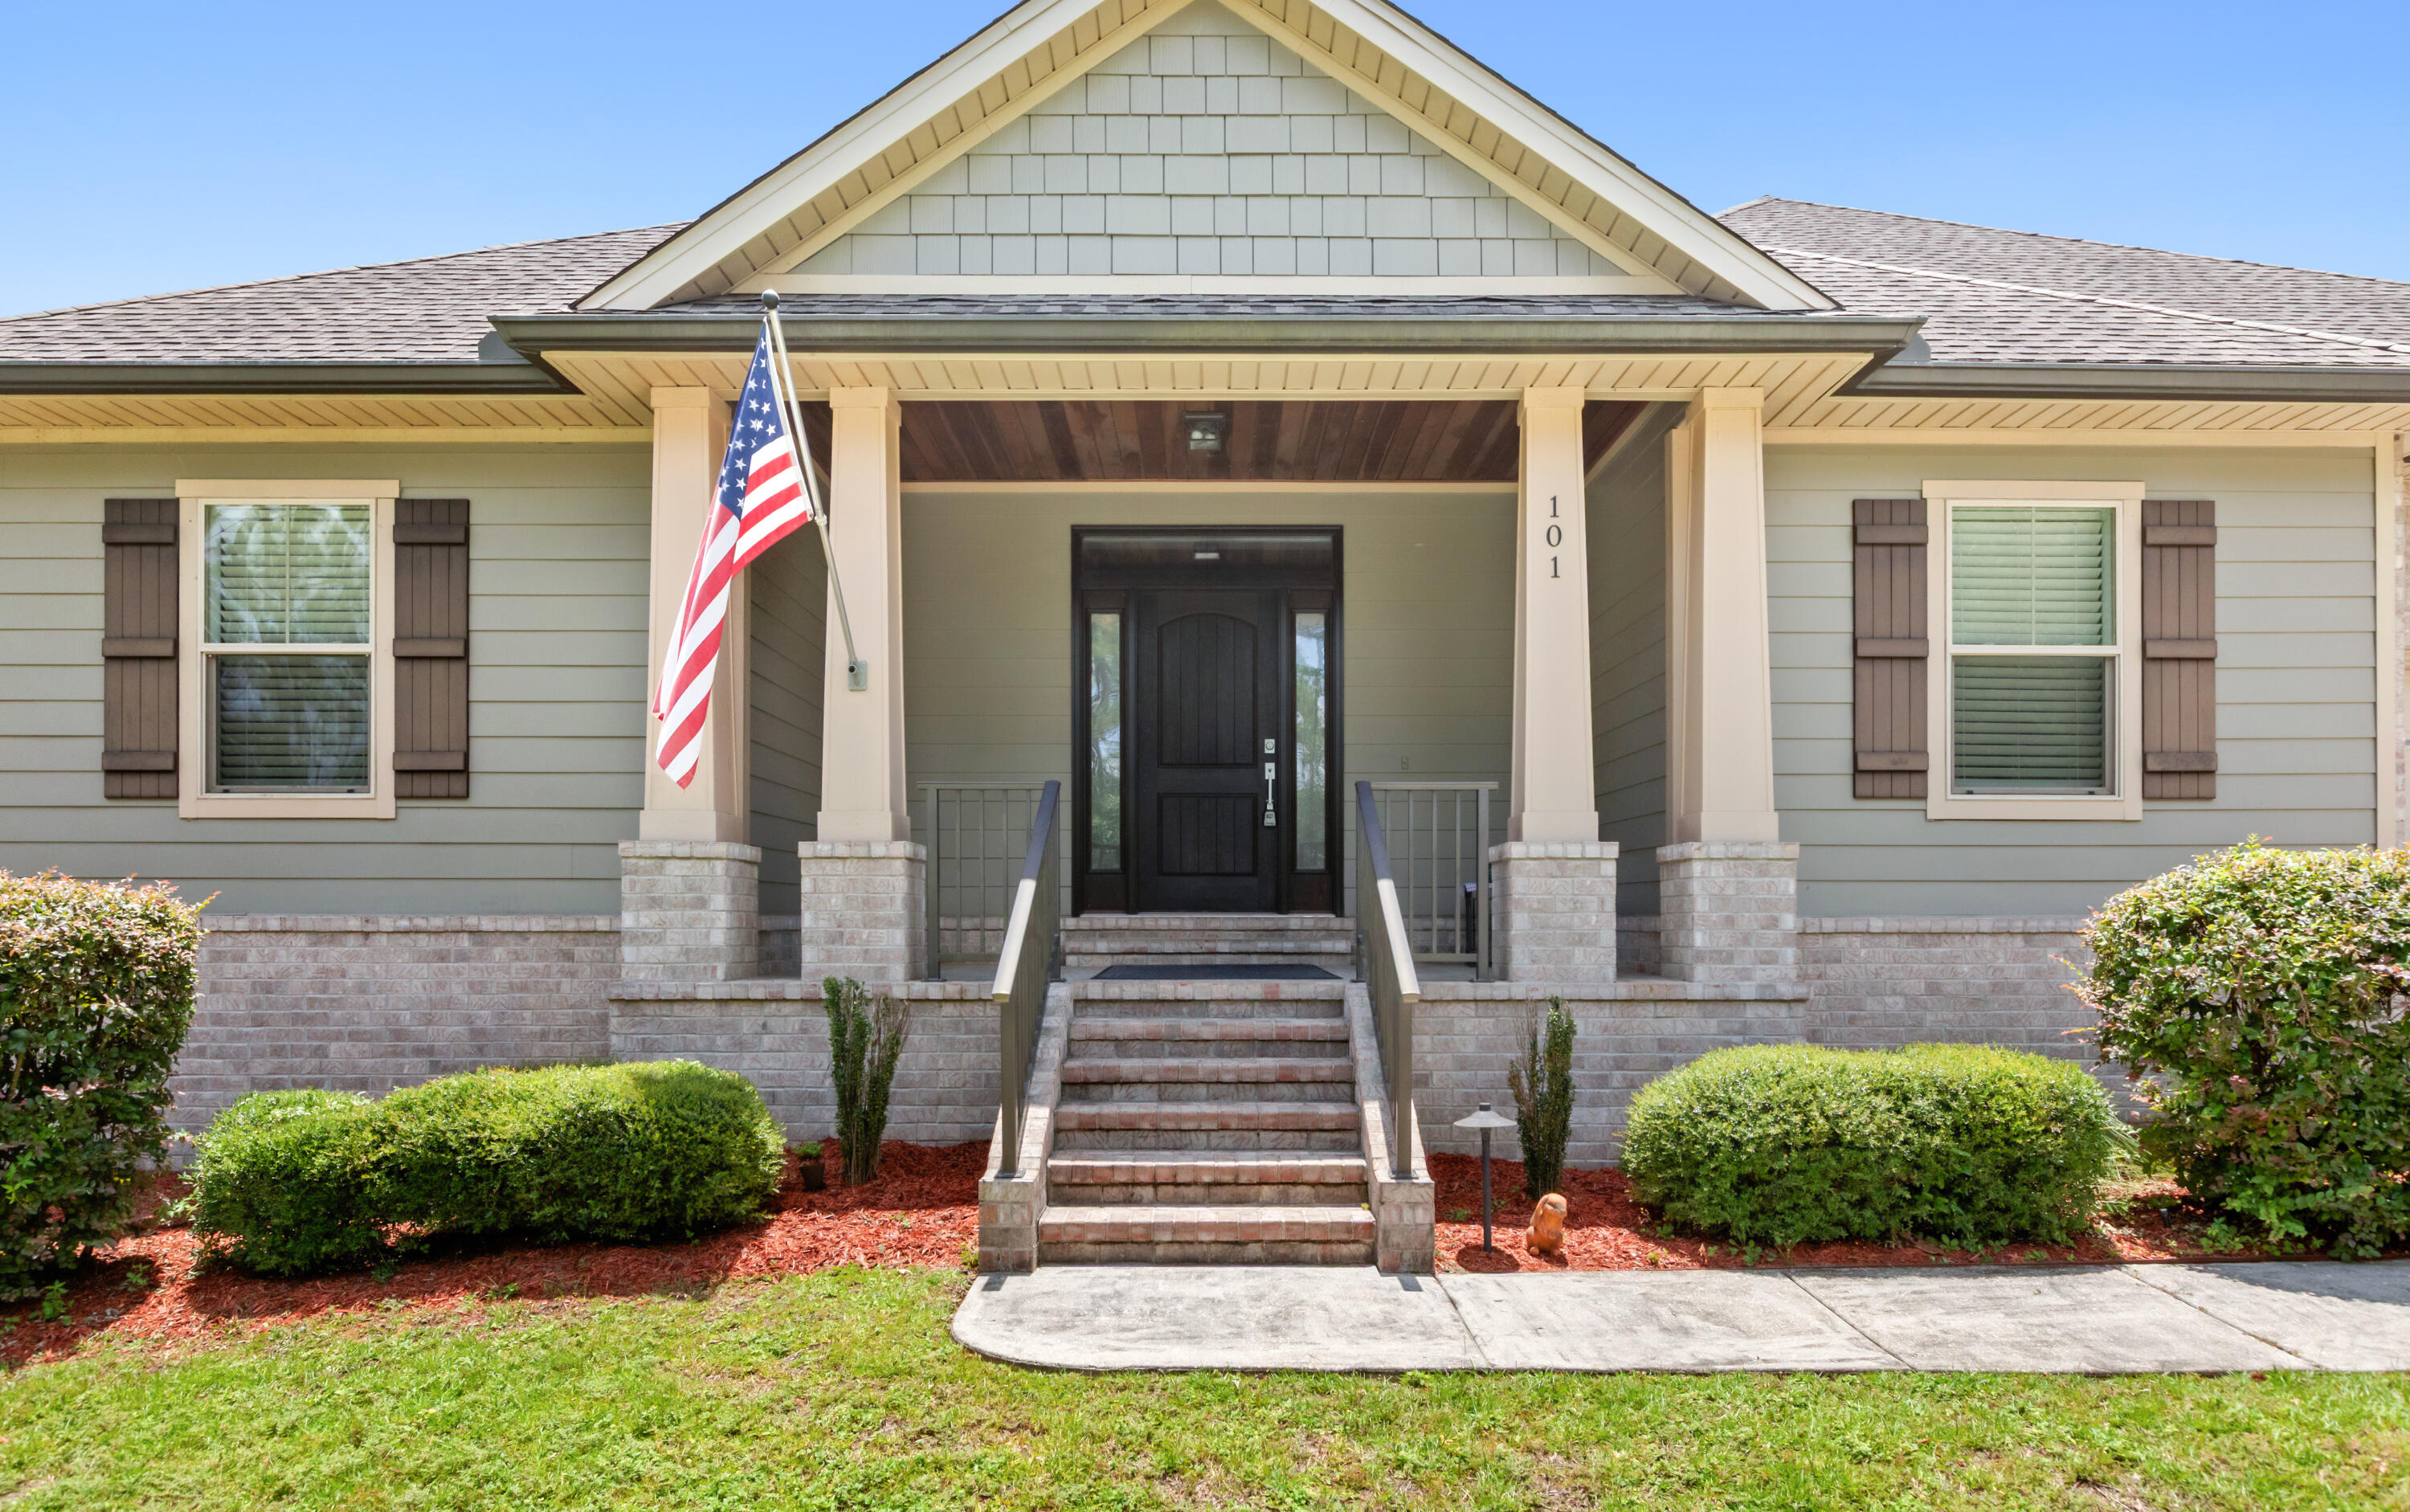
This custom built home by Wilson Enterprises, NWFL. is a Parade of Homes winner. This 4 bedroom /2 full bath very open split floor plan located in South Crestview is full of upgrades  PLUS, it has an additional office/media room. Take the brick stairs up the front entry to a gorgeous covered porch with a wood ceiling. Inside you'll love the wood look tile throughout  and the shiplap wall entry. The living room features a vaulted ceiling with recessed LED lighting, a gas fireplace, and surround sound, and is open to an expansive eat in kitchen complete with huge island, tall pristine white cabinets, and a gas stove and sleek granite counter tops. The large screened in back porch is the perfect place to hang out or enjoy a dip in the hot tub.
#1004808

Crestview

101 Alicia Drive

4 Beds

2 Baths

2,091 Sq.Ft.

$389,000

MLS#: 1004808
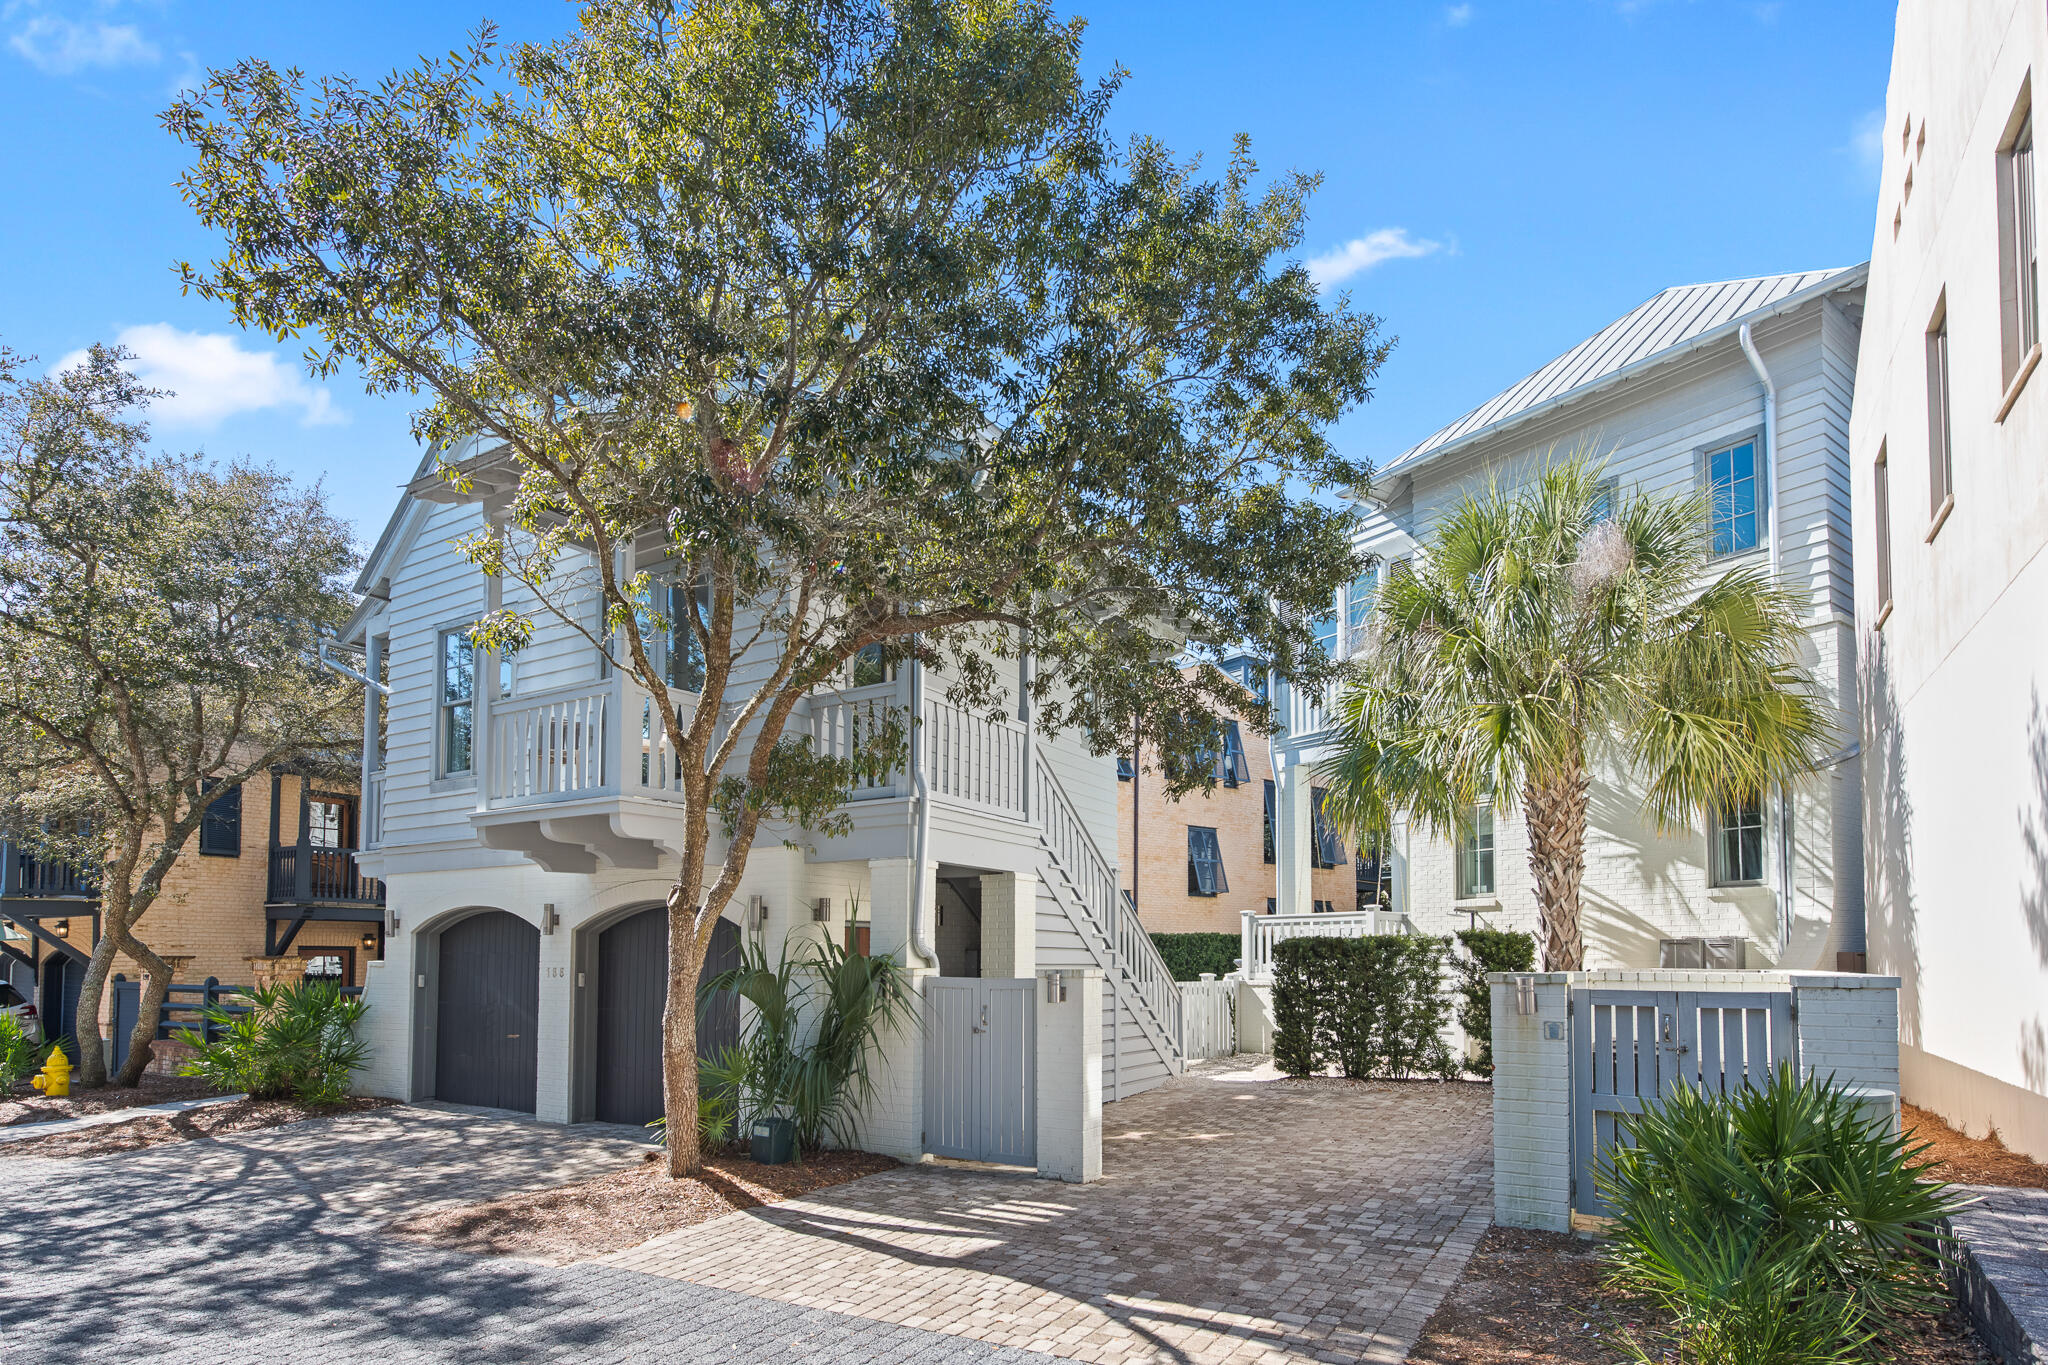
This impeccably maintained 5-bedroom, 7-bathroom home offers approximately 3733 square feet of thoughtfully designed interior living space, complemented by over 650 square feet of covered outdoor balconies and porches. The property includes a charming detached carriage house, ideal for guests or potential rental income.

The first floor showcases an expansive open floor plan that effortlessly blends sophistication with functionality. Dual living areas flow into a formal dining space, all anchored by a gourmet chef's kitchen featuring a professional Dacor range, Sub-Zero refrigerator, wine cooler, separate ice maker, and granite countertops. The butler's pantry with additional full-size refrigerator provides exceptional convenience for entertaining. Step outside to your private oasis where the inviting pool and spa create the ultimate backdrop for coastal living. The outdoor living space is complete with built-in natural gas grill, multiple seating and dining areas, and an outdoor shower for rinsing off after beach days.

The detached carriage house epitomizes low-country charm with its open living concept and half bath on the main level. Upstairs, discover a serene bedroom suite with full bathroom. This self-contained retreat includes a full gourmet kitchen with stainless appliances, in-unit washer/dryer, and dedicated garage. Wrap-around balconies extend the living space and capture gentle coastal breezes.

Experience the coveted Rosemary Beach lifestyle in this exceptional property where every detail has been considered.
#1005984

Inlet Beach

188 Round Road

5 Beds

5 Baths

3,733 Sq.Ft.

$5,499,000

MLS#: 1005984
1 ... 511 512 513 514 515 ... 666
* Listings identified with the FMLS IDX logo come from FMLS and are held by brokerage firms other than the owner of this website. The listing brokerage is identified in any listing details. Information is deemed reliable but is not guaranteed. If you believe any FMLS listing contains material that infringes your copyrighted work please click here to review our DMCA policy and learn how to submit a takedown request. © 2024. First Multiple Listing Service, Inc.

Send a message

Message successfully sent.

Your message

What is 3 + 4 ?

Reason for contacting?

I agree to receive email communication and understand I can unsubscribe at any time.

I agree to be contacted by 30A Real Estate | Bobby J Team | Trusted Local Experts via call, email, and text for real estate services. To opt out, you can reply 'stop' at any time or reply 'help' for assistance. You can also click the unsubscribe link in the emails. Message and data rates may apply. Message frequency may vary. Privacy Policy

Sign Out

Virtual Assistant

Would you like to take the next step with this property? We can help you schedule a showing or virtual tour, or send you more details.

Yes, I would like more information.

Thank You for Your Reply, One of Our Agents will contact you as soon as possible

No, maybe later.

Thank you, you can always contact me via email, phone number or through the contact form.

Realhub AI

Lucy - Your AI-Powered Realtor

Update Your Temporary Password

Personalize your search

Enter your email and we'll notify you immediately when new listings match what you're looking for.

or enter email address

Already have an account ? Login here

Continue your home search

I agree to receive communications and understand I can unsubscribe at any time.

I agree to be contacted by 30A Real Estate | Bobby J Team | Trusted Local Experts via call, email, and text for real estate services. To opt out, you can reply 'stop' at any time or reply 'help' for assistance. You can also click the unsubscribe link in the emails. Message and data rates may apply. Message frequency may vary. Privacy Policy

Already have an account ? Login here

We use cookies

We use cookies primarily for analytics to enhance your experience. By accepting, you agree to our use of these cookies. You can manage your preferences or learn more about our cookies policy.