
Properties

Browse or get in touch to schedule a walkthrough.

  • Nearby me
Price range

Popular Features

Community Features

Association

Property Features

Waterfront

View

Exterior Features

Interior Features

Style

10000 properties match your criteria

Updated 1 minute ago

E-Alert name
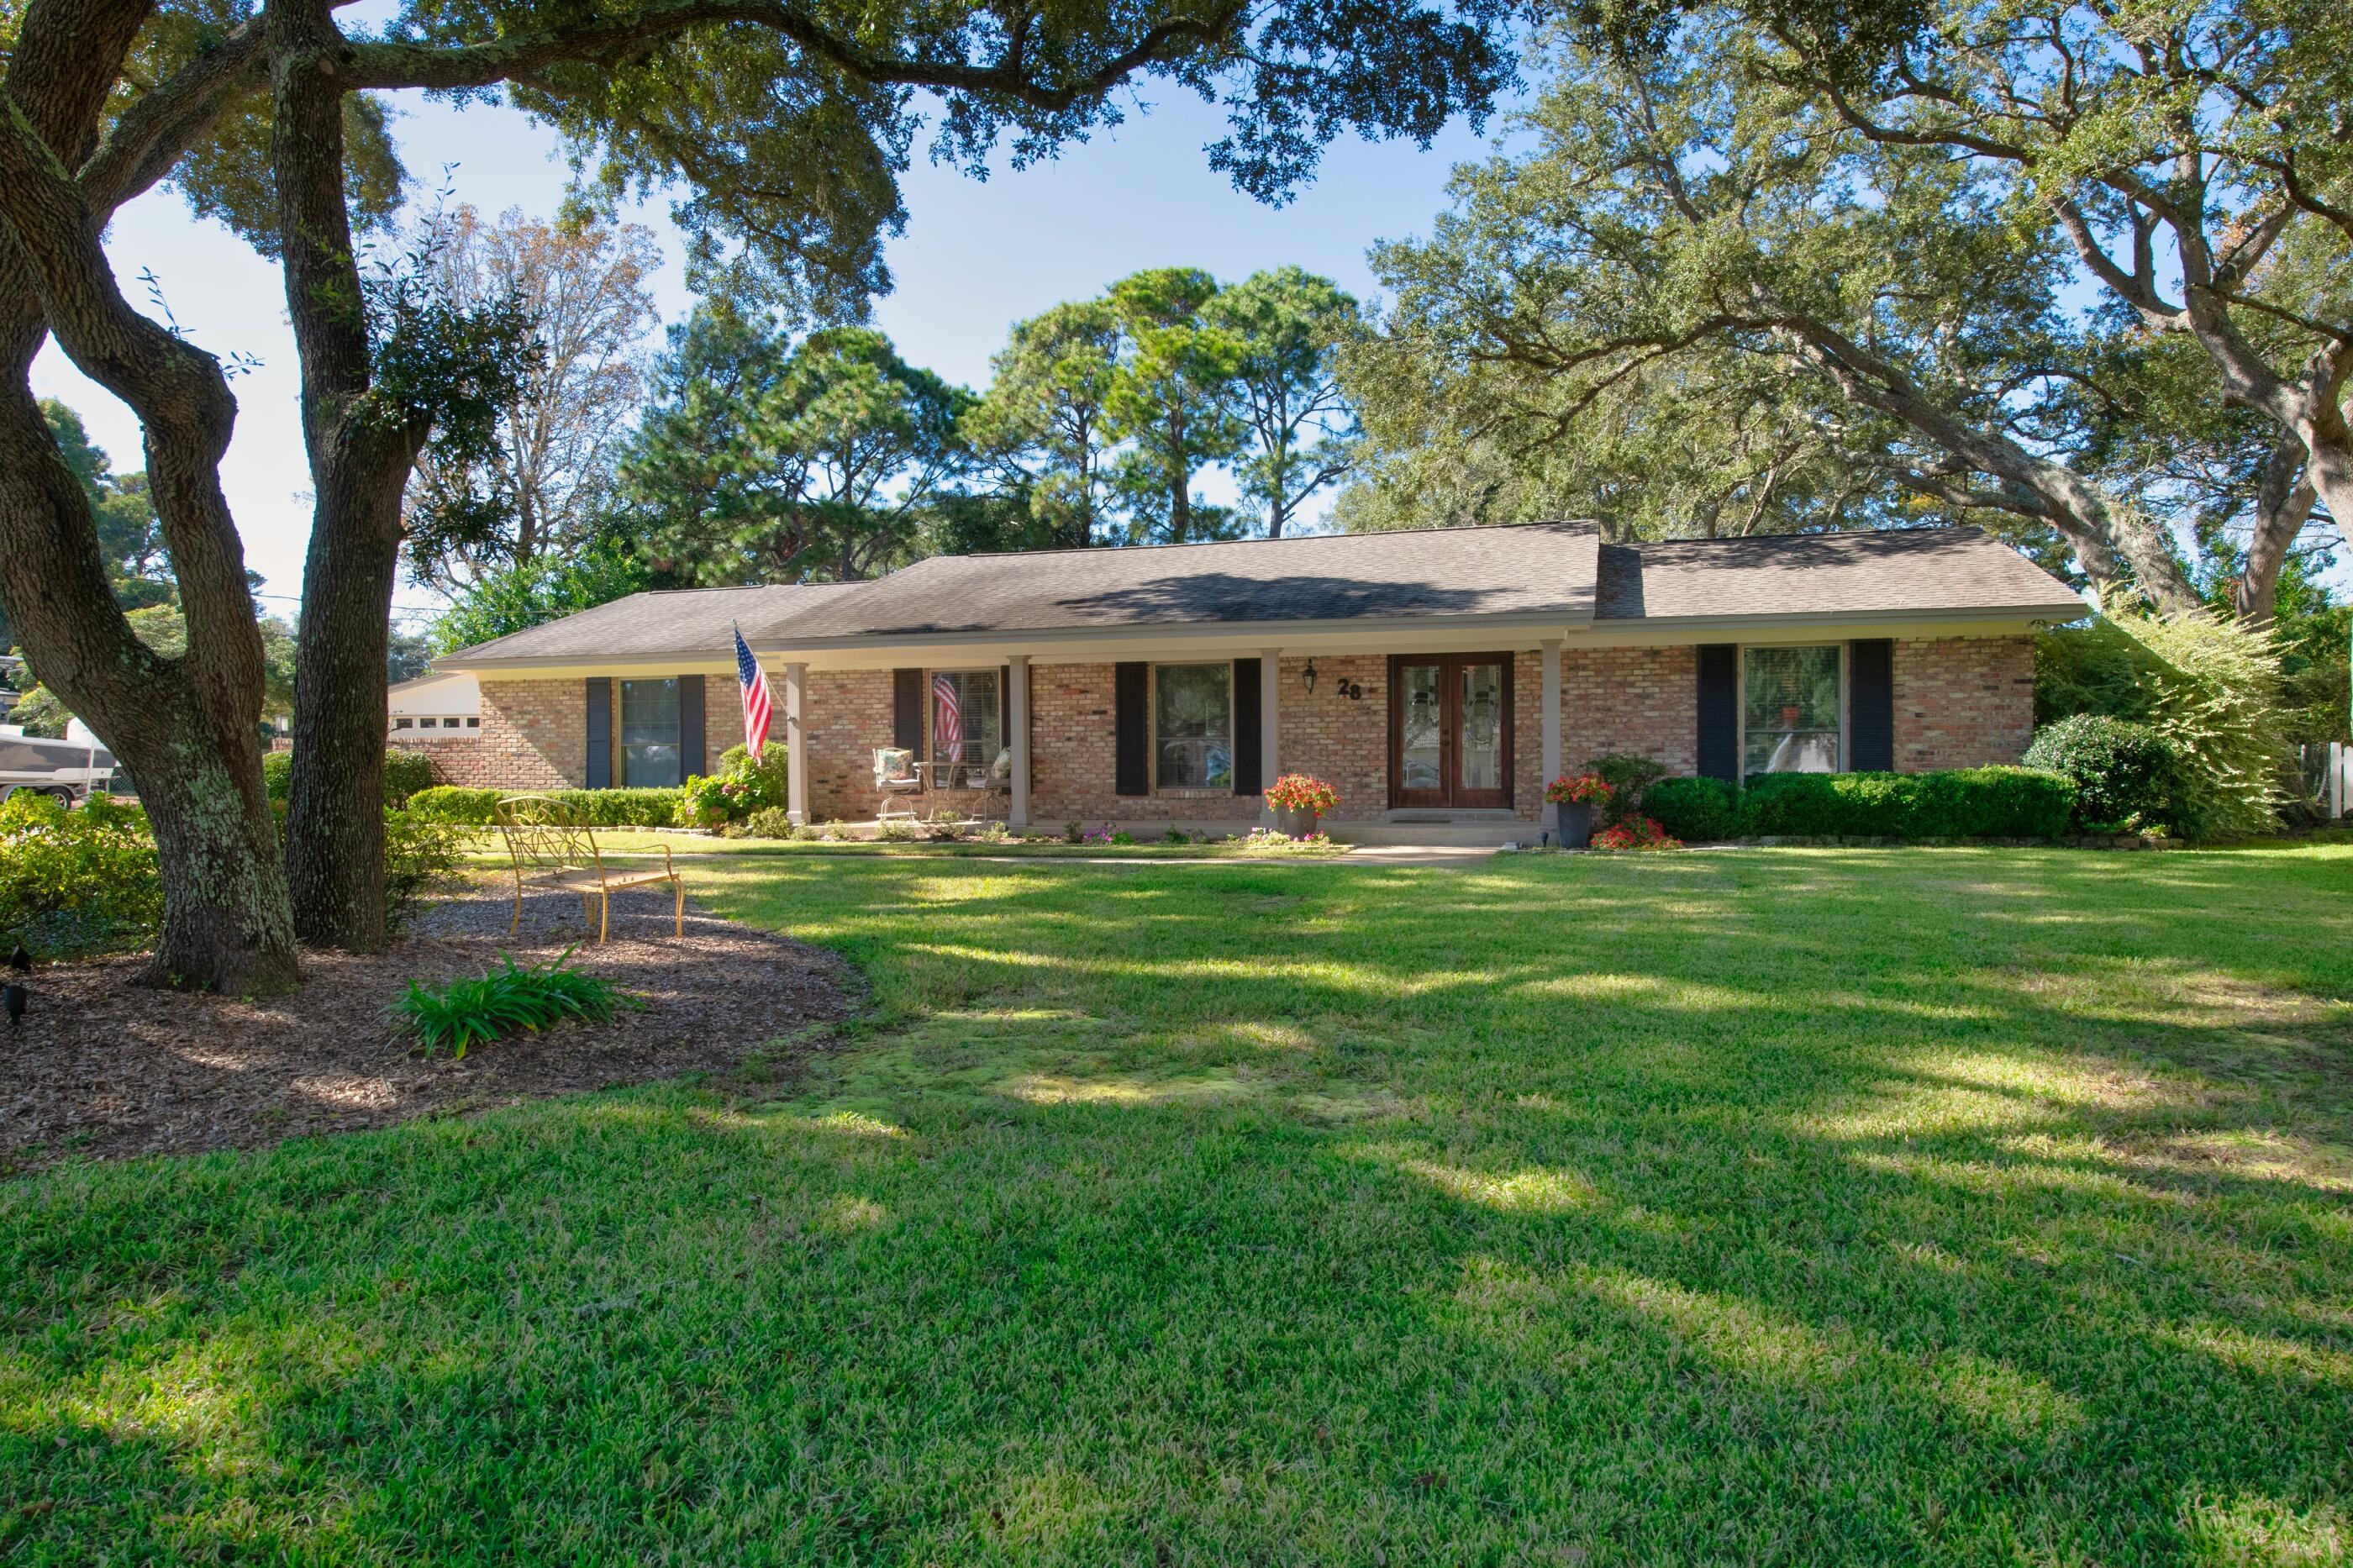
Welcome to 28 Country Club. Having undergone in a full remodel in 2008, not a detail was overlooked. Timeless finishes and quality materials have been chosen to ensure endless life in the design of this home. Immacute records have been maintained for the new owner. From the large open concept gourmet kitchen and living area, to the split floorplan and dual master suites both with their own entrance to the courtyard this home is ideal for hosting parties. 28 sits well off Country Club Road and is designed to ensure lots of usable backyard space. Mature oaks adorn the front yard and hedges of Hydrangeas and other beautiful foliage surround the house. The backyard overlooks the 8th tee of Shalimar Pointe Golf Course and offers plenty of room for an in-ground swimming pool. The additional.... climate controlled 2 car garage offer plenty of secured parking. The extra large driveway would easily accomodate many cars, a boat, and an enclosed trailer. Have a glass of wine or bourbon while you savor the sunsets from the courtyard. Enjoy the benefits of living on Shalimar Pointe Golf Course without the restrictions and HOA fees. 

FEATURES: 
Natural gas range and gas grill.

The house is plumbed for gas hot water heater and gas heat. 

Roof 2012. 

6 year Terminix termite bond started May 2019. 

Existing survey available.

Remodel records and other info available in docment section.
#885993

Shalimar

28 Country Club Road

5 Beds

3 Baths

2,900 Sq.Ft.

$650,000

MLS#: 885993
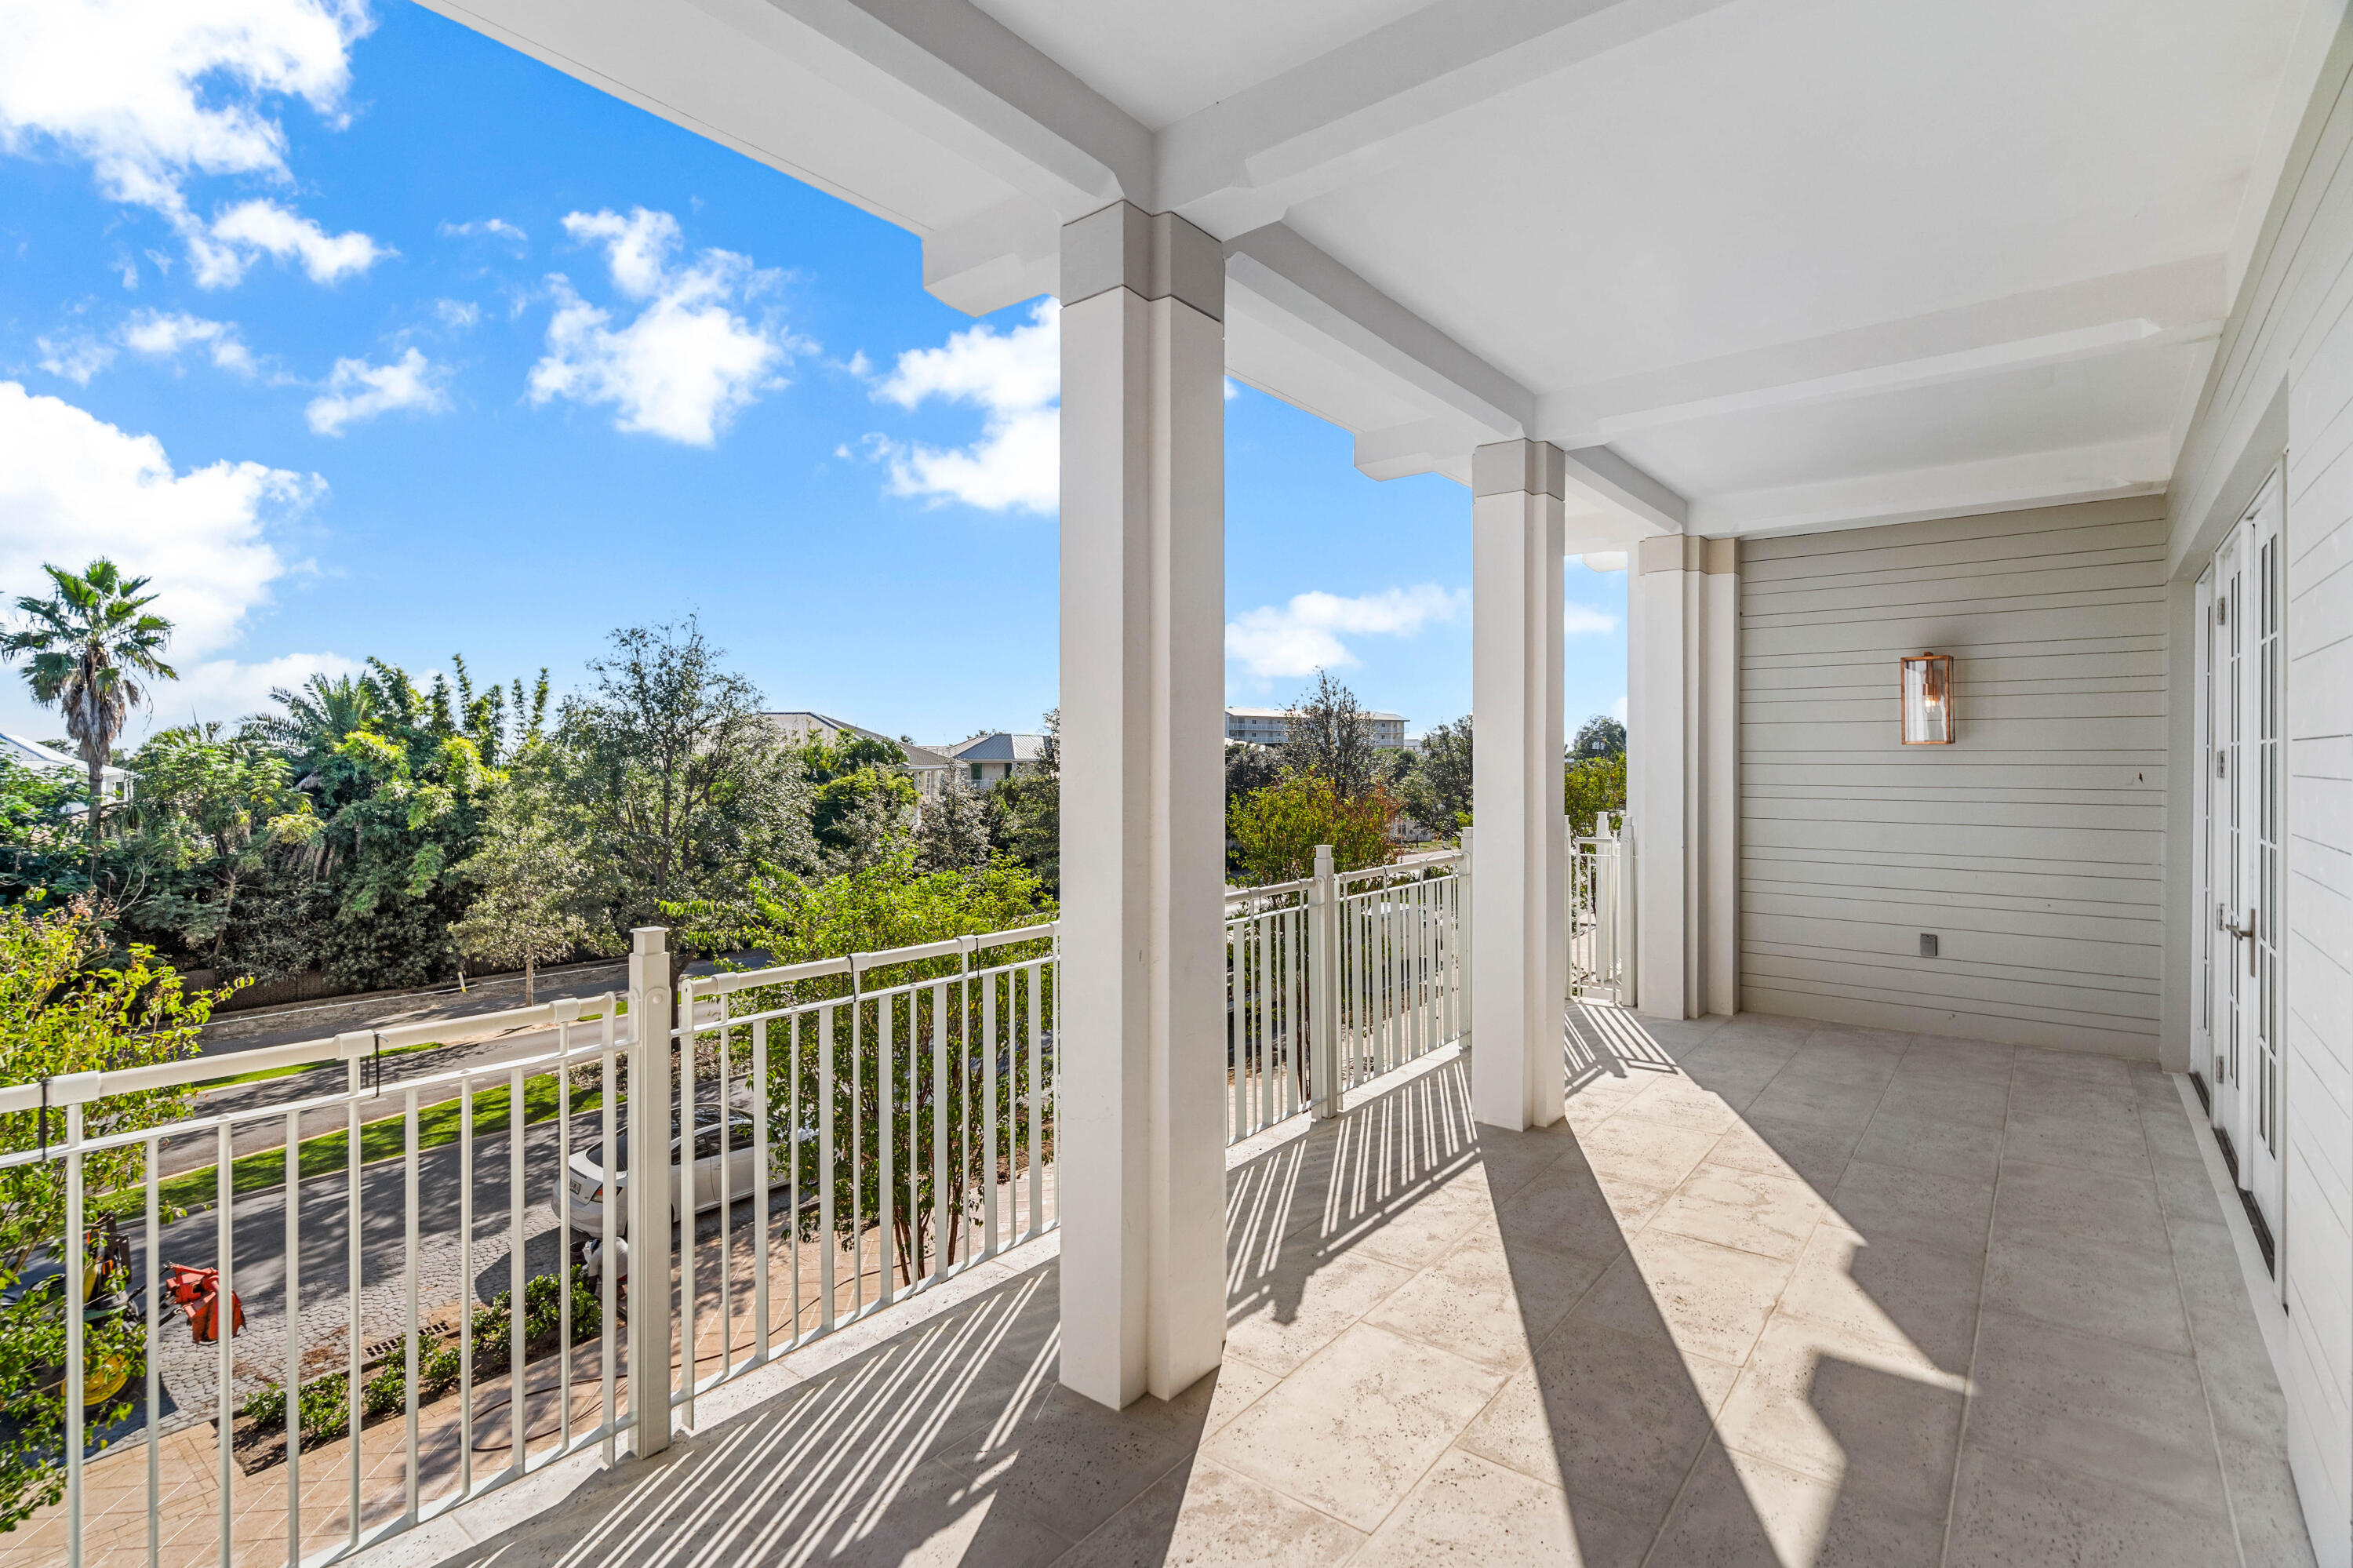
Entered for Comp purposes only. Elegantly poised along Scenic Highway 30A, this 2nd Floor Condo in the Kaiya Club Residences offers a unique constellation of connectivity, serenity, and privacy. The Kaiya Club Residences are meticulously appointed condominiums with generous floor plans, arresting views, a grand lobby, and scenic rooftop pool. Unit 204 is a 2-bedroom, 2.5 bathroom residence with a spacious living/dining area that extends out to a large balcony. The luxurious chef's kitchen features plenty of pantry storage, and a Wolf & Sub-Zero appliance package.
At the beginning and end of every encounter in the Kaiya Club Residences, is the Grand Lobby, which will be a place to connect with familiar faces and experience matchless resort service.
#933363

Inlet Beach

45 W Solaire Way 204

2 Beds

2 Baths

1,375 Sq.Ft.

$1,512,500

MLS#: 933363
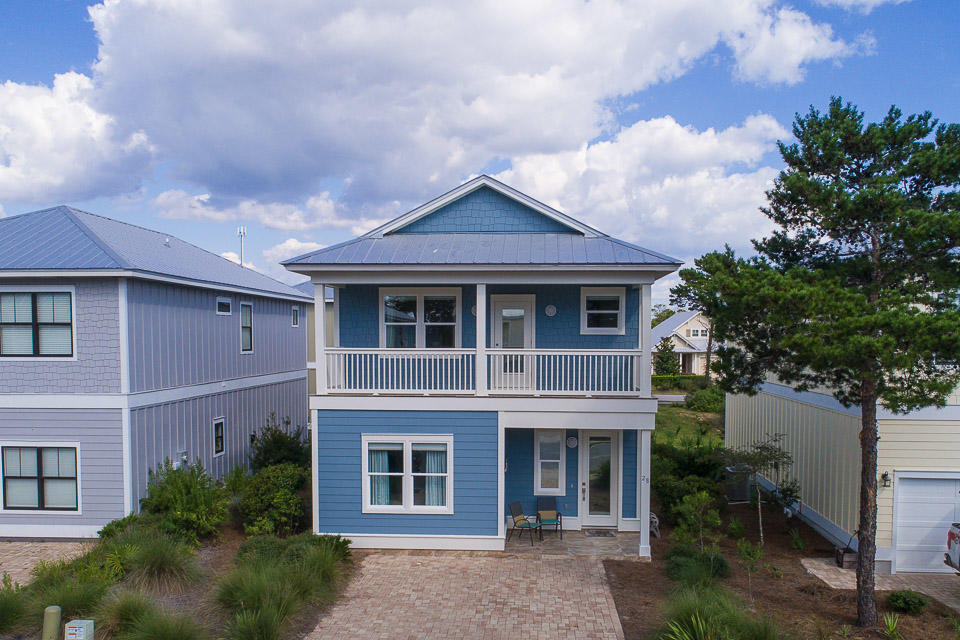
A TERRIFIC LOCATION. This 4 BR &4.5 BA home is one of the best values available on 30-a. The location is superb: so close to Gulf Place, Shunk Gully, and Ed Walline County Gulf front park. This home has never been a rental and is pristine both inside and out. The exterior has just been painted and the furnishings are very up scaled, beautiful and comfortable. The house has a large open living area that promotes a family friendly lifestyle. There are three bedrooms up stairs with one bedroom down. There are basically two masters. The one upstairs opens to a full porch. The back of the home has a nice patio for cooking out and back yard living. There is a community pool just two homes away offering all the pool fun families love. This community is Golf cart friendly and .5 miles to the Gulf
#808748

Santa Rosa Beach

28 Emma Huggins Lane

4 Beds

4 Baths

1,998 Sq.Ft.

$538,000

MLS#: 808748
OPEN HOUSE May 20th 10 AM - 1 PM. 
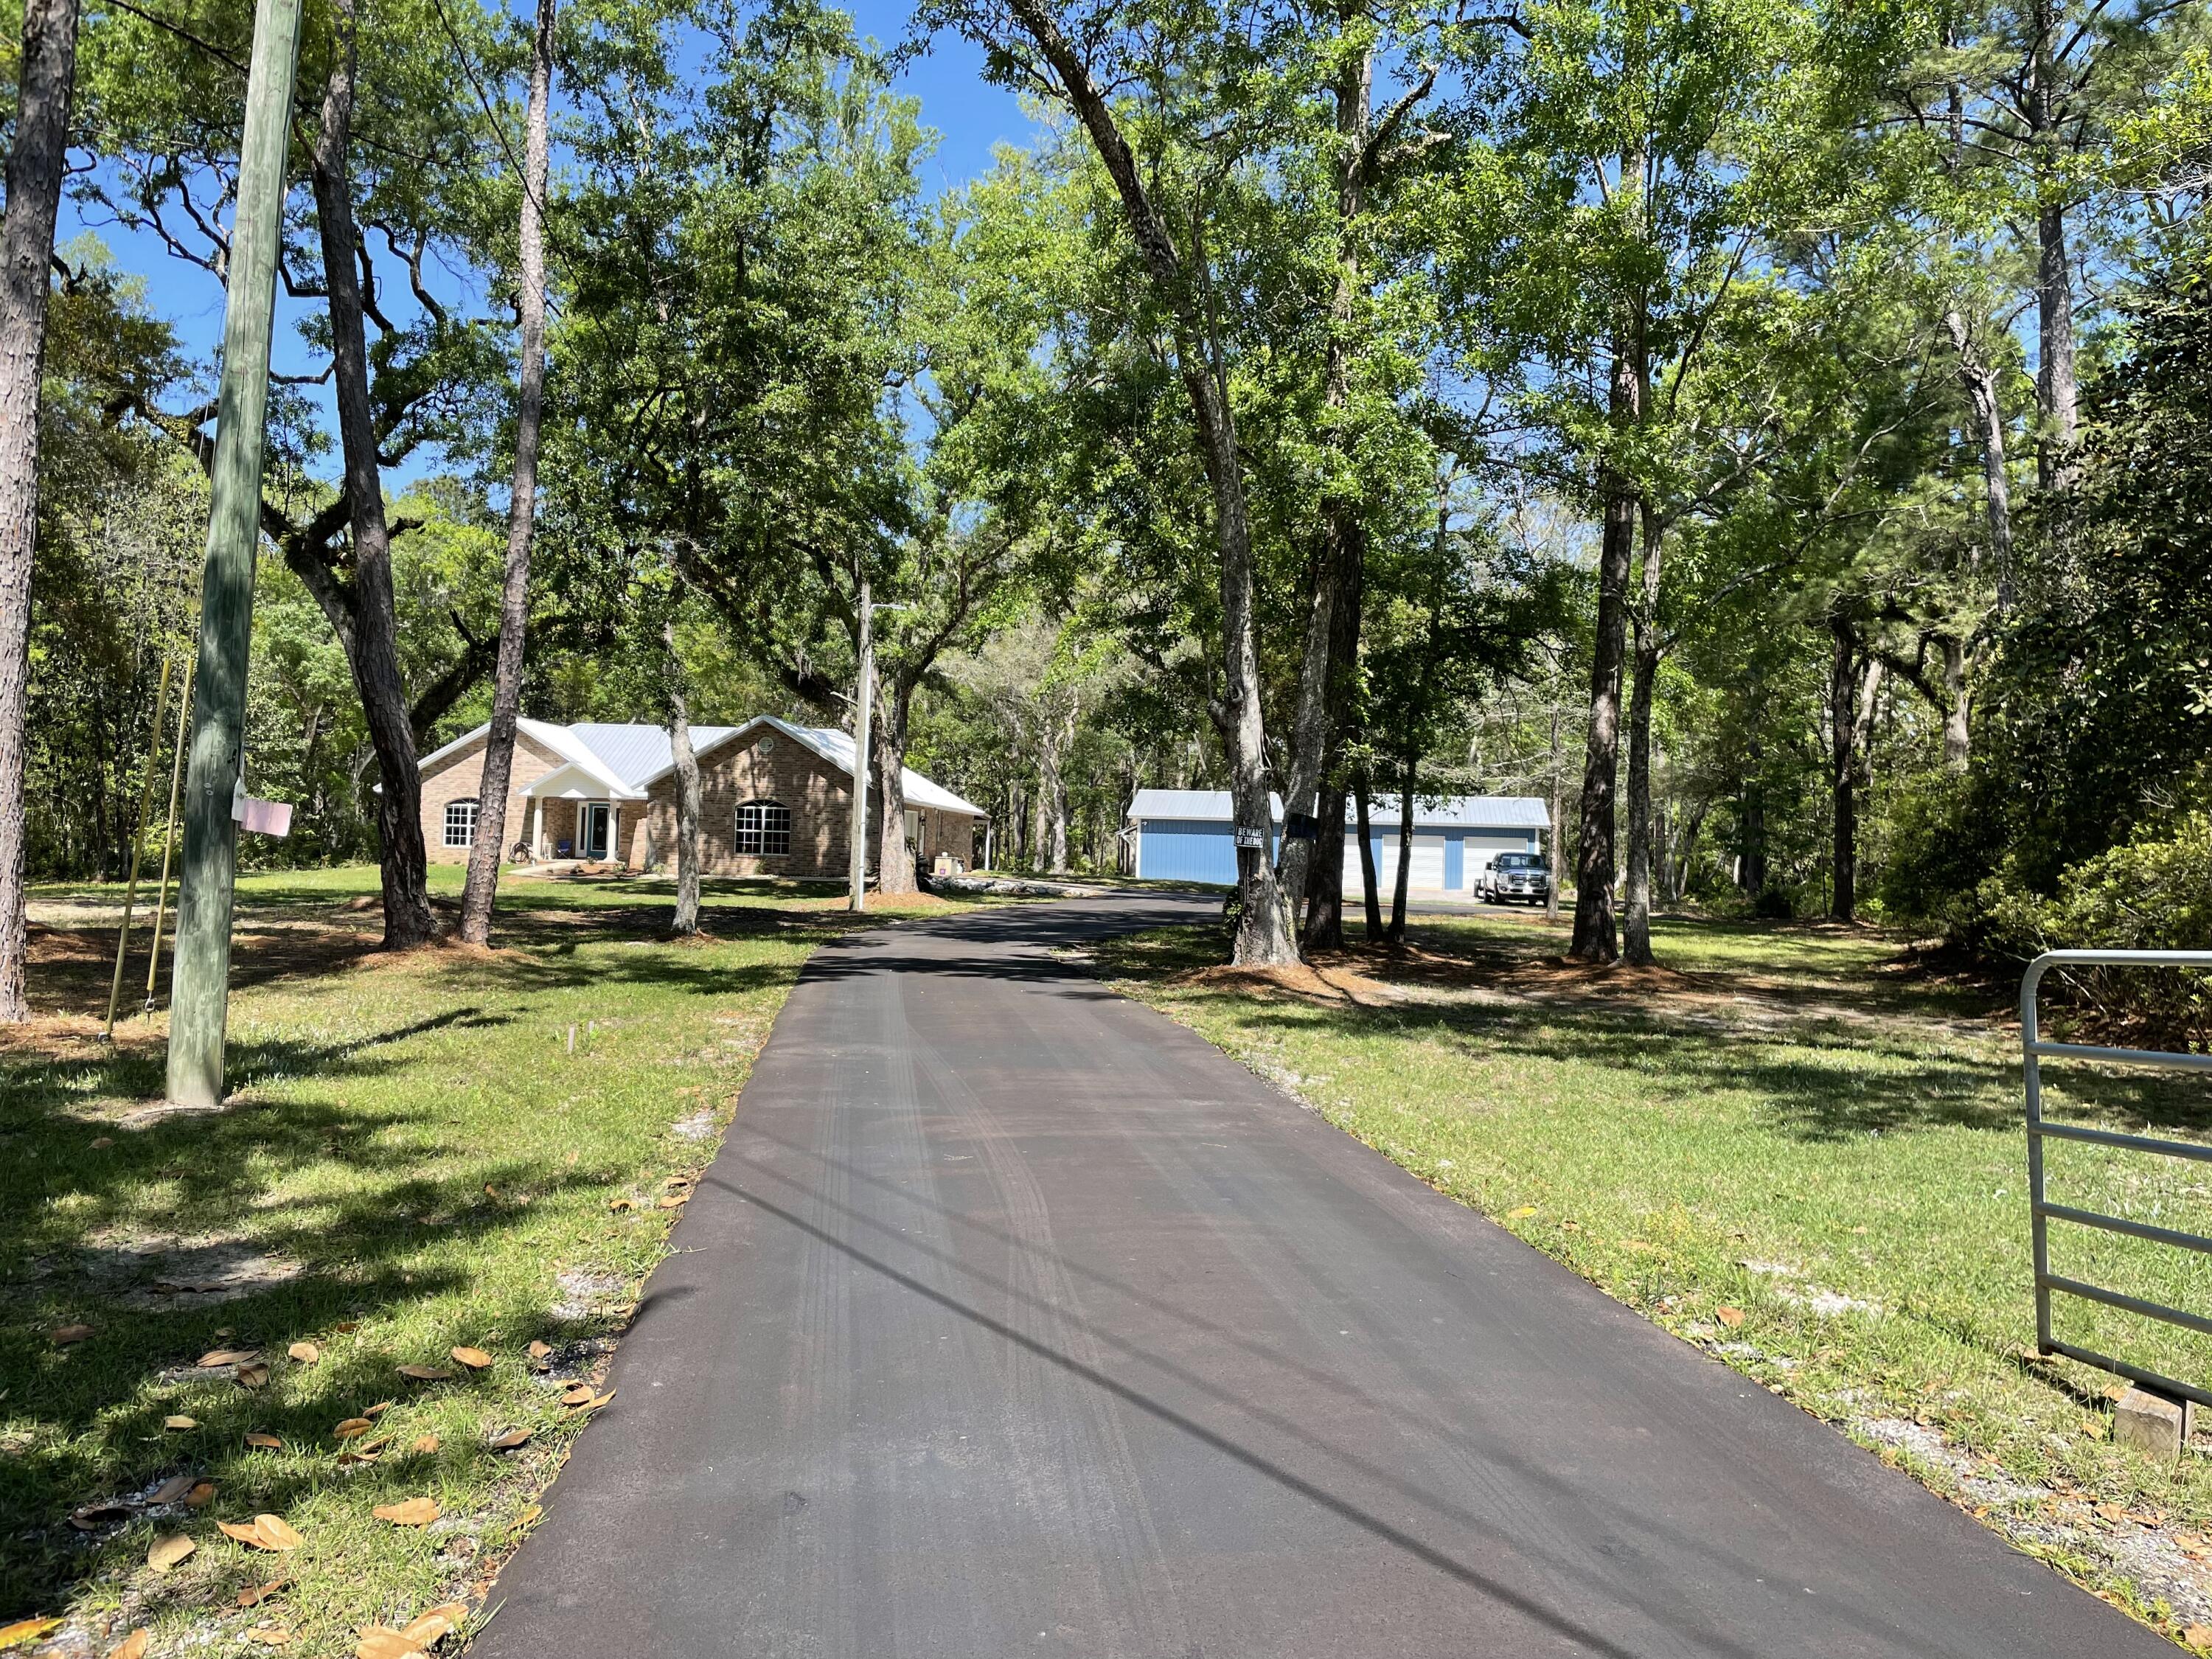
As you drive down your private paved drive you will come to a renovated 3bedroom 2 bath home with oversized 2 car garage sitting on 2.66 acres. Home has an open floor plan that is perfect for entertaining. Just open the french doors in the living room to the extra-large screened porch. French doors in the Master bedroom lead to the open porch. The Master bath has his and her walk-in closets, a soaker tub, separate shower, double vanities and a water closet. With this property you will have plenty of extra parking in the new 24x60 workshop.
New items:  kitchen cabinets, granite countertops, appliances, paint, flooring, light fixtures, mirrors and screen porch installed 2021. New metal roof and shop 2022. Fridge 2023. Paved driveway installed 2023. No HOA's. Great location. This home is a must see.
#919995

Freeport

2520 E County Highway 83A

3 Beds

2 Baths

1,946 Sq.Ft.

$679,900

MLS#: 919995
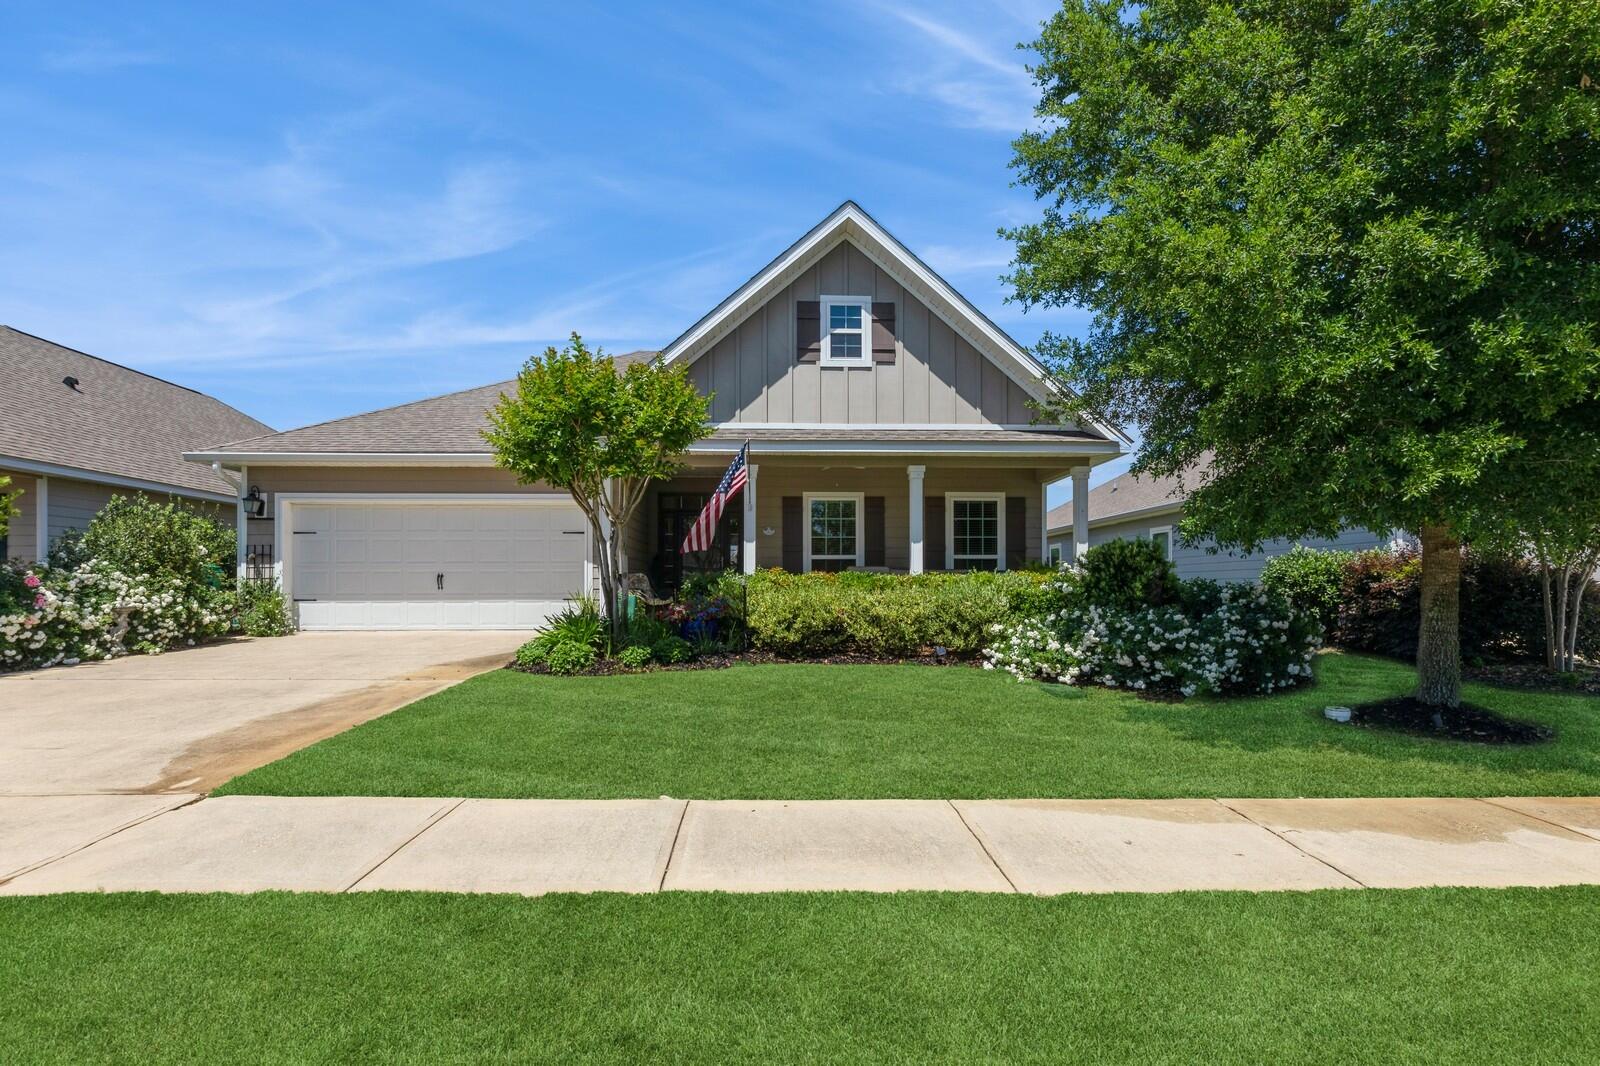
Take a look at this charming 3-bedroom, 2-bathroom home nestled on a unique lot backing up to Hammock Bay's Central Park! With its impressive curb appeal, thanks to the landscape architect-designed greenery, this home offers a beautiful and tranquil environment.

Step inside from the spacious front porch and you'll be greeted by a bright, welcoming entryway. Upgraded tile flooring spans the main living areas and primary bedroom, providing visual appeal and easy maintenance. The living room and kitchen boast tray ceilings, crown molding, and custom blinds from American Blinds that enhance the home. The kitchen and dining areas feature updated lighting, under-cabinet lighting, and a stunning backsplash. The open-concept layout connects the kitchen, living, and dining areas to a large screened-in patio, newly installed composite deck, and a paver patioideal for entertaining or relaxing outdoors. Plus, direct access to Central Park offers outdoor amenities like a covered pavilion with seating and an outdoor kitchen area.

Inside, the primary bedroom includes an additional sitting or home office area and direct patio access. The upgraded California Closet provides ample storage and organizational ease. The bathroom showcases a beautifully tiled walk-in shower, and the former shower space has been converted into extra storage for linens and other items.

For added convenience, the laundry room includes extra cabinetry, and the partially floored attic has easy access via installed steps. This home is a true must-see in Hammock Bay!

Hammock Bay is a one-of-a-kind master planned community located just 15 minutes north of the white sand beaches of the Emerald Coast. Hammock Bay offers quite the list of amenities for owners to enjoy with more being constructed as we speak! Some of the current amenities include a 6,000 square foot clubhouse with meeting rooms and professional caterer's kitchen, workout and fitness facilities, competition lap pool, additional 3 Resort-style pools, tennis court, pickleball courts, basketball court, putting green, large playground, movie theatre, outdoor kitchen and barbeque areas, dog parks, catch and release stocked ponds, walking trails, clubhouse and large dock on the bay and more! For a list of this month's community events, please feel free to contact me.
The Jay Odom Group's mission statement for Hammock Bay reads as follows: our mission for Hammock Bay is offering a premier residential development that provides a comfortable, convenient lifestyle, with a wide array of amenities for all ages. Together, these add to a higher quality of life, while creating a home and community that uplifts and enriches the human spirit.
Residents at Hammock Bay will enjoy a host of amenities, including onsite recreational activities, year-round social events as well as a vibrant and active Town Center including Props Brewery. With something for everyone, Hammock Bay strives to deliver a sense of community reminiscent of yesteryear.

Let's get you a showing scheduled so that you don't miss out on this wonderful opportunity!
Buyer to verify any and all information deemed important to them
#948659

Freeport

34 Mary Ellen Way

3 Beds

2 Baths

1,734 Sq.Ft.

$420,000

MLS#: 948659
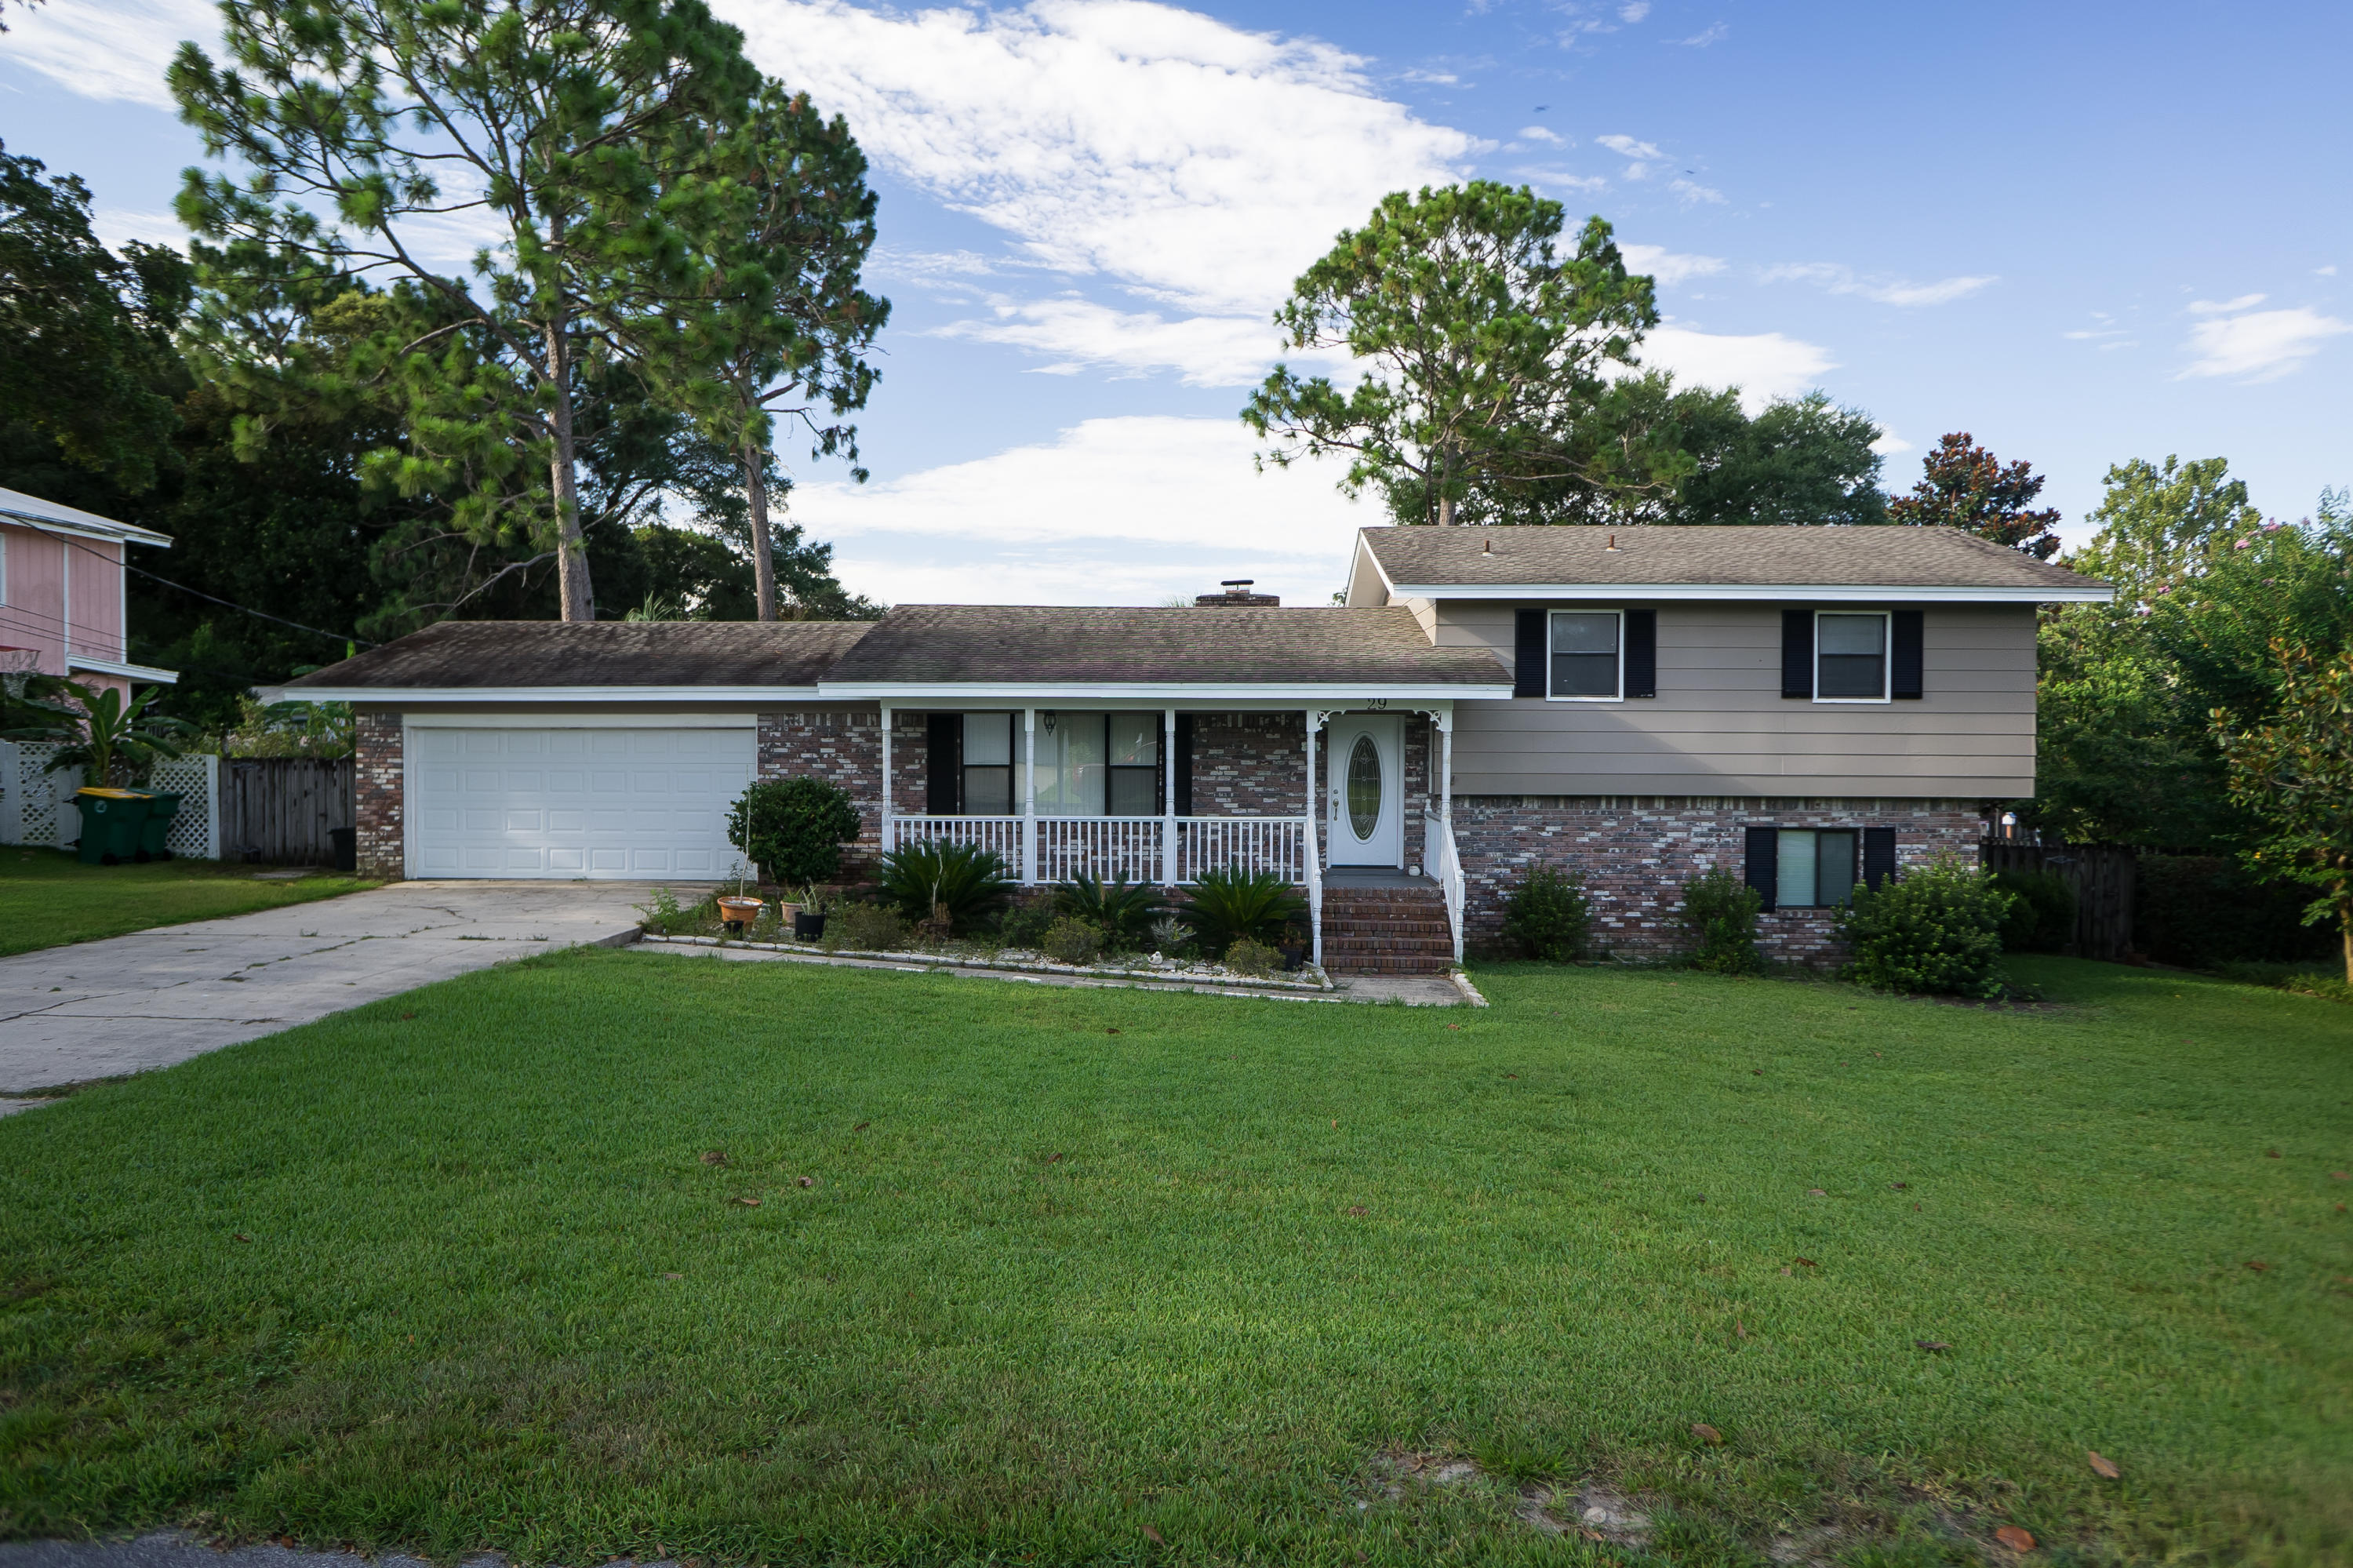
Drive down the secluded lane passed the community park and boat dock and lovely, manicured lawns to your new home centered on this large, lush yard. Open the accented glass door to envision entertaining in elegant formal rooms leading to the den with a fireplace for those cozy nights. White ceramic tile in entryway and in a kitchen with room for 2 chefs; appliances remain. Upscale light fixtures, hunter fans and crown molding set the tone. The ample master bedroom with sitting area has his and hers closets. Light and bright bedrooms and bathrooms. The large backyard is ideal for grilling, days by your private pool; screen patio offers outdoor fun year round. Home warranty included for peace of mind. Centrally located near bases. This is the 1 you've been waiting for.CLOSING COST ASSISTANCE
#779563

Shalimar

29 Magnolia Avenue

4 Beds

3 Baths

2,029 Sq.Ft.

$299,900

MLS#: 779563
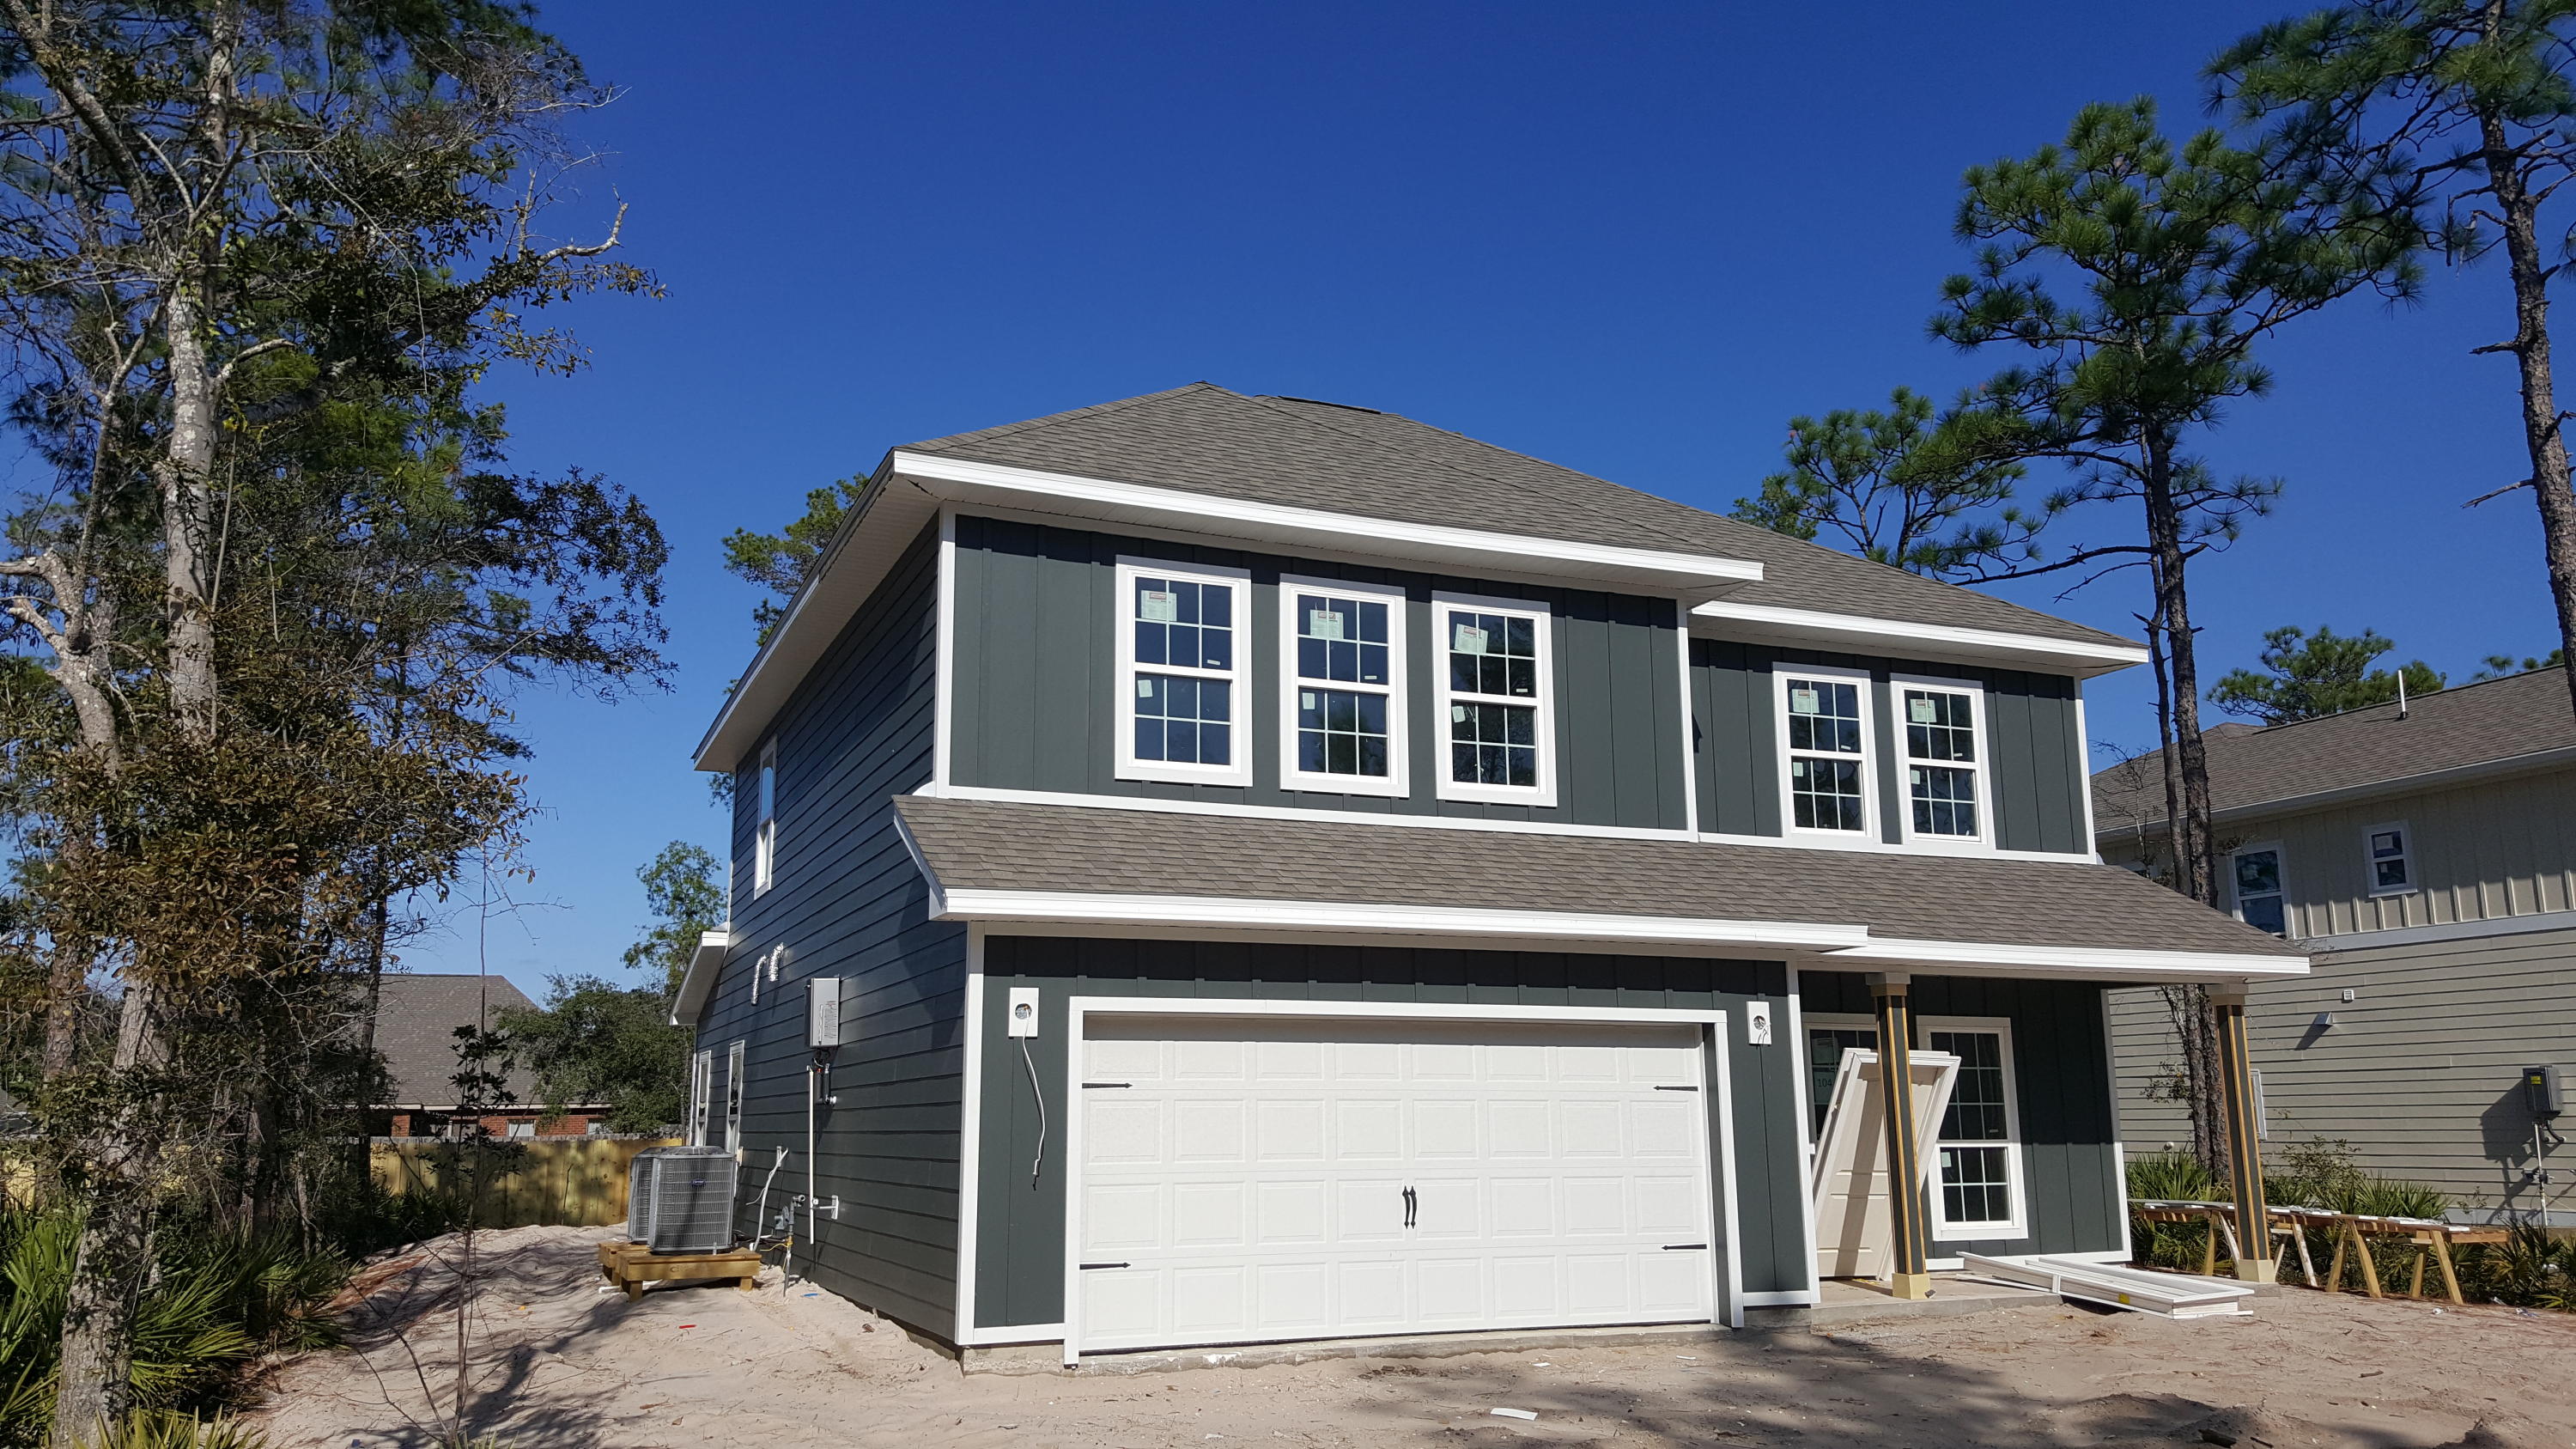
Lovely 4 bedroom + Bonus Room home features convenience of the master bedroom downstairs, with the added privacy of additional bedrooms upstairs. The bonus room makes for a great entertainment area, or an area for family to gather. Guest bedrooms feature a Jack and Jill bathroom. 4th bedroom is 15x19 feet, like a second Master Bedroom!
The kitchen is great for entertaining with breakfast bar and new GE GAS RANGE and upgraded Stainless Steele microwave and dishwasher. There are 3.5 bathrooms as well.
The outside covered patio is spacious and has gas hook up for a grill! The exterior of all 17 homes are the beach style Hardie Board. This home is estimated to be completed by fall of 2016.
#753433

Santa Rosa Beach

180 Bayou Manor Road Lot 10

4 Beds

3 Baths

2,496 Sq.Ft.

$384,850

MLS#: 753433
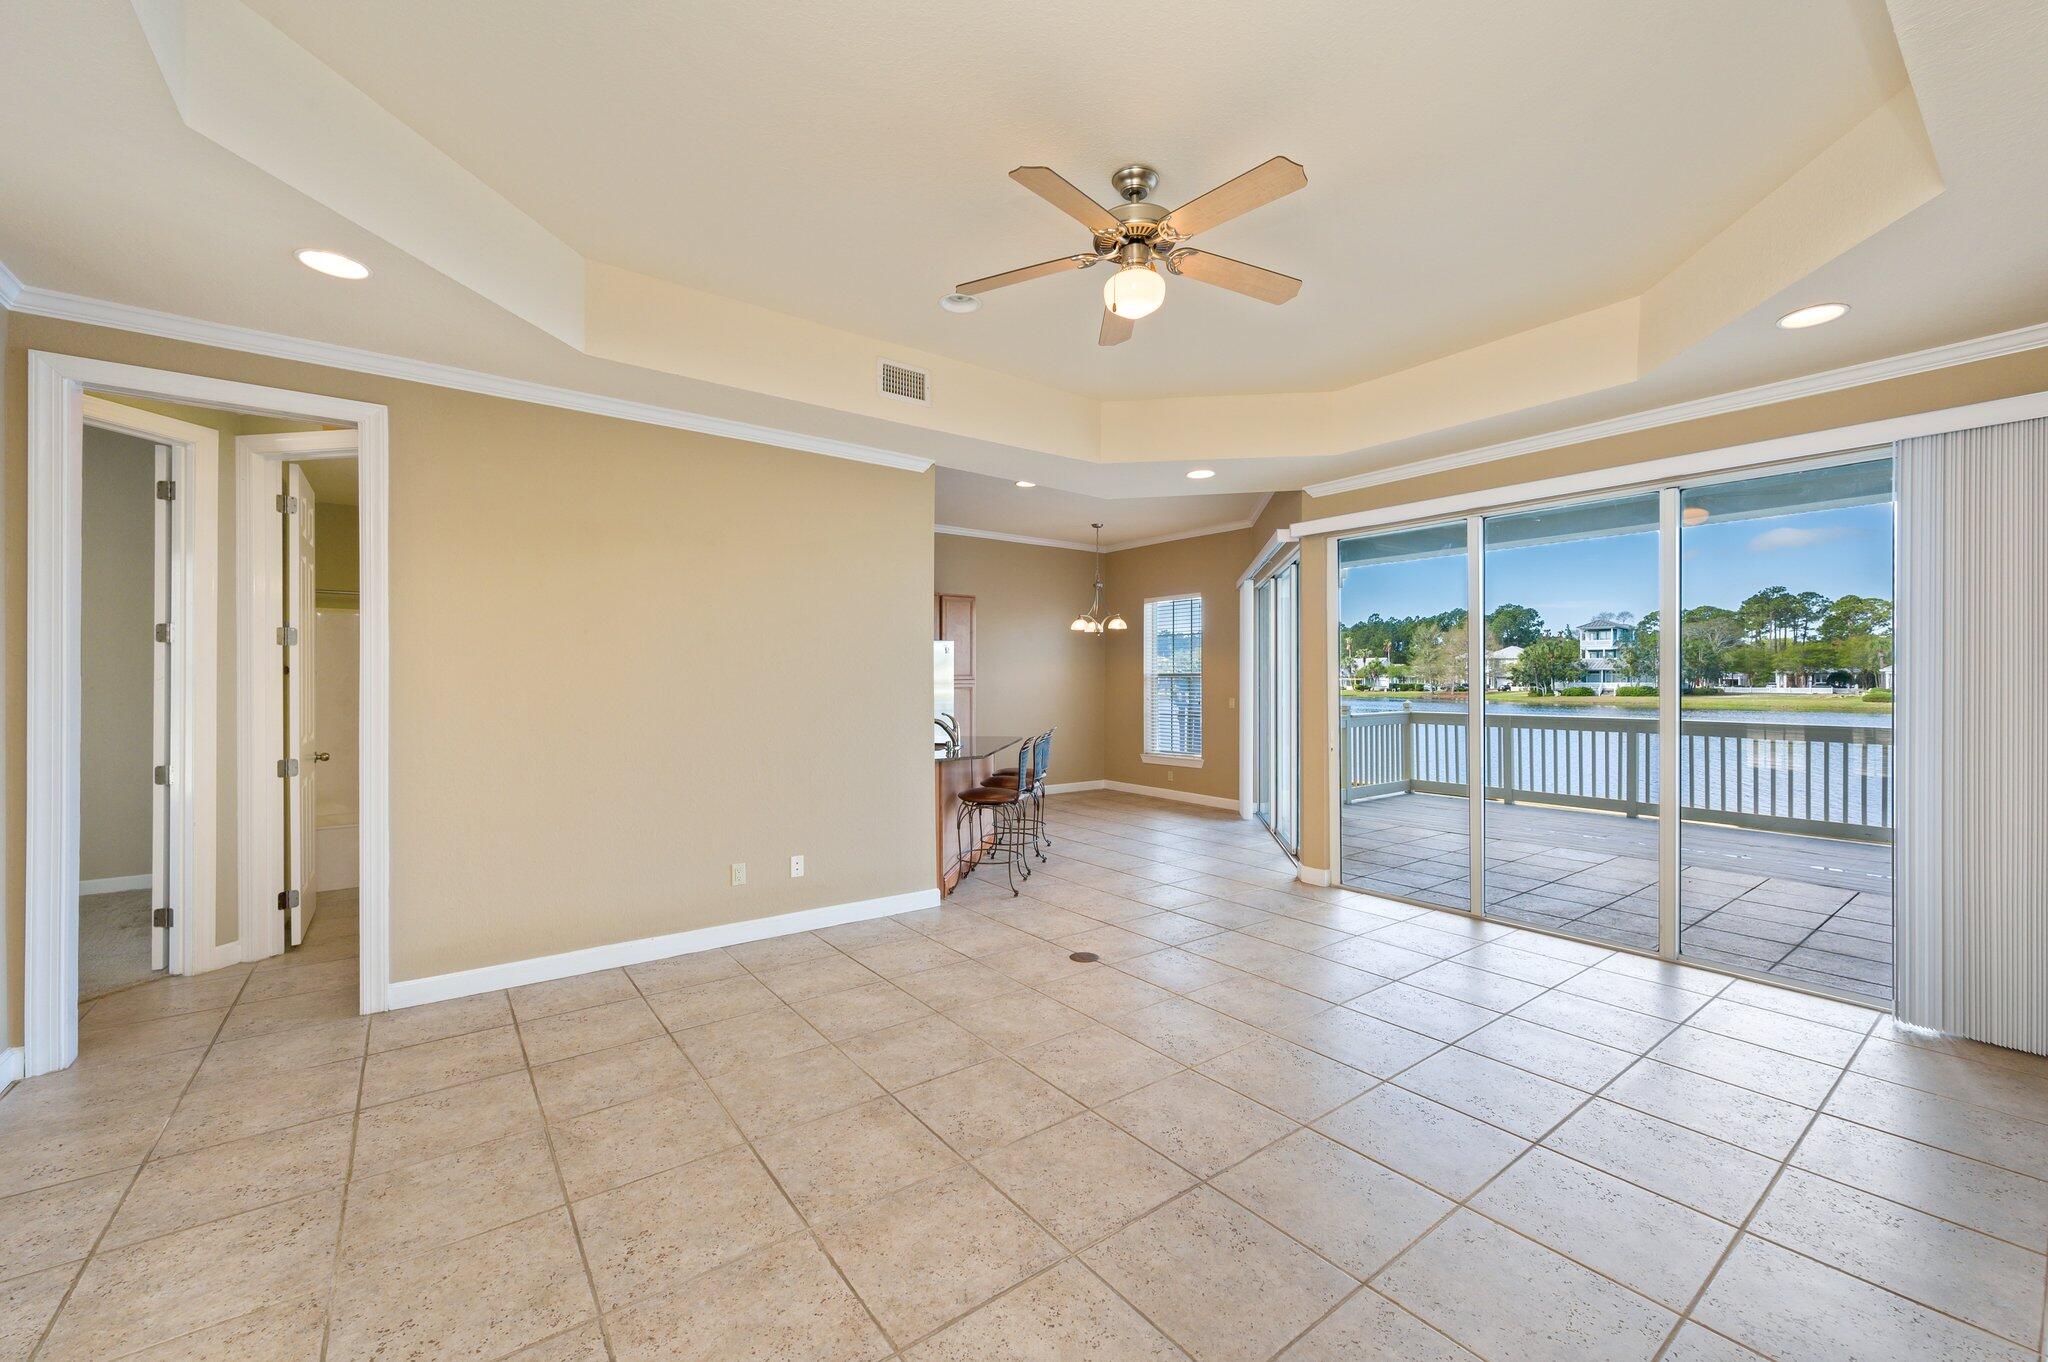
This wonderful 3 bedroom and 3 bathroom Sandestin residence is located in Crystal Cove.  An ideal floor plan provides a relaxed flow throughout the condominium, while large windows and doors provide an abundance of natural light. A spacious main living area opens to a generous dining area, and a well-appointed kitchen. The roomy master suite features a bathroom and walk-in closet. Two additional bedrooms and a bathroom and bathrooms round out the home's interior. A large rear patio provides ample additional outdoor living space while looking out over the neighborhood lake.  Sandestin offers four championship golf courses, a first class tennis center, full service marina with water sports, fitness center, gorgeous sugar white sand beaches, along with world class dining, shopping, and entertainment at the Village of Baytowne Wharf, Grand Boulevard at Sandestin, and The Market Shops.
#920193

Miramar Beach

2244 Crystal Cove Lane 2244

3 Beds

3 Baths

1,378 Sq.Ft.

$549,000

MLS#: 920193
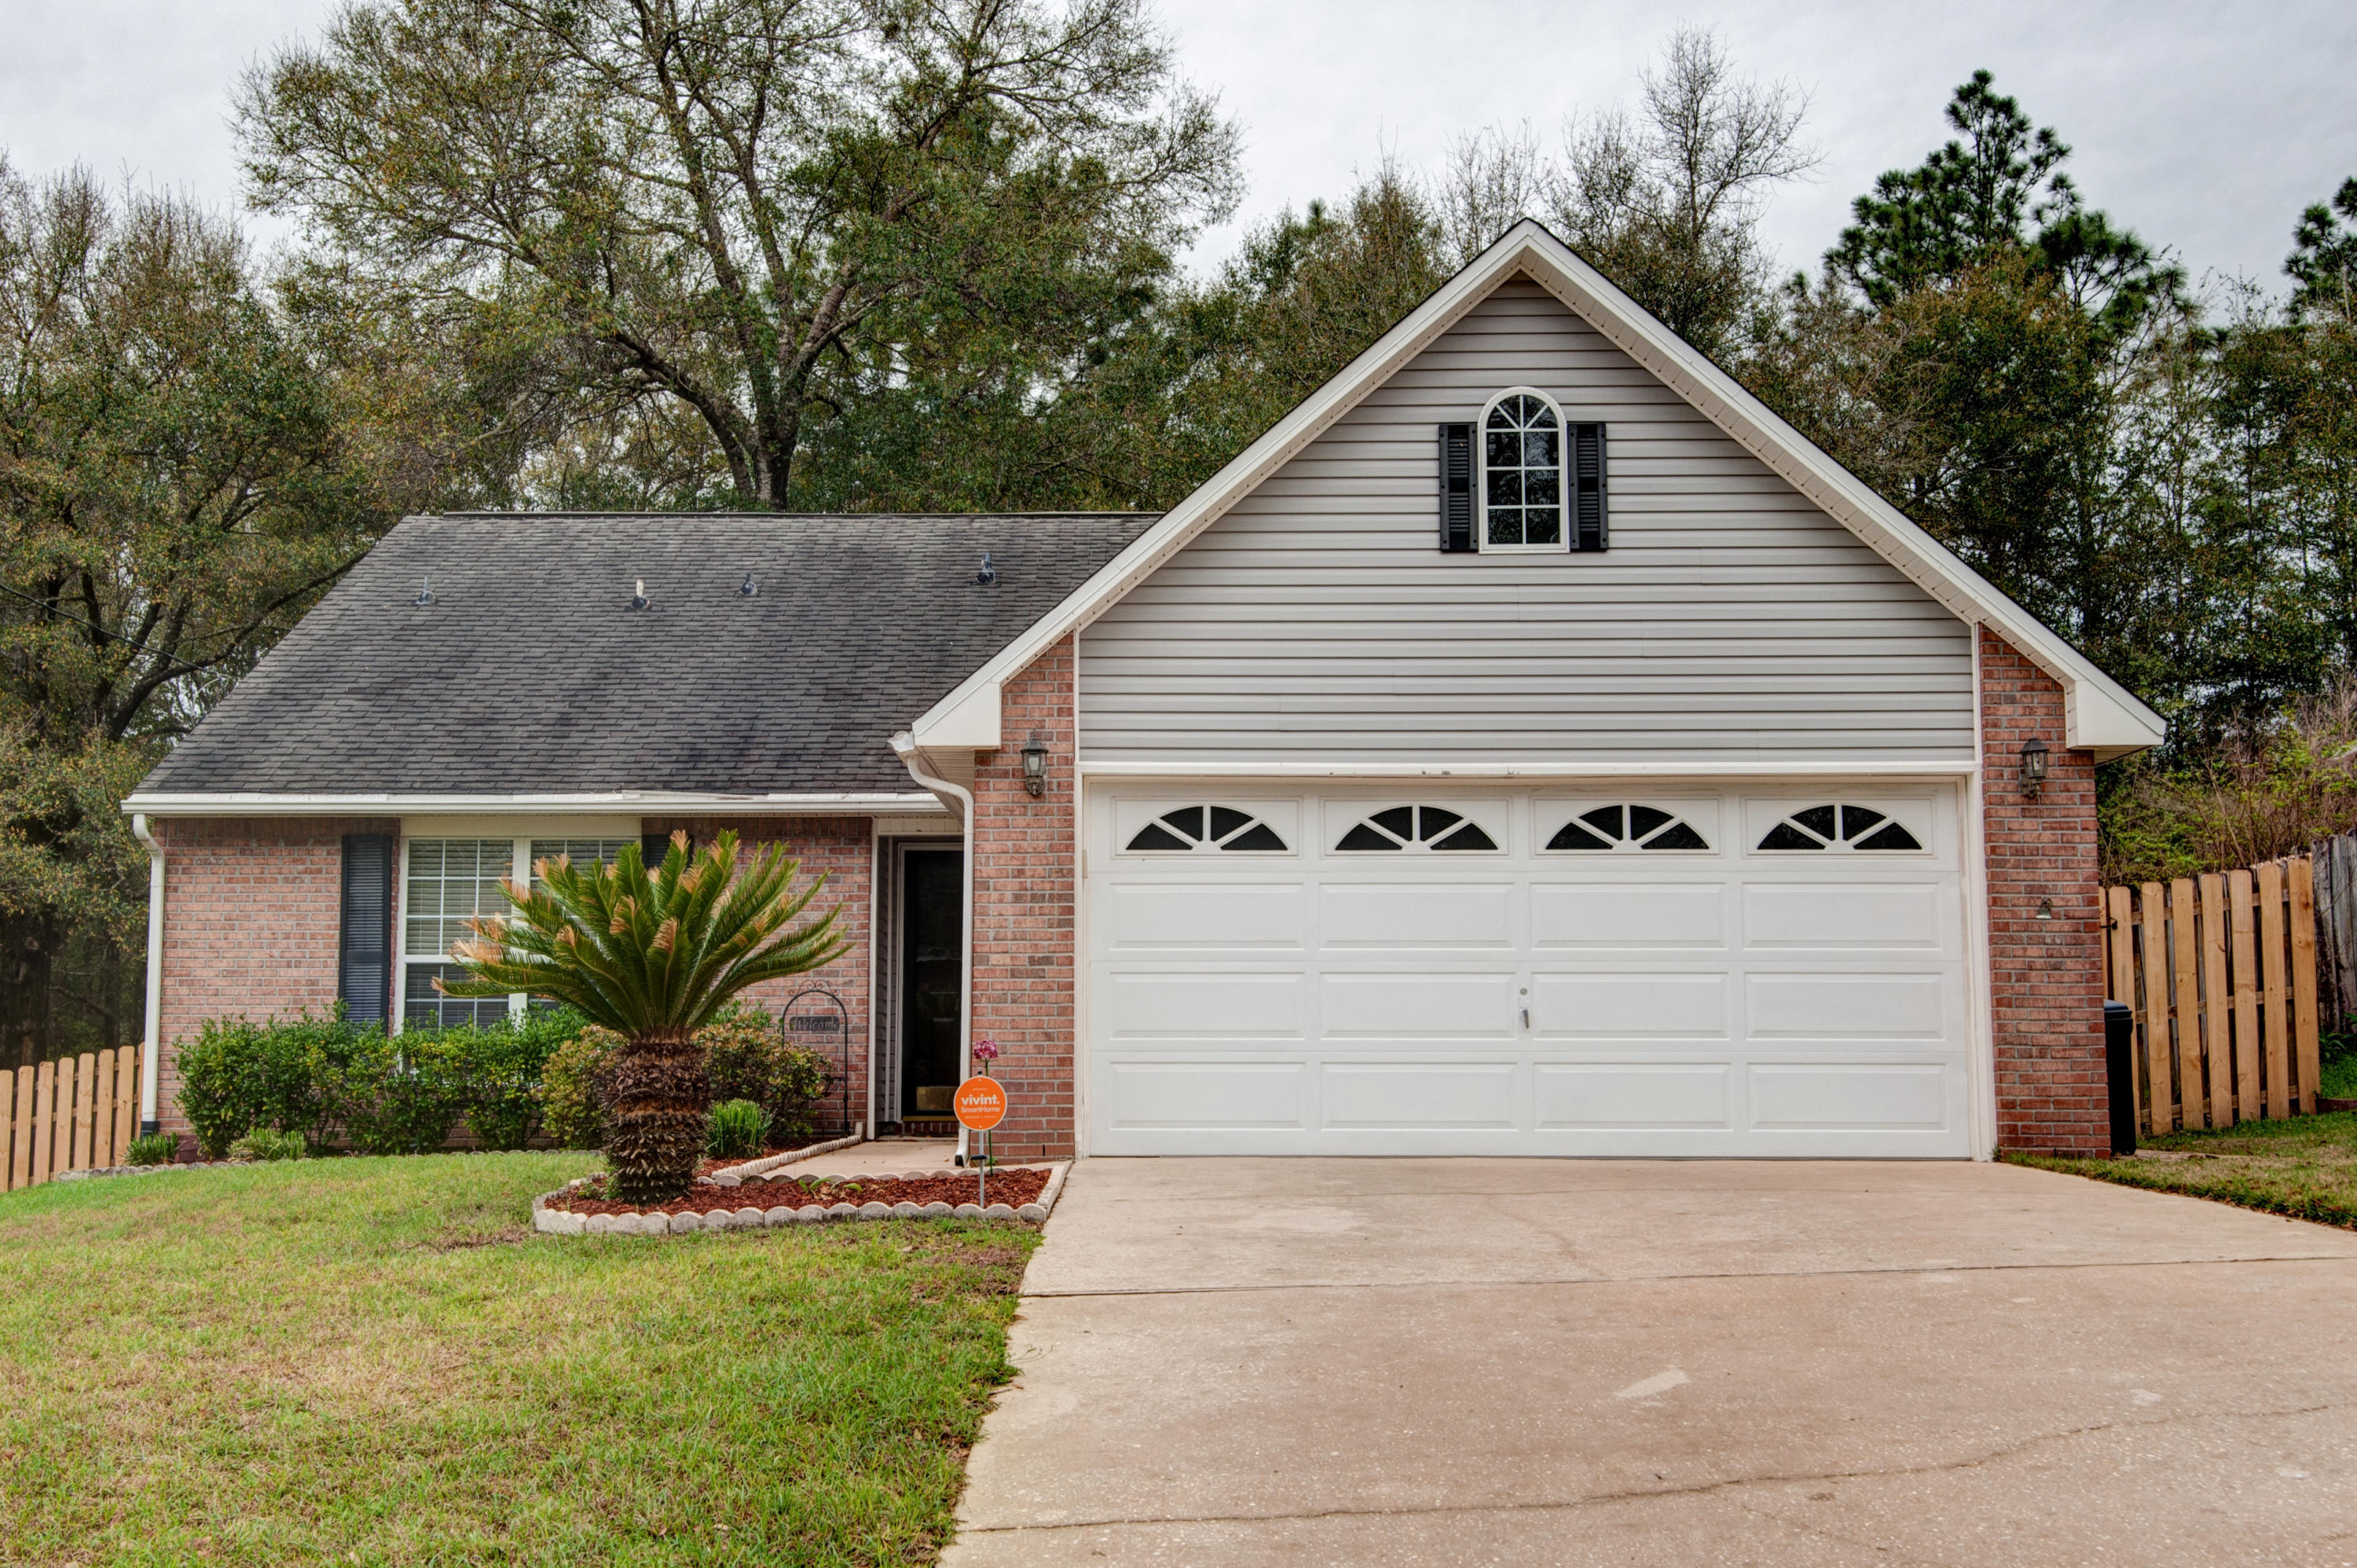
This home has it all!!! Close to the bases, SOUTH of I-10 AND 4 BEDROOMS!!! You'll love this home with plenty of room to live. The well maintained tiled kitchen has plenty of countertops and even an eat in nook. Enjoy the roomy feel of your family/dining room with it's fireplace and beautifully laminated wood flooring. The master bedroom is on the first floor, and you will enjoy plenty of closet space, and a master bath with double vanities and it's own separate shower and tub. Also on the main floor is one of the extra bedrooms and it could work as an office too. The other two bedrooms and full bathroom are upstairs. The wide open fenced back yard and patio is so inviting and ready for you to grill and entertain. Make this your home today!
#820812

Crestview

105 Paddle Wheel Cove

4 Beds

2 Baths

1,896 Sq.Ft.

$204,900

MLS#: 820812
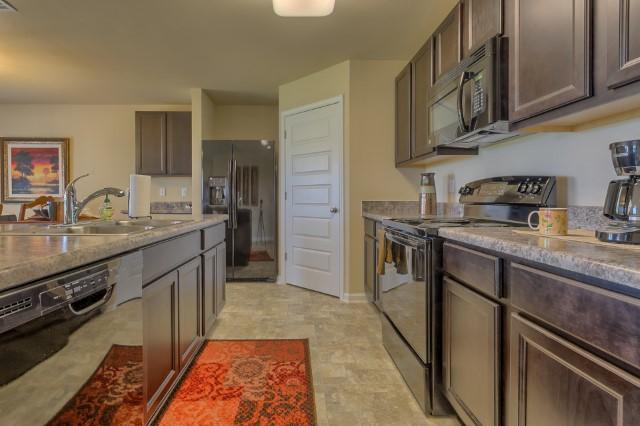
The Cali is a one story floor plan featuring 4 bedrooms, 2 baths, covered back porch & 2 car garage. The open kitchen features an island, stainless appliances and granite countertop. The kitchen opens to the great room w/ access to the covered porch. The master suite is just off the back side of the house & master bath features a separate shower, walk in closet, dual sinks & large soaking tub. Pictures, photographs, colors, features, and sizes are for illustration purposes only & will vary from the homes as built. Home & community information including pricing, included features, terms, availability and amenities are subject to change and prior sale at any time without notice or obligation. Estimated completion is December
#825166

Crestview

971 Merganser Way

4 Beds

2 Baths

1,830 Sq.Ft.

$217,700

MLS#: 825166
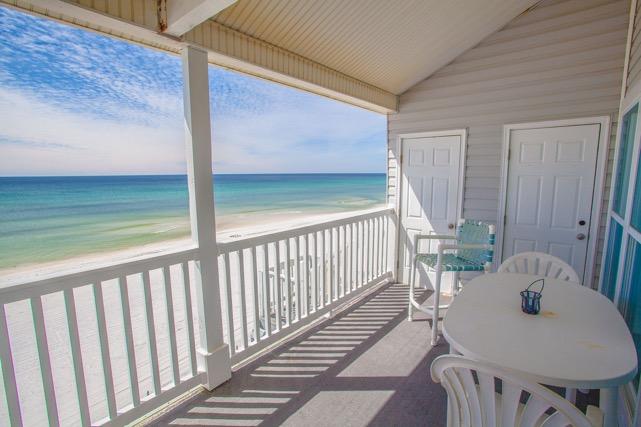
This is a rare opportunity to own a 3 bedroom, 3 bath, gulf front condo with a garage in the quiet gated community of Sugar Dunes. This unit has vaulted ceilings with a large open living area, a private balcony with unobstructed views of the gulf and the beach. Take a walk down the private steps onto the sugar white sandy beach.
#733291

Santa Rosa Beach

142 Beachside Drive 22

3 Beds

3 Baths

1,700 Sq.Ft.

$895,000

MLS#: 733291
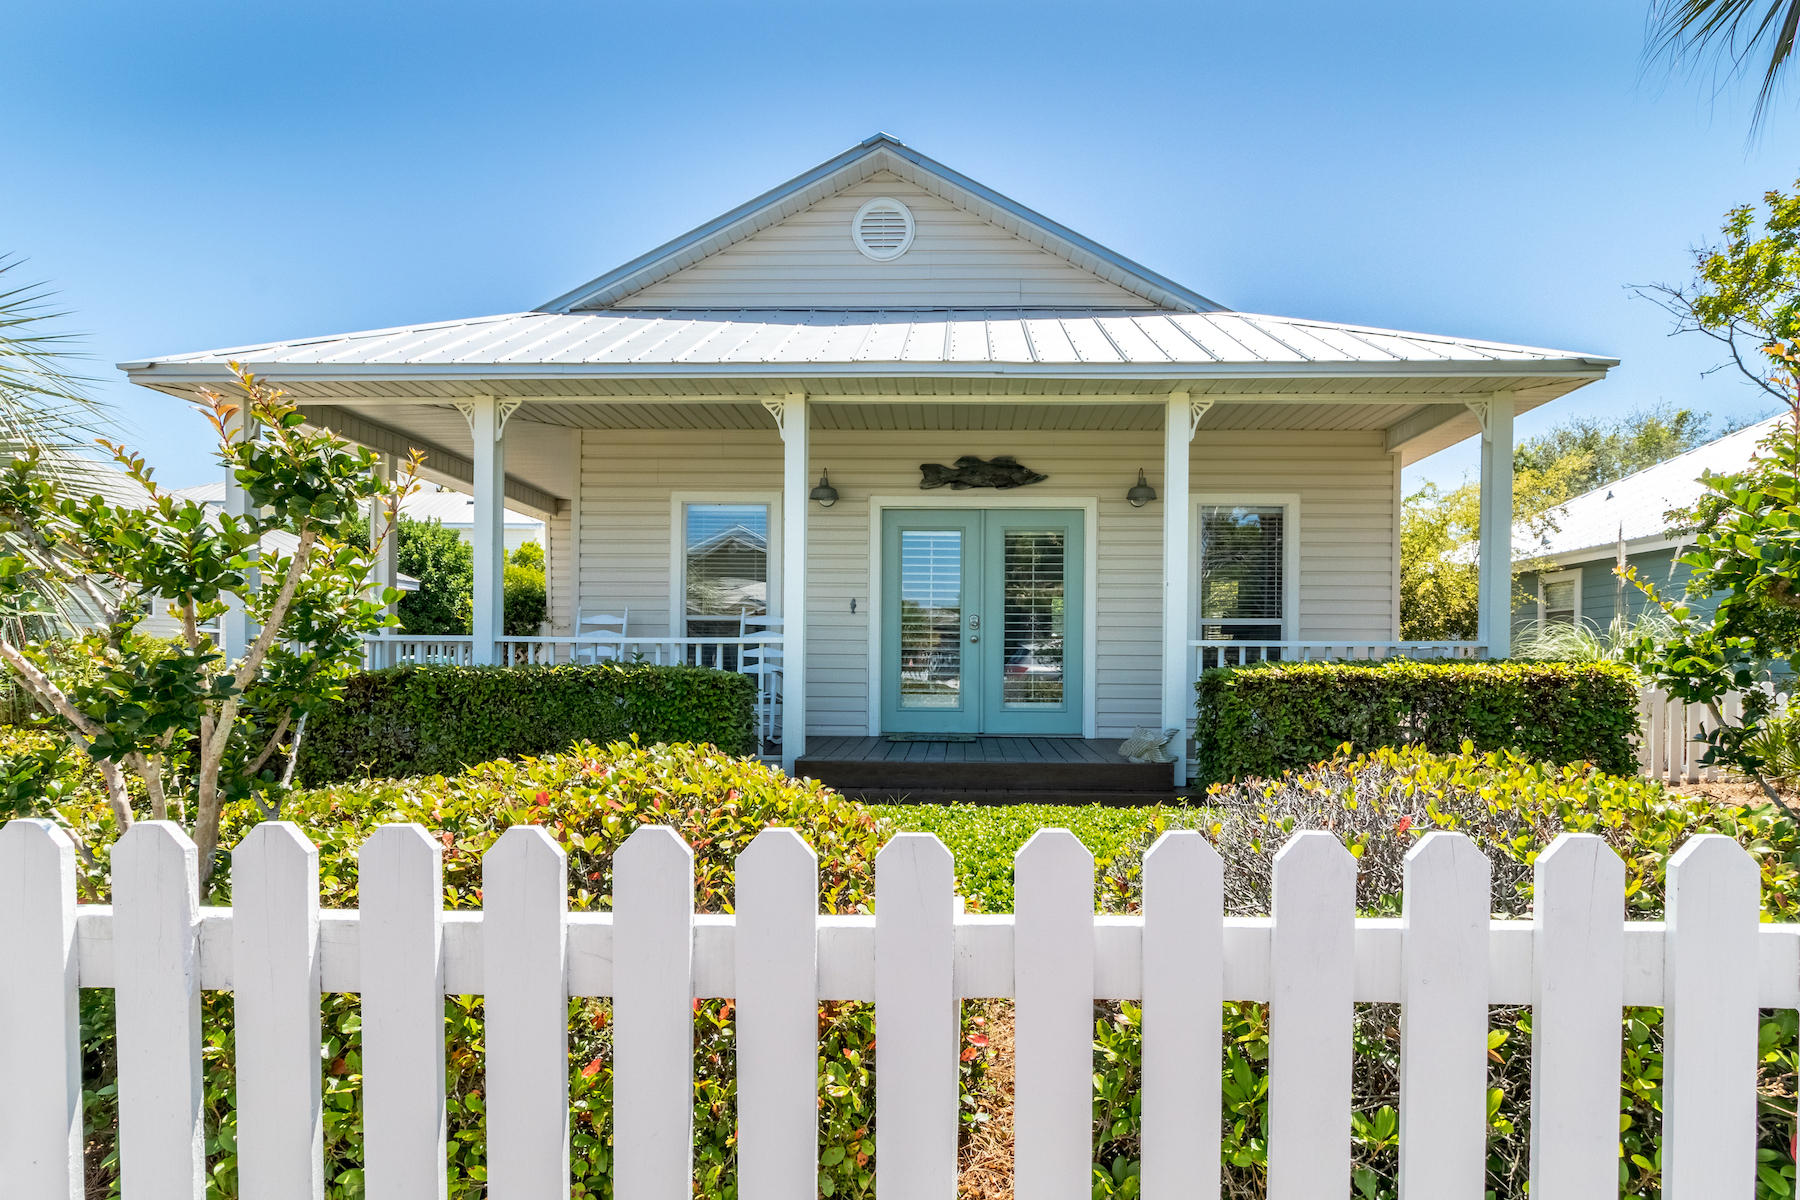
SPRING IS IN THE AIR!! Its a great time to consider this relaxing 3BR/2BA home in the desirable Crystal Beach Cottages neighborhood. CONSISTENT RENTAL HISTORY! Walking distance to the white sandy beaches of the Emerald Coast. Centrally located to the popular shops and restaurants of the Destin commons. The exterior of this home features a large wrap-around front porch perfect for enjoying your morning coffee among the lush green Florida foliage. A long driveway offers plenty of parking. The spacious yard area is perfect for grilling and entertaining. Interior of the home includes open concept main area, new flooring in laundry room, granite countertops, stainless steel appliances, new A/C installed May 2018. Three lots down from the beautiful community pool.
#818099

Destin

4430 Clipper Cove

3 Beds

2 Baths

1,327 Sq.Ft.

$475,000

MLS#: 818099
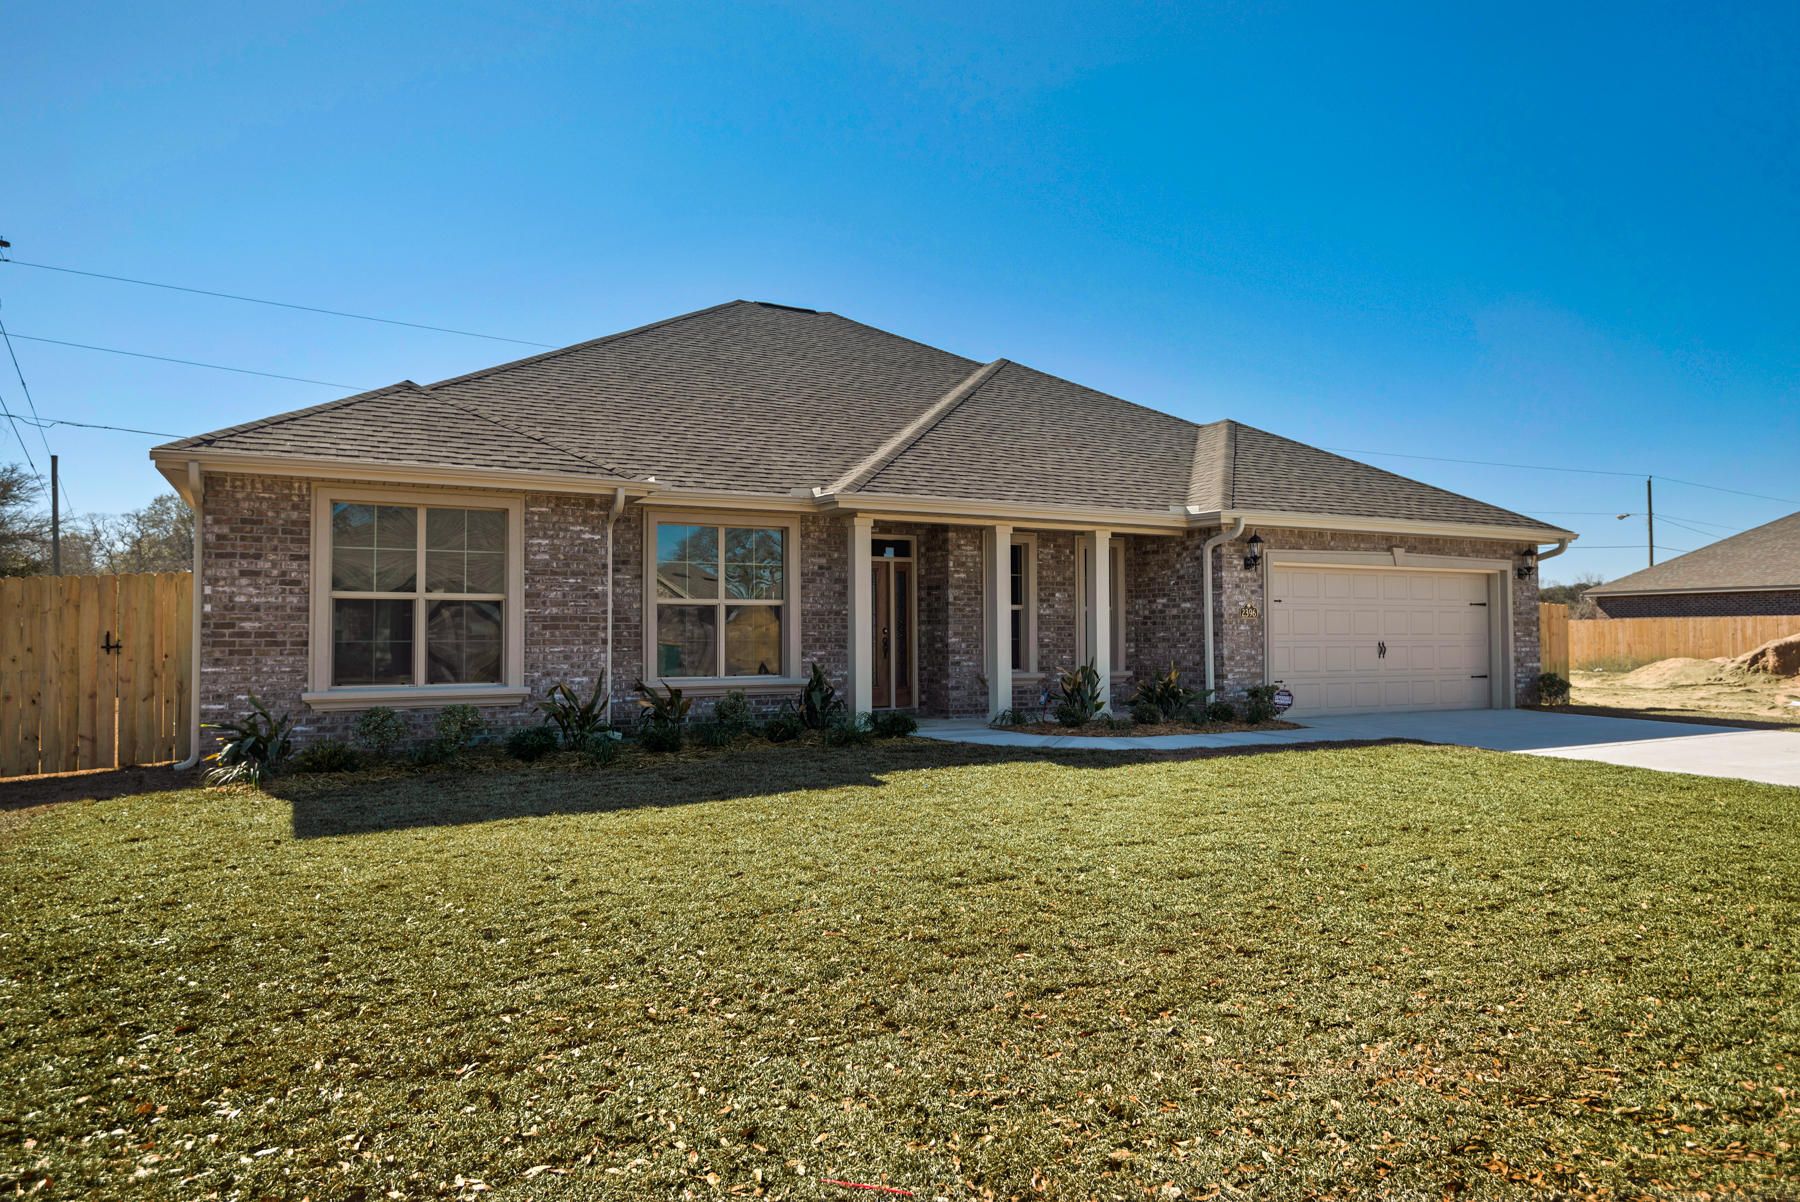
Now Selling MAJESTIC OAKS AT OCEAN CITY  The largest and most significant all new subdivision in Fort Walton Beach in at least ten years. A hometown builder with an impeccable reputation for quality and numerous Parade of Homes awards has begun construction on this new luxury home in this exciting new neighborhood located just off of Racetrack Road. Ideal location - close to shopping, schools, medical facilities, beautiful white sand beaches and numerous employment opportunities including Eglin & Hurlburt Air Force Bases and the 7th Special Forces Base. The neighborhood is also located adjacent to the County's new Stillwell Park with lots of open green space, a walking / jogging path, picnic tables and a basketball court  Great for your active lifestyle! Home is Earth Cents Certified for Energy Efficiency. Standard features are simply too numerous to list completely but do include: Heat Pump Water Heater, 15 SEER Electric Heat Pump central HVAC with Honeywell WiFi programmable thermostat, R-13 insulation in exterior walls, R-38 blown insulation in the ceilings, R-11 Quiet Zone insulation between Master Bedroom and Living Room,5 ¼" base boards throughout, 7 ¼" Crown Molding and rope lighting in Master Bedroom Tray Ceiling, 7 ¼" Crown Molding and LED rope lighting in Tray Ceiling in the Living Room, 7 ¼" Crown in Foyer, Kitchen and Dining Room, Bull Nose Corners in living areas 20" x 20" Porcelain Tile in wet areas, Engineered Wood flooring in Foyer, Guest Hallway, Living Room, Master Hallway and Dining Room. The kitchen features 42" Wall Cabinets with 3" matching Crown Molding, Tumbled Stone backsplash with accents, 3cm Granite Counter tops with double-pencil front edges, GE Stainless Steel appliances to include Stove/Range with smooth cooktop, Microwave, Dishwasher, and Refrigerator. 36" Vanities in all Bathrooms, Granite vanity tops with undermount rectangular bowls in all bathrooms (dual vanities in Master and 2nd Bath), Framed mirrors above each vanity, Frameless clear glass shower door in Master Bath, Oil Rubbed Bronze hardware throughout the home including Light Fixtures, plumbing fixtures and Door Hardware, Automatic Irrigation System with a shallow well and pump, Upgraded Landscaping with fully sodded yard, 6 Foot Privacy Fence with a walk gate on each side, Black Aluminum Decorative Mailbox installed, Low E, tilt-sash, Impact Glass Windows on the Front of the House with Fabric Storm panels and Pre-installed hardware to easily protect the other Doors and Windows in the event of a Hurricane. Home comes with 1 year warranty on workmanship and materials, 2 years on plumbing, electrical and mechanical systems and 10 years structural, all backed by the Bonded Builders Warranty Group. Measurements are believed to be correct but buyer should verify all info.
#790454

Fort Walton Beach

2396 Cummings Drive

5 Beds

3 Baths

2,559 Sq.Ft.

$386,900

MLS#: 790454
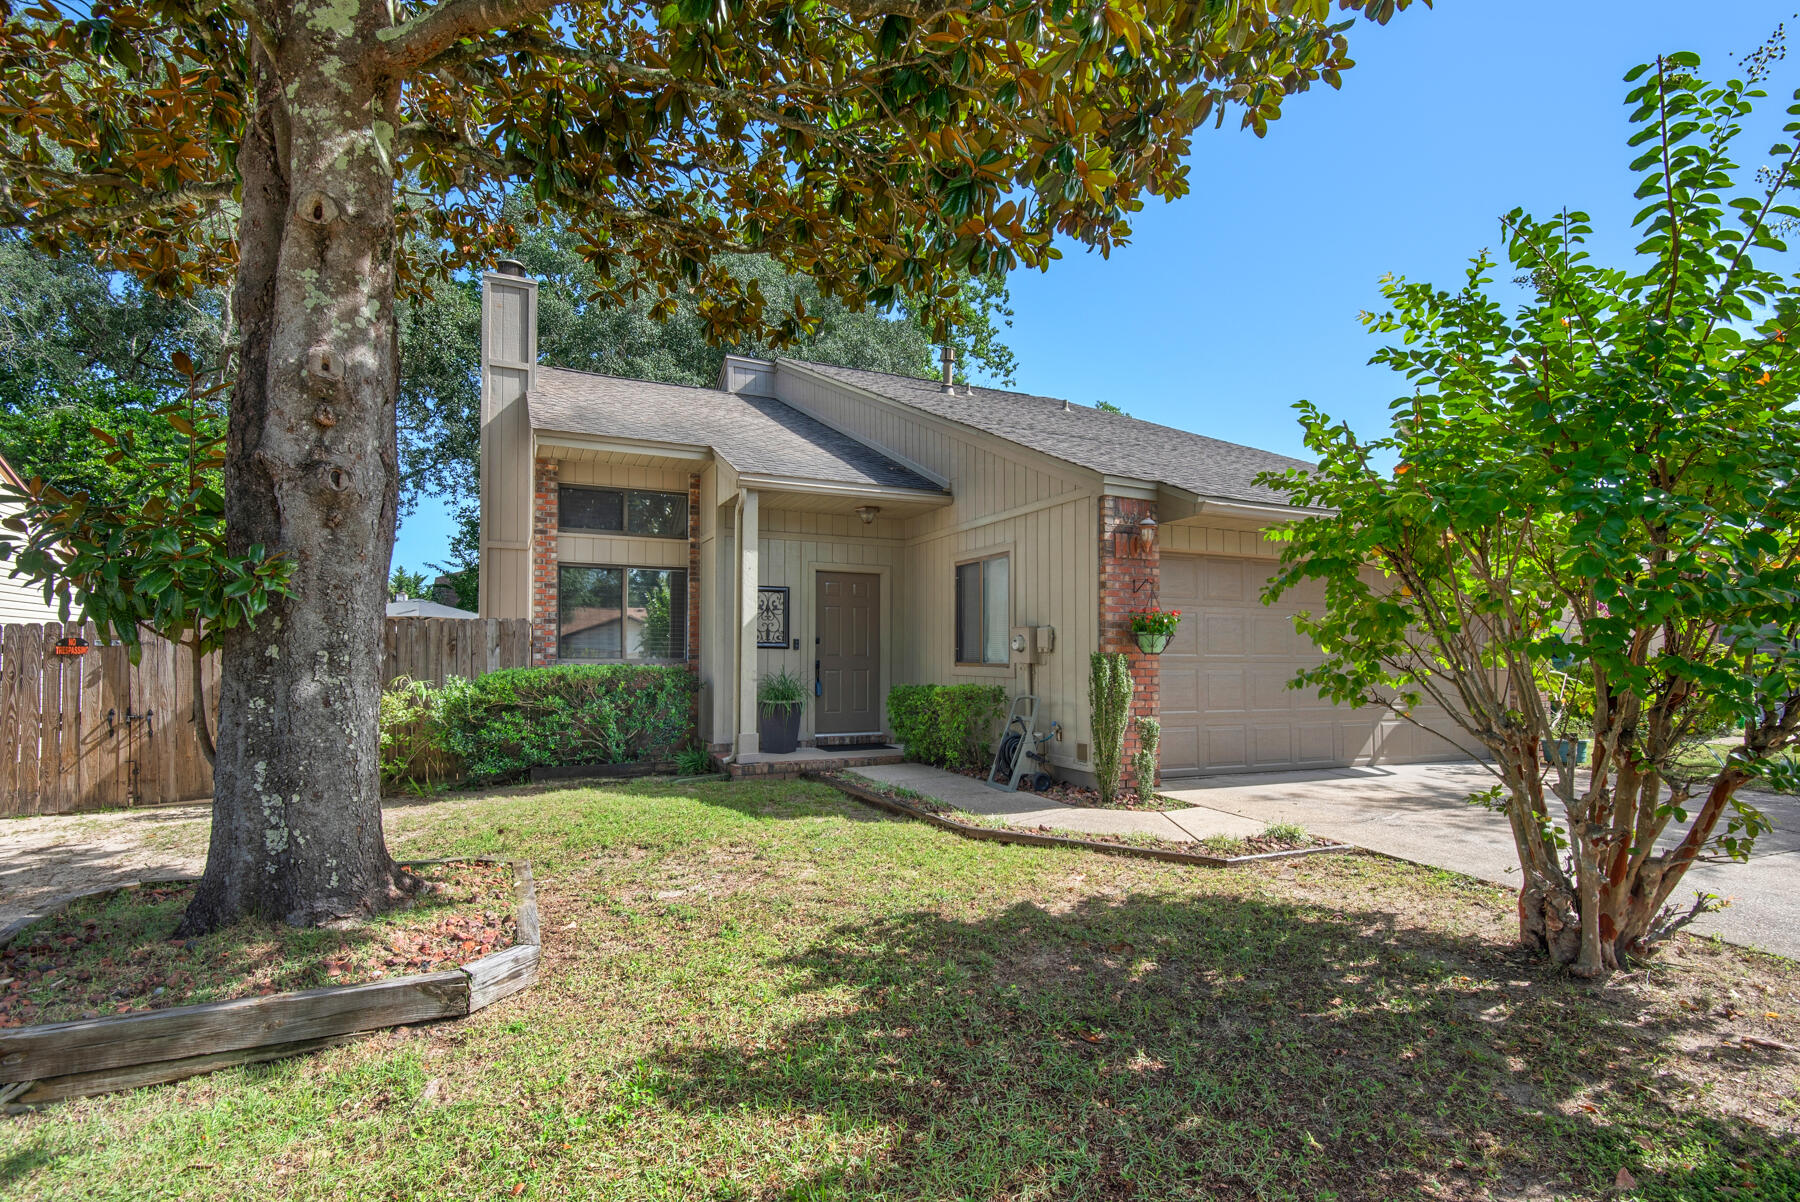
Welcome to this meticulously maintained 3 bedroom, 2 full bath home nestled in the heart of Niceville. Moments away from Ruckel Middle School, Niceville High School, and Eglin AFB. The major systems have been updated Roof (2014), HVAC and Water Heater (both in 2018). As you step inside, you'll immediately notice the care and attention that has gone into every detail of this charming residence.

The interior of the home is a true delight. Fresh paint throughout the house creates a clean and inviting atmosphere. The laminate floors not only add a touch of elegance but also make for easy maintenance.  One can't help but admire the custom crown molding and trim work that adorns the rooms, adding a sense of sophistication and character. Moving to the exterior, the recent paint job gives the home a renewed curb appeal, standing out as a beacon of pride within the neighborhood. The exterior continued maintenance reflects the same level of dedication as the interior, ensuring a cohesive and well-maintained look. The private backyard is where you can unwind and enjoy your own personal retreat. Whether it's hosting gatherings, gardening, or simply basking in the serenity, this backyard offers ample opportunities to create lasting memories. Please reach out to schedule a showing today!
#930701

Niceville

1028 Alderwood Way

3 Beds

2 Baths

1,387 Sq.Ft.

$335,000

MLS#: 930701
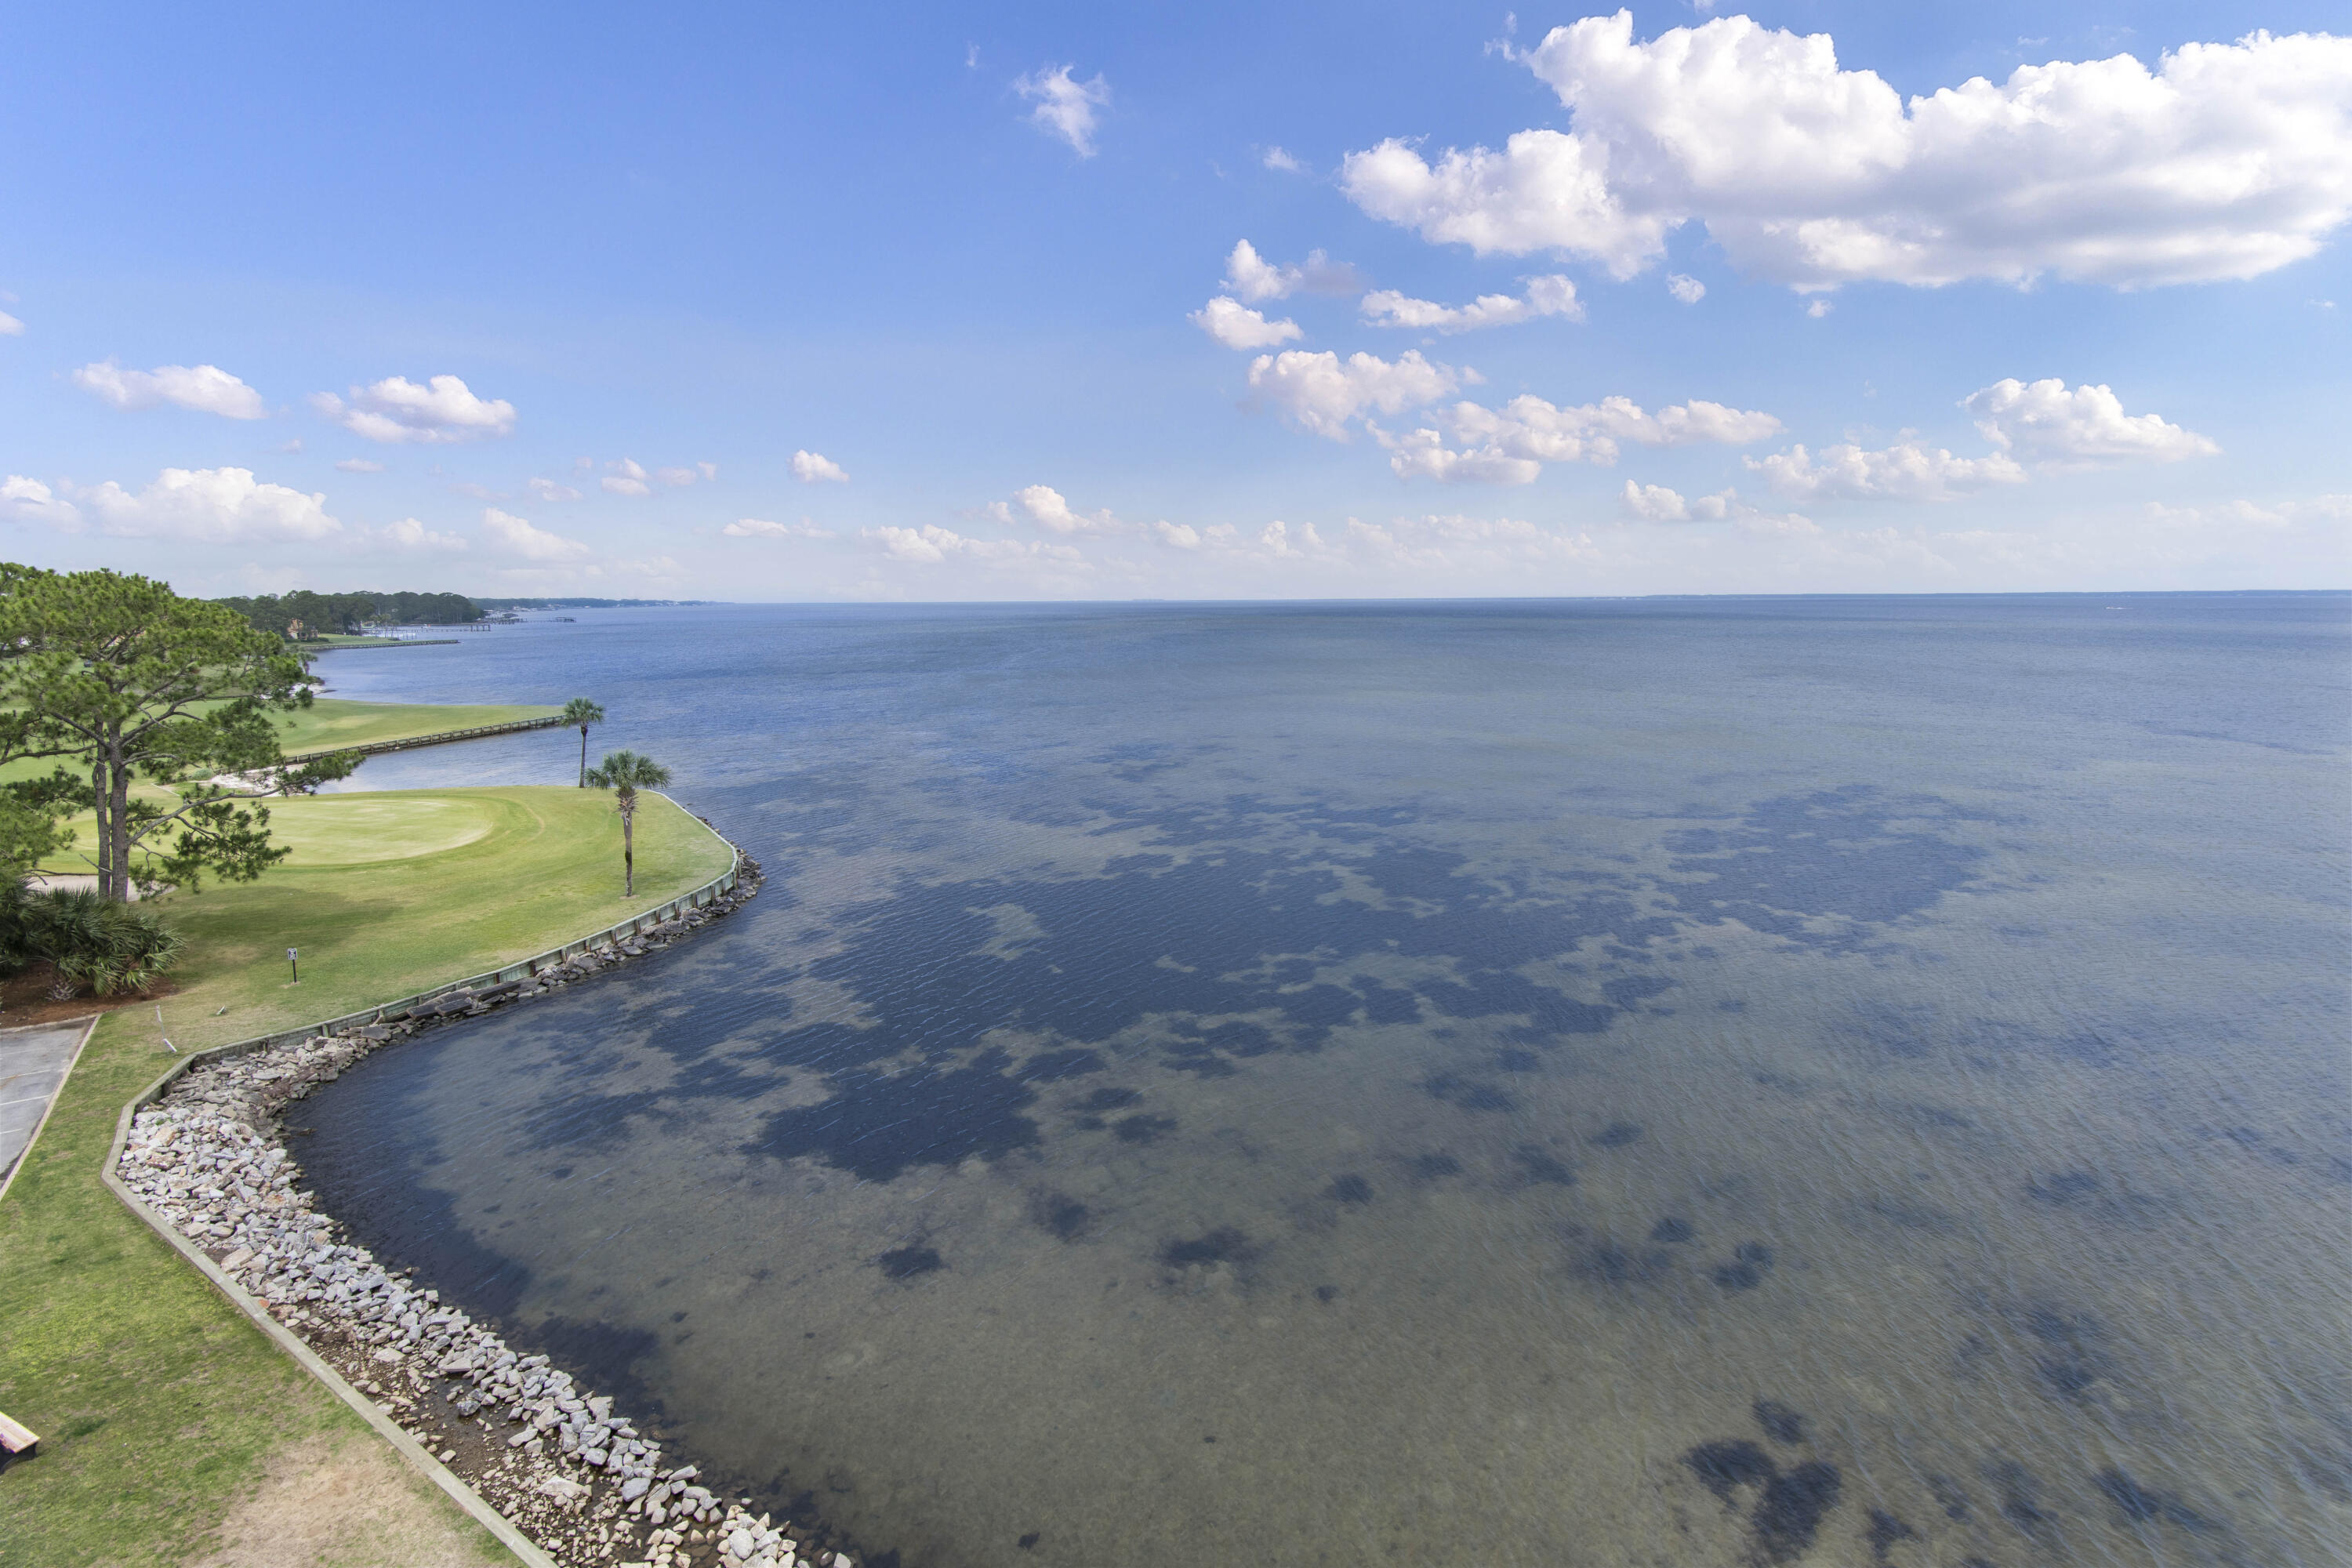
Best deal for a 1 bedroom in Sandestin. Its an extraordinary investment opportunity in the heart of Miramar Beach, FL in the Sandestin Resort. This newly updated condo offers breathtaking bayfront views from this corner unit and the potential for significant returns.Nestled within the renowned Sandestin community, this property combines serene coastal living with a promising investment venture. Consistent and actual rental numbers, It made $32k year over year!

No special assessments!!

As you step inside, you'll immediately notice the tranquil ambiance and picturesque vistas that greet you through expansive windows. The open-concept design seamlessly connects the living,dining, and kitchen area... creating an inviting space that maximizes both comfort and functionality.

The living room exudes a relaxed coastal charm, providing an ideal retreat to unwind and admire the captivating bay views.

The master bedroom is a peaceful sanctuary, large windows that allow natural light to flood the space

Undoubtedly, the highlight of this condo is the stunning bayfront balcony. Step outside and immerse yourself in the tranquil ambiance while sipping your morning coffee or enjoying an evening cocktail. The breathtaking views of the shimmering bay and its ever-changing panorama provide an enchanting backdrop for relaxation and contemplation.

Beyond its inherent beauty, this property offers an exceptional investment opportunity. The desirable location within the Sandestin community, renowned for its luxurious amenities and picturesque surroundings, ensures strong demand from both vacationers and long-term renters. With its convenient proximity to beaches, championship golf courses, upscale shopping, dining options, and entertainment venues, this condo has immense potential for lucrative rental income.

The Sandestin community offers an array of world-class amenities, including access to a private beach club, championship golf courses, tennis courts, a state-of-the-art fitness center, swimming pools, and an array of dining and shopping options. Residents and guests can indulge in the vibrant lifestyle offered by this prestigious community, enhancing the appeal and desirability of this investment property.

Don't miss this incredible opportunity to own a bayfront retreat and a promising investment in Miramar Beach, FL. Embrace the coastal lifestyle, relish in the breathtaking views, and capitalize on the potential for substantial returns
#942897

Miramar Beach

200 N Sandestin Boulevard # 6688

1 Beds

1 Baths

703 Sq.Ft.

$329,999

MLS#: 942897

1 ... 425 426 427 428 429 ... 666
* Listings identified with the FMLS IDX logo come from FMLS and are held by brokerage firms other than the owner of this website. The listing brokerage is identified in any listing details. Information is deemed reliable but is not guaranteed. If you believe any FMLS listing contains material that infringes your copyrighted work please click here to review our DMCA policy and learn how to submit a takedown request. © 2024. First Multiple Listing Service, Inc.
 - property

Send a message

Message successfully sent.

Your message

What is 3 + 4 ?

Reason for contacting?

I agree to receive email communication and understand I can unsubscribe at any time.

I agree to be contacted by 30A Real Estate | Bobby J Team | Trusted Local Experts via call, email, and text for real estate services. To opt out, you can reply 'stop' at any time or reply 'help' for assistance. You can also click the unsubscribe link in the emails. Message and data rates may apply. Message frequency may vary. Privacy Policy

Sign Out

Virtual Assistant

Would you like to take the next step with this property? We can help you schedule a showing or virtual tour, or send you more details.

Yes, I would like more information.

Thank You for Your Reply, One of Our Agents will contact you as soon as possible

No, maybe later.

Thank you, you can always contact me via email, phone number or through the contact form.

Realhub AI

Lucy - Your AI-Powered Realtor

Update Your Temporary Password

Personalize your search

Enter your email and we'll notify you immediately when new listings match what you're looking for.

or enter email address

Already have an account ? Login here

Continue your home search

I agree to receive communications and understand I can unsubscribe at any time.

I agree to be contacted by 30A Real Estate | Bobby J Team | Trusted Local Experts via call, email, and text for real estate services. To opt out, you can reply 'stop' at any time or reply 'help' for assistance. You can also click the unsubscribe link in the emails. Message and data rates may apply. Message frequency may vary. Privacy Policy

Already have an account ? Login here

We use cookies

We use cookies primarily for analytics to enhance your experience. By accepting, you agree to our use of these cookies. You can manage your preferences or learn more about our cookies policy.






