Properties

Browse or get in touch to schedule a walkthrough.

  • Nearby me
Price range

Popular Features

Community Features

Association

Property Features

Waterfront

View

Exterior Features

Interior Features

Style

10000 properties match your criteria

Updated 1 minute ago

E-Alert name

Welcome to Bay Springs, Lennar's newest community in DeFuniak Springs, ideally located just minutes from I-10 and the growing Highway 331 corridor. Enjoy the perfect blend of peaceful community living with convenient access to shopping, dining, and regional travel.

The Newlin floor plan offers a thoughtfully designed single-story layout with an open-concept design perfect for modern living. The spacious kitchen, dining area, and family room flow seamlessly together, creating an inviting space for entertaining or everyday relaxation.

Two secondary bedrooms are located near the front of the home, providing comfortable accommodations for family members, guests, or a home office. Privately situated in the rear corner, the owner's suite serves as a peaceful retreat featuring an en-suite bathroom and a generous walk-in closet.

With a functional layout, modern design, and convenient location, the Newlin floor plan offers comfortable living in one of DeFuniak Springs' newest communities.

This home is currently under construction. Photos are for illustrative purposes only. Actual colors, finishes, features, options, and layout may vary.

Schedule your private tour today and ask about current builder incentives.

Information is deemed reliable but not guaranteed. Buyer or buyer's agent should verify all information. Prices, specifications, features, and availability are subject to change without notice.
#1009841

DeFuniak Springs

100 Mapleview Drive HS 6B

3 Beds

2 Baths

1,474 Sq.Ft.

$234,990

MLS#: 1009841

This is it! This beautiful 2020 built Craftsman Style brick home is ready for you to call yours. Offering 3 bedrooms, 2 bathrooms, and 1,592 square feet, this home features an inviting open-concept layout designed for comfortable everyday living. With no carpet throughout, the home transitions effortlessly from one space to the next.
Upon arrival, you'll find a beautifully maintained yard, clean, inviting curb appeal, and a spacious driveway. Step through the tall front door into a welcoming entryway that immediately feels like home. The thoughtfully designed split floor plan offers privacy and functionality, with additional bedrooms toward the front of the home and the owner's suite tucked away toward the back.
The spacious living room, dining area, and kitchen are beautifully lit by natural light streaming through multiple windows and a glass back door, creating a bright, welcoming atmosphere.
The owner's suite features a private bathroom with a double vanity, a tiled shower with a glass door, a walk-in closet with customizable shelving, and an additional linen closet for extra storage.
If the kitchen is one of your favorite spaces, you're going to love this one! It features updated stainless-steel appliances, quartz countertops, a farmhouse sink, and a pantry with custom shelving.
Step outside into the backyard, where a beautifully paved stone pathway leads to your fire pit and entertainment area, the perfect setting for evening gatherings, laughter, and relaxation. When the season is right, pick fresh blueberries from your very own blueberry bush to enjoy in your lemonade as you relax out back.
Additional features include a whole house surge protector, updated fiber optic broadband ready service, an active termite treatment already in place, a beautiful washer and dryer set, a fenced yard, a sprinkler system, gutters, dusk-to-dawn light bulbs along the garage, and a Ring doorbell and camera system that is motion activated.
Conveniently located just minutes from local military bases, the Emerald Coast's beautiful beaches, restaurants, shopping, and schools, this home offers the perfect blend of comfort, convenience, and Florida living.
There are so many wonderful qualities to love in this home. Don't miss your chance to make it yours!
Buyer(s) are responsible for verifying ALL data and information, including lot size and room measurements, as it is deemed to be reliable but not guaranteed.
#1009808

Valparaiso

521 Johnson Street

3 Beds

2 Baths

1,592 Sq.Ft.

$435,000

MLS#: 1009808

GREAT HOME IN A FAMILY FRIENDLY NEIGHBORHOOD. CHECK OUT THE VIEW OF THE SOUND FROM THE REAR DECK AND FAMILY ROOM. HOME BOASTS A FORMAL LIVING ROOM, FAMILY ROOM, DINING AREA, 3 BEDROOMS AND 2 FULL BATHS. CERAMIC TILE THROUGHOUT THE HOME EXCEPT FOR THE MASTER BEDROOM.WHICH HAS CARPET.INTERIOR LAUNDRY ROOM.. VERY CONVENIENT TO HURLBURT, NAVARRE AND FWB. THE KITCHEN IS VERY SPACIOUS WITH A EXTRA LONG BREAKFAST BAR. SMALL PET MAY BE ALLOWED, CHECK FOR APPROVAL. CALL OUR OFFICE FOR MORE INFO OR TO MAKE AN APPOINTMENT TO VIEW
#1009770

Mary Esther

418 Pristine Water Lane

3 Beds

2 Baths

1,947 Sq.Ft.

$2,100

MLS#: 1009770

IMMACULATE 2024 ALL BRICK HOME! 
ROOMY FLOOR PLAN - 3 BR PLUS AN OFFICE! The Curb Appeal starts with a 
20 x 6.5' front porch. The Foyer invites guests to an open design. 10' ceilings & tasteful wood plank tile sets the tone to a beautiful first impression. The KITCHEN is accented w/quartz counters, Island sink counter bar, Tall shaker cabinetry, New tasteful shimmering stone-set backsplash, Side coffee/beverage bar, Pantry closet & SS appliances. Kitchen overlooks the Large FAMILY ROOM which provides a cozy space for a large sofa & chairs. The private MASTER SUITE has newer carpet, fan. MASTER BATH boasts a spacious beautiful walk-in curb-less custom tiled shower, wide vanity w/quartz counter, framed full wall mirror and Lg linen closet. His/Her walk-in closet provides ample space for two. 
ADDITIONAL NOTABLE FEATURES: Freshly Painted Kitchen/Living areas. Separate OFFICE space w/glass door. 17 x 10' Covered Back Porch. BR 2 & 3 - Large closets. BATH 2 -Quartz counter & tub/shower combo. 
Separate LAUNDRY ROOM - not a pass thru area. Gutters. Crown Molding. Sprinkler System w/digital box. Large level backyard w/NEW 10 x 16' SHED & PRIVACY FENCE - Ready for Pool! Hurricane Fabric Shield. Whole house water turnoff in garage. SMART garage opener & Efficiency water heater. Low insurance. Conveniently located near I-10, Whiting Field, Pace, Pensacola and an easy drive to Navarre & Beaches & more.
A MUST SEE HOME!
#1009797

Milton

7791 Piper Circle

3 Beds

2 Baths

2,060 Sq.Ft.

$384,000

MLS#: 1009797

Coastal Luxury Meets Prime Location. Welcome to your slice of paradise in the exclusive gated community of The Villas of Frangista Beach. This extra-large .26-acre buildable lot is perfectly positioned on a quiet, low-traffic cul-de-sac, offering privacy & tranquility just a short walk from the sugar-white sand & turquoise waters of the Gulf.  Whether you're envisioning a primary home, beach retreat, or high-performing investment property, this high-elevation homesite provides the ideal canvas--w/no build-out time & prelim house plans included to jumpstart your vision. Enjoy the charm of pavered streets, comm pool & clubhouse & low HOA fees. You're just a short stroll from cafés, shopping & championship golf courses-- everything you need to embrace the Emerald Cst lifestyle at its fines
#988463

Miramar Beach

55 Shelley's Way

None Beds

None Baths

0.26 acres

$449,000

MLS#: 988463

Welcome to 274 Overlook Drive in Gulf Pines, a 2025 custom-built home by Castle Construction. Gulf Pines is located on the Gulf of America with over 1300 feet of private deeded beach for owners and their guests. There are 6 oversized bedrooms all with ensuite bathrooms, two are primary bedroom suites. This home has an elevator for ease of access to all 3 floors. The 1st floor has a private bedroom with outdoor patio. Off the main foyer, French doors lead to a built-in summer kitchen with a large outdoor living space, outdoor shower, and half bath. There is room for a future pool and hot tub next to the outdoor living area on the 1st level.  The main living area is on the 2nd floor and has an open concept floor plan with beautiful wood beams with an additional outdoor dining area and outdoor living area, perfect for entertaining family and friends. The kitchen features professional grade stainless steel appliances with custom cabinets and beautiful quartz countertops. Just off the kitchen is a butler's pantry with prep sink and beverage center and custom cabinetry. The 2nd floor also has 2 bedrooms, a laundry room, and a half bath. The 3rd floor features a family room with built-in wet bar and an oversized balcony with panoramic views of the Gulf of Mexico. The 3rd floor has 3 bedrooms; the 2nd primary bedroom suite, as well as guest bedroom 5 and 6. Guest bedroom #6 has custom built bunks to accommodate additional sleeping. There is also a 2nd laundry room on the 3rd floor. Buyer to verify all information deemed important to buyer.
#1009807

Miramar Beach

274 Overlook Drive

6 Beds

6 Baths

4,595 Sq.Ft.

$4,500,000

MLS#: 1009807

Buildable Lot Pad Ready- For Comp Purposes
#1009817

Freeport

Lot 1 Bear Creek Boulevard Blk G

None Beds

None Baths

0.15 acres

$127,500

MLS#: 1009817

This Beautiful Condo in the Heart of Fort Walton Beach! Conveniently located next to the Fort Walton Beach Landing and park, this spacious third-floor condo offers comfortable living in a gated community. Features include a split-bedroom floor plan, stainless steel appliances, and a washer/dryer included for tenant use (as-is). Enjoy the community pool and the convenience of water, sewer, garbage service, and grounds maintenance all included. Great location close to shopping, dining, entertainment, and the beautiful Emerald Coast. Pets are not allowed in accordance with HOA regulations. All Coastal Realty Services residents are enrolled in the Resident Benefits Package (RBP) which includes renters insurance, HVAC air filter delivery (for applicable properties) and our best-in-class resident rewards program, and much more!
#1009838

Fort Walton Beach

113 SE Brooks Street 302

3 Beds

3 Baths

1,900 Sq.Ft.

$2,990

MLS#: 1009838

4.99% Assumable Rate! LOWEST PRICED 4-bedroom, 2-bath home in Owl's Head Farms! The Cali floor plan offers comfort, style, and functionality. The spacious layout features three guest bedrooms at the front of the home, each with generous closets and easy access to a full guest bath.

The heart of the home is the open-concept kitchen and living area, perfect for everyday living and entertaining. The kitchen offers an island and spacious pantry for added convenience and storage. The private Primary Suite is tucked just off the living area and features an ensuite bath with a separate soaking tub and spacious walk-in closet.

Interior highlights include EVP flooring throughout the main living areas, carpeted bedrooms, and granite countertops in the kitchen and bathrooms. A Smart Home Technology package includes Kwikset keyless entry, smart thermostat, and smart garage door.

Enjoy fantastic community amenities including a swimming pool, two pickleball courts, basketball court, and playground. Located in growing Freeport, with a new Walmart Supercenter planned nearby, this is an exciting opportunity to own in an area on the rise. Don't miss your chance to be part of the growth!
#1009774

Freeport

39 Tawny Owl Court

4 Beds

2 Baths

1,788 Sq.Ft.

$325,000

MLS#: 1009774

Property is zoned C-2 Plaza Commercial allowing for a variety of uses.  This listing is also in Residential Land, as nearby homes have been constructed on lots with this zoning.  Buyer is responsible for independently verifying all information contained herein & deemed important, including but not limited to zoning, dimensions, utilities, development requirements, allowable uses and suitability for Buyer.
#1009791

West Panama City Beach

19926 Front Beach Road Road

None Beds

None Baths

N/A

$1,100,000

MLS#: 1009791

**ROOF 2022.**FURNISHED**GOLF CART INCLUDED**LAKEVIEWS** Step inside to your newly renovated coastal retreat in the heart of Laurel Grove--one of Sandestin's most charming and sought-after neighborhoods. This fully updated cottage is offered furnished and comes with a 6-seater golf cart, giving you everything you need for effortless resort living from day one. Sunlight fills the open living space, creating an airy, uplifting atmosphere that instantly feels like a vacation. The main floor primary suite delivers unmatched convenience, opening directly onto a peaceful covered porch--your new favorite spot for slow morning coffee or unwinding as you gently swing into the evening breeze. Enjoy the convenience of a main-level guest room for effortless hosting, while the upstairs haven gives everyone their own space to relax and recharge. You'll love being just a short walk from the Laurel Grove community pool to relax and unwind.

Sandestin offers an unmatched lifestyle on the Emerald Coast. The 2400-acre resort makes it easy for residents to enjoy access to four championship golf courses, tennis and pickleball facilities, a full-service marina, miles of biking and walking paths, and the beautiful white-sand beaches of the Gulf of Mexico. The Village of Baytowne Wharf offers dining, shopping, and live entertainment, all accessible by golf cart.
#1009815

Miramar Beach

1352 Ravens Run W

3 Beds

3 Baths

1,723 Sq.Ft.

$835,000

MLS#: 1009815
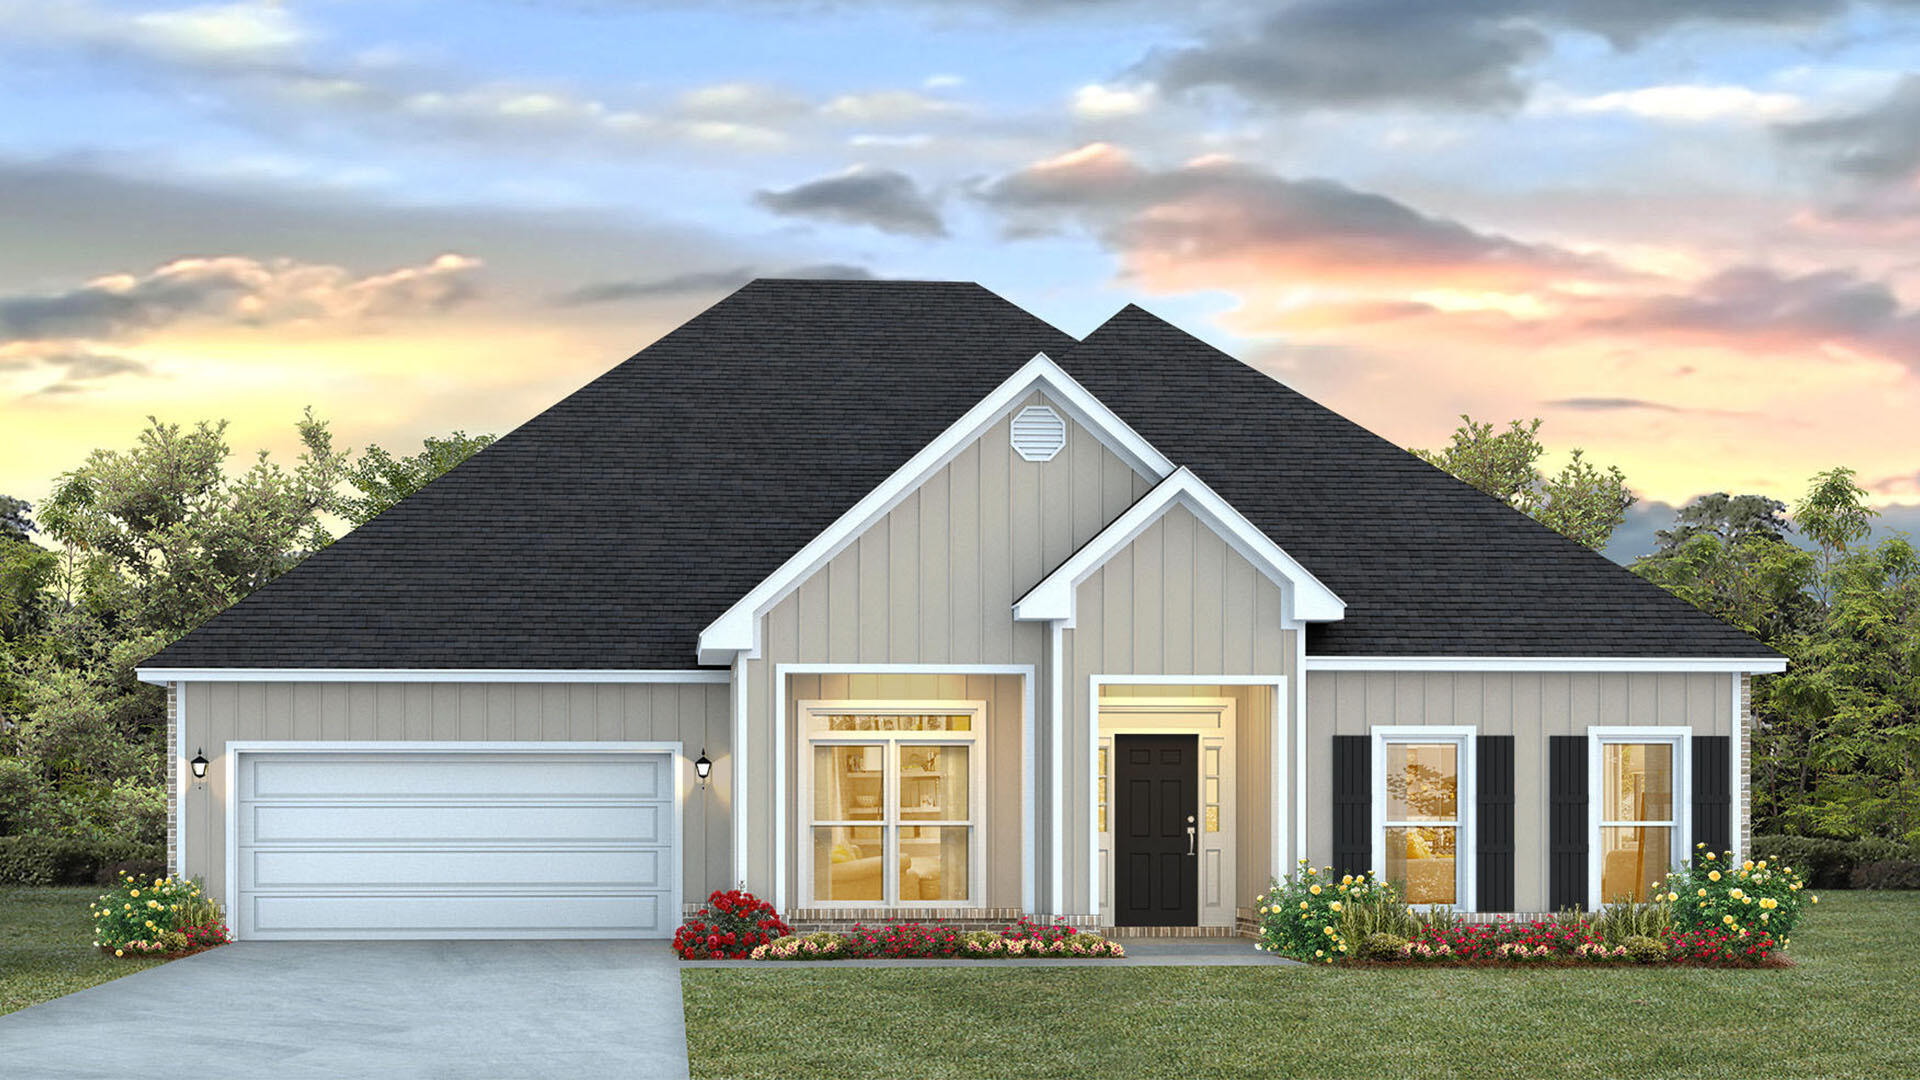
Welcome to 34 Farm Owl Drive, a new home under construction at Owls Head Farms in Freeport Florida. This home has a bright welcoming foyer that leads you past the appointed formal dining room and a sizable study. As you enter the grand family room, you will notice the seamless transition with EVP flooring flowing through the home. The open concept design of this home offers functionality and warmth, and the trey ceilings lend to the sense of height in the dining area, family room, and primary bedroom.

The kitchen is the central focal point of this home with its large layout and breakfast area, making it perfect for hosting gatherings or enjoying quiet evenings. A center island allows for easy meal preparation and service, and the walk-in pantry has space for dry good storage needs.
#994175

Freeport

34 W Farm Owl Drive

5 Beds

3 Baths

3,129 Sq.Ft.

$469,900

MLS#: 994175

Coastal Elegance Steps from 30A | 11 Emma Huggins Lane, Santa Rosa Beach, FL 32459
Welcome to your dream coastal retreat tucked inside Gulf Reflections, an exclusive and quiet enclave of just 15 homes located directly off the highly coveted Scenic Highway 30A corridor. This beautifully designed, 2-story Craftsman-style Florida cottage offers 4 bedrooms and 4.5 bathrooms, ensuring every bedroom functions as a private suite.   

Whether you are seeking a lucrative turn-key rental investment, a multi-generational family vacation home, or a peaceful primary sanctuary, this residence delivers the quintessential Emerald Coast lifestyle.

Interior Highlights
• 4 Ensuite Bedrooms: Features a coveted first-floor primary suite for ultimate accessibility, plus a second-floor primary suite featuring a wide, private covered balcony. 
• Open-Concept Living: Light-filled main living area designed for effortless entertaining, featuring crown molding, recessed lighting, and rich hardwood and tile flooring throughout. 
• Chef-Inspired Kitchen: Equipped with Shaker-style cabinetry, premium stainless steel appliances, a sea glass tile backsplash, a pantry, and a massive breakfast bar peninsula highlighted by shiplap detailing and chic pendant lighting. 
• Spacious Accommodations: Comfortably sleeps large groups, complete with full-sized laundry hookups and a main-floor guest half-bath. Outdoor & Community Amenities
" Outdoor Spaces: Unwind on the classic covered front porch, take in evening breezes from the second-floor balcony, or host dinners on the private rear patio framed by serene native pine greenery. 
" Community Pool Access: Located literally steps from the back door (just 23 steps away) to the refreshing Gulf Reflections community pool. 
" Low-Maintenance Construction: Features durable fiber-cement hardboard siding and a low-maintenance lot complete with an automated sprinkler system. 
Unbeatable Proximity to the Beach & Local Attractions
" Ed Walline Public Beach Access: Less than a 10-minute stroll (under 0.5 miles) or a quick bike ride to white-sand beaches, complete with boardwalk access, restrooms, seasonal lifeguards, and beach tram options. 
" Gulf Place Town Center: Directly across 30A, offering instant access to boutique shopping, outdoor art galleries, live music venues, yoga on the green, coffee shops, and popular dining spots like Pecos River Liquor, Perfect Pig, and Shunk Gulley Oyster Bar.
" Recreation & Trails: Step right out your front door onto the famous 19-mile 30A Timpoochee Trail bike path, or head to nearby Topsail Hill Preserve State Park for nature hikes and dune lakes.

**Buyer to verify all information**
#1009813

Santa Rosa Beach

11 Emma Huggins Lane

4 Beds

4 Baths

1,998 Sq.Ft.

$999,000

MLS#: 1009813

Entered for Comparative Purposes
#1009777

Santa Rosa Beach

7 Sheepshank Lane

3 Beds

3 Baths

2,696 Sq.Ft.

$2,315,000

MLS#: 1009777
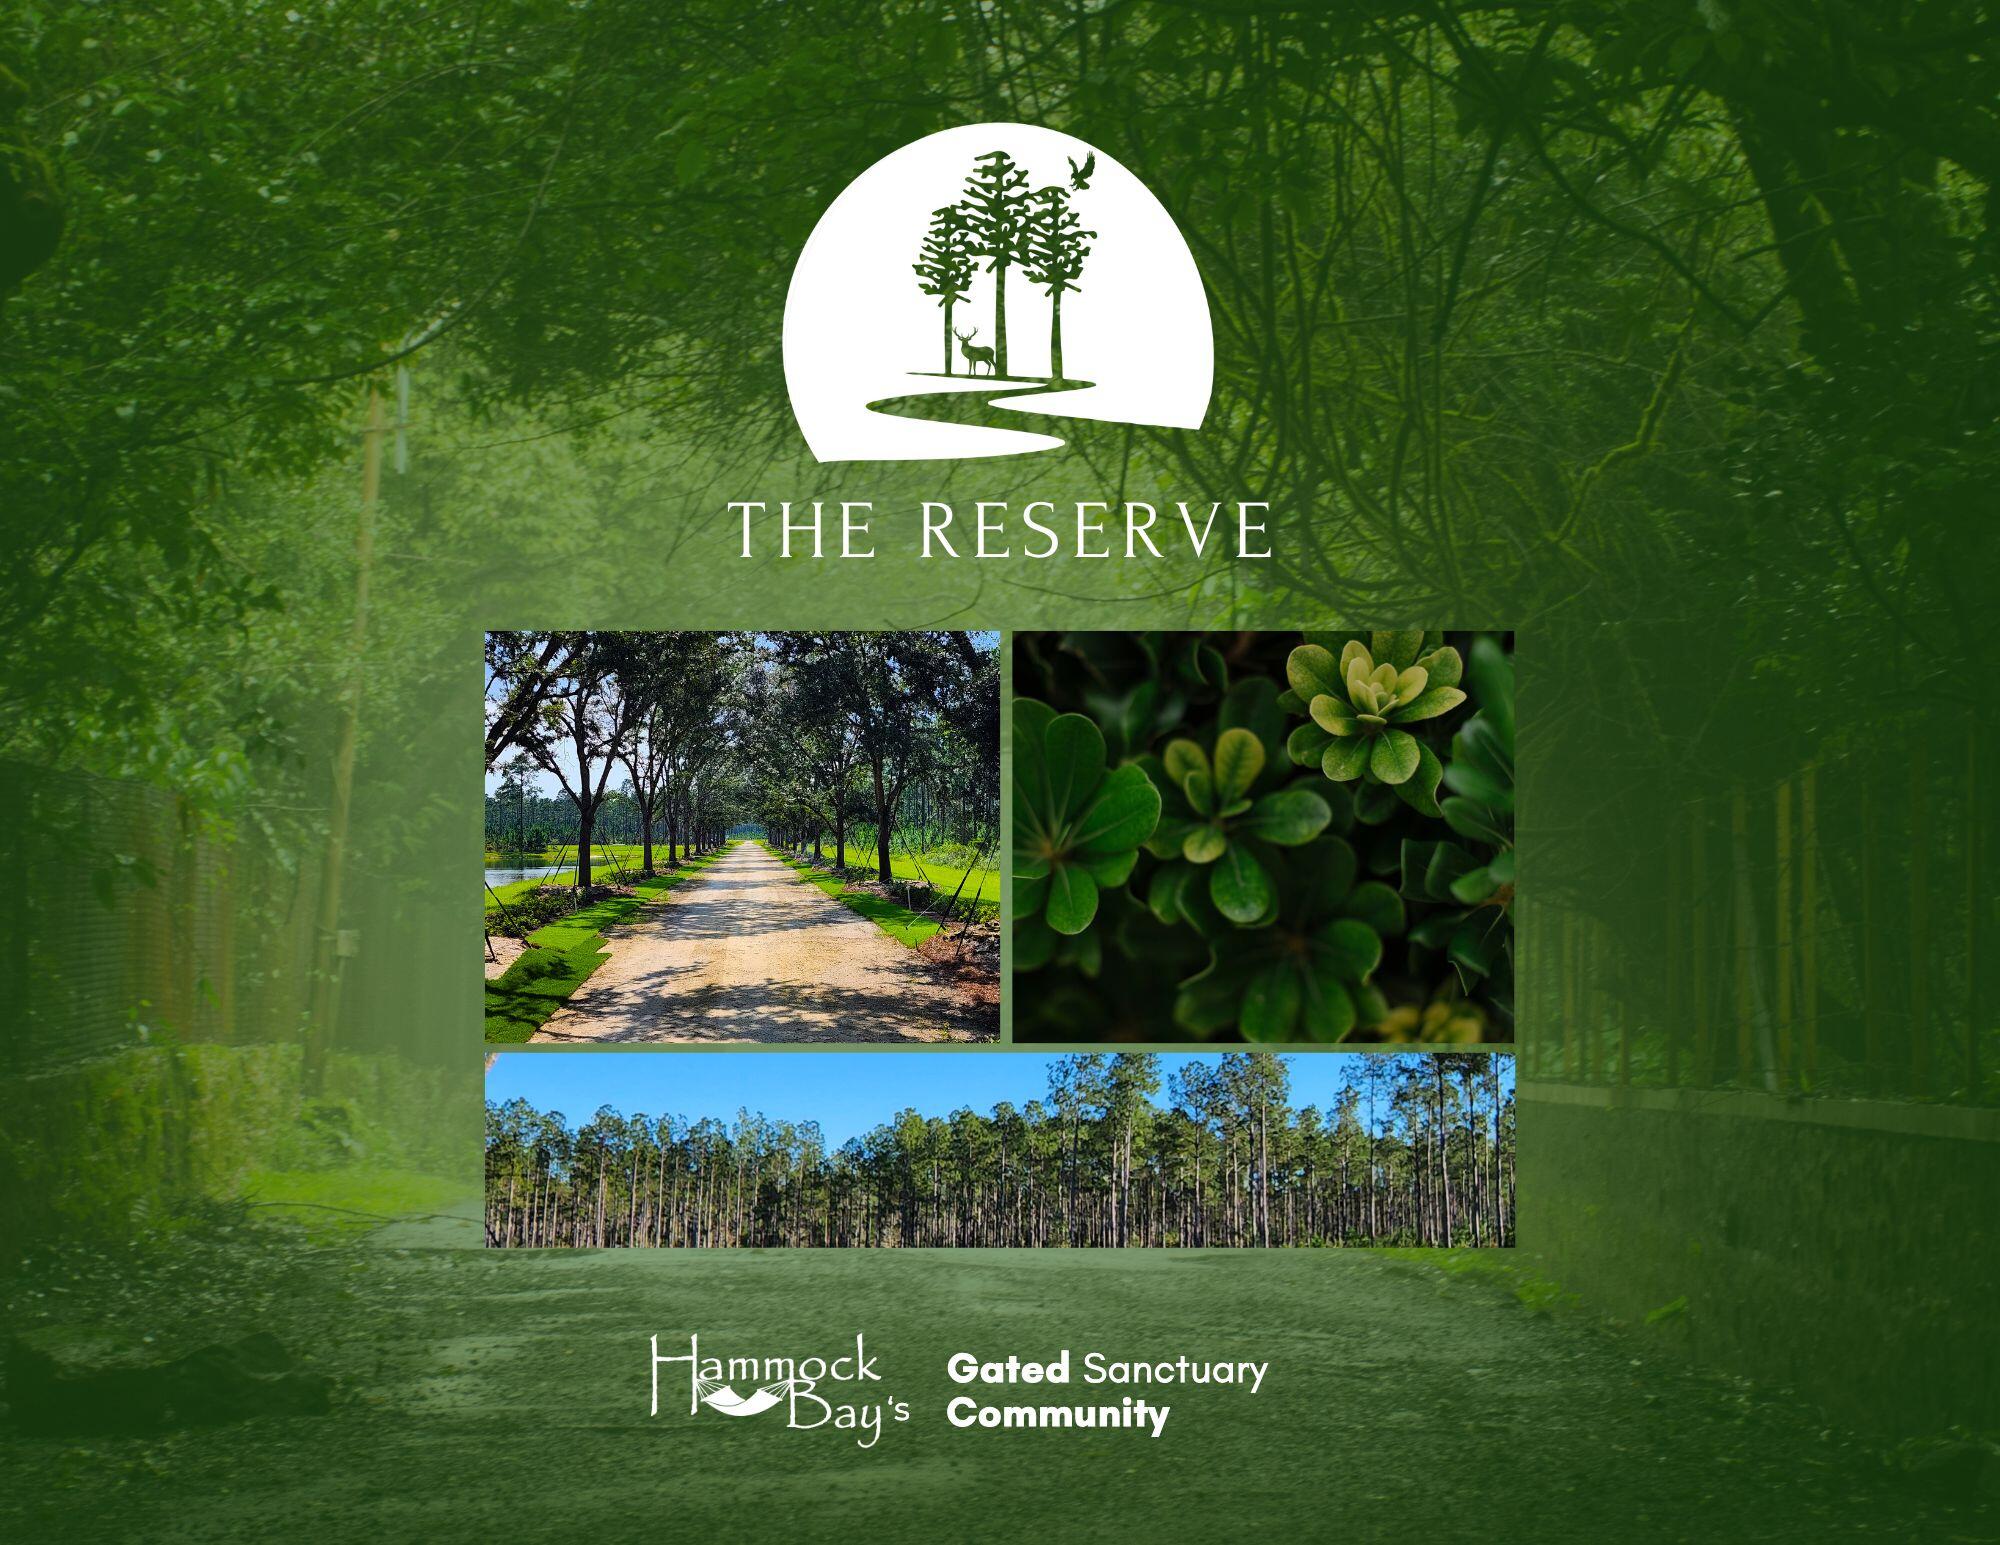
Lot 9 in the Reserve at Hammock Bay has 14.04 acres providing the utmost in privacy. This elusive estate-lot community is offering rare privacy, natural beauty, and refined living all within the City of Freeport! With only 42 homesites across 723± acres, each ranging from 3 to 80 acres, The Reserve provides space to create a true legacy property. Enjoy no build-out time frame, plus the guidance of The Reserve's Architectural Review Code and Team. The Reserve offers the acreage you need to bring your dreams to reality. Whether you dream of a large garden, barn, horses, pool oasis, expansive outdoor living, or all of the above, there is room to bring your vision to life. This gated neighborhood features underground utilities, natural gas, and fiber internet More...
#1005513

Freeport

Lot 9 Reserve at Hammock Bay

None Beds

None Baths

14.04 acres

$978,000

MLS#: 1005513
1 ... 293 294 295 296 297 ... 666
* Listings identified with the FMLS IDX logo come from FMLS and are held by brokerage firms other than the owner of this website. The listing brokerage is identified in any listing details. Information is deemed reliable but is not guaranteed. If you believe any FMLS listing contains material that infringes your copyrighted work please click here to review our DMCA policy and learn how to submit a takedown request. © 2024. First Multiple Listing Service, Inc.

Send a message

Message successfully sent.

Your message

What is 3 + 4 ?

Reason for contacting?

I agree to receive email communication and understand I can unsubscribe at any time.

I agree to be contacted by 30A Real Estate | Bobby J Team | Trusted Local Experts via call, email, and text for real estate services. To opt out, you can reply 'stop' at any time or reply 'help' for assistance. You can also click the unsubscribe link in the emails. Message and data rates may apply. Message frequency may vary. Privacy Policy

Sign Out

Virtual Assistant

Would you like to take the next step with this property? We can help you schedule a showing or virtual tour, or send you more details.

Yes, I would like more information.

Thank You for Your Reply, One of Our Agents will contact you as soon as possible

No, maybe later.

Thank you, you can always contact me via email, phone number or through the contact form.

Realhub AI

Lucy - Your AI-Powered Realtor

Update Your Temporary Password

Personalize your search

Enter your email and we'll notify you immediately when new listings match what you're looking for.

or enter email address

Already have an account ? Login here

Continue your home search

I agree to receive communications and understand I can unsubscribe at any time.

I agree to be contacted by 30A Real Estate | Bobby J Team | Trusted Local Experts via call, email, and text for real estate services. To opt out, you can reply 'stop' at any time or reply 'help' for assistance. You can also click the unsubscribe link in the emails. Message and data rates may apply. Message frequency may vary. Privacy Policy

Already have an account ? Login here

We use cookies

We use cookies primarily for analytics to enhance your experience. By accepting, you agree to our use of these cookies. You can manage your preferences or learn more about our cookies policy.