Properties

Browse or get in touch to schedule a walkthrough.

  • Nearby me
Price range

Popular Features

Community Features

Association

Property Features

Waterfront

View

Exterior Features

Interior Features

Style

10000 properties match your criteria

Updated 1 minute ago

E-Alert name
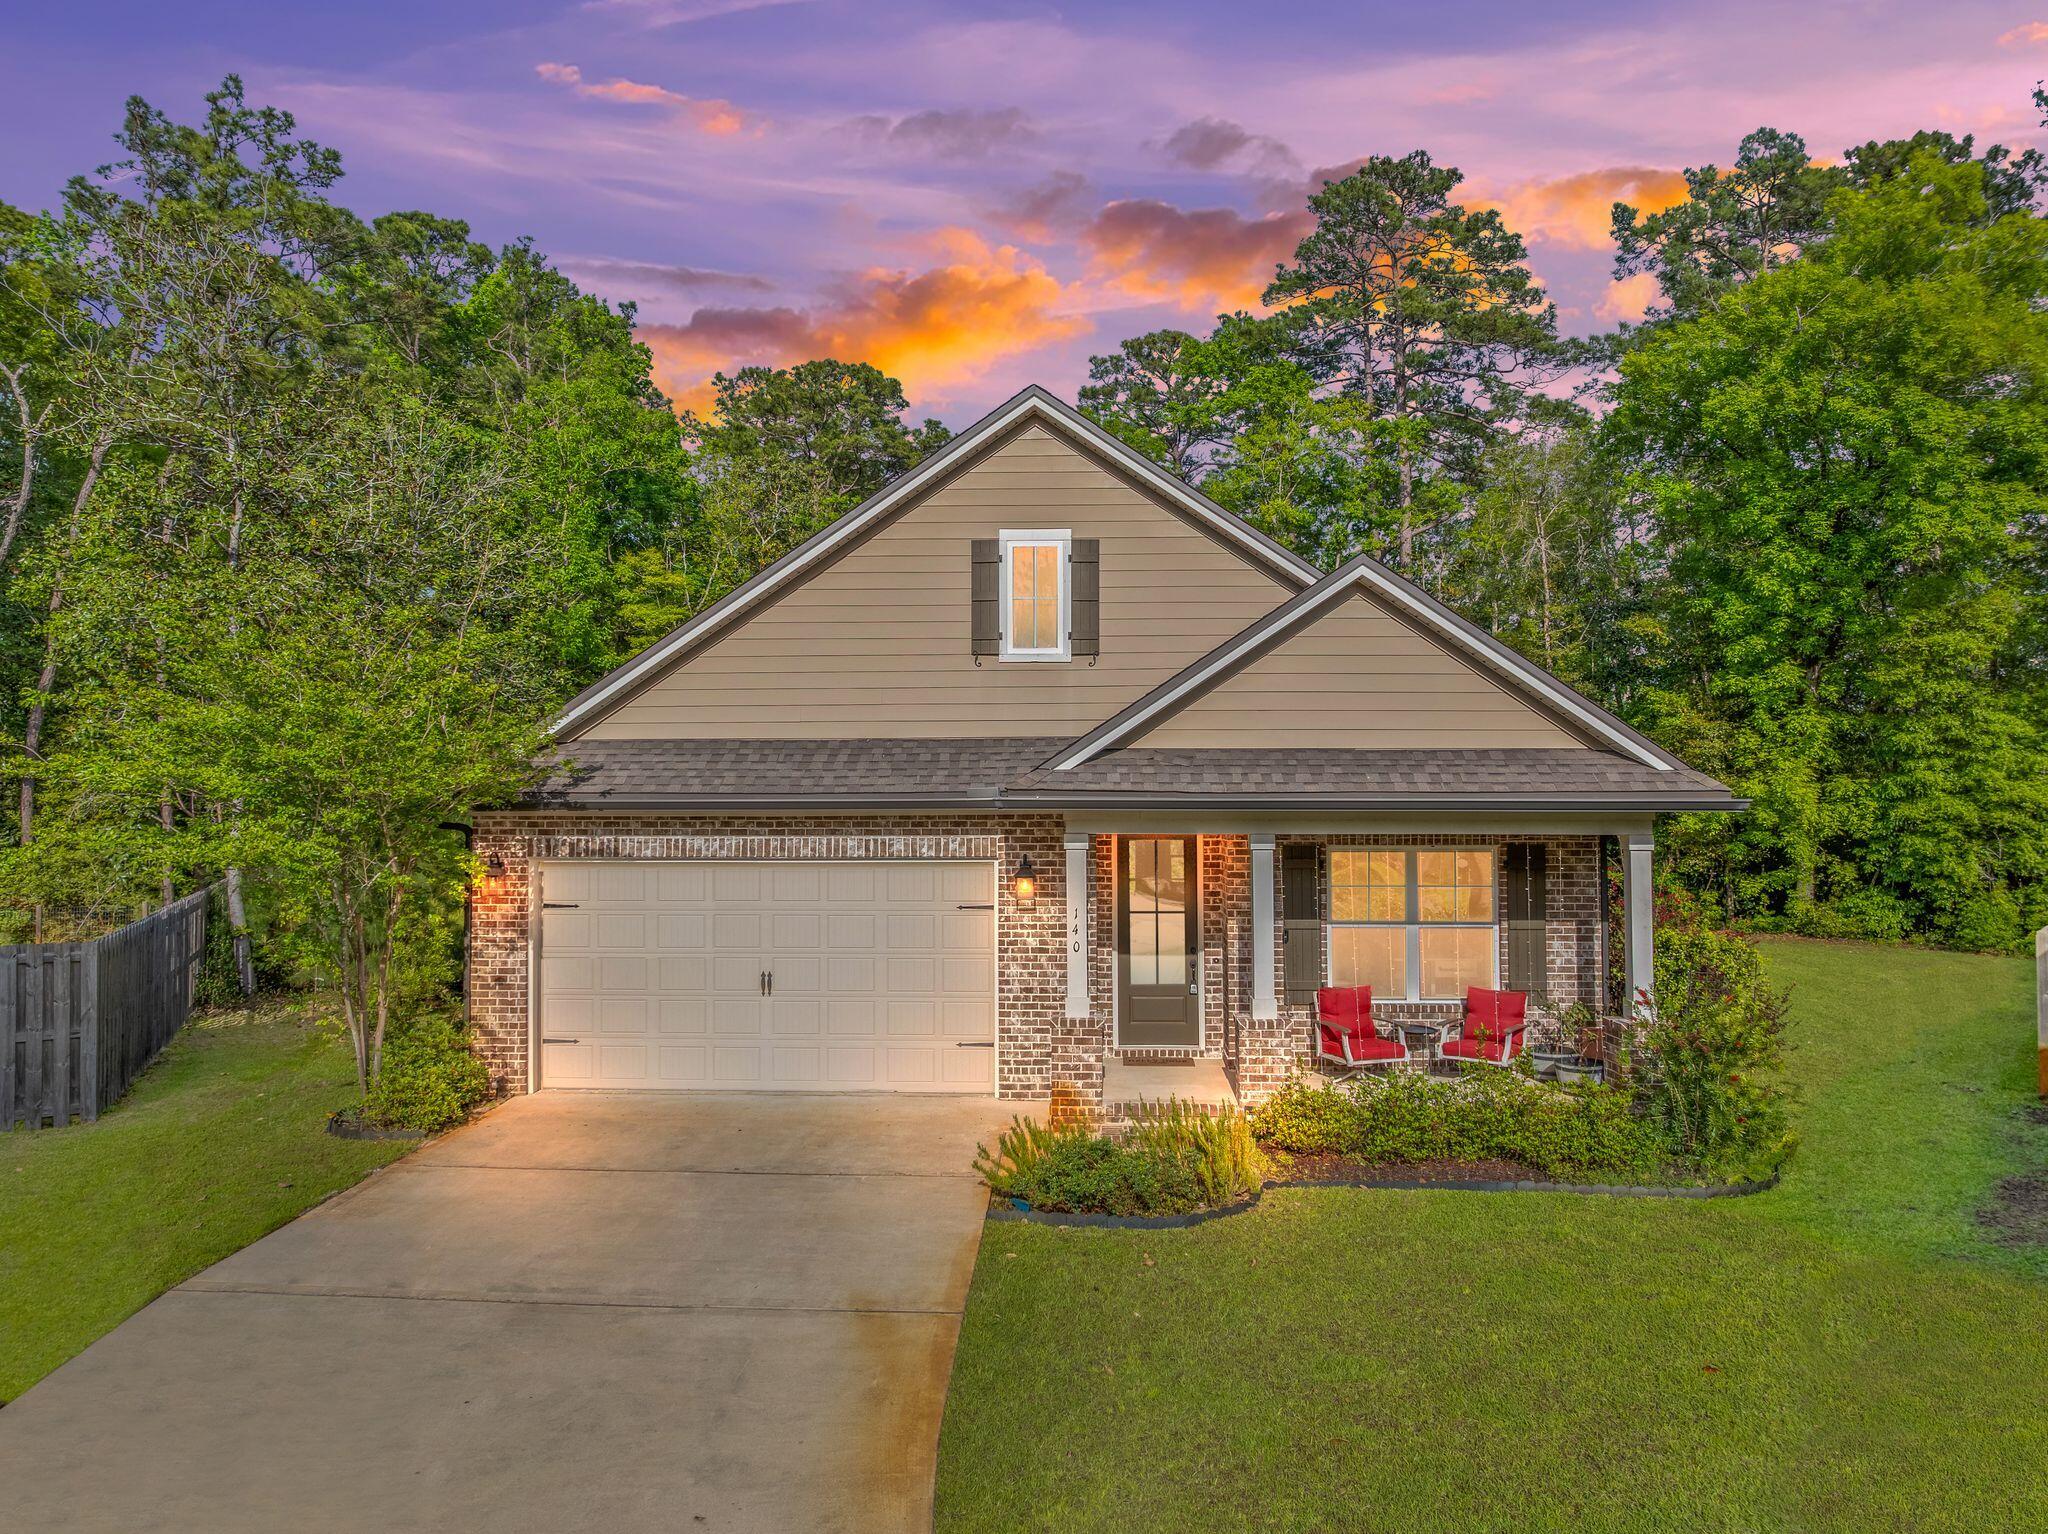
Rare opportunity to own one of the largest lots in Marina Village in this upgraded Cobia floor plan tucked away on a quiet cul-de-sac just minutes from Freeport Marina. This move-in ready 3BR + flex room, 2.5-bath brick home offers over 2,000 sq.ft. of light-filled living with 9' ceilings, crown molding, recessed lighting, and custom finishes throughout. The spacious owner's suite features a soaking tub, tiled shower, double vanity, and custom walk-in closet. Designed for everyday living and entertaining, the gourmet kitchen includes granite countertops, under-cabinet lighting, pull-out shelving, oversized island seating, and a walk-in pantry. Step outside to a private backyard oasis with plenty of room for a future pool on nearly a half-acre lot. Marina Village offers a community pool, dog park, stocked fishing ponds, sidewalks, and walking access to the marina and bayou lifestyle. Home warranty included. Coastal living, space, and upgrades all at an exceptional value.
#1000244

Freeport

140 Pintail Boulevard

3 Beds

2 Baths

2,075 Sq.Ft.

$429,900

MLS#: 1000244

Welcome to 205 Alconese Ave SE, located in the highly desirable Brooks Street area of Fort Walton Beach! This spacious 4-bedroom, 4-full-bathroom home features a bright, functional open floor plan finished with warm oak trim and fresh paint throughout. The kitchen boasts an oversized refrigerator and freezer setup, making entertaining and daily living a breeze with stone countertops. Unwind in the impressive master suite, complete with an expansive bedroom, his and hers closets, a relaxing jacuzzi tub, and a large walk-in shower. Metal roof. Situated just moments from Brooks Bridge, you'll enjoy quick access to Okaloosa Island beaches and the vibrant dining, shopping, and entertainment district of Downtown Fort Walton Beach. Schedule your private showing today!
#1010473

Fort Walton Beach

205 SE Alconese Avenue

4 Beds

4 Baths

2,666 Sq.Ft.

$680,000

MLS#: 1010473

Coastal polish without the coastal crowd.

And in this case, the coastal influence is more than a turn of phrase. The redesign of the home was done by Seaside's own in-house interior designer, Erica Pierce, bringing that unmistakable coastal design sensibility to a completely different setting.

Tucked away at the end of a private dead-end road on 7.45 acres, 260 Wits End Lane pairs that elevated design with privacy, mature trees, a lake view and room to breathe, all less than 30 minutes from the beaches.

The owners renovated the property from top to bottom, and virtually nothing was treated as an afterthought. Pella windows, mahogany exterior doors, Hardie board siding, custom cabinetry, solid interior doors, tailored millwork and elevated lighting set the tone from the start.

Inside, the kitchen is warm and polished, with custom cabinetry, new appliances and a built-in breakfast banquette with storage. The living room centers around a new gas fireplace wrapped in floor to ceiling tongue-and-groove wood and finished with an antique pine mantel.
Both bathrooms were completely rebuilt. The master bath includes a large soaking tub, custom tiled shower with glass enclosure and double vanity, while custom closets, quartz surfaces, new flooring, trim, hardware, lighting and wooden blinds continue throughout the home.

Even the secondary spaces received the same attention. The laundry room features Serena & Lily wallpaper, custom shelving and a new LG washer and dryer, and a new wet bar adds another beautifully finished space for entertaining. Upstairs, an open loft overlooks the living room below and adds genuinely useful flex space without closing off the home's airy feel. It works equally well as a home office, reading room, media space or overflow sleeping area, giving the house valuable extra square footage.

Outside, new siding and paint, new porch columns, tongue-and-groove porch ceilings, new lighting and fans, a screened back porch with mahogany-finished stairs, brick walkway, crushed concrete drive and new landscaping complete the transformation. Add in the lake view and the picture is complete. 

The detached two-car garage adds another layer of practicality, with plenty of room for vehicles and a truly spacious storage room across the back, substantial enough for tools, outdoor gear, seasonal storage and all the things you don't want taking over the garage itself. The covered breezeway from the garage, leads directly into the kitchen for true convenience. The HVAC and hot water heater are also brand new, along with a 4 year young roof as well.
With 3 bedrooms, 2 full baths and 2,074 SF, the house has a comfortable scale, but the setting changes the experience entirely. More than 7 acres at the end of the road create a sense of privacy that is increasingly hard to find, especially this close to the beaches.

The home was renovated to live in, not simply to sell, and it shows.

Furnishings are negotiable, making it possible to purchase the home much as you see it.
#1010482

DeFuniak Springs

260 Wit's End Lane

3 Beds

2 Baths

2,074 Sq.Ft.

$875,000

MLS#: 1010482

Tucked away on 24.63 private, perimeter-fenced acres in the Escambia Farms area, this truly unique property offers the space, seclusion and character that are increasingly hard to find. A beautiful mix of open, usable acreage, mature woods and a picturesque fishing pond creates a peaceful setting with endless possibilities. A pole barn with electric hookup adds valuable utility to the property. The 1,801-square-foot, 2-bedroom, 2-bath home is anything but ordinary, showcasing distinctive saloon-inspired character with extensive woodwork, exposed beams, rustic metal ceilings and memorable details throughout. Expansive covered porches and balconies extend the living space outdoors and complement the secluded setting. Agriculturally zoned and offering nearly 25 acres to make your own, the property provides exceptional flexibility for a variety of uses. The beautiful grounds, mature trees and pond backdrop also create a remarkable setting for weddings, gatherings or special events. Whether envisioned as a private country retreat, recreational escape or a property tailored to your own vision, this one-of-a-kind offering must be experienced in person.
#1010495

Baker

8365 Mountain City Road

2 Beds

2 Baths

1,801 Sq.Ft.

$625,000

MLS#: 1010495

Pavers and lush landscaping welcome you to this exceptional waterfront residence overlooking Bayou St. John, offering over 6,000 square feet of living space and nearly 200 feet of waterfront with a private sandy beach. Breathtaking water views are captured throughout the home, while multiple balconies and expansive outdoor living areas provide an ideal setting for entertaining and enjoying the waterfront lifestyle. At the heart of the home is a brand-new luxury kitchen, beautifully redesigned with custom cabinetry, new countertops, generous bar seating, and premium Sub-Zero and Wolf appliances. Additional updates include new lighting and wood flooring throughout the main living areas. An elevator provides convenient access to all floors. The ground level features oversized garages, workspace, abundant storage, flexible bonus rooms, and a private mother-in-law suite complete with its own living area and full kitchenette. Outdoors, enjoy a waterfront saltwater pool, outdoor shower, and outdoor kitchen just off the main balcony. The recently updated dock features reinforced pilings, flow-through decking, and two lifts, including an 8,000-lb lift accommodating boats up to 17 feet and a 20,000-lb lift accommodating boats up to 32 feet. The boathouse includes storage, a fish-cleaning station, and a charging station. A durable metal roof further enhances this exceptional waterfront estate.
#1010486

Orange Beach

32789 Sandpiper Drive

9 Beds

7 Baths

6,208 Sq.Ft.

$4,700,000

MLS#: 1010486

VA Assumable Loan at 5.5%. Come see this cul-de-sac home in sought after Crosswinds Landing! Enjoy the convenience of location, updated interior and enjoy the nicely shaded and landscaped backyard. With this home you can have peace of mind with updated roof (2020), water heater (2018), & HVAC (2018)! This home is conveniently located about 15 mins from Hurlburt Field, Eglin AFB & the beach! Hardwood floors throughout the living area. The double-sided gas fireplace and vaulted ceiling offers a visual centerpiece to the open floor plan. The kitchen features stainless steel appliances & a breakfast bar. There are 3 bedrooms; one of which could make a great office with plenty of natural light. The master suite has its own backyard access to a private screened-in porch. VA ASSUMABLE LOAN AVAILABLE! Property is currently financed with a VA loan at approximately 5.5% interest with an approximate remaining principal balance of $287,500.00 Qualified buyer may be eligible to assume the existing VA loan, subject to loan servicer/VA approval and applicable underwriting requirements. Buyer is responsible for any difference between the purchase price and the assumable loan balance, plus applicable closing costs and fees. Buyer does not necessarily have to be a Veteran to assume the VA loan.
#1010458

Fort Walton Beach

1305 Ariel Court

3 Beds

2 Baths

1,304 Sq.Ft.

$329,000

MLS#: 1010458

Set along a pond with a wooded natural backdrop, this Annalise plan in Lafayette Park is designed to keep the water in view from the heart of the home. The screened porch and private pool extend toward the pond, creating a layered rear setting of water, woods and natural habitat that can be enjoyed from the main living spaces, primary suite and outdoor living areas.

The home's heritage-inspired architecture introduces a two-story floor plan with 4,276 square feet, four bedrooms, four full baths and one half bath. From the foyer, the initial sightline opens into the expansive central dining area and continues through two sets of sliding doors toward the screened porch, pool and water beyond. The living room sits just off this central gathering space, while 12'+ ceilings, engineered wood flooring, refined millwork and a tongue-and-V-groove ceiling with European white oak-stained beams bring warmth and architectural definition to the main level. A wood-burning fireplace with gas logs, Venetian plaster chimney and stone surround anchors the living room.

Rather than combining the kitchen, dining and living areas into one continuous open room, the Annalise gives the kitchen a substantial space of its own beyond the dining area. Stained white oak inset cabinetry, stacked uppers, quartz countertops and a Venetian plaster range hood are complemented by a generous island and adjoining scullery with sink. The appliance package includes a 36-inch dual-fuel range, panel-ready refrigerator and dishwasher, microwave drawer and wine cooler.

Privately positioned on the first floor, the primary suite is separated from the living room by a hallway and enjoys views toward the pool and pond. A gas fireplace adds another focal point to the bedroom, while two separate walk-in closets accompany a primary bath with freestanding tub, walk-in shower and private water closet. A French door from the primary bath provides direct access to the outdoor living area, creating another connection between the suite and the home's waterfront setting. A flex room on the main level offers additional space for an office or study.

Upstairs, three guest suites each feature an ensuite bath, complemented by a den at the top of the stairs and a second laundry room. One of the guest bedrooms measures approximately 19 feet long, providing room for a sitting area, and includes an expansive closet and ensuite bath with dual vanities and a separate water closet.

Outdoor living is shaped by the setting of this homesite. The screened porch transitions to a heated pool and paver deck, with the pond, wooded edge and natural habitat creating the backdrop beyond. From inside, the dining-area sliders frame the rear setting and visually carry the water into the main level; outside, the screened porch with a fireplace and private pool provide a natural extension of the home's gathering spaces while taking full advantage of the homesite's water view.

Located in Lafayette Park in Origins West at Watersound Origins®, residents enjoy access to the Origins Golf Course , Village Commons pool and fitness center, tennis and pickleball courts, sports courts, walking and biking trails, along with convenient access to shopping, dining and services at Watersound® Town Center.
#1010438

Watersound

TBD Suwannee Drive Lot 55

5 Beds

5 Baths

4,276 Sq.Ft.

$3,315,000

MLS#: 1010438

LOCATION! Privacy meets convenience and close proximity to everything in this move-in ready 3-bed, 2-bath home with a bonus room, set within a gated community less than four miles from 30A and the beaches of the Emerald Coast. Restaurants, healthcare, entertainment, and shopping are just minutes away, and residents enjoy easy bay access. The home sits on a quiet cul-de-sac backing up to a peaceful wildlife preserve, offering a private and serene natural setting.

Brand-new high-quality LVP flooring, fresh exterior and interior paint throughout!
 The floor plan includes an office off the entryway that can also serve as a formal dining room. The open living area features a tray ceiling and flows into a kitchen with generous cabinet space. The master suite is spacious, with a tiled walk-in shower, garden tub combo, and a large walk-in closet. Covered front and back porches provide inviting spaces to enjoy Florida's warm weather and the surrounding conservation land.

Eagle Bay Landing is a quiet community in the heart of Santa Rosa Beach, offering a community pool and paved walking paths. It's a peaceful neighborhood that feels close to everything while still offering a sense of retreat. The home is ready for its new lucky owner-schedule your private showing today!
#1010436

Santa Rosa Beach

84 Eagle Haven Drive

3 Beds

2 Baths

1,895 Sq.Ft.

$514,000

MLS#: 1010436

PAVED ROAD ACCESS...This 10 acre CORNER LOT is agricultural zoned and ideal for your dream home, starting a small farm, or private retreat. ** SELLER FINANCING AVAILABLE **. The property already has a cleared homesite with utilities available nearby. Call to set up your showing today! Escape to the quiet beauty of Fountain, Florida, where this 10-acre wooded property offers the perfect blend of privacy, space, and convenience. This property is ideal for building your dream home, creating a family estate, establishing a homestead, or making a smart long-term investment.
Enjoy a peaceful country setting while remaining conveniently located approximately 15 miles (20 minutes) from Interstate 10, providing easy access throughout the Florida Panhandle. The property is also about 28 miles (35 minutes) from Panama City, where you'll find shopping, dining, healthcare, and entertainment, and approximately 45 miles (50-60 minutes) from the white-sand beaches and emerald waters of Panama City Beach. This property is well suited for those seeking a private homesite, recreational retreat, hunting camp, or long-term investment. With abundant wildlife, area springs, rivers, and outdoor recreation, you'll enjoy the best of country living while staying within an easy drive of the Gulf Coast.
#1010467

Fountain

000 Cowels Road

None Beds

None Baths

10.0 acres

$89,000

MLS#: 1010467

Available Now! Freshly painted throughout 3 bedroom/2 bath/1 car garage home located South of I-10 off of PJ Adams with easy commute to Eglin AFB, 7th Group.  The home features cathedral ceilings in family room accented by a wood burning fireplace.  The galley style kitchen features ample countertop and cabinet space with a large deck of the dining area perfect for entertaining.  The backyard in fenced.  The bedrooms are nice sized with ample closet space.  Schedule your showing today!
#1010485

Crestview

215 Grand Prix Drive

3 Beds

2 Baths

1,314 Sq.Ft.

$1,600

MLS#: 1010485

Formerly the Pen Air Credit Union adjacent to the Downtown Pensacola library, has been remodeled and re-purposed as a downtown office building with the perfect location! Currently set up with a front reception area, a cubicle pit area for 4 workstations, 7 offices, 1 large conference room, a break room with kitchenette, 2 large & secure filing/storage areas (One of which was formerly the bank's vault), 3 restrooms and signage. The building is situated on a large corner parcel, over a 1/2 acre
with road frontage and access via both Gregory St & Barcelona St. Parking for 20+ cars. Location doesn't get any better than this! Just one block off Garden street puts you directly adjacent to the library as well as super close walking distance to fantastic restaurants and downtown amenities. Owner/Landlord holds a Florida Real Estate Broker's license. Please schedule appointment with the owner if you would like to view the property. Current tenants lease ends 09/30/2026.
#1010488

Pensacola

305 W Gregory Street

None Beds

None Baths

3,298 Sq.Ft.

$4,900

MLS#: 1010488

Opportunity to acquire approximately 0.077acres of raw, undeveloped residential land in the desirable Avalon Beach area of Santa Rosa County. Lot 9 is zoned R-1 and is intended for a single-family, site-built residence. Please note that manufactured homes are not permitted.
The property offers flexibility for an individual buyer, builder, or investor. The entire parcel may be purchased, or buyers may have the opportunity to purchase one or more of the 14 individual lots, subject to availability and applicable subdivision and county requirements. See the accompanying photos for the plat map and lot layout. County GIS mapping also currently indicates no mapped wetlands on the property. Buyers should independently verify wetlands and environmental conditions with the appropriate governmental and regulatory agencies before purchasing or beginning development. In X flood zone so no flood insurance required.
#1010399

Milton

Lot 9 Bonfire Drive

None Beds

None Baths

0.08 acres

$10,000

MLS#: 1010399

Highly motivated sellers--bring an offer! This furnished, turn-key 1-bedroom, 1.5-bath Miramar Beach condo sleeps four and features an updated interior, full kitchen, in-unit laundry, Gulf-view balcony, and access to 2.5 acres of deeded private beach. Comparable properties generate an estimated $32,000-$42,000 annually.*
Community amenities include a pool, fitness room, bicycles, tennis courts, cornhole, and elevator access. Walk or bike to popular restaurants and coffee shops. Ideal as an investment or personal beach retreat--schedule your showing and submit an offer!
#1010428

Miramar Beach

2606 Scenic Gulf Drive UNIT 4205

1 Beds

1 Baths

762 Sq.Ft.

$360,000

MLS#: 1010428

Welcome to 71 Cambium Court, a beautifully maintained 3-bedroom, 2-bath home offering approximately 1,807 square feet of comfortable, easy living in the highly desirable Watersound Origins community.

This charming single-story home features a bright, open floor plan designed for both everyday living and entertaining. The spacious kitchen flows seamlessly into the main living and dining areas, while the well-appointed primary suite provides a private retreat. Two additional bedrooms offer flexibility for family, guests or a home office. An attached garage and thoughtfully designed outdoor spaces add to the home's convenience and appeal.

Watersound Origins residents enjoy an incredible collection of community amenities, including a state-of-the-art fitness center, seasonally heated community pool, executive golf course, tennis and pickleball courts, scenic walking and biking trails, and access to Lake Powell with kayaks and canoes available for residents to enjoy.

Ideally located just minutes from the new Publix Town Center and the renowned restaurants, boutiques and beautiful beaches of Scenic Highway 30A, this home offers the perfect combination of neighborhood living and the relaxed coastal lifestyle.

12-month lease preferred
Deposit Required
No short-term rentals or subleasing
#1010420

Watersound

71 Cambium Court Lot 285

3 Beds

2 Baths

1,807 Sq.Ft.

$4,900

MLS#: 1010420

GOLF COURSE LIVING WITHOUT THE HIGH HOA FEES! Love golf? Here's your opportunity to build your dream home on this .229-acre lot in the desirable Sunny Hills community, just moments from the golf course and clubhouse.  Well and septic will be required. Beyond the golf course, Sunny Hills offers a lifestyle centered around nature and recreation, with multiple clear-water lakes and sandy beaches perfect for swimming, fishing, boating, and relaxing. When you're ready for a day at the coast, the beautiful beaches of Panama City Beach are approximately 45 minutes away.
Conveniently located approximately 45 minutes from Northwest Florida Beaches International Airport and Pier Park, and just 20 miles from shopping, dining, medical facilities, and everyday conveniences in Chipley, this property offers the perfect balance of peaceful living and accessibility.
Build now or invest for the future--don't miss your opportunity to own a piece of Northwest Florida!
#1010412

Chipley

Lot 17 Washington Boulevard

None Beds

None Baths

0.23 acres

$16,000

MLS#: 1010412
1 ... 250 251 252 253 254 ... 666
* Listings identified with the FMLS IDX logo come from FMLS and are held by brokerage firms other than the owner of this website. The listing brokerage is identified in any listing details. Information is deemed reliable but is not guaranteed. If you believe any FMLS listing contains material that infringes your copyrighted work please click here to review our DMCA policy and learn how to submit a takedown request. © 2024. First Multiple Listing Service, Inc.

Send a message

Message successfully sent.

Your message

What is 3 + 4 ?

Reason for contacting?

I agree to receive email communication and understand I can unsubscribe at any time.

I agree to be contacted by 30A Real Estate | Bobby J Team | Trusted Local Experts via call, email, and text for real estate services. To opt out, you can reply 'stop' at any time or reply 'help' for assistance. You can also click the unsubscribe link in the emails. Message and data rates may apply. Message frequency may vary. Privacy Policy

Sign Out

Virtual Assistant

Would you like to take the next step with this property? We can help you schedule a showing or virtual tour, or send you more details.

Yes, I would like more information.

Thank You for Your Reply, One of Our Agents will contact you as soon as possible

No, maybe later.

Thank you, you can always contact me via email, phone number or through the contact form.

Realhub AI

Lucy - Your AI-Powered Realtor

Update Your Temporary Password

Personalize your search

Enter your email and we'll notify you immediately when new listings match what you're looking for.

or enter email address

Already have an account ? Login here

Continue your home search

I agree to receive communications and understand I can unsubscribe at any time.

I agree to be contacted by 30A Real Estate | Bobby J Team | Trusted Local Experts via call, email, and text for real estate services. To opt out, you can reply 'stop' at any time or reply 'help' for assistance. You can also click the unsubscribe link in the emails. Message and data rates may apply. Message frequency may vary. Privacy Policy

Already have an account ? Login here

We use cookies

We use cookies primarily for analytics to enhance your experience. By accepting, you agree to our use of these cookies. You can manage your preferences or learn more about our cookies policy.