Properties

Browse or get in touch to schedule a walkthrough.

  • Nearby me
Price range

Popular Features

Community Features

Association

Property Features

Waterfront

View

Exterior Features

Interior Features

Style

10000 properties match your criteria

Updated 1 minute ago

E-Alert name
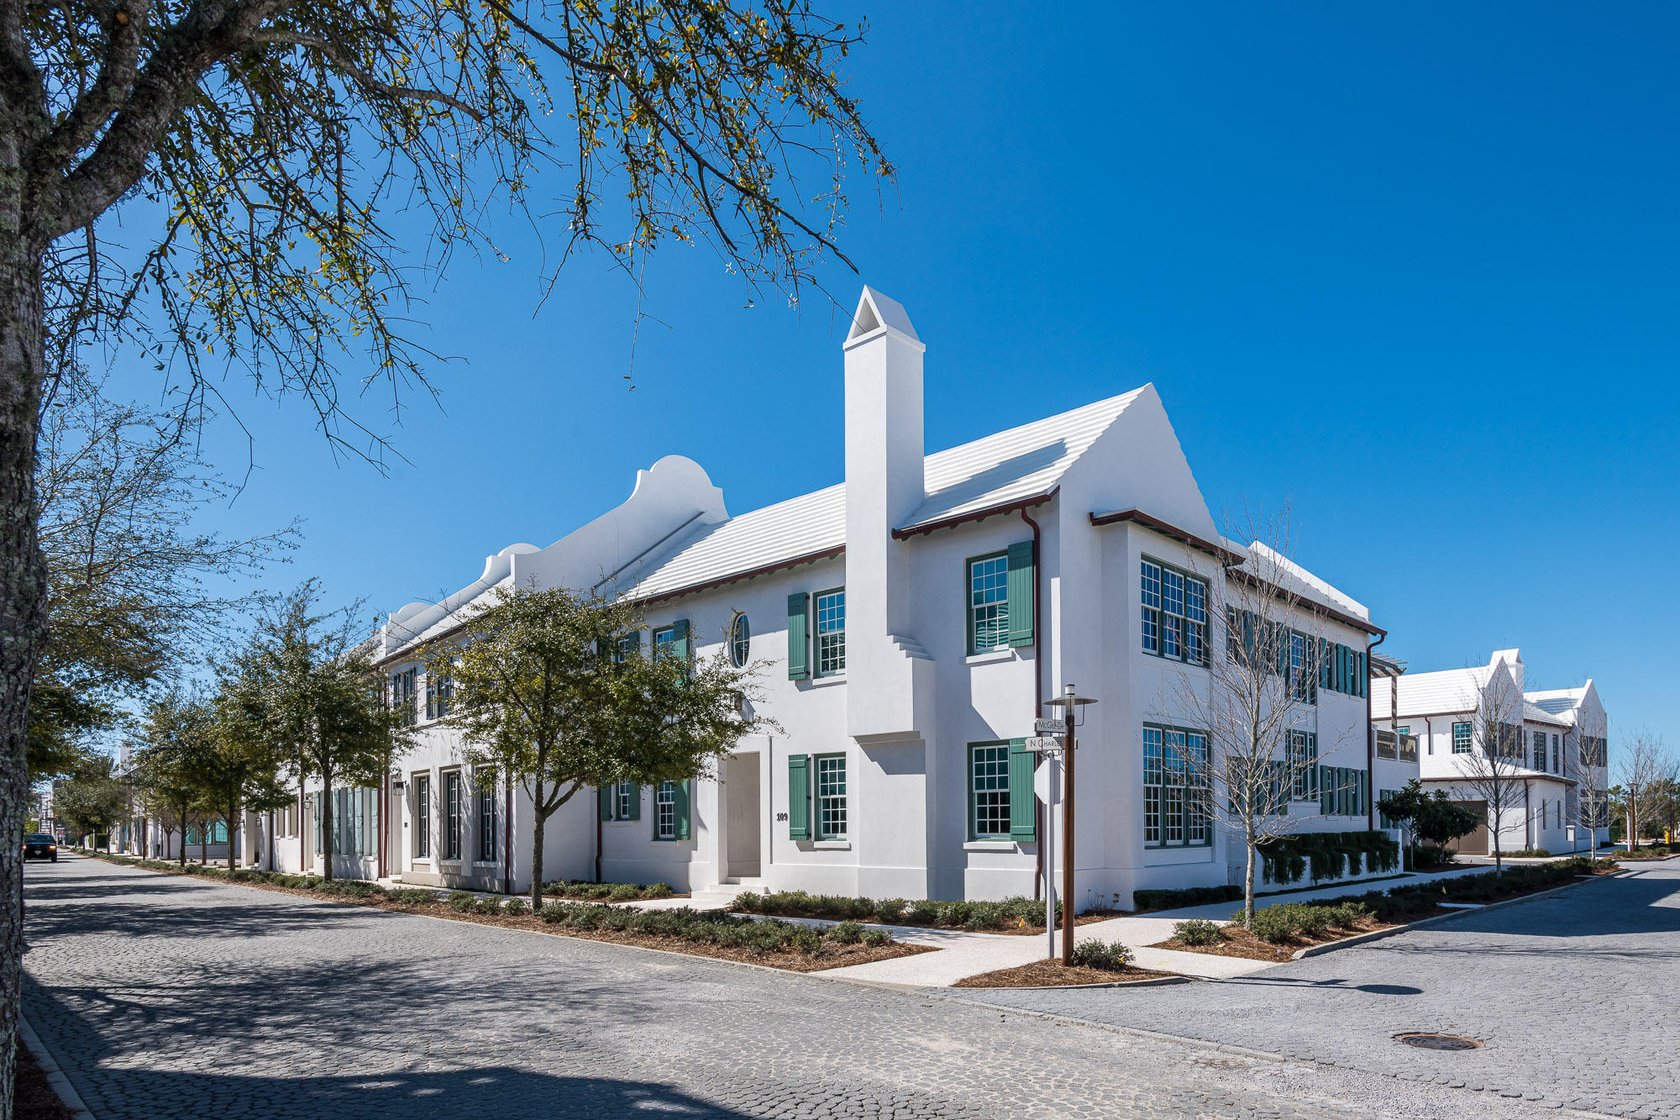
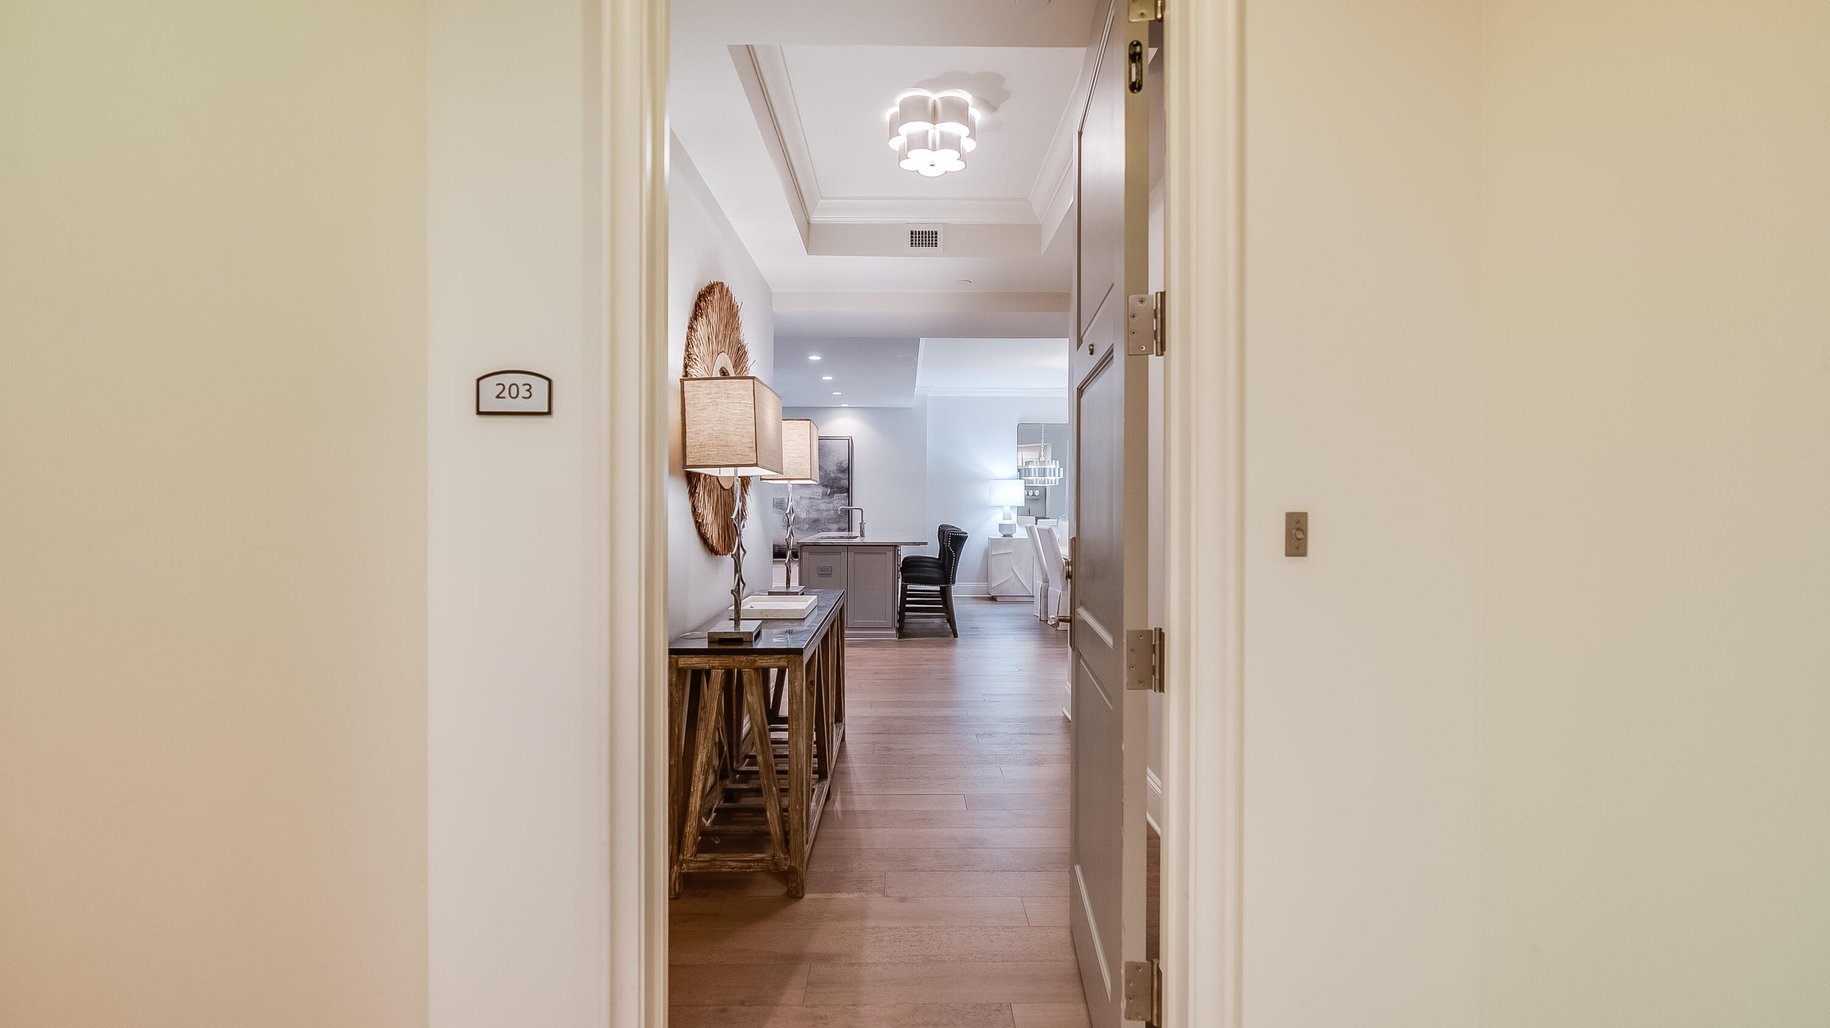
This beautiful three bedroom, three and a half bath residence in The Crossings at Watersound offers a rare opportunity to own in one of the most sought-after condominium communities along Scenic 30A. Opportunities here are few and far between, and it's easy to see why. From the moment you step inside, you're greeted by breathtaking Gulf views paired with the serene backdrop of rolling dunes. Designed for effortless one level living, the split bedroom layout provides both privacy and comfort, and despite being a condominium, the spacious design makes it feel more like a private coastal home. Wood floors run throughout the main living areas and bedrooms, with tile in the bathrooms for durability and style. The open concept living space showcases the stunning scenery with large windows that flood the home with natural light and frame the panoramic views. Just beyond the living area, a generous covered balcony invites you to relax and take in the Gulf breezes, creating the perfect setting for morning coffee or evening sunsets. The kitchen is ideal for the at home chef, featuring abundant cabinetry, expansive countertops, a breakfast bar for casual dining, and a gas range for precise cooking. Each of the three bedrooms includes its own private bath, offering comfort and convenience for family and guests alike. The southern facing guest suite enjoys direct access to the covered balcony overlooking the Gulf, while the primary suite, located on the opposite side of the residence, also opens to the balcony. The primary bath is designed for relaxation, complete with a walk-in shower featuring floor-to-ceiling tile, a separate soaking tub, and a spacious walk-in closet.
Located just one level above the ground floor, the unit offers easy access by stairs or by elevator, which is conveniently situated just around the corner from the front door.
Residents and guests of The Crossings at Watersound enjoy access to the exceptional amenities of the gated Watersound Beach community, including a private beach with boardwalk access, resort-style swimming pool, a state-of-the-art fitness center, scenic walking and biking trails, and beautifully maintained green spaces that blend seamlessly with the natural dune landscape. This is coastal living at its finest. Private, peaceful, and perfectly positioned along the Gulf.
#996074

Inlet Beach

100 S Bridge Lane UNIT 214C

3 Beds

3 Baths

2,286 Sq.Ft.

$3,325,000

MLS#: 996074

Backing to a natural wooded setting, the Annalise is designed to make its outdoor environment part of the everyday experience. The 75' x 150' homesite positions the screened porch, heated pool and primary suite along the rear of the residence, with views extending toward the surrounding woods and natural habitat. Offering 4,276 square feet, four bedrooms, four full baths, one half bath and a two car garage this two-story home pairs a private setting with an architectural presence distinctive to Lafayette Park.

Passing through the arched entry, the foyer opens to an expansive central dining area, creating a dramatic sightline through the home to the screened porch, pool and wooded backdrop beyond. Large sets of sliding doors frame the rear view and bring the outdoor setting directly into the arrival experience. The living room sits just off this central gathering space, anchored by a wood-burning fireplace with gas logs, Venetian plaster chimney and stone surround. More than 12-foot ceilings, engineered wood flooring, refined millwork and a tongue-and-V-groove ceiling with European white oak-stained beams add warmth, volume and architectural definition to the main living areas.

Rather than placing the kitchen within one continuous open room, the Annalise gives it a distinct space of its own just beyond the dining area. Generously scaled and centered around a substantial island, the kitchen features stained white oak inset cabinetry, stacked upper cabinets, quartz countertops and a Venetian plaster range hood. An adjoining scullery with its own sink extends the workspace and provides additional preparation and storage away from the main kitchen. The appliance package includes a 36-inch dual-fuel range, panel-ready refrigerator and dishwasher, microwave drawer and wine cooler.

The dining area opens through large sets of sliding doors to the screened porch, creating a natural progression from the center of the home to the pool and wooded setting beyond. Rather than functioning as a separate destination, the rear porch becomes an extension of the interior gathering spaces, with prewired speakers and a gas grill connection supporting everyday outdoor living.

Privately positioned at the rear of the first floor, the primary suite is separated from the main living room by a hallway and features its own gas fireplace and two walk-in closets. The primary bath includes a freestanding tub, separate walk-in shower and water closet, along with a French door providing another connection to the outdoor living area and pool. A first-floor flex room adds versatility for an office or study.

Upstairs, three guest suites each have a private ensuite bath. The generously proportioned Bedroom 1 offers space for a sitting area, an expansive closet and a bath with dual vanities and a separate water closet. A den at the top of the stairs provides a second gathering area, while a dedicated upstairs laundry complements the first-floor laundry room for added convenience.

Additional features include a two-car garage with epoxy flooring, EV plug and dedicated refrigerator outlet, along with substantial unfinished walk-in storage accessed by an interior conditioned stairwell above the garage.

Located in Lafayette Park within Origins West at Watersound Origins®, residents enjoy access to the Origins Golf Course , Village Commons, community pool, fitness center, tennis and pickleball courts, sports courts, walking and biking trails, and nearby shopping, dining and services at Watersound® Town Center.
#1010437

Watersound

TBD Suwannee Drive Lot 6

4 Beds

4 Baths

4,276 Sq.Ft.

$3,325,000

MLS#: 1010437

Architect Michael A. Piazza, designed this classic Caribbean cottage for the corner lot on the Kingston Pocket Park in Rosemary Beach, just steps from the Butterfly Garden, Owner's Pool & Pavilion, and the Dog Park all within a walk of 5 minutes of the Town Center. The exterior is a combination of three types of siding, two types of metal roofs, giving the appearance of a small Caribbean cottage that has been added onto over time. Renovated to add a 1st Floor Primary Suite with extensive closet, half bath for your guest, entertainers dream kitchen with high gloss white custom cabinetry, matt black custom island with 43'' Kohler workstation sink/cutting board, KitchenAid French Door Refrigerator & Dishwasher and 5 Burner Dual Fuel Thermador Convection Oven/Range all overlooking the livin
#996480

Inlet Beach

13 Dill Lane

4 Beds

4 Baths

2,524 Sq.Ft.

$3,325,000

MLS#: 996480

A timeless coastal retreat nestled in the heart of WaterColor's coveted Lake District, this residence is one of only four distinctive homes built by St. Joe as signature properties—all situated along High Street. Uniquely designed and unlike any other home in the community, it offers a rare opportunity for those seeking character, space, and long-term value in one of 30A's most sought-after neighborhoods. Positioned on a private corner lot with a view of park land that will never be developed, the property offers both serenity and space for future enhancements, including the option to add a pool. Spanning over 4,000 square feet, the home includes five bedrooms, five bathrooms, and a detached studio carriage house above a two-car garageperfect for guests or multi-generational living.

A wraparound porch shaded by mature trees sets the tone for relaxed coastal living, while inside, soaring vaulted ceilings and abundant natural light create an inviting and open feel. The main level features a generous living area with a custom bar, a well-equipped kitchen with Viking appliances and ample cabinetry, a guest bedroom with full bath, and a spacious laundry room.

Upstairs, three ensuite bedrooms offer comfort and privacy, while the third level hosts a large loft-style suite with a wet bar, built-ins, and access to a crow's nest toweran elevated space with panoramic views ideal for enjoying sunset skies. The detached carriage house provides flexible space with a private entrance and full bath.

Just a short stroll to the Frog Pool, Lake Forest footbridge, and WaterColor Beach Club, this home combines location, scale, and architectural distinction. With access to WaterColor's extensive amenitiespools, parks, tennis courts, nature trails, and the Gulf of Mexico's iconic white-sand beachesthis property presents an exceptional opportunity to invest in a one-of-a-kind home with endless potential in a premier coastal community.
#979933

Santa Rosa Beach

16 Beachberry Lane

5 Beds

5 Baths

4,047 Sq.Ft.

$3,320,000

MLS#: 979933

NOTHING SHORT OF STUNNING - secluded neighborhood backing up to the national forest with majority full-time residents-NO HOA. PICKLEBALL COURT with NBA style basketball goals complete with sport court. Rare Gem at every turn...one of 30A's largest single family inground pools, large shallow and deep end, encompassed by the most amazing garden, certain to whisk you away to a French Countryside. Garden design and construction by world renowned gardener along with the most adorable greenhouse. Interior is nothing short of breathtaking with high-end custom finishes and designer details. All 5 bedrooms are on first level. Bathroom in all 5 bedrooms with two rooms situated as a jack-n-jill. Two Full size garages. Home is fully stocked with so much storage (inside and for outside toys).  Second level is sure to impress with 4 built in bunk beds and large living room with an added surprise space along with loads of unlimited climate-controlled storage.
#979424

Santa Rosa Beach

34 E Surfside Drive

5 Beds

4 Baths

3,800 Sq.Ft.

$3,320,000

MLS#: 979424

This gulf-facing condominium in WaterSound Beach breaks away from traditional coastal design and delivers a dramatic architectural statement centered entirely around light, space, and sweeping views. Positioned high above the rare coastal dune lakes, this luxury residence offers unobstructed Gulf and lake vistas through soaring two-story windows that flood the interior with natural light. The main living area features 20-foot ceilings and an open layout that seamlessly connects the sitting area, dining space, and a newly reimagined kitchen—each framed by breathtaking coastal scenery. Step onto the private balcony to feel the Gulf breeze and take in the ever-changing water views, from sunrise to sunset. Completely renovated to the highest standard, the condo showcases fresh coastal finishes, custom lighting, and new paint throughout, creating a crisp, modern aesthetic. Three new HVAC systems provide comfort and efficiency year-round. The main level includes a guest bedroom and an updated bathroom with a tiled shower, ideal for visitors. The chef's kitchen is both stylish and functional, featuring new custom cabinetry, quartz countertops, and premium appliances, including a Viking refrigerator and range, plus a Bosch dishwasher. A built-in bar creates a natural gathering spot for evening cocktails, while the dining area comfortably seats six.  A mezzanine loft overlooks the living space below, offering a flexible bonus area with a sleeper sofa and TVperfect for additional guests or a relaxed lounge. The open railing preserves sightlines to the Gulf, keeping the views front and center. On the lower level, a guest suite with an updated walk-in shower bath provides privacy and comfort. Just beyond the laundry area, the primary suite is a true retreat, featuring its own sitting area, a completely redesigned spa-style bathroom with a freestanding soaking tub, seated vanity, and fully tiled walk-in shower. The primary suite also opens to a private balcony, ideal for morning coffee or quiet evenings with a book. Offered fully furnished with a proven rental history, this residence is perfectly suited as a luxury investment property, second home, or full-time coastal residence. A detached garage provides valuable storage for golf carts, beach gear, and bicycles. Residents enjoy access to WaterSound's premier amenities, including private beach access, multiple pools, golf, tennis and pickleball courts, a wellness center, dining, and boutique shoppingoffering a refined coastal lifestyle unlike anything else on 30A.
#994825

Inlet Beach

37 S Compass Point Way UNIT 421

3 Beds

3 Baths

2,034 Sq.Ft.

$3,319,000

MLS#: 994825

Set along a pond with a wooded natural backdrop, this Annalise plan in Lafayette Park is designed to keep the water in view from the heart of the home. The screened porch and private pool extend toward the pond, creating a layered rear setting of water, woods and natural habitat that can be enjoyed from the main living spaces, primary suite and outdoor living areas.

The home's heritage-inspired architecture introduces a two-story floor plan with 4,276 square feet, four bedrooms, four full baths and one half bath. From the foyer, the initial sightline opens into the expansive central dining area and continues through two sets of sliding doors toward the screened porch, pool and water beyond. The living room sits just off this central gathering space, while 12'+ ceilings, engineered wood flooring, refined millwork and a tongue-and-V-groove ceiling with European white oak-stained beams bring warmth and architectural definition to the main level. A wood-burning fireplace with gas logs, Venetian plaster chimney and stone surround anchors the living room.

Rather than combining the kitchen, dining and living areas into one continuous open room, the Annalise gives the kitchen a substantial space of its own beyond the dining area. Stained white oak inset cabinetry, stacked uppers, quartz countertops and a Venetian plaster range hood are complemented by a generous island and adjoining scullery with sink. The appliance package includes a 36-inch dual-fuel range, panel-ready refrigerator and dishwasher, microwave drawer and wine cooler.

Privately positioned on the first floor, the primary suite is separated from the living room by a hallway and enjoys views toward the pool and pond. A gas fireplace adds another focal point to the bedroom, while two separate walk-in closets accompany a primary bath with freestanding tub, walk-in shower and private water closet. A French door from the primary bath provides direct access to the outdoor living area, creating another connection between the suite and the home's waterfront setting. A flex room on the main level offers additional space for an office or study.

Upstairs, three guest suites each feature an ensuite bath, complemented by a den at the top of the stairs and a second laundry room. One of the guest bedrooms measures approximately 19 feet long, providing room for a sitting area, and includes an expansive closet and ensuite bath with dual vanities and a separate water closet.

Outdoor living is shaped by the setting of this homesite. The screened porch transitions to a heated pool and paver deck, with the pond, wooded edge and natural habitat creating the backdrop beyond. From inside, the dining-area sliders frame the rear setting and visually carry the water into the main level; outside, the screened porch with a fireplace and private pool provide a natural extension of the home's gathering spaces while taking full advantage of the homesite's water view.

Located in Lafayette Park in Origins West at Watersound Origins®, residents enjoy access to the Origins Golf Course , Village Commons pool and fitness center, tennis and pickleball courts, sports courts, walking and biking trails, along with convenient access to shopping, dining and services at Watersound® Town Center.
#1010438

Watersound

TBD Suwannee Drive Lot 55

5 Beds

5 Baths

4,276 Sq.Ft.

$3,315,000

MLS#: 1010438

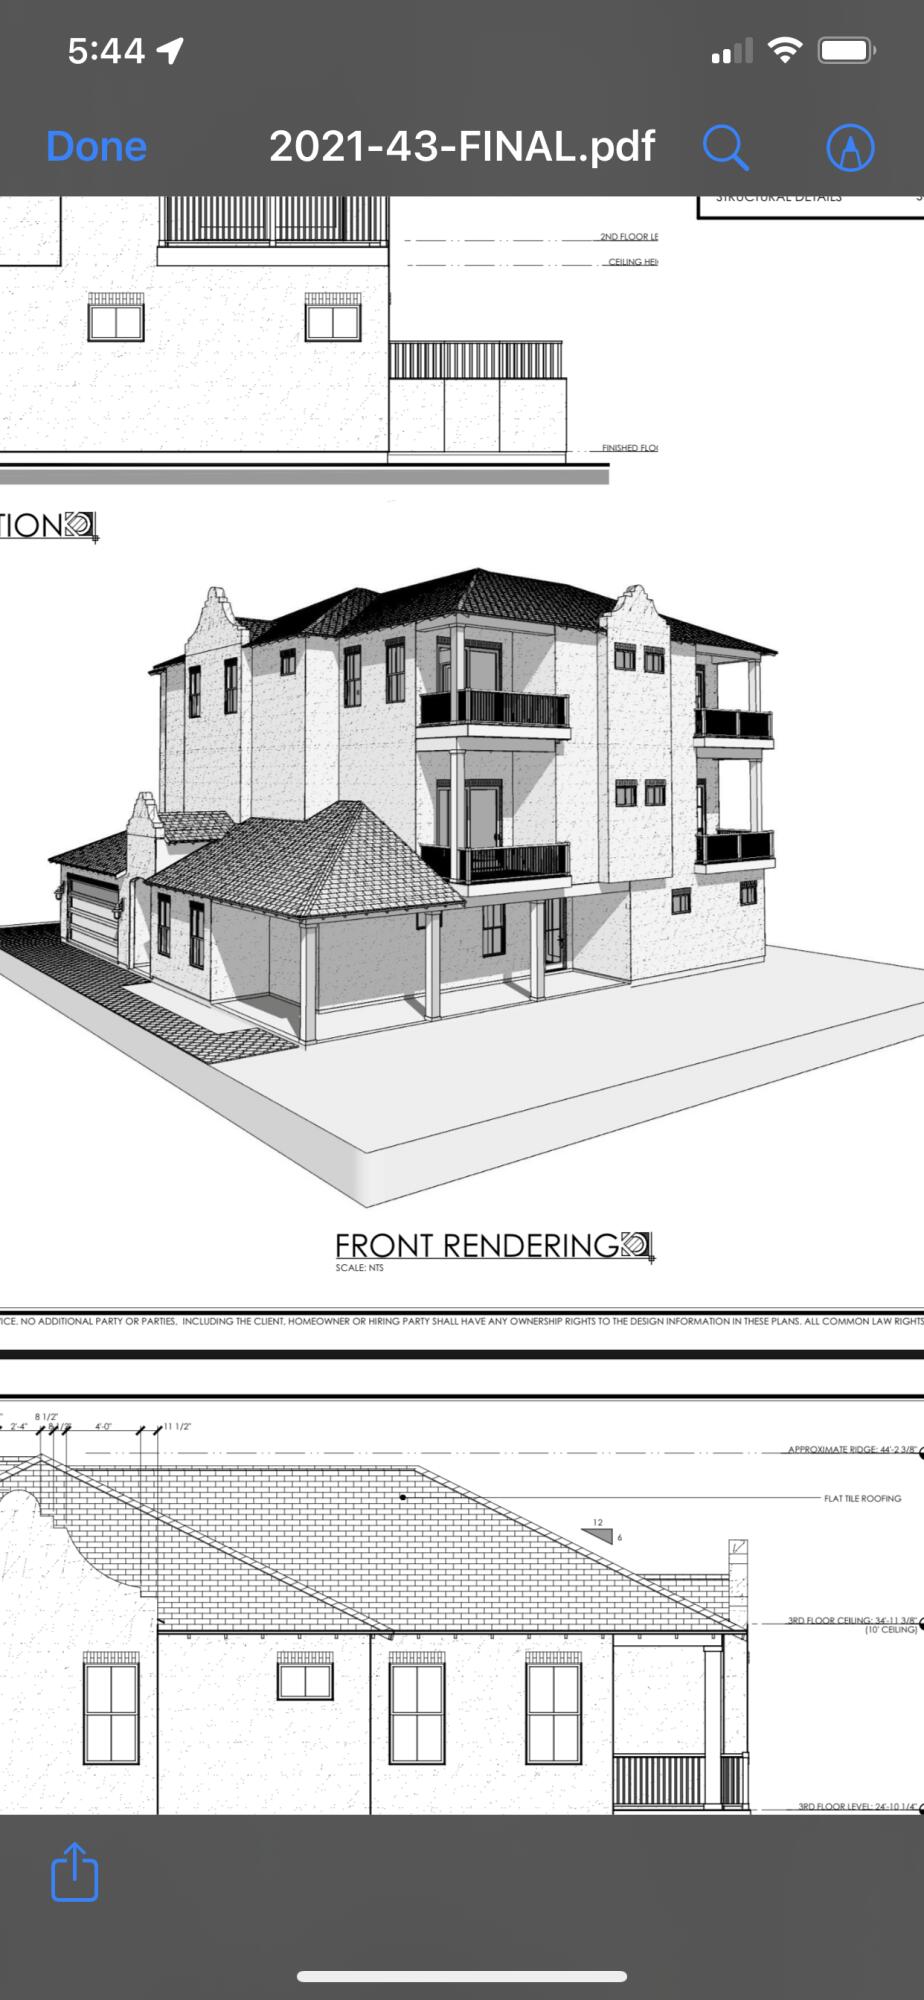
This beautiful new construction home in walking distance to beach, private pool, 2 car garage, tile throughout. stainless steel appliances, Two masters suites. 2 Bunk rooms, 2 living rooms. Outdoor Kitchen 
Awesome Rental property
#909639

Santa Rosa Beach

115 Maple Street

6 Beds

6 Baths

4,998 Sq.Ft.

$3,300,000

MLS#: 909639

This rare top-floor end unit at The Crossings at WaterSound Beach is all about the views. Wake up in the primary suite, raise the remote-controlled electronic window treatments and take in stunning views of Camp Creek Lake and the Gulf of Mexico through two walls of windows including a magnificent floor-to-ceiling bay window. Views of the lake and shimmering Gulf of Mexico are equally breathtaking from the living room, kitchen, dining room and second bedroom. Wood flooring and feature windows enhance the stunning sitting room which shares the panoramic vista with the dining room and kitchen. The kitchen has a full range of wood cabinets, stainless steel appliances and granite countertops for smoothly preparing tasty snacks and gourmet meals.
#972745

Watersound

100 S Bridge Lane UNIT 422C

3 Beds

3 Baths

2,164 Sq.Ft.

$3,300,000

MLS#: 972745

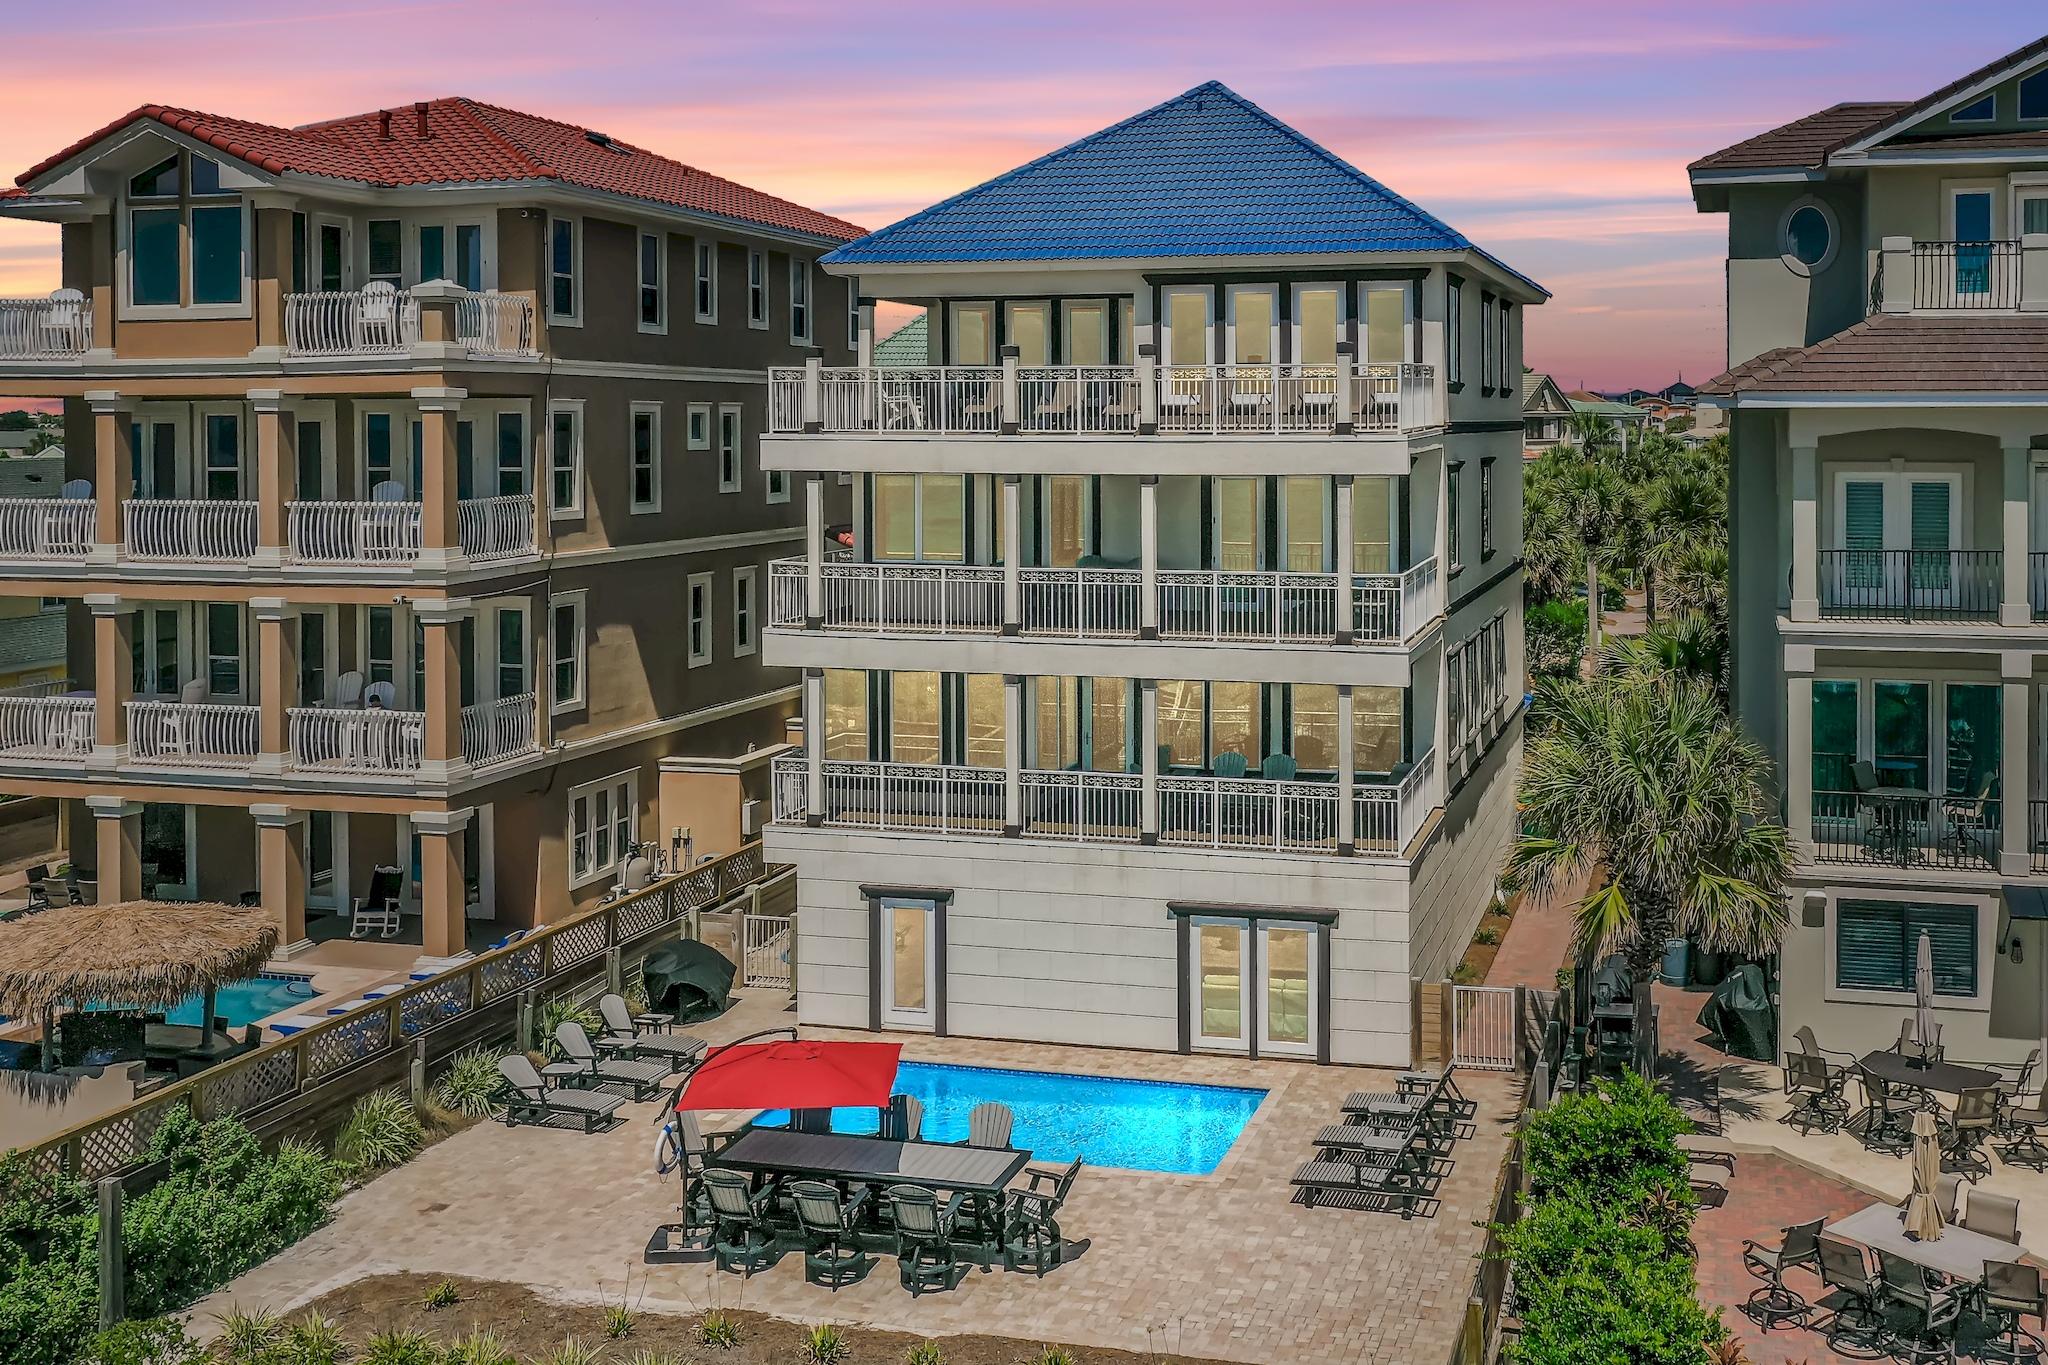
Gulf front! Completely remodeled this year. This stunning home is the ultimate in beach front living. Walk in to find unobstructed and panoramic view of turquoise water and white sand through 40 feet of glass sliders. When all sliders are opened, the opening is approximately 30 feet. The home features an open floor plan with a large living area flowing into the kitchen and the dining area. The fantastic kitchen features 2 Sub Zero refrigerators, a 6 burner Wolf gas stove, other Wolf appliances and a large kitchen island. The primary suite features sliders and access to the Gulf front covered patio. The primary suite includes a luxurious bathroom with two vanities, a generous shower and a fabulous walk in closet. There are 3 other spacious bedrooms each with an en-suite bath.  There is a private boardwalk to the beach, and an oversized garage on the ground level. More pictures to come.
#937141

Pensacola Beach

1410 Ariola Drive

4 Beds

4 Baths

2,283 Sq.Ft.

$3,300,000

MLS#: 937141

The Phillips Portfolio represents a once-in-a-generation opportunity to invest in one of America's most dynamic growth markets. Inquire with Listing Agents for full portfolio information. Cherry Brook is a +/-60 acre single-family residential development site in Crestview. The site is proximate to schools and other commercial amenities that Crestview has to offer. With the connection of PJ Adams Parkway with Interstate 10, the Western side of Crestview has seen an increase in demand for commercial and residential real estate. The Cherry Brook subdivision is just off a main thorough fare, PJ Adams, and is supported by the growing Crestview market. With +90% of all entitlement and permitting in place, it can be ready for construction within weeks.
#1001913

Crestview

00 Garrett Pit Road

None Beds

None Baths

N/A

$3,300,000

MLS#: 1001913

AMAZING Bayfront 17.5 acre Approved Commercial & Residential PUD Development opportunity perfectly positioned between the thriving coastal towns of Mexico Beach and Port St. Joe. Spanning 5 parcels, this unique offering includes Bay & Hwy 98 frontage components, creating an unmatched development opportunity. This stunning 17.5-acre tract has approx 600 feet of waterfront along St. Joe's Bay and is a mixed-use commercial & residential project inclusive of a 3-Story Bayfront condo building with (30) 1500 sf units, a 40'x40' pool and parking beneath, plus a 100 room, 3-story Hotel with a pool, plus 3000 sf restaurant and 2000 sf of common space, total 55K sf and 5000 sf retail/comm space, plus 9195 sf office space Also Available, the entire 24.2 Acres,(See More)
#1009605

Port St. Joe

0 US-98

None Beds

None Baths

17.5 acres

$3,300,000

MLS#: 1009605

Welcome to one of Sandestin Golf & Beach Resort's premier custom homes, positioned on the Raven Golf Course with spectacular sunset views, exceptional privacy, and luxury finishes throughout. Built on an elevated ''High & Dry'' homesite approximately 3-4 feet above surrounding properties, this meticulously constructed residence offers superior craftsmanship and timeless design.
The open floor plan is designed for effortless indoor-outdoor living with expansive accordion glass doors leading to a resort-style outdoor oasis featuring an oversized pool, spa for up to 10, fully equipped outdoor kitchen, three remote-controlled screened living areas, Sonos surround sound, and two porcelain-tiled decks overlooking the golf course.
Inside, you'll find engineered hardwood flooring, custom Marquis cabinetry, a chef's kitchen with an oversized island, premium appliances, oversized wine refrigerator, spacious utility room, motorized window shades, upgraded designer lighting with dimmers, fireplace, built-in closet cabinetry, and a luxurious primary suite with a bidet. Additional features include an insulated oversized 2.5 car garage (24' x 34') with epoxy flooring, standing-room attic storage, two additional storage rooms totaling 18' X 3.5', stand by generator, hose bibs at all four corners, and a custom front door. The professionally designed landscaping enhances the home's exceptional curb appeal, while integrally colored stucco eliminates the need for exterior painting for decades.
Engineered for long-term durability, the home includes a rubberized exterior moisture barrier, reinforced structural construction with threaded rebar, and 36-inch roof overhangs for enhanced weather protection. Ideally situated near the 16th tee of the Raven Golf Course, the home enjoys panoramic golf course views without concern of golf balls striking the property.
Built for luxury, comfort, and entertaining, this extraordinary residence offers a rare opportunity to own one of the finest homes in Sandestin.
#1006683

Miramar Beach

1472 Baytowne Avenue

4 Beds

4 Baths

3,497 Sq.Ft.

$3,300,000

MLS#: 1006683

Experience the best of Gulf-front living along 30A in the peaceful, natural setting of WaterSound Beach. Perched among protected coastal dunes, this exceptional 3-bedroom, 3.5-bath beach condo offers beautiful Gulf and dune views and a rare sense of privacy and tranquility. From the living room, kitchen, and bedrooms, floor-to-ceiling windows frame the ever-changing beauty of the Gulf, while the sounds of the waves and surrounding nature create an idyllic coastal retreat. Located within The Crossings at WaterSound, this beach condo offers an exceptional blend of privacy, nature, and resort-style amenities. As a gated community with 24/7 security, WaterSound offers residents an added layer of peace of mind. A private boardwalk winds through the protected dunes and provides a beautiful, scenic path to the beach. Miles of nature trails and boardwalks invite you to explore the natural surroundings, while the community's pools, fitness facilities, parks, and other amenities provide plenty of opportunities to relax and enjoy the WaterSound lifestyle. Owners also have the opportunity to join the WaterSound Beach Club for an additional level of private coastal amenities. Inside, the floor plan offers three spacious bedrooms, each with its own ensuite bathroom, providing comfort and privacy for family and guests. The open living and dining areas are surrounded by floor-to-ceiling windows that bring the spectacular coastal setting indoors. An inviting office area with built-in bookshelves and an ocean themed desk creates a beautiful and functional space for working, reading, or simply enjoying a quiet moment. A private single-car garage and additional storage room offer convenient space for beach gear, vehicles, and everyday essentials, a rare and valuable feature for a beach condo.The gourmet kitchen with newly added wine fridge and ice maker opens to the living spaces and takes full advantage of the Gulf views, making it an ideal gathering place. Tasteful updates include fresh interior paint,  smart-home technology with Control4 automation, integrated lighting controls, security features, and a Sonos surround sound system. Step outside and immerse yourself in the peaceful surroundings, where protected dunes, native vegetation, sea breezes, and abundant coastal nature create a setting that feels wonderfully removed from the everyday. The private outdoor space is the perfect place to enjoy morning coffee, an afternoon breeze, or a spectacular 30A sunset.
Remarkably well maintained, this beach condo has been enjoyed only a handful of times since 2023 and is not on a rental program. However, WaterSound is short-term-rental friendly, giving the next owner the flexibility to keep this as a private coastal retreat or explore future rental opportunities.
#1009888

Watersound

337 S Bridge Lane # 314B

3 Beds

3 Baths

2,164 Sq.Ft.

$3,300,000

MLS#: 1009888

Newly renovated and professionally designed & curated, this sleek coastal contemporary masterpiece is primely situated to capture extraordinary unobstructed gulf views. This is the ultimate beach home ideally situated on the easternmost lot in Grand Palms overlooking the county owned beach frontage; masterfully configured to provide unparalleled amenities and built to last with fortified insulated concrete construction. This exemplary retreat boasts incredible rental potential offering +$338,000 projected annual income. The layout has been thoughtfully configured to maximize functionality offering ample exterior parking in addition to an oversized two car garage. Notable features include a watermark-built private resort style pool area complete with a covered outdoor summer kitchen & living area with bar seating and outdoor television. There are multiple indoor and outdoor living areas, private commercial grade elevator, dual master suites with exceptional gulf views and adjoining spa like bathrooms with floor to ceiling tile, ample windows, indoor and outdoor surround sound system as well as covered porches on the south elevation allowing for endless gulf vistas. The first floor layout boasts dual bunk rooms, as well as two large bedrooms and adjoining baths as well as a comfortable family room just off the pool deck offering a wet bar and lounge. The second floor is the focal point of indoor living space with a massive open living room featuring panorama glass windows for soaking in gulf views, custom entertainment center and open to the massive dining area facing due south. The ample sized kitchen features floor-to-ceiling custom cabinetry, Sub-Zero appliances and Wolf professional series gas range, walk-in pantry and large center island with gorgeous quartz custom countertops. The second floor also features two full bedrooms with ensuite bathrooms & half bath as well as a spiral staircase access to the outdoor dining area and resort style pool. The third floor features three full bedrooms including dual master suites each featuring soaring 14' vaulted ceilings with pristine gulf views, laundry area and massive open porches offering eastern and western views. This home is well positioned to enjoy all of the world class beaches along scenic highway 98 as well as Destin's restaurants, shopping, dining and outstanding local entertainment. Grand Palms owner's enjoy all of the amenities of Destiny S/D including the community pool area, clubhouse, tennis courts and community grounds.
#796767

Destin

3491 Scenic Highway 98

9 Beds

9 Baths

6,008 Sq.Ft.

$3,300,000

MLS#: 796767

1 ... 192 193 194 195 196 ... 666
* Listings identified with the FMLS IDX logo come from FMLS and are held by brokerage firms other than the owner of this website. The listing brokerage is identified in any listing details. Information is deemed reliable but is not guaranteed. If you believe any FMLS listing contains material that infringes your copyrighted work please click here to review our DMCA policy and learn how to submit a takedown request. © 2024. First Multiple Listing Service, Inc.
 - property

Send a message

Message successfully sent.

Your message

What is 3 + 4 ?

Reason for contacting?

I agree to receive email communication and understand I can unsubscribe at any time.

I agree to be contacted by 30A Real Estate | Bobby J Team | Trusted Local Experts via call, email, and text for real estate services. To opt out, you can reply 'stop' at any time or reply 'help' for assistance. You can also click the unsubscribe link in the emails. Message and data rates may apply. Message frequency may vary. Privacy Policy

Sign Out

Virtual Assistant

Would you like to take the next step with this property? We can help you schedule a showing or virtual tour, or send you more details.

Yes, I would like more information.

Thank You for Your Reply, One of Our Agents will contact you as soon as possible

No, maybe later.

Thank you, you can always contact me via email, phone number or through the contact form.

Realhub AI

Lucy - Your AI-Powered Realtor

Update Your Temporary Password

Personalize your search

Enter your email and we'll notify you immediately when new listings match what you're looking for.

or enter email address

Already have an account ? Login here

Continue your home search

I agree to receive communications and understand I can unsubscribe at any time.

I agree to be contacted by 30A Real Estate | Bobby J Team | Trusted Local Experts via call, email, and text for real estate services. To opt out, you can reply 'stop' at any time or reply 'help' for assistance. You can also click the unsubscribe link in the emails. Message and data rates may apply. Message frequency may vary. Privacy Policy

Already have an account ? Login here

We use cookies

We use cookies primarily for analytics to enhance your experience. By accepting, you agree to our use of these cookies. You can manage your preferences or learn more about our cookies policy.