
Properties

Browse or get in touch to schedule a walkthrough.

  • Nearby me
Price range

Popular Features

Community Features

Association

Property Features

Waterfront

View

Exterior Features

Interior Features

Style

10000 properties match your criteria

Updated 1 minute ago

E-Alert name

With $260,000+ in actual rental income, this exceptional Dune Allen Beach property combines proven rental performance with an unbeatable 30A location just one block from the beach! Featuring 5 bedrooms, 5.5 baths, and a private ensuite for every bedroom, this fully furnished home is perfectly designed for both vacation rental success and effortless coastal living.

Walk to the beach in less than three minutes or stroll to nearby Gulf Place for dining, shopping, and entertainment. Inside, the light-filled first floor features beautiful shiplap details, professional décor, and an open-concept layout ideal for entertaining. The gourmet kitchen is anchored by an oversized quartz island and Wolf gas range and flows seamlessly into the spacious dining and living areas.

Outside, the private backyard retreat features a heated pool, lounge area, gas grill, fire pit, and privacy fencing--creating the perfect setting for guests to enjoy after a day at the beach.

With proven rental performance, exceptional walkability, five private ensuite bedrooms, and sought-after amenities, this turnkey property offers a rare opportunity to own a high-performing vacation rental in one of 30A's most desirable beach communities. Fully furnished and ready to enjoy or continue renting from day one!
#1011315

Santa Rosa Beach

30 N Seahorse Circle

5 Beds

5 Baths

3,354 Sq.Ft.

$3,150,000

MLS#: 1011315

Located in North Walton County in the Paxton School District - 10 acres offering you the opportunity to build your dream home or manufactured homes are allowed giving you the perfect landscape to make your dream farm homestead a reality! Paved road frontage offering easy access to utilities and power this cleared vacant 10-acre parcel is just what you have been looking for. The agricultural zoning provides you the opportunity to keep property taxes cost low. With plenty of space to spread out, you'll have room for gardening, animals, livestock, outdoor activities, and whatever your imagination can dream up. Location puts you close to Lake Jackson in Florala, AL for weekend fishing trips and water recreation or less than an hour to the Beach. Easy commute to Crestview and Eglin AFB. Great place located in the country. Mossy Head water and Chelco power. This ready-to-build property combines country living with convenient access to commute to work. Additional acreage available.  Transmission Line goes through a portion of property and setbacks are required.
#1011347

DeFuniak Springs

10 Acres H Davidson Road

None Beds

None Baths

10.0 acres

$79,900

MLS#: 1011347

Country charm located just a few blocks from Laurel Hill School (K-12), this newer 4-bedroom, 2-bath manufactured home offers the space, comfort, and convenience you've been looking for. Sitting on approximately 1.5 acres in the heart of Laurel Hill, the property gives you room to enjoy a quieter pace of life while still being close to everyday necessities. Step inside to a welcoming, farmhouse-inspired interior filled with natural light and finished in neutral tones. Durable LVP flooring flows throughout the main living areas, while the open-concept floor plan creates an easy space for both everyday living and entertaining. The spacious kitchen is the heart of the home, featuring a large center island, attractive pendant lighting, ample cabinetry, and a dining area that opens to the main living room. Just beyond, a second living space provides even more versatility--perfect for a family room, movie room, home office, playroom, or hobby area. The primary bedroom offers a peaceful retreat with a spacious layout and an ensuite bathroom featuring a relaxing garden tub, dual vanities, separate shower, and plenty of closet space. Three additional bedrooms provide flexibility for family, guests, work-from-home needs, or hobbies. Outside, the approximately 1.5 acres provide plenty of possibilities. Create a garden, add outdoor entertaining areas, let the kids or pets enjoy the extra room, or simply take advantage of the peaceful country setting. If you're looking for a newer home with plenty of space in a convenient Laurel Hill location, this one is worth a look! Please note: Seller will retain approximately 2 acres, including the older white home located on the north portion of the property. Sale is contingent upon successful completion of the lot split.
#1011392

Laurel Hill

3984 1st Avenue

4 Beds

2 Baths

1,612 Sq.Ft.

$229,900

MLS#: 1011392
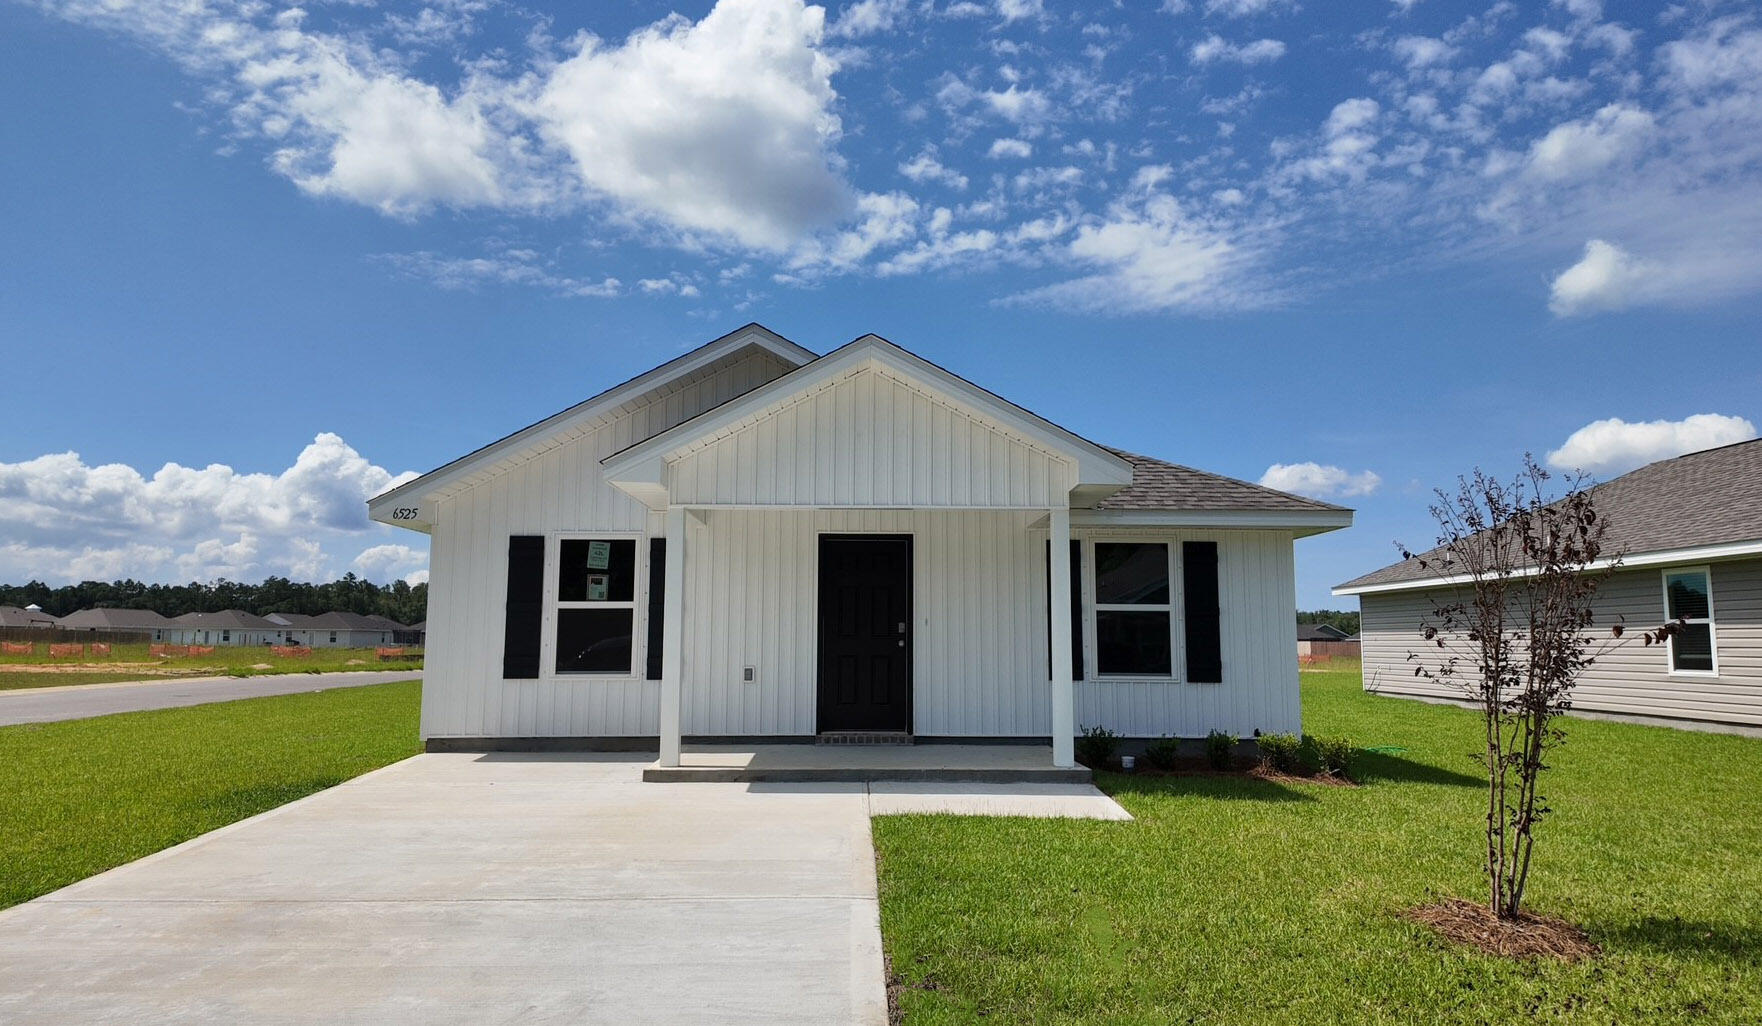
The Rivers Cove community offers residents: Gorgeous Community Pool, Community Center and a nice Community Playground.  The new 'CALLAWAY' floorplan is a charming Florida cottage style home with no wasted space, a desirable open design for relaxed living. 3 bedrooms and 2 bathrooms. Easy care beautiful wood-look flooring, delightful kitchen with stainless appliances, quiet dishwasher, smooth top range, built in microwave and pantry. Also included is Fabric hurricane door/window protection and a Smart Home 'Connect' system with several convenient Smart Home Devices you will enjoy. ALL LISTING pictures, colors, features, and size may vary. Square footages are approximate.
#998943

Milton

6525 Firefly Drive

3 Beds

2 Baths

1,205 Sq.Ft.

$239,900

MLS#: 998943
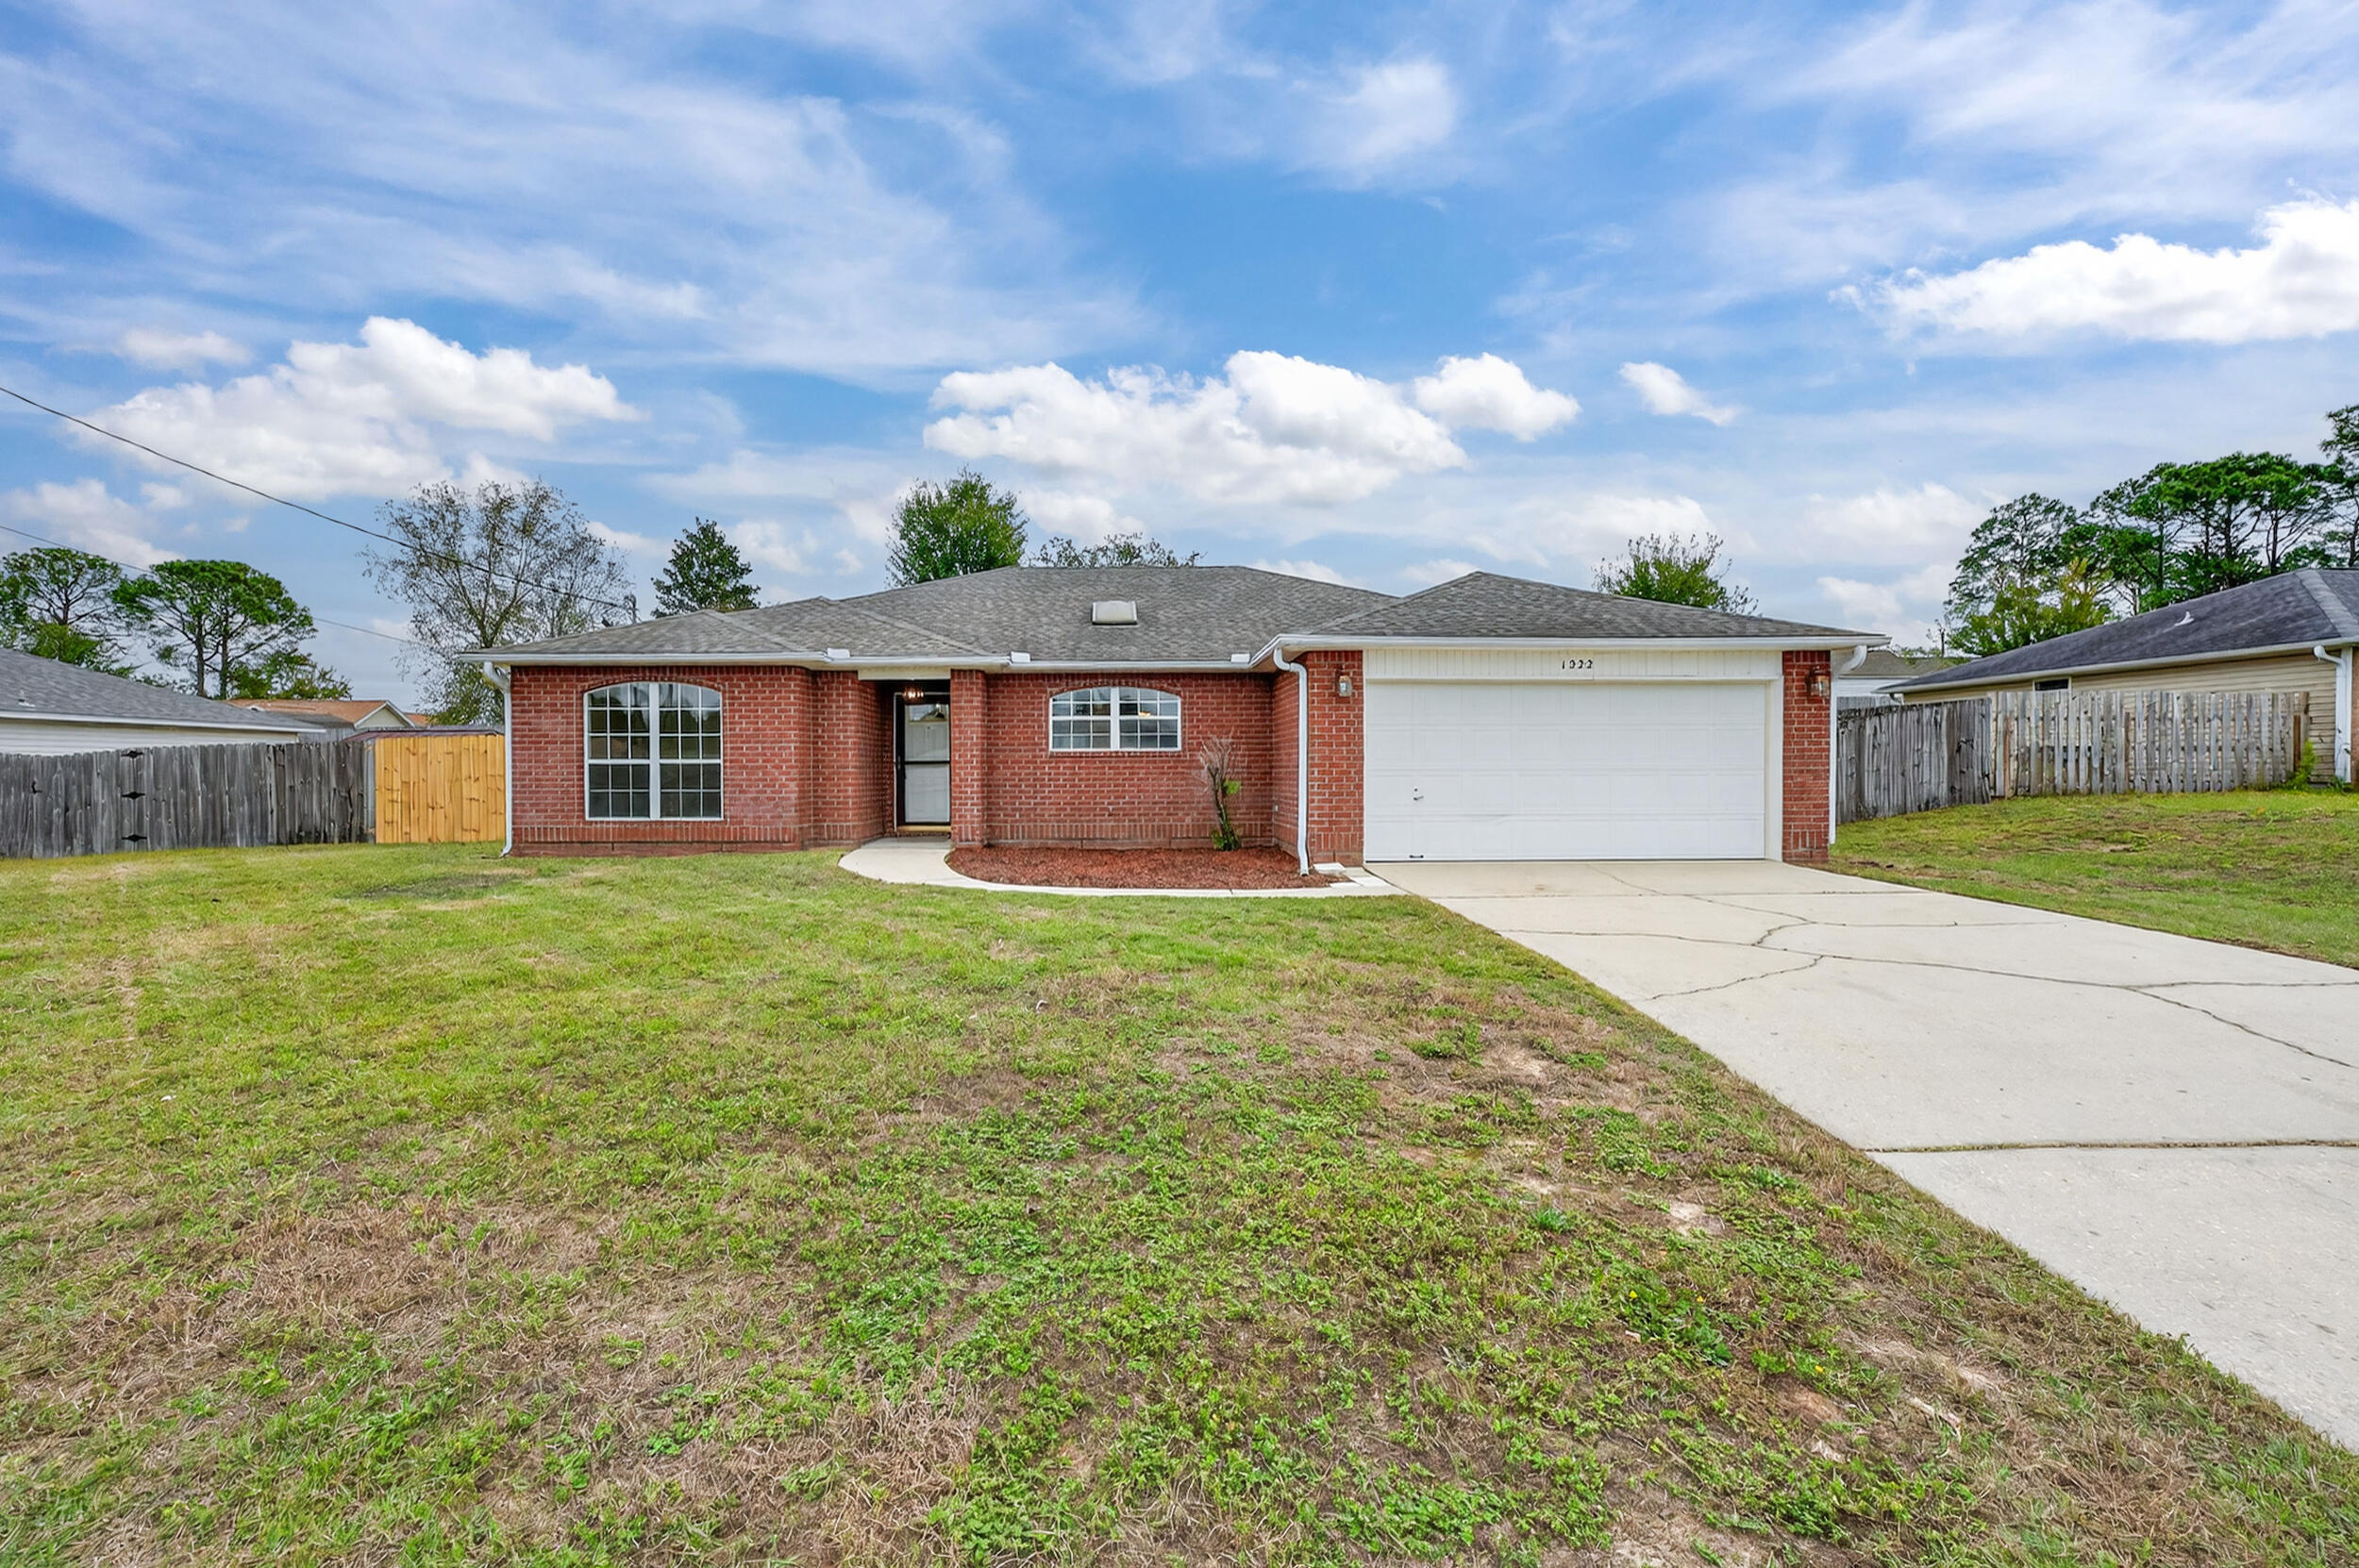
Assumable VA 5.625% Interest rate with small gap. Beautiful 3BR/2BA with a large dine in kitchen all new appliances.  Home in prime South Crestview location, just minutes to 7th SFG, Duke Field, Eglin, & Hurlburt Field! Built in 2003, this 1,830 SqFt home offers tile in living areas, new carpet in bedrooms, fresh paint, High ceiling and fans with a wood-burning fireplace. Spacious primary suite features a garden tub, double vanity, new flooring and 2 walk-in closets. Enjoy the enclosed back porch. Back yard features a privacy-fenced perfect for relaxing or entertaining and a shed for storage. Two-car garage, no HOA, and survey available. Move-in ready and conveniently located minutes from schools, shopping, and dining!
#988829

Crestview

1222 Northview Drive

3 Beds

2 Baths

1,830 Sq.Ft.

$313,100

MLS#: 988829

Welcome to Portside! This meticulously maintained condo has been lovingly used as a personal retreat and is truly move-in ready. Recent updates include brand-new plush carpeting upstairs, LVP flooring downstairs, and a new stove/range that complements the existing kitchen appliances. The home also features new living room, dining room, and patio furniture, creating a fresh and inviting coastal feel throughout. Portside offers an impressive amenity package with three community pools, including one heated year-round, plus tennis and pickleball courts, all while being directly across the street from the beautiful beaches of Panama City Beach. Enjoy the laid-back West End lifestyle with the ability to walk or bike to local favorites including Thomas Donut & Snack Shop, Mike's Diner, and Carousel Supermarket, known for its great local grocery selections and charming boutique shopping. Whether you're looking for a beach getaway, full-time residence, or investment opportunity, Unit AA2 offers comfort, convenience, and an unbeatable location--and it's priced to sell!
#1011400

Panama City Beach

17620 Front Beach Road 2AA

2 Beds

1 Baths

1,120 Sq.Ft.

$259,999

MLS#: 1011400

New Construction * Builder Incentive $20K Your Way & the choice of REFRIGERATOR or BLINDS (certain restrictions apply). * Split Bedroom Plan, 3-CAR GARAGE, *2x6 Exterior Wall Construction *10-Ft Ceilings in Main Areas * Laminate Wood Plank Flooring - Living Areas * Soft Close Cabinetry Throughout * Tile Floor & Granite Countertops in All Baths * Kitchen features Granite Countertops, Large Island & Stainless Steel Appliances * Main Bath:  Zero-Entry All-Tile Walk-in Shower w/2 shower heads, Separate Soaking Tub, Double Vanity & Large Walk-in Closet * Ceiling Fans in All Rooms * Covered Rear Lanai *Irrigation System *
#1011405

Crestview

Lot 45 Walk Along Way

4 Beds

3 Baths

2,508 Sq.Ft.

$436,950

MLS#: 1011405

Lake Views, Proven Rental Income, Close to the Beach, Amenities & Turnkey Ease -WOW-  Wake up to peaceful views, coffee in hand, and a front-row seat to the daily show of turtles, ducks, & the fountains dancing water spray from your private balcony. Beautifully decorated and sold fully furnished, this condo is ready to enjoy, rent, or do both--with all appliances plus a washer and dryer already in place. An active VRBO rental and proven rental history are already established, giving you the opportunity to step in and start generating income from day one.
And when you're ready for some beach time, you're only 0.8 miles from public beach access and minutes from the sugar-white sands, local restaurants, shopping, entertainment, and endless outdoor fun. But you may find yourself spending more time at Gulf Terrace than you expected! This pet-friendly community offers 3 swimming pools, including a heated pool, a large dog park, 2 tennis and pickleball courts, EV chargers, BBQ grills, picnic areas, and a beautiful lake with a fountain where fishing is welcome on a catch-and-release basis. Two gated entrances--one from Highway 98 and another from Airport Road--make coming and going a breeze, while free parking includes spaces for boats, trailers, and golf carts. And for an added bonus, the property is located outside the flood zone.
Whether you're looking for a full-time residence, a beach getaway, or an investment property that already has a rental history, this one brings together the features buyers are looking for: lake views, convenient beach access, resort-style amenities, turnkey furnishings, and established short-term rental income. This is one you'll want to see in person--the views, décor, and overall feel simply don't come through in photos. Schedule your private showing and come see what makes this one stand out!
#1011307

Destin

4000 Gulf Terrace Drive 257

2 Beds

1 Baths

982 Sq.Ft.

$245,000

MLS#: 1011307

New Construction * Builder Incentive $20K Your Way & the choice of REFRIGERATOR or BLINDS (certain restrictions apply). * Split Bedroom Plan, 3-CAR GARAGE, *2x6 Exterior Wall Construction *10-Ft Ceilings in Main Areas * Laminate Wood Plank Flooring - Living Areas * Soft Close Cabinetry Throughout * Tile Floor & Granite Countertops in All Baths * Kitchen features Granite Countertops, Large Island & Stainless Steel Appliances * Main Bath:  Zero-Entry All-Tile Walk-in Shower w/2 shower heads, Separate Soaking Tub, Double Vanity & Large Walk-in Closet * Ceiling Fans in All Rooms * Covered Rear Lanai *Irrigation System *Interior photos are from previous build
#1011395

Crestview

Lot 46 Walk Along Way

4 Beds

3 Baths

2,446 Sq.Ft.

$428,950

MLS#: 1011395

Here's the chance of a lifetime that you don't want to miss out on! Get your hands on 27 cleared homesites with a county development order and engineering plans in hand, ready for paving. The plat has already been recorded and the Auburn water deposit has been paid. Located at 6 Lots on Hwy 393 in Pawnee Heights, this property offers easy access to the County Mega Site Industrial Park, as well as schools, shopping centers, and beaches. Act now and seize the opportunity  in this prime location!
#1011326

Crestview

27 Lots Hwy 393

None Beds

None Baths

N/A

$759,900

MLS#: 1011326

Welcome to 503 Tournament Lane, a move-in-ready 4-bedroom, 3-bath home situated on an expansive .75-acre lot in the gated community of Windswept Estates. The open floor plan is filled with natural light and features extended living spaces designed to maximize both comfort and functionality. The spacious kitchen features quartz countertops, new tile backsplash, ample cabinetry, and a butler's pantry complete with additional cabinets and quartz countertops. An extended sunroom off the kitchen provides valuable additional living space, while the primary suite features an extended owner's retreat perfect for a private sitting area. A dedicated office/study and formal dining room add even more flexibility. Additional upgrades include LVP flooring throughout the main living areas, upgraded light fixtures, and durable Ninja flooring in the garage. Outside, the .75-acre homesite has been enhanced with the entire backyard cleared, sodded, and irrigated, creating a beautiful outdoor space with plenty of room to entertain, play, or add a future pool. Thoughtfully upgraded inside and out, this home is truly move-in ready. Windswept Estates offers spacious homesites, low HOA dues, and fantastic amenities including a clubhouse, community pool, playground, tennis and pickleball courts, pavilion, food trucks, and neighborhood holiday gatherings--all surrounded by the beautiful 18-hole championship Windswept Dunes Golf Course.
#1011329

Freeport

503 Tournament Lane

4 Beds

3 Baths

2,916 Sq.Ft.

$636,000

MLS#: 1011329

Welcome to Yellow River Plantation, Lennar's premier community featuring beautifully crafted all-brick homes in a convenient location near shopping, dining, schools, and major roadways.

The Hendrix floor plan offers 4 bedrooms, 3 bathrooms, a versatile flex room, and a 2-car garage, all thoughtfully designed for modern living. The bright, open-concept layout seamlessly connects the kitchen, dining, and living areas, creating an inviting space for entertaining and everyday life.

The stylish kitchen features quartz countertops, white shaker-style cabinetry, stainless steel appliances, and ample workspace. A versatile flex room is perfect for a home office, playroom, fitness space, or hobby room. The private owner's suite provides a relaxing retreat, while the covered rear patio offers additional space to enjoy outdoor living.

A durable four-sided brick exterior provides timeless curb appeal and low-maintenance convenience, while Lennar's builder warranty offers added peace of mind.

This home is currently under construction. Photos are for illustrative purposes only. Actual colors, finishes, features, options, and layout may vary.

Schedule your private tour today or visit our on-site Welcome Home Center and ask about current builder incentives.

Information is deemed reliable but not guaranteed. Buyer or buyer's agent should verify all information. Prices, features, and availability are subject to change without notice.
#1011358

Laurel Hill

6295 Buccaneer Way HS 41D

4 Beds

3 Baths

2,142 Sq.Ft.

$304,990

MLS#: 1011358
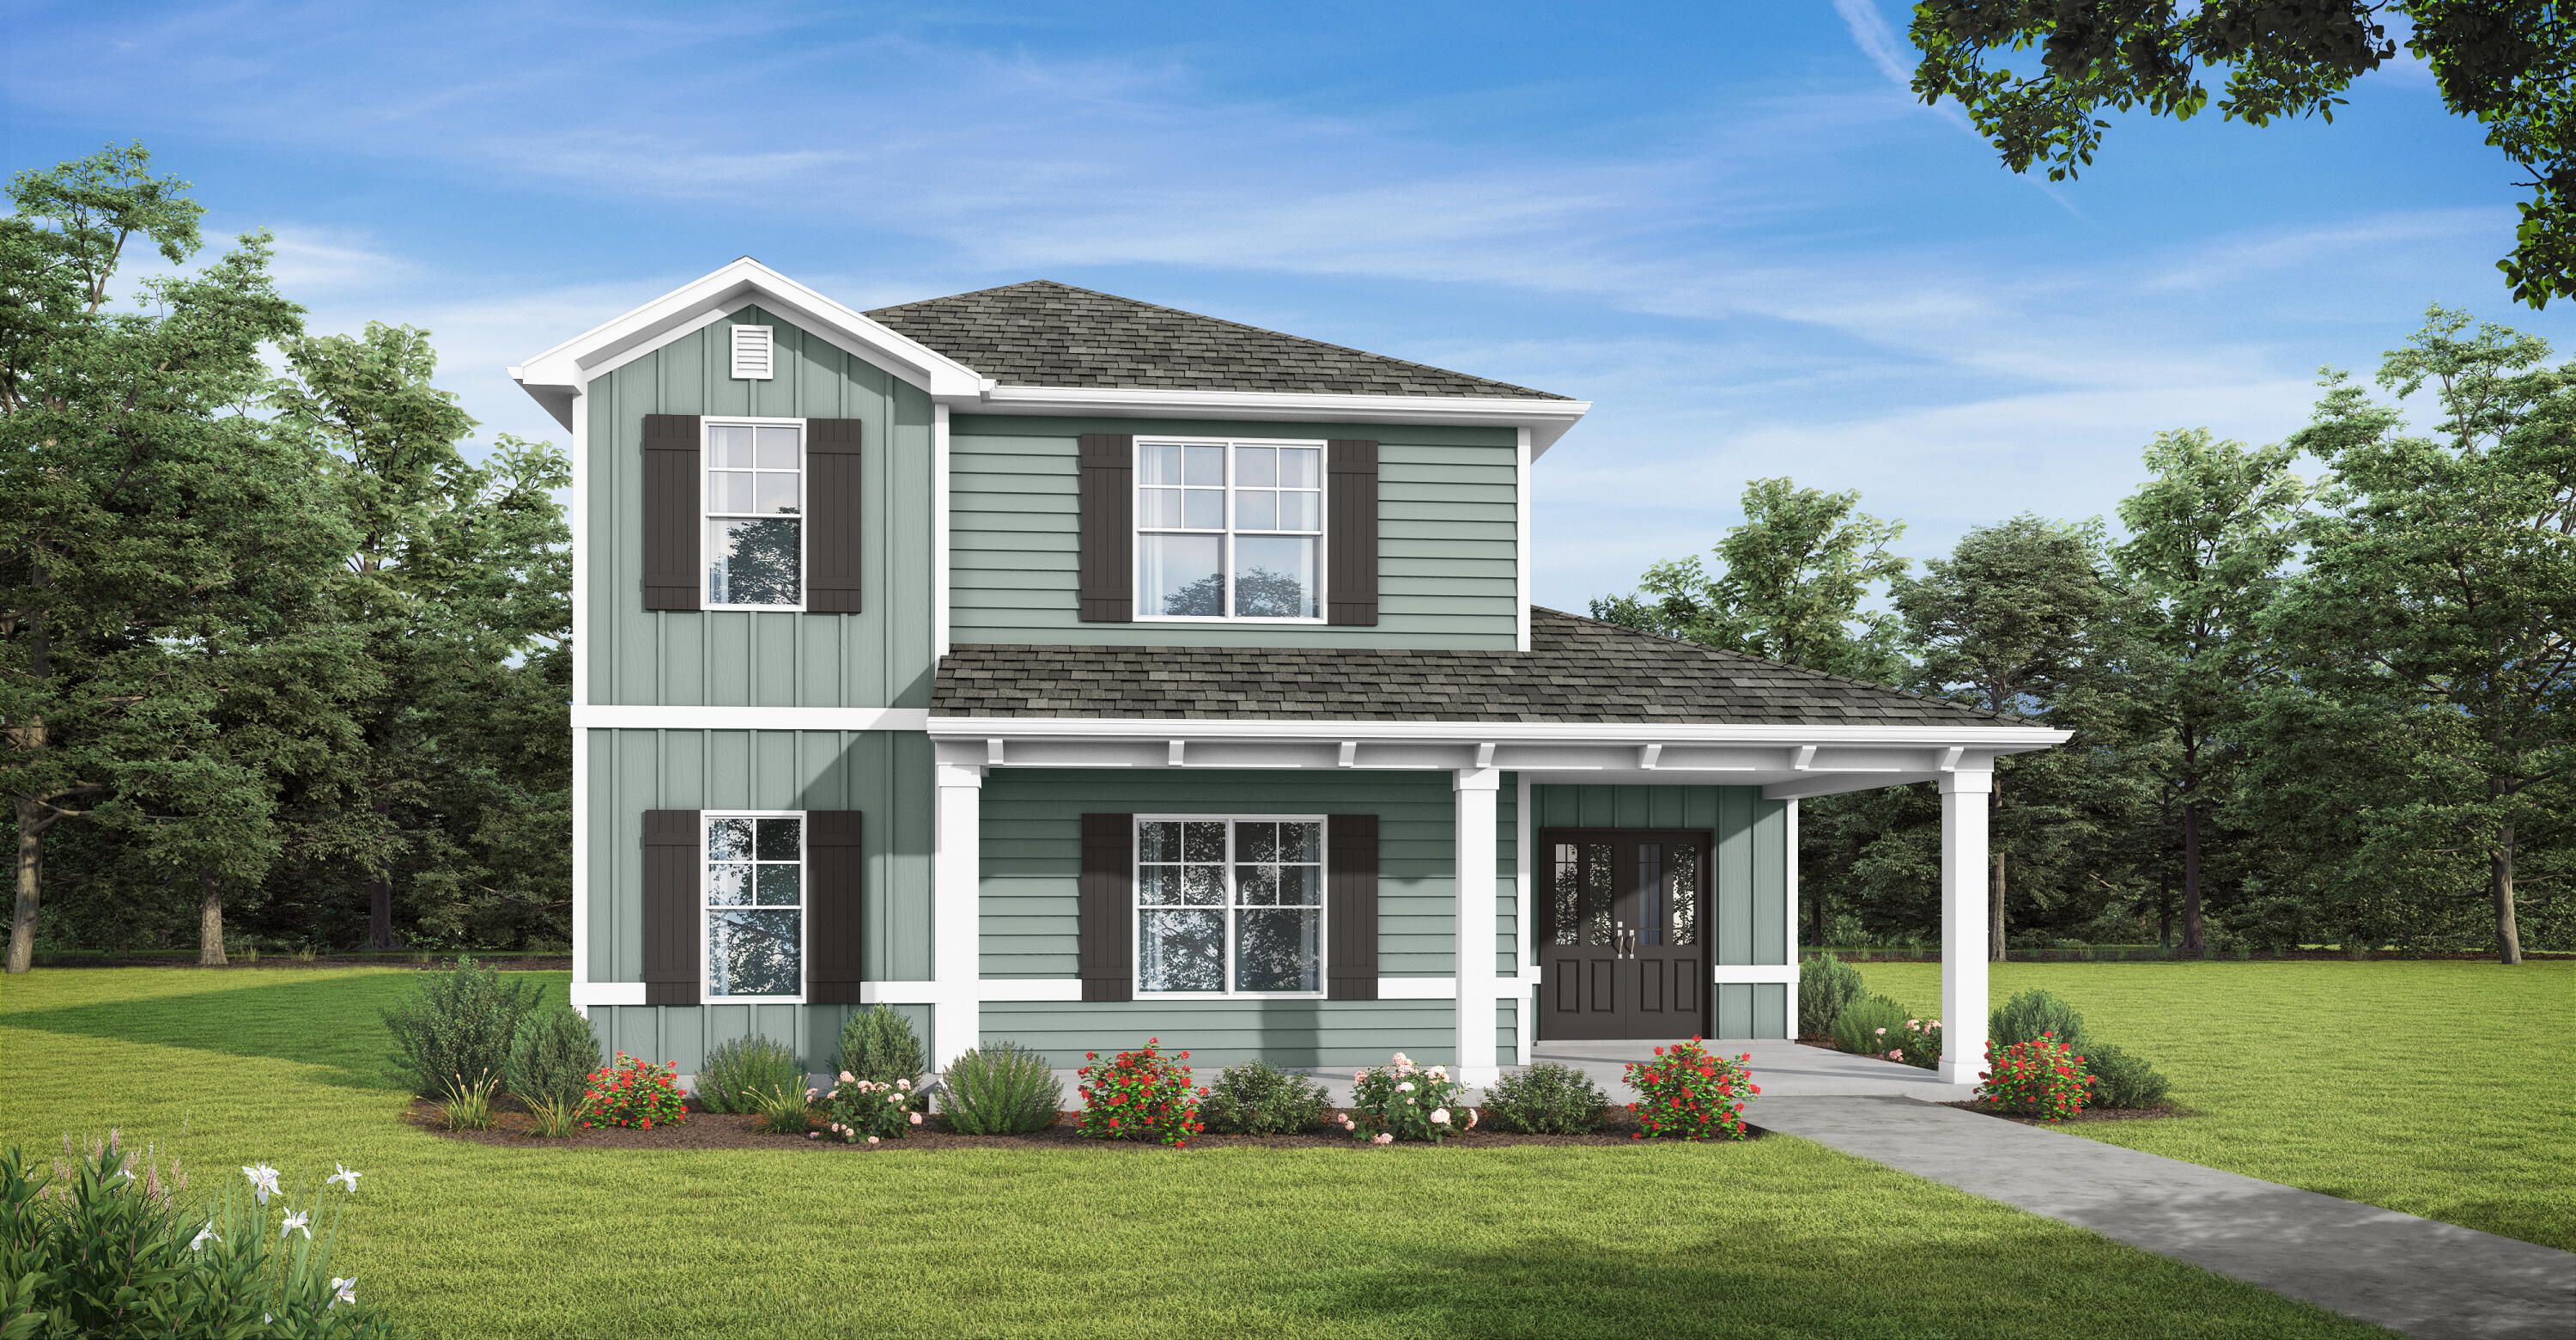
Welcome to the Glendale! Sip some afternoon tea on your covered front porch and welcome guests into your spacious home with natural lighting and an open plan perfect for entertaining. With a large bedroom on the main level & a full bath, you have all the space you need for a home office or multi-generational living. Head upstairs to your private oasis in the primary bedroom with 2 walk-in closets, dual vanities, and a sitting room. You'll enjoy extra living space or a game room in the loft area next to another full bath and 2 more bedrooms. Need storage? We have you covered w/a 3 car garage on an oversized lot! Features include quartz countertops, trey ceilings, hardi-board siding, & more! Owl's Head has a beautiful spring-fed lake and open park area with paved walking path. 
Home depicted may have different options and features.
#1000779

Freeport

325 Bluebeech Street

4 Beds

3 Baths

2,532 Sq.Ft.

$429,850

MLS#: 1000779

*Price reflects over $190k of builder discounts.

With more than 3,400 square feet, a deep wooded homesite and an expanded outdoor living area centered around a heated saltwater pool and spa, this five-bedroom Dorado is designed with gathering spaces both inside and out. Set on a 65-foot-wide Preserve Collection homesite extending approximately 154 to 160 feet deep, the two-story residence offers five bedrooms, four-and-a-half baths and a three-car garage. Estimated completion: mid-Nov '25.

The main level unfolds from the foyer into an open kitchen and dining area before transitioning to a spacious living room overlooking the rear of the property. Upgraded to 11-foot ceilings with 6-foot windows and 8-foot doors, the first floor gains additional volume and natural light. A 16-foot bronze slider opens the living room to the expanded 14' x 42' screened porch, creating a broad connection to the pool, spa and wooded backdrop.

The kitchen is anchored by a white oak island with mitered-edge quartz and features inset cabinetry, stacked upper cabinets extending to the 11-foot ceiling, a custom white oak vent hood and upgraded appliance package with a 36-inch Wolf gas cooktop, Sub-Zero refrigerator with white oak panels, oven/microwave combination and Cove dishwasher. A separate butler's pantry adds glass-front cabinetry and upgraded quartz, while a dry bar with stacked cabinetry, Sub-Zero beverage center and Scotsman nugget ice maker expands the home's entertaining space. A gas fireplace with Dekton surround anchors the living room, while the expanded screened porch adds another fireplace finished in brick with a weathered barnwood mantel. The outdoor kitchen includes an Alfresco grill, vent hood, granite countertops and exterior-grade cabinetry. Beyond the porch, the heated saltwater pool and 6' x 6' spa feature upgraded Wet Edge plaster and tile, surrounded by an expansive pool deck and fenced backyard.

The first-floor primary suite enjoys direct outdoor access through double doors and includes a generous walk-in closet. Its bath features a freestanding tub with floor-mounted hand shower, separate shower with an additional handheld fixture, upgraded quartz and elevated stone and marble finishes. A second ensuite bedroom is also located on the main level.

Upstairs, three additional bedrooms are joined by a central sitting area, creating a separate gathering space away from the main living areas. Ten-foot ceilings and crown molding continue the elevated finish upstairs, along with finished attic/storage space for added functionality.

Additional upgrades include engineered wood flooring, upgraded interior doors and hardware, lap-and-gap detailing, a laundry room with sink and cabinetry, outdoor shower, dehumidifier, generator prewire, water filtration/softener pre-plumbing and a three-car garage with epoxy flooring, utility sink, rear access door and wiring for a future EV charger.

Located in Arborview Park's Preserve Collection at Watersound Origins®, the three-car Dorado plan on home site 72, combines the privacy of a deep wooded homesite with substantial indoor and outdoor living space, along with access to Origins Golf Course , Village Commons, community amenities and miles of walking and biking trails.
#1011305

Watersound

119 Hutton Cove Lot 72

5 Beds

4 Baths

3,405 Sq.Ft.

$1,970,150

MLS#: 1011305

Located between DeFuniak Springs and Mossy Head with easy access to the interstate these 2 lots have tons of protentional! If you are looking for an investment to build spec homes on or to put in new mobile homes to sell, what more could you ask for than 2 lots side by side. Both of these 2 lots are completely cleared and total up to 0.459 of an acre and have Mossy Head water available along with power on the street. This property also offers you your own personal homestead at an amazing price; Seller is willing to sell lots separate at $15,900 a piece. Call today - these are some of the best priced lots in this area!
#1011362

DeFuniak Springs

Lot 10 -11 W Violet Lane

None Beds

None Baths

0.46 acres

$32,000

MLS#: 1011362

1 ... 184 185 186 187 188 ... 666
* Listings identified with the FMLS IDX logo come from FMLS and are held by brokerage firms other than the owner of this website. The listing brokerage is identified in any listing details. Information is deemed reliable but is not guaranteed. If you believe any FMLS listing contains material that infringes your copyrighted work please click here to review our DMCA policy and learn how to submit a takedown request. © 2024. First Multiple Listing Service, Inc.

Send a message

Message successfully sent.

Your message

What is 3 + 4 ?

Reason for contacting?

I agree to receive email communication and understand I can unsubscribe at any time.

I agree to be contacted by 30A Real Estate | Bobby J Team | Trusted Local Experts via call, email, and text for real estate services. To opt out, you can reply 'stop' at any time or reply 'help' for assistance. You can also click the unsubscribe link in the emails. Message and data rates may apply. Message frequency may vary. Privacy Policy

Sign Out

Virtual Assistant

Would you like to take the next step with this property? We can help you schedule a showing or virtual tour, or send you more details.

Yes, I would like more information.

Thank You for Your Reply, One of Our Agents will contact you as soon as possible

No, maybe later.

Thank you, you can always contact me via email, phone number or through the contact form.

Realhub AI

Lucy - Your AI-Powered Realtor

Update Your Temporary Password

Personalize your search

Enter your email and we'll notify you immediately when new listings match what you're looking for.

or enter email address

Already have an account ? Login here

Continue your home search

I agree to receive communications and understand I can unsubscribe at any time.

I agree to be contacted by 30A Real Estate | Bobby J Team | Trusted Local Experts via call, email, and text for real estate services. To opt out, you can reply 'stop' at any time or reply 'help' for assistance. You can also click the unsubscribe link in the emails. Message and data rates may apply. Message frequency may vary. Privacy Policy

Already have an account ? Login here

We use cookies

We use cookies primarily for analytics to enhance your experience. By accepting, you agree to our use of these cookies. You can manage your preferences or learn more about our cookies policy.





