
Properties

Browse or get in touch to schedule a walkthrough.

  • Nearby me
Price range

Popular Features

Community Features

Association

Property Features

Waterfront

View

Exterior Features

Interior Features

Style

10000 properties match your criteria

Updated 1 minute ago

E-Alert name

New on site 1 day ago
Just steps from the sparkling emerald waters of 30A, this beautifully furnished 2-bedroom, 2-bathroom condo at Beachside Villas offers the perfect coastal retreat for owners and guests alike. This coastal getaway provides easy access to the beach, community pools, tennis courts, and all the amenities that make 30A living so desirable. Beachside Villas offers two swimming pools, including one heated seasonally, a dock, and fishing opportunities. With its prime location and relaxed beachside atmosphere, this condo is an excellent opportunity for a primary residence, vacation home, or investment property. Beachside Villas offers 2 pools (1 heated in the off-season), tennis courts, shuffleboard, docks with lake views, and fishing pond right behind building 11.
#1013750

Santa Rosa Beach

11 Beachside Drive UNIT 1111

2 Beds

2 Baths

836 Sq.Ft.

$500,000

MLS#: 1013750

New on site 1 day ago
This home came through Hurricane Isaias with absolutely no damage. Conveniently located near Mack Bayou, behind the hospital on My Way--a secluded street just off Harborview--this versatile coastal cottage offers exceptional flexibility and charm.
Use it as a spacious 2-bedroom, 2-bath home with a beautiful fenced yard and screened porch, or take advantage of the approximately one-bedroom mother-in-law suite on the opposite side. A two-car garage separates the living spaces, making this ideal for multigenerational living, long-term rental income, or short-term rental potential.
Both rear yards are fully fenced. The 2/2 side features an adorable Amish-built she shed with electricity, while the suite has its own separate workshop shed. Above the garage, a fully floored attic provides abundant storage.
Custom-built for the seller, the main home includes quartz kitchen countertops, board-and-batten wall details, built-in closets, and a large primary shower. The well-equipped laundry room offers a utility sink, dog door, and plentiful cabinetry. Extensive landscaping completes this inviting, thoughtfully designed property.
#1013738

Santa Rosa Beach

165 My Way

3 Beds

3 Baths

1,893 Sq.Ft.

$795,000

MLS#: 1013738

New on site 1 day ago
Welcome to the Creekside floorplan, at Ashton Park Phase III, our new home community in Freeport, Florida. Featuring 2,107 square feet, this beautiful single-story home offers 5-bedrooms with 3-bathrooms, a 2-car garage, and a seamless open layout.

When entering the home, you will have easy access from the entry hall to the first two bedrooms and guest bathroom. Continuing through the hallway you will find a large open concept living area. The great room blends seamlessly into the kitchen, dining space, and living room.

The kitchen has abundant storage space with upper and lower cabinetry that is finished with quartz countertops, and a standard appliance package is included with a stove and microwave hood combo as well as a dishwasher, adding a modern finish. A center island offers additional counter space and has space for bar seating. The dining and living areas are easily accessible from the kitchen and the open concept allows for comfort and functionality. Adjacent to the kitchen you will find the third and fourth guest bedrooms as well as the second guest bathroom. Moving through the open concept of the main living area, you will find the primary bedroom. This bedroom is a spacious and relaxing space that includes the attached primary bathroom. Between the double vanity, separate toilet, soaking tub, sperate shower and walk-in closet, your primary bedroom and bathroom can become a haven of relaxation.
#1013714

Freeport

217 Foxtrail Run

5 Beds

3 Baths

2,107 Sq.Ft.

$370,900

MLS#: 1013714

New on site 1 day ago
Welcome to this beautifully crafted Randy Wise home in one of the area's most sought-after neighborhoods. Offering 4 bedrooms, flexible living spaces, and thoughtfully designed finishes throughout, this home blends style, comfort, and functionality.

The open-concept main living area is perfect for entertaining, while the versatile flex room on the first floor can easily serve as a home office, guest bedroom, playroom, or additional living space. The spacious primary suite provides a relaxing retreat with a spa-inspired bath featuring a large tiled walk-in shower, double vanity, and generous closet space.

Upstairs, you'll find three additional bedrooms, a full bath, and a spacious loft that's ideal for a media room, game room, or homework area.

The well-appointed kitchen showcases granite countertops, a large center island, soft-close cabinetry, stainless steel appliances, and durable hardwood-look laminate flooring. Eight-foot interior doors add an elegant touch, while features like the indoor laundry room and stylish barn doors enhance both convenience and character.
#1009376

Crestview

116 Creve Core Drive

4 Beds

2 Baths

2,082 Sq.Ft.

$374,999

MLS#: 1009376

New on site 1 day ago
Charming Fort Walton Beach Home in an Unbeatable Location!

Welcome home to this inviting 3-bedroom, 1-bath home perfectly situated in the heart of Fort Walton Beach! Freshly repainted and featuring brand-new vinyl plank flooring throughout, this home offers a clean, updated feel with plenty of space to make it your own.

The spacious family room is the heart of the home, featuring a cozy wood-burning fireplace--perfect for relaxing evenings or gathering with family and friends. A second living area provides valuable flexibility for a home office, playroom, media room, or additional entertaining space. The kitchen features a gas stove, and the home also includes a convenient one-car garage.

Step outside to enjoy the fenced backyard, complete with a large wood deck that creates the perfect setting for morning coffee, weekend barbecues, or simply enjoying the beautiful Northwest Florida weather. The roof was replaced in 2012, HVAC in 2018, and the gas water heater in 2024, providing important updates for added peace of mind.

Location is a standout! You're approximately 5 miles from Eglin AFB, less than 8 miles from Hurlburt Field, and less than 4 miles from the area's beautiful white-sand beaches. Conveniently located within 3 miles to shopping, dining, schools, and everything Fort Walton Beach has to offer

Whether you're a first-time buyer, military family, investor, or looking for a home close to the beach and military bases, this home offers the perfect combination of comfort, flexibility, and location. Come see why this Fort Walton Beach gem should be at the top of your list!
#1013751

Fort Walton Beach

217 NE Highway Avenue

3 Beds

1 Baths

1,546 Sq.Ft.

$299,000

MLS#: 1013751

New on site 1 day ago
Opportunity Is Knocking If You Want A 30-A Address See This Vacant Dune Allen Lot 21 Block C In Beach Highlands Now Available. There Are Several Beach Access Points Which Are An Easy Walk From This Property (5 minutes away). Topsail Hill Preserve State Park, Which Consists Of >1600 acres & 3 Miles (yes 3 miles) Of Pristine White Sand Beaches, Is Just To The West Of This Part Of Scenic Hwy 30-A. 
Stinky's Fish Camp Restaurant, Entertainment, & Bait Shop Is A Short Walk Away. Awesome For Thanksgiving Dinner! Head West & You Will Pass 3 Sons BBQ Restaurant. West On Hwy 98 Will Take You To Grand Blvd Home To More Restaurants, World Class Shopping, & Entertainment. Further West Is Miramar Beach & Destin. You Like Golf, How About The 4 Courses In Sandestin Or Santa Rosa Beach & Golf Right Here On 30-A. To The East Along 30-A You Will Find Gulf Place For More Restaurants & Shopping. From There Heading East Is Blue Mountain Beach, Grayton Beach, Watercolor & Seaside. For Airline Flights There Is Fort Walton Beach (VPS) To The West with Panama City (ECP) To The East. This Lot Is 20+ Ft In Elevation Located In Desirable Zone X. 70 ft Wide With 5 ft Side Setbacks Allow A Multitude Of Designs For A Beach Home. There Are Older Recorded Covenants But No HOA To Contend With. Lot Gently Slopes From Back To Front & Is 140 ft In Depth. You Could Buy For Investment For Building Later. Or Buy & Begin The Permitting To Build Your New Home. These Lots Do Not Become Available Often So Get On It!
#1013718

Santa Rosa Beach

Lot 21 Crescent Road Block C

None Beds

None Baths

0.22 acres

$750,000

MLS#: 1013718

New on site 1 day ago
Welcome to 207 Foxtrail Run, a new home under construction at Ashton Park Phase III in Freeport, Florida. The Beau floor plan has 4 bedrooms, 2 bathrooms with approximately 1,799 square feet. As you enter this home you will find three bedrooms off the entry hall and a full bathroom.  Continuing through the hall you will enter the open concept living area that has a kitchen, dining area and living room. 

The kitchen has upper and lower cabinetry as well as a corner pantry allowing for maximum storage space. A center island in the kitchen allows for convenience and functionality and meal service and cleanup are made easy as it has lower cabinetry, a sink and dishwasher. A full suite of stainless-steel appliances including a stove, microwave and dishwasher along with a generous island bar for additional seating, make this kitchen stand out. 

The primary bedroom includes an adjoining bathroom that showcases a dual sink vanity, a spacious shower, soak tub, and a walk-in closet. Bedrooms two and three are situated at the front of the home, each featuring walk-in closets and sharing a well-appointed full guest bathroom in the hallway. Bedroom four, which also includes a walk-in closet, is conveniently located near the laundry room, and could serve as an excellent office space.
#1013716

Freeport

207 Foxtrail Run

4 Beds

2 Baths

1,856 Sq.Ft.

$350,900

MLS#: 1013716

New on site 1 day ago
**SPACIOUS, INVITING, AND PERFECT FOR ENTERTAINING!** Welcome to 107 Saratoga Place, a beautifully appointed 4-bedroom, 3-bath home offering over 2,500 square feet of living space in the desirable Derby Woods subdivision of Lynn Haven. Situated on a quiet cul-de-sac, this home offers the perfect combination of comfort, functionality, and convenience. From the moment you step inside, you'll appreciate the generous room sizes, vaulted ceilings, and multiple living areas that make this home ideal for both everyday living and hosting guests. In fact, the current owners say one of their favorite things about this home is how wonderful it is for entertaining! Whether hosting holiday gatherings, celebrating special occasions, or simply enjoying time with friends, there's plenty of room for everyone. The spacious kitchen features granite countertops and stainless steel appliances, with an adjoining breakfast area and a separate dining room. The inviting living and family rooms provide ample space to spread out, while the fireplace adds warmth and character. One of the home's standout features is its two primary suites, each with its own private bathroom, offering tremendous flexibility for guests, extended family, or a private retreat. Step outside to the screened-in porch overlooking the fenced backyard, creating another great space for relaxing, grilling, and entertaining. **LOCATION, LOCATION, LOCATION!** Conveniently located near shopping, dining, schools, and medical facilities, this home makes everyday errands and commuting a breeze. Tyndall Air Force Base is approximately 20 minutes away, while the beautiful white-sand beaches of Panama City Beach are just a 30-minute drive. Complete with an attached two-car garage, generous living spaces, and an established neighborhood setting, this home has so much to offer. If you're looking for a home with room to spread out, entertain, and enjoy everything the area has to offer, **107 Saratoga Place deserves a spot at the top of your list!** Schedule your private showing today!
#1013728

Lynn Haven

107 Saratoga Place

4 Beds

3 Baths

2,860 Sq.Ft.

$439,900

MLS#: 1013728

New on site 1 day ago
Welcome Tops'l Tennis Village. 37B Forest Hills Lane, a fully furnished, two-story, 2 bedroom, 2.5 bath condo in built in 1987 and just across from the tennis courts. The main level has a living and dining area that opens to your outdoor patio, plus a half bath downstairs for guests. Upstairs, the primary suite opens to its own private balcony and the guest bedroom has a sun deck, each with its own bath. The owners have kept this home well maintained and have painted, updated the light fixtures, doors, and bathroom cabinets, and enlarged the kitchen window to open the view into the dining area. The washer and dryer are new, the refrigerator has been replaced within the past five years, and the water heater and HVAC were replaced in 2021. A covered carport with an exterior owner's closet is included with the unit at no additional fee. Everything visible conveys, so you can step right in. Currently on a vacation rental program, this is an excellent opportunity as a personal coastal getaway or an income-producing property. Owners enjoy access to the beach, tram service, mini golf, putting green, shuffleboard, and a dedicated owner's lane into the property. The Club, with its 12 Rubico clay tennis courts, fitness center, pool, and dining, is available by separate Club membership. Located in the gated TOPS'L resort community near Grand Boulevard, Sandestin, and 30A. All information is deemed accurate but should be verified by the buyer and/or buyer's agent if important
#1013720

Miramar Beach

37 Forest Hills Lane # 37B

2 Beds

2 Baths

1,293 Sq.Ft.

$399,900

MLS#: 1013720

New on site 2 days ago
***COLUMBUS HOLIDAY SPECIAL. - SELLER OFFERING $5000, with an acceptable offer, to go toward closing costs, rate buydown or prepaids *** 
 
From the 20th floor of Calypso Tower III, sweeping Gulf views and spectacular sunsets take center stage, with a front-row vantage point overlooking the Pier Park pier and seasonal fireworks lighting up the coastline. Step onto the oversized private balcony and you may quickly decide this is your favorite seat in Panama City Beach.

Located in one of PCB's most sought-after resort destinations, this beautifully appointed condo combines an exceptional beach lifestyle with strong short-term rental appeal. Just a five-minute walk from Pier Park and approximately 400 feet from deeded beach access, owners and guests can enjoy the Gulf, dining, shopping and entertainment without ever needing to get in the car.

Designed to comfortably accommodate six, the spacious floor plan includes a private king primary suite, custom-built hall bunks and a sleeper sofa, along with two full bathrooms, a feature that makes a noticeable difference when hosting family, friends or vacation guests. Inside, thoughtful upgrades set this residence apart from the typical rental condo. Quartz countertops in the kitchen and baths, custom lighting, custom window treatments and wainscoting throughout create a polished coastal feel, while the open-concept kitchen with GE stainless steel appliances keeps the space comfortable and functional for everything from a quick beach-day breakfast to dinner after sunset.

Offered fully furnished and turnkey, the condo is ready to enjoy personally or place into a rental program with no additional setup required. Completed in 2020, Tower III also offers the benefit of newer construction and modern systems compared with many established beachfront properties in the area.

Calypso Tower III delivers the resort experience buyers and vacationers are looking for, including a seasonally heated zero-entry pool, hot tub, fitness center, fire pit, tiki bars, rentable cabanas and on-site dining. And with Pier Park just steps away, Topgolf, the SkyWheel, movie theater, restaurants, shopping and family entertainment are all within easy reach.

Whether you are looking for a Gulf Coast getaway, an income-producing vacation property, or a little of both, this 20th-floor residence delivers a combination that is increasingly hard to duplicate, unforgettable views, a premier location and the ability to walk from your door to some of the best of Panama City Beach.

Coastal living meets sky-high serenity, where every sunset feels like your own private show.
#1013644

Panama City Beach

15928 Front Beach Road # 32005

1 Beds

2 Baths

1,103 Sq.Ft.

$399,900

MLS#: 1013644

New on site 2 days ago
Huge WATERFRONT 2BR/2BA upper level home. Available early December 2026, possibly earlier. Have you ever wanted  live on an estate surrounded by views of the water?  RENOVATED home.  NO CARPET,  wood look tile floors, stainless appliances, granite countertops, eat in Kitchen with 2 counter top bar areas, separate pantry, separate laundry room. Upper level deck overlooks Gap Creek.  

Fabulous Room Mate plan.  2 separate living areas.

Minutes away from Eglin AFB, Hurlburt Field, Sams Club, Publix, beaches and shopping.

No smoking.  No Vaping.  No Animals. 

The lease price is for the home/unit only & assigned parking spaces.  No extra storage available.  Newer Washer and Dryer available at an additional $50.00 per month.
#1013650

Fort Walton Beach

632 Gap Creek Drive (Upper Level Unit)

2 Beds

2 Baths

1,550 Sq.Ft.

$2,000

MLS#: 1013650

New on site 2 days ago
Welcome to 1412 Hickory Street in Niceville! Built in 2017, this beautiful all brick home offers 4 bedrooms, 2 bathrooms, and 1,739 square feet of thoughtfully designed living space, combining modern construction, comfort, and convenience.

Step inside to discover an inviting layout featuring a spacious living area, a separate dining room, and plenty of room for everyday living and entertaining. The four bedrooms offer flexibility for guests, a home office, or additional living needs. An attached 2 car garage provides convenient parking and additional storage.

Outside, the covered back porch offers a wonderful place to enjoy your morning coffee, unwind after a long day, or entertain while overlooking the spacious backyard. With plenty of outdoor space, there's room to create your own backyard retreat.

Situated just outside the Bluewater Bay community and near Bluewater Bay Elementary School, this home enjoys a fantastic Niceville location with convenient access to shopping, dining, recreation, Eglin Air Force Base, and the beautiful beaches of the Emerald Coast. With its newer construction, timeless brick exterior, versatile floorplan, and convenient location, 1412 Hickory Street is an exceptional opportunity to enjoy everything Niceville has to offer. Schedule your showing today!
#1013647

Niceville

1412 Hickory Street

4 Beds

2 Baths

1,739 Sq.Ft.

$424,900

MLS#: 1013647
New on site 2 days ago
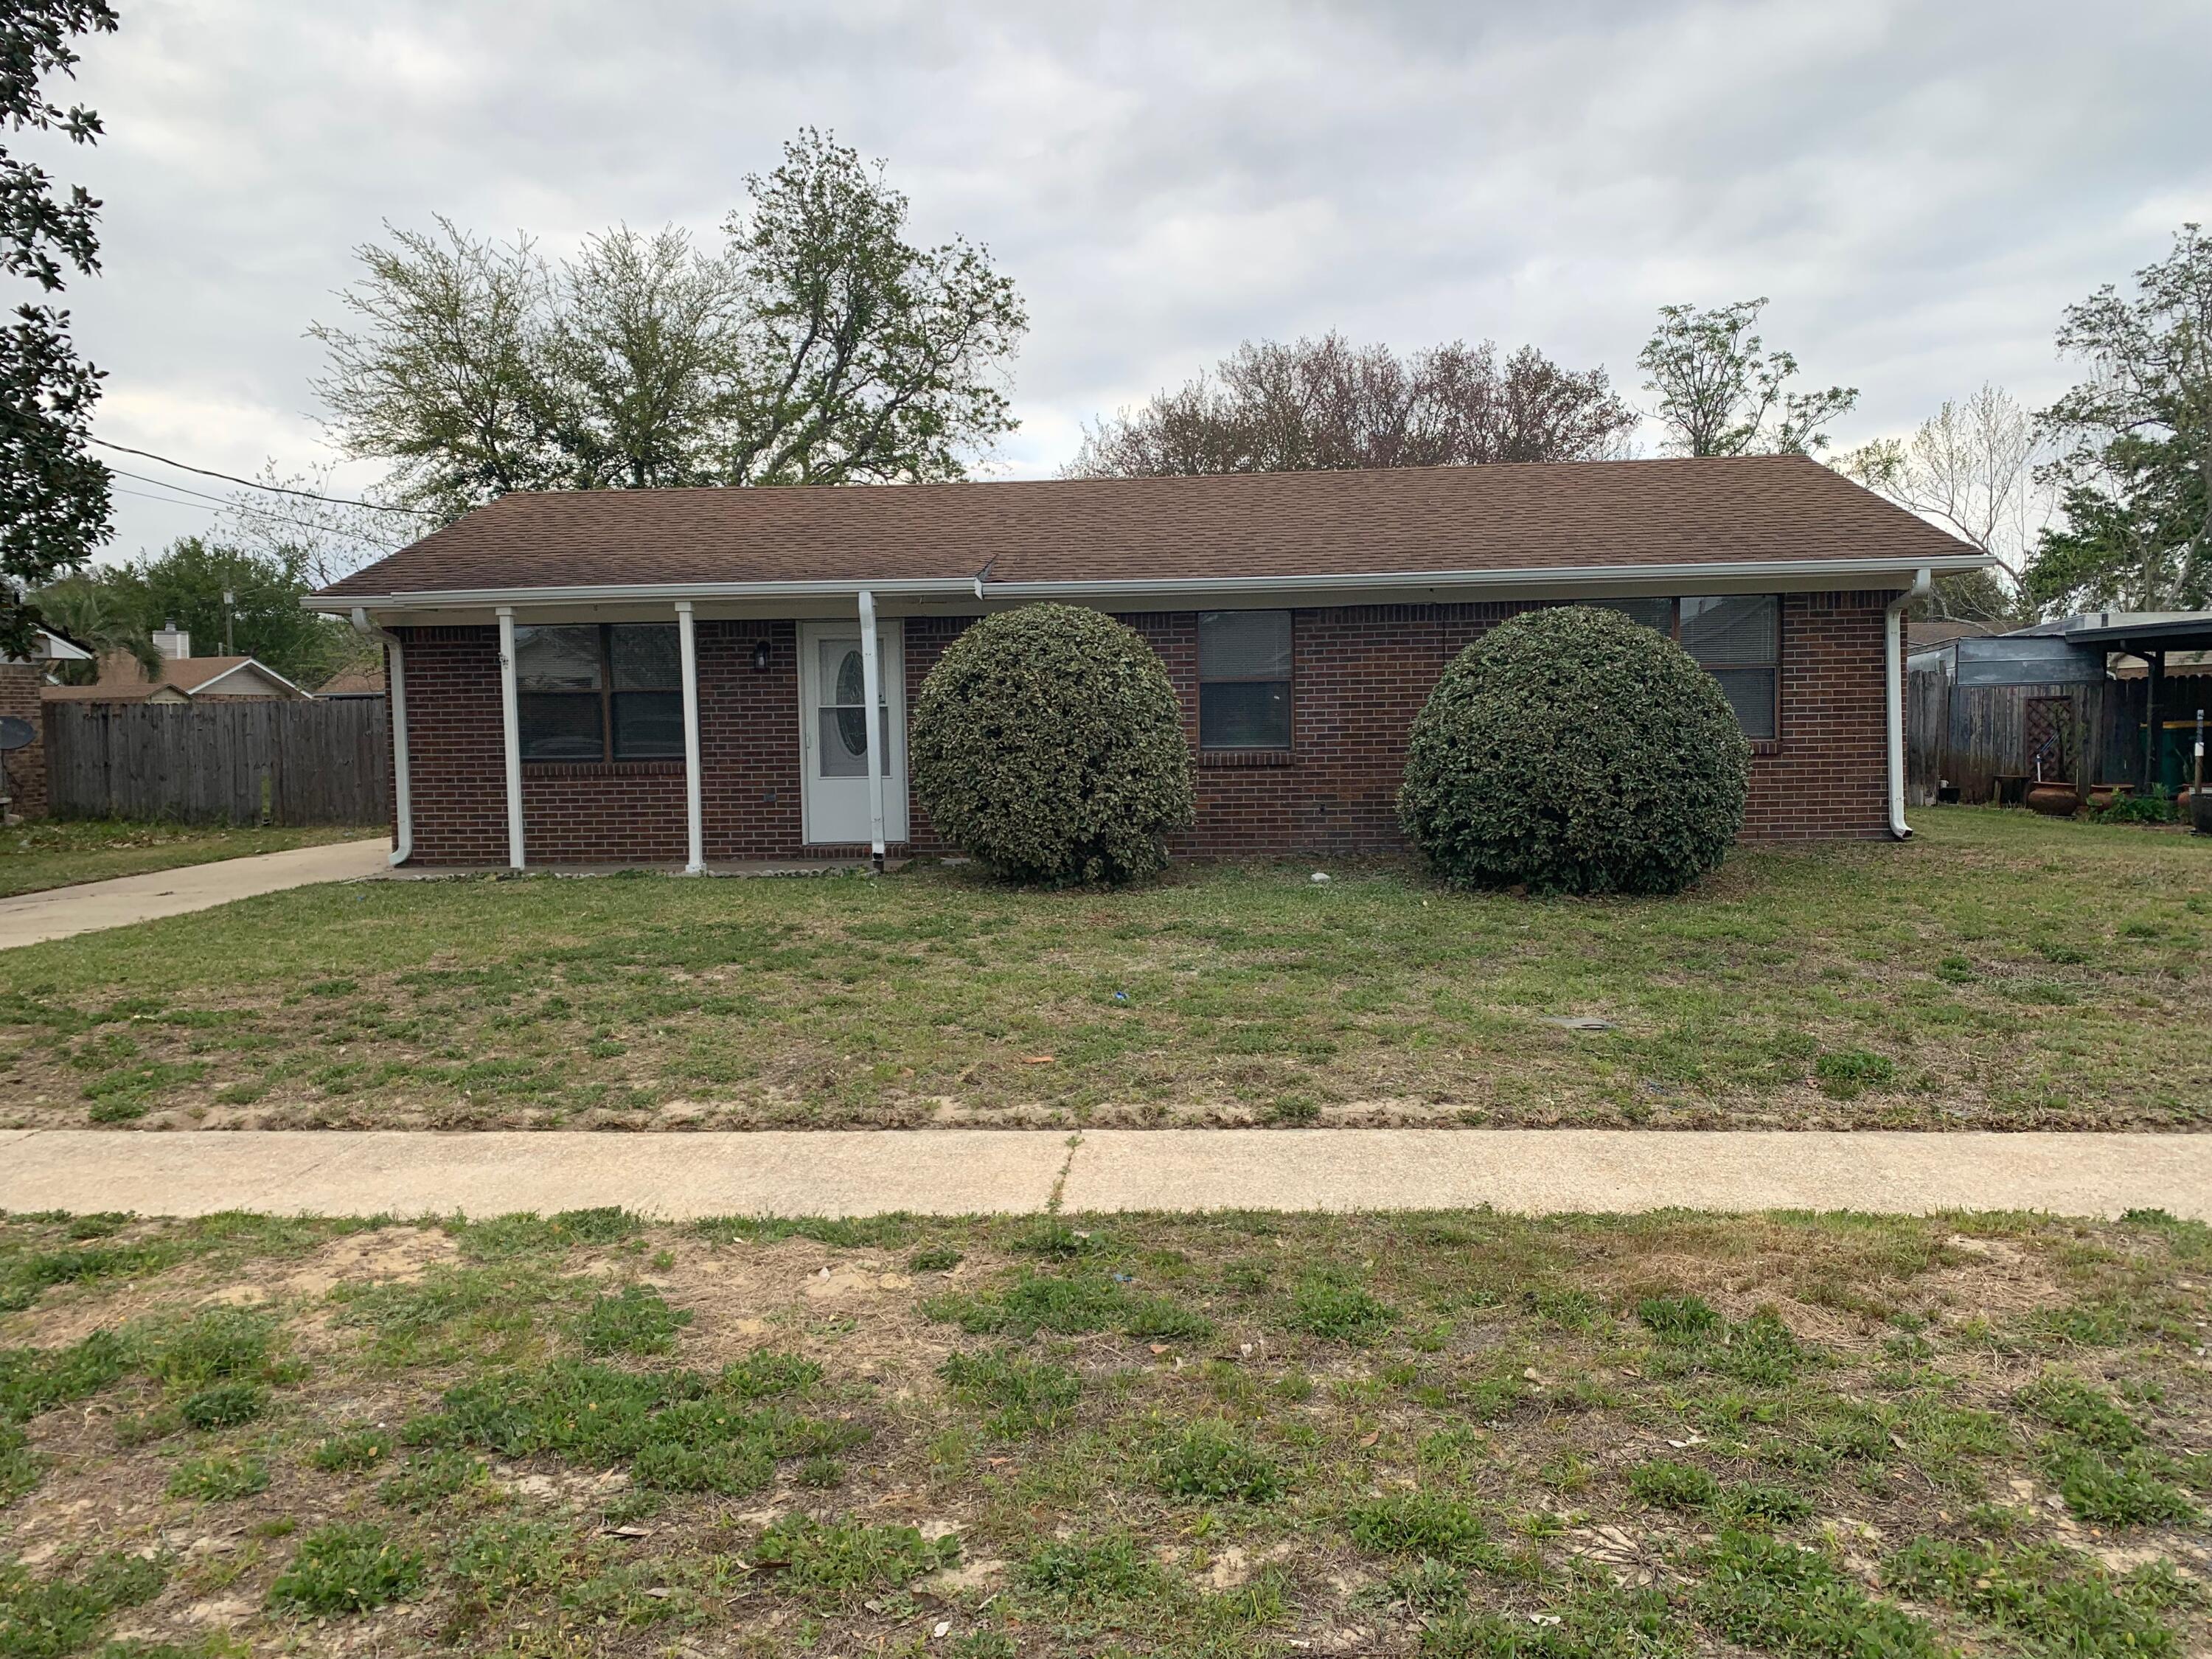
Not available till January 1, 2027.
Completely renovated inside; new kitchen, flooring, bathrooms.  Ready for you to move in and call it home!
Please call BARBARA KELLY at 850-863-3191 to go view.
#999521

Mary Esther

806 Blvd De L Orleans

3 Beds

2 Baths

1,125 Sq.Ft.

$1,700

MLS#: 999521

New on site 2 days ago
Coming soon
Positioned just seconds from the turquoise waters of the Gulf, this like-new John Thurber design--masterfully executed by the renowned Grand Bay Construction Group--seamlessly blends organic aesthetics with breathtaking views of the Gulf and surrounding coastal landscape.

Upon approach, a stately paver driveway framed by lush tropical vegetation and a central courtyard sets the tone for this impressive Bermudan- and West Indies-inspired residence.

Step inside to the first-floor library and living area, where soaring ceilings and honed travertine floors establish an effortless sense of coastal sophistication while opening to views of the beautifully sun-drenched courtyard. Designed for seamless indoor-outdoor living, wraparound porches extend into a private outdoor oasis with ample room for a pool. A custom tabby shell-plastered wall lends privacy and distinctive coastal character, while the fire pit invites evenings beneath the stars with the distant sound of waves drifting in from the shore.  The versatile pool house doubles as a flex space, offering a relaxed retreat for watching the game indoors while the kids enjoy the courtyard just beyond.

A bright and airy first-floor king suite features a gorgeous, spa-inspired bath with dual vanities, a soaking tub, a separate wet room, and enclosed water closet. The adjacent guest suite offers a beautiful sitting area overlooking the oak canopies, along with convenient access to a full bath.

Ascend to the second level, where warm wood tones, Gulf views, and chic coastal décor deepen the connection to the sugar-white sand just 300 feet away. At the heart of this level, the gourmet kitchen is a culinary enthusiast's dream, showcasing stunning quartz countertops, an extended island with integrated searing, and a  six-burner Viking gas range.

Two covered patios further extend the living space, effortlessly blurring the line between indoors and out. Perched above it all, the rooftop viewing deck offers an extraordinary vantage point for taking in the ever-changing palette of color that defines the Emerald Coast's legendary sunsets.

The third-floor primary suite is anchored by a wall of windows framing sweeping treetop views. Soaring ceilings, shiplap accents,  a dedicated sitting area, and access to the wraparound balcony create a serene private retreat, while the sumptuous ensuite delivers a true spa experience with a tiled shower, jetted tub and dual marble vanities.

Professionally curated and thoughtfully designed for both comfort and entertaining, Casa Manana embodies relaxed coastal living at its finest. This is a rare opportunity to own within an intimate, non-rental Gulf-front community where exclusivity and privacy take center stage. 

Residents and guests enjoy paver streets, lush and mature vegetation, private beach access, with public lake access just down the street--all while remaining ideally positioned near the acclaimed dining, shopping, and entertainment of 30A, including Seagrove's town center "Greenway Park."
#1013643

Santa Rosa Beach

23 Seawatch Drive

3 Beds

3 Baths

3,206 Sq.Ft.

$3,400,000

MLS#: 1013643
New on site 2 days ago
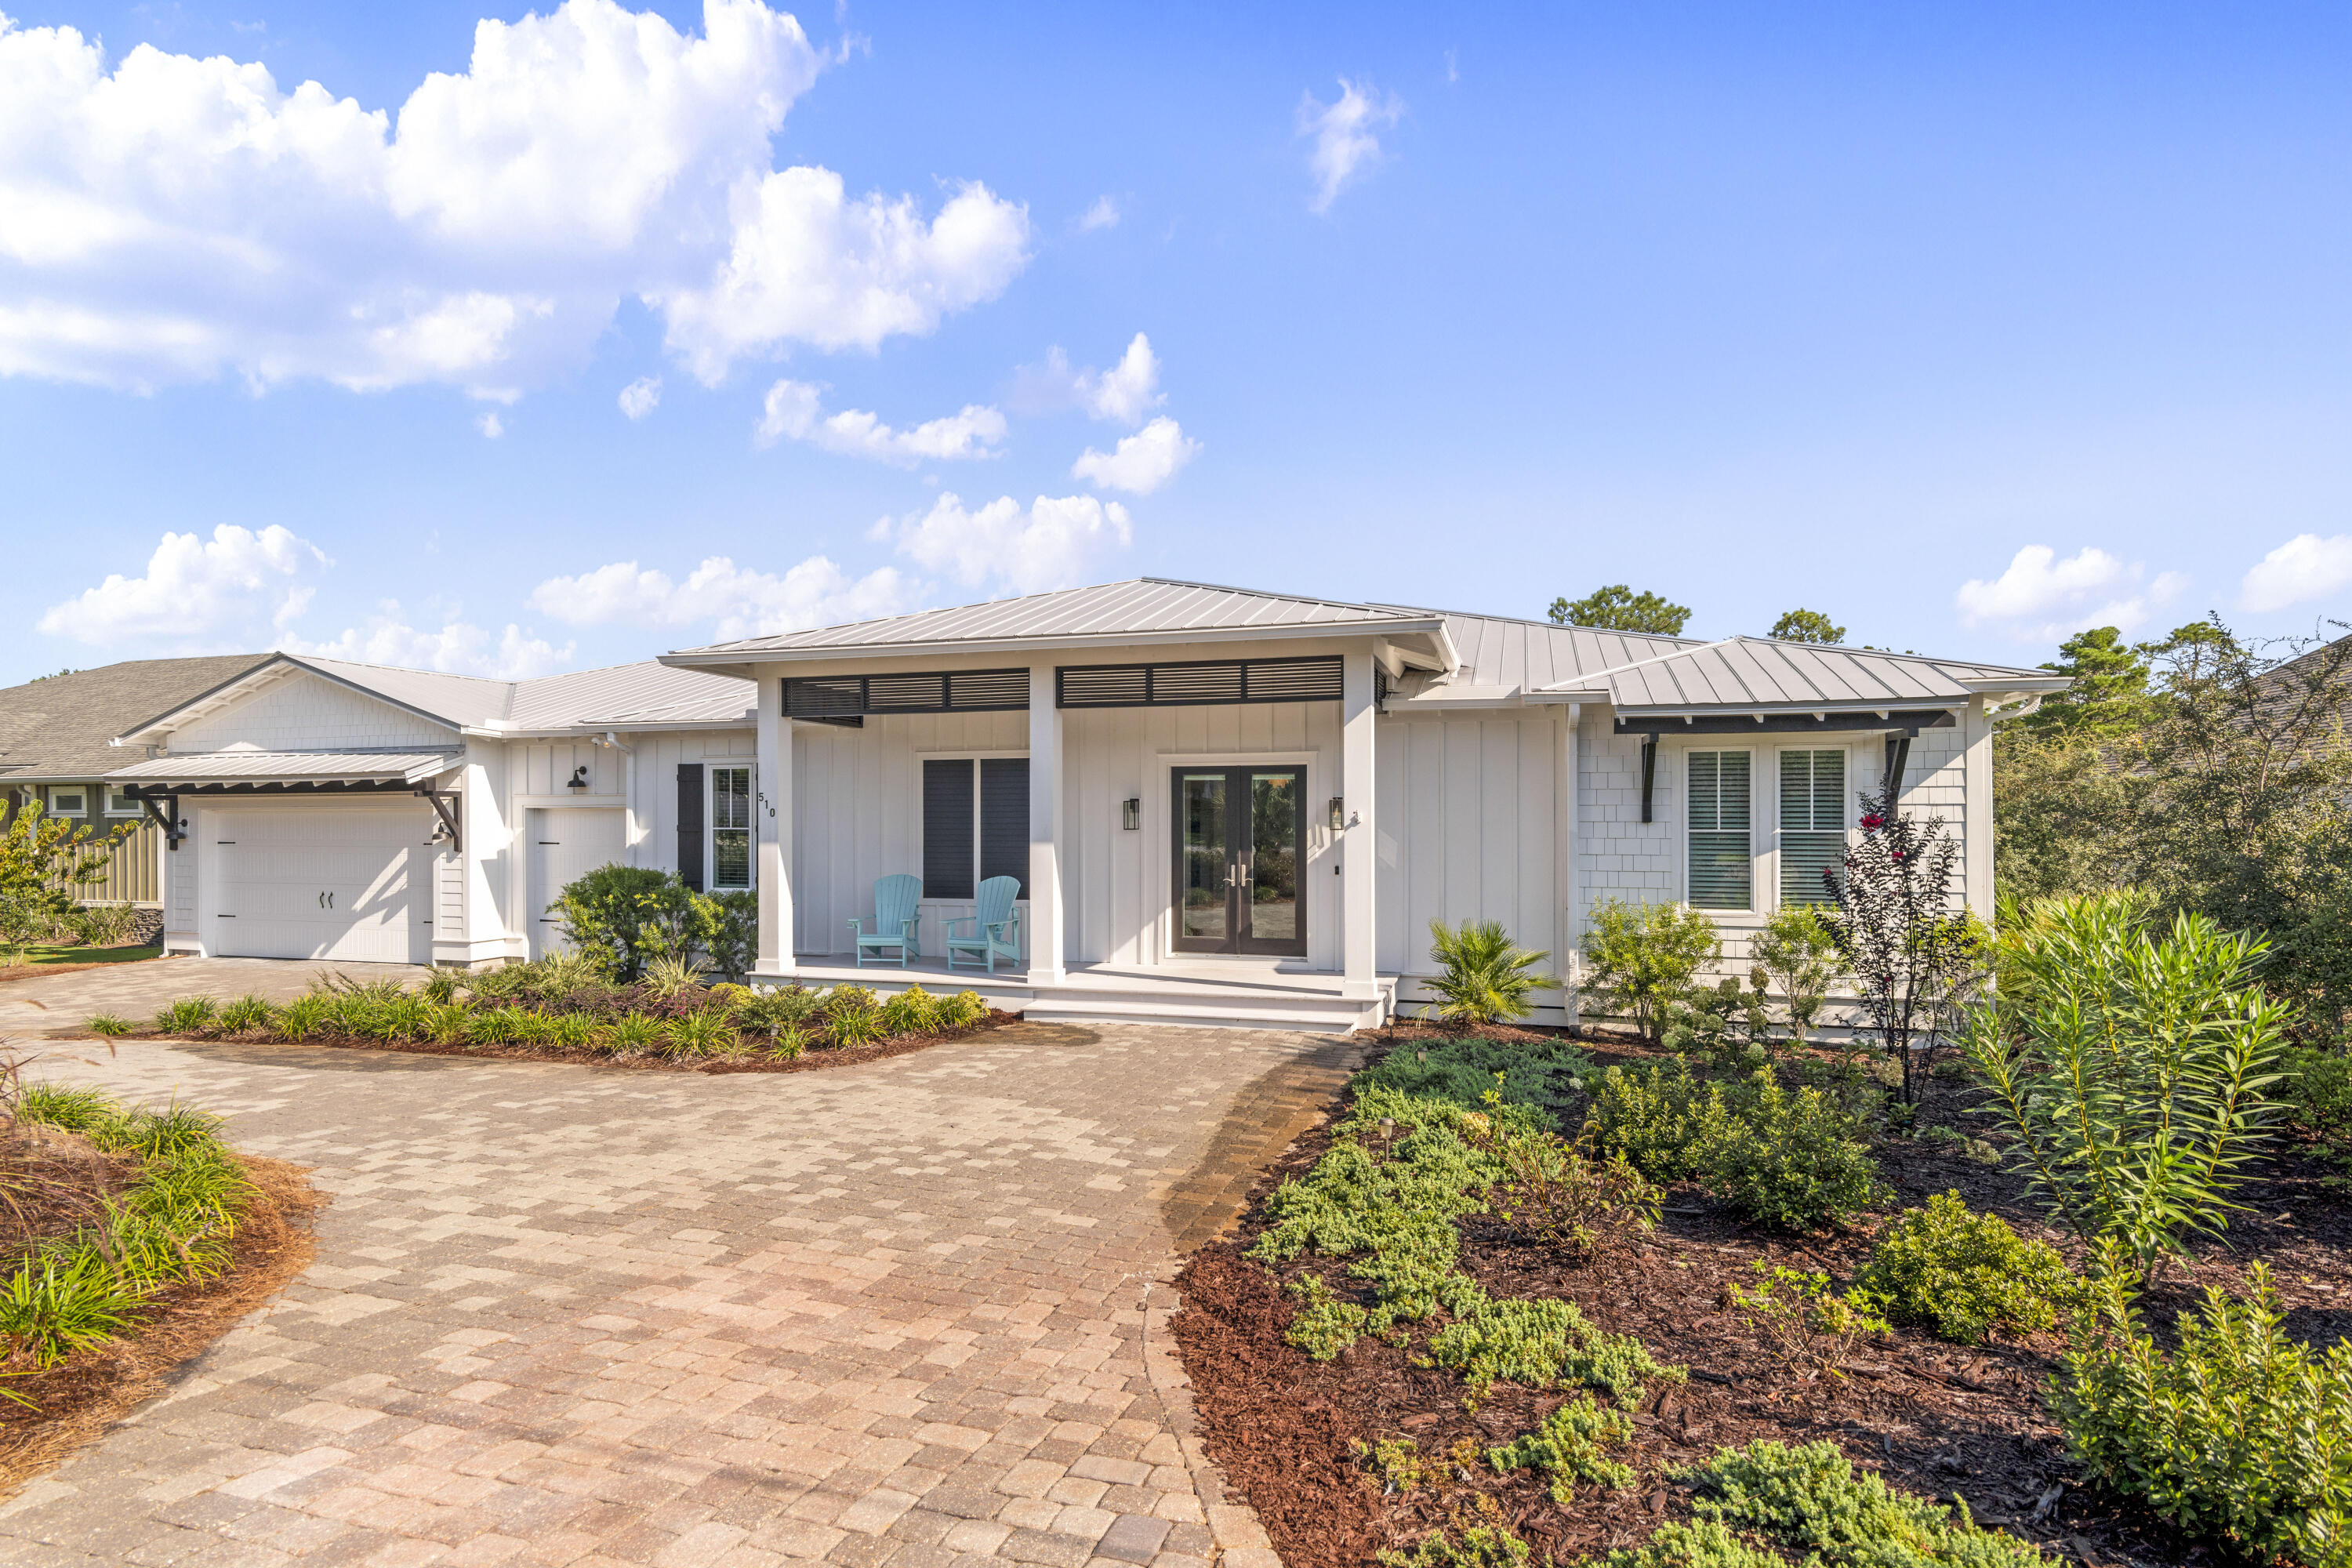
Amenities Galore on the West End of 30A!

Discover this beautifully appointed single-level home ideally located on the highly desirable west end of 30A, just minutes from the beach, Gulf Place, dining, shopping, and entertainment. Tucked away in a quiet neighborhood with no HOA, this property offers the perfect combination of privacy, convenience, and resort-style living.

The backyard is a true private oasis featuring a full-size pool with a sun shelf, elegant travertine decking, a built-in putting green, landscape lighting, and lush mature landscaping. Adding to the serenity, the property backs up to protected state-owned land, ensuring lasting privacy with no future development behind you. Low-maintenance turf throughout means no grass to mow and more time to enjoy the coastal lifestyle.

Inside, the home showcases a chef's kitchen equipped with premium Thermador appliances, including a built-in 48-inch refrigerator and a full-size wine refrigerator. The thoughtful floor plan offers comfortable one-level living, while the spacious rear porch with fireplace creates the perfect setting for outdoor entertaining year-round.

Additional features include a two-car garage plus a dedicated golf cart garage, making it easy to enjoy everything 30A has to offer.

This exceptional property combines luxury, privacy, and location in one of the Emerald Coast's most sought-after areas. Outdoor Kitchen. Large Rear 1000 sf Composite Deck with Pergola. There is a Sauna with Seating for 4 in the backyard that was custom built and is a great place to Relax and Detox. All Porches are Composite.
#1005421

Santa Rosa Beach

510 Ridge Road

4 Beds

4 Baths

3,120 Sq.Ft.

$2,274,900

MLS#: 1005421

1 ... 15 16 17 18 19 ... 666
* Listings identified with the FMLS IDX logo come from FMLS and are held by brokerage firms other than the owner of this website. The listing brokerage is identified in any listing details. Information is deemed reliable but is not guaranteed. If you believe any FMLS listing contains material that infringes your copyrighted work please click here to review our DMCA policy and learn how to submit a takedown request. © 2024. First Multiple Listing Service, Inc.

Send a message

Message successfully sent.

Your message

What is 3 + 4 ?

Reason for contacting?

I agree to receive email communication and understand I can unsubscribe at any time.

I agree to be contacted by 30A Real Estate | Bobby J Team | Trusted Local Experts via call, email, and text for real estate services. To opt out, you can reply 'stop' at any time or reply 'help' for assistance. You can also click the unsubscribe link in the emails. Message and data rates may apply. Message frequency may vary. Privacy Policy

Sign Out

Virtual Assistant

Would you like to take the next step with this property? We can help you schedule a showing or virtual tour, or send you more details.

Yes, I would like more information.

Thank You for Your Reply, One of Our Agents will contact you as soon as possible

No, maybe later.

Thank you, you can always contact me via email, phone number or through the contact form.

Realhub AI

Lucy - Your AI-Powered Realtor

Update Your Temporary Password

Personalize your search

Enter your email and we'll notify you immediately when new listings match what you're looking for.

or enter email address

Already have an account ? Login here

Continue your home search

I agree to receive communications and understand I can unsubscribe at any time.

I agree to be contacted by 30A Real Estate | Bobby J Team | Trusted Local Experts via call, email, and text for real estate services. To opt out, you can reply 'stop' at any time or reply 'help' for assistance. You can also click the unsubscribe link in the emails. Message and data rates may apply. Message frequency may vary. Privacy Policy

Already have an account ? Login here

We use cookies

We use cookies primarily for analytics to enhance your experience. By accepting, you agree to our use of these cookies. You can manage your preferences or learn more about our cookies policy.





