
Properties

Browse or get in touch to schedule a walkthrough.

  • Nearby me
Price range

Popular Features

Community Features

Association

Property Features

Waterfront

View

Exterior Features

Interior Features

Style

10000 properties match your criteria

Updated 1 minute ago

E-Alert name

Welcome to The Crossings, Freeport's newest community featuring thoughtfully designed Lennar homes in a convenient location close to shopping, dining, recreation, and the Emerald Coast's beautiful beaches.

The Gehrig floor plan offers a beautifully designed single-story layout that blends comfort, functionality, and modern style. Three spacious secondary bedrooms are located near the front of the home, providing privacy and flexibility for family members, guests, or a home office.

The open-concept living area creates an inviting space where the kitchen, dining area, and family room flow seamlessly together for effortless everyday living and entertaining. The well-appointed kitchen features quartz countertops, stainless steel appliances, 42-inch cabinetry, and stylish finishes designed for both beauty and convenience.

Privately situated at the rear of the home, the owner's suite offers a peaceful retreat with a spacious walk-in closet and a well-appointed en-suite bath.

Visit our model home today and experience the quality, comfort, and modern design offered at The Crossings. Schedule your private tour and learn more about available homes and current builder incentives.

Information is deemed reliable but not guaranteed. Buyer or buyer's agent should verify all information. Prices, specifications, features, and availability are subject to change without notice.
#1012038

Freeport

362 Lago Lane HS 35

4 Beds

2 Baths

1,732 Sq.Ft.

$301,990

MLS#: 1012038

Located south of Emerald Coast Parkway in the gated Maravilla community, 351 Maravilla Drive offers a combination that can be hard to find in Miramar Beach: a detached 3-bedroom, 2-bath cottage with a one-car garage, private community beach access, resort-style amenities and short-term rental capability. Positioned in the beachside half of the community, the home is approximately 0.2 mile from Maravilla's private, gated beach access and is well suited for use as a primary residence, second home or vacation rental. The home's location within Maravilla is another standout feature. The back porch overlooks and provides convenient access to one of the community pools--an especially appealing setup for families and rental guests. Maravilla's amenities include two swimming pools, including one that is seasonally heated, along with tennis courts, basketball, shuffleboard, community grilling areas, and private beach access. Owners also have the option to separately purchase seasonal beach chair service, providing dedicated chairs and an umbrella at the beach for added convenience during beach days.

Inside, the 1,404-square-foot home offers a comfortable single-level floor plan with three bedrooms and two baths. Recent seller updates include fresh interior paint and new washer, dryer and dishwasher. Additional improvements include an exterior repaint and rebuilt back deck in 2022, additional HVAC vents, a UV air-purification system, and programmable keyless entry.

Offered furnished with seller personal exclusions, the property also includes a six-passenger golf cart. With its gated setting, proximity to the beach, community amenities, garage and short-term rental capability, 351 Maravilla Drive offers a turnkey opportunity in the heart of Miramar Beach, convenient to shopping, dining, and entertainment at Silver Sands, Destin Commons, Grand Boulevard, and beyond.
#1012048

Miramar Beach

351 Maravilla Drive

3 Beds

2 Baths

1,404 Sq.Ft.

$699,000

MLS#: 1012048

Deeded/Gated Beach Access in a GATED BEACH COMMUNITY! Welcome to your own slice of paradise in the heart of Miramar Beach! Tucked inside the highly desirable gated community of Cottage Retreat, this beautifully appointed 3-bedroom, 3-bath beach home offers the perfect combination of coastal charm, privacy, and resort-style amenities--all just 525 feet from private beach access and the sugar-white sands and emerald waters of the Gulf!

Step inside and you're immediately welcomed by a bright, open floor plan filled with natural light. At the heart of the home is a gorgeous coastal-inspired kitchen showcasing storybook white cabinetry, seemingly endless granite countertops, stainless steel appliances, a custom tile backsplash, breakfast bar, and plenty of space for gathering and entertaining. The kitchen flows effortlessly into the spacious dining and living areas, creating an inviting setting for family, friends, and unforgettable beach getaways.

The thoughtfully designed floor plan features a first-floor guest suite with a king bed and private ensuite bath--perfect for guests who appreciate avoiding the stairs. Upstairs, the spacious primary suite feels like a private retreat of its own, complete with balcony access and an ensuite bath featuring a jetted soaking tub and separate shower. An additional upstairs guest suite offers a queen bed plus a twin-over-full bunk and its own private ensuite bath. Outside your front door, the Florida lifestyle truly begins. Cottage Retreat is a private gated beach community offering gated beach access just across Scenic Highway 98, along with a seasonally heated community pool, hot tub, fitness center, and grilling area. Spend the morning on the beach, cool off by the pool in the afternoon, and walk to nearby beachfront dining for dinner--all without having to venture far from home.

And the location is hard to beat! Cottage Retreat places you in the heart of Miramar Beach, centrally located between Destin Commons and Silver Sands Premium Outlets and just a short distance from some of the area's favorite restaurants, shopping, golf, entertainment, and attractions. Captain Dave's on the Gulf is within walking distance, and the nearby Dolphin Reef offers another unique way to enjoy the beautiful waters of the Emerald Coast.

Whether you're searching for a primary residence, second home, or an investment property near the beach, this home delivers the location, layout, amenities, and coastal lifestyle buyers come to Miramar Beach looking for.

Gated community. Private beach access. Resort-style amenities. Three bedrooms with three private baths. A gorgeous kitchen. And the Gulf just steps away.

This is more than a beach house--it's your opportunity to own a piece of the Miramar Beach lifestyle.
#1012008

Miramar Beach

27 Cottage Row

3 Beds

3 Baths

1,784 Sq.Ft.

$870,000

MLS#: 1012008
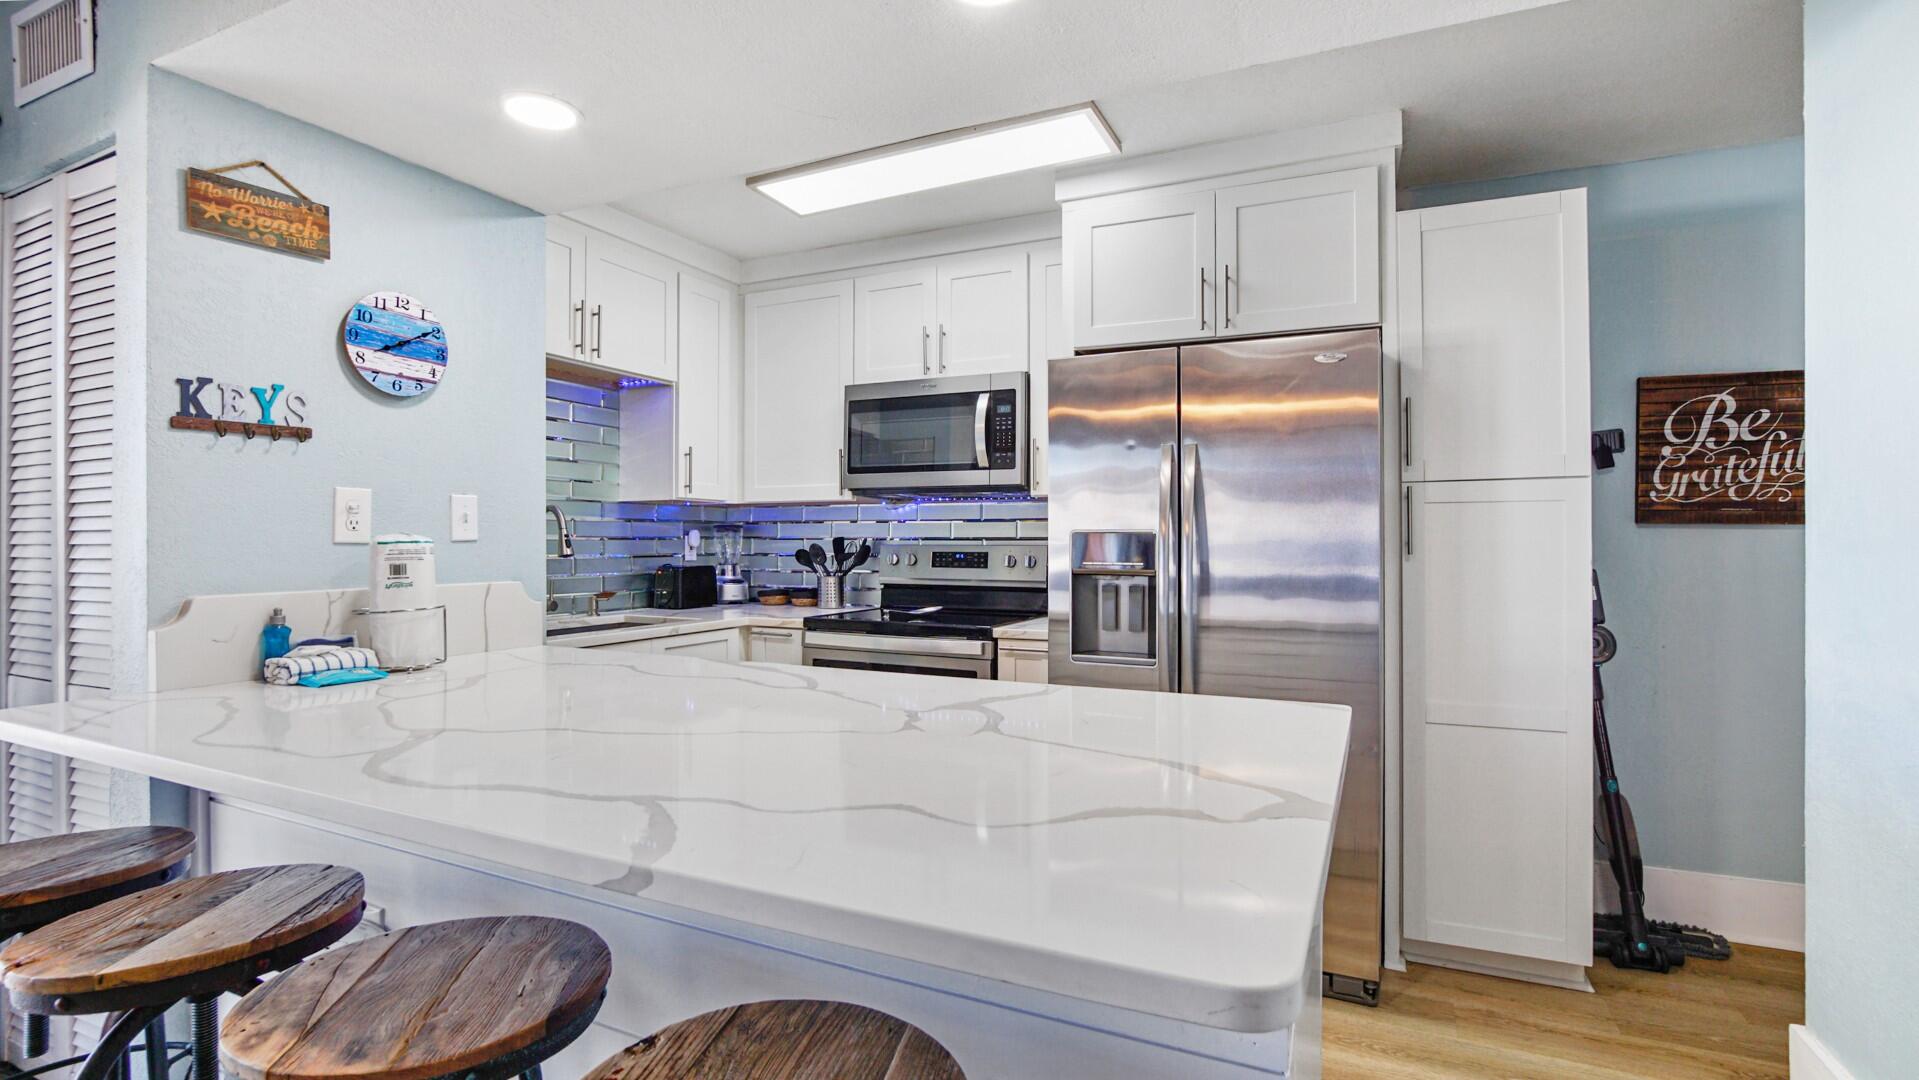
Welcome to a completely updated oasis in the heart of Destin, FL. This 2BR/2BA condo offers a perfect blend of modern style and coastal charm. A rental-ready retreat, where new LVP floors in 2023 guide you through an inviting space. The kitchen has sleek granite counters and SS appliances, complemented by a convenient coffee bar. Modern baths ensure comfort, while the condo's fully furnished status means it can comfortably sleep 6+ guests, making it an ideal investment or personal getaway. The living area opens onto a large balcony overlooking the tennis/pickleball courts. Gated complex has 3 pools, including a heated option, grilling & picnic areas. Community is conveniently located w/ easy access to Destin's pristine beaches, shopping, & dining!
#989576

Destin

4000 Gulf Terrace Drive 108

2 Beds

2 Baths

982 Sq.Ft.

$271,000

MLS#: 989576

This bright 2-bedroom, 1.5-bath townhome is the perfect place to call home, located in a desirable area of Niceville and conveniently close to local schools. The layout features both bedrooms and a full bath on the second floor, while the ground floor hosts a spacious living room, fully-equipped kitchen, and a convenient half-bath.

The interior boasts LVP in most rooms/. The master bedroom includes a large walk-in closet, providing ample storage space, complemented by additional closets in the second bedroom. Step outside to enjoy a huge backyard perfect for hosting gatherings, complete with your own personal deck space for outdoor relaxation.

With landscaping managed by professional landscapers, you can enjoy a well-maintained yard without the hassle of upkeep. The monthly rent for this lovely townhome is $1,450, with an equal security deposit of $1,450 required. Please note that pets are not allowed at this property. Don't miss out on this opportunity to enjoy comfortable living in Niceville!

If you have any questions and/or concerns, or would like to see the property, please feel free to email or call us!

NBI Properties, Inc. 154 Brooks Street SE Suite 101 Fort Walton Beach, FL 32548 850.243.0007
#1012009

Niceville

413 Hickory Avenue

2 Beds

1 Baths

1,030 Sq.Ft.

$1,450

MLS#: 1012009

Available Now: Nice 3BR/2BA home located in central Crestview with access to Hwy's 85 & 90. Small dog under 25lbs allowed with owner's approval. No smoking allowed inside the property. Tenant to verify all information important to them.
#1012024

Crestview

108 Kyle Lane

3 Beds

2 Baths

1,561 Sq.Ft.

$1,800

MLS#: 1012024

Welcome to 42 S Leviathan Court. This townhome has 3 bedrooms, 2.5 bathrooms and is an interior unit. As you enter this home you will find EVP flooring in the foyer leading to the expansive open-concept kitchen, living, and dining area, designed for entertaining and everyday living. The kitchen is open and spacious with a center island and features quartz countertops and premium stainless-steel appliances including a smooth top stove, microwave and dishwasher.
#1012031

Santa Rosa Beach

42 S Leviathan Court

3 Beds

2 Baths

1,459 Sq.Ft.

$318,191

MLS#: 1012031

This spectacular floor plan is a 4-bedroom, 2-bathroom home with a two-car garage. The Cali floor plan features a large covered front porch with space for a sitting area. As you enter this home you will find a long hallway leading to the living area. Two bedrooms are off the entry with a full bathroom in between. Across the hall is a fourth bedroom and large laundry room. The fourth bedroom is a perfect space for a den or even a home office. Continuing down the hall, you will find yourself at an open kitchen with center island, a large dining space and comfortable living area. The primary bedroom is found at the back of the home and features a large bathroom with dual sink vanity, separate shower, large soak tub and a large closet.
#1012034

Freeport

64 Dockside Road

4 Beds

2 Baths

1,799 Sq.Ft.

$342,700

MLS#: 1012034

Unique waterfront condominium with a breathtaking million-dollar view! This gem is often overlooked due to its prime location, offering panoramic views of the Gulf, East Pass, Crab Island, and Destin Harbor. Rest assured, this well-built construction has passed all SIRS inspections in 2025, ensuring your safety and peace of mind. Floor-to-ceiling glass windows with a 140 MPH impact rating enhance the ambiance, while the interior is adorned with tile, carpet and wood flooring, custom cabinetry, wine refrigerator, ceiling fans, recent paint, 10-foot ceilings, stainless steel appliances, a ceiling tray/coffered design, and a pantry. Kitchen also has pot filler. The meticulously maintained interior exudes a sense of newness, thanks to an abundance of natural light that floods every room. Imagine waking up to the beauty of the waterfront and enjoying a luxurious coastal retreat every day. Awesome views of Crab Island and your own ''private beach.'' All rooms have a view of the Destin Harbor. This home is perfect for the active couple who craves adventure and seeks a luxurious coastal escape. This condo has 1 assigned space and storage unit. This unit does not come with a boat slip.  Don't miss this opportunity to own your piece of paradise!!!
#1011969

Destin

5 Calhoun Avenue 306

3 Beds

3 Baths

2,196 Sq.Ft.

$699,900

MLS#: 1011969

Built by the renowned Arkon Group and ideally positioned within the coveted Greenway neighborhood of Watersound Origins, this exceptional 5-bedroom, 4.5-bath residence offers a refined blend of coastal elegance, thoughtful design, and effortless indoor-outdoor living. Mere steps from Origins Golf Club and backing to a tranquil nature preserve, the home enjoys peaceful wooded views and a heightened sense of privacy rarely found in a community setting.
From the welcoming front porch with its charming gas lantern to the expansive interior, every detail reflects the craftsmanship and attention to design synonymous with Arkon homes. The spacious floor plan features dual primary suites, a dedicated home office, upstairs media room, two laundry rooms, and abundant living space designed for both everyday comfort and entertaining.
The first floor showcases one of the home's two luxurious primary suites, a private office, separate dining area, and an inviting Great Room anchored by a gas fireplace and framed by French doors opening to the outdoor living area. A stylish wet bar is conveniently positioned between the dining area and kitchen, creating an ideal setting for entertaining. The chef's kitchen is beautifully appointed with Thermador stainless steel appliances, custom wood cabinetry with soft-close doors, quartz countertops, and generous workspace. Upstairs, three guest bedrooms are complemented by a spacious media room, second laundry room, and the home's impressive second primary suite. The upper-level primary suite offers access to one of the home's three covered porches, providing a peaceful retreat surrounded by the natural beauty of the preserve.
The outdoor living spaces are equally impressive. A large screened lanai features a custom wood ceiling, porch fan, summer kitchen, and dedicated outdoor dining area, creating an inviting setting for relaxed coastal gatherings. Beyond the lanai, the private heated pool with sun shelf provides the perfect place to unwind. With more than 700 square feet of combined covered porch space, there is no shortage of opportunities to enjoy the outdoors in comfort and privacy. A convenient carport and detached two-car garage provide ample parking and storage.
Luxury finishes throughout include 10-foot ceilings, 8-foot solid-core doors, wire-brushed hardwood flooring, quartz countertops in the kitchen and bathrooms, custom tile flooring in each bathroom, custom wood cabinetry, wood closet shelving, designer lighting, and beautifully crafted shiplap accent walls in the office, kitchen, dining area, and living room.
Beyond the residence, Watersound Origins offers an exceptional lifestyle just minutes from the sugar-white beaches and emerald waters of 30A, along with an array of shopping, dining, and entertainment. Residents enjoy access to the Village Commons, featuring a resort-style swimming pool, fitness center, sports courts, Origins Golf Club, parks, and scenic walking trails. With a six-month minimum lease policy, Watersound Origins welcomes both primary and second homeowners, offering the flexibility to enjoy this remarkable property year-round or as a seasonal retreat.
Private preserve setting, exceptional Arkon craftsmanship, dual primary suites, resort-style outdoor living, and an enviable location within Watersound Origins come together to create a truly special 30A-area residence.
#1012011

Inlet Beach

626 Medley Street

5 Beds

4 Baths

3,771 Sq.Ft.

$2,599,000

MLS#: 1012011

Welcome to Cross Creek, a Lennar community in Freeport offering thoughtfully designed new homes with modern finishes, quality craftsmanship, and exceptional value.

The Walsh floor plan features 4 bedrooms, 2 bathrooms, and 1,845 square feet of well-designed single-story living. The open-concept layout seamlessly connects the kitchen, dining area, and family room, creating an inviting space for entertaining and everyday life.

The stylish kitchen features quartz countertops, stainless steel appliances, a tile backsplash, and ample workspace. Privately situated, the owner's suite offers a relaxing retreat with dual vanities, a private water closet, and a generous walk-in closet. Three additional bedrooms provide flexibility for family, guests, or a home office.

Step outside to the spacious covered rear porch, perfect for relaxing, entertaining, and enjoying Florida sunsets.

Schedule your private tour today and ask about current builder incentives!

Information is deemed reliable but not guaranteed. Buyer or buyer's agent should verify all information during due diligence. Pricing, features, specifications, and availability are subject to change without notice.
#1012022

Freeport

65 Old Bridge Road HS C3

4 Beds

2 Baths

1,845 Sq.Ft.

$349,990

MLS#: 1012022

What a view! This beautifully updated first-floor, end-unit condo offers captivating wraparound lake and golf course views that immediately set the tone for relaxed resort living. Enjoy the scenery from the main living area, primary suite, and expansive patio, where peaceful water and fairway views create a stunning backdrop from morning to evening. This inviting 2BR/2BA residence is truly turn-key and rental ready, featuring stylish coastal décor, light neutral finishes, and thoughtfully selected furnishings throughout. Both bedrooms are generously sized, while updated baths and an open, airy interior make the home feel comfortable, polished, and welcoming. The residence has been extensively refreshed with valuable recent improvements. 2025 updates include new windows, sliding glass doors, a new front entry door, and a beautifully updated primary bath shower. In 2026, additional enhancements include new patio furniture, a new water heater, professional air duct and A/C cleaning, quartz countertops, and modifications to the kitchen, further elevating both the look and functionality of the home. Another standout feature is private golf cart parking, offering added convenience for exploring all that Sandestin has to offer. Golf cart is not included. Harbour Point has also benefited from significant exterior improvements, including new decks, railings, stairs, sliding doors, and windows, enhancing the overall appearance and value of the community. With its desirable first-floor end-unit location, exceptional views, extensive updates, private golf cart parking, and turn-key appeal, this residence offers an effortless opportunity to enjoy the Sandestin lifestyle from day one.

As an introduction to the Sandestin lifestyle, the listing brokerage and seller(s) are pleased to present the buyer(s) of this property with two 90-minute rounds of tennis court time, a golf foursome at one of Sandestin's three championship courses, and a round of golf for up to four players at the unrivaled Burnt Pine Golf Club. As an introduction to the Sandestin lifestyle, the listing brokerage and seller(s) are pleased to present the buyer(s) of this property with two 90-minute rounds of tennis court time, a golf foursome at one of Sandestin's three championship courses, and a round of golf for up to four players at the unrivaled Burnt Pine Golf Club. From the spectacular views and extensive updates to the coveted first-floor end-unit location, this Harbour Point residence offers a turn-key opportunity to experience the very best of the Sandestin lifestyle.
#1012042

Miramar Beach

900 Harbour Point Lane 900

2 Beds

2 Baths

1,040 Sq.Ft.

$559,000

MLS#: 1012042

A home that fits your life. From the moment you walk in, you feel it--space, light, and a layout that just makes sense. 4 Bedrooms with 3 full baths!  A downstairs bedroom with full bath gives you flexibility for visiting family, a quiet home office, or that extra space you didn't even realize you needed. Upstairs is where this home really shines. A second living area creates the perfect spot for movie nights, a playroom, game space--or simply a place to unwind at the end of the day.  Parents enjoy a quiet evening downstairs while the kids are entertained upstairs.  The Master Bedroom has a large walk-in closet and each of the other bedrooms upstairs also have walk-in closets.   The laundry room is conveniently located upstairs, designed for everyday ease. The primary suite feels like a true retreat, complete with a soaking tub, separate shower, and natural light that brings a calm, relaxing feel to the space. And the best part? You're not just buying a house -- you're stepping into a lifestyle: community pool,  easy drive to shopping, dining, and the Emerald Coast beaches. Room to grow, relax and truly live. Additional highlights include an epoxy-coated garage floor, garage door opener and low HOA fees--the kind of details that make daily living just a little better. If you've been waiting for the right one... this is it!
#1011915

Freeport

22 Sawyer Court

4 Beds

3 Baths

2,208 Sq.Ft.

$365,000

MLS#: 1011915

Recently developed residential lot available for sale, located along 10th Street. All lots are situated in Flood Zone X (no flood insurance required) and come with public water and sewer connections already in place. Water tap fees have been paid, saving future owners thousands in upfront costs.
#1011903

Shalimar

116 SW 10th Street

None Beds

None Baths

0.1 acres

$100,000

MLS#: 1011903

INVESTOR SPECIAL! WATERFRONT FIXER-UPPER ON IMPERIAL LAKES!

Calling all investors, rehabbers, flippers, and buyers looking for a property with serious potential! This 3-bedroom, 2-bathroom double-wide is ready for someone with a vision to bring it back to life and make the most of its fantastic waterfront setting on beautiful Imperial Lakes in DeFuniak Springs.

The home offers a spacious layout with plenty of room to reimagine, renovate, and create something truly special. A family room addition provides additional living or flex space and offers the perfect opportunity to take advantage of the peaceful surroundings. Step outside and the outdoor space really shines, with a front porch, a wrap-around back porch, and waterfront views that give this property the kind of setting that is becoming increasingly difficult to find.

Imagine sipping your morning coffee on the back porch while enjoying the lake, creating an inviting outdoor entertaining area, or simply relaxing and watching the wildlife and water. The possibilities are here- you just need the vision to unlock them!

The property also includes a storage shed, providing convenient space for tools, lawn equipment, fishing gear, and all those extras that tend to accumulate when you're enjoying waterfront living.

Yes, this one needs work, but that's exactly where the opportunity lies!
#1011945

DeFuniak Springs

1712 Caswell Road

3 Beds

2 Baths

1,728 Sq.Ft.

$150,000

MLS#: 1011945

1 ... 145 146 147 148 149 ... 666
* Listings identified with the FMLS IDX logo come from FMLS and are held by brokerage firms other than the owner of this website. The listing brokerage is identified in any listing details. Information is deemed reliable but is not guaranteed. If you believe any FMLS listing contains material that infringes your copyrighted work please click here to review our DMCA policy and learn how to submit a takedown request. © 2024. First Multiple Listing Service, Inc.

Send a message

Message successfully sent.

Your message

What is 3 + 4 ?

Reason for contacting?

I agree to receive email communication and understand I can unsubscribe at any time.

I agree to be contacted by 30A Real Estate | Bobby J Team | Trusted Local Experts via call, email, and text for real estate services. To opt out, you can reply 'stop' at any time or reply 'help' for assistance. You can also click the unsubscribe link in the emails. Message and data rates may apply. Message frequency may vary. Privacy Policy

Sign Out

Virtual Assistant

Would you like to take the next step with this property? We can help you schedule a showing or virtual tour, or send you more details.

Yes, I would like more information.

Thank You for Your Reply, One of Our Agents will contact you as soon as possible

No, maybe later.

Thank you, you can always contact me via email, phone number or through the contact form.

Realhub AI

Lucy - Your AI-Powered Realtor

Update Your Temporary Password

Personalize your search

Enter your email and we'll notify you immediately when new listings match what you're looking for.

or enter email address

Already have an account ? Login here

Continue your home search

I agree to receive communications and understand I can unsubscribe at any time.

I agree to be contacted by 30A Real Estate | Bobby J Team | Trusted Local Experts via call, email, and text for real estate services. To opt out, you can reply 'stop' at any time or reply 'help' for assistance. You can also click the unsubscribe link in the emails. Message and data rates may apply. Message frequency may vary. Privacy Policy

Already have an account ? Login here

We use cookies

We use cookies primarily for analytics to enhance your experience. By accepting, you agree to our use of these cookies. You can manage your preferences or learn more about our cookies policy.





